• Share

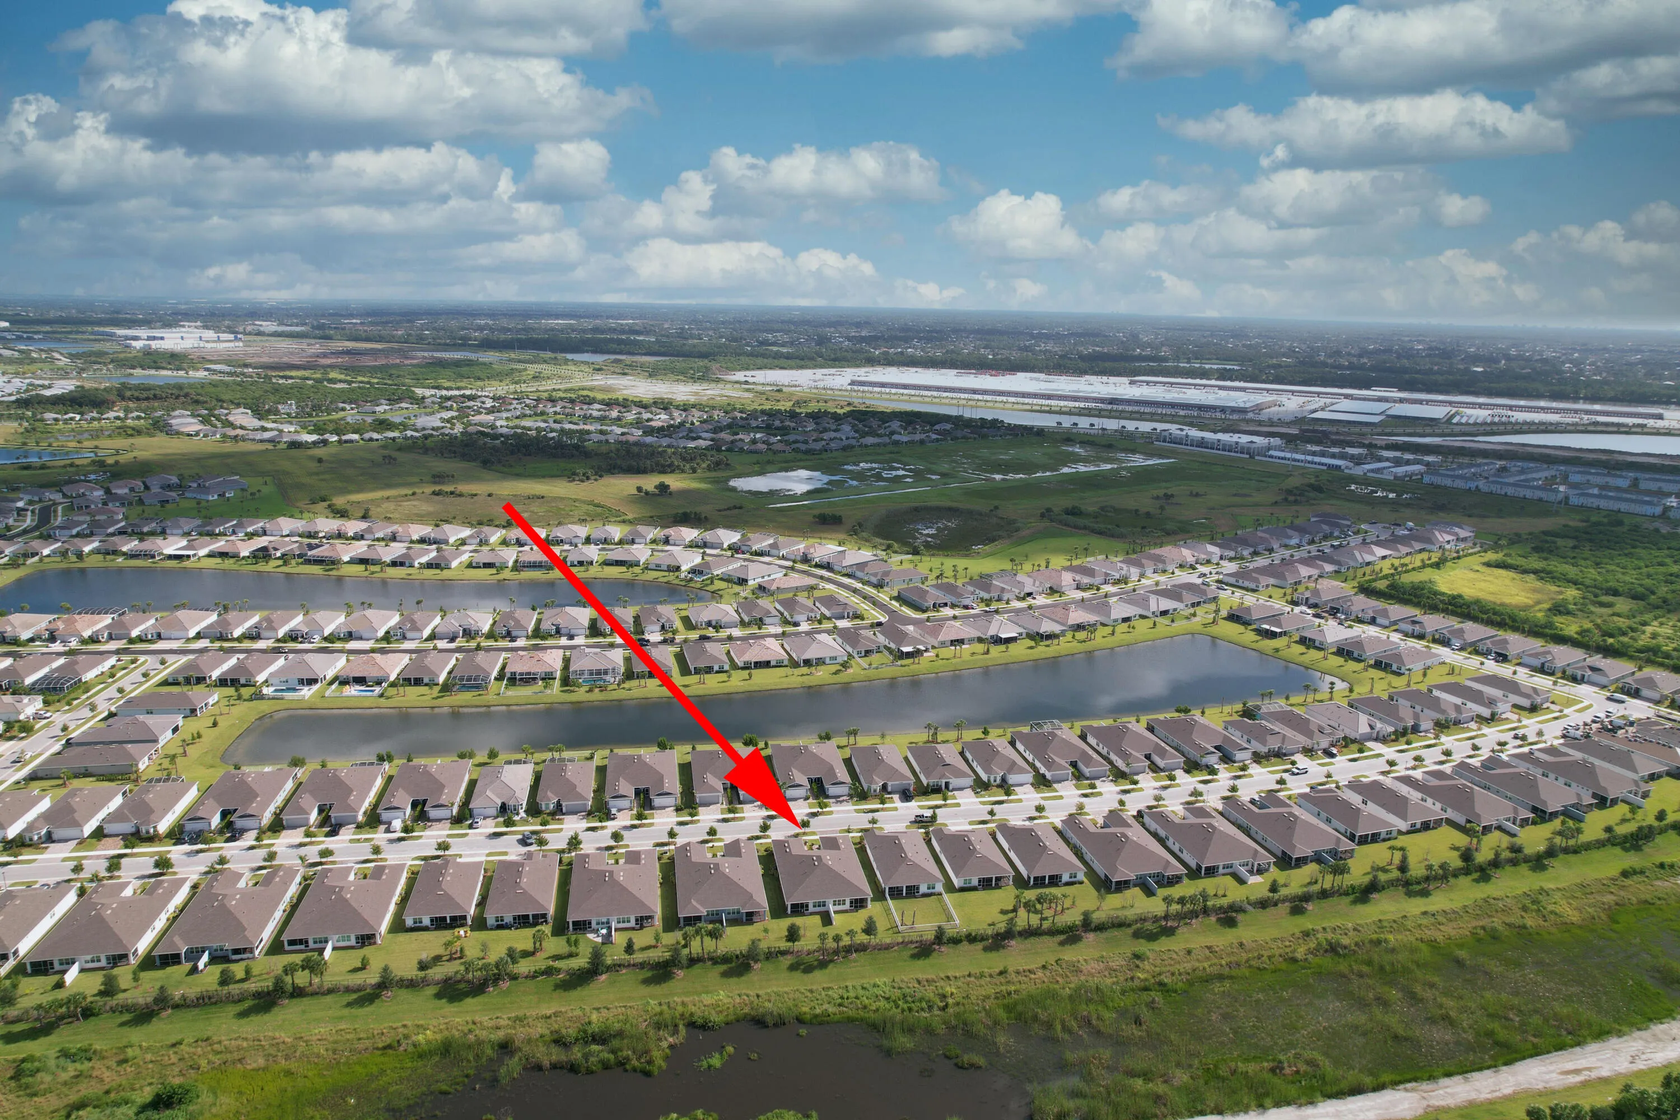
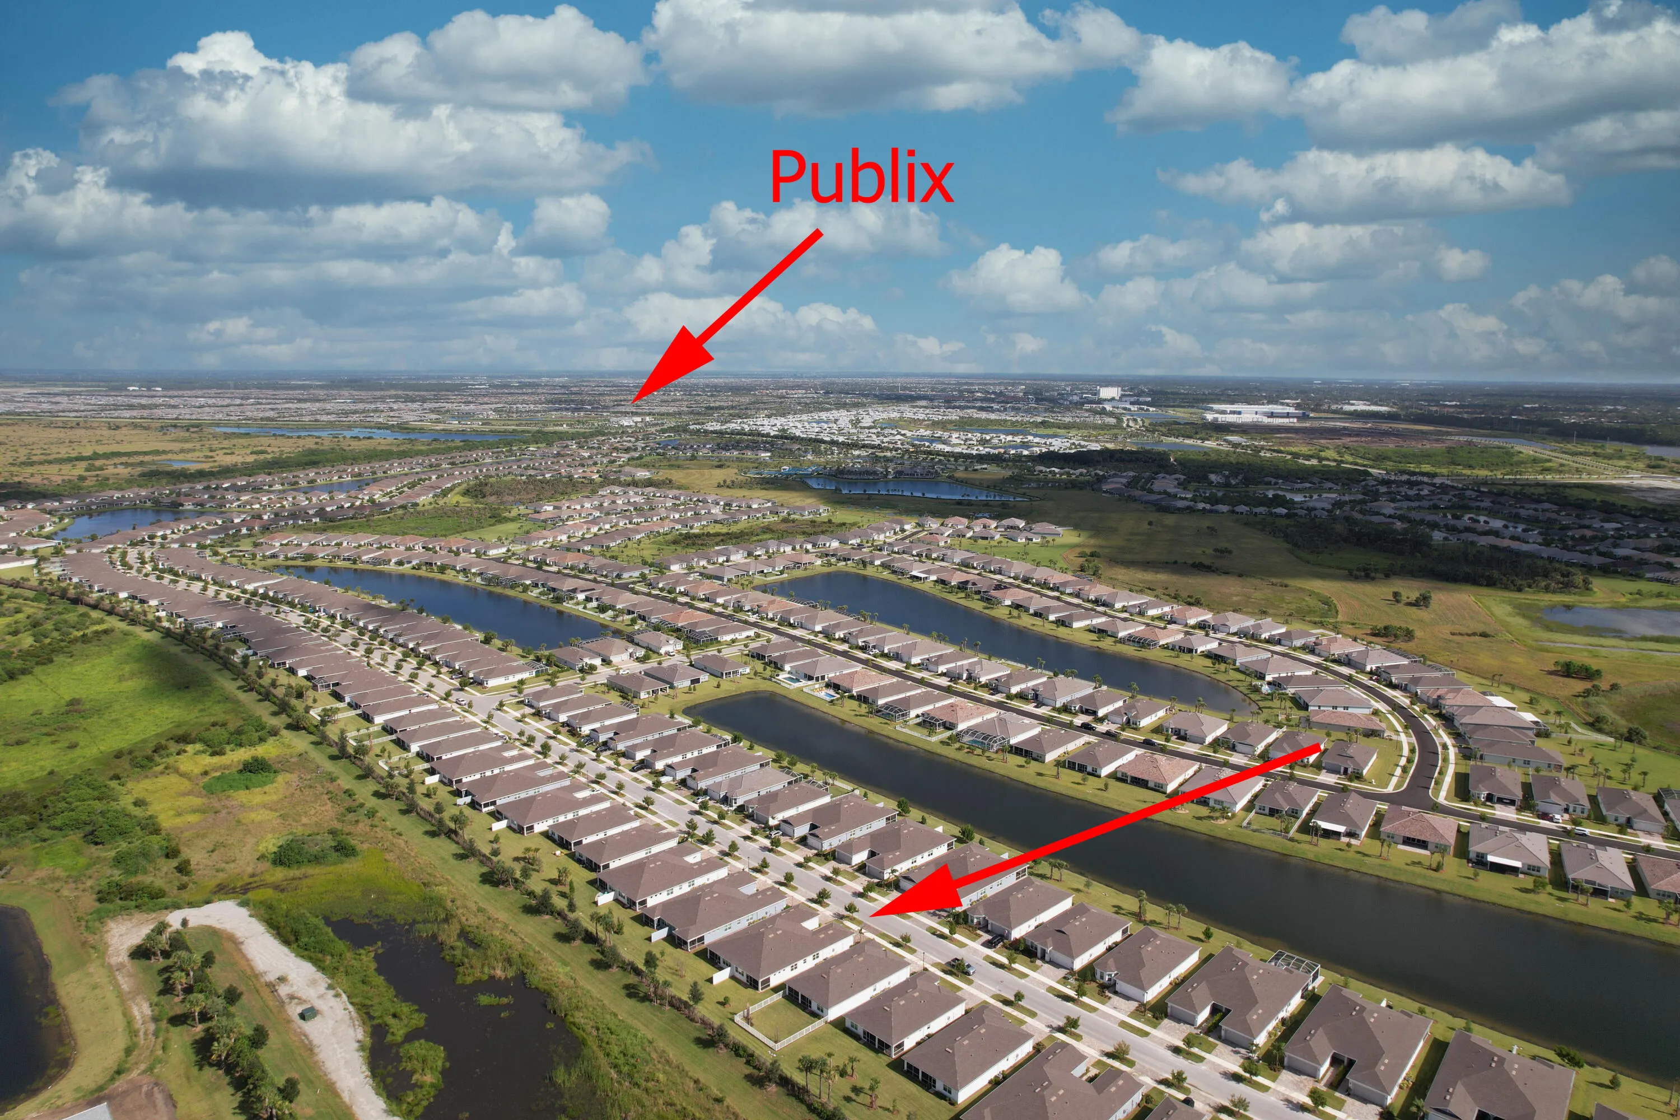
13921 SW GINGERLINE Drive, Port St Lucie, Florida 34987

Active For Sale
$378,000
  • Beds 2
  • Baths 2
  • Sq Ft 1,579 Sqft
  • Visits: 1 in 18 days

Description

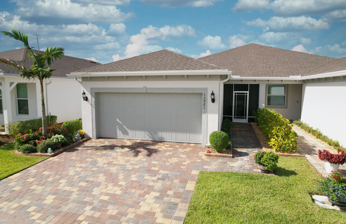
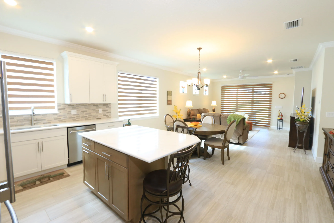
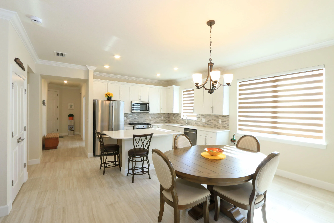
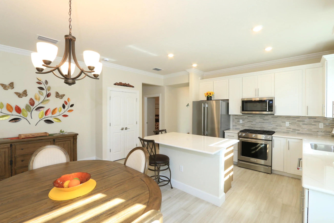
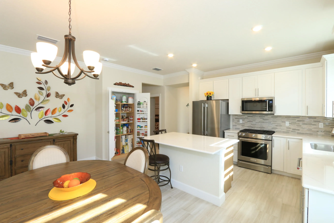
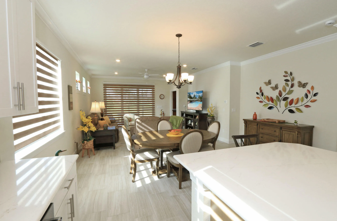
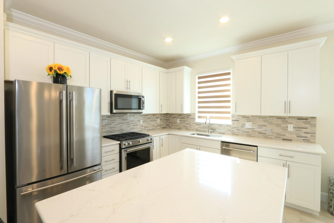
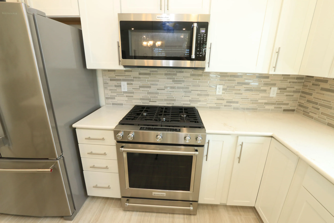
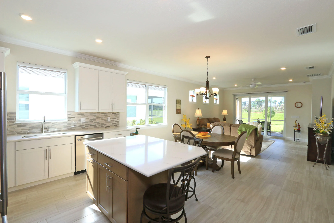
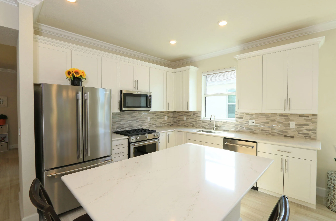
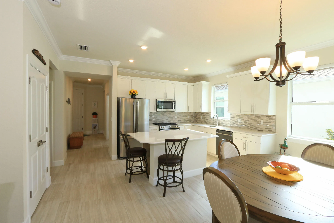
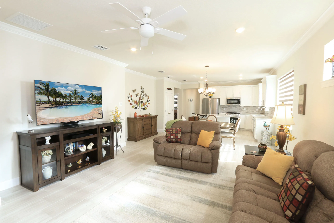
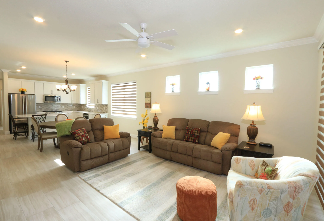
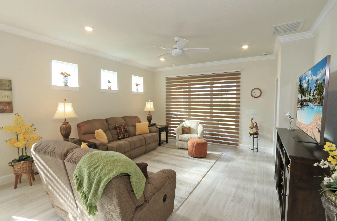
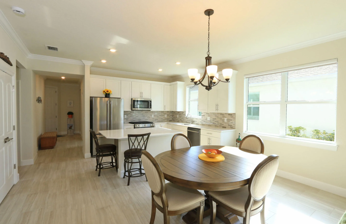
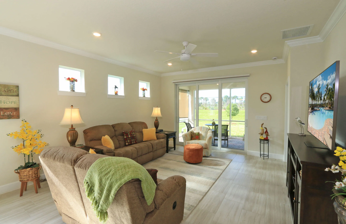
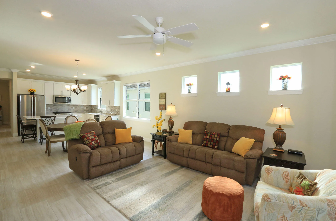
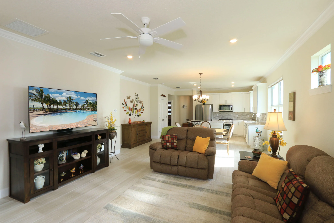
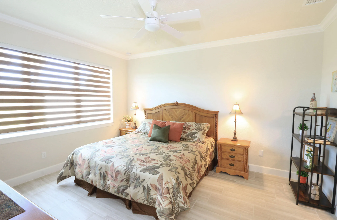
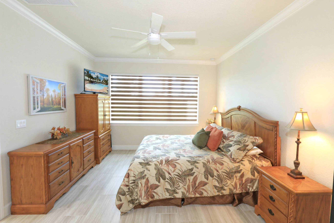
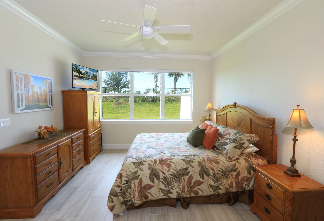
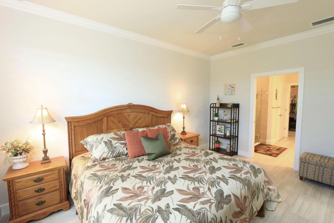
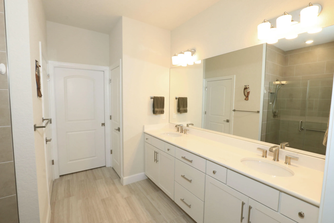
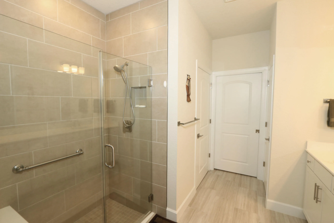
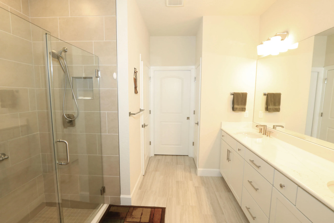
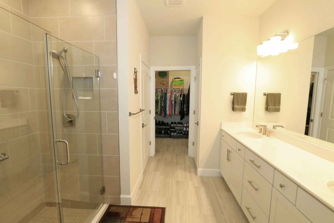
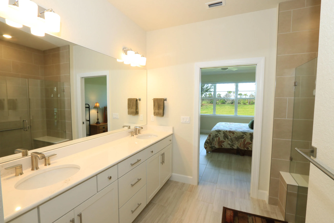
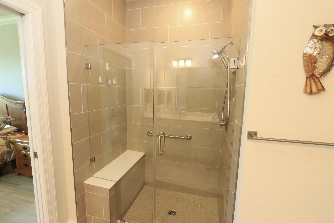
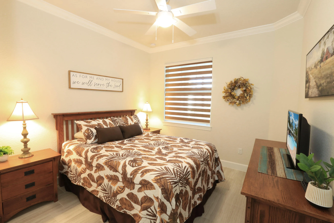
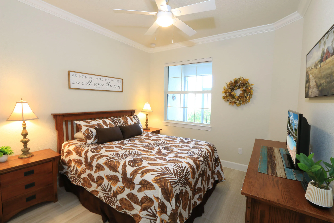
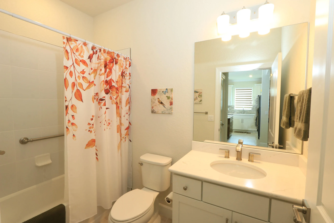
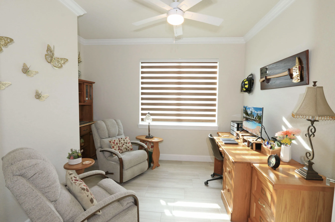
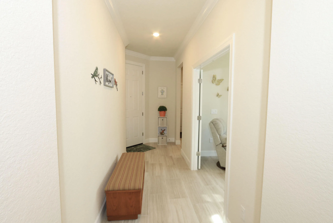
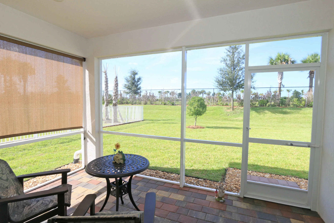
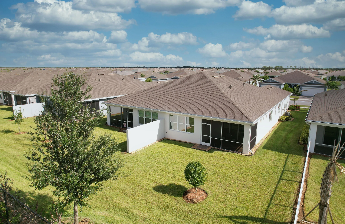
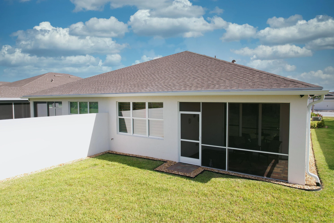
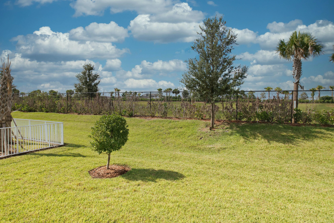
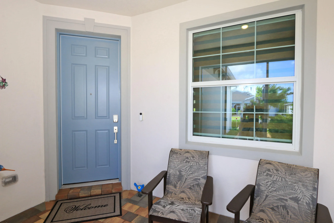
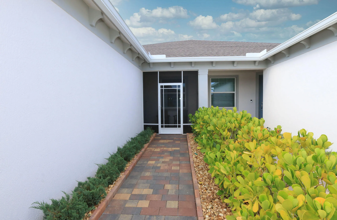
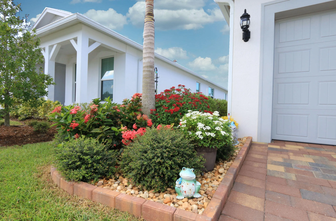
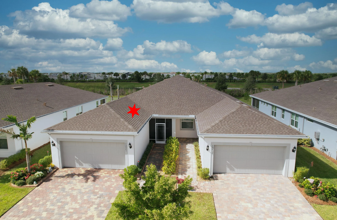
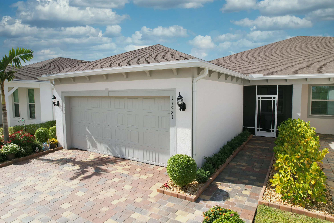
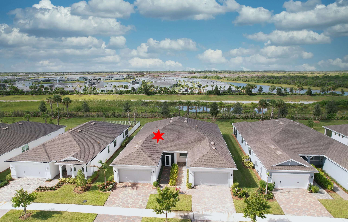
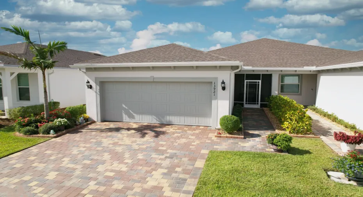
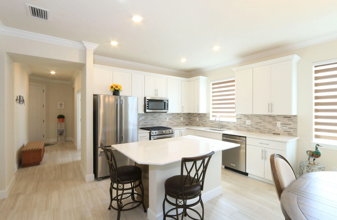
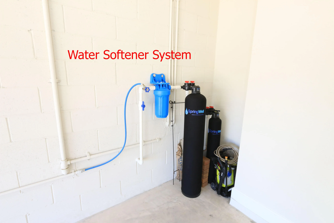
Come and enjoy the Del Webb 55+ lifestyle in this beautiful villa featuring many impressive upgrades! The upgraded kitchen boasts beautiful cabinetry with soft-close doors and drawers, quartz countertops, a spacious island, and upgraded appliances, all overlooking a bright and open floor plan. Motorized zebra shades enhance all the windows throughout the home. The spacious primary suite features a large bedroom and beautiful bath with a seamless glass shower enclosure. Enjoy the added bonus of a versatile flex room, providing extra living space and perfect for a den, home office, or hobby room. Additional upgrades include a whole-house water system, screened-in front entry and rear patio, and gorgeous landscaping. Enjoy easy Florida living in this beautifully maintained villa!

Features

  • Swimming Pool: Heated, None
  • Heating System: Central, Gas
  • Cooling System: Central Air, Ceiling Fan(s)
  • Parking: Driveway, Garage, Garage Door Opener, Attached, Two or More Spaces

Appliances

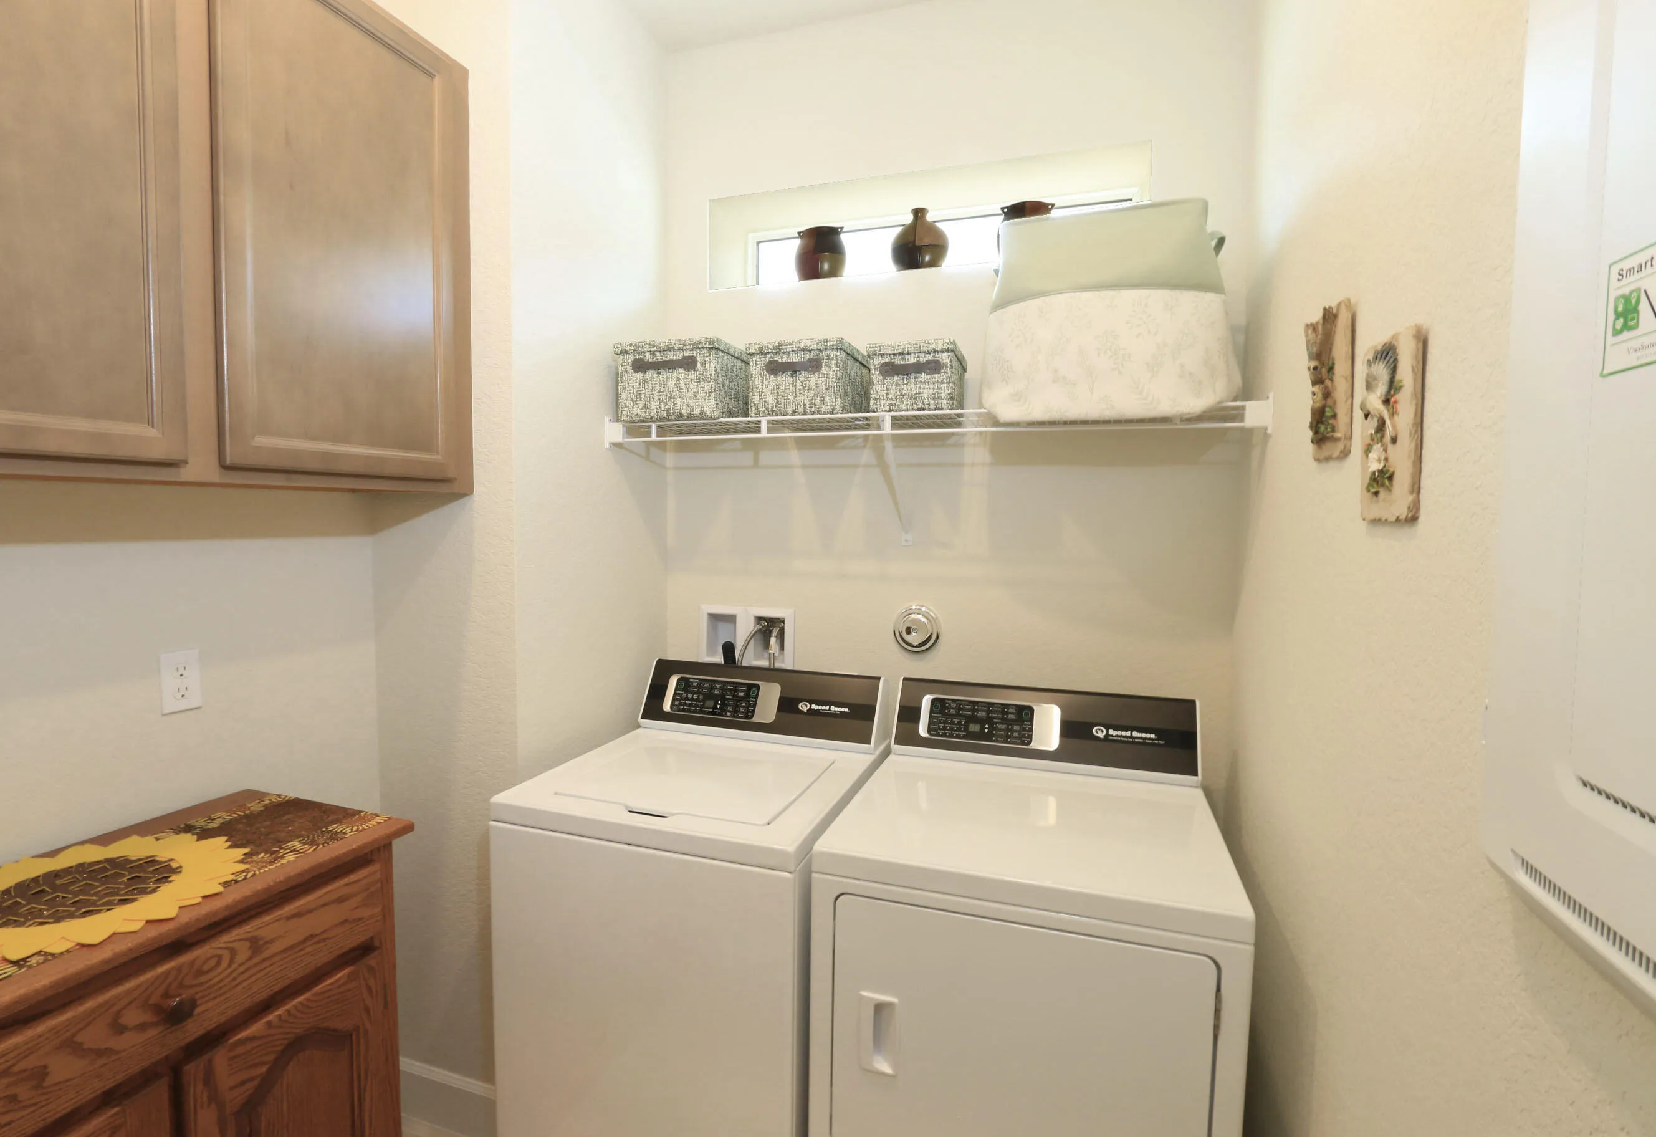
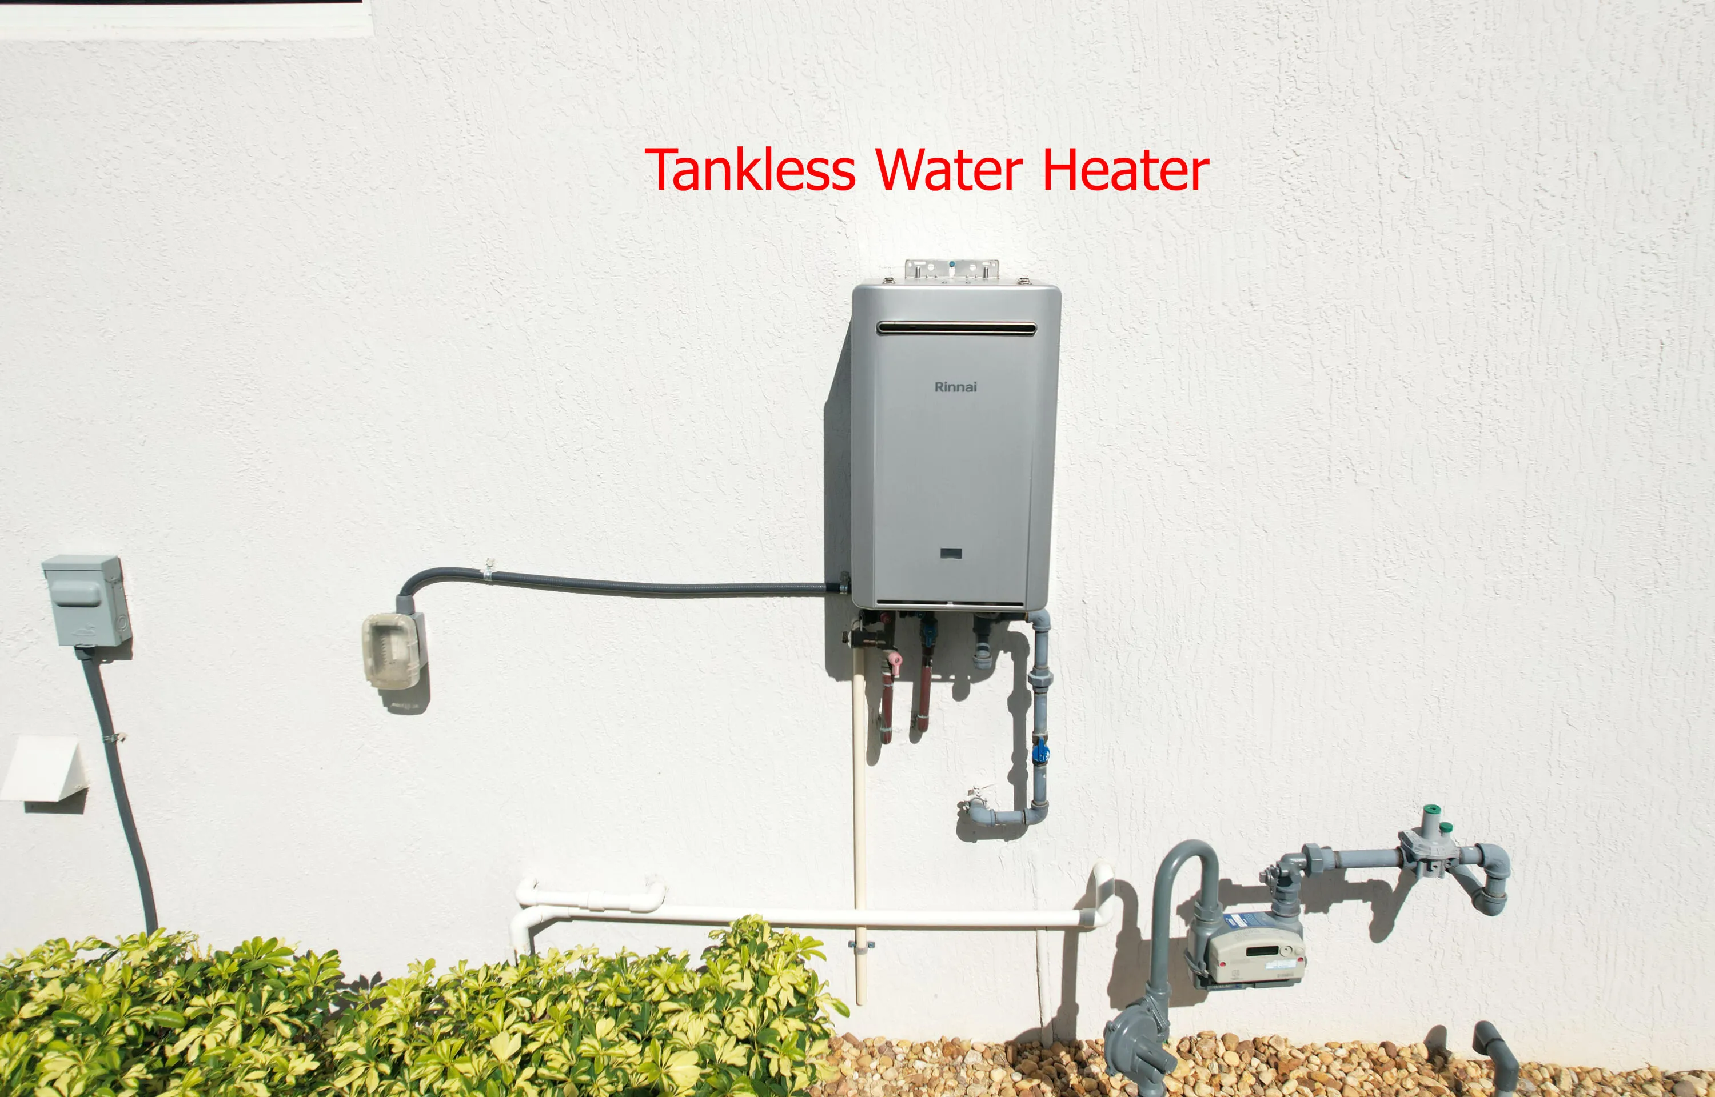
  • Appliances: Dryer, Dishwasher, Microwave, Refrigerator, Washer, Disposal, Gas Range, Some Gas Appliances, Water Softener Owned, Water Softener

Address Map

  • Country: US
  • State: FL
  • County: St Lucie
  • City: Port St Lucie
  • Subdivision: DEL WEBB AT TRADITION PLAT
  • Zipcode: 34987
  • Street: GINGERLINE
  • Street Number: 13921
  • Street Suffix: Drive
  • Floor Number: 0
  • Longitude: W81° 34' 27.2''
  • Latitude: N27° 13' 26.5''
  • Street Dir Prefix: SW
  • MLS Area: 7800

MLS Addon

  • Architectural Style: One Story, Ranch
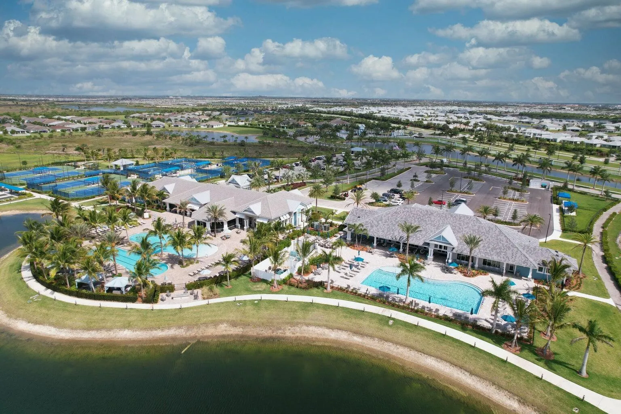
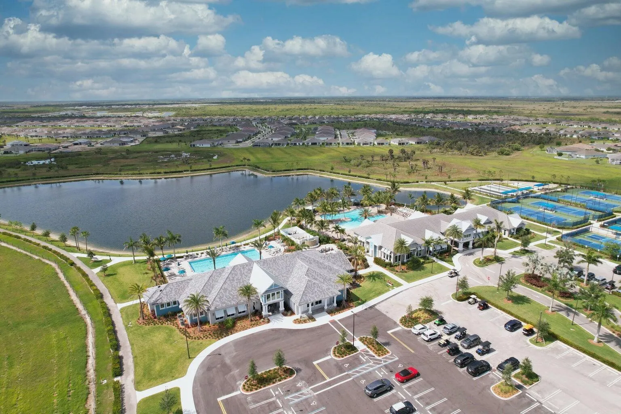
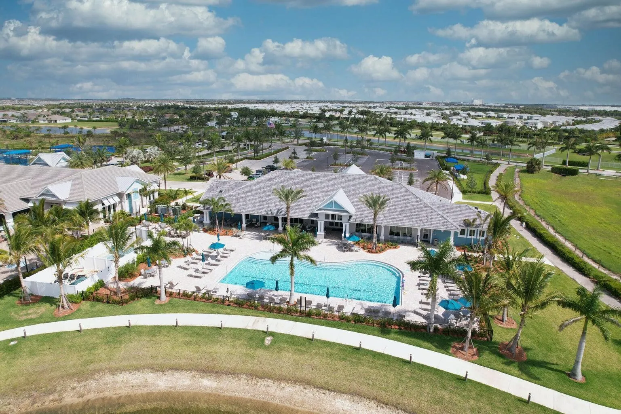
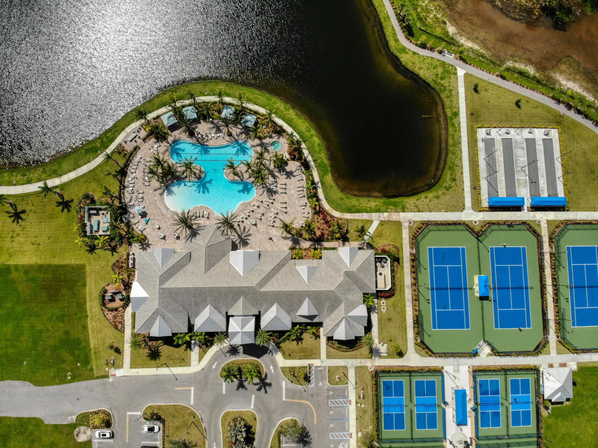
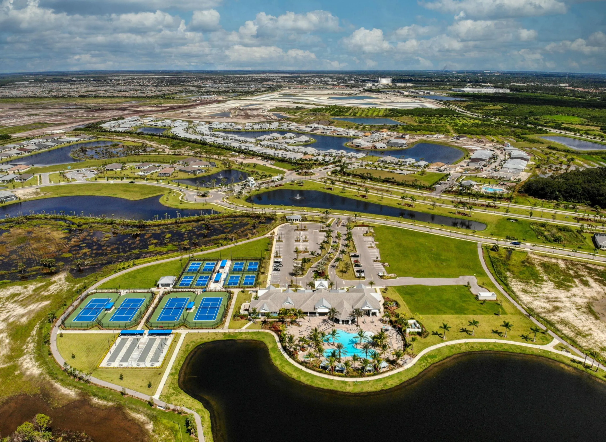
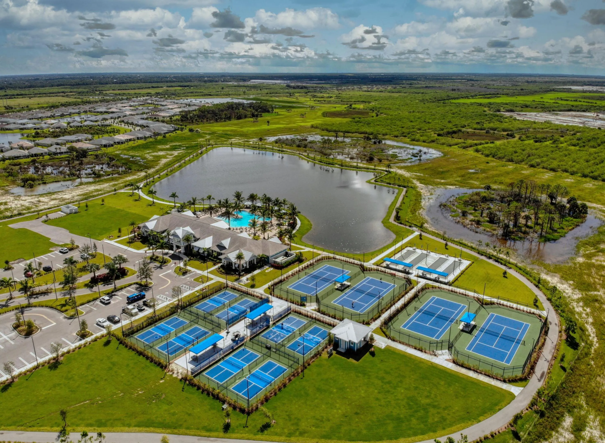
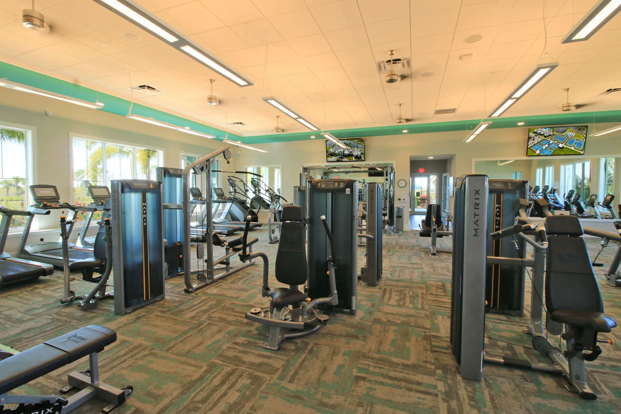
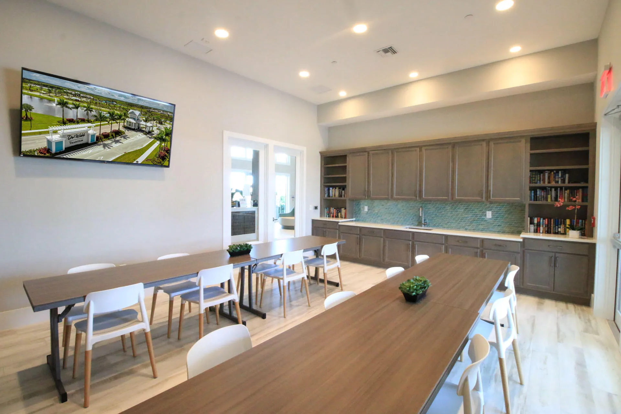
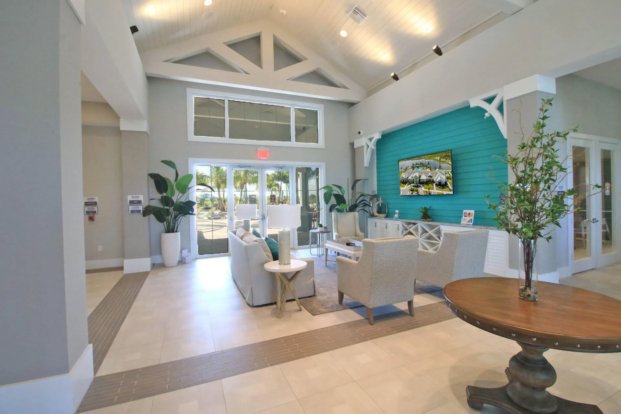
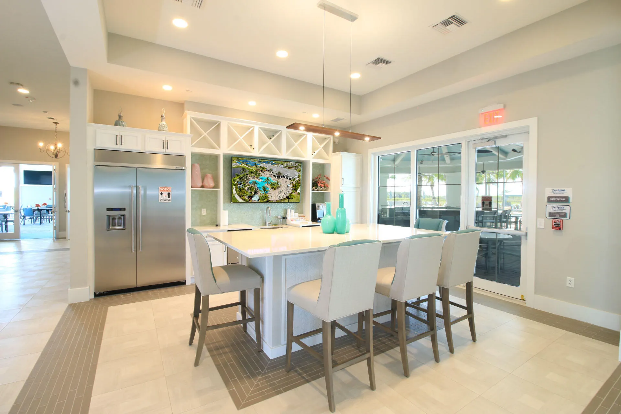
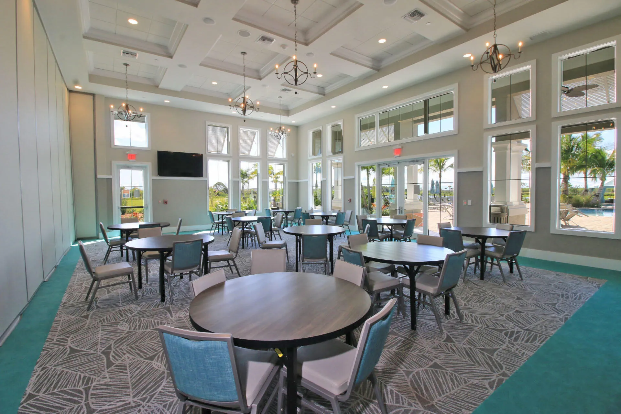
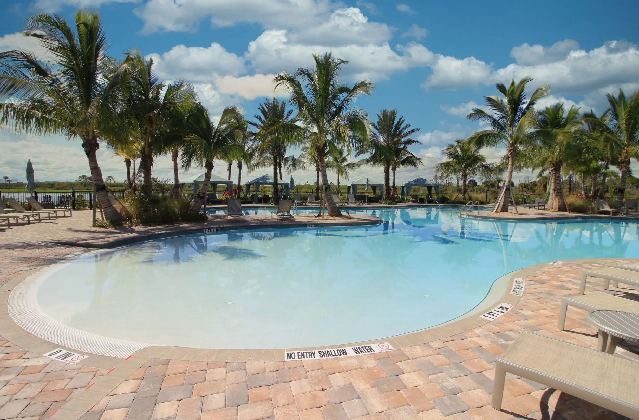
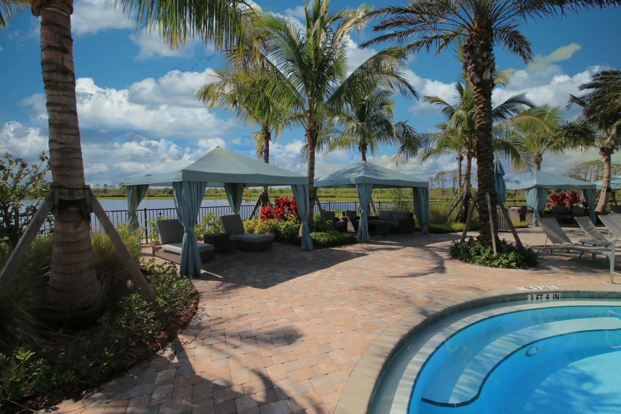
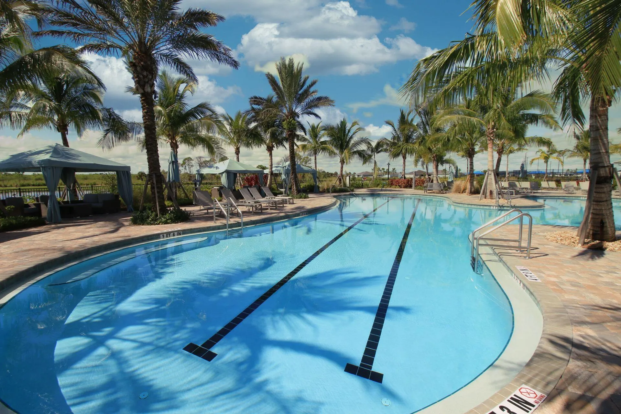
  • Association Amenities: Clubhouse, Fitness Center, Pool, Tennis Court(s), Spa/Hot Tub, Billiard Room, Management, Putting Green(s)
  • Association Fee: $530
  • Association Fee Frequency: Monthly
  • Association Fee Includes: Common Area Maintenance, Internet, Association Management, Cable TV, Recreation Facilities
  • Carport Spaces:
  • Close Date:
  • Close Price: $0
  • Fireplaces Total: 0
  • Flooring: Ceramic Tile, Tile, Wood, Hardwood
  • Garage Spaces: 2
  • Insurance Expense: $0
  • Interior Features: Dual Sinks, Living/Dining Room, Walk-In Closet(s), Kitchen Island, Pantry, Split Bedrooms, Breakfast Bar, Shower Only
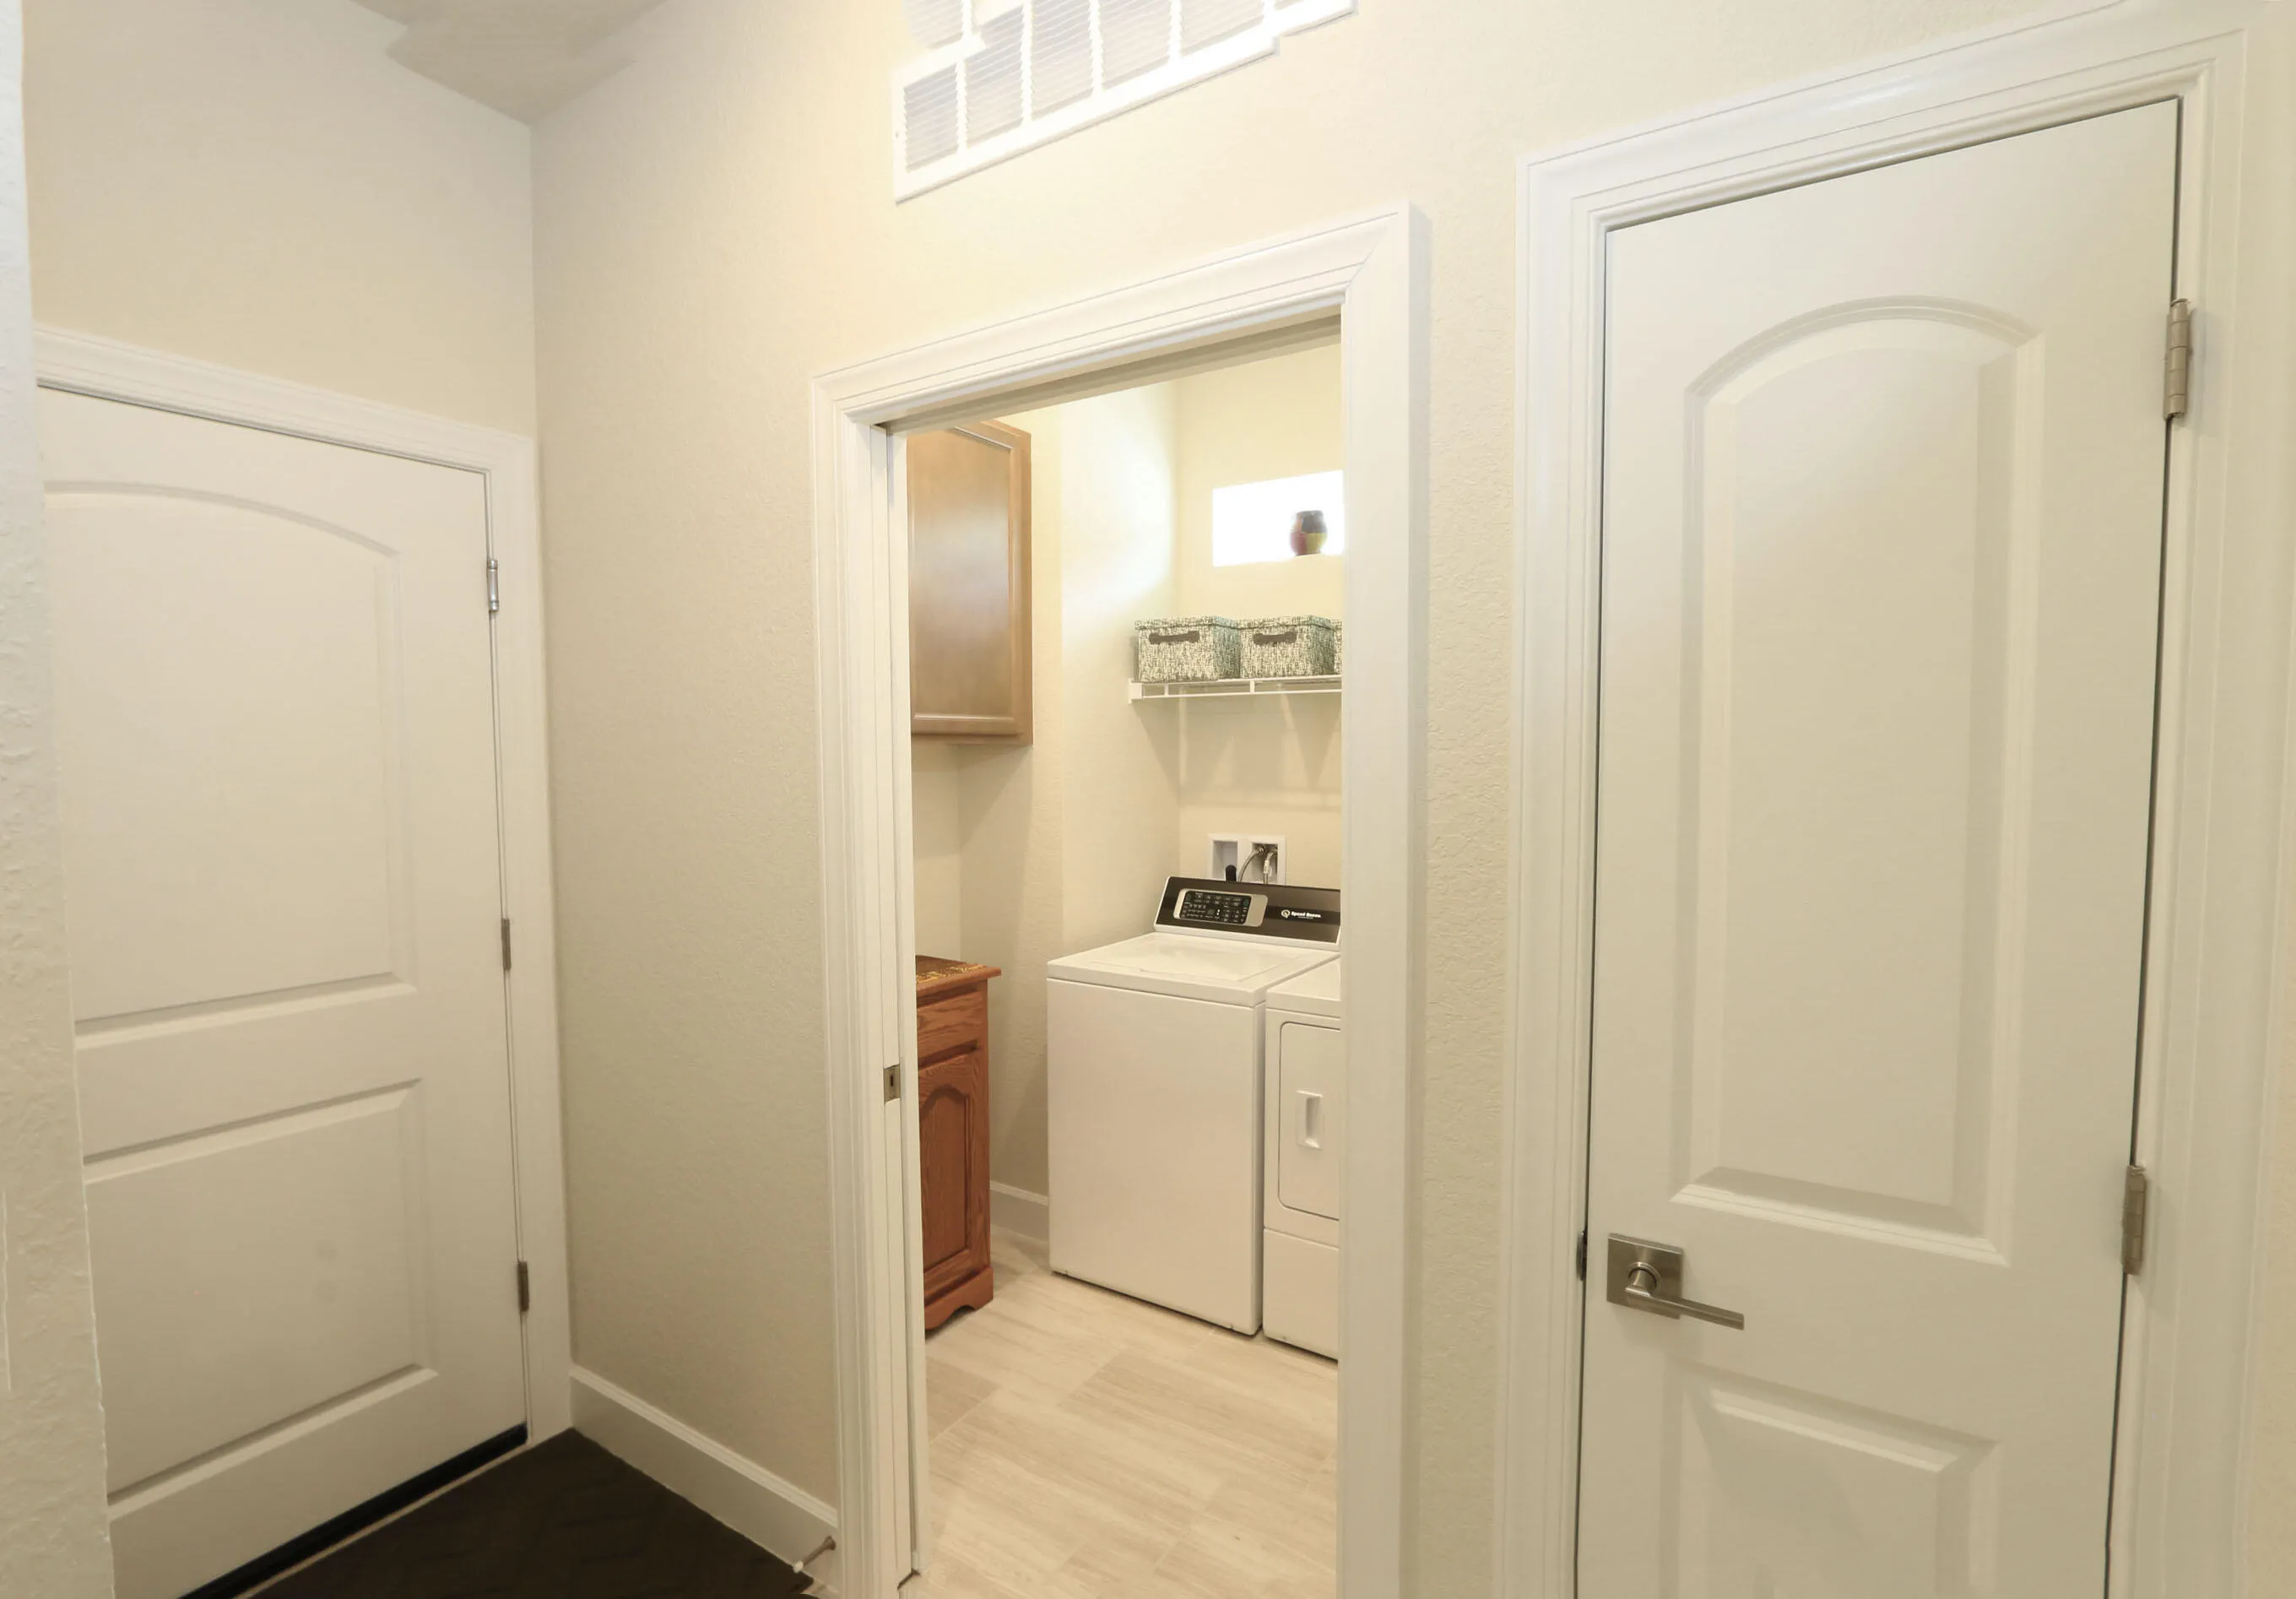
  • Laundry Features: Washer Hookup
  • Levels: One
  • Lot Features: < 1/4 Acre, <1 Acre, Sprinklers Automatic, Buyer Approval Required
  • New Taxes Expense: $0
  • Spa Features: Community
  • Stories: 1
  • Stories Total: 1
  • Tax Annual Amount: $4,025
  • Utilities: Cable Available, Electricity Available, Sewer Available, Water Available, Underground Utilities, Natural Gas Available, Phone Available
  • Window Features: Blinds, Impact Glass

Location

Listing Updated: 2026-09-16 20:00:44
  • Property Type : Residential
  • Property Sub Type : Single Family Residence
  • Listing Type : For Sale
  • Listing ID : B26070169
  • Price : $378,000
  • View : Ocean
  • Bedrooms : 2
  • Bathrooms : 2
  • Full Bathrooms : 2
  • Half Bathrooms : 0
  • Square Footage : 1,579 Sqft
  • Year Built : 2024
  • Lot Area : 0.11 Acre
  • Listing Status : Active
  • Days On Market : 10
Contact Agent
Required
Required
Required
By proceeding, you consent to receive calls and texts at the number you provided, including marketing by autodialer and prerecorded and artificial voice, and ettmail, about your inquiry and other home-related matters, but not as a condition of any purchase.

Similar Residential