• Share

18921 SW 316th Ter, Homestead, Florida 33030

Active For Sale
$638,490
  • Beds 4
  • Baths 3
  • Sq Ft 2,085 Sqft
  • Visits: 1 in 9 days

Description

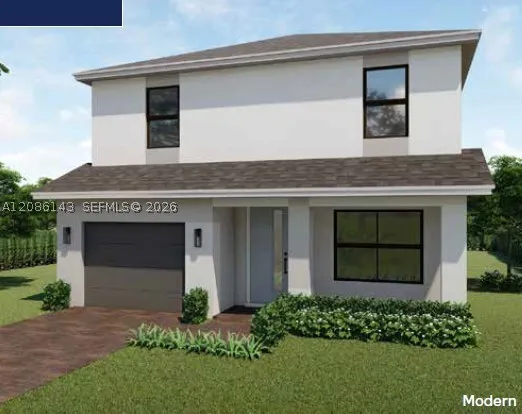
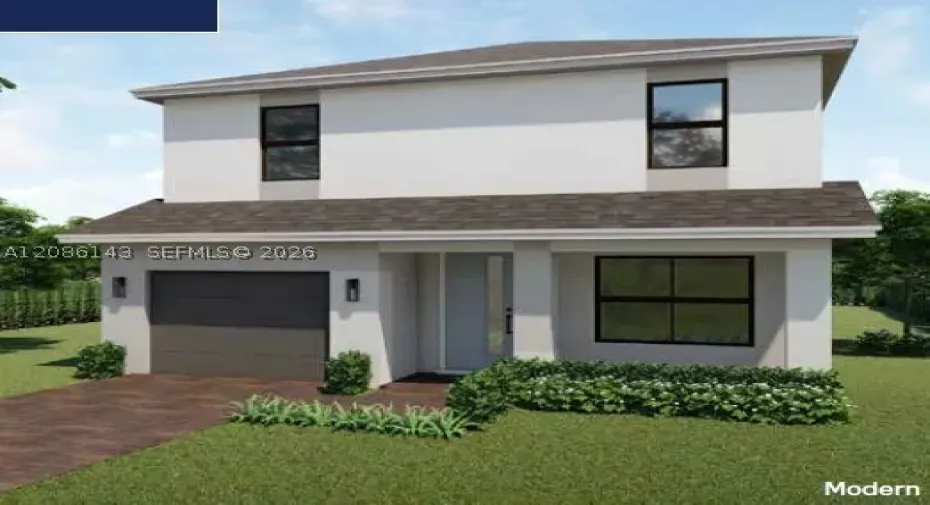
Live in this unique community filled with resort style amenities. The Sapole Model offers 4 bedrooms, 3 Full Bathrooms and 1 Car Garage. The home features a Bedroom downstairs and a Living Room/Loft upstairs, includes stainless steel appliances and impact windows. The community is conveniently located West off exit 2 of Florida’s Turnpike and US1. A residential community centrically located with easy access to local shopping and markets and 25 minutes from upper keys. BRAND NEW HOME! CALL FOR A TOUR AND MOVE IN SPECIALS. Restrictions may apply* Pictures, photographs, features, colors & sizes are approximate for illustrations purposes only and will vary from the homes as built. These are not of the actual home but are similar to the home being built.

Features

  • Swimming Pool: No
  • Heating System: Electric
  • Cooling System: Electric, Central Air
  • Patio: Open, Patio, Porch
  • Parking: Driveway, Garage, Attached, Paver Block

Appliances

  • Appliances: Dishwasher, Electric Range, Microwave, Refrigerator, Electric Water Heater

Address Map

  • Country: US
  • State: FL
  • County: Miami-Dade
  • City: Homestead
  • Subdivision: Highland Residences
  • Zipcode: 33030
  • Street: 316th Ter
  • Street Number: 18921
  • Floor Number: 0
  • Longitude: W81° 30' 19.3''
  • Latitude: N25° 28' 21.7''
  • Directions: Take Exit 2 off the Turnpike and head west on SW 312 ST past US1 to 187TH Ave, turn left and head South to SW 316 ST and make a right., heading WEST approximately half mile and Sales office on your left side.
  • Street Dir Prefix: SW
  • MLS Area: 78

MLS Addon

  • Architectural Style: Detached, Two Story
  • Association Fee: $100
  • Association Fee Frequency: Monthly
  • Carport Spaces:
  • Close Date:
  • Close Price: $0
  • Exterior Features: Lighting, Patio, Porch, Room For Pool
  • Fireplaces Total: 0
  • Flooring: Ceramic Tile
  • Garage Spaces: 1
  • Insurance Expense: $0
  • Interior Features: Bedroom on Main Level, First Floor Entry, Upper Level Primary, Entrance Foyer, Walk-In Closet(s), High Ceilings, Pantry, Loft
  • Levels: Two
  • Lot Features: < 1/4 Acre, Corner Lot
  • New Taxes Expense: $0
  • Stories: 2
  • Stories Total: 0
  • Tax Annual Amount: $2,030
  • Window Features: Impact Glass

Location

Listing Updated: 2026-09-17 09:45:17

  • Property Type : Single Family
  • Property Sub Type : Single Family Residence
  • Listing Type : For Sale
  • Listing ID : A12086143
  • Price : $638,490
  • View : Garden
  • Bedrooms : 4
  • Bathrooms : 3
  • Full Bathrooms : 3
  • Half Bathrooms : 0
  • Square Footage : 2,085 Sqft
  • Year Built : 2026
  • Lot Area : 0 Acre
  • Listing Status : Active
  • Days On Market : 8
Contact Agent
Required
Required
Required
By proceeding, you consent to receive calls and texts at the number you provided, including marketing by autodialer and prerecorded and artificial voice, and ettmail, about your inquiry and other home-related matters, but not as a condition of any purchase.

Similar Single Family