• Share

728 SW 15 AVE, Fort Lauderdale, Florida 33312

Active For Sale
$3,500,000
  • Beds 5
  • Baths 5
  • Sq Ft 0 Sqft
  • Visits: 2 in 9 days

Description

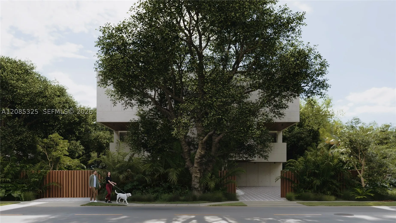
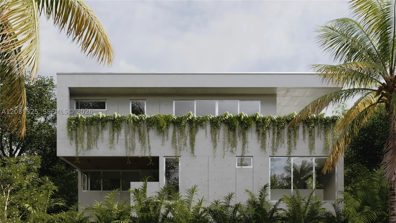
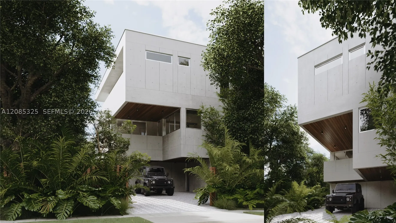
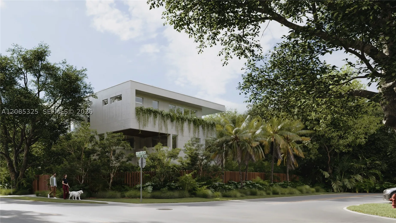
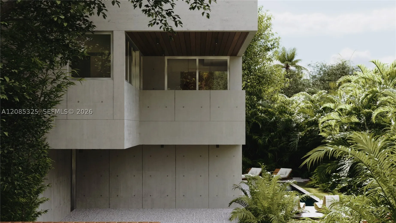
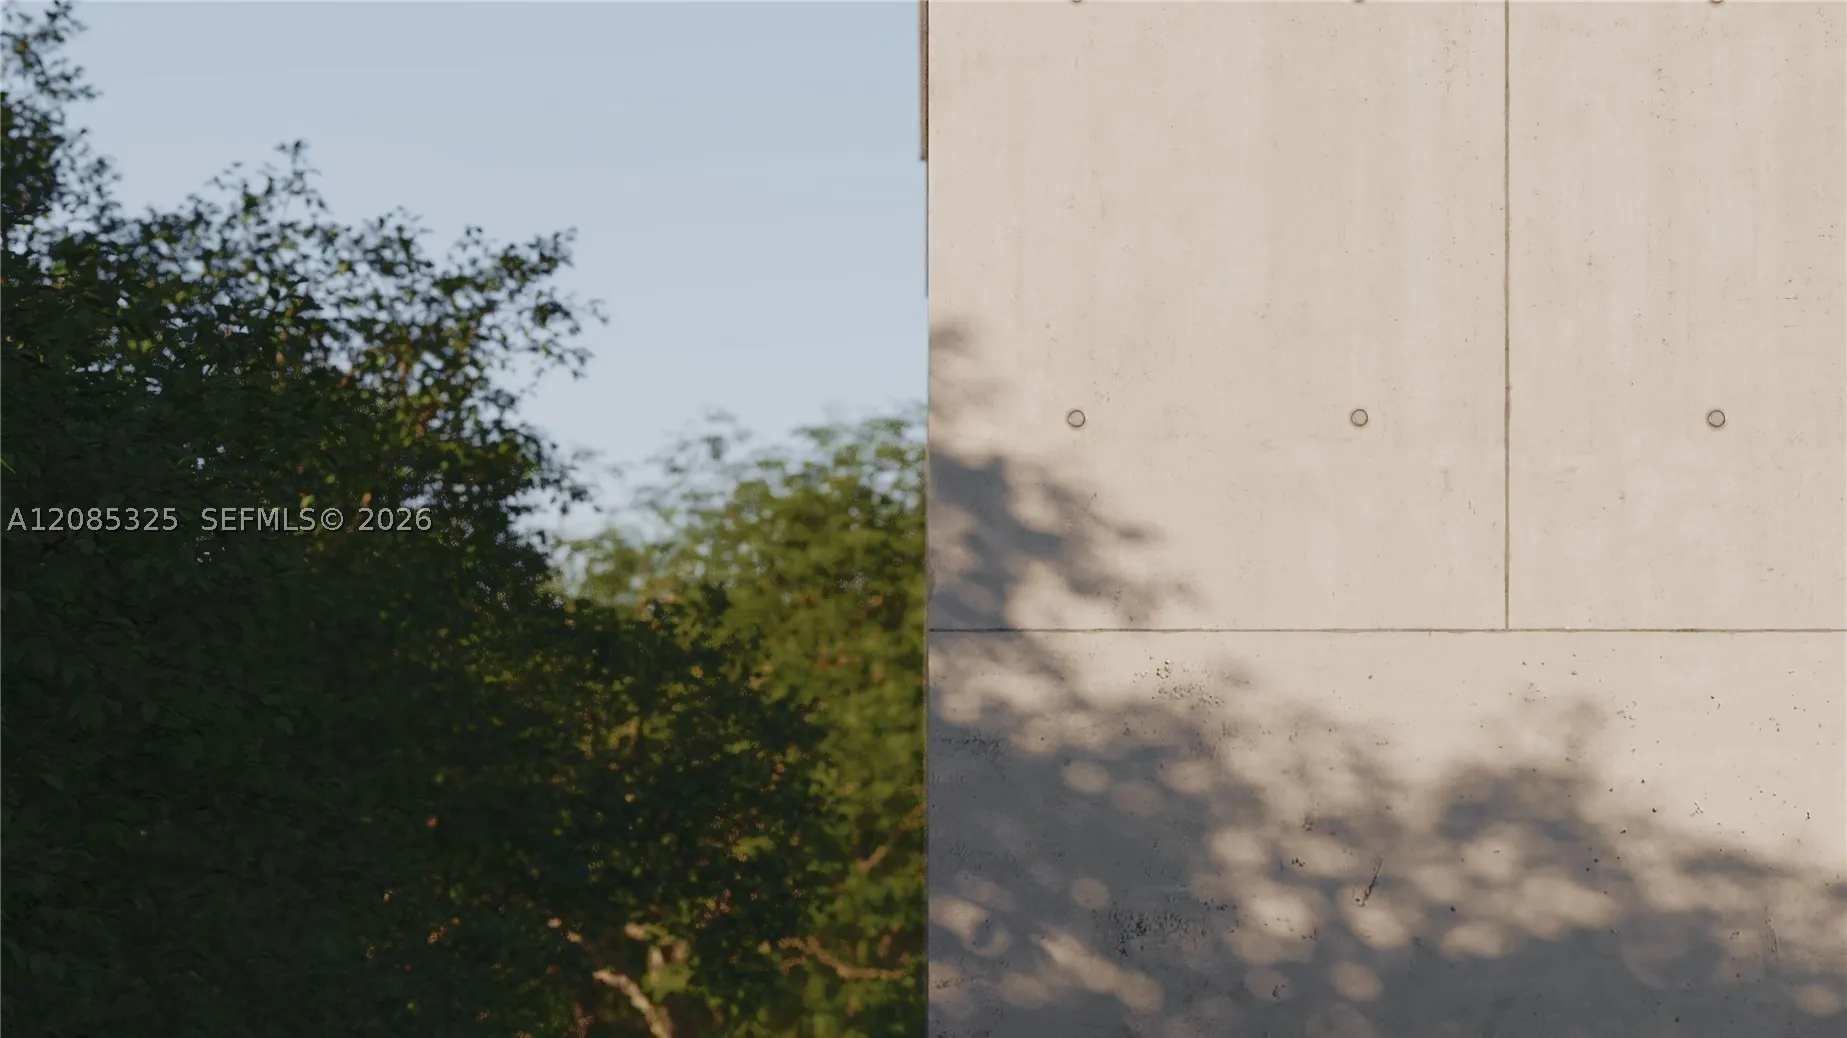
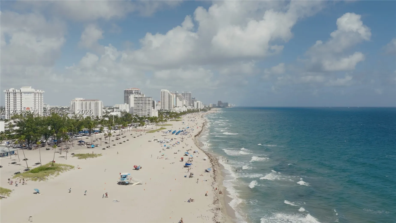
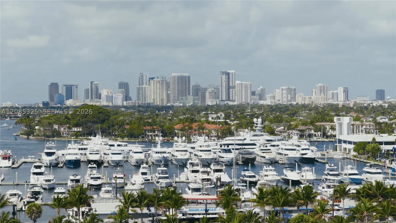
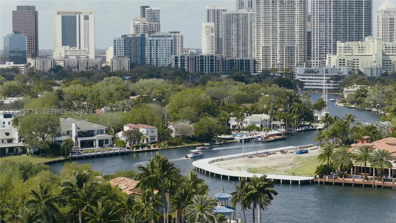
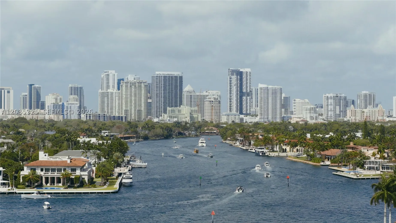
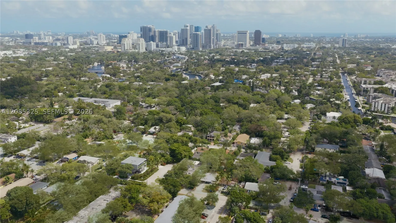
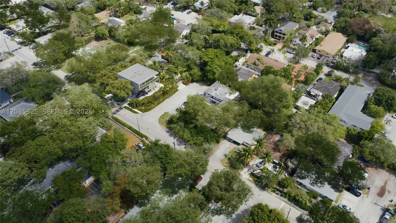
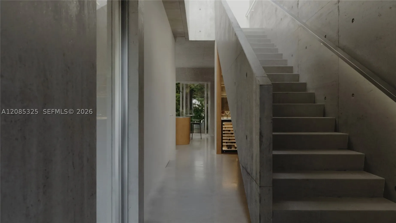
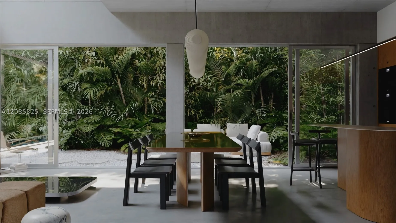
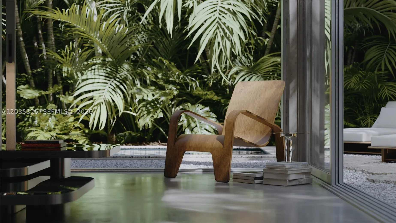
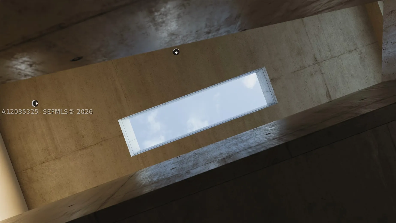
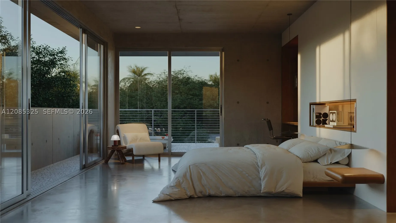
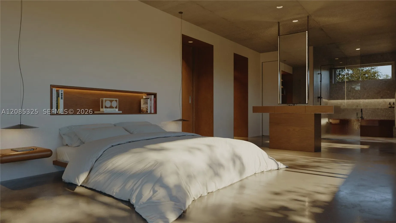
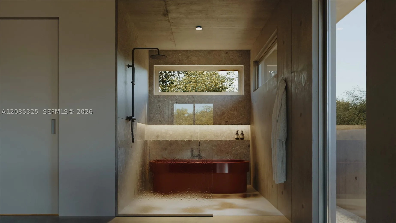
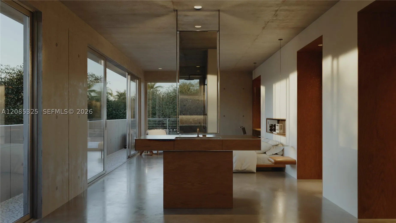
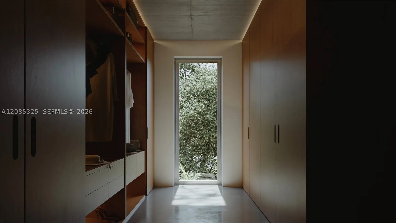
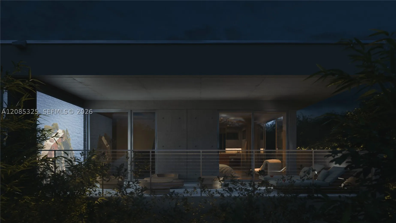
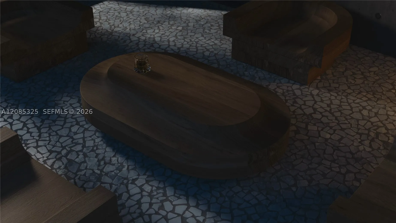
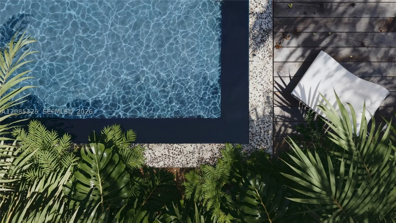
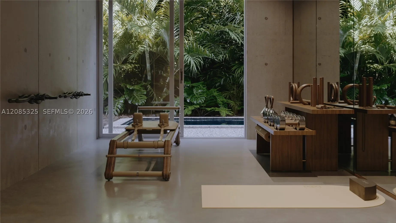
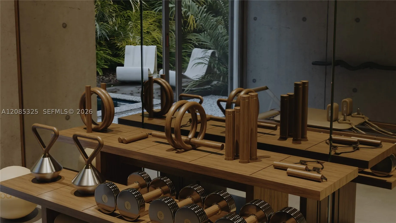
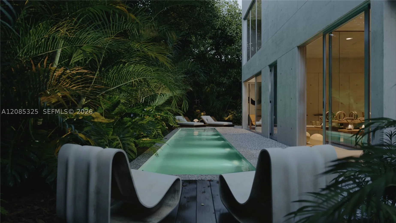
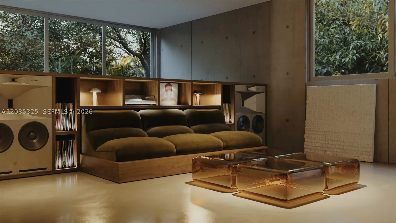
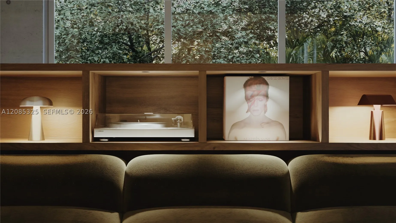
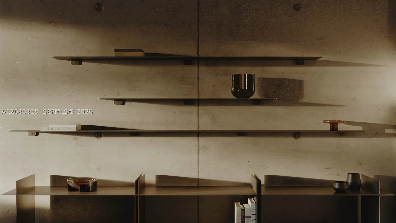
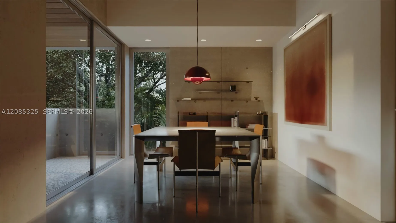
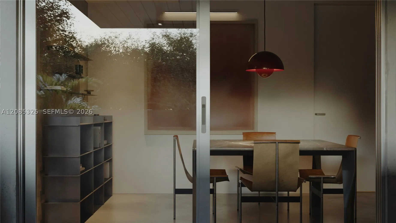
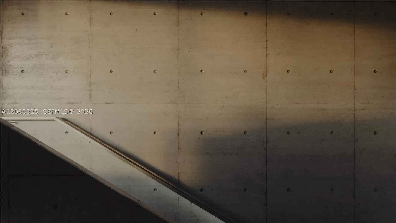
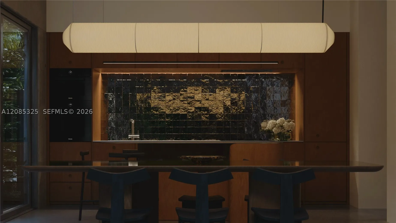
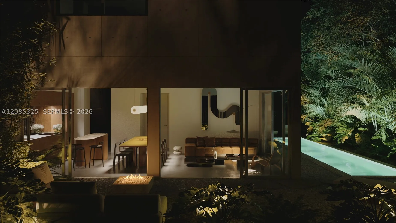
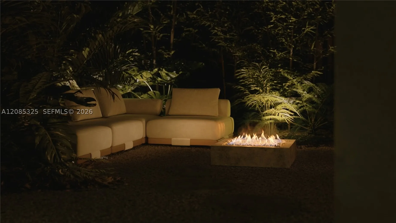
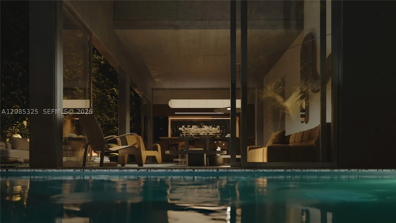
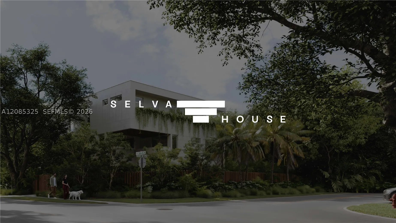
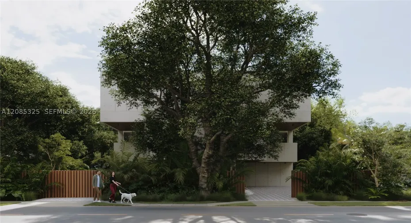
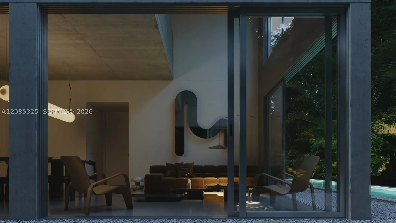
Welcome to Residence A at Selva House, an architect-designed, three-story residence in Fort Lauderdale’s Riverside Park. Designed and developed by OUTTELIER, this five-bedroom, five-bathroom home offers 3,250 square feet under air and 6,368 square feet of total living space, including 3,118 square feet of private outdoor areas.rnRooted in tropical brutalism, the residence combines exposed cast-in-place concrete, deep overhangs, expansive glazing and skylights with seamless indoor-outdoor living. Highlights include a private pool, lush outdoor spaces and a third-level wraparound terrace with a summer kitchen—creating an exceptional setting for everyday living and entertaining.rnEach bedroom features an en-suite bathroom, while flexible spaces may accommodate a home office, wellness room, gym or listening room. The hotel-inspired primary suite includes a spa-like bathroom and generous walk-in closet, complemented by a thoughtfully designed kitchen with a Miele appliance suite. Preconstruction buyers may personalize select interior finishes through a curated design process. Ideally located minutes from Downtown Fort Lauderdale, Las Olas Boulevard, the airport and Fort Lauderdale Beach.

Features

  • Swimming Pool: Pool, Heated
  • Heating System: Central, Electric
  • Cooling System: Electric, Central Air, Humidity Control
  • Patio: Balcony, Open, Patio, Porch, Wrap Around
  • Parking: Driveway, Garage, Attached, Guest, On Street, Golf Cart Garage

Appliances

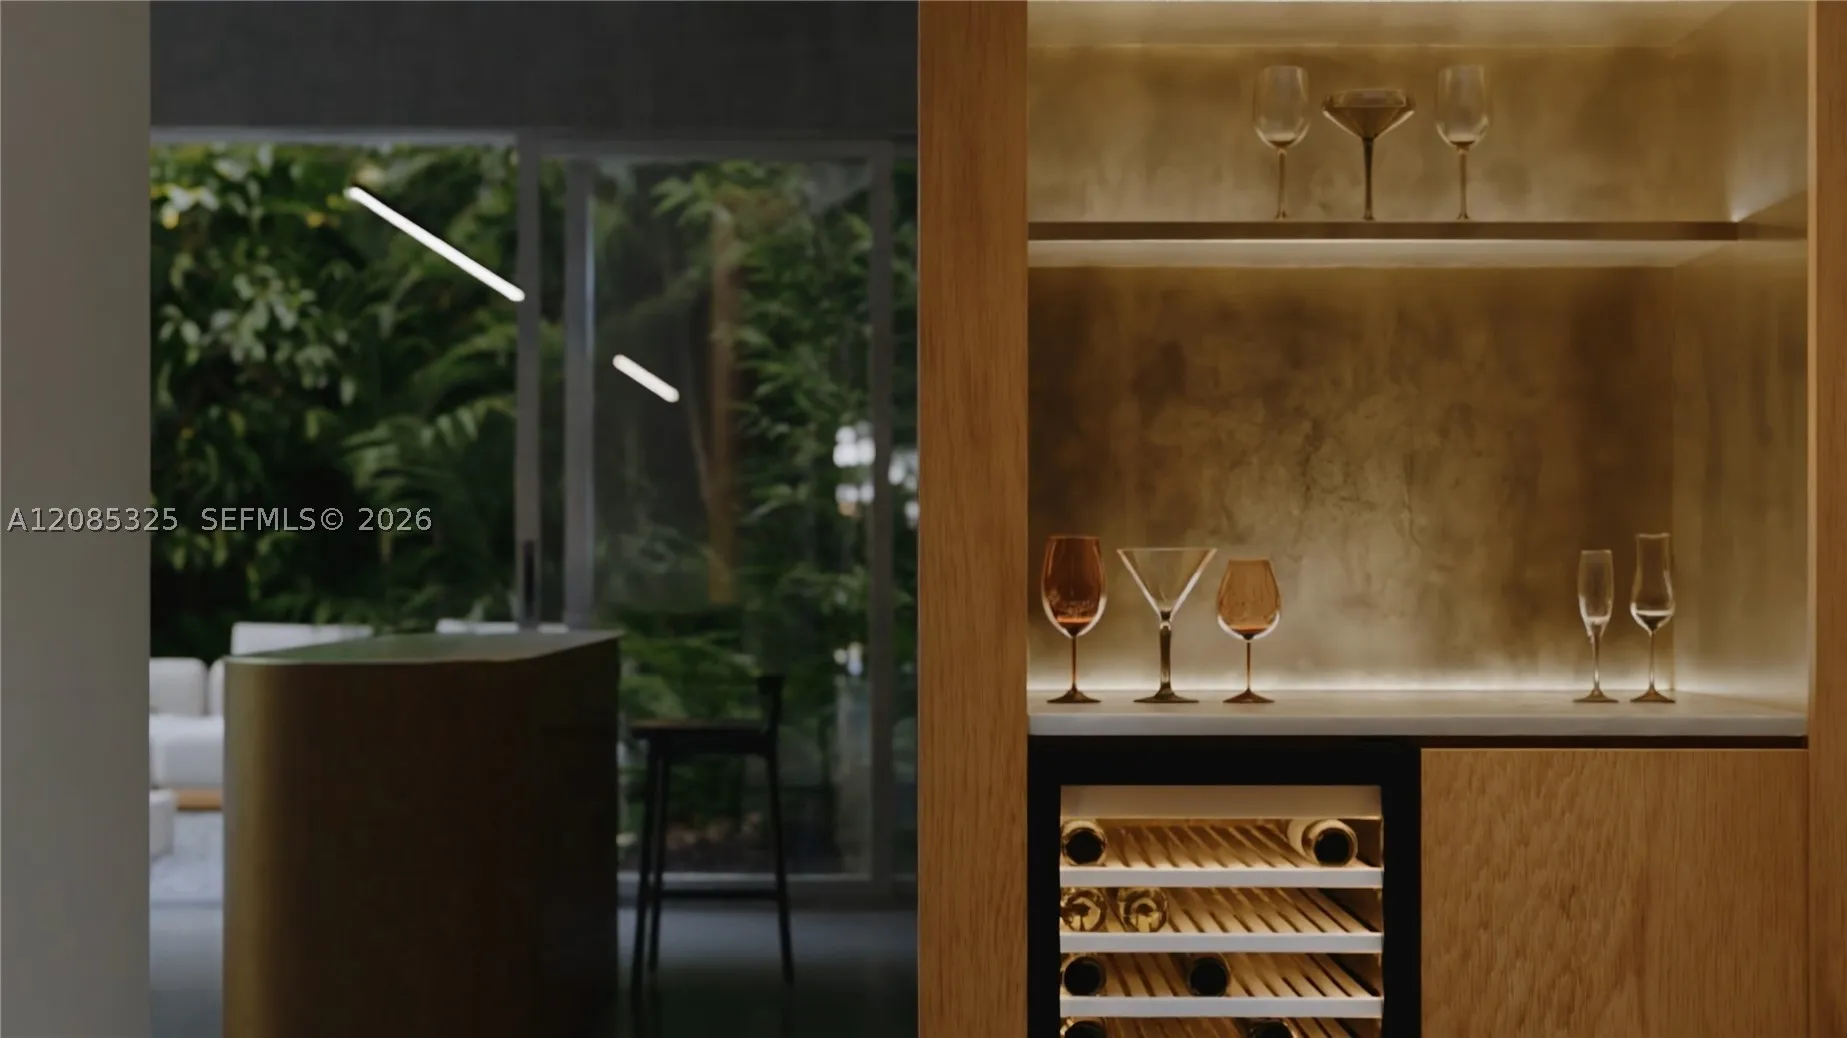
  • Appliances: Microwave, Refrigerator, Washer, Ice Maker, Other, Wine Cooler

Address Map

  • Country: US
  • State: FL
  • County: Broward
  • City: Fort Lauderdale
  • Subdivision: RIVERSIDE PARK
  • Zipcode: 33312
  • Street: SW 15 AVE
  • Street Number: 728
  • Floor Number: 0
  • Longitude: W81° 50' 18.7''
  • Latitude: N26° 6' 44.9''
  • Directions: I-95 to Davie Boulevard, head East, turn left onto SW 15th ave and arrive at property.
  • MLS Area: 3470

MLS Addon

  • Architectural Style: Contemporary/modern
  • Association Fee: $0
  • Association Fee Frequency: Monthly
  • Carport Spaces: 01/01/1970
  • Close Date:
  • Close Price: $0
  • Elementary School: North Fork
  • Exterior Features: Balcony, Patio, Porch, Fence
  • Fireplaces Total: 0
  • Flooring: Wood, Concrete, Hardwood
  • Garage Spaces: 2
  • High School: Stranahan
  • Insurance Expense: $0
  • Interior Features: Breakfast Area, Living/Dining Room, Upper Level Primary, Closet Cabinetry, Entrance Foyer, Walk-In Closet(s), Kitchen Island, Built-in Features, High Ceilings, Pantry, Custom Mirrors, Bar, Breakfast Bar
  • Levels: Three Or More
  • Lot Features: < 1/4 Acre
  • Middle Or Junior School: New River
  • New Taxes Expense: $0
  • Stories: 0
  • Stories Total: 0
  • Tax Annual Amount: $8,938
  • Window Features: Impact Glass

Location

Listing Updated: 2026-09-17 16:30:43

  • Property Type : Single Family
  • Property Sub Type : Single Family Residence
  • Listing Type : For Sale
  • Listing ID : A12085325
  • Price : $3,500,000
  • View : Garden, Pool
  • Bedrooms : 5
  • Bathrooms : 5
  • Full Bathrooms : 5
  • Half Bathrooms : 0
  • Square Footage : 0 Sqft
  • Year Built : 2026
  • Lot Area : 0 Acre
  • Listing Status : Active
  • Days On Market : 1
Contact Agent
Required
Required
Required
By proceeding, you consent to receive calls and texts at the number you provided, including marketing by autodialer and prerecorded and artificial voice, and ettmail, about your inquiry and other home-related matters, but not as a condition of any purchase.

Similar Single Family