• Share

10245 N 157 Street, Jupiter, Florida 33478

Active For Rent
$5,000
  • Beds 3
  • Baths 2
  • Sq Ft 1,775 Sqft
  • Visits: 12 in 43 days

Description

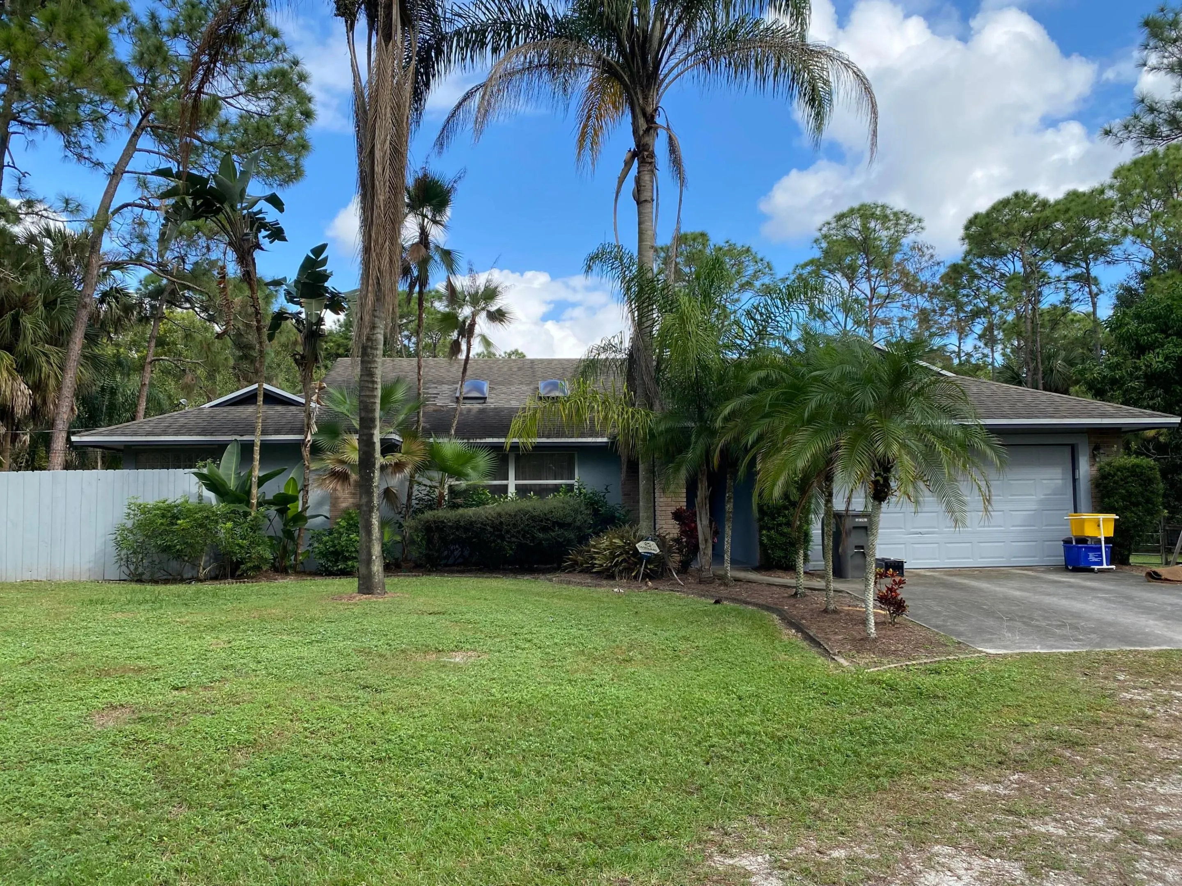
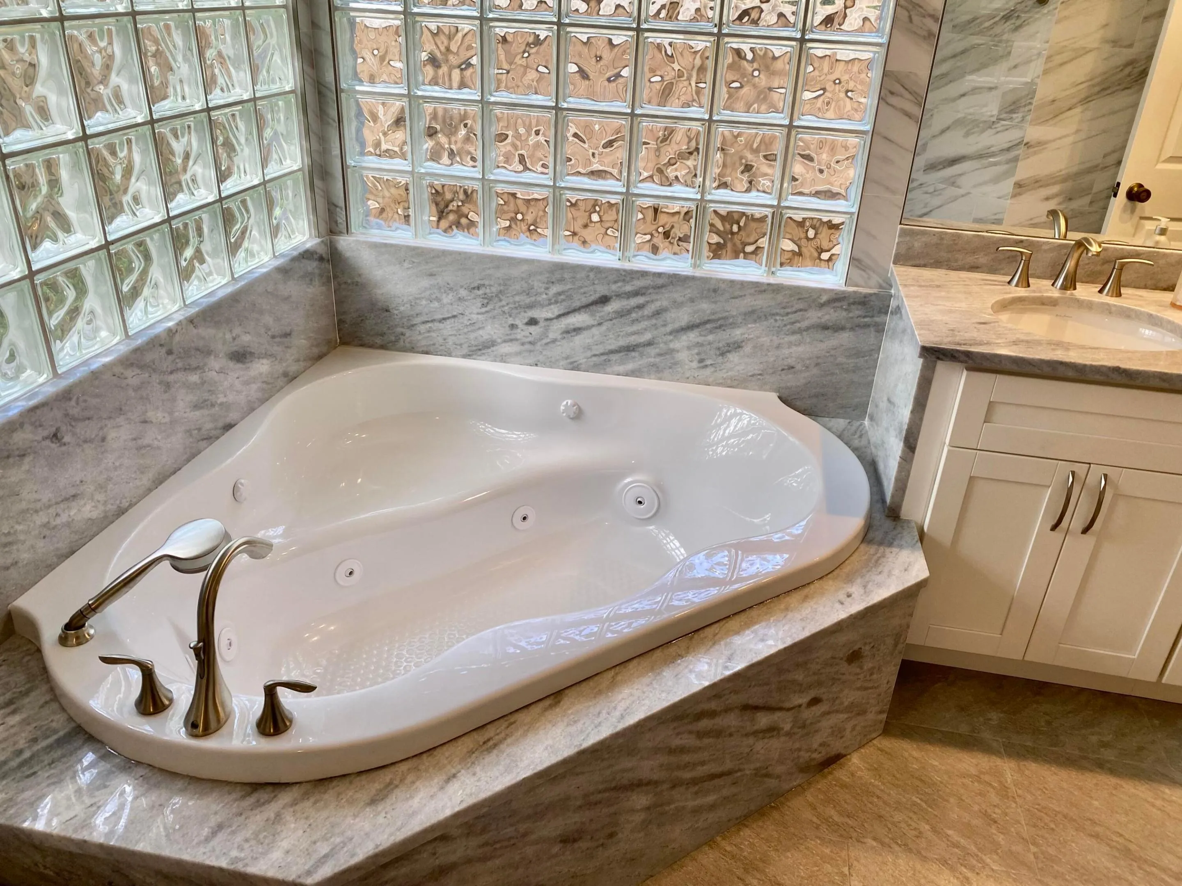
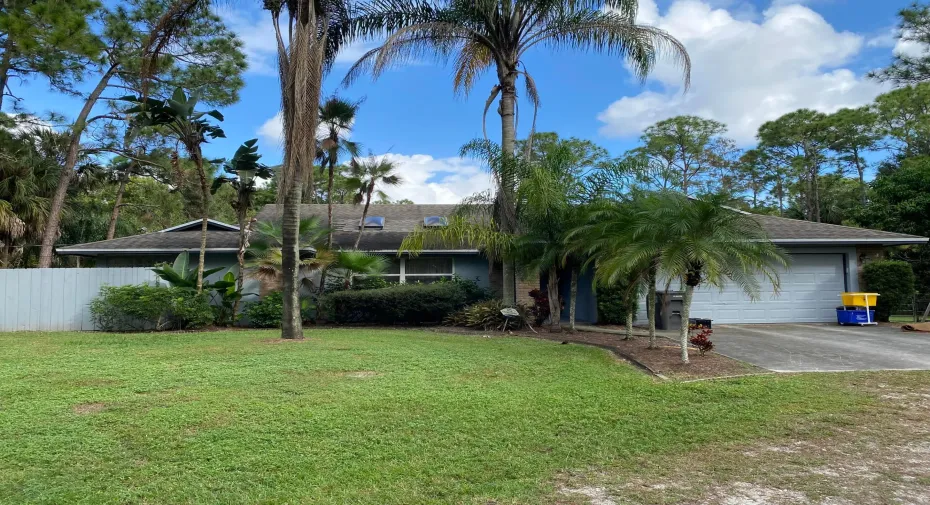
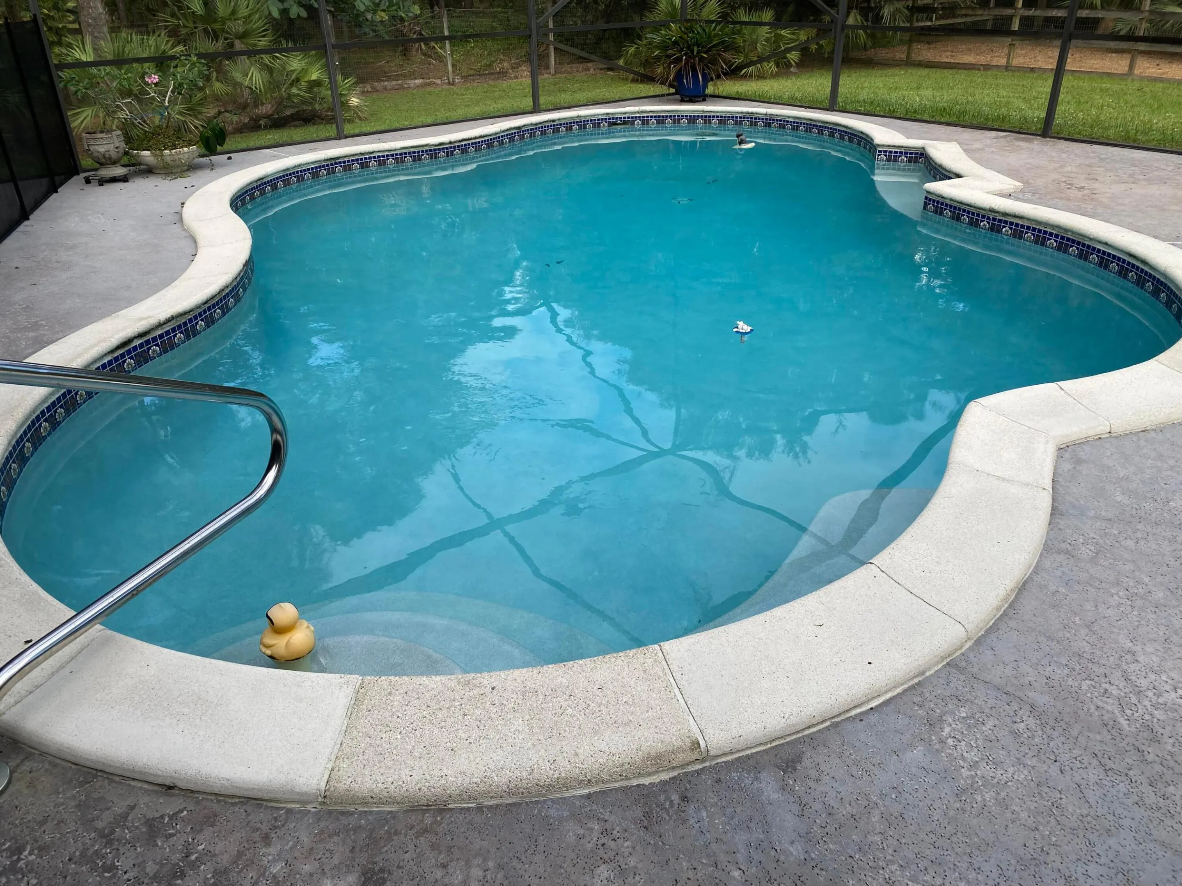
This is a newly renovated Jupiter Farms home. Totally fenced, this 3 bedroom, 2 full bath split plan home features a newly remodeled master bath in marble with a luxurious whirlpool tub and shower, living, dining and family rooms. The custom designed swimming pool is screen enclosed. 2 new lighted ceiling fans above the huge covered patio create an exciting entertainment area. The owner is a dog lover and welcomes people who own dogs and want an ideal property for them to enjoy. This property is located on the desirable East side of The Farms, just off Jupiter Farms Road and one block north of Sandy Run. Available for occupancy IMMEDIATELY. Broker lives nearby and can show the property at any time. A one or two year lease is available.

Features

  • Swimming Pool: Pool, Private
  • Heating System: Heat Pump, Central, Electric
  • Cooling System: Electric, Reverse Cycle, Central Air, Ceiling Fan(s), Roof Turbine(s)
  • Patio: Patio
  • Parking: Garage, Garage Door Opener, Attached, Two or More Spaces

Appliances

  • Appliances: Dishwasher, Electric Range, Refrigerator, Washer, Electric Water Heater, Disposal, Water Purifier, Water Softener Rented

Address Map

  • Country: US
  • State: FL
  • County: Palm Beach
  • City: Jupiter
  • Subdivision: Jupiter Farms
  • Zipcode: 33478
  • Street: 157
  • Street Number: 10245
  • Street Suffix: Street
  • Floor Number: 0
  • Longitude: W81° 48' 12.9''
  • Latitude: N26° 54' 29.7''
  • Street Dir Prefix: N
  • MLS Area: 5040

MLS Addon

  • Association Amenities: Pool, Barbecue, Picnic Area
  • Association Fee: $0
  • Association Fee Frequency: Monthly
  • Carport Spaces:
  • Close Date:
  • Close Price: $0
  • Elementary School: Jupiter Farms
  • Exterior Features: Patio, Fence, Storm/Security Shutters
  • Fireplaces Total: 0
  • Flooring: Ceramic Tile
  • Garage Spaces: 2
  • High School: Jupiter
  • Insurance Expense: $0
  • Interior Features: Bedroom on Main Level, Breakfast Area, Dual Sinks, Living/Dining Room, Entrance Foyer, Skylights, Walk-In Closet(s), Main Living Area Entry Level, Built-in Features, Garden Tub/Roman Tub, High Ceilings, Jetted Tub, Pantry, Dining Area, Separate/Formal Dining Room, Main Level Primary, Vaulted Ceiling(s), Breakfast Bar, Central Vacuum, Tub Shower, Shower Only
  • Laundry Features: In Garage
  • Levels: One
  • Lot Features: Sprinklers Automatic, Sprinkler System, Interior Lot, Trees
  • Middle Or Junior School: Watson B. Duncan
  • New Taxes Expense: $0
  • Stories: 1
  • Stories Total: 1
  • Tax Annual Amount: $0
  • Window Features: Blinds, Skylight(s), Drapes, Metal, Single Hung

Location

Listing Updated: 2026-10-07 17:20:17
  • Property Type : Residential Lease
  • Property Sub Type : Single Family Residence
  • Listing Type : For Rent
  • Listing ID : B26071395
  • Price : $5,000
  • View : Golf Course,Pond
  • Bedrooms : 3
  • Bathrooms : 2
  • Full Bathrooms : 2
  • Half Bathrooms : 0
  • Square Footage : 1,775 Sqft
  • Year Built : 1989
  • Lot Area : 0 Acre
  • Listing Status : Active
  • Days On Market : 42
Contact Agent
Required
Required
Required
By proceeding, you consent to receive calls and texts at the number you provided, including marketing by autodialer and prerecorded and artificial voice, and ettmail, about your inquiry and other home-related matters, but not as a condition of any purchase.

Similar Residential Lease