• Share

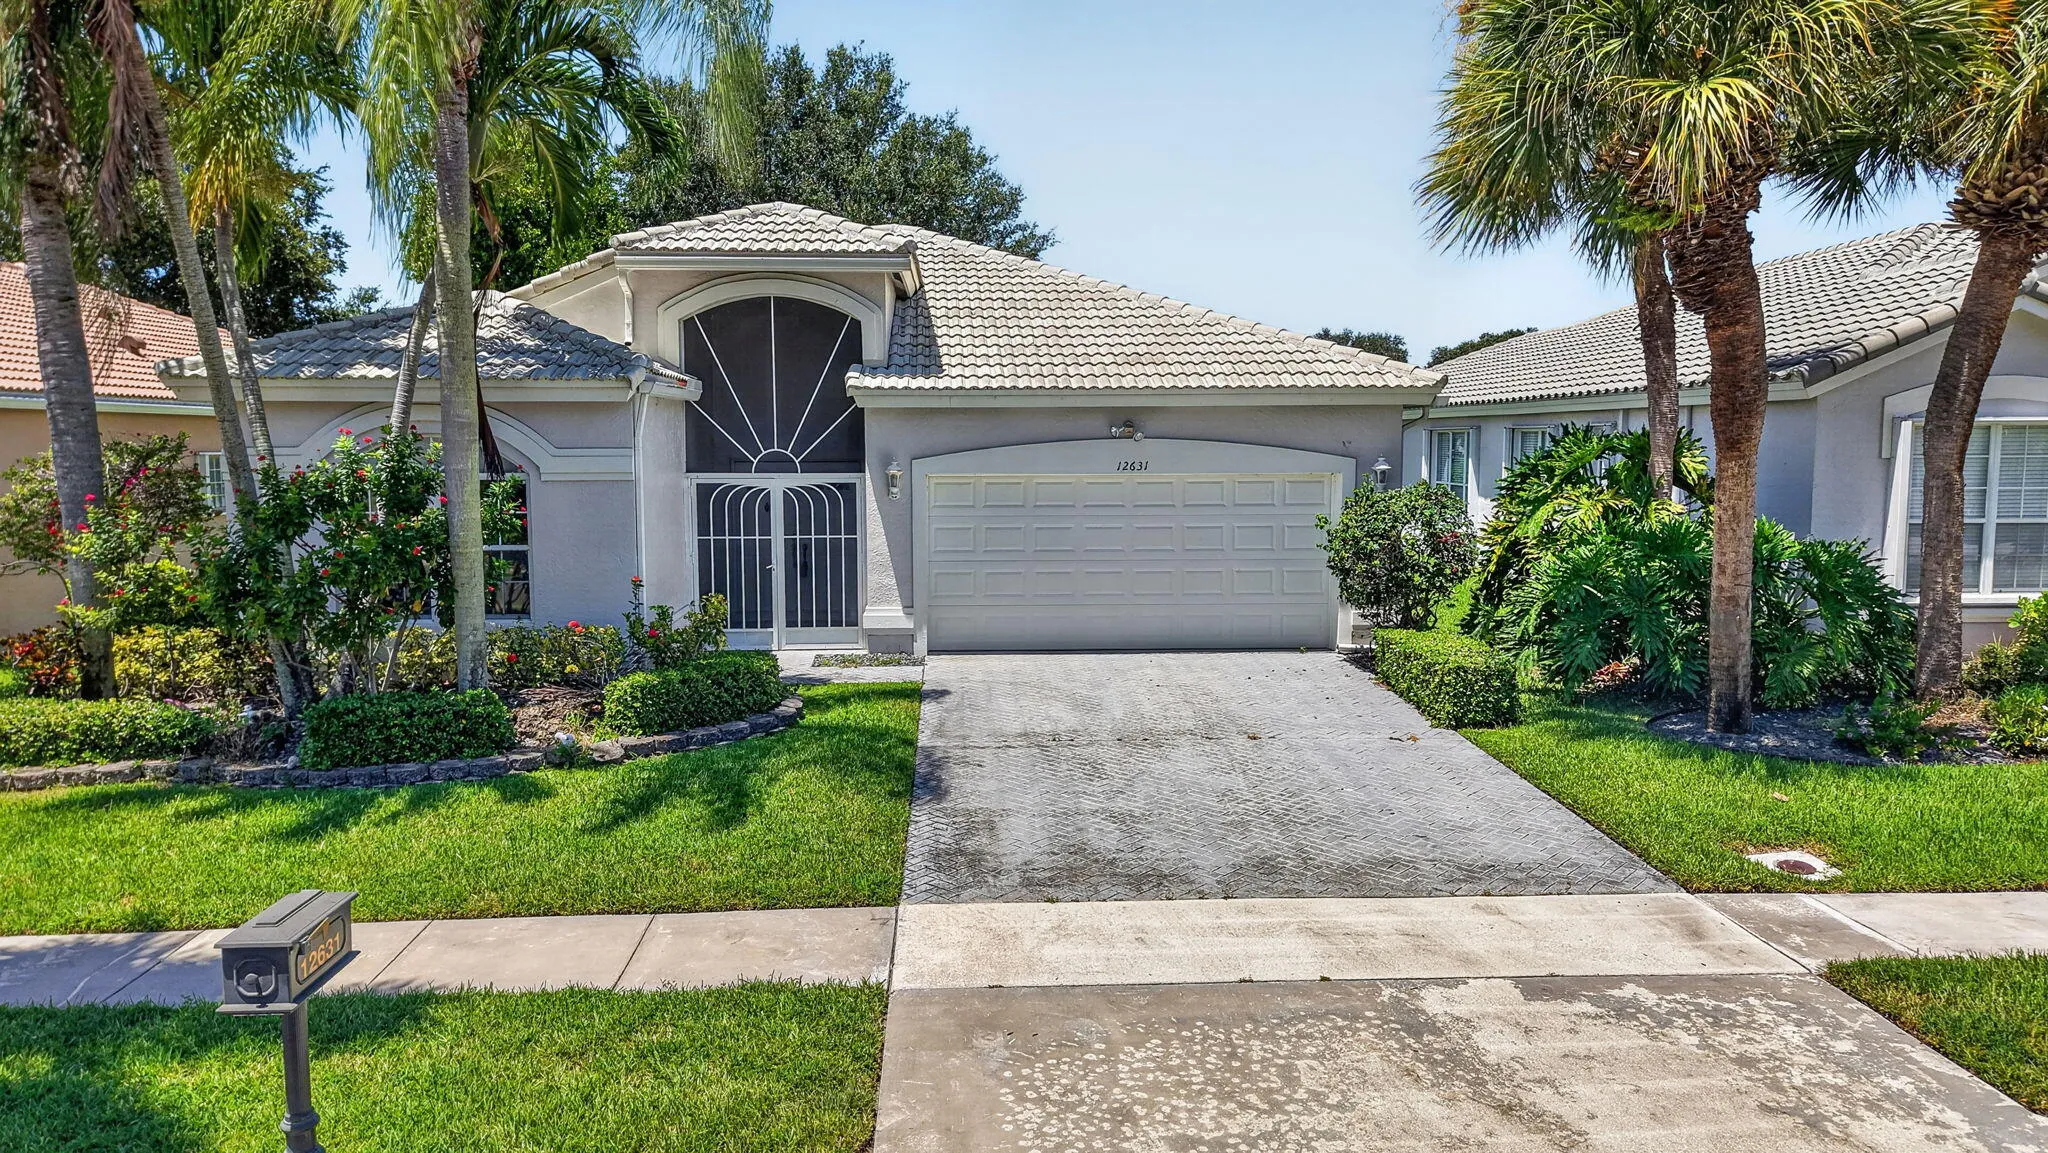
12631 CORAL LAKES Drive, Boynton Beach, Florida 33437

Active For Sale
$549,900
  • Beds 3
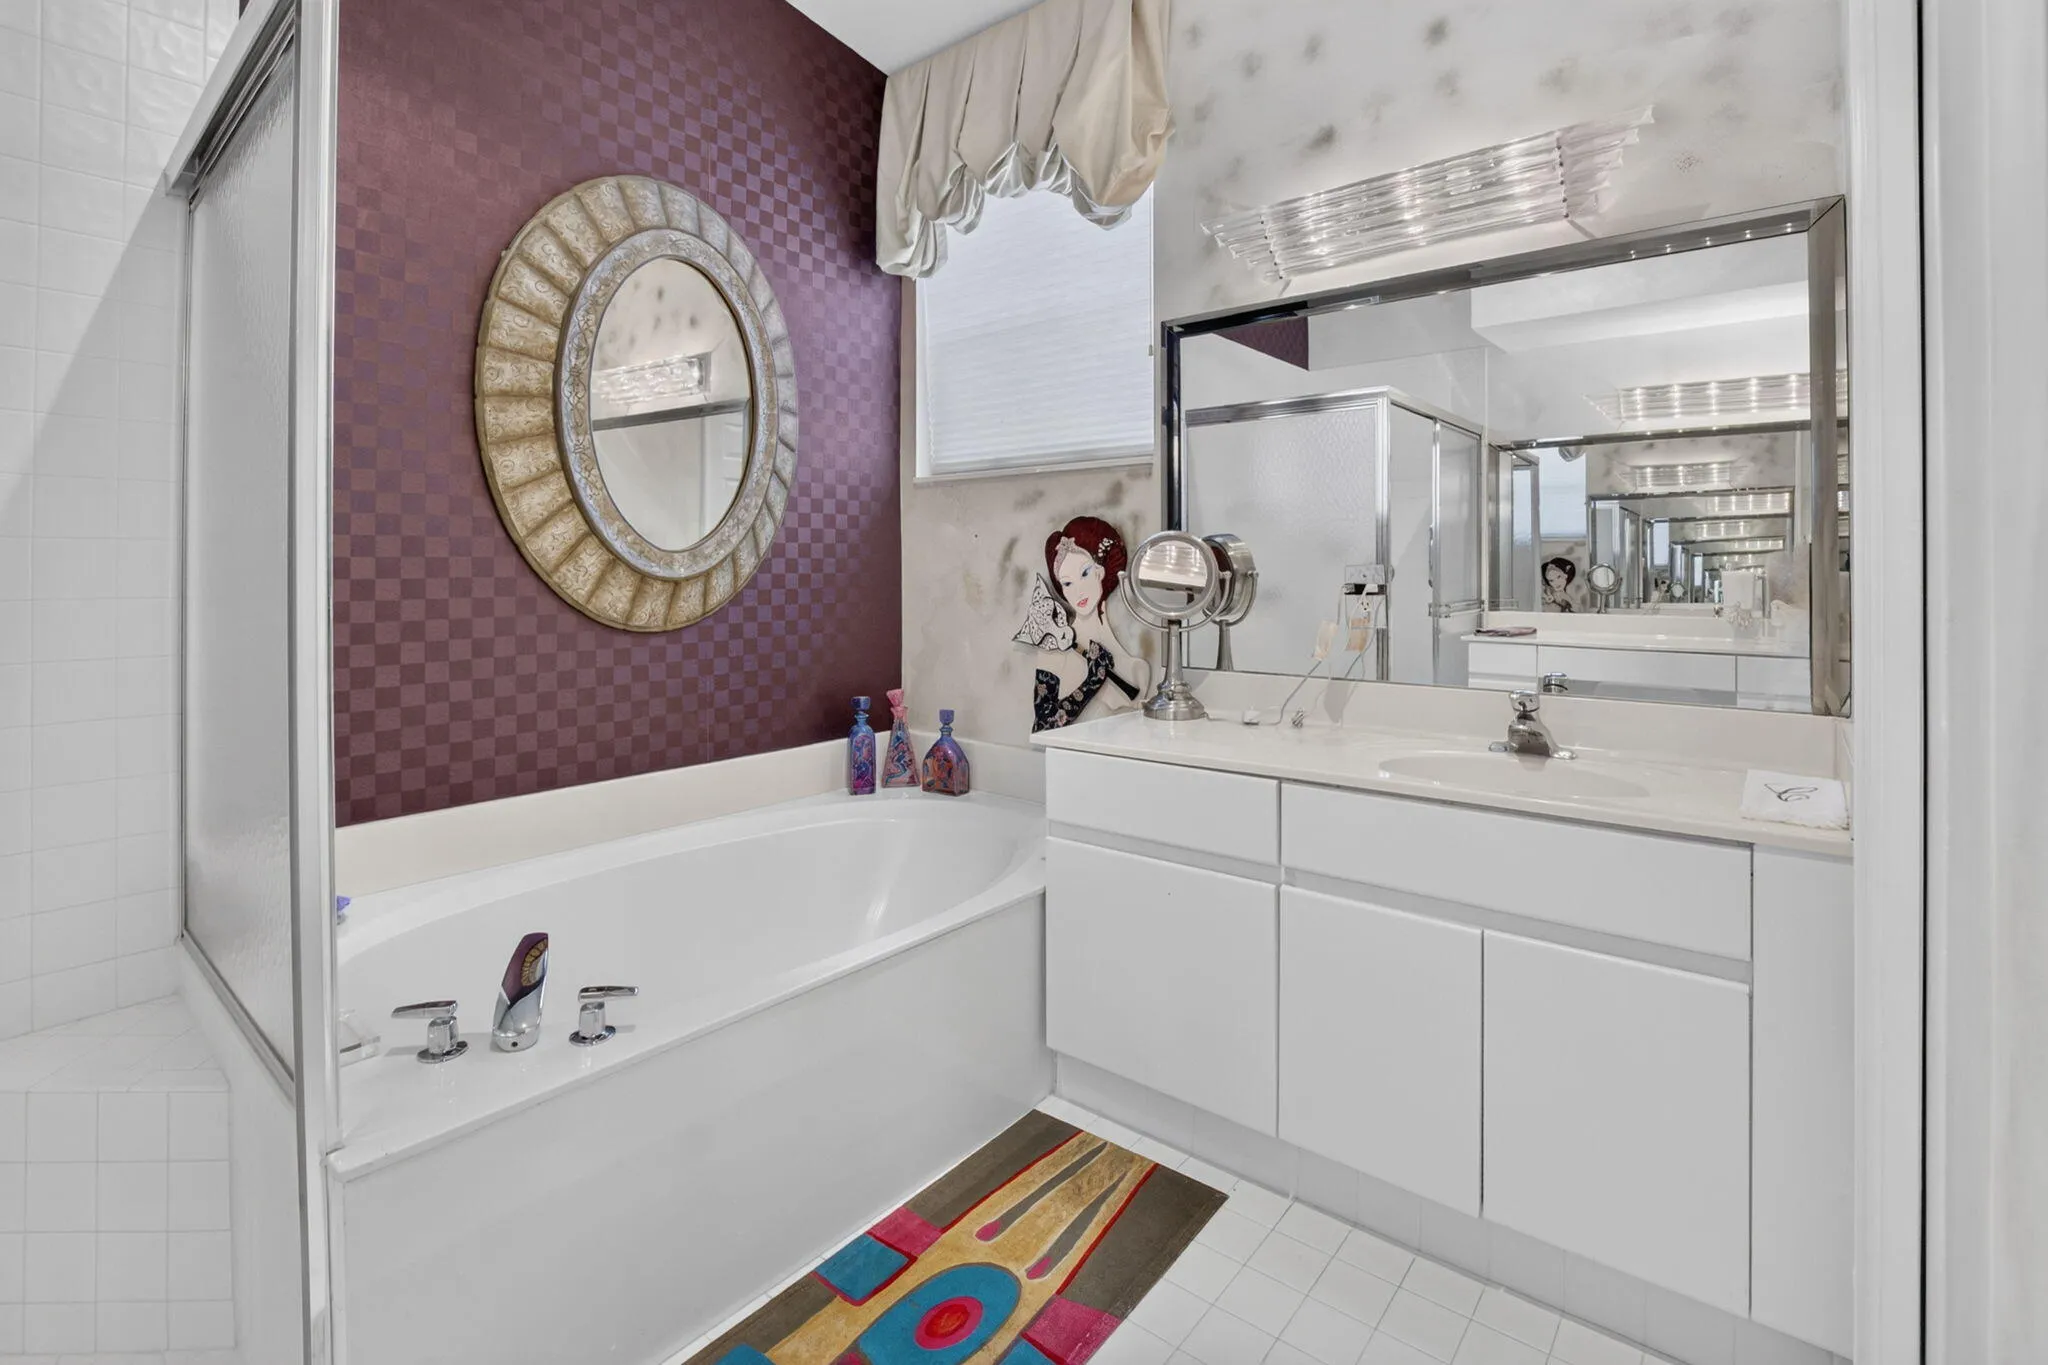
  • Baths 2
  • Sq Ft 2,156 Sqft
  • Visits: 3 in 35 days

Description

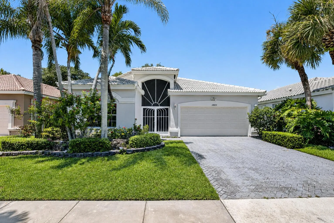
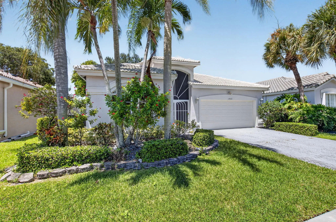
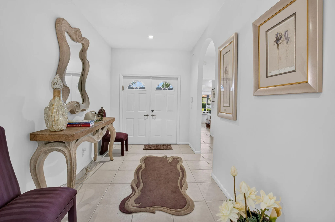
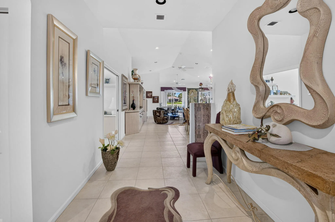
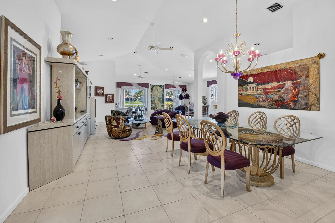
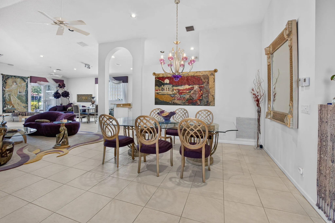
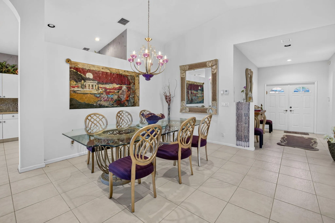
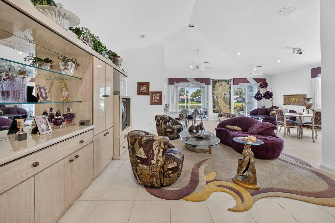
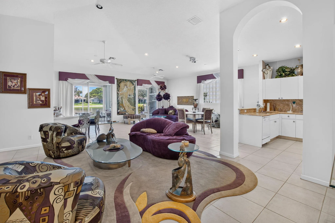
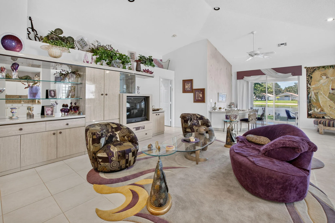
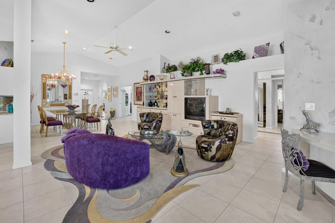
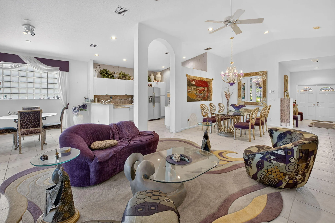
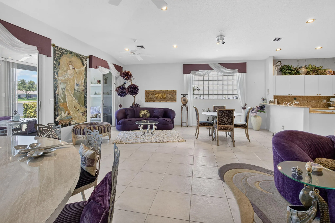
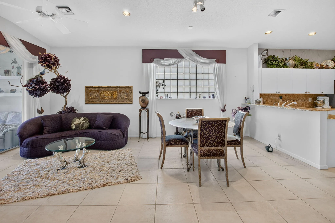
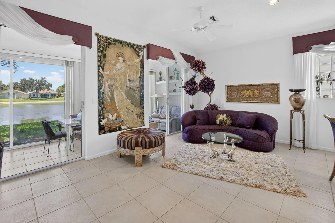
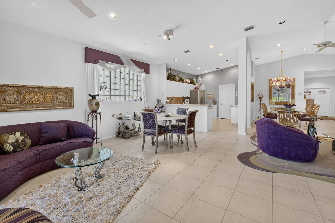
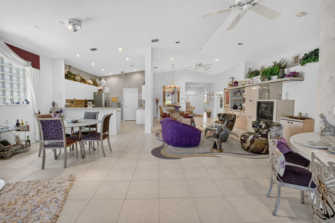
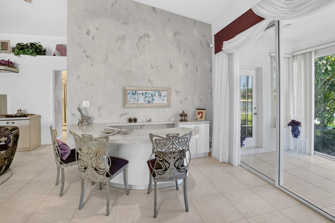
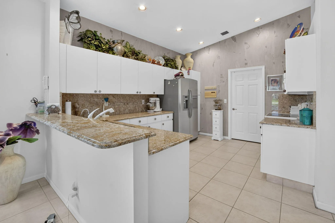
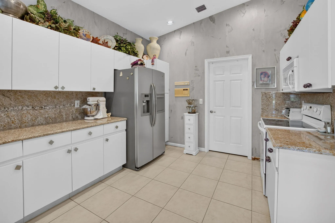
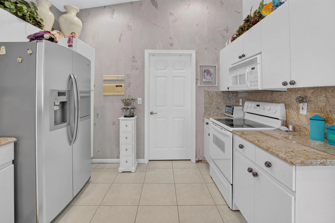
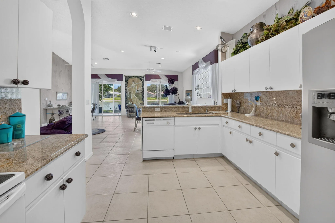
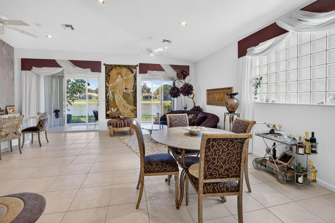
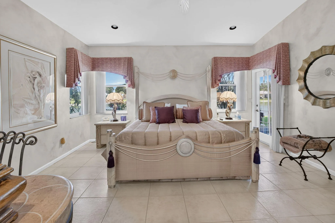
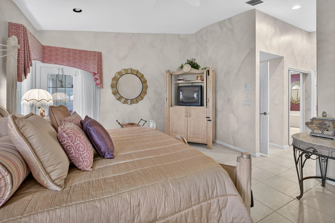
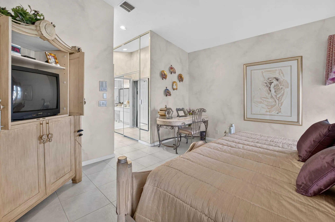
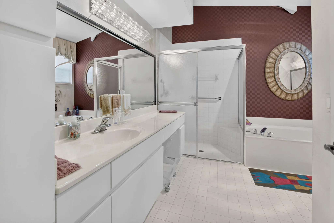
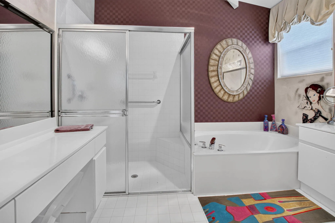
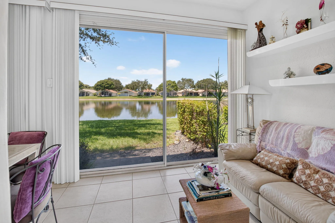
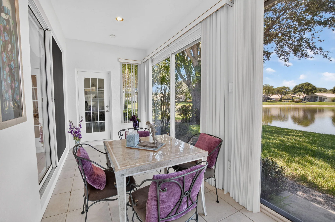
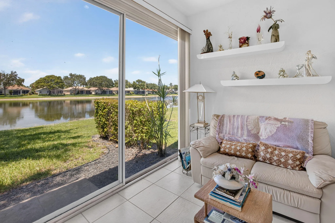
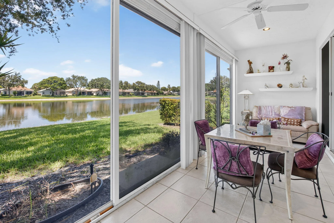
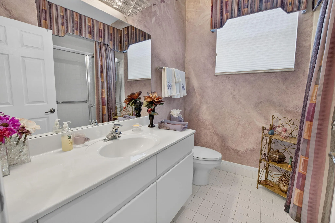
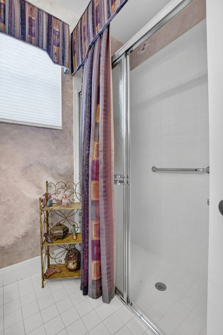
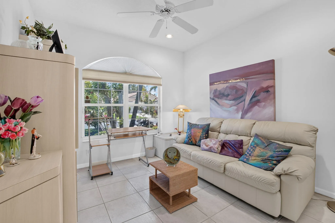
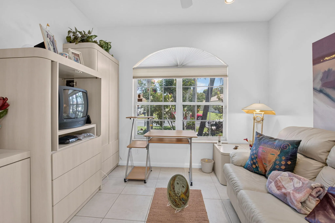
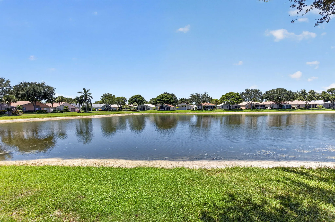
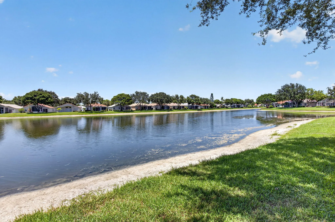
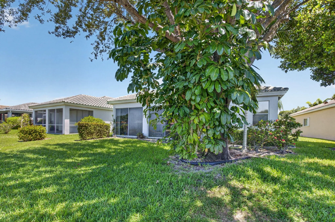
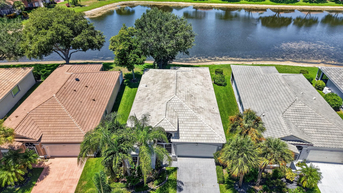
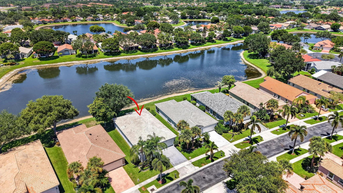
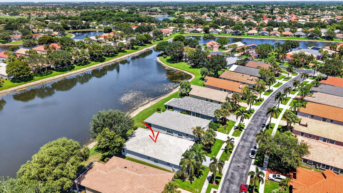
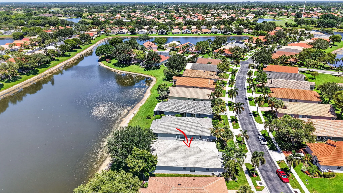
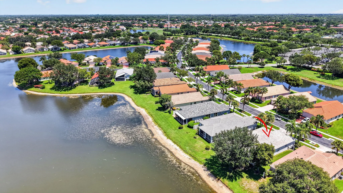
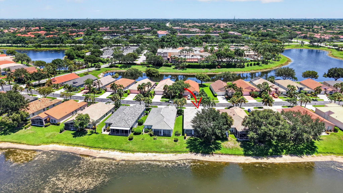
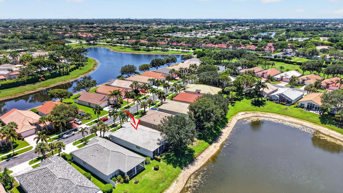
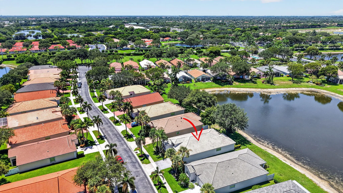
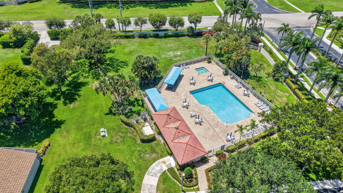
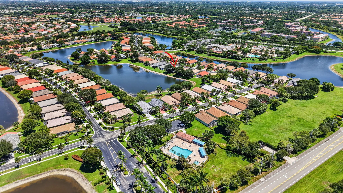
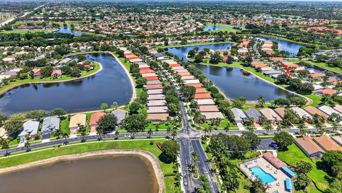
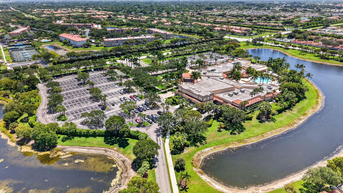
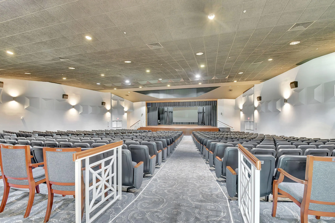
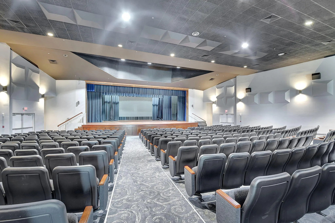
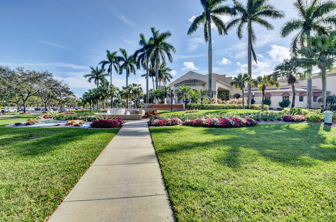
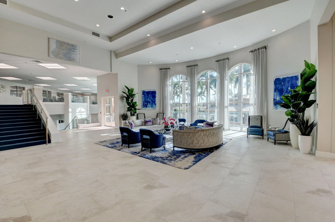
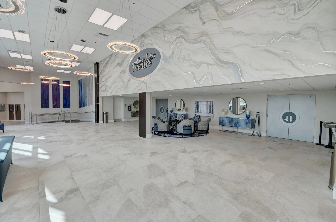
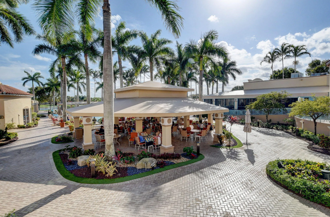
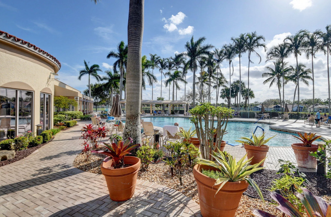
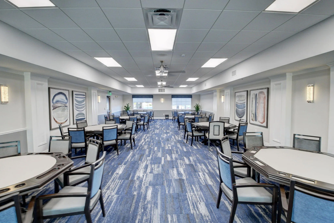
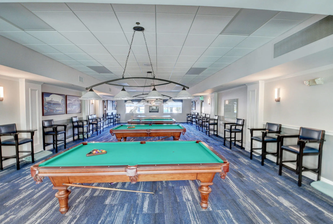
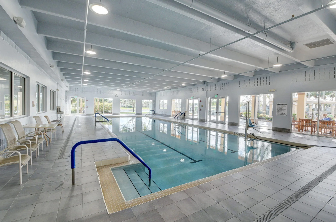
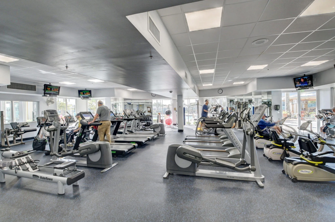
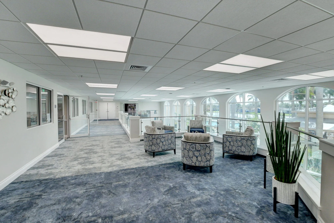
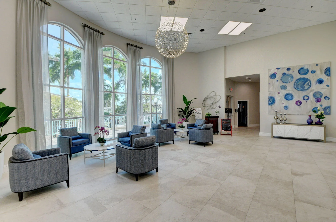
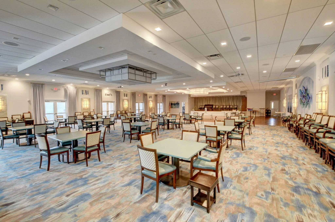
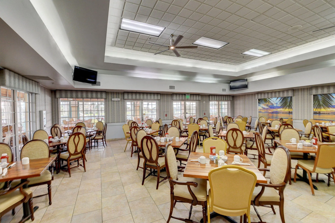
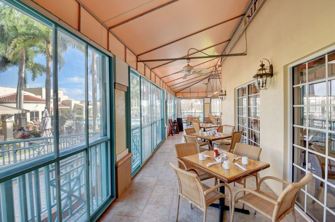
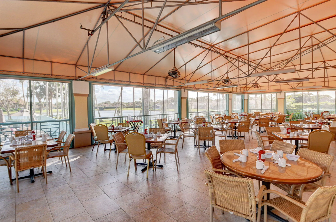
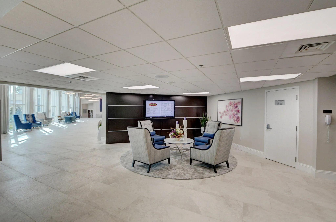
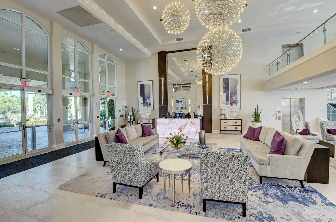
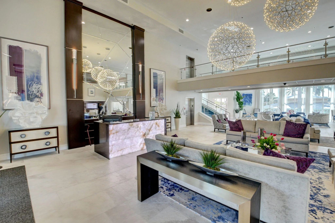
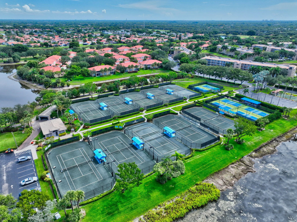
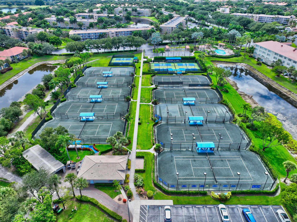
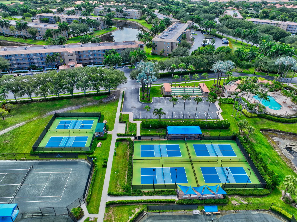
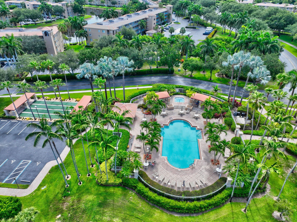
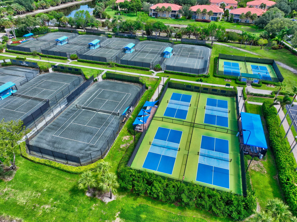
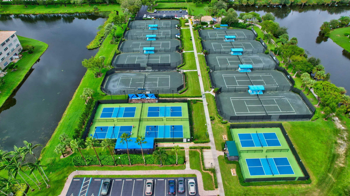
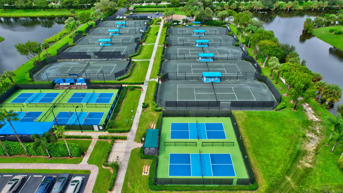
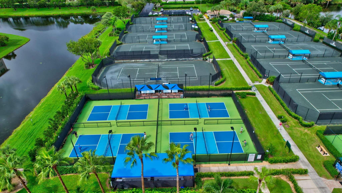
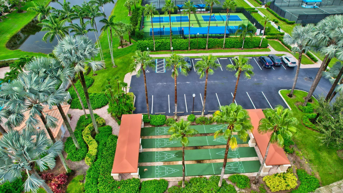
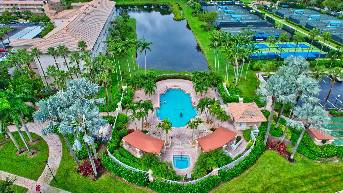
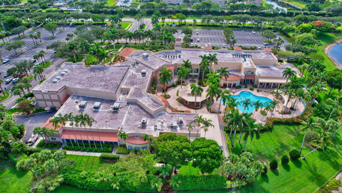
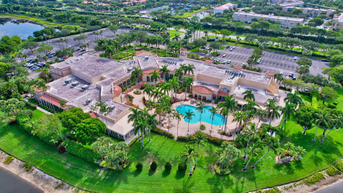
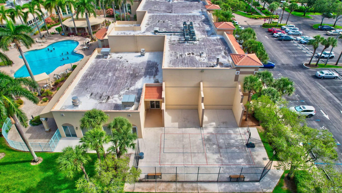
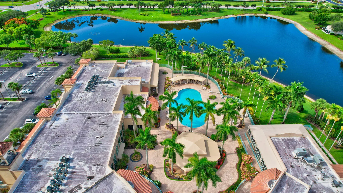
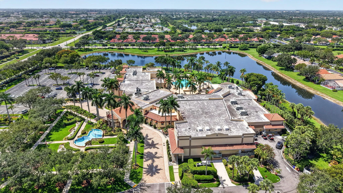
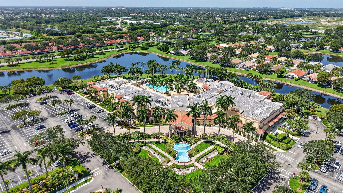
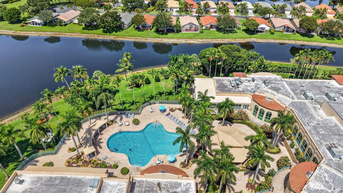
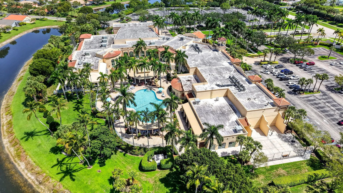
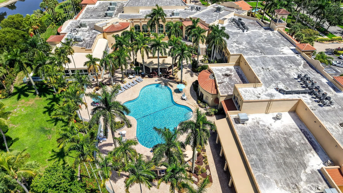
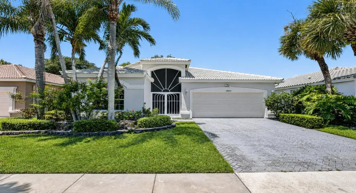
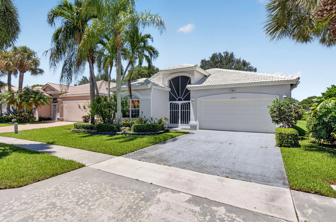
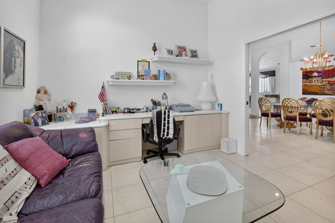
LOCATION, LOCATION, LOCATION! ***WALKING DISTANCE to the Coral Lakes Clubhouse. Ideally situated in one of the most desirable locations within the community! Welcome to Coral Lakes – Regency Cove North! This spacious home features a unique, wide-open floor plan that feels light, bright, and inviting from the moment you enter. Tile throughout. One of the home’s standout features is the gorgeous, expansive lake view, creating a beautiful backdrop for everyday South Florida living. The fully IMPACT glass-enclosed and air-conditioned patio/sunroom extends the living space and is the perfect spot to relax, entertain, or simply sit back and enjoy the peaceful lake views year-round. Updated bright kitchen with granite countertops. Newer A/C. Located in the highly desirable 55+ Coral Lakes community, residents enjoy an impressive array of resort-style amenities, including the beautifully renovated 72,000-square-foot clubhouse, café open seven days a week, resort-style pool plus satellite pools, a 650-seat theater featuring live entertainment, and more than 40 clubs and activities. With the clubhouse within walking distance, this home offers a wonderful combination of lakefront tranquility, spacious living, and an active resort-style lifestyle.

Features

  • Swimming Pool: Heated, Association, Community, None
  • Heating System: Central, Electric
  • Cooling System: Electric, Central Air, Ceiling Fan(s)
  • Parking: Driveway, Garage, Attached, Two or More Spaces

Appliances

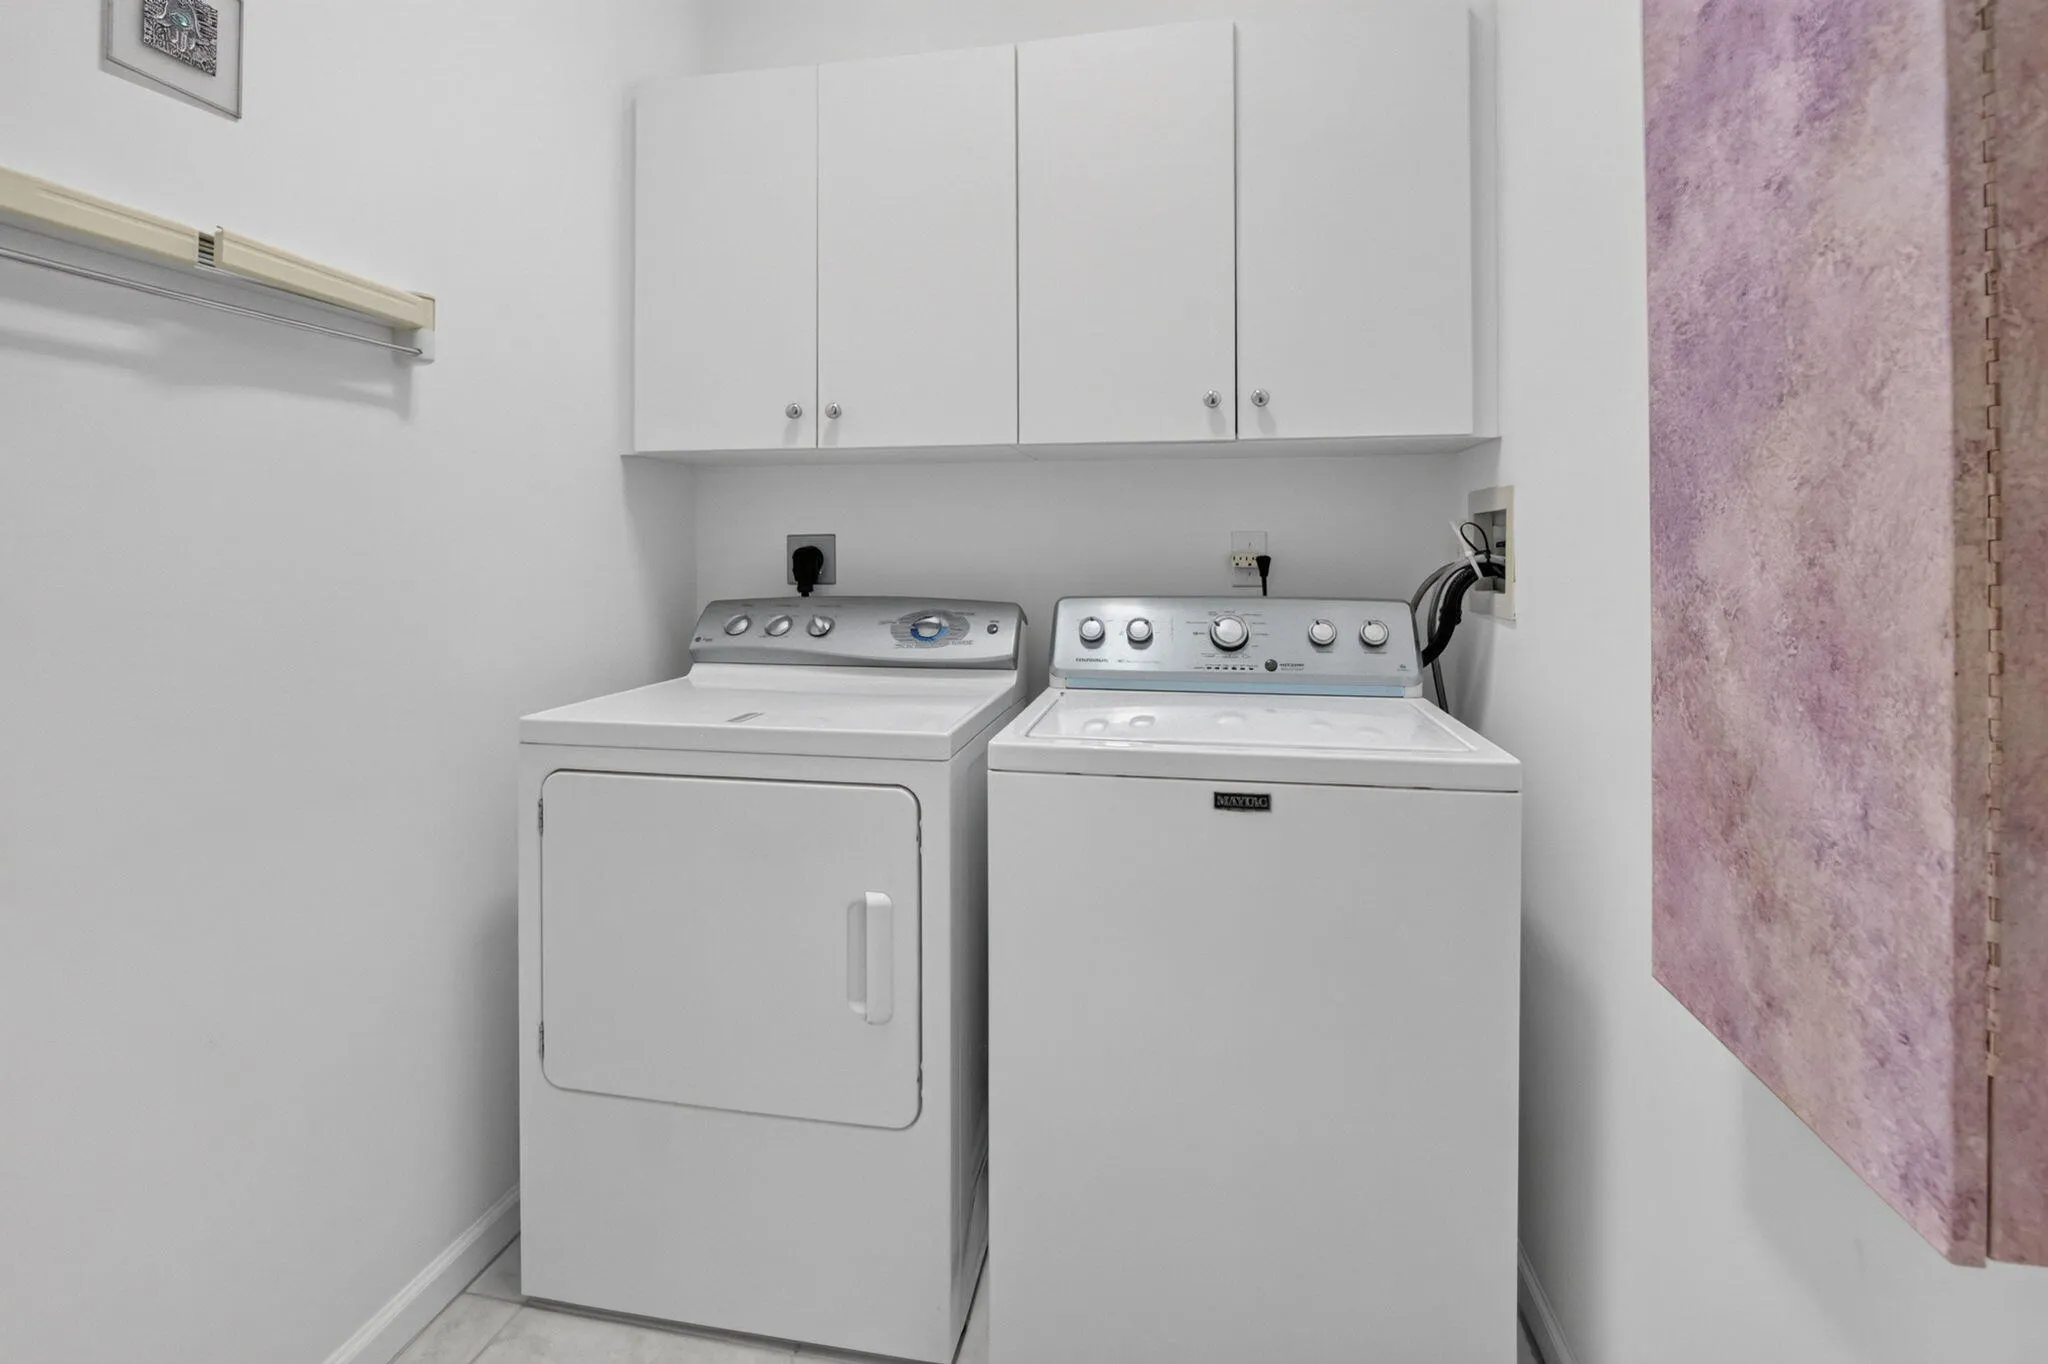
  • Appliances: Dryer, Dishwasher, Microwave, Refrigerator, Self Cleaning Oven, Washer, Electric Water Heater, Disposal, Built-In Oven

Address Map

  • Country: US
  • State: FL
  • County: Palm Beach
  • City: Boynton Beach
  • Subdivision: CORAL LAKES IV
  • Zipcode: 33437
  • Street: CORAL LAKES
  • Street Number: 12631
  • Street Suffix: Drive
  • Floor Number: 0
  • Longitude: W81° 51' 28.2''
  • Latitude: N26° 29' 16''
  • MLS Area: 4620

MLS Addon

  • Architectural Style: One Story
  • Association Amenities: Clubhouse, Fitness Center, Pool, Sauna, Tennis Court(s), Billiard Room, Controlled Access, Management, Hobby Room, Security
  • Association Fee: $1,915
  • Association Fee Frequency: Quarterly
  • Association Fee Includes: Internet, Security, Association Management, Cable TV
  • Carport Spaces:
  • Close Date:
  • Close Price: $0
  • Elementary School: Hagen Road
  • Fireplaces Total: 0
  • Flooring: Ceramic Tile
  • Garage Spaces: 2
  • High School: Spanish River Community
  • Insurance Expense: $0
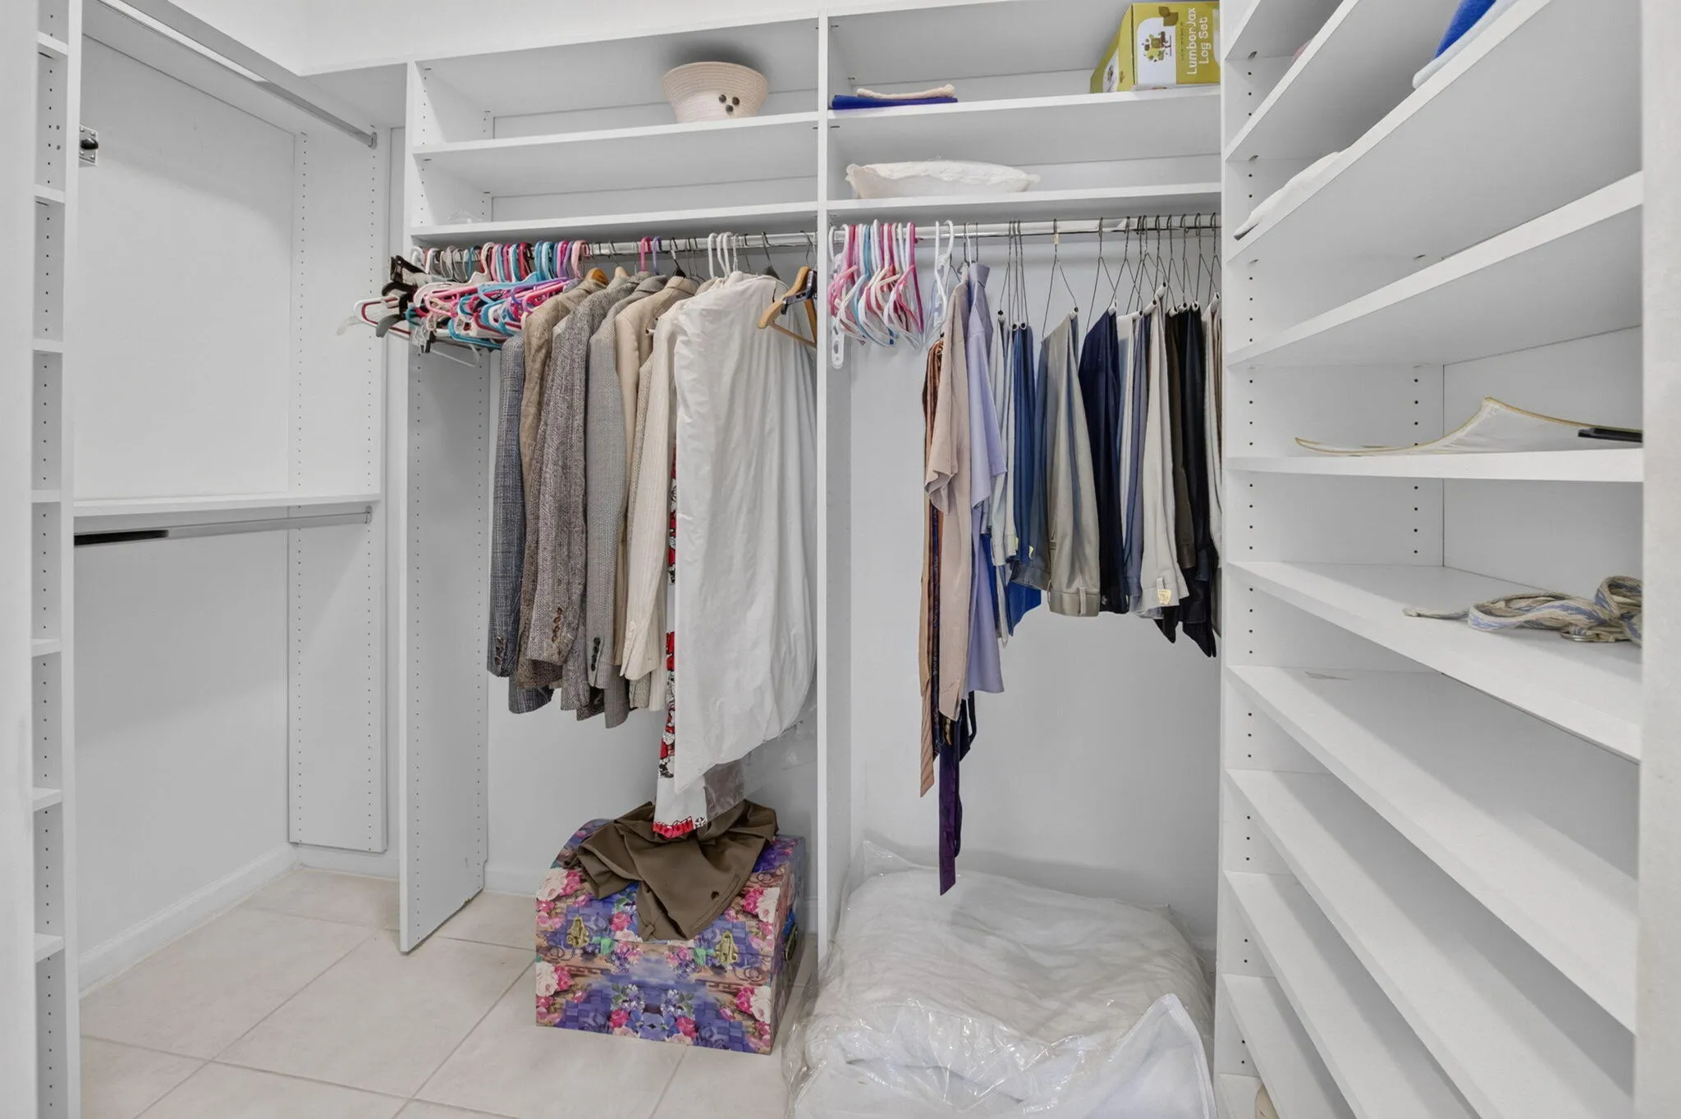
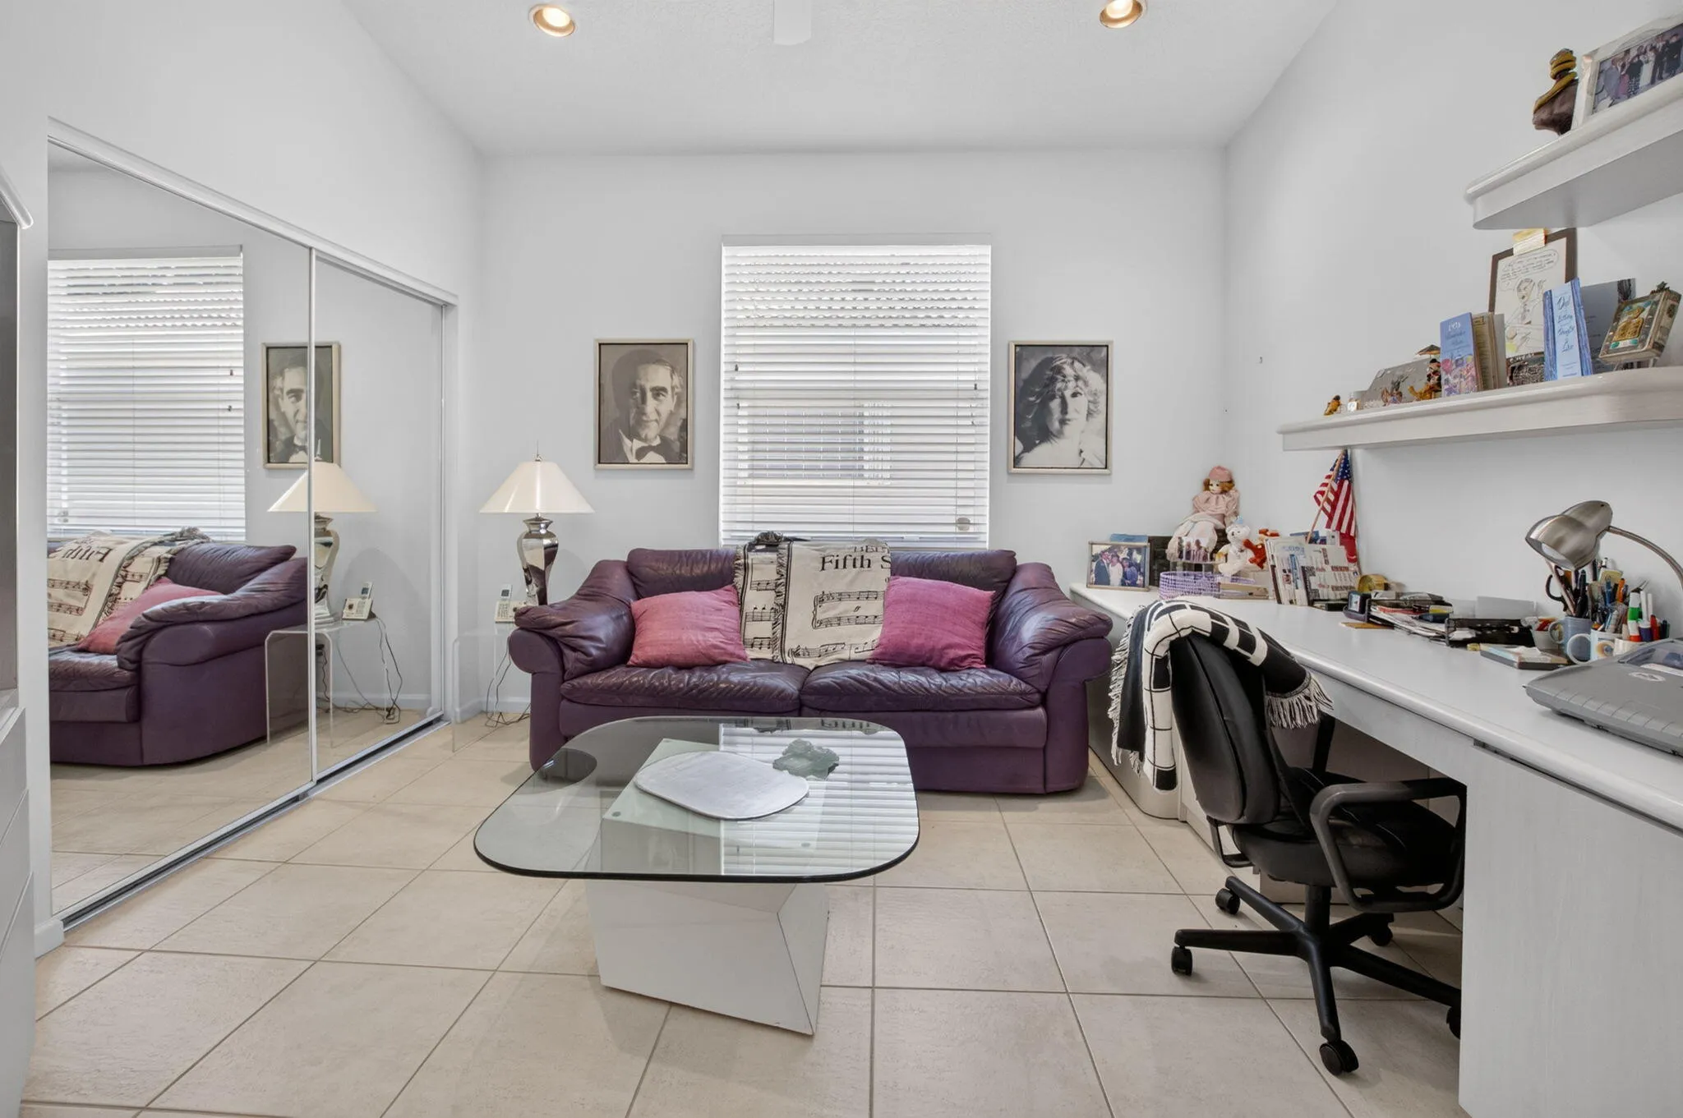
  • Interior Features: Bedroom on Main Level, Entrance Foyer, Walk-In Closet(s), Main Level Primary
  • Levels: One
  • Lot Features: < 1/4 Acre, <1 Acre
  • Middle Or Junior School: Carver; G.W.
  • New Taxes Expense: $0
  • Stories: 1
  • Stories Total: 1
  • Tax Annual Amount: $4,358
  • Utilities: Cable Available, Electricity Available, Sewer Available

Location

Listing Updated: 2026-09-18 02:45:36
  • Property Type : Single Family
  • Property Sub Type : Single Family Residence
  • Listing Type : For Sale
  • Listing ID : B26065901
  • Price : $549,900
  • View : Golf Course
  • Bedrooms : 3
  • Bathrooms : 2
  • Full Bathrooms : 2
  • Half Bathrooms : 0
  • Square Footage : 2,156 Sqft
  • Year Built : 1998
  • Lot Area : 0.14 Acre
  • Listing Status : Active
  • Days On Market : 34
Contact Agent
Required
Required
Required
By proceeding, you consent to receive calls and texts at the number you provided, including marketing by autodialer and prerecorded and artificial voice, and ettmail, about your inquiry and other home-related matters, but not as a condition of any purchase.

Similar Single Family