• Share

5513 SW Windward Way, Palm City, Florida 34990

Active For Sale
$1,129,000
  • Beds 5
  • Baths 4
  • Sq Ft 3,674 Sqft
  • Visits: 2 in 20 days

Description

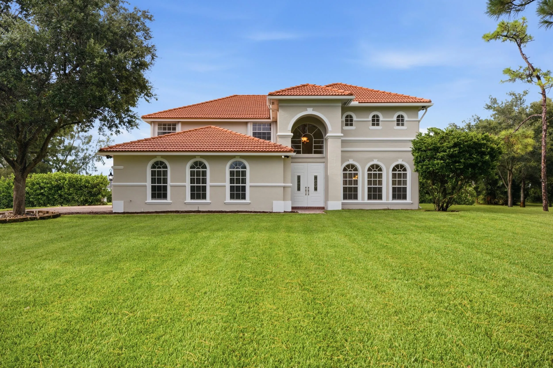
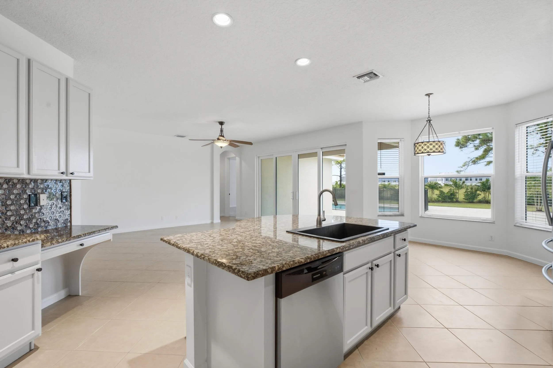
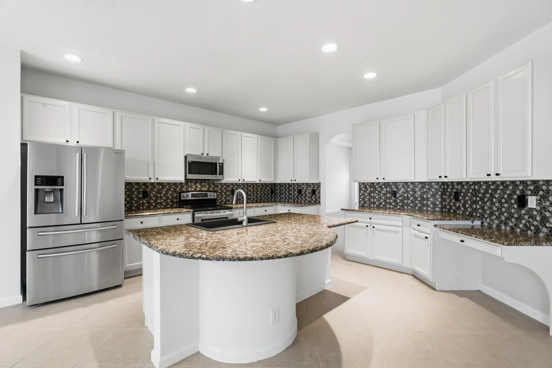
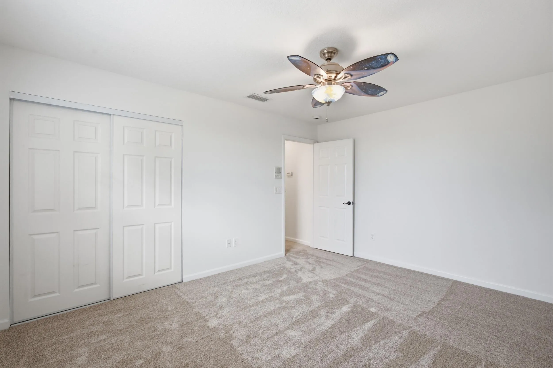
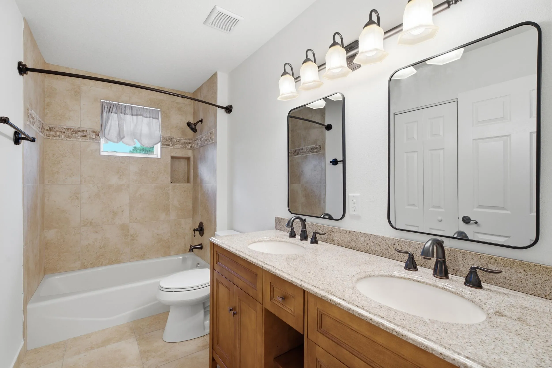
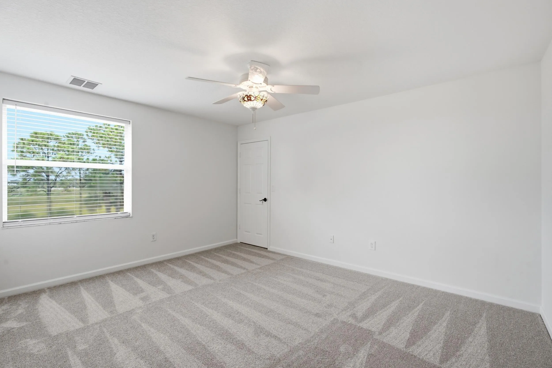
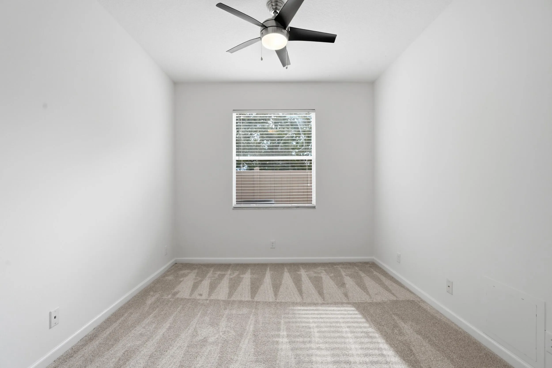
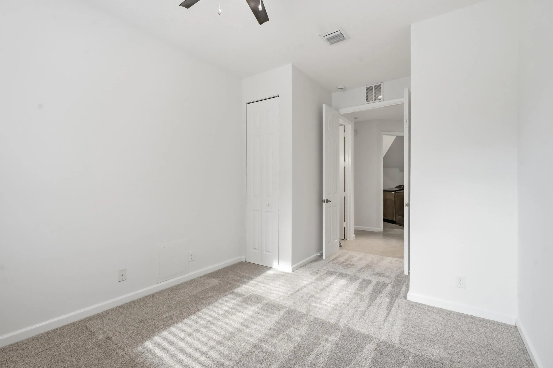
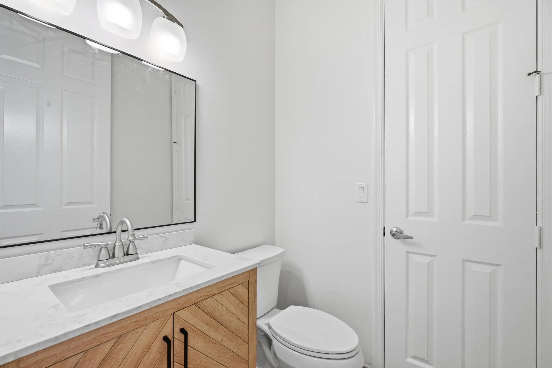
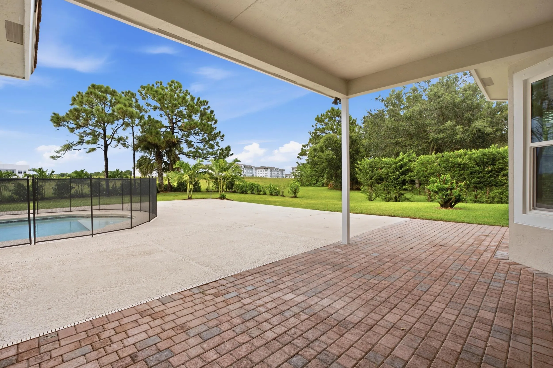
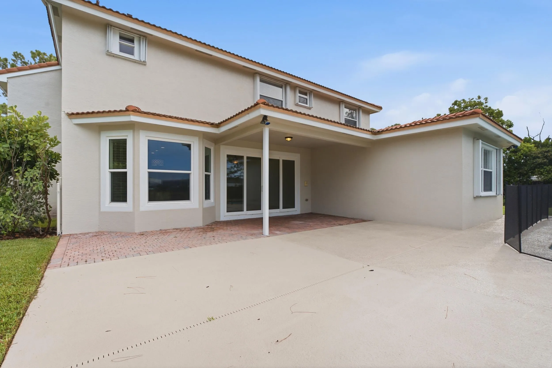
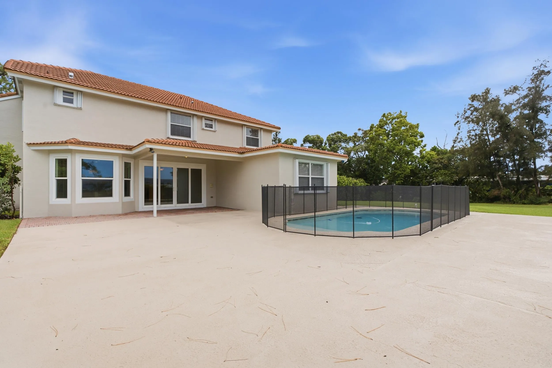
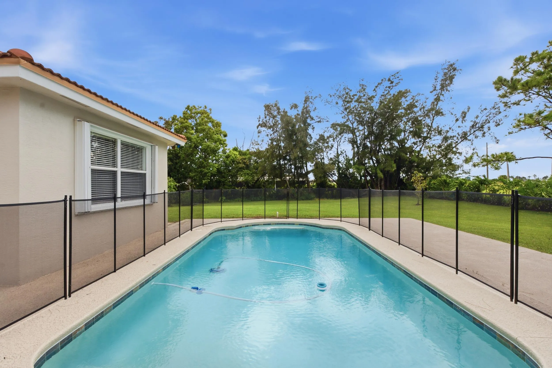
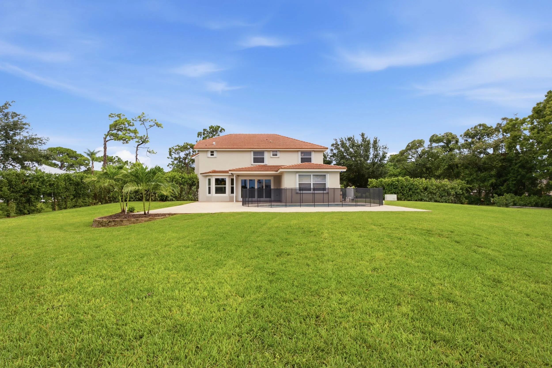
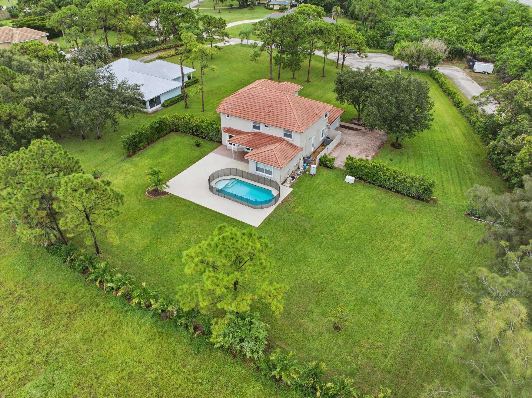
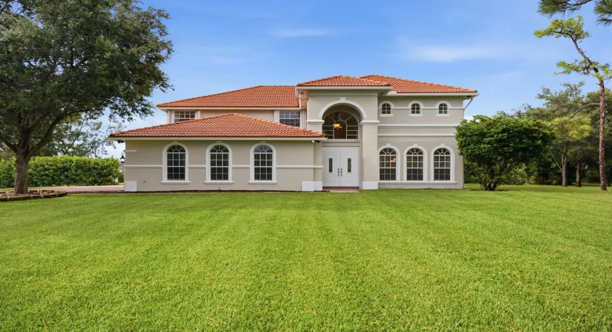
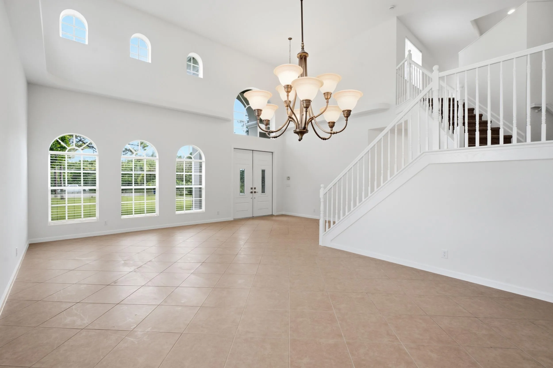
Experience the best of relaxed Florida living in this beautiful, spacious 5-bedroom, 3.5-bath two-story POOL home set on a oversized 1.21 acre lot along the C-23 Canal in the prestigious 24-hour manned gated community of Evergreen. The expansive property and soaring ceilings create an inviting sense of space. The thoughtfully designed floor plan features granite countertops and a center island in the kitchen. The primary suite and fifth bedroom, ideal for a home office or guest room, are conveniently located on the main level. Upstairs, you’ll find three additional bedrooms, two baths, and an oversized loft/living area. Outside, the massive yard contains a refreshing pool and lush landscaping. “A” rated Palm City school zone, close to I-95 & Turnpike, beaches, dining & downtown Stuart.

Features

  • Swimming Pool: In Ground, Gunite, Concrete, Private
  • Heating System: Central, Electric
  • Cooling System: Electric, Central Air, Ceiling Fan(s)
  • Parking: Driveway, Garage, Garage Door Opener, Attached, Paver Block

Appliances

  • Appliances: Range

Address Map

  • Country: US
  • State: FL
  • County: Martin
  • City: Palm City
  • Subdivision: MID-RIVERS YACHT AND COUNTRY CLUB (AKA EVERGREEN C
  • Zipcode: 34990
  • Street: Windward
  • Street Number: 5513
  • Street Suffix: Way
  • Floor Number: 0
  • Longitude: W81° 40' 12.1''
  • Latitude: N27° 12' 16.4''
  • Street Dir Prefix: SW
  • MLS Area: 6090 - Palm City

MLS Addon

  • Accessibility Features: No
  • Architectural Style: Mediterranean
  • Association Amenities: Gated
  • Association Fee: $835
  • Association Fee Frequency: Quarterly
  • Association Fee Includes: Security, Reserve Fund
  • Carport Spaces:
  • Close Date:
  • Close Price: $0
  • Elementary School: Bessey Creek
  • Fireplaces Total: 0
  • Flooring: Ceramic Tile, Tile, Carpet
  • Garage Spaces: 2
  • High School: Martin County
  • Insurance Expense: $0
  • Interior Features: Bedroom on Main Level, Breakfast Area, Entrance Foyer, Eat-in Kitchen, Walk-In Closet(s), Kitchen Island, High Ceilings, Pantry, Split Bedrooms, Separate Shower, Dining Area, Separate/Formal Dining Room, Main Level Primary, Vaulted Ceiling(s), Breakfast Bar, Multiple Primary Suites, Bathtub, Soaking Tub, Cathedral Ceiling(s)
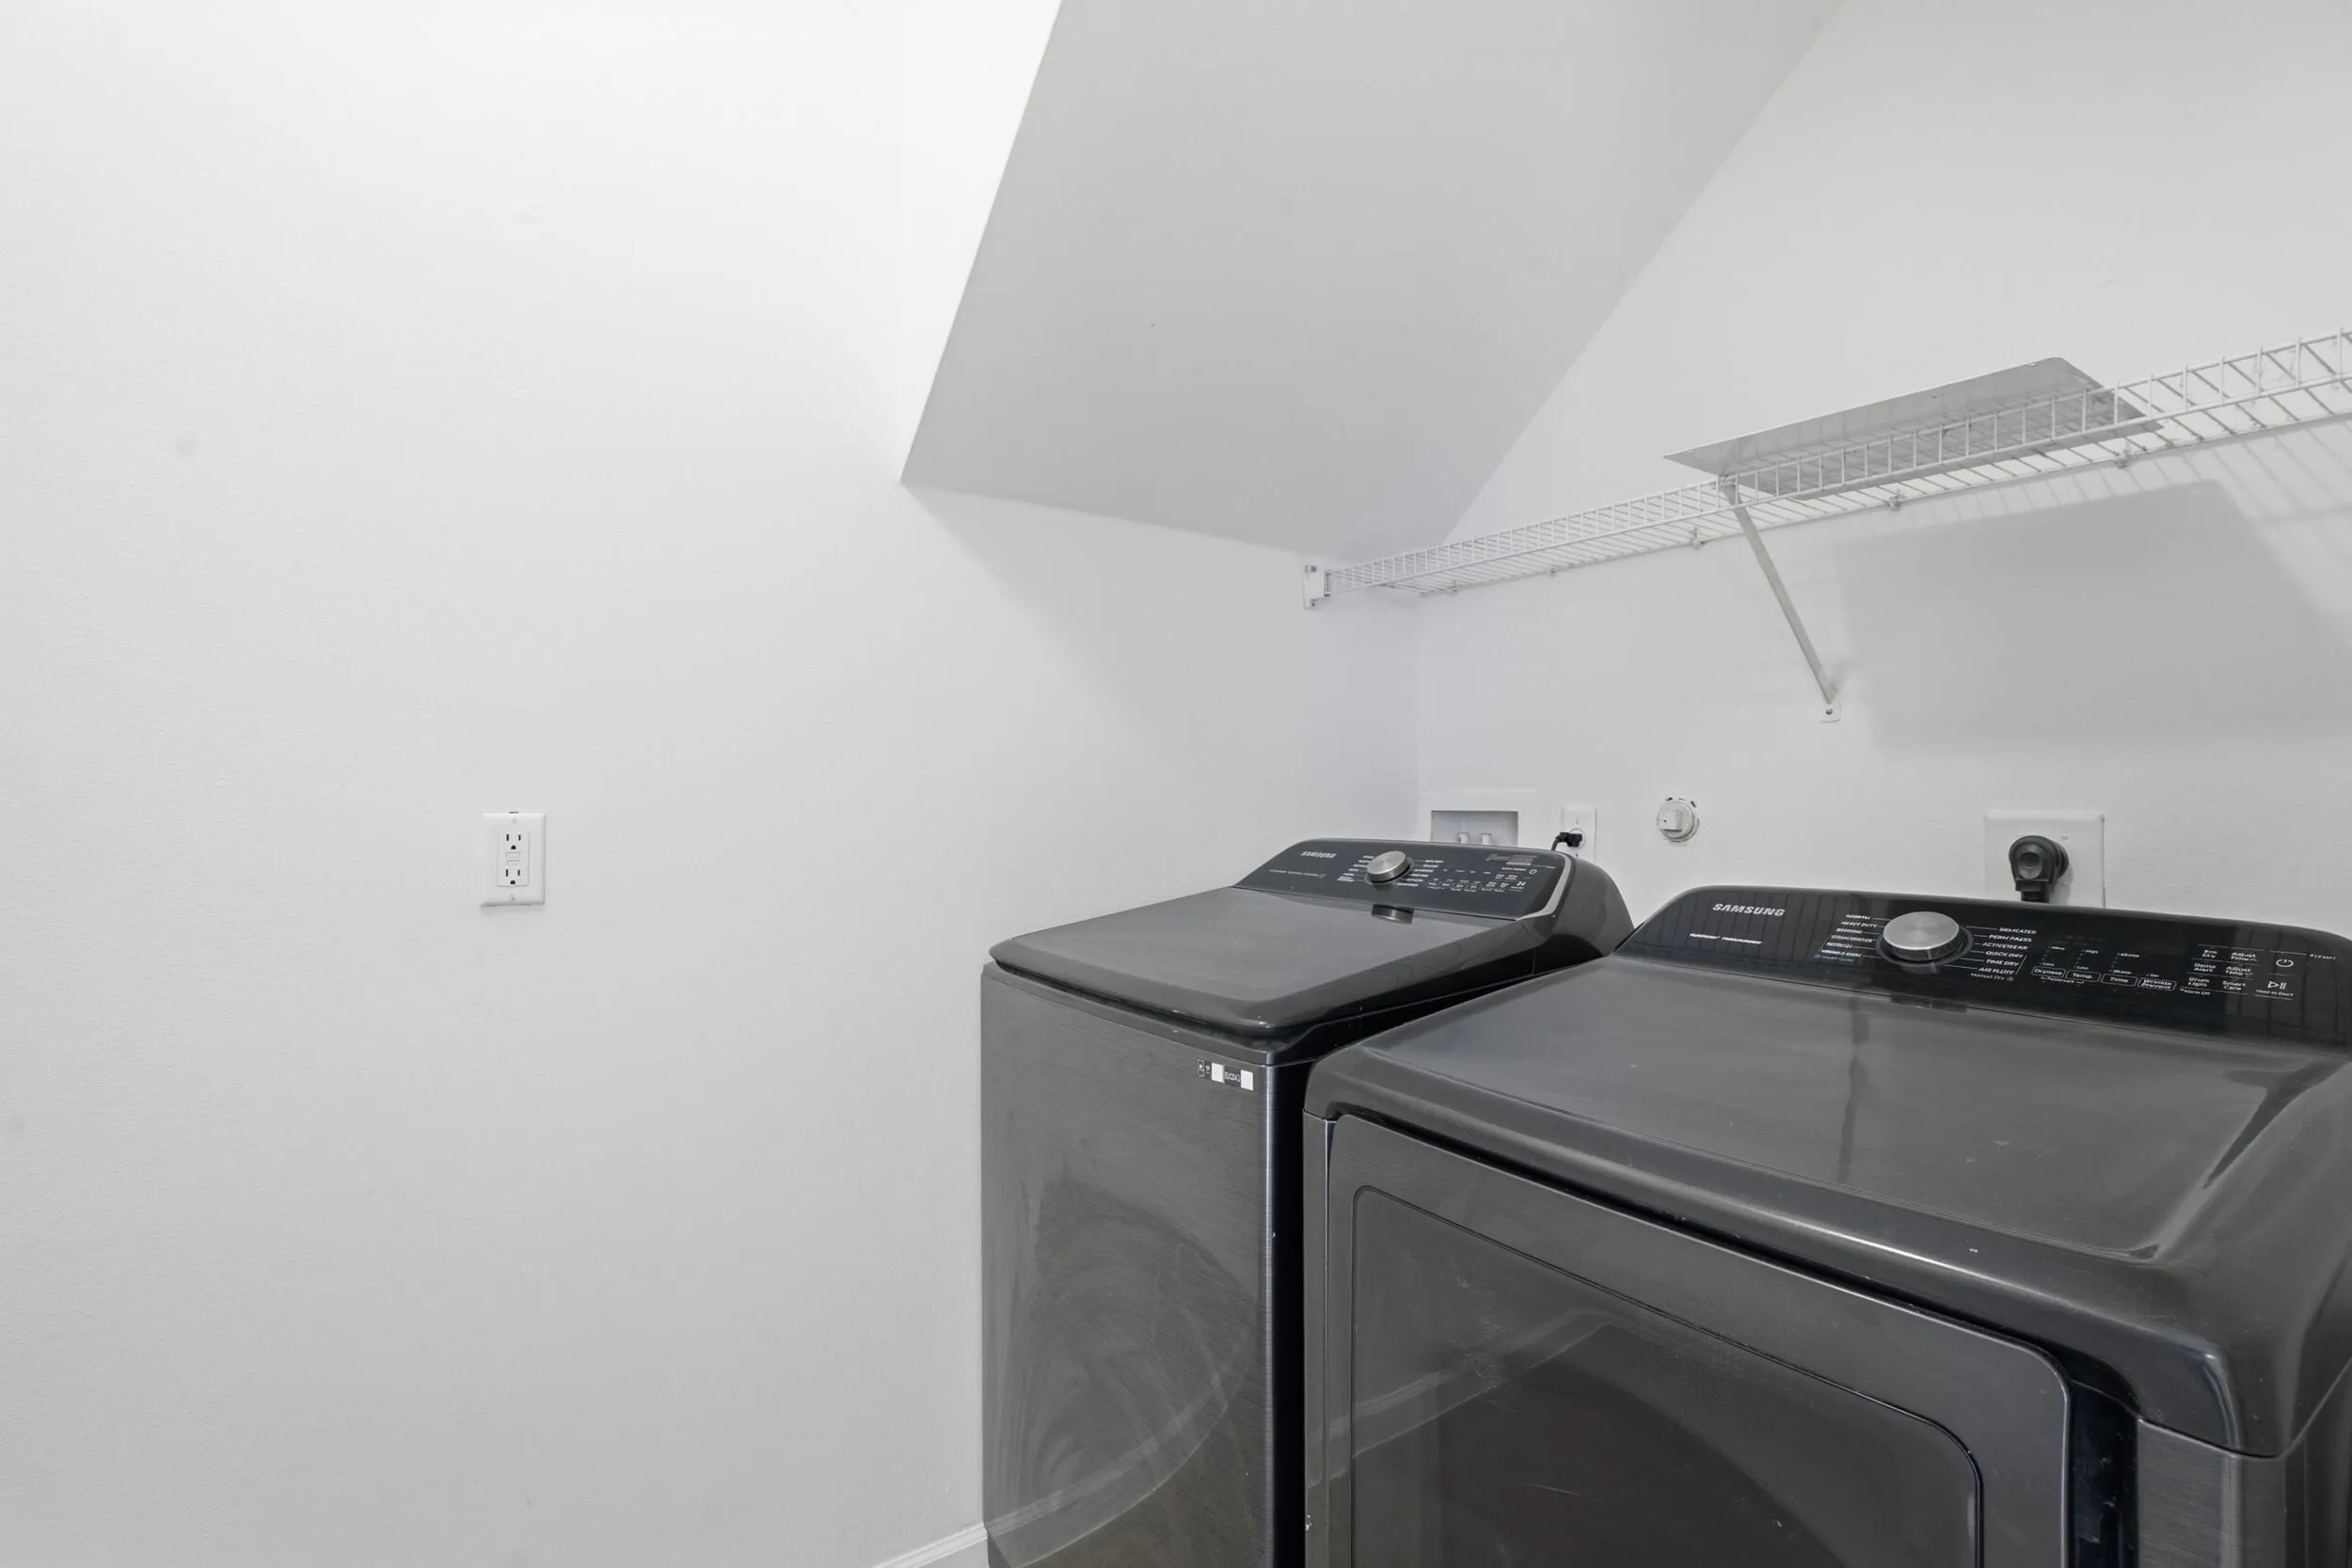
  • Laundry Features: Inside, Laundry Room
  • Levels: Two
  • Lot Features: Oversized Lot, 1-2 Acres, Sprinklers Automatic, Sprinkler System, Cul-De-Sac, Irregular Lot, Many Trees, Landscaped
  • Middle Or Junior School: Hidden Oaks
  • New Taxes Expense: $0
  • Stories: 2
  • Stories Total: 2
  • Tax Annual Amount: $6,443
  • Utilities: Cable Available, Water Available, Underground Utilities, Electricity Connected, Propane
  • Window Features: Arched, Storm Window(s), Shutters
  • Zoning: RES

Location

Listing Updated: 2026-09-18 03:20:45
  • Property Type : Single Family
  • Property Sub Type : Single Family Residence
  • Listing Type : For Sale
  • Listing ID : B26064568
  • Price : $1,129,000
  • View : Pool, Water
  • Bedrooms : 5
  • Bathrooms : 4
  • Full Bathrooms : 3
  • Half Bathrooms : 1
  • Square Footage : 3,674 Sqft
  • Year Built : 2006
  • Lot Area : 1.21 Acre
  • Listing Status : Active
  • Days On Market : 20
Contact Agent
Required
Required
Required
By proceeding, you consent to receive calls and texts at the number you provided, including marketing by autodialer and prerecorded and artificial voice, and ettmail, about your inquiry and other home-related matters, but not as a condition of any purchase.

Similar Single Family