• Share

718 Edgebrook Lane, West Palm Beach, Florida 33411

Active For Sale
$1,650,000
  • Beds 5
  • Baths 5
  • Sq Ft 4,708 Sqft
  • Visits: 4 in 23 days

Description

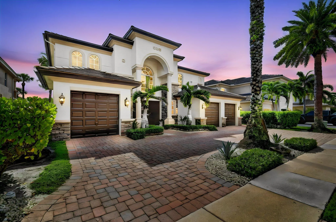
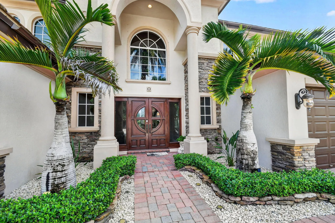
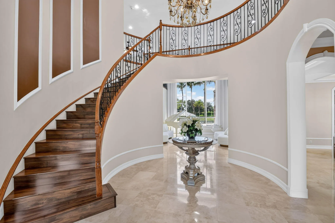
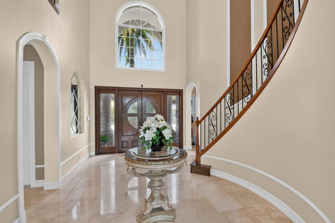
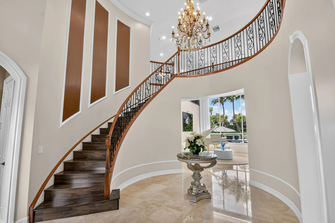
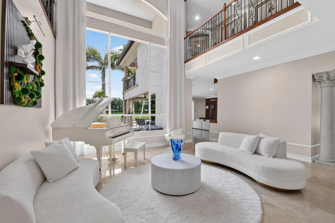
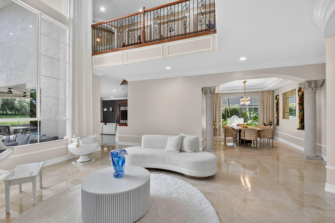
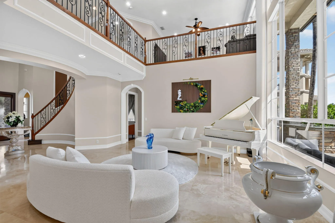
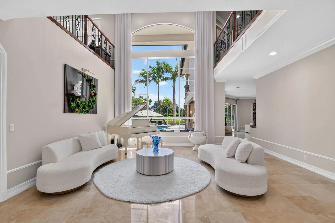
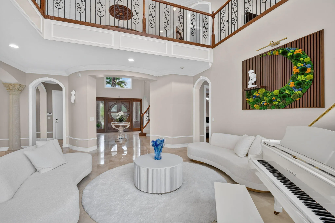
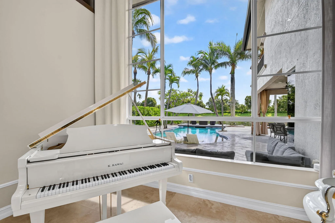
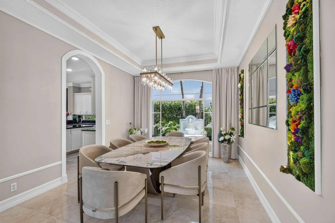
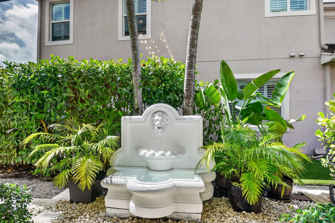
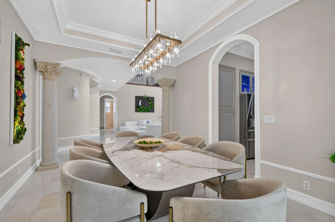
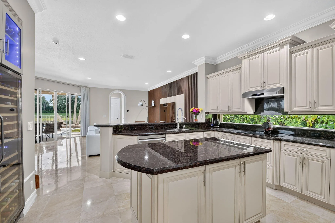
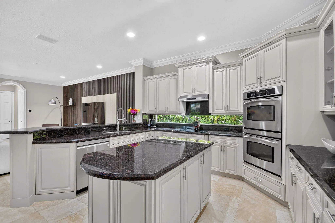
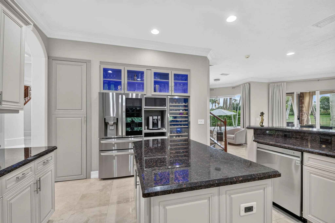
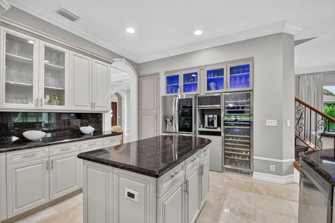
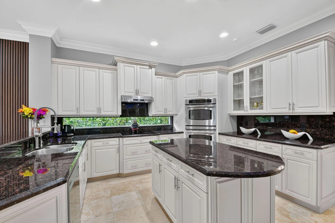
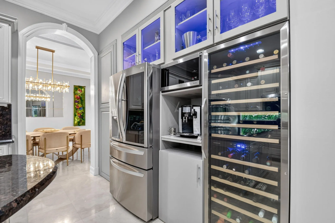
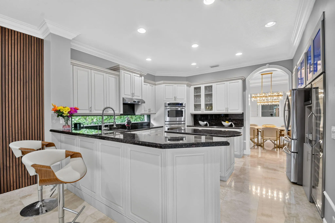
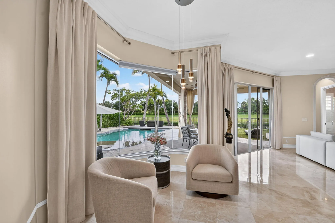
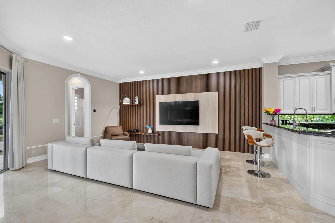
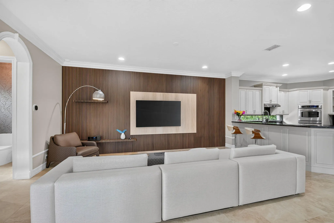
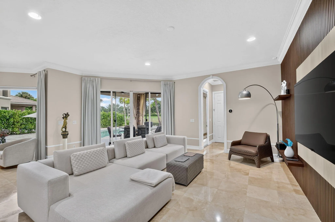
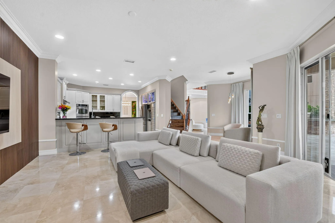
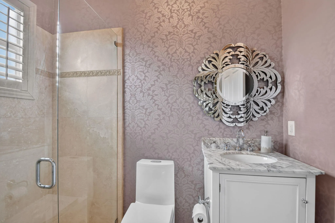
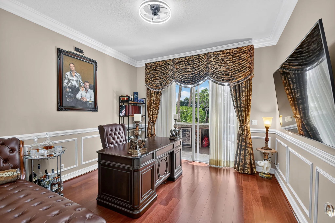
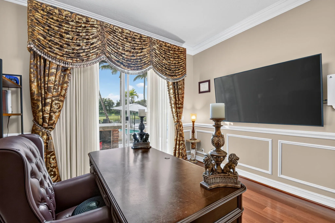
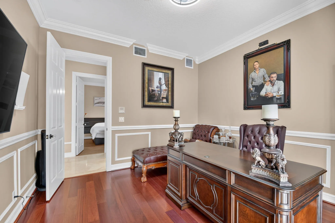
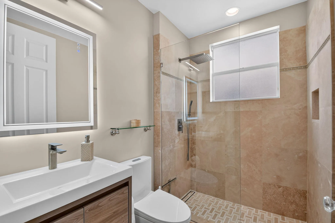
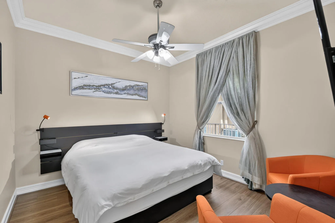
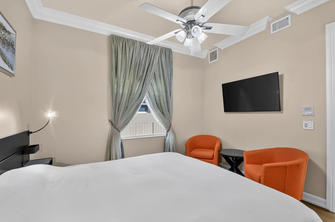
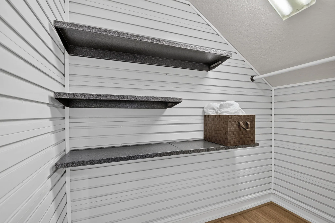
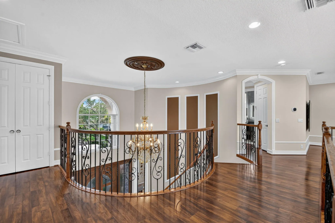
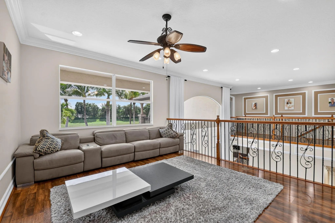
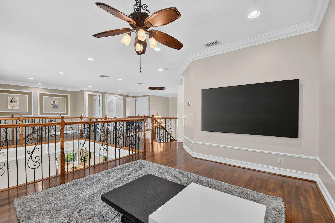
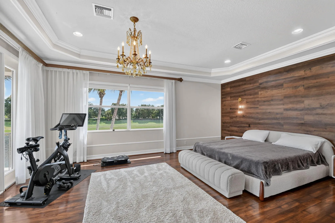
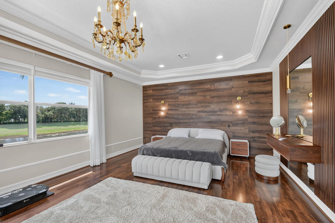
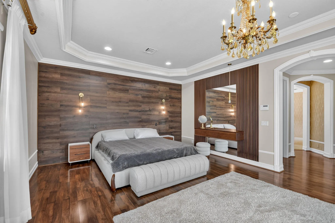
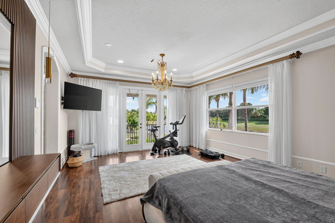
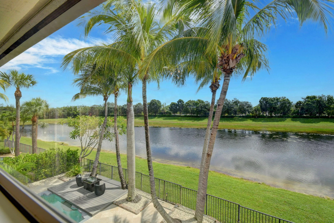
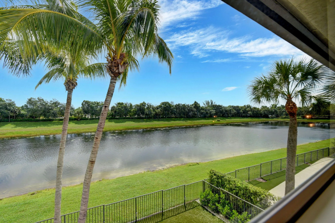
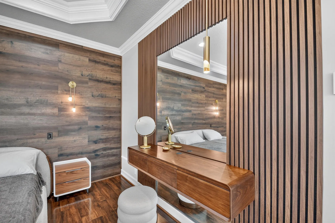
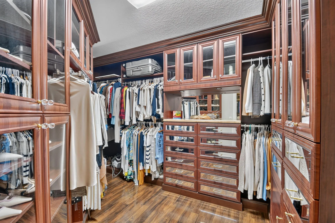
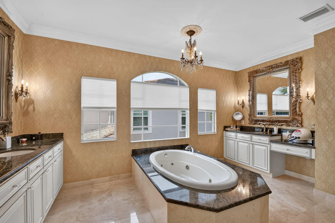
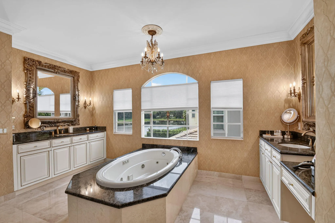
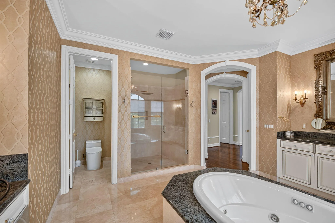
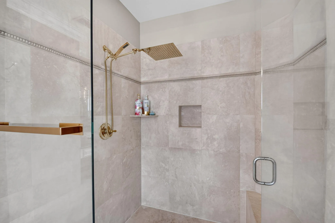
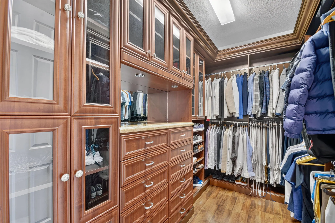
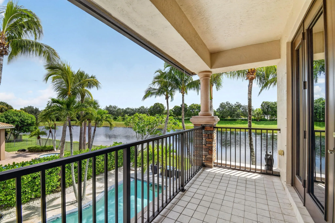
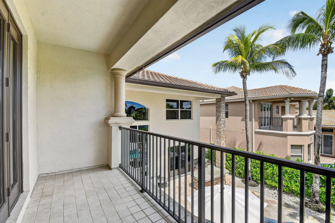
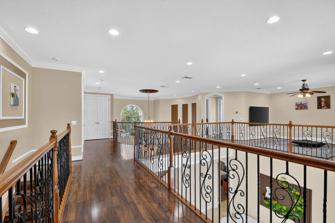
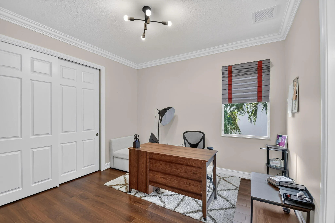
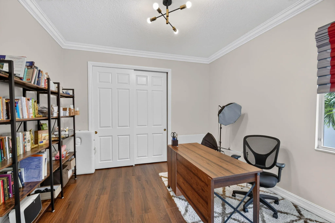
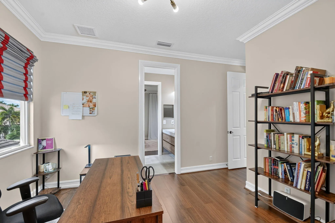
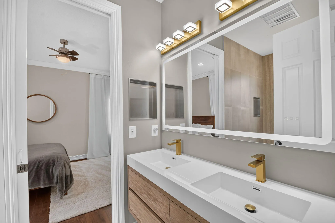
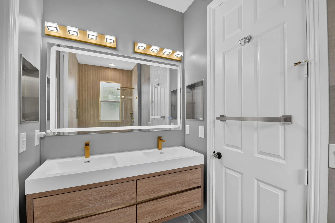
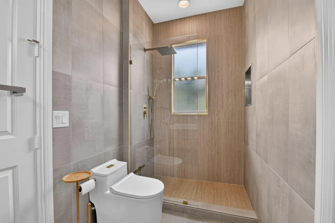
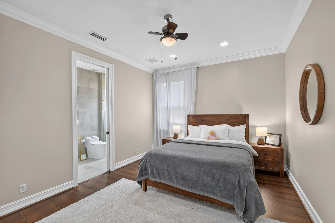
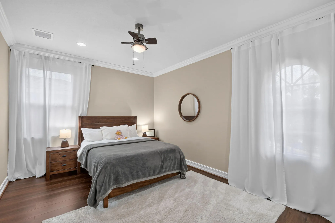
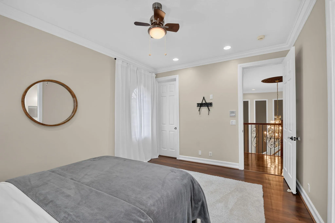
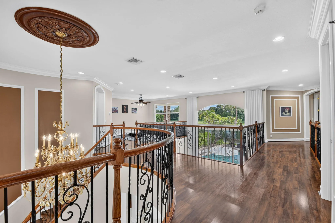
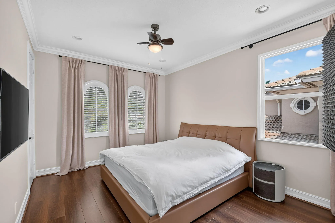
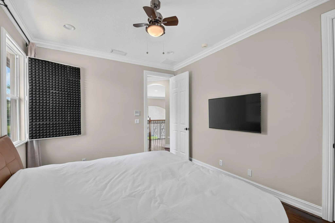
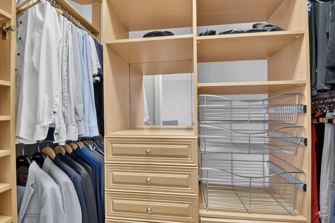
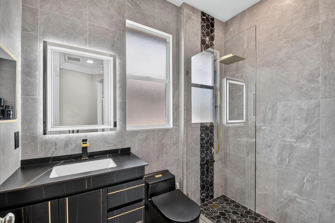
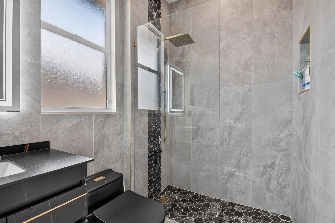
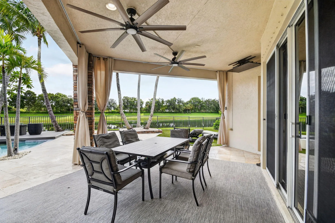
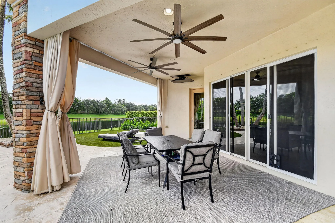
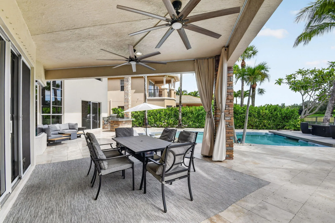
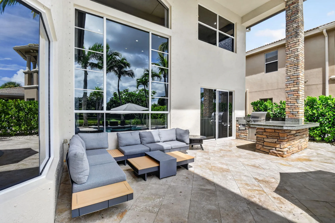
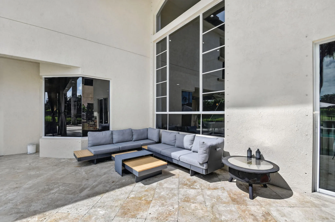
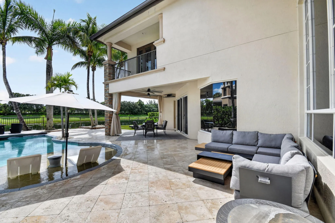
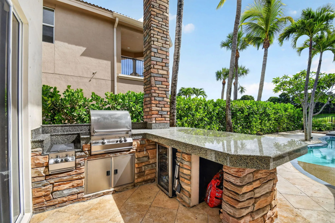
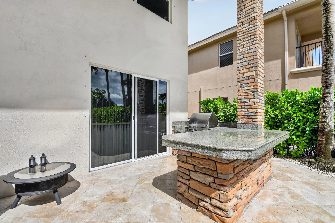
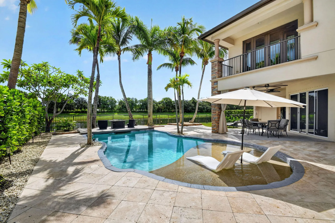
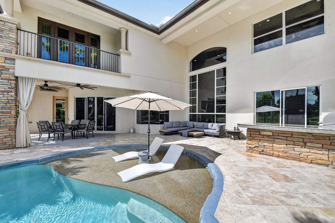
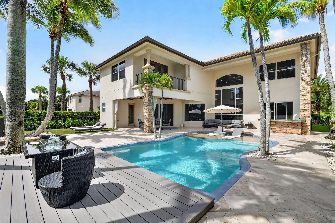
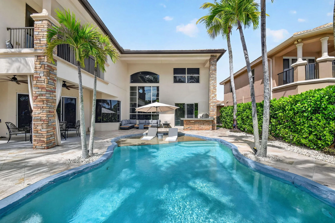
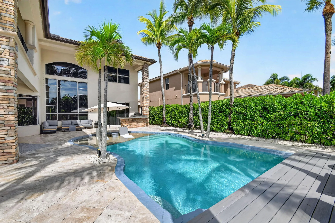
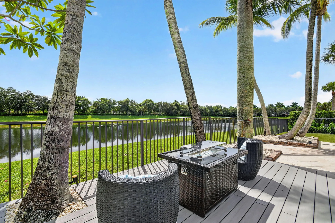
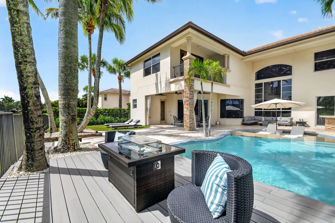
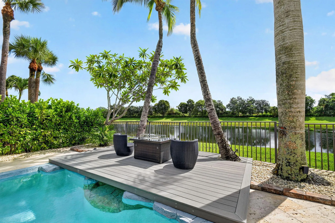
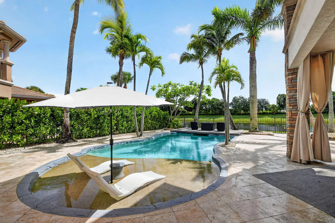
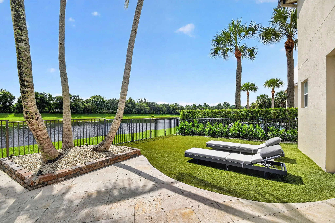
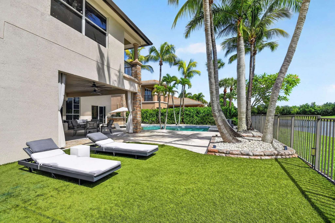
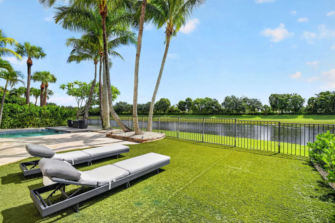
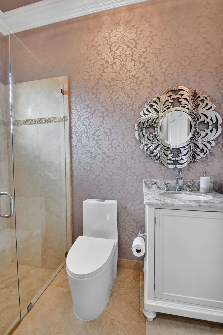
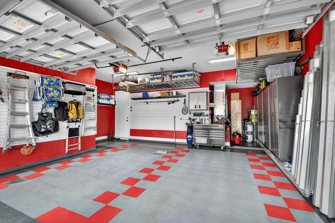
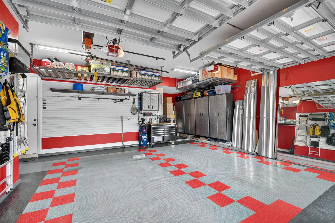
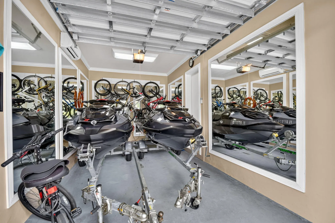
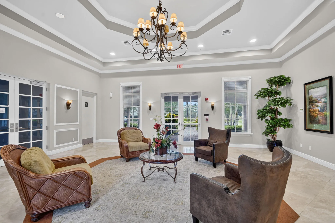
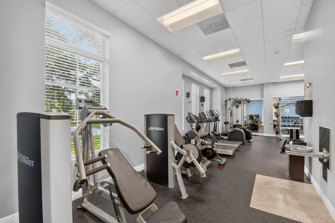
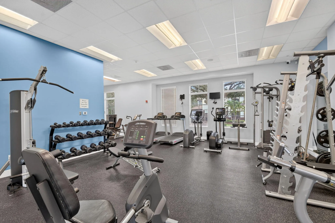
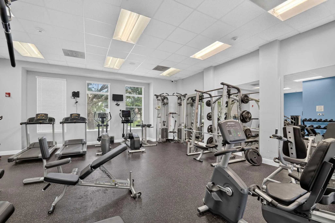
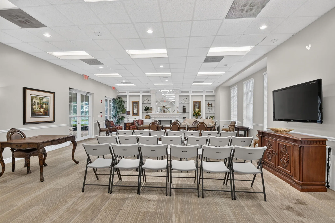
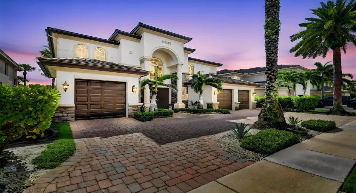
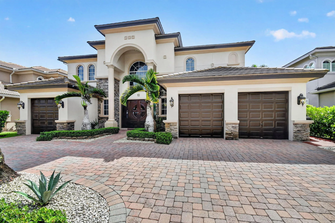
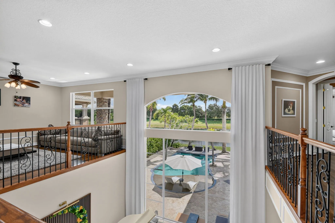
Welcome to 718 Edgebrook Lane, an immaculate Toll Brothers waterfront estate inside Wellington View—an intimate enclave of only 178 homes with a 24-hour manned gate, clubhouse, resort amenities, and lakes. Offering 5 bedrooms, 5 fully remodeled baths, 4,708 square feet, and panoramic lake views, this home is designed for luxury and privacy. Double doors open to a two-story foyer, sweeping wrought-iron and wood staircase, and soaring living room framed by floor-to-ceiling windows. Marble floors downstairs and hardwood upstairs add warmth and refinement. The triple-wing layout provides exceptional separation. A private downstairs wing includes a bedroom, full bath, and waterfront office—ideal for guests or multigenerational living. Upstairs, the primary suite is a private retreat with custom walk-in wardrobes, a spa bath, and a lakeview balcony, while three additional bedrooms and an open loft form a separate wing for media and recreation. The chef’s kitchen features granite countertops, upgraded cabinetry, premium stainless appliances, integrated water filtration, and a 180-bottle wine cooler. Outside, a heated saltwater pool with a sun shelf, travertine decking, a raised lounge platform, tropical landscaping, night lighting, and a granite outdoor kitchen overlook the lake. The split 3-car garage is equally distinctive: a finished 2-car garage with extensive storage plus a separate climate-controlled single bay currently used for Jet Skis and bicycles—also ideal as a gym, studio, or hobby space while retaining garage functionality. Wellington View residents enjoy a clubhouse, fitness center, tennis, pickleball, and basketball courts, playground, walking paths, basic cable, and alarm monitoring. Near Southern Boulevard and Florida’s Turnpike, the community offers access to Wellington International and world-class equestrian venues, golf, Wellington Green, Okeeheelee Park, PBI, downtown West Palm Beach, and Palm Beach Island. Private. Polished. Perfectly positioned.

Features

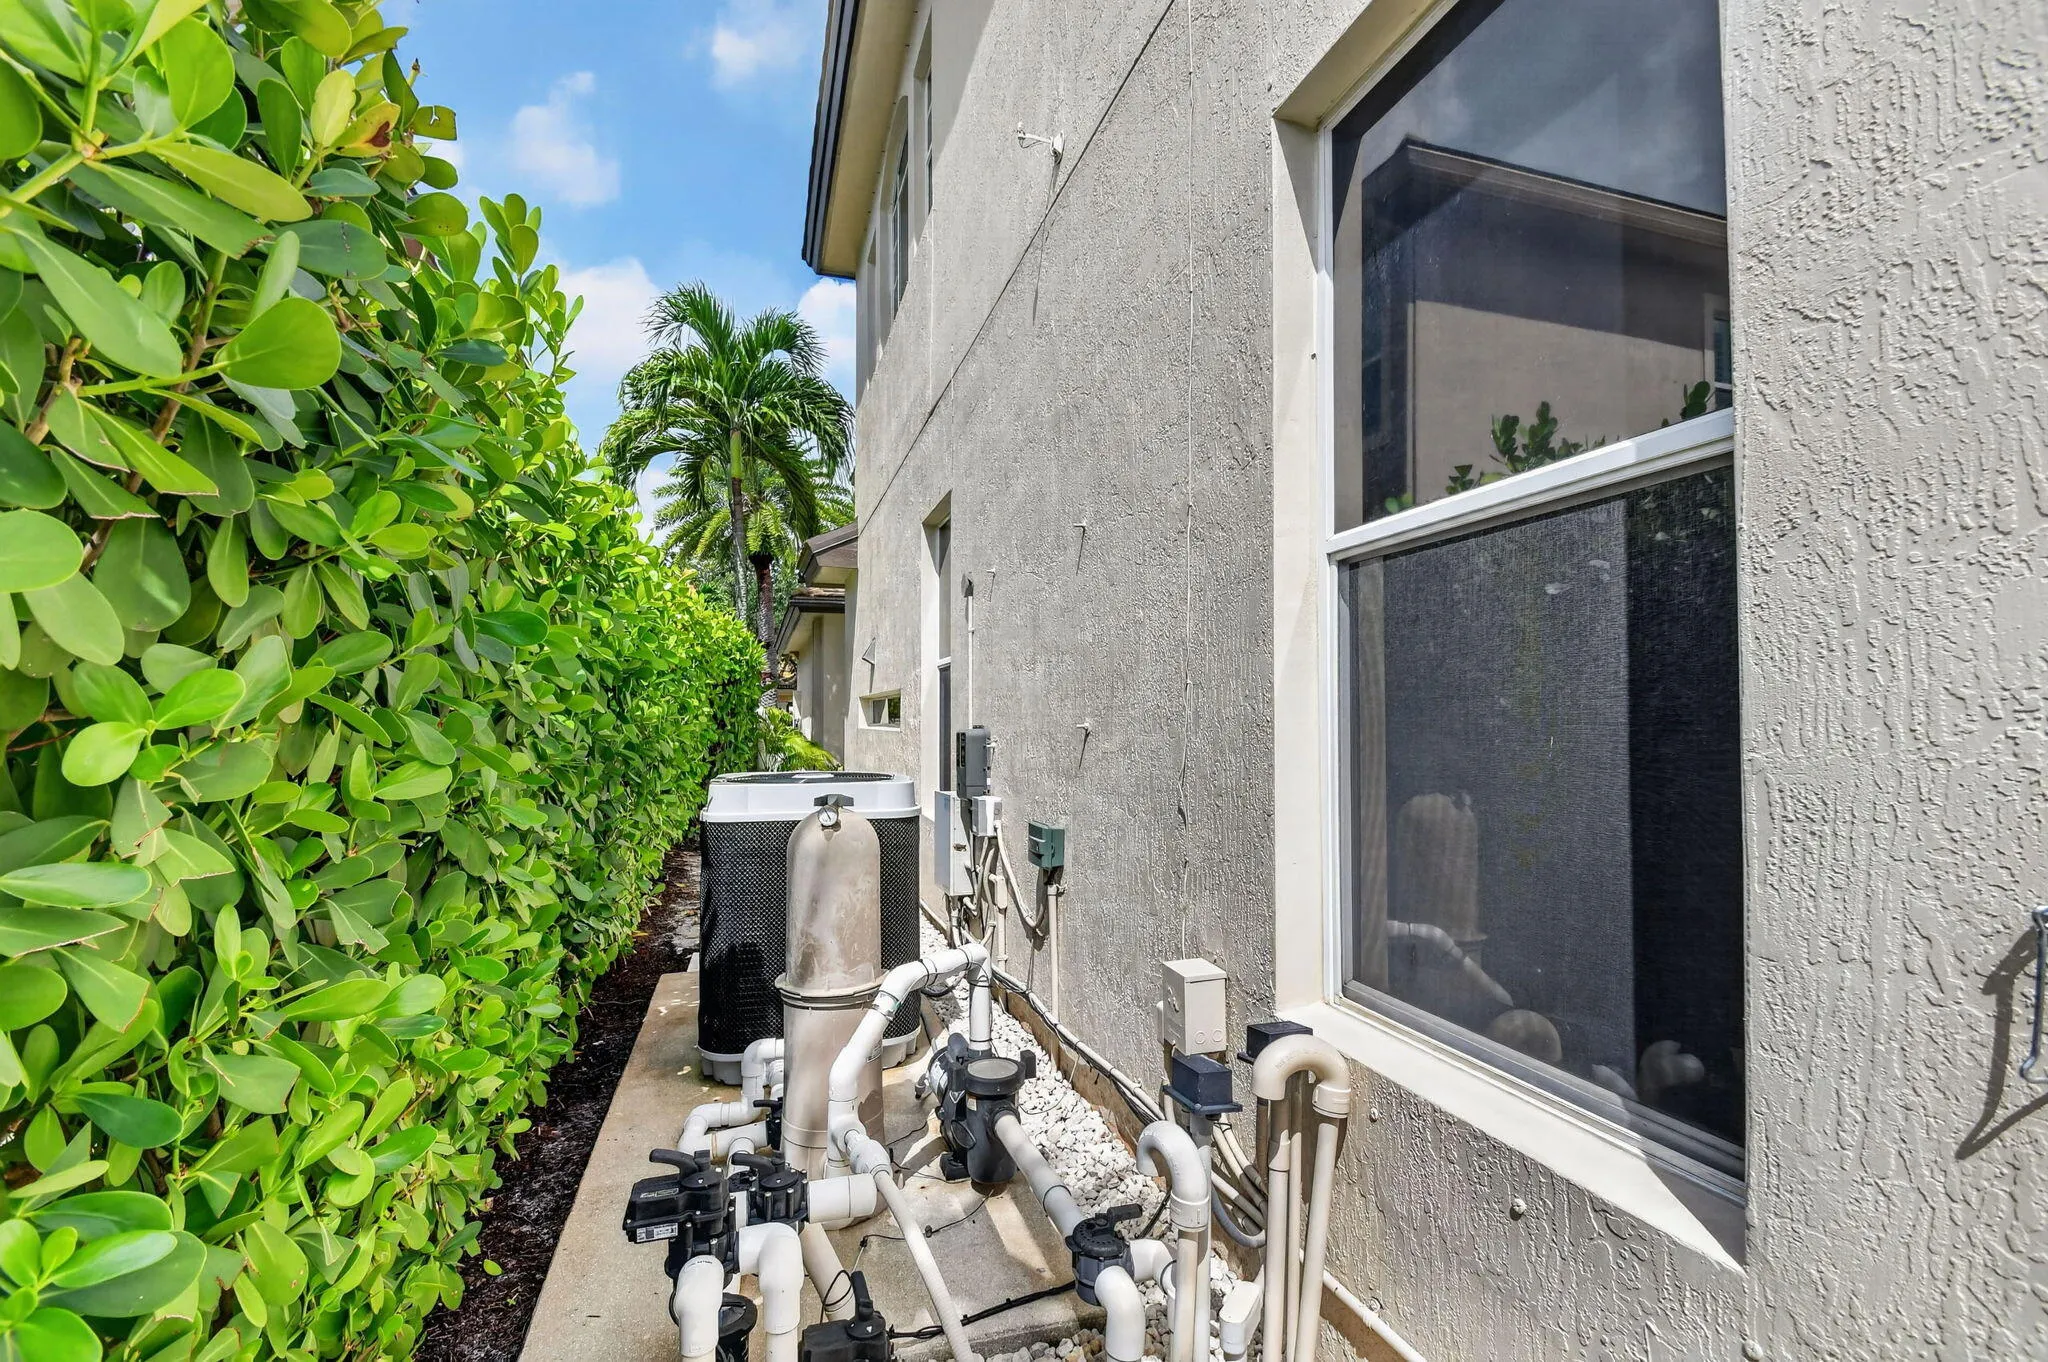
  • Swimming Pool: Pool, Heated, Concrete, Private
  • Heating System: Heat Pump, Central, Electric
  • Cooling System: Electric, Central Air, Ceiling Fan(s)
  • Fireplace: Decorative
  • Patio: Patio
  • Parking: Driveway, Garage, Garage Door Opener, Circular Driveway, Attached, Two or More Spaces

Appliances

  • Appliances: Dryer, Dishwasher, Microwave, Refrigerator, Self Cleaning Oven, Washer, Electric Water Heater, Disposal, Built-In Oven, Ice Maker, Gas Water Heater, Water Softener Owned, Water Purifier, Wine Cooler

Address Map

  • Country: US
  • State: FL
  • County: Palm Beach
  • City: West Palm Beach
  • Subdivision: WELLINGTON VIEW
  • Zipcode: 33411
  • Street: Edgebrook
  • Street Number: 718
  • Street Suffix: Lane
  • Floor Number: 0
  • Longitude: W81° 48' 58.7''
  • Latitude: N26° 39' 50.8''
  • Directions: Located on the west side of Lyons Road between Forest Hill Blvd. and Southern Blvd. Enter Wellington View; after the gate, turn right. The property will be on the right.
  • MLS Area: 5570

MLS Addon

  • Architectural Style: Two Story, Mediterranean
  • Association Amenities: Clubhouse, Fitness Center, Pool, Tennis Court(s), Guard, Basketball Court
  • Association Fee: $1,320
  • Association Fee Frequency: Quarterly
  • Association Fee Includes: Security, Trash, Insurance, Cable TV
  • Carport Spaces:
  • Close Date:
  • Close Price: $0
  • Elementary School: Everglades
  • Exterior Features: Balcony, Barbecue, Patio, Fence, Storm/Security Shutters, Outdoor Grill
  • Fireplaces Total: 0
  • Flooring: Tile, Wood, Marble, Concrete, Vinyl, Hardwood
  • Garage Spaces: 2
  • High School: Palm Beach Central
  • Insurance Expense: $0
  • Interior Features: Breakfast Area, Dual Sinks, Sitting Area in Primary, Upper Level Primary, Closet Cabinetry, Entrance Foyer, French Door(s)/Atrium Door(s), Walk-In Closet(s), Kitchen Island, Built-in Features, Garden Tub/Roman Tub, High Ceilings, Jetted Tub, Dining Area, Separate/Formal Dining Room, Custom Mirrors, Vaulted Ceiling(s), Fireplace, Breakfast Bar, Bathtub, Shower Only
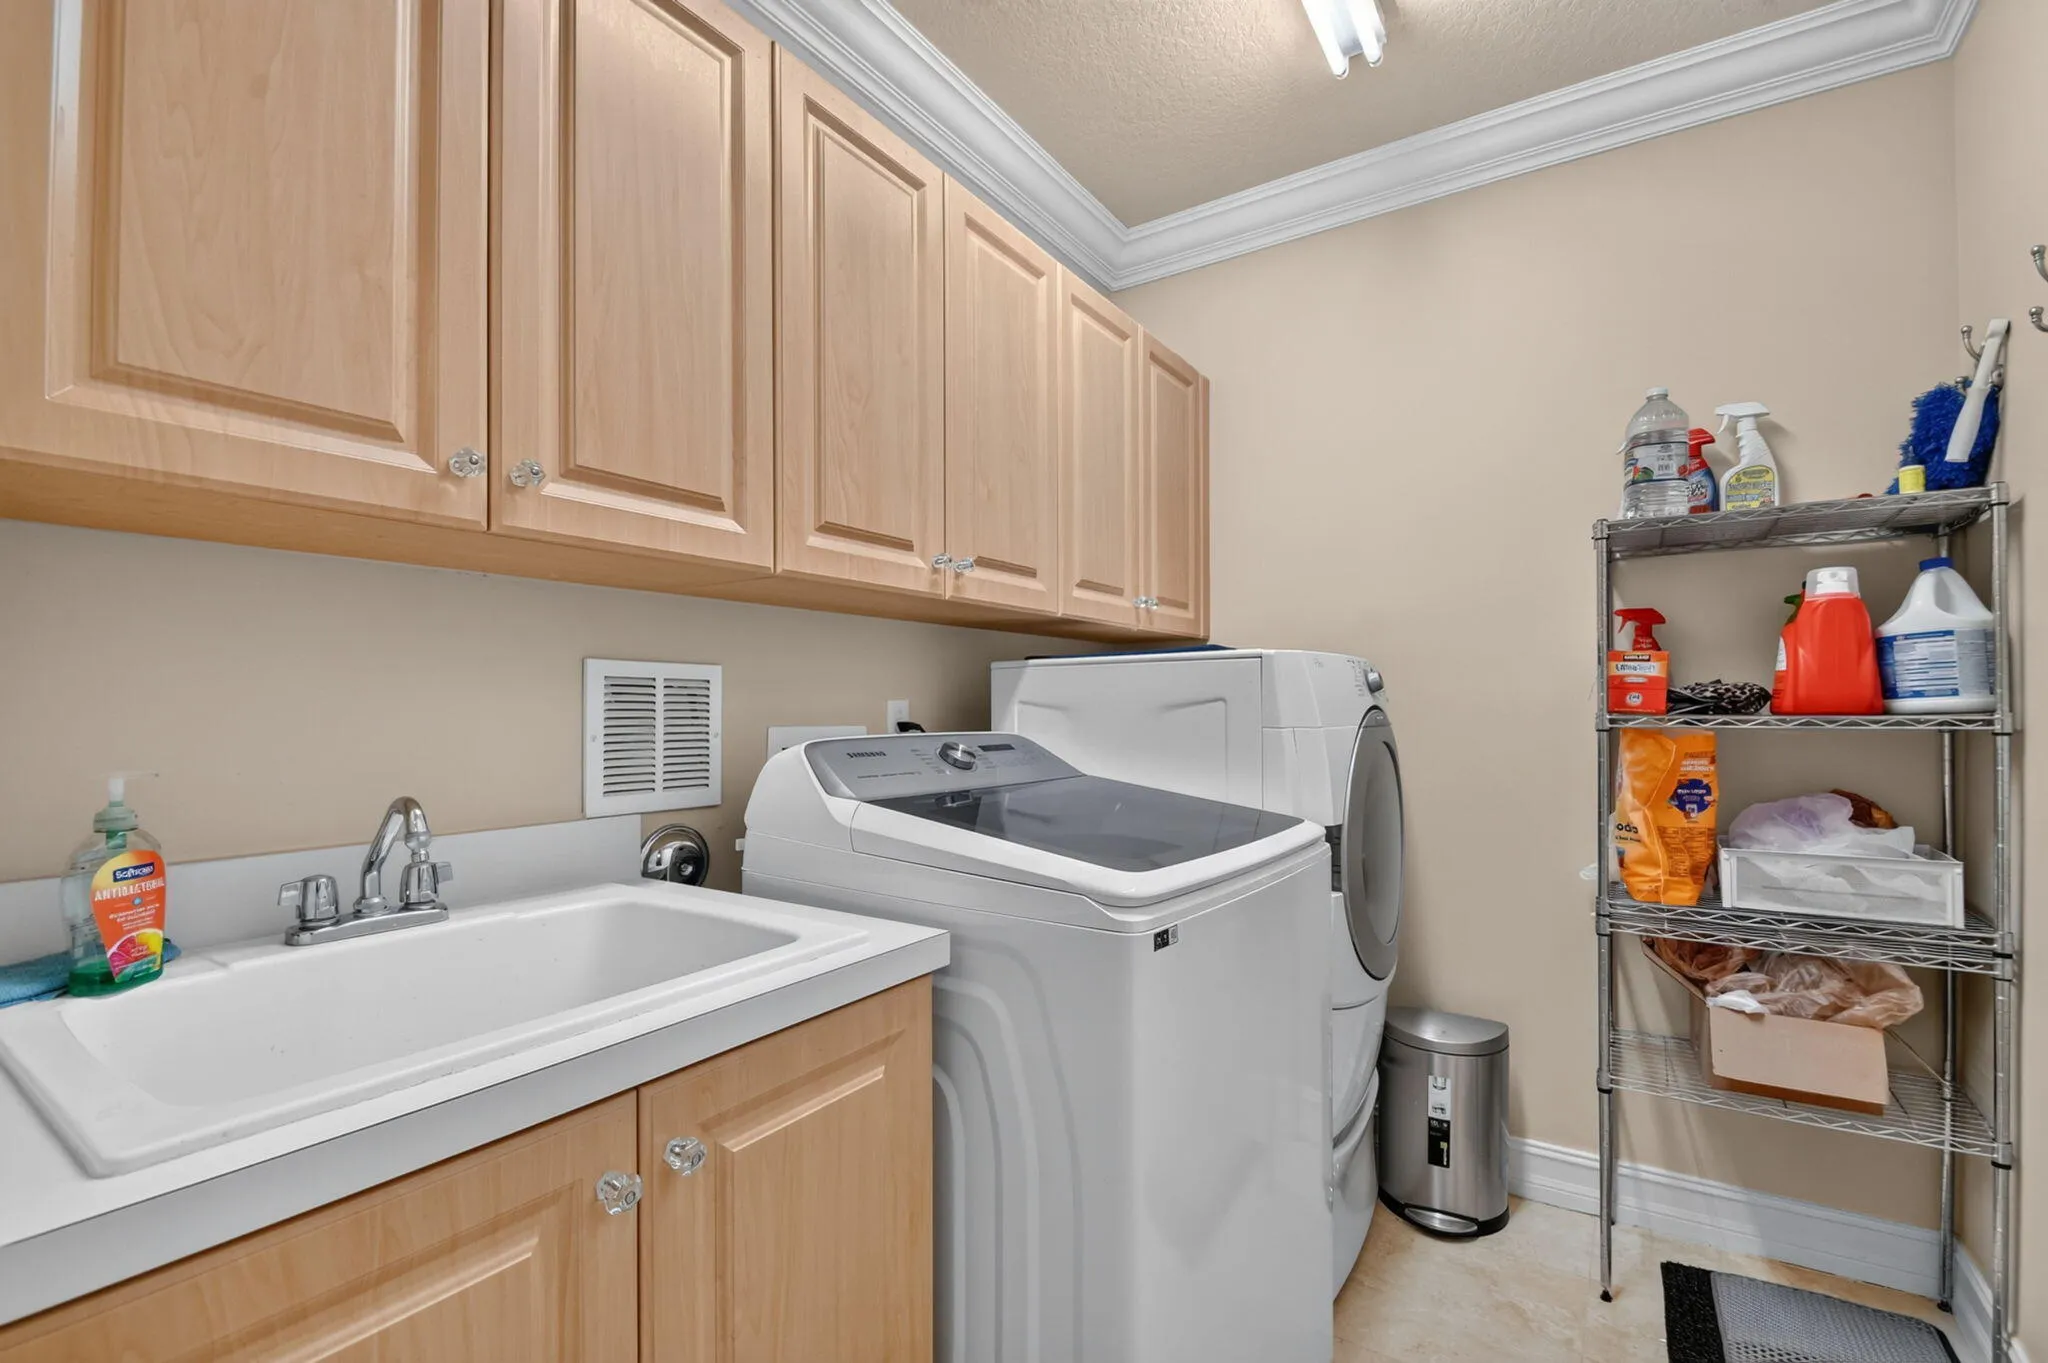
  • Laundry Features: Laundry Tub
  • Levels: Two
  • Lot Features: < 1/4 Acre, <1 Acre, Sprinklers Automatic, Sprinkler System
  • Middle Or Junior School: Emerald Cove
  • New Taxes Expense: $0
  • Stories: 2
  • Stories Total: 2
  • Tax Annual Amount: $18,388
  • Utilities: Cable Available, Electricity Available, Sewer Available, Water Available, Underground Utilities
  • Window Features: Drapes, Sliding, Tinted Windows, Plantation Shutters

Location

Listing Updated: 2026-09-18 03:45:08
  • Property Type : Single Family
  • Property Sub Type : Single Family Residence
  • Listing Type : For Sale
  • Listing ID : B26070848
  • Price : $1,650,000
  • View : Garden
  • Bedrooms : 5
  • Bathrooms : 5
  • Full Bathrooms : 5
  • Half Bathrooms : 0
  • Square Footage : 4,708 Sqft
  • Year Built : 2006
  • Lot Area : 0.21 Acre
  • Listing Status : Active
  • Days On Market : 22
Contact Agent
Required
Required
Required
By proceeding, you consent to receive calls and texts at the number you provided, including marketing by autodialer and prerecorded and artificial voice, and ettmail, about your inquiry and other home-related matters, but not as a condition of any purchase.

Similar Single Family