• Share

1934 SE TICKRIDGE Road, Port St Lucie, Florida 34952

Active For Sale
$485,000
  • Beds 3
  • Baths 3
  • Sq Ft 2,060 Sqft
  • Visits: 3 in 13 days

Description

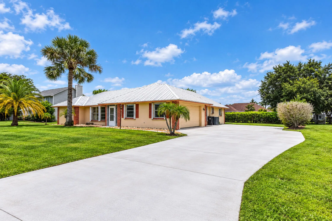
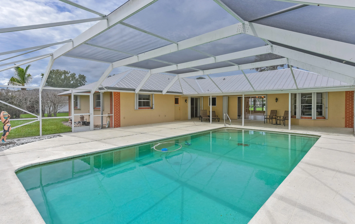
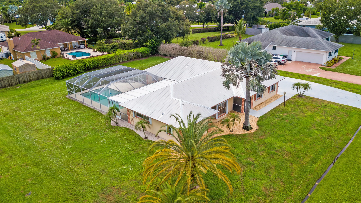
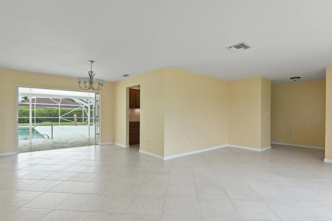
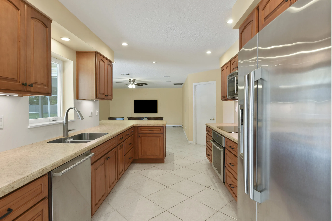
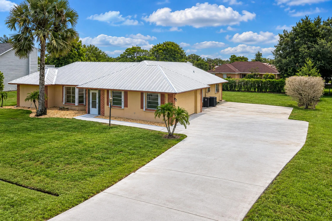
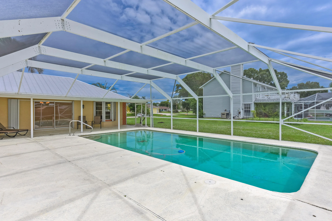
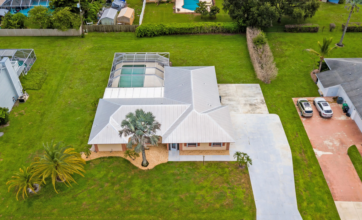
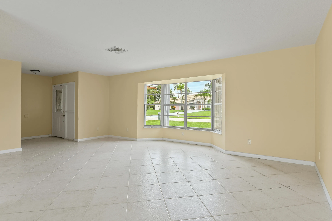
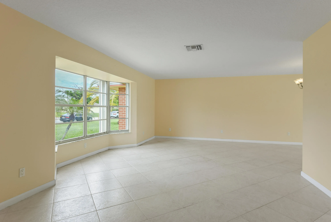
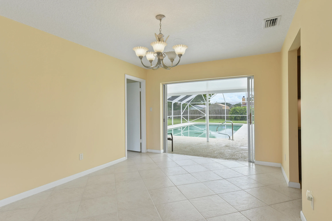
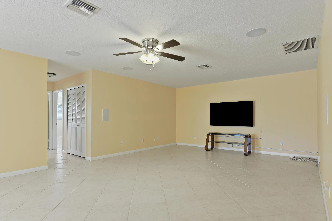
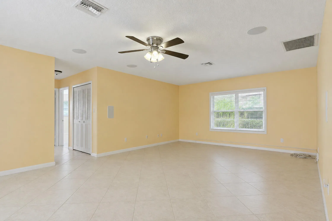
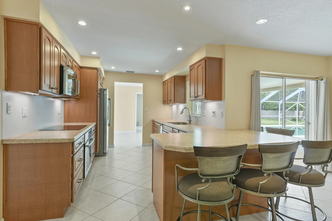
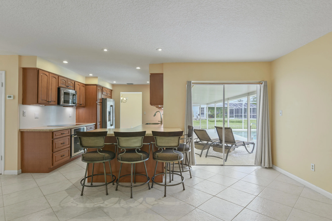
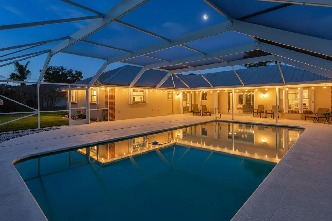
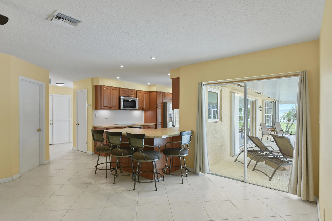
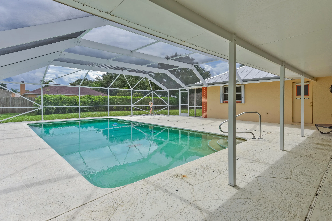
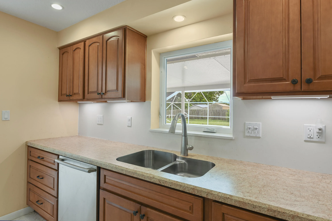
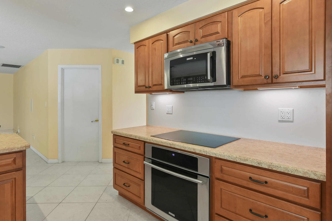
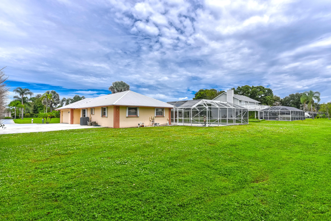
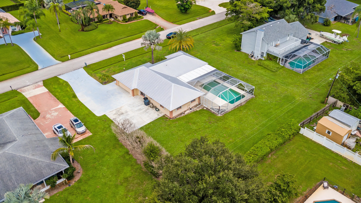
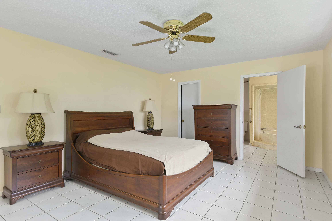
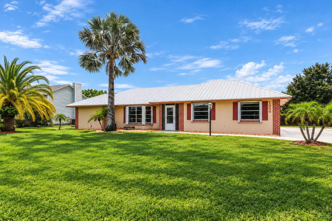
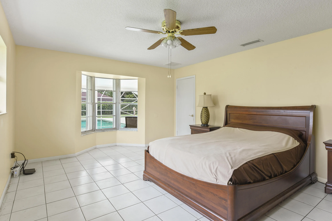
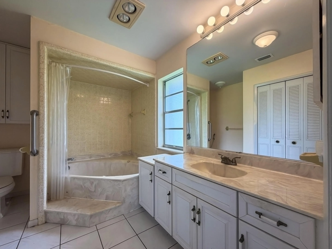
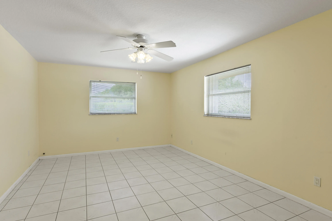
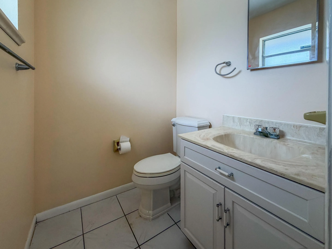
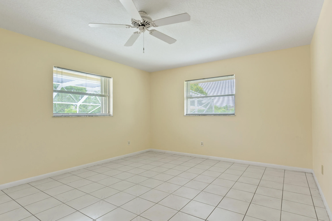
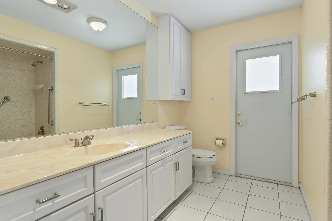
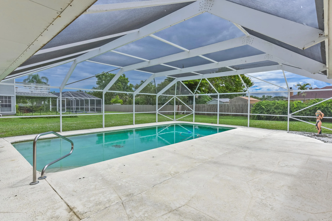
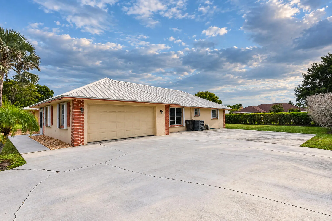
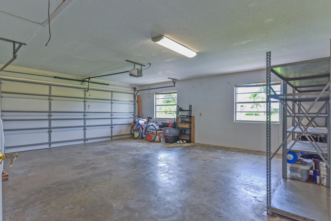
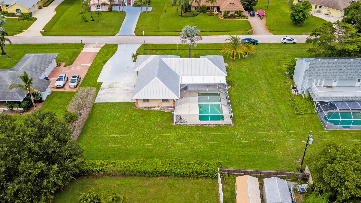
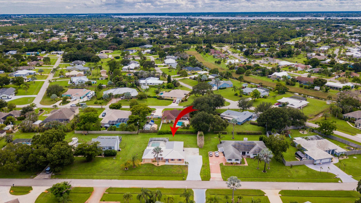
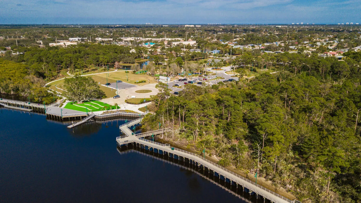
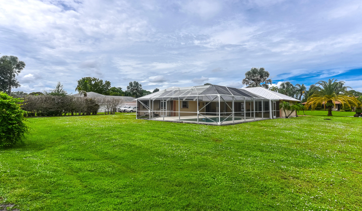
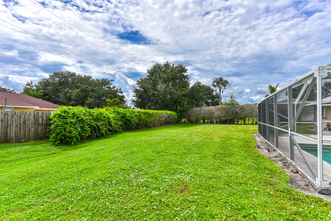
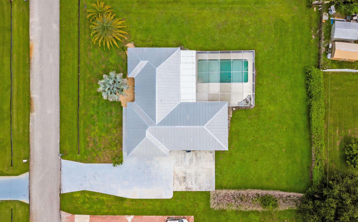
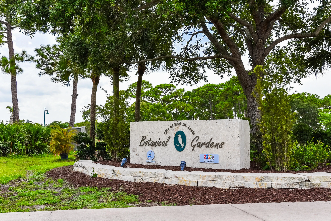
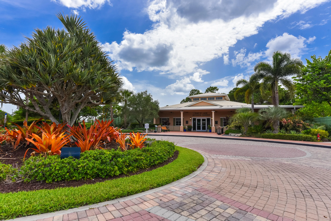
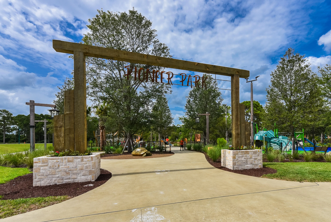
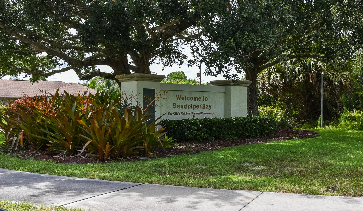
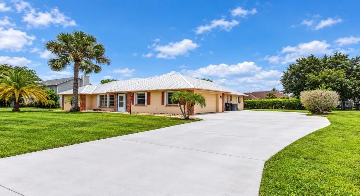
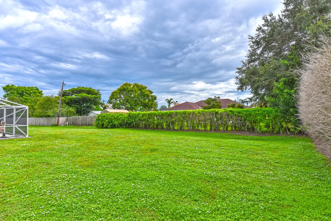
PARADISE IN SANDPIPER BAY! This beautiful concrete-block home sits on a spacious .45-acre lot and features a 16′ x 36′ inground pool. With 2,100 sq. ft. of bright, sunny living space, the home offers 3 bedrooms, 2½ baths, a desirable split-bedroom floor plan, High end kitchen -2019 with high-end appliances- 2019, Metal roof- 2019, A/C – 2019 , oversized garage, screened patio perfect for outdoor entertaining. The oversized concrete driveway provides plenty of room for your golf cart, boat, RV, or trailer. NO HOA! MOTIVATED SELLER! Located near the Port District, Botanical Gardens, Riverwalk, canoe/kayak launch, playground, shopping, dining, Hutchinson Island beaches, I-95, Florida Turnpike, and public transit. Enjoy the best of the Treasure Coast—boating, fishing, golf, and water sports! Call today , see it today , call listing broker for appointment

Features

  • Swimming Pool: Pool, Other, Gunite, Concrete, Screen Enclosure, Free Form
  • Heating System: Heat Pump, Central, Electric
  • Cooling System: Electric, Central Air, Ceiling Fan(s)
  • Patio: Patio
  • Parking: Garage, Attached, Two or More Spaces, Open, Deeded

Appliances

  • Appliances: Dryer, Dishwasher, Electric Range, Microwave, Refrigerator, Self Cleaning Oven, Washer, Electric Water Heater, Disposal, Built-In Oven, Solar Hot Water

Address Map

  • Country: US
  • State: FL
  • County: St Lucie
  • City: Port St Lucie
  • Subdivision: SOUTH PORT ST LUCIE UNIT 6
  • Zipcode: 34952
  • Street: TICKRIDGE
  • Street Number: 1934
  • Street Suffix: Road
  • Floor Number: 0
  • Longitude: W81° 42' 29.6''
  • Latitude: N27° 15' 49.4''
  • Directions: Port Saint Lucie Blvd to Delano south to Tickridge Rd , make a right ( West ) to # 1934
  • Street Dir Prefix: SE
  • MLS Area: 7180

MLS Addon

  • Accessibility Features: Wheelchair Access
  • Architectural Style: One Story, Ranch
  • Association Amenities: Pool
  • Association Fee: $0
  • Association Fee Frequency: Monthly
  • Carport Spaces:
  • Close Date:
  • Close Price: $0
  • Exterior Features: Patio, Storm/Security Shutters
  • Fireplaces Total: 0
  • Flooring: Ceramic Tile
  • Garage Spaces: 2
  • Insurance Expense: $0
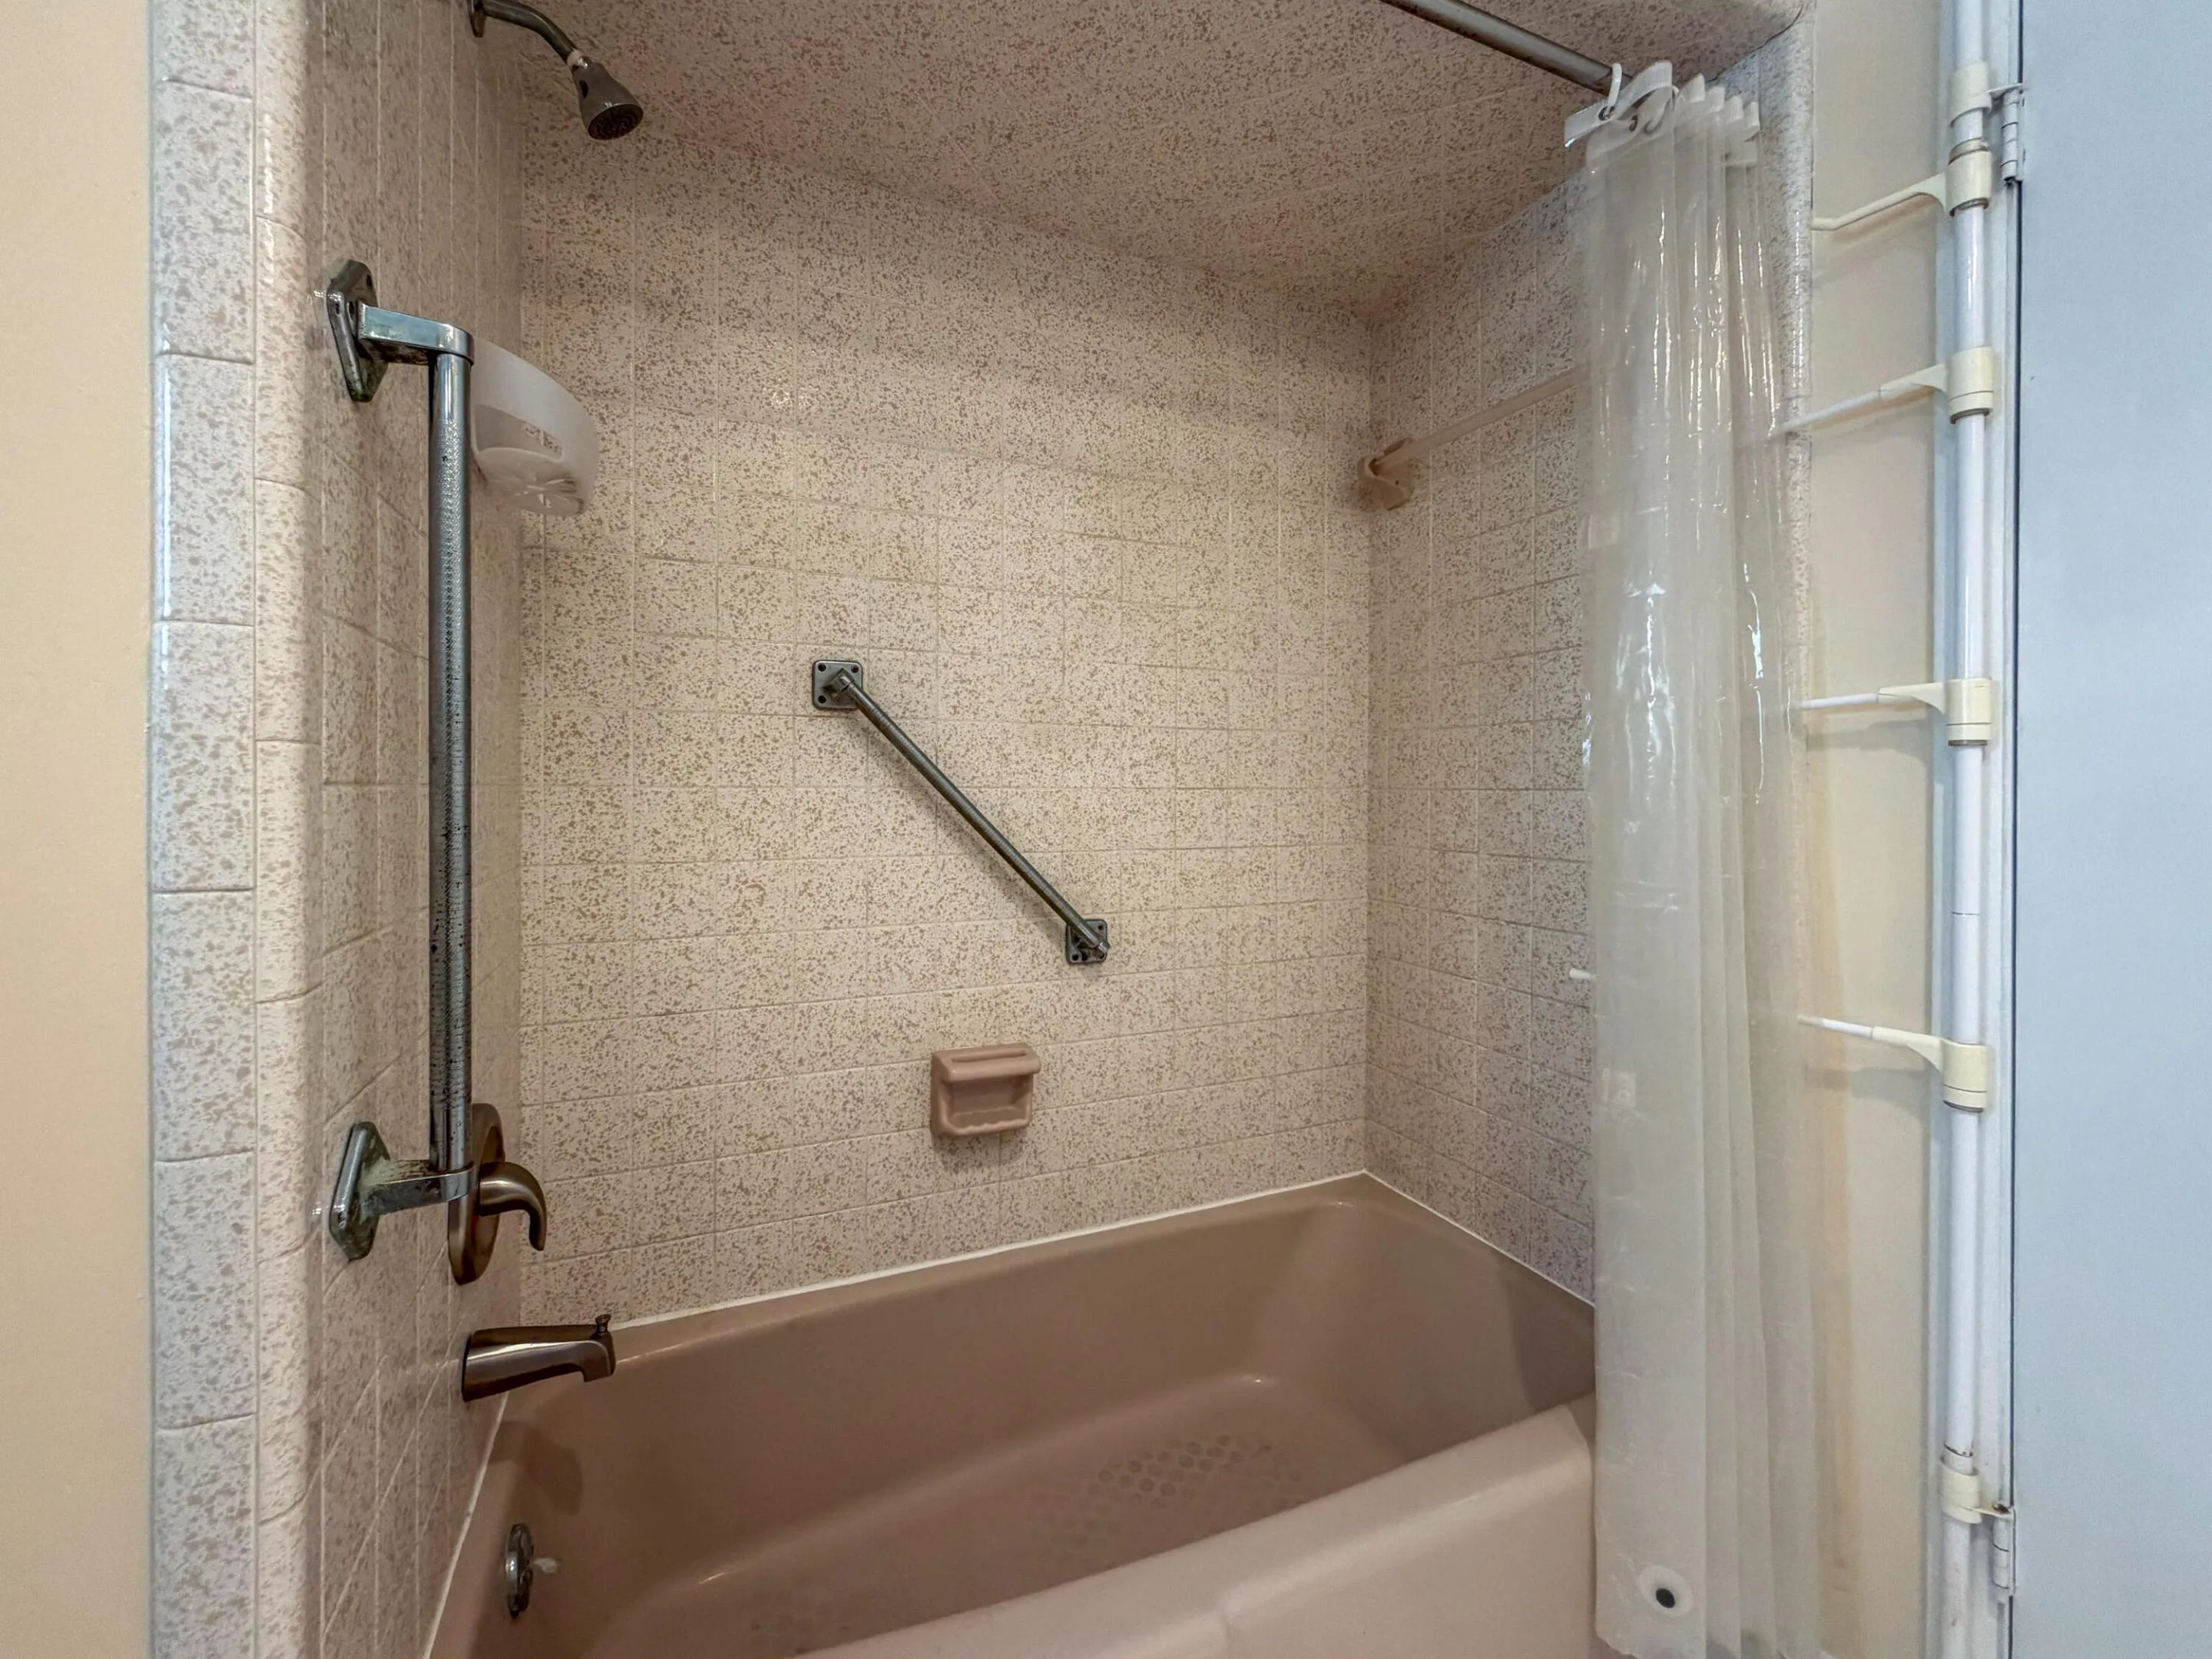
  • Interior Features: Bedroom on Main Level, Breakfast Area, Living/Dining Room, Closet Cabinetry, Walk-In Closet(s), Kitchen Island, Main Living Area Entry Level, Pantry, Split Bedrooms, Dining Area, Separate/Formal Dining Room, Main Level Primary, Kitchen/Dining Combo, Breakfast Bar, Bathtub
  • Laundry Features: Laundry Tub, In Garage
  • Levels: One
  • Lot Features: 1/4 to 1/2 Acre Lot, <1 Acre
  • New Taxes Expense: $0
  • Stories: 1
  • Stories Total: 1
  • Tax Annual Amount: $5,046
  • Utilities: Cable Available, Electricity Available, Sewer Available, Water Available, Underground Utilities, Phone Available
  • Window Features: Blinds, Casement Window(s), Metal, Single Hung

Location

Listing Updated: 2026-09-18 06:30:50

  • Property Type : Single Family
  • Property Sub Type : Single Family Residence
  • Listing Type : For Sale
  • Listing ID : B26074023
  • Price : $485,000
  • View : Other, Water
  • Bedrooms : 3
  • Bathrooms : 3
  • Full Bathrooms : 2
  • Half Bathrooms : 1
  • Square Footage : 2,060 Sqft
  • Year Built : 1978
  • Lot Area : 0.45 Acre
  • Listing Status : Active
  • Days On Market : 12
Contact Agent
Required
Required
Required
By proceeding, you consent to receive calls and texts at the number you provided, including marketing by autodialer and prerecorded and artificial voice, and ettmail, about your inquiry and other home-related matters, but not as a condition of any purchase.

Similar Single Family