• Share

11601 SW 21st Court, Davie, Florida 33325

Active For Sale
$1,495,000
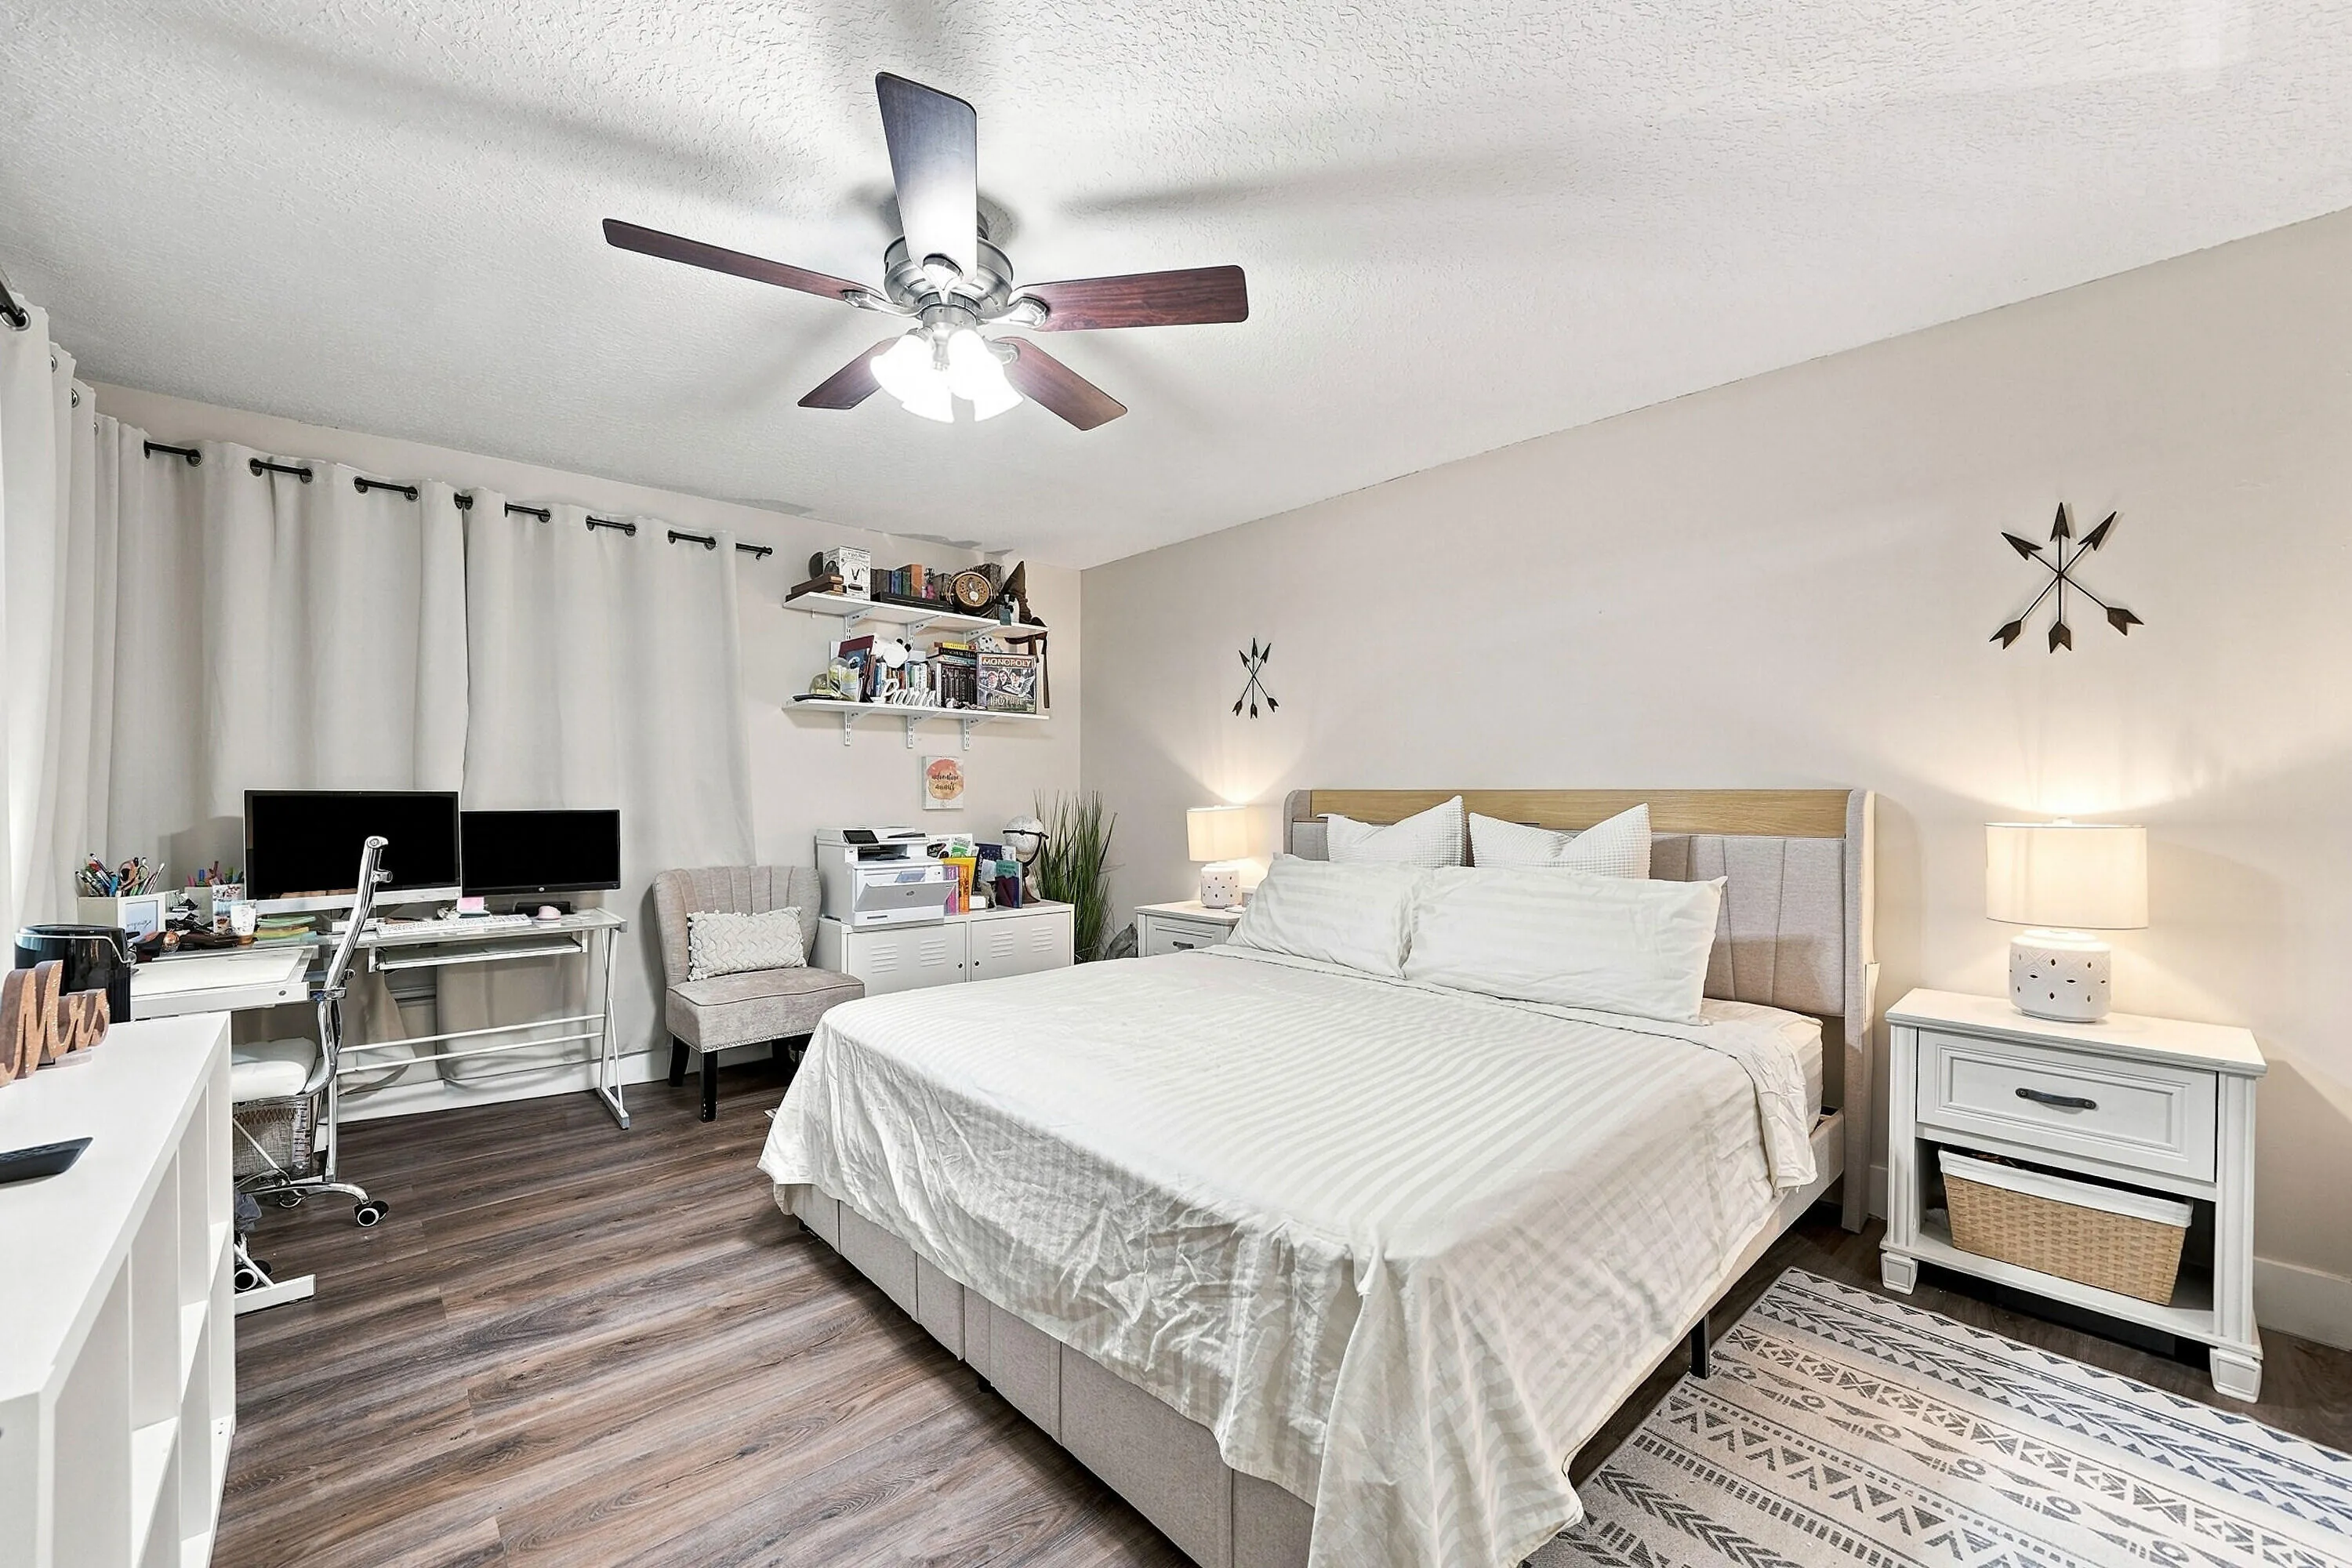
  • Beds 4
  • Baths 3
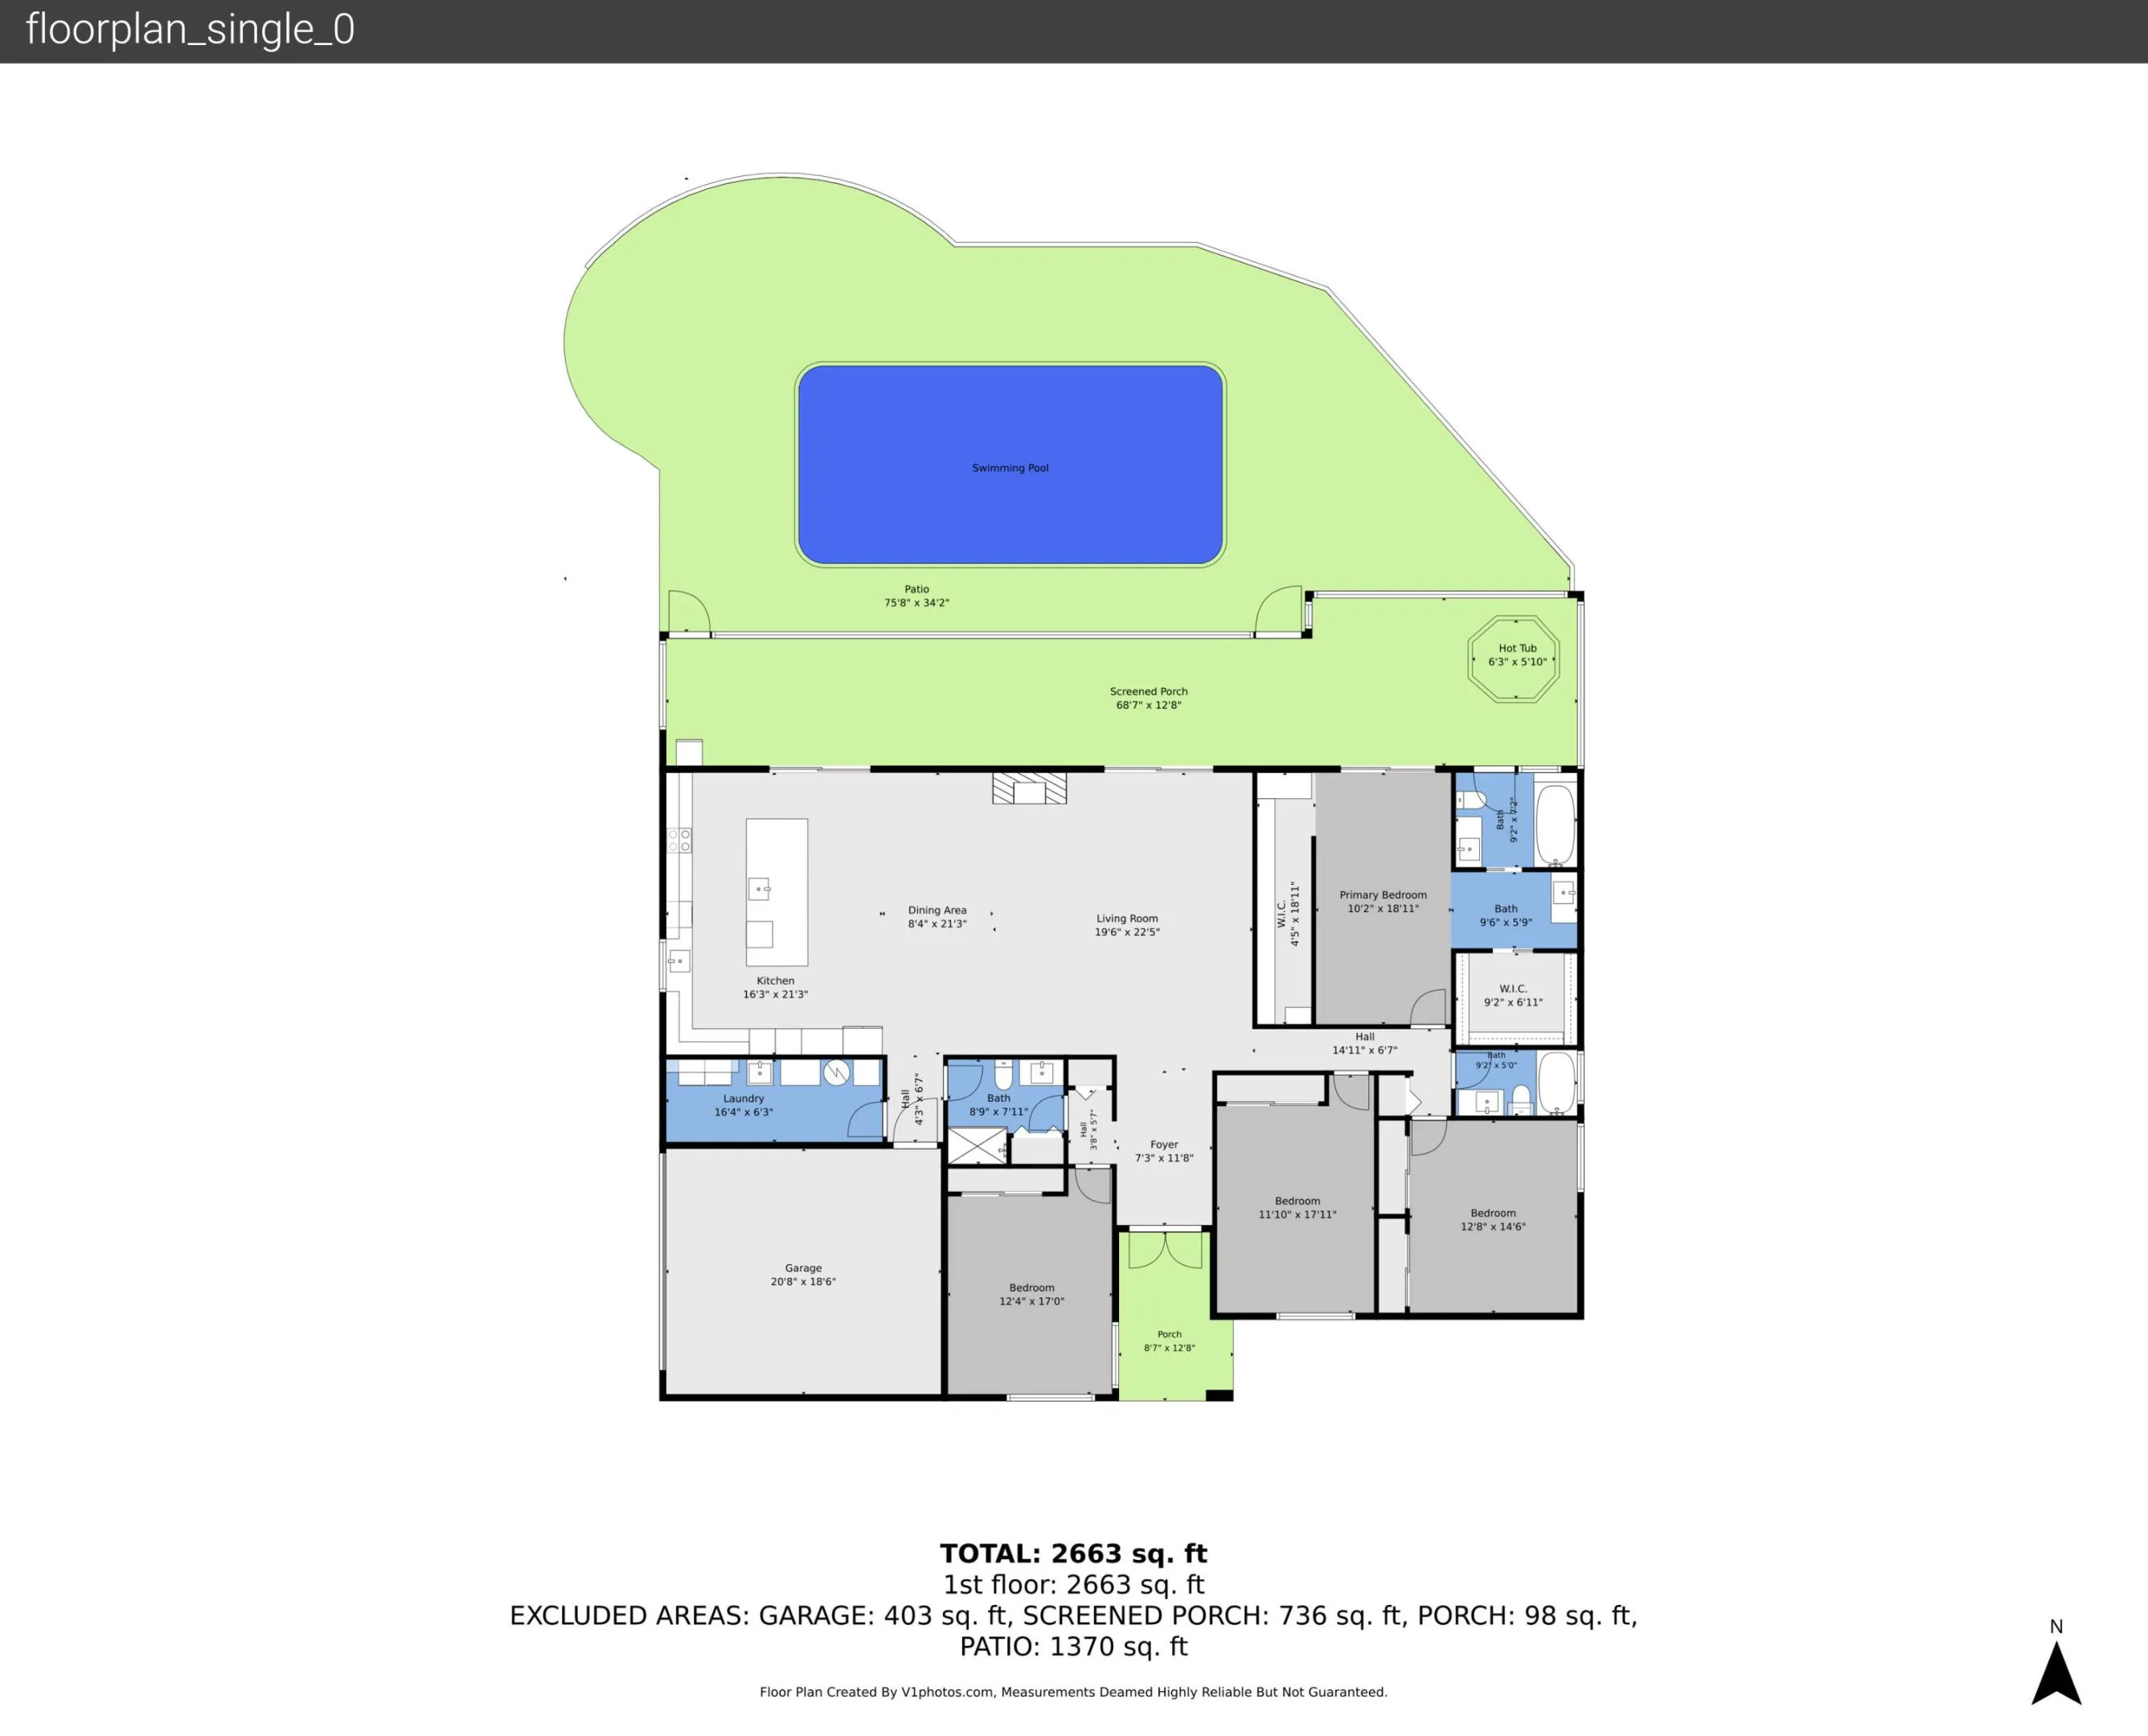
  • Sq Ft 2,663 Sqft
  • Visits: 1 in 23 days

Description

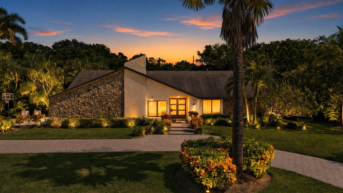
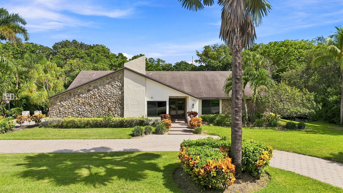
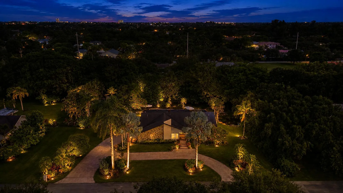
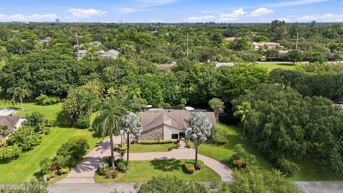
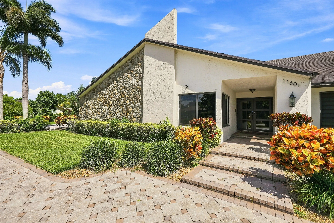
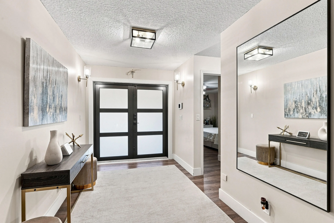
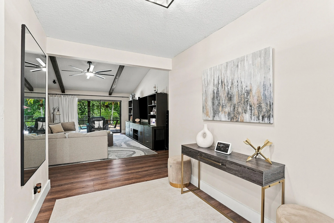
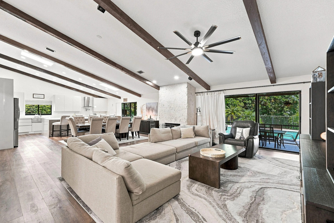
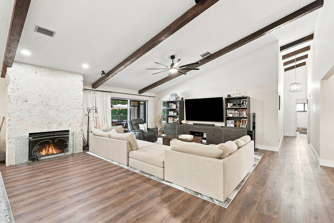
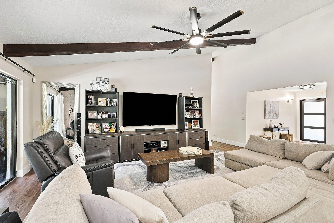
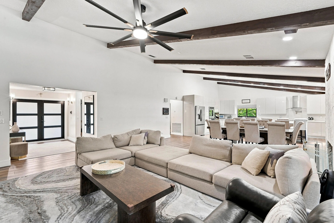
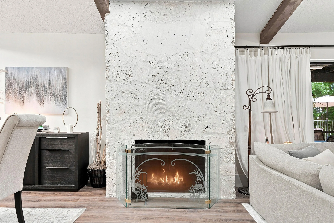
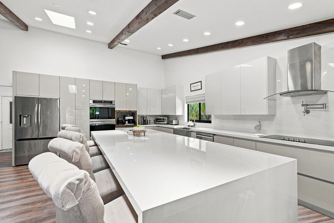
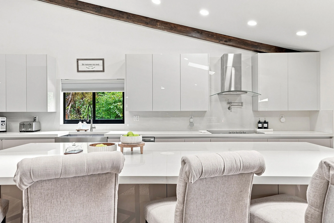
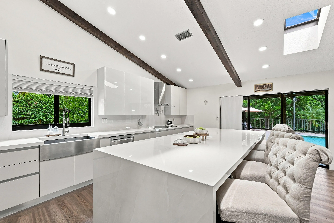
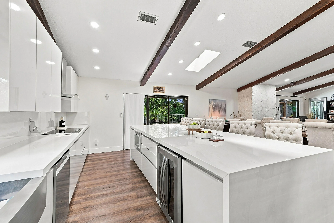
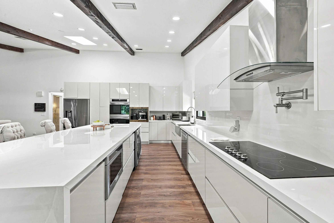
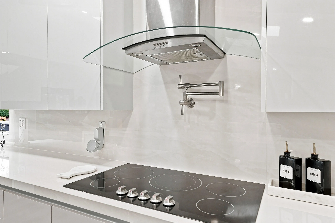
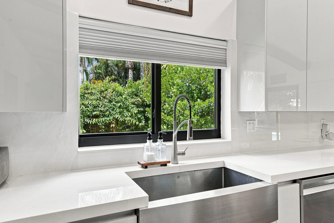
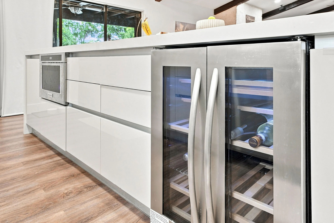
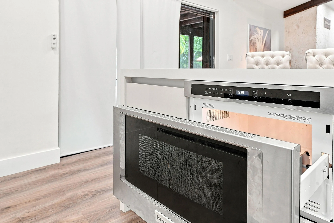
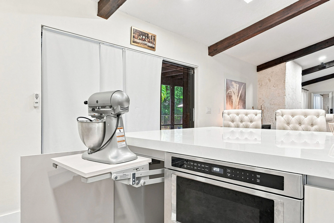
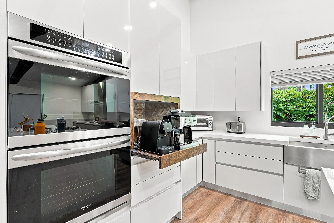
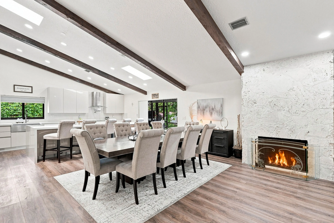
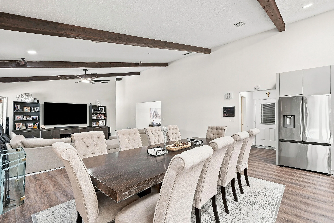
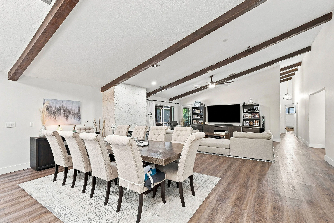
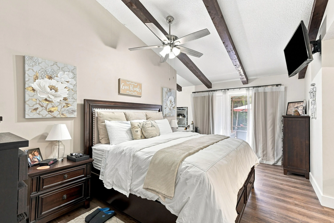
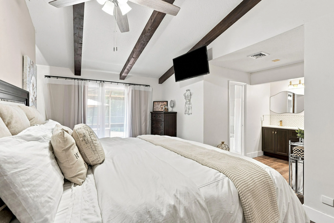
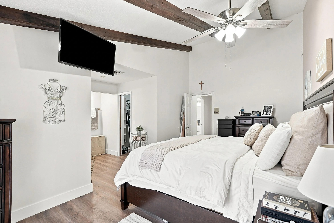
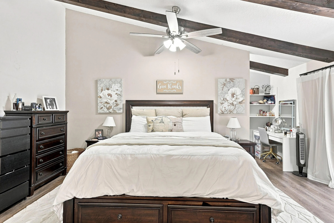
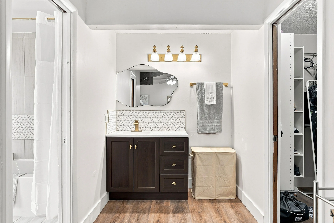
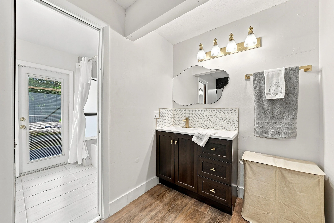
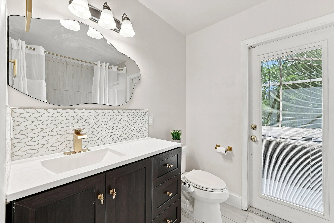
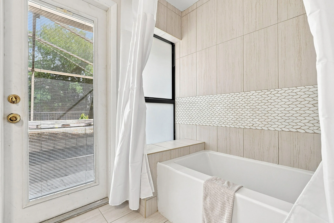
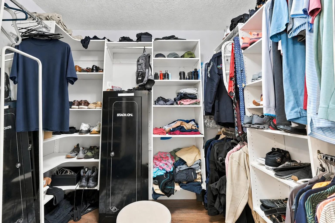
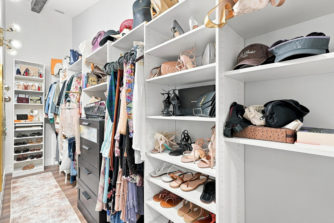
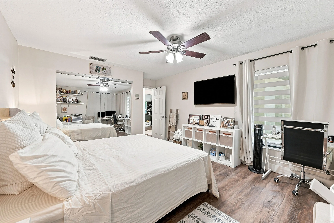
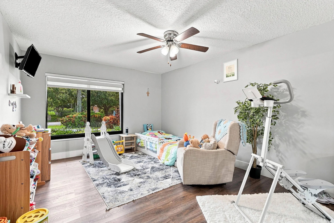
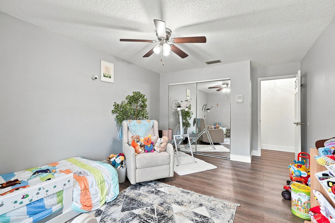
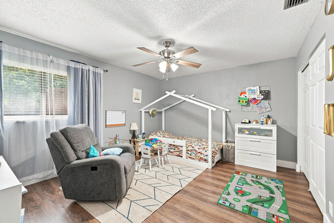
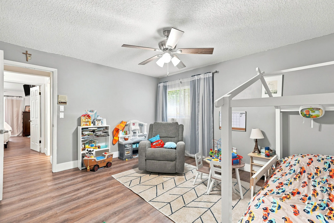
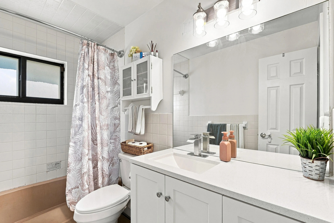
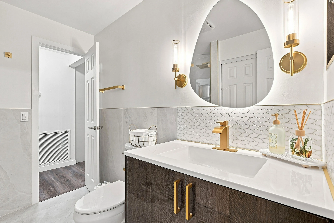
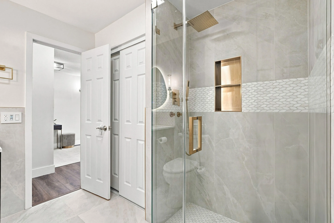
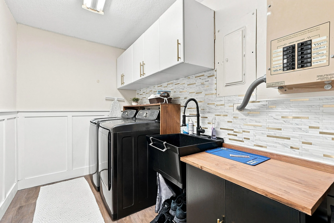
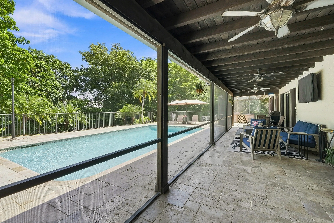
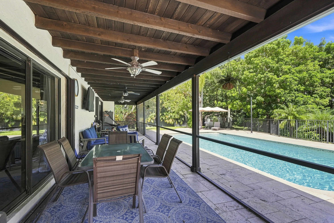
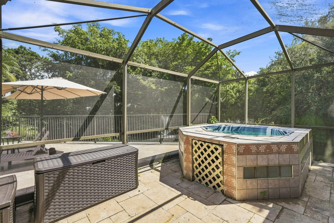
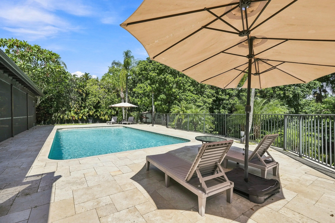
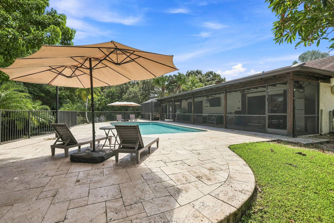
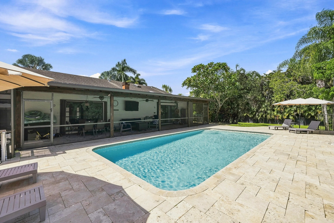
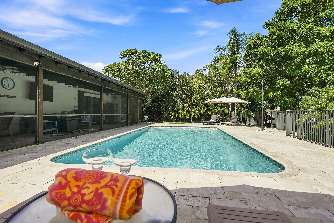
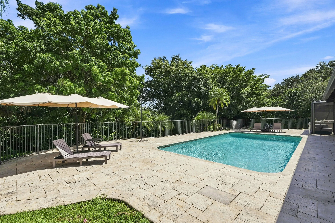
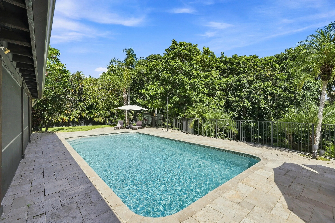
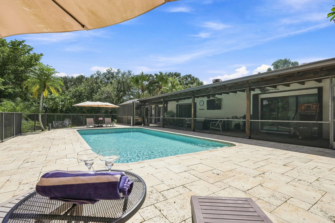
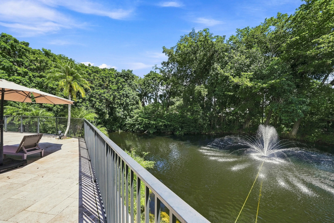
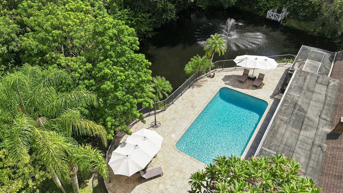
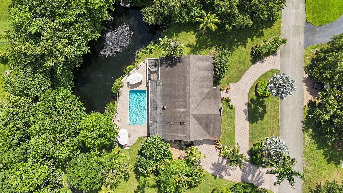
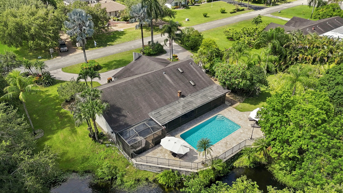
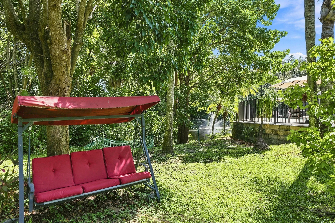
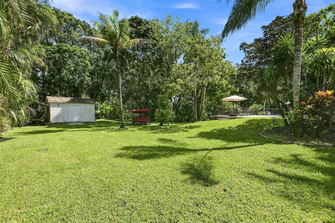
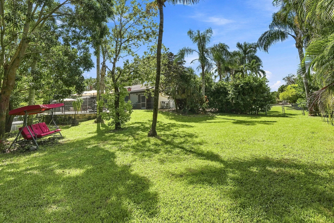
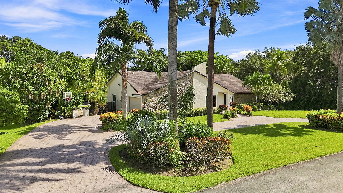
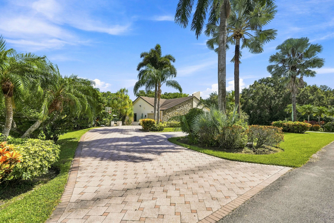
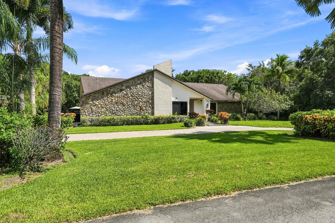
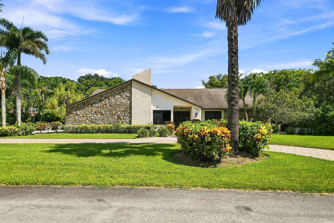
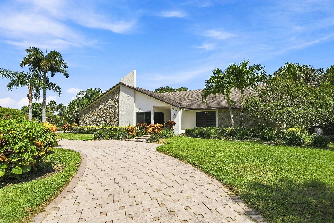
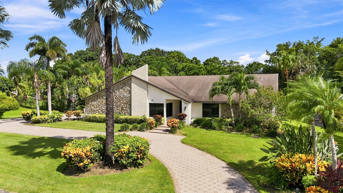
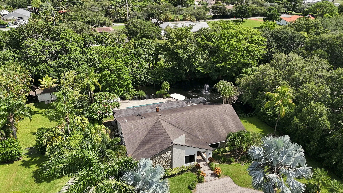
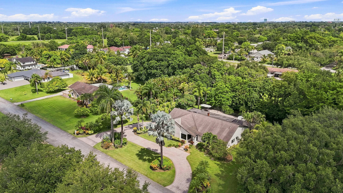
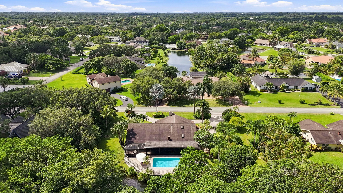
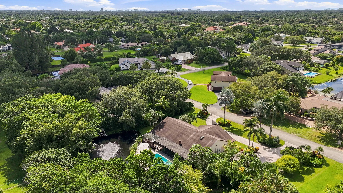
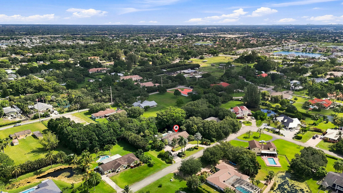
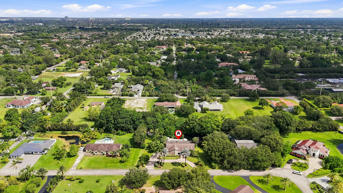
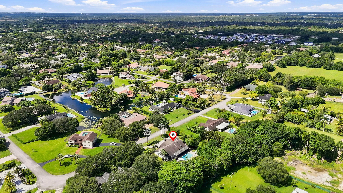
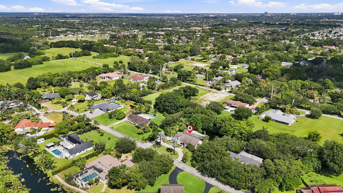
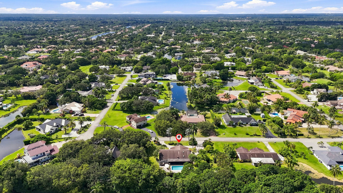
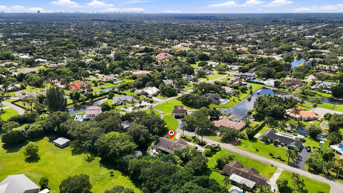
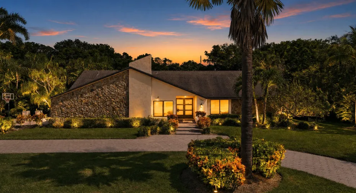
Rare waterfront estate in desirable Florida Fruit Lands on a sprawling 35,000 SF lot with NO HOA! Private lakefront setting with room for 11+ vehicles, boats & RVs. Bright, spacious interior features vaulted ceilings with exposed beams, LVP flooring, skylights & limestone wood-burning fireplace. Showpiece chef’s kitchen boasts an 11.5-ft island, porcelain counters/full-height backsplash, double ovens w/air fryer, pot filler, coffee station & custom cabinetry. Resort-style backyard offers 1,500+ SF travertine patio, screened lanai, heated 15×30 pool & spa with tranquil lake views. Oversized primary suite w/2 walk-in closets, remodeled bathrooms, impact windows, accordion shutters, generator hookup, renovated laundry room, storage shed, lake-fed irrigation & whole-house walk-up attic.

Features

  • Swimming Pool: Pool, Heated
  • Heating System: Central, Electric
  • Cooling System: Central Air, Ceiling Fan(s)
  • Patio: Patio, Porch, Screened
  • Parking: Garage, Garage Door Opener, Circular Driveway, Attached, Two or More Spaces, Paver Block

Appliances

  • Appliances: Dryer, Dishwasher, Electric Range, Microwave, Refrigerator, Self Cleaning Oven, Washer, Electric Water Heater, Disposal, Built-In Oven, Gas Range, Some Gas Appliances

Address Map

  • Country: US
  • State: FL
  • County: Broward
  • City: Davie
  • Subdivision: FLA FRUIT LANDS CO SUB NO
  • Zipcode: 33325
  • Street: 21st
  • Street Number: 11601
  • Street Suffix: Court
  • Floor Number: 0
  • Longitude: W81° 41' 47''
  • Latitude: N26° 5' 36.5''
  • Directions: Hiatus Rd, north of Griffen Rd, to SW 22nd Ct going West. Make right on 115th Trail and road turns to SW 21st Ct. Home on the right.
  • Street Dir Prefix: SW
  • MLS Area: 3880

MLS Addon

  • Architectural Style: One Story, Ranch
  • Association Amenities: Pool
  • Association Fee: $0
  • Association Fee Frequency: Monthly
  • Carport Spaces:
  • Close Date:
  • Close Price: $0
  • Elementary School: Fox Trail
  • Exterior Features: Lighting, Patio, Fence, Shed, Enclosed Porch, Storm/Security Shutters
  • Fireplaces Total: 0
  • Flooring: Ceramic Tile, Tile, Vinyl
  • Garage Spaces: 2
  • High School: Western
  • Insurance Expense: $0
  • Interior Features: Bedroom on Main Level, Breakfast Area, Eat-in Kitchen, Family/Dining Room, Walk-In Closet(s), Kitchen Island, Main Living Area Entry Level, Built-in Features, High Ceilings, Pantry, Dining Area, Separate/Formal Dining Room, Main Level Primary, Vaulted Ceiling(s), Attic, Pull Down Attic Stairs, Bathtub, Shower Only
  • Levels: One
  • Lot Features: Oversized Lot, <1 Acre, Sprinklers Automatic
  • Middle Or Junior School: Indian Ridge
  • New Taxes Expense: $0
  • Spa Features: Heated, Above Ground
  • Stories: 1
  • Stories Total: 1
  • Tax Annual Amount: $10,948
  • Utilities: Cable Available, Electricity Available
  • Window Features: Blinds, Impact Glass, Sliding

Location

Listing Updated: 2026-09-18 12:50:21

  • Property Type : Single Family
  • Property Sub Type : Single Family Residence
  • Listing Type : For Sale
  • Listing ID : B26069712
  • Price : $1,495,000
  • View : Garden, Lake, Pool, Water
  • Bedrooms : 4
  • Bathrooms : 3
  • Full Bathrooms : 3
  • Half Bathrooms : 0
  • Square Footage : 2,663 Sqft
  • Year Built : 1980
  • Lot Area : 0.80 Acre
  • Listing Status : Active
  • Days On Market : 7
Contact Agent
Required
Required
Required
By proceeding, you consent to receive calls and texts at the number you provided, including marketing by autodialer and prerecorded and artificial voice, and ettmail, about your inquiry and other home-related matters, but not as a condition of any purchase.

Similar Single Family