• Share

4426 LACEY OAK Drive, Palm Beach Gardens, Florida 33410

Active For Rent
$3,400
  • Beds 2
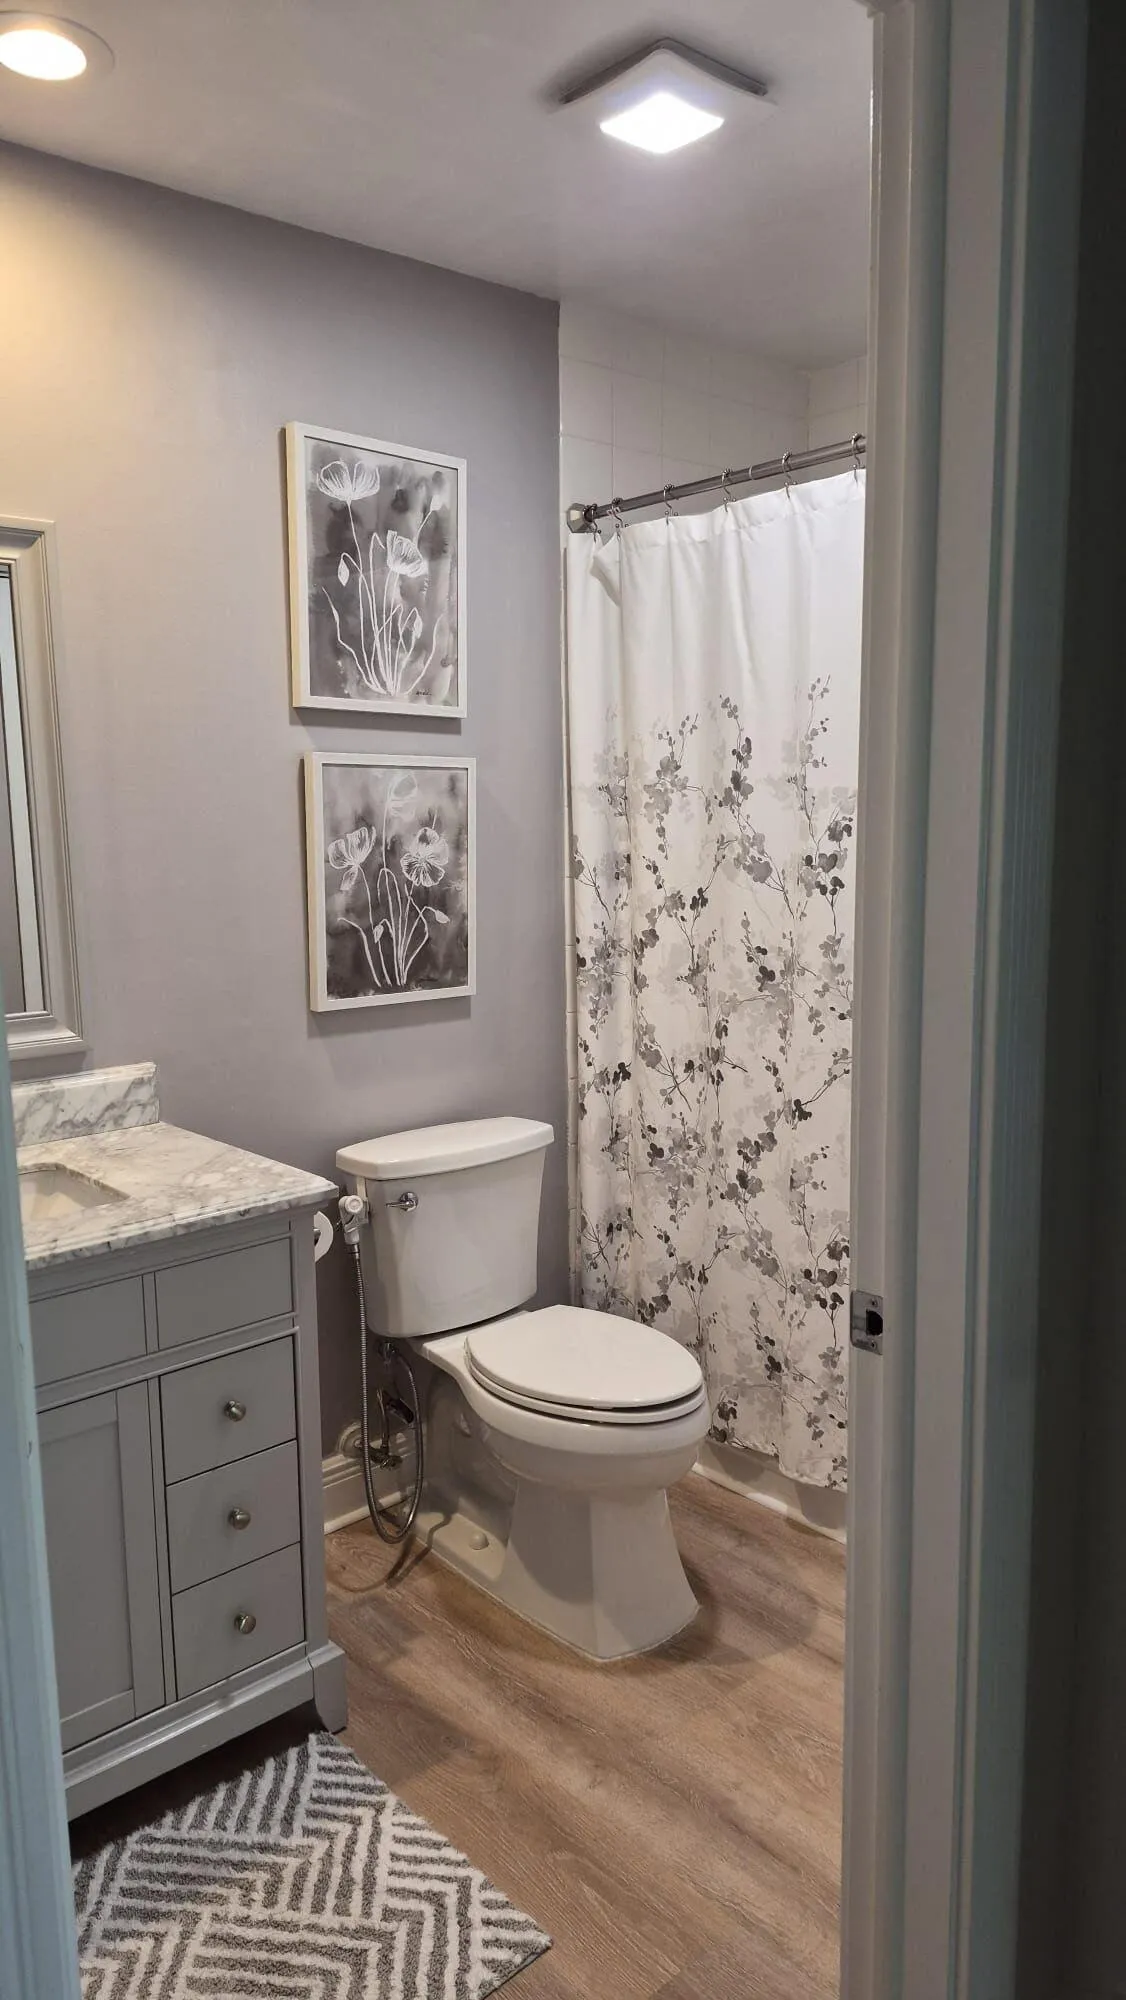
  • Baths 2
  • Sq Ft 1,385 Sqft
  • Visits: 4 in 12 days

Description

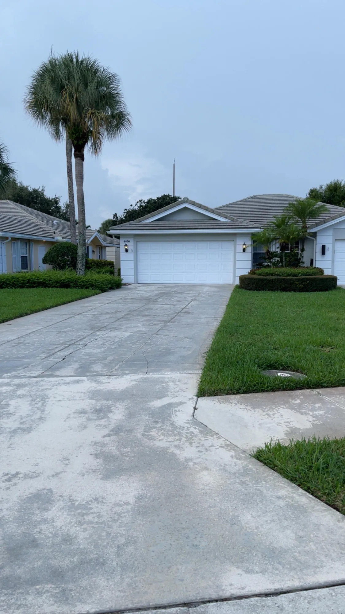
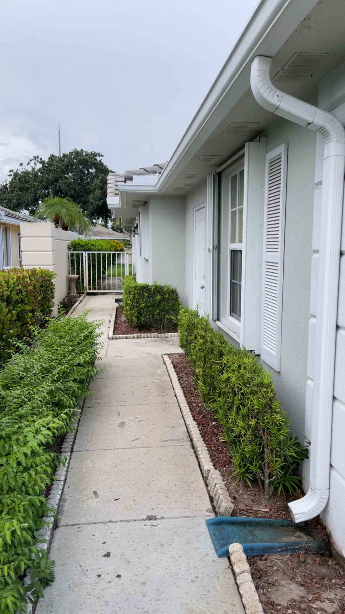
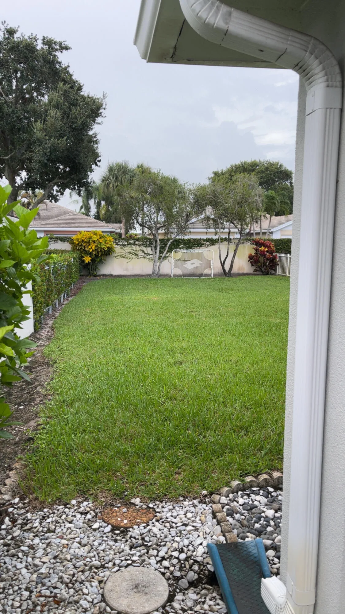
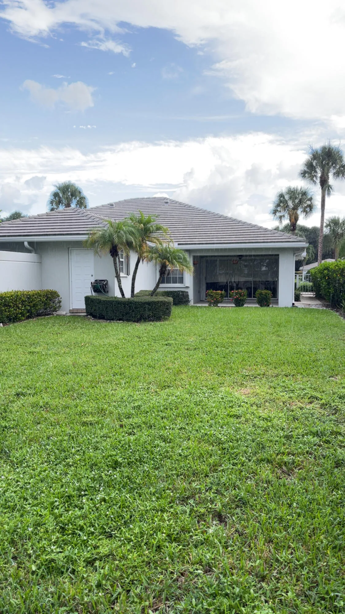
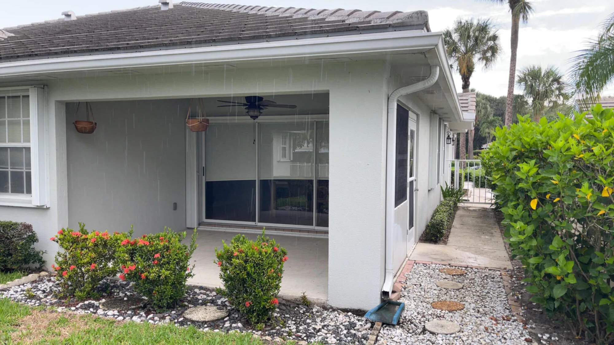
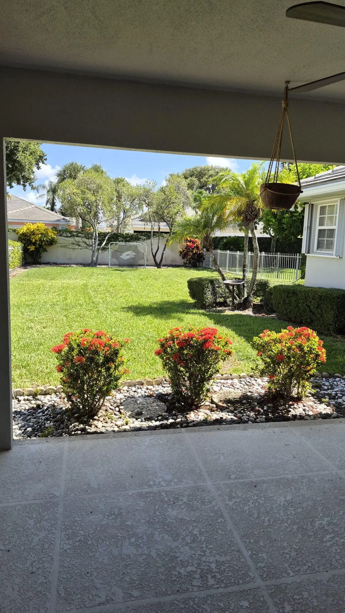
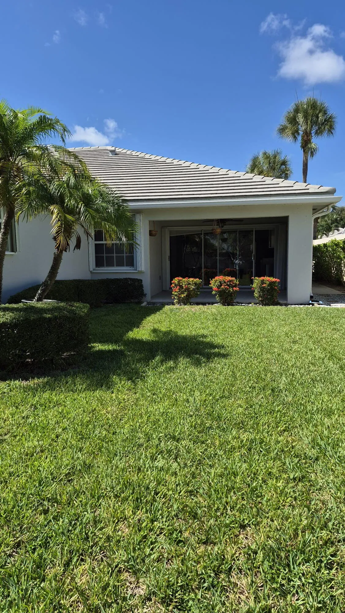
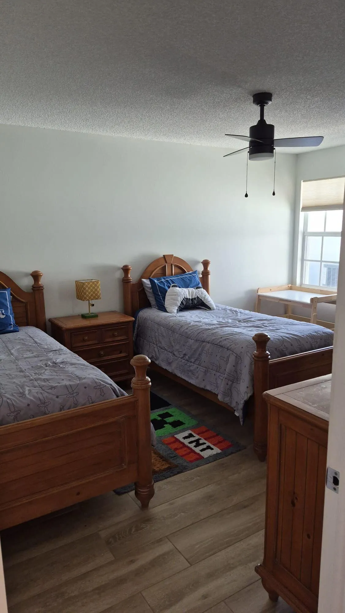
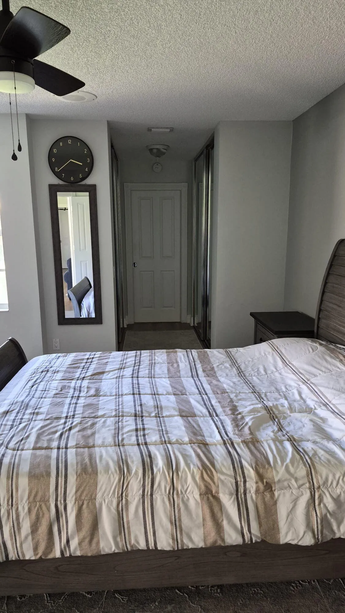
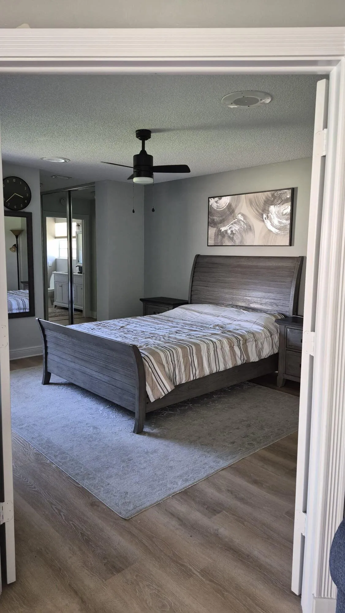
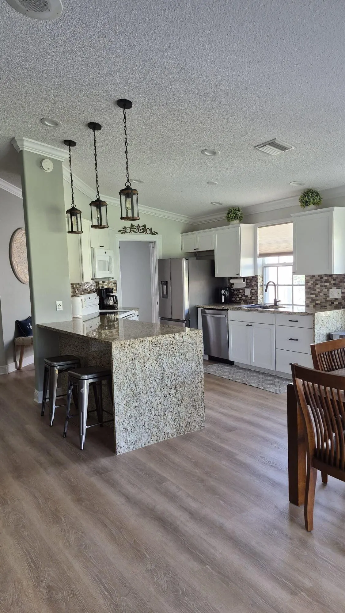
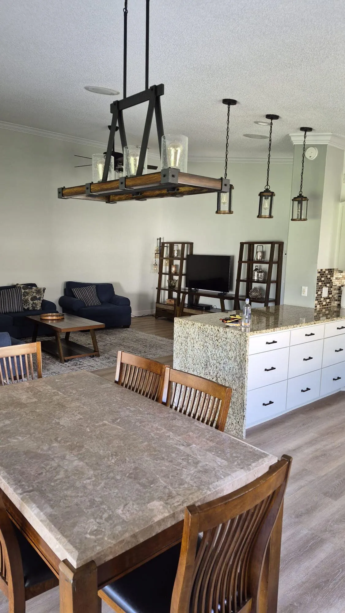
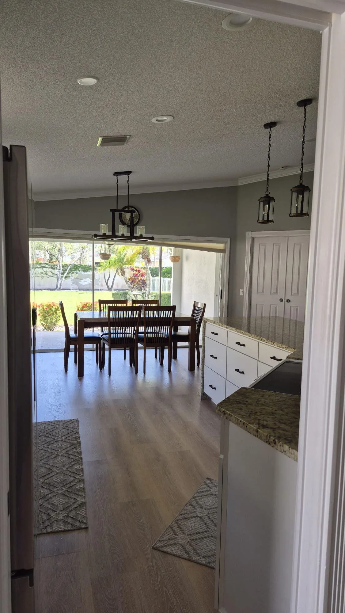
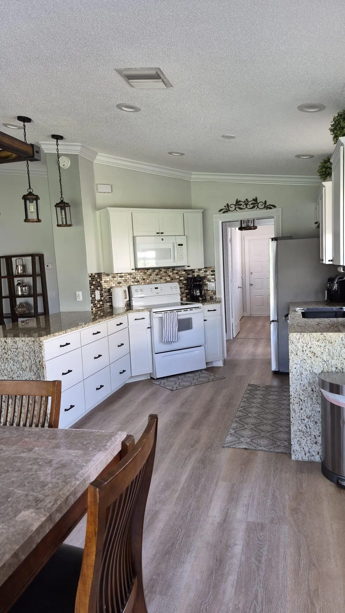
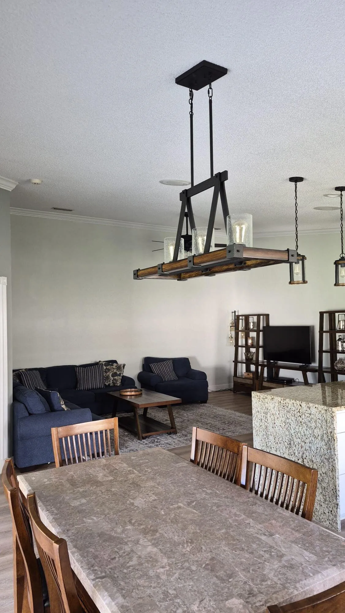
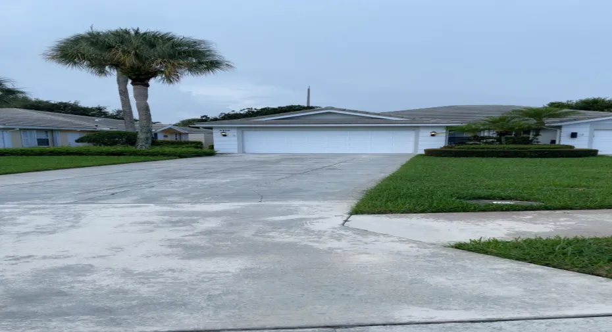
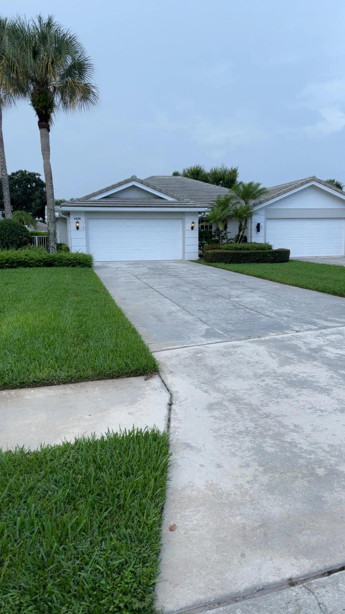
This 2-bedroom, 2-bathroom villa in Garden Oaks West, Palm Beach Gardens offers 1,385 square feet of comfortable living space on a single floor. The two-car garage provides convenient parking and storage for your vehicles. The open layout makes newly renovated interior ideal for those seeking a residence while residing in the prominent town of Palm Beach Gardens. Kitchen is made up of granite countertops, stainless steel appliances, and hardwood flooring that wraps throughout the house. Located in the established Garden Oaks West community, this villa delivers straightforward, accessible living. Located 5 minutes from I-95, grade “A” schools, and a plethora of restaurants.

Features

  • Swimming Pool: No
  • Heating System: Central, Electric
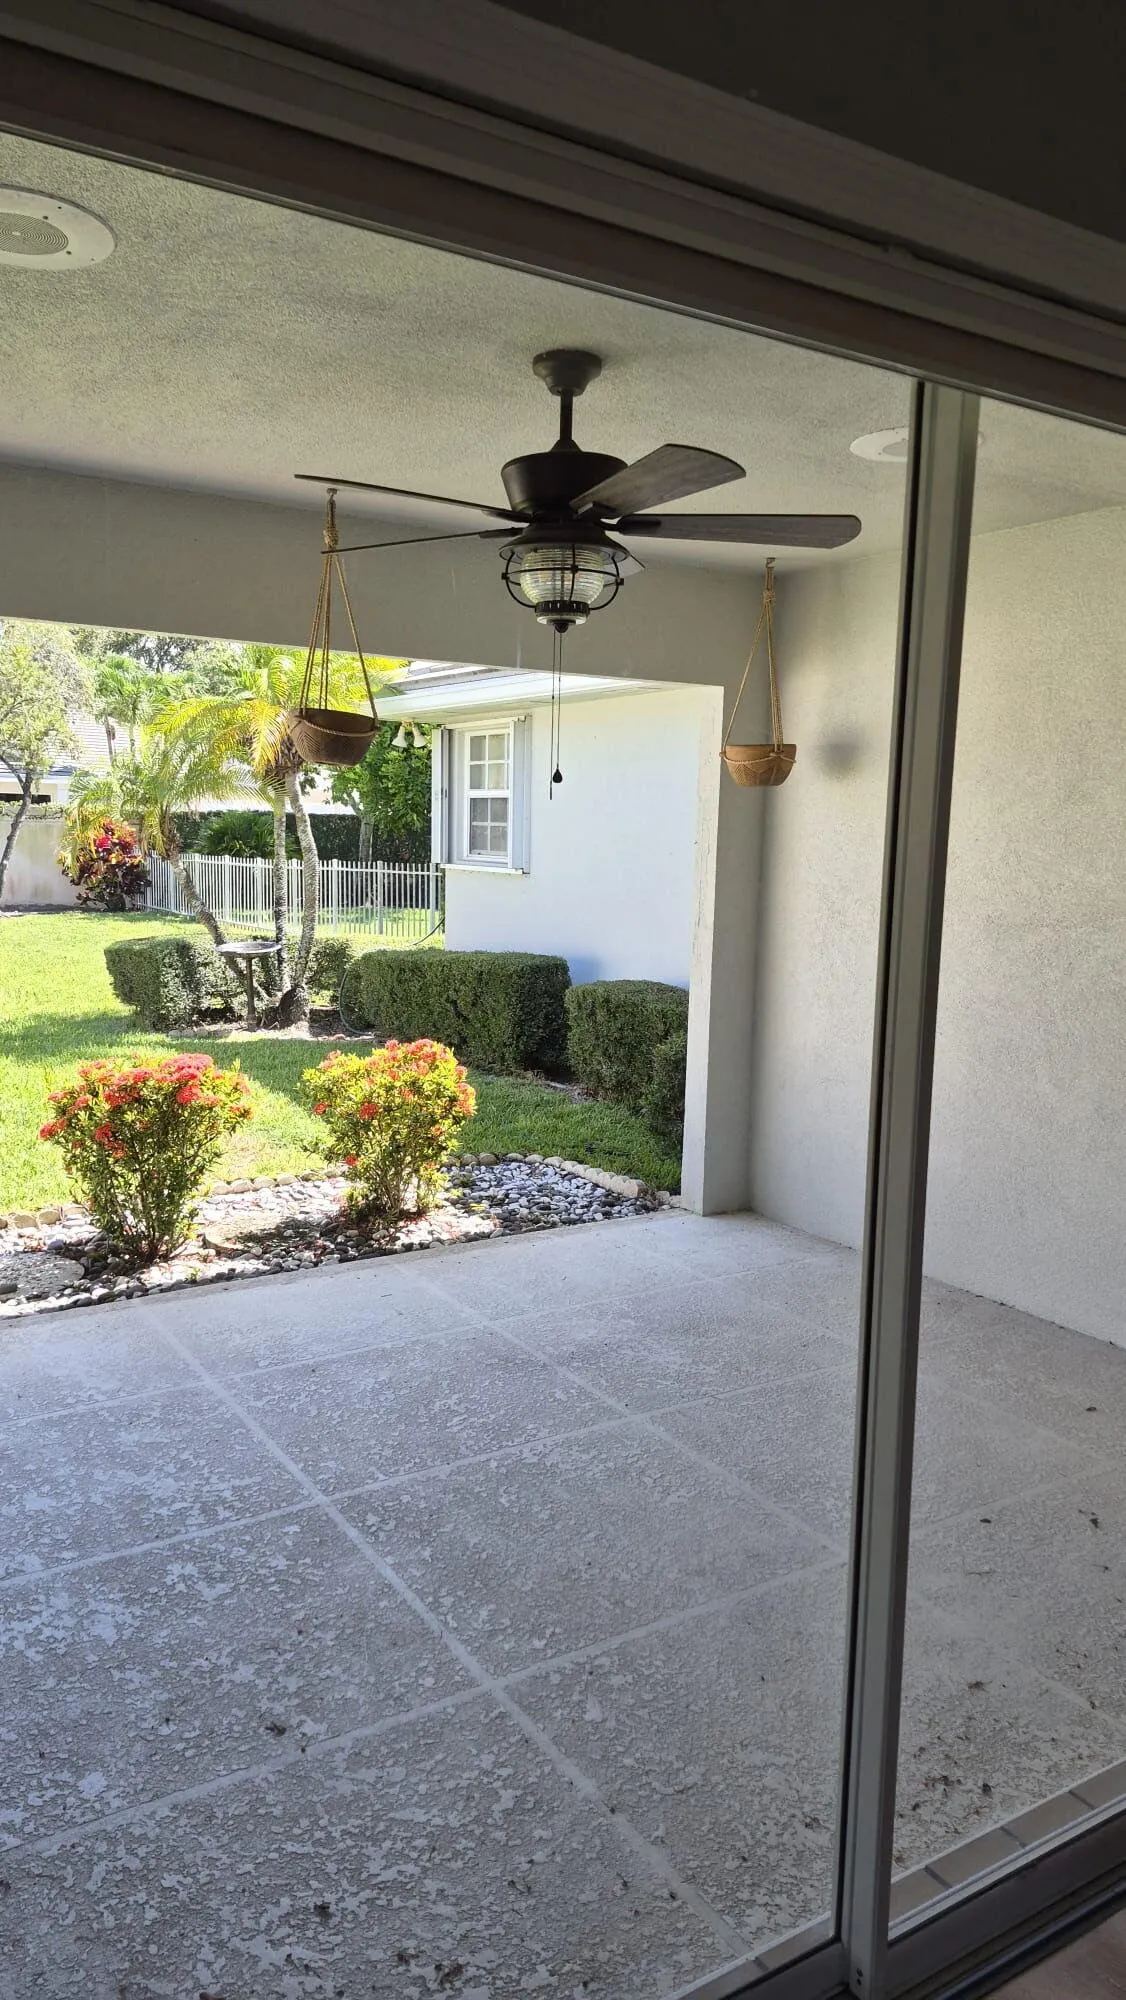
  • Cooling System: Electric, Ceiling Fan(s)
  • Patio: Patio
  • Parking: Driveway, Garage, Garage Door Opener, Attached, Two or More Spaces

Appliances

  • Appliances: Dryer, Dishwasher, Electric Range, Microwave, Refrigerator, Self Cleaning Oven, Washer, Electric Water Heater, Disposal, Built-In Oven, Ice Maker

Address Map

  • Country: US
  • State: FL
  • County: Palm Beach
  • City: Palm Beach Gardens
  • Subdivision: GARDEN OAKS WEST
  • Zipcode: 33410
  • Street: LACEY OAK
  • Street Number: 4426
  • Street Suffix: Drive
  • Floor Number: 0
  • Longitude: W81° 53' 42.5''
  • Latitude: N26° 48' 2.2''
  • MLS Area: 5270

MLS Addon

  • Architectural Style: One Story, Cluster Home, Split Level
  • Association Amenities: Guard
  • Association Fee: $0
  • Association Fee Frequency: Monthly
  • Association Fee Includes: Parking
  • Carport Spaces:
  • Close Date:
  • Close Price: $0
  • Elementary School: Grove Park
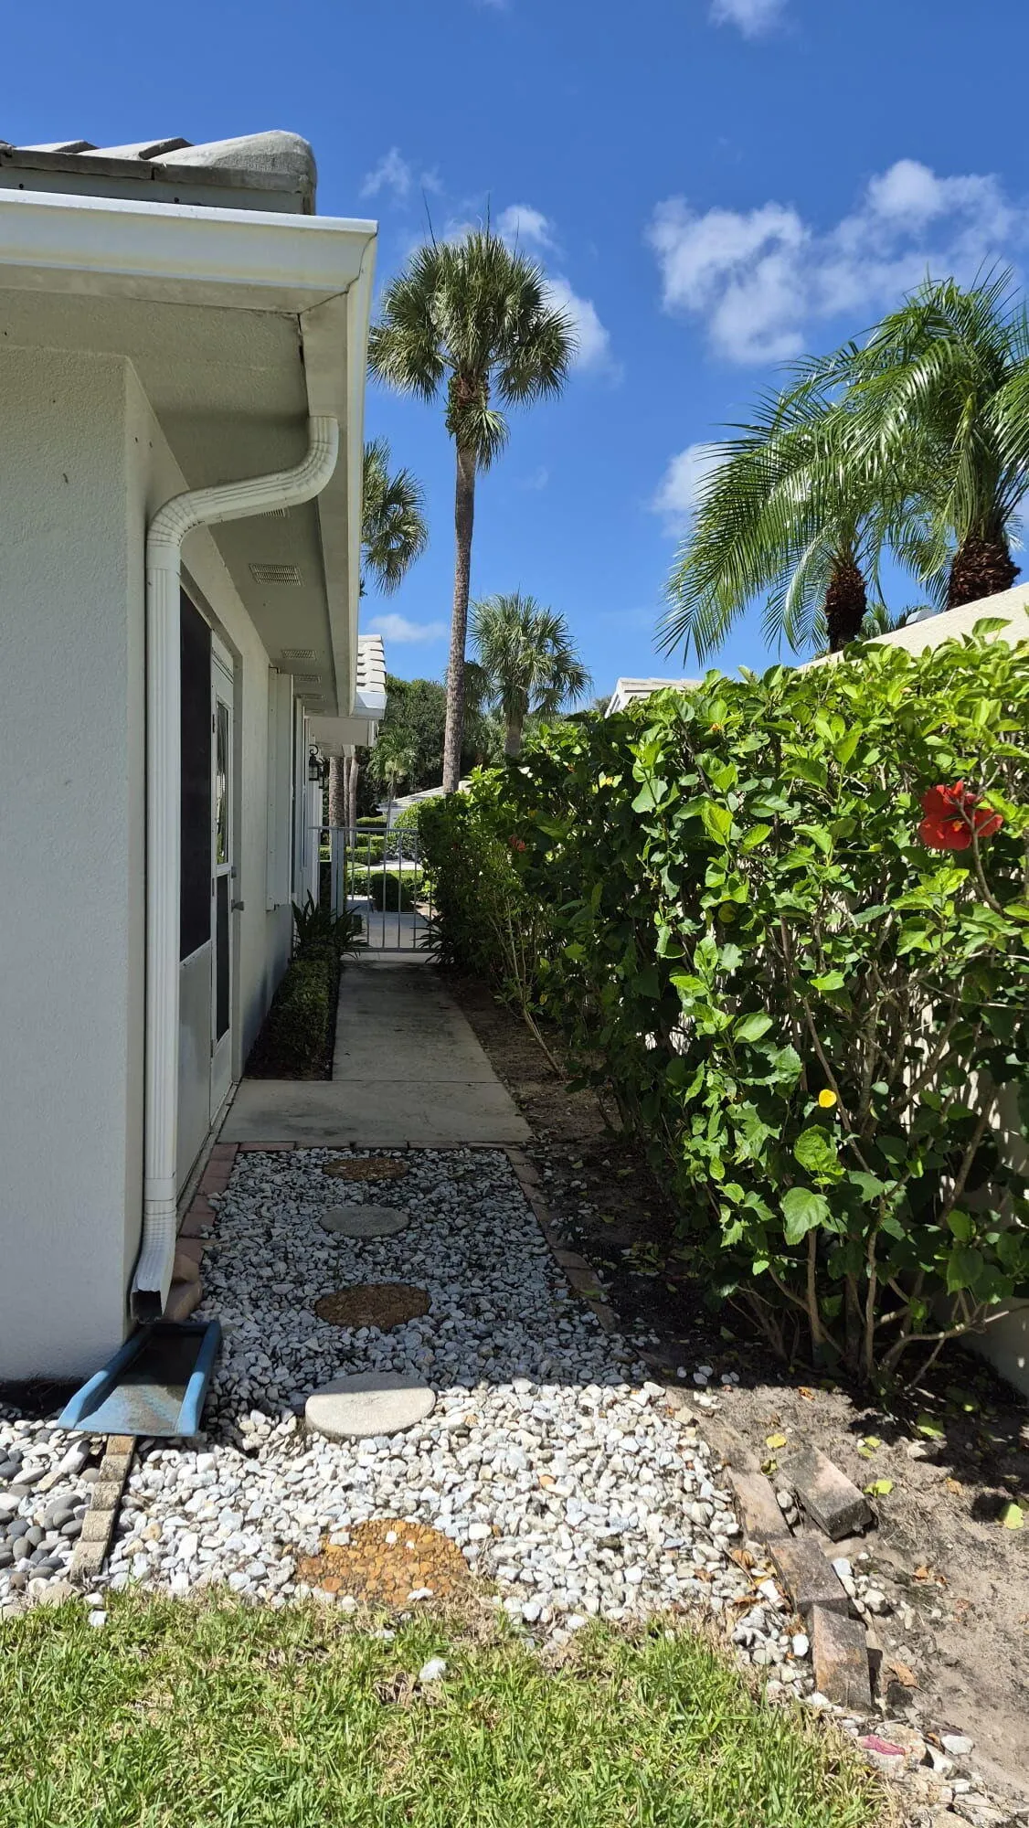
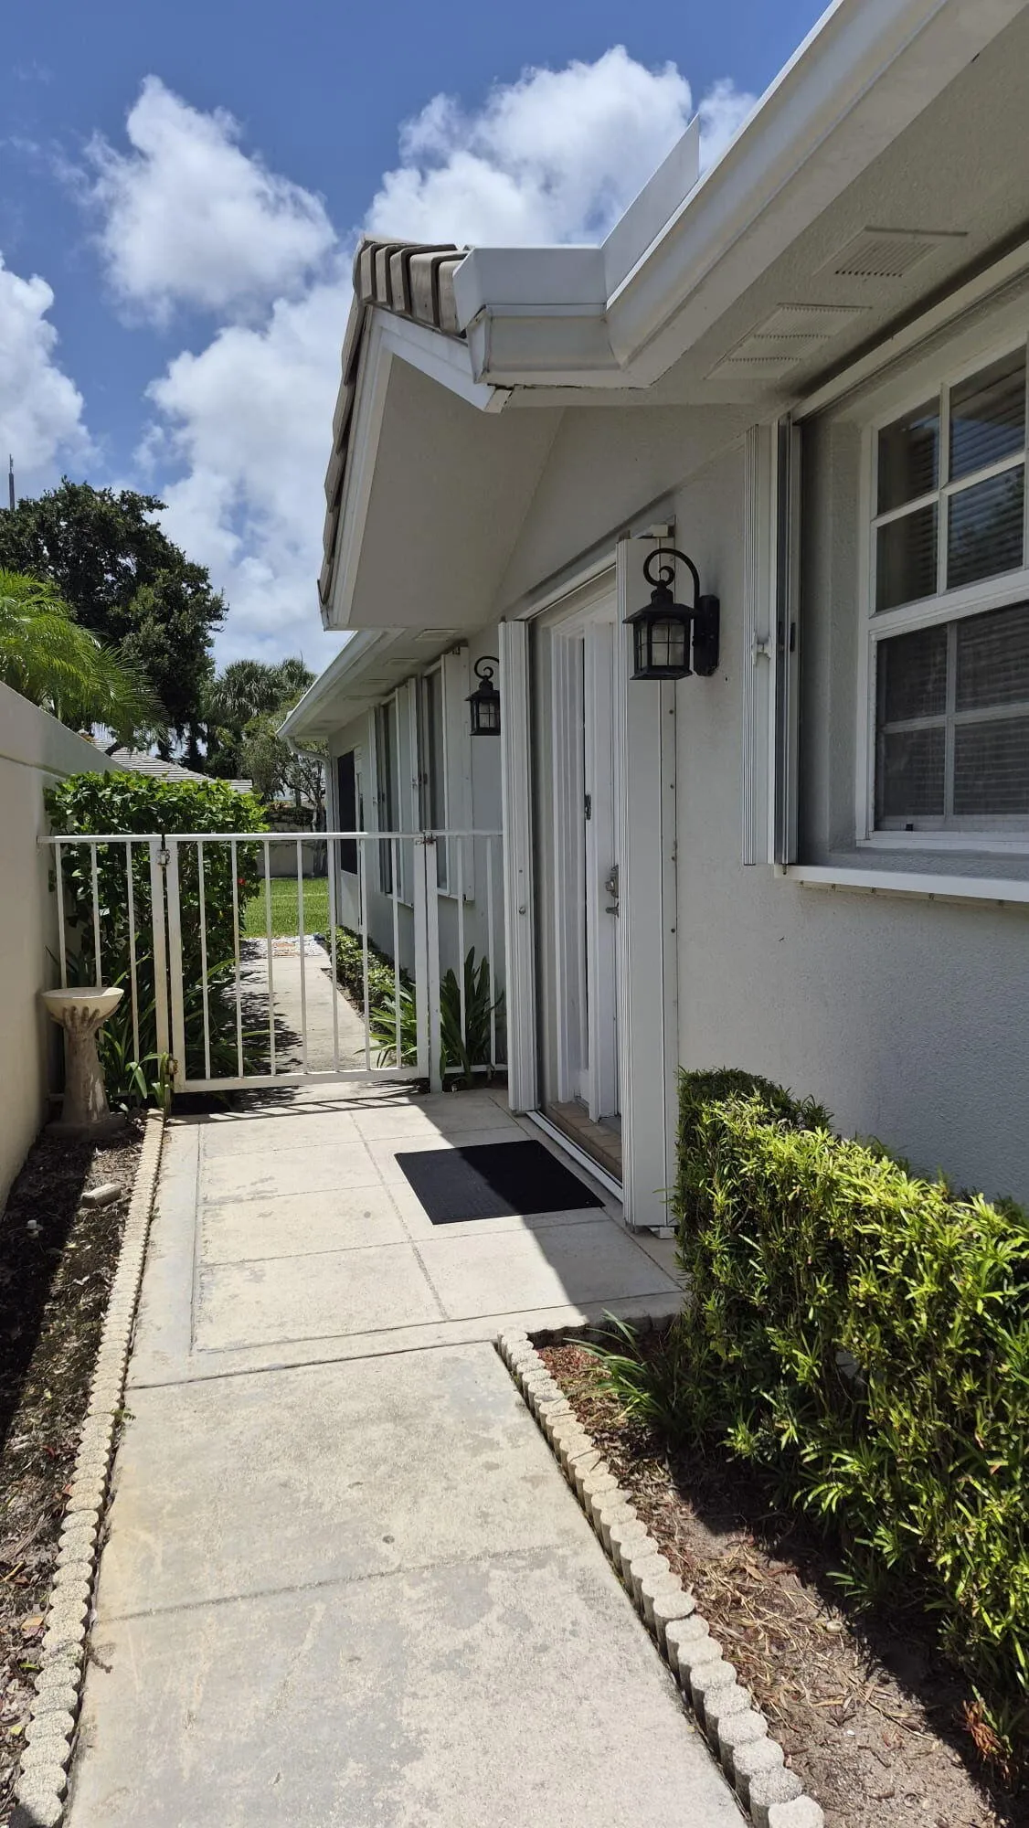
  • Exterior Features: Patio, Fence, Storm/Security Shutters, Room For Pool
  • Fireplaces Total: 0
  • Flooring: Wood, Hardwood
  • Garage Spaces: 2
  • High School: Palm Beach Gardens
  • Insurance Expense: $0
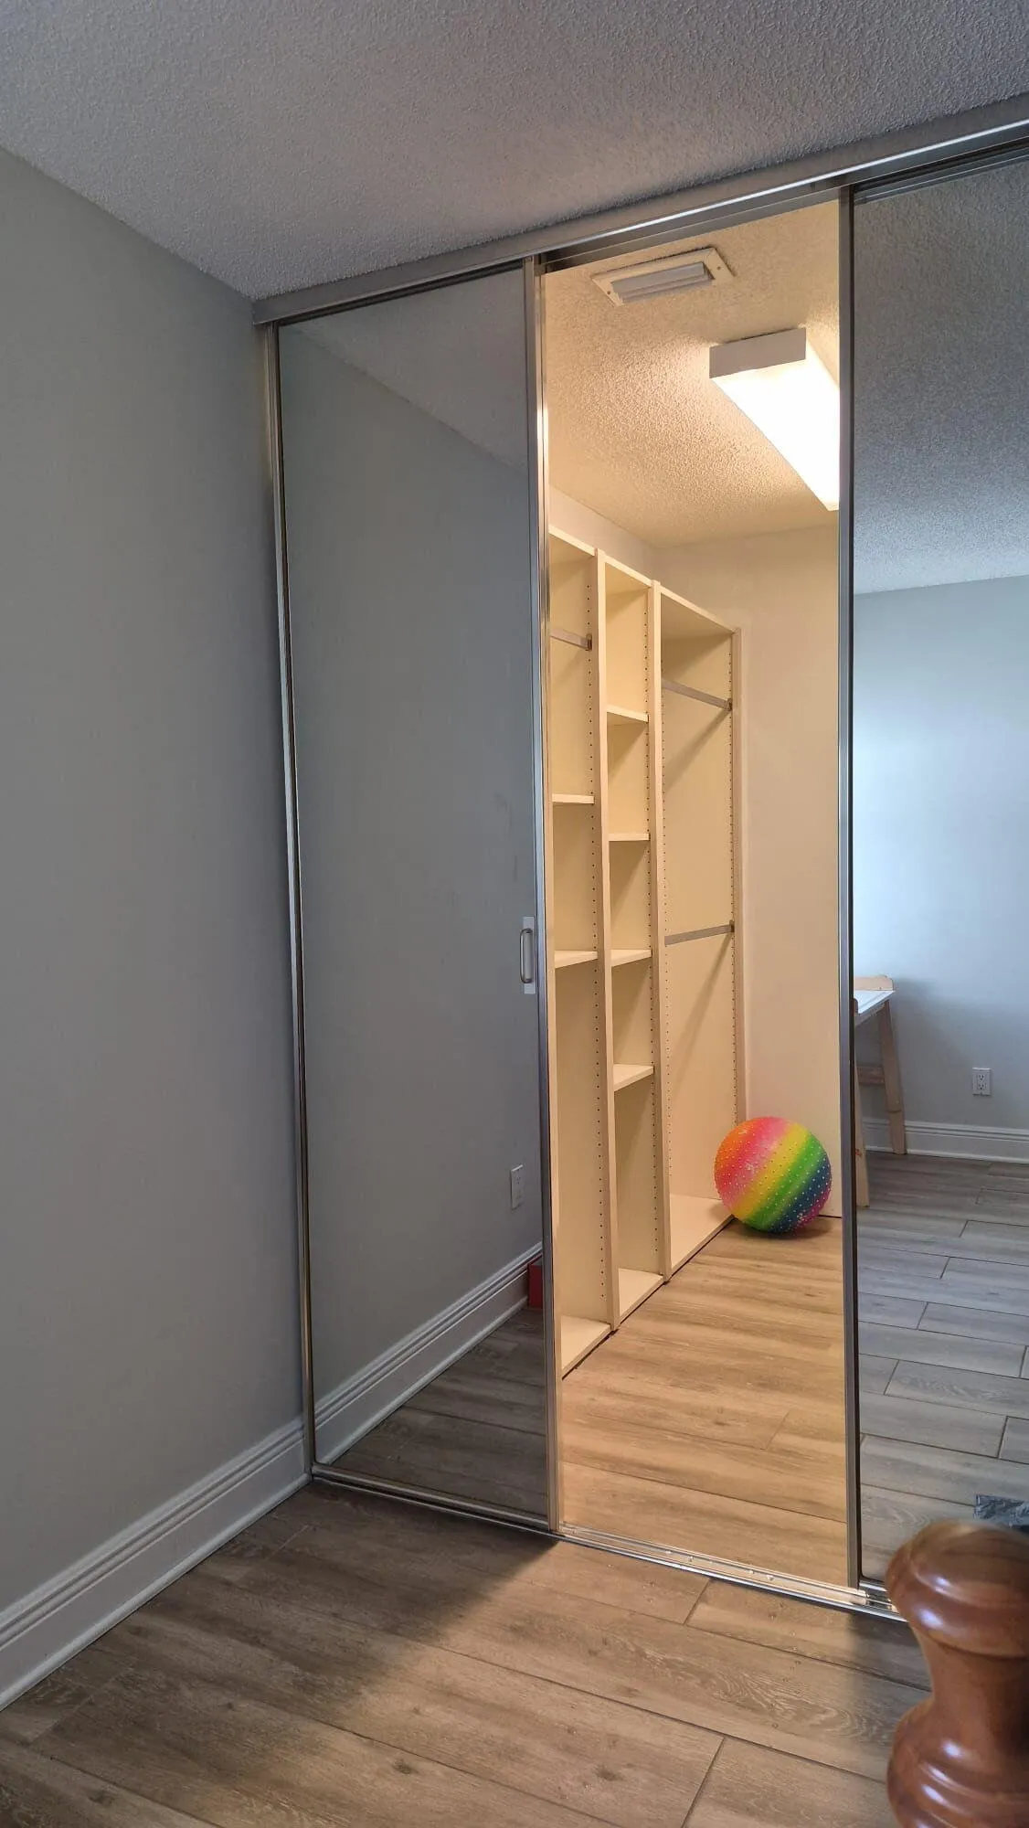
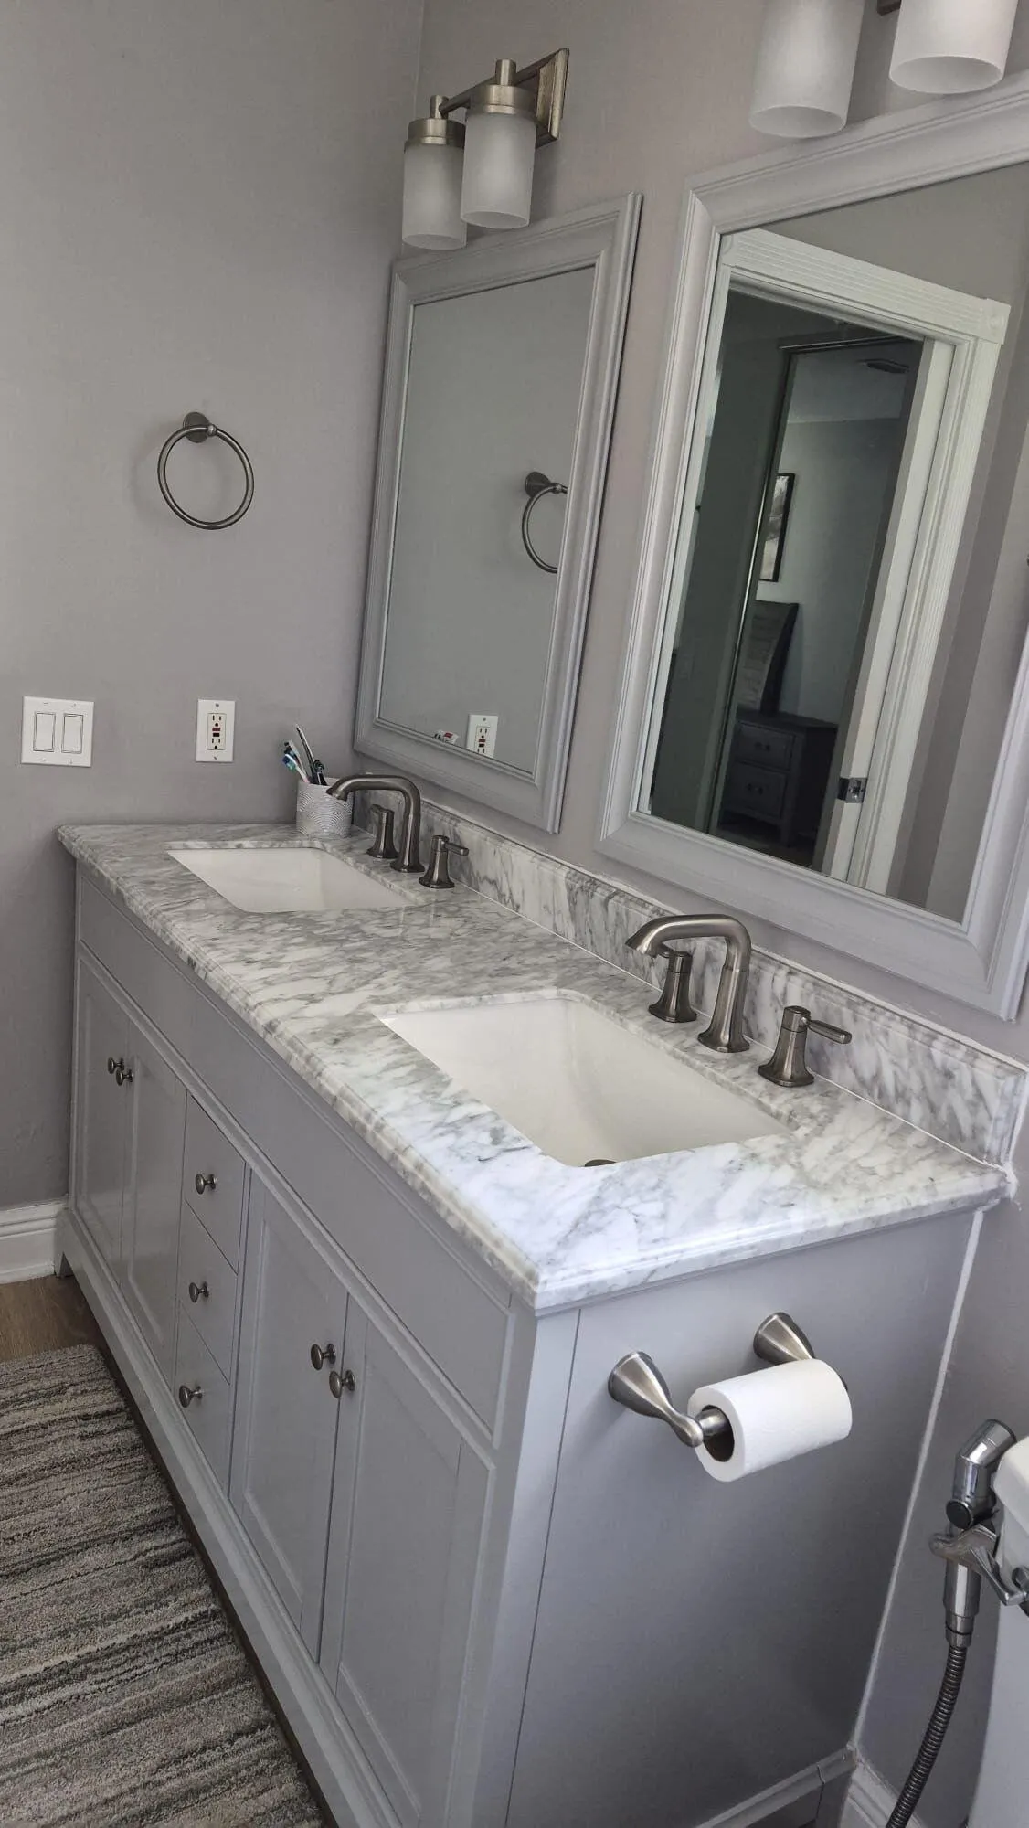
  • Interior Features: Bedroom on Main Level, Dual Sinks, Closet Cabinetry, Eat-in Kitchen, Skylights, Walk-In Closet(s), Main Living Area Entry Level, Built-in Features, High Ceilings, Pantry, Split Bedrooms, Main Level Primary, Bar, Attic, Breakfast Bar, Central Vacuum, Pull Down Attic Stairs, Utility Room
  • Laundry Features: Laundry Tub
  • Levels: Multi/Split, One
  • Lot Features: < 1/4 Acre, <1 Acre, Sprinklers Automatic
  • Middle Or Junior School: John F. Kennedy
  • New Taxes Expense: $0
  • Stories: 1
  • Stories Total: 1
  • Tax Annual Amount: $0
  • Utilities: Cable Available, Water Available
  • Window Features: Blinds, Skylight(s), Thermal Windows

Location

Listing Updated: 2026-09-18 15:35:48
  • Property Type : Residential Lease
  • Property Sub Type : Single Family Residence
  • Listing Type : For Rent
  • Listing ID : B26074040
  • Price : $3,400
  • View : Pond
  • Bedrooms : 2
  • Bathrooms : 2
  • Full Bathrooms : 2
  • Half Bathrooms : 0
  • Square Footage : 1,385 Sqft
  • Year Built : 1993
  • Lot Area : 0.17 Acre
  • Listing Status : Active
  • Days On Market : 12
Contact Agent
Required
Required
Required
By proceeding, you consent to receive calls and texts at the number you provided, including marketing by autodialer and prerecorded and artificial voice, and ettmail, about your inquiry and other home-related matters, but not as a condition of any purchase.

Similar Residential Lease