• Share

14309 SW PINNACLE Court, Port St Lucie, Florida 34987

Active For Sale
$945,209
  • Beds 3
  • Baths 3
  • Sq Ft 2,603 Sqft
  • Visits: 2 in 20 days

Description

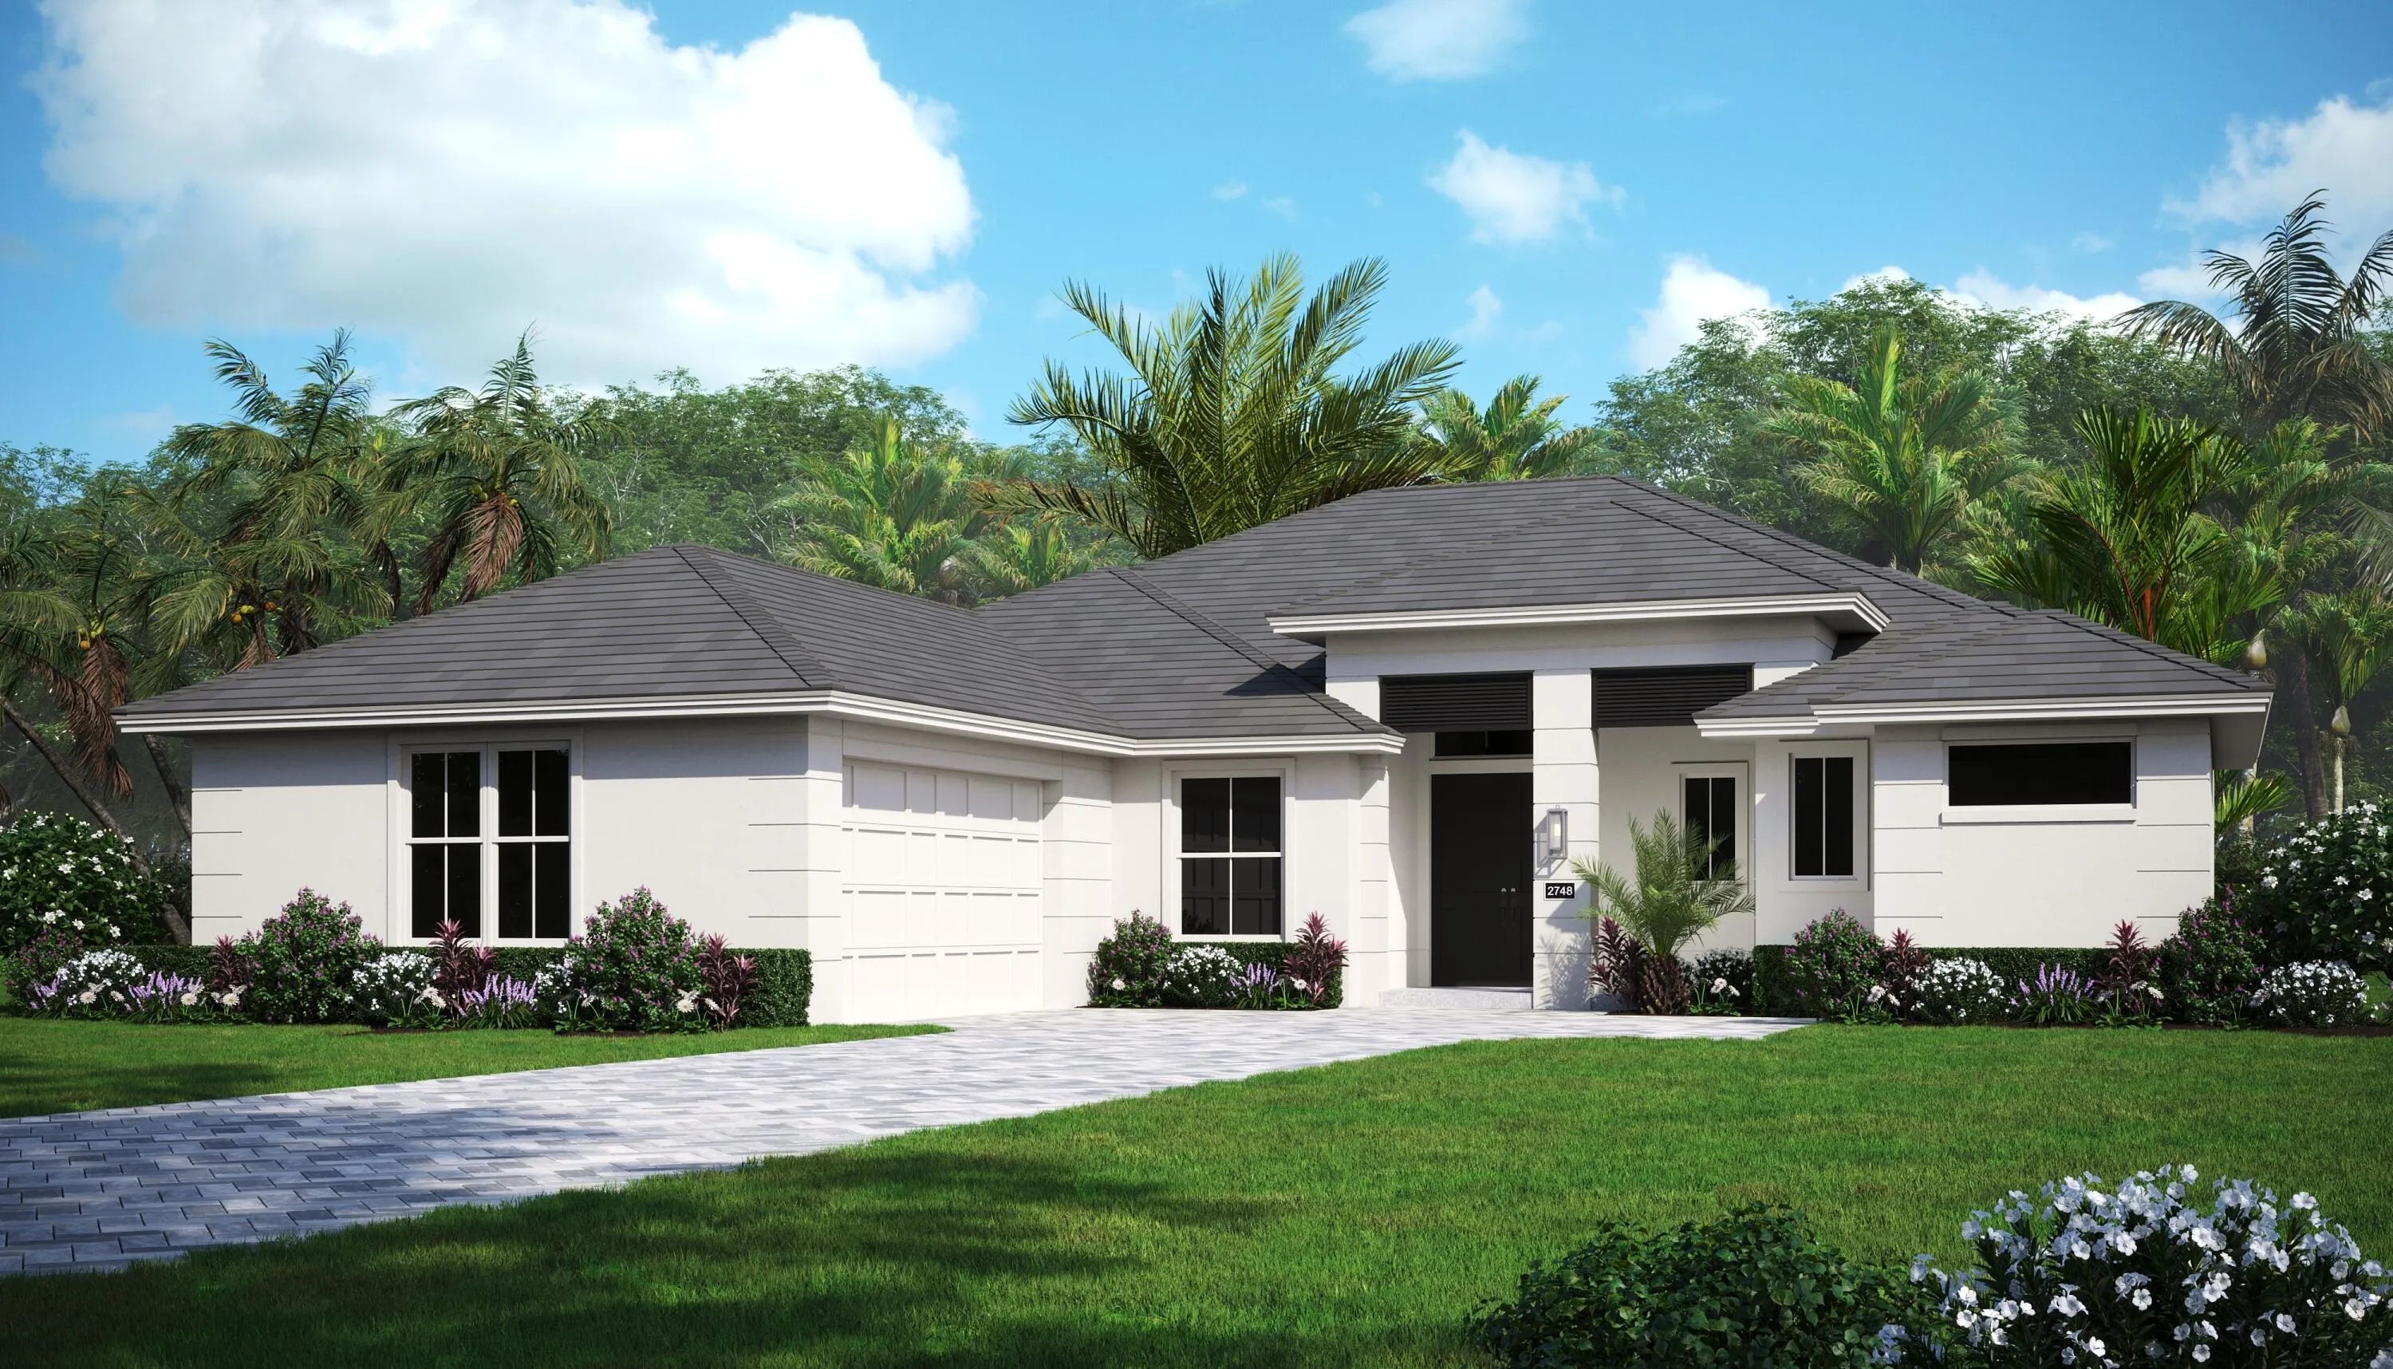
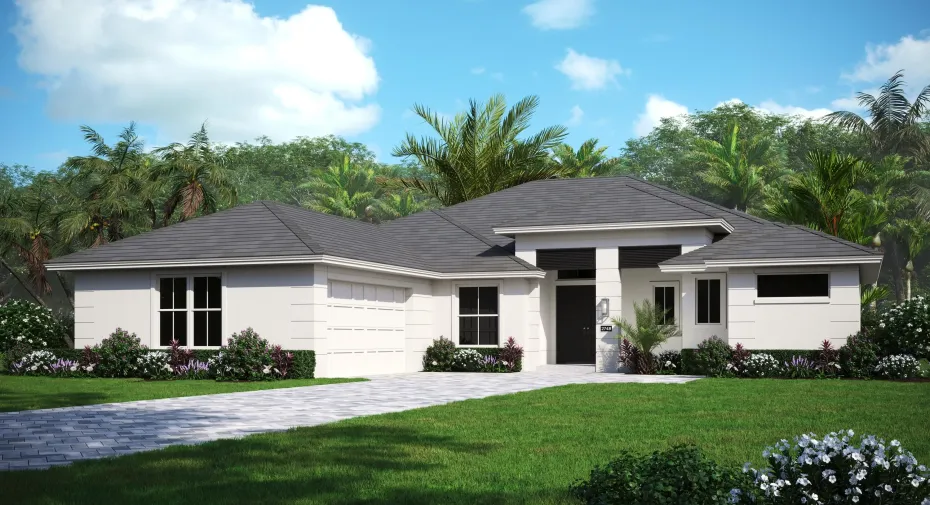
The Willow floor plan welcomes you with 3 bed, 3 bath, a den and 2-car garage complete with a dedicated workshop area and built-in overhead storage. Tuxedo cabinets lend the kitchen with polished character, while GE Profile appliances deliver modern performance. The enlarged swimming pool and expanded deck create ample space to relax and entertain, enhanced by a cabana bath, two water bowls, a sun shelf with an umbrella sleeve and a large sitting bench, all framed within an extended screen enclosure. Tile floors flow throughout the home.

Features

  • Swimming Pool: Pool, Association, Community, Gunite, Private
  • Heating System: Central
  • Cooling System: Central Air
  • Parking: Garage, Garage Door Opener, Attached, Two or More Spaces

Appliances

  • Appliances: Dishwasher, Microwave, Self Cleaning Oven, Electric Water Heater, Disposal, Built-In Oven

Address Map

  • Country: US
  • State: FL
  • County: St Lucie
  • City: Port St Lucie
  • Subdivision: BELTERRA PHASE 1 PLAT 3
  • Zipcode: 34987
  • Street: PINNACLE
  • Street Number: 14309
  • Street Suffix: Court
  • Floor Number: 0
  • Longitude: W81° 34' 42.5''
  • Latitude: N27° 12' 24.4''
  • Directions: I-95 to Becker Road (Exit 114), West 1 mile to entrance on left. Or Florida's Turnpike to Becker Road (Exit 138), West 4.5 miles to entrance on the left.
  • Street Dir Prefix: SW
  • MLS Area: 7800

MLS Addon

  • Association Amenities: Clubhouse, Fitness Center, Pool, Tennis Court(s), Community Kitchen, Billiard Room, Security, Shuffleboard Court
  • Association Fee: $316
  • Association Fee Frequency: Monthly
  • Association Fee Includes: Common Area Maintenance, Security, Insurance, Reserve Fund, Recreation Facilities
  • Carport Spaces:
  • Close Date:
  • Close Price: $0
  • Fireplaces Total: 0
  • Flooring: Tile
  • Garage Spaces: 2
  • Insurance Expense: $0
  • Interior Features: Dual Sinks, Entrance Foyer, French Door(s)/Atrium Door(s), Walk-In Closet(s), Kitchen Island, High Ceilings, Pantry, Attic, Pull Down Attic Stairs, Shower Only
  • Laundry Features: Laundry Tub
  • Levels: One
  • Lot Features: < 1/4 Acre, <1 Acre, Sprinklers Automatic
  • New Taxes Expense: $0
  • Stories: 1
  • Stories Total: 1
  • Tax Annual Amount: $2,485
  • Utilities: Cable Available, Electricity Available, Sewer Available, Water Available, Underground Utilities, Natural Gas Available, Phone Available
  • Window Features: Impact Glass

Location

Listing Updated: 2026-09-18 17:45:16
  • Property Type : Single Family
  • Property Sub Type : Single Family Residence
  • Listing Type : For Sale
  • Listing ID : B26070292
  • Price : $945,209
  • View : Bay
  • Bedrooms : 3
  • Bathrooms : 3
  • Full Bathrooms : 3
  • Half Bathrooms : 0
  • Square Footage : 2,603 Sqft
  • Year Built : 2027
  • Lot Area : 0.23 Acre
  • Listing Status : Active
  • Days On Market : 19
Contact Agent
Required
Required
Required
By proceeding, you consent to receive calls and texts at the number you provided, including marketing by autodialer and prerecorded and artificial voice, and ettmail, about your inquiry and other home-related matters, but not as a condition of any purchase.

Similar Single Family