• Share

10455 STONEBRIDGE Boulevard, Boca Raton, Florida 33498

Active For Rent
$8,500
  • Beds 4
  • Baths 3
  • Sq Ft 2,540 Sqft
  • Visits: 1 in 21 days

Description

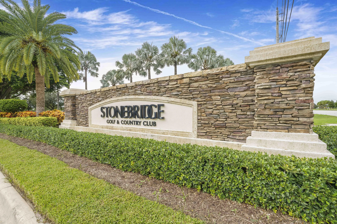
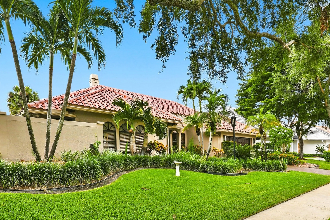
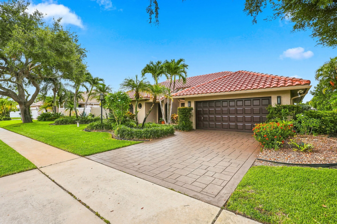
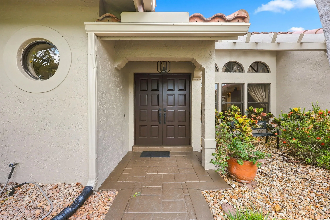
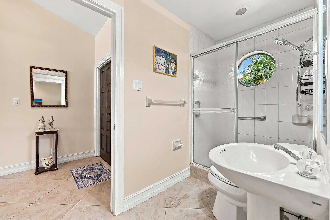
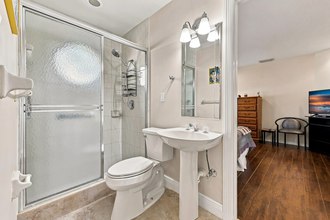
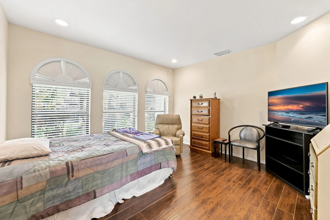
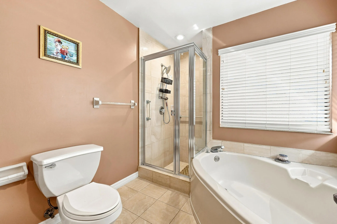
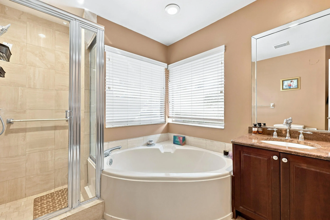
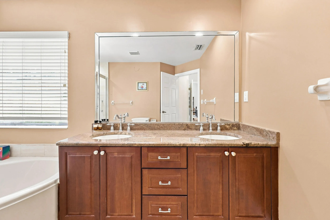
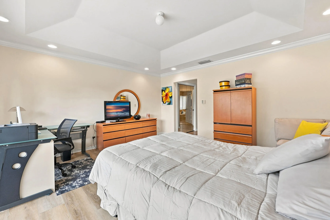
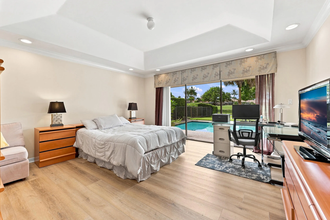
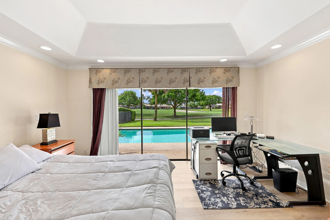
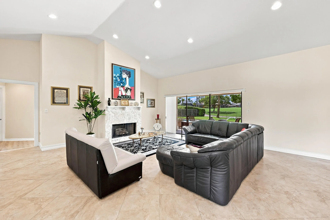
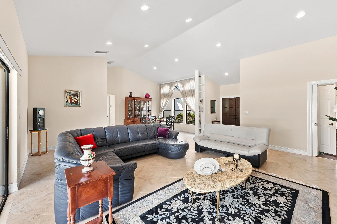
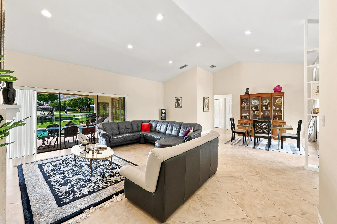
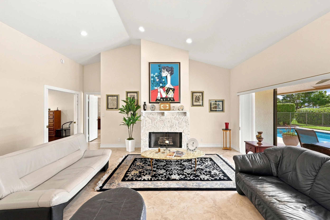
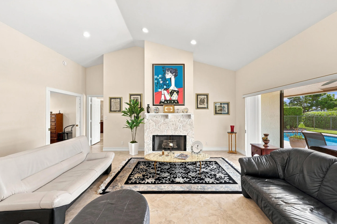
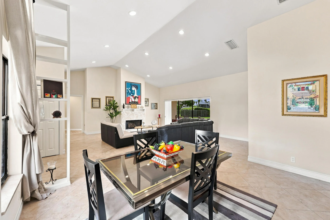
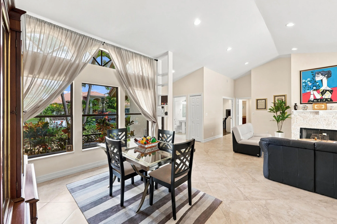
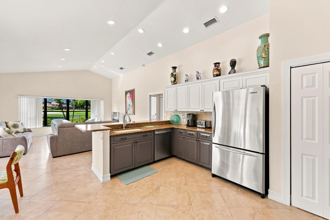
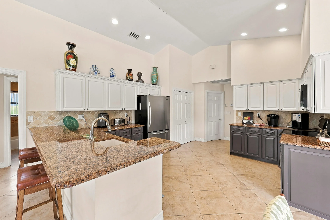
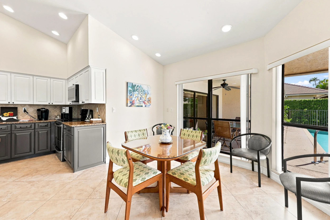
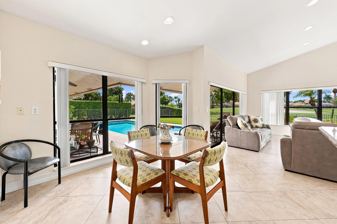
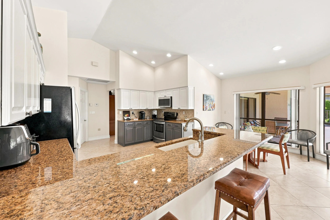
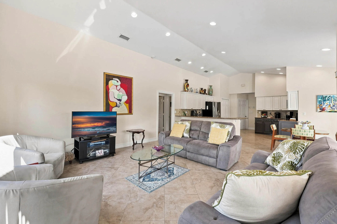
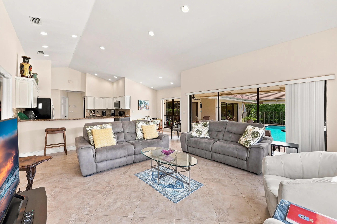
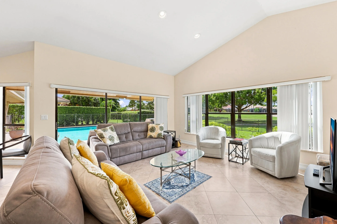
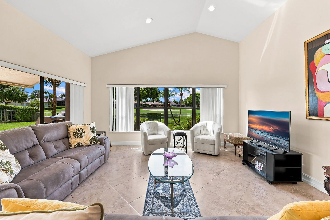
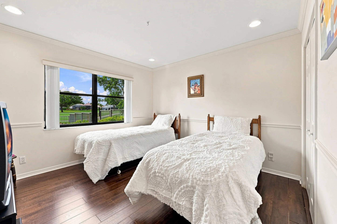
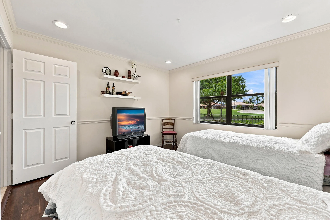
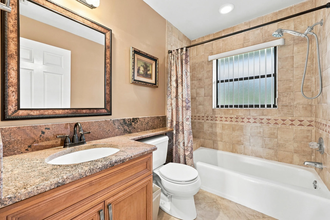
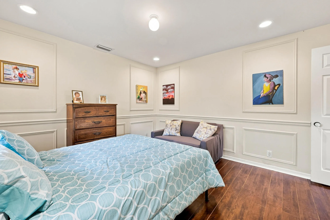
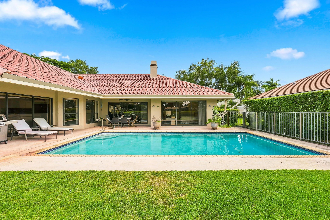
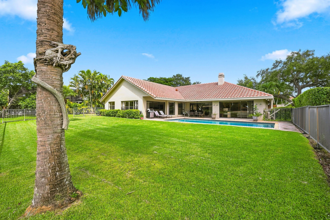
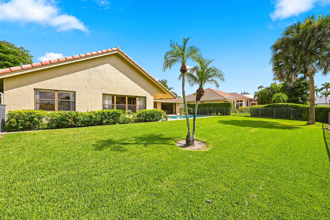
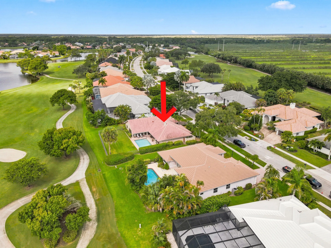
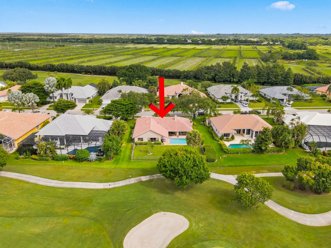
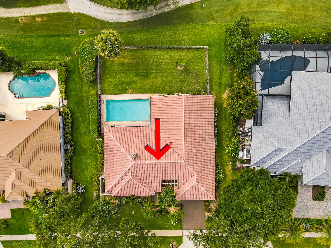
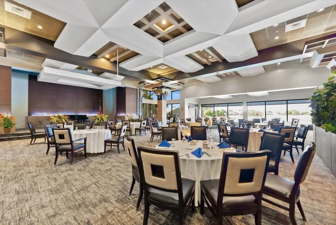
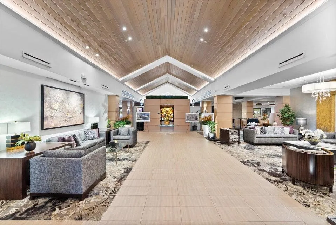
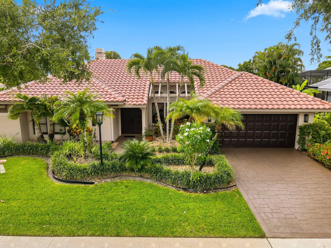

Situated in Stonebridge Country Club, this four-bedroom, three-bath single-family home offers over 2,500 square feet of living space. The one-story open floor plan provides a comfortable flow between the main living areas, bedrooms, and bathrooms. The home includes a two-car garage for convenient parking and ample space for seasonal living. Enjoy the country club lifestyle with opportunities for golf, fine dining, social activities, and recreation. Conveniently located in Boca Raton near shopping, dining, recreation, and major roadways. Available for seasonal rental beginning October 1, 2026. Book your private tour today!

Features

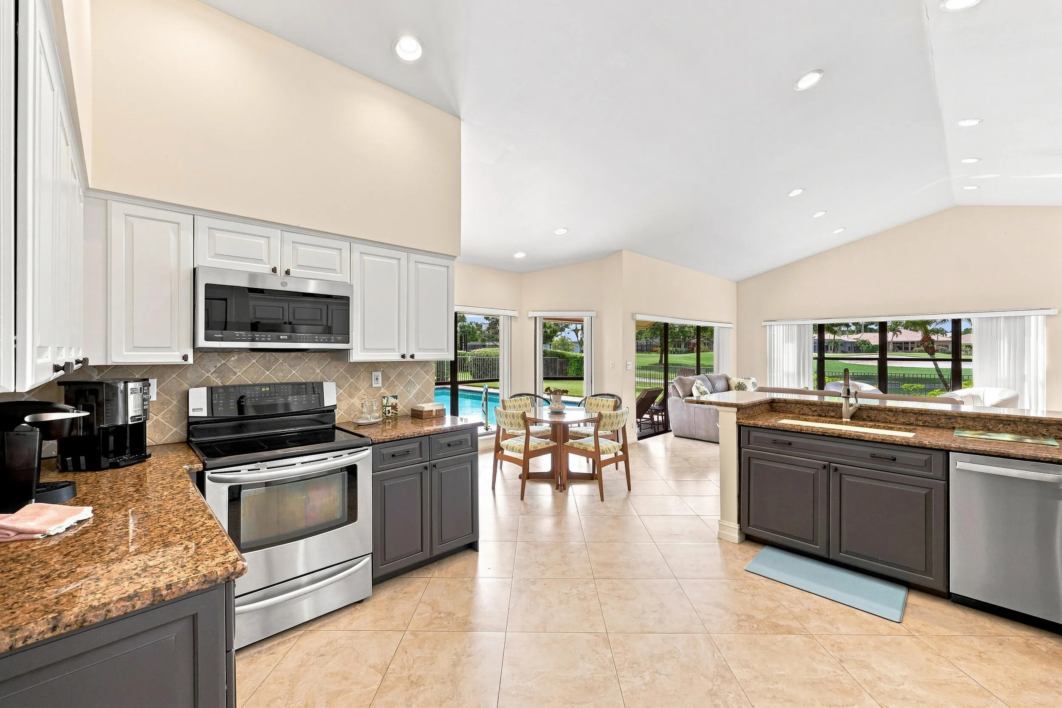
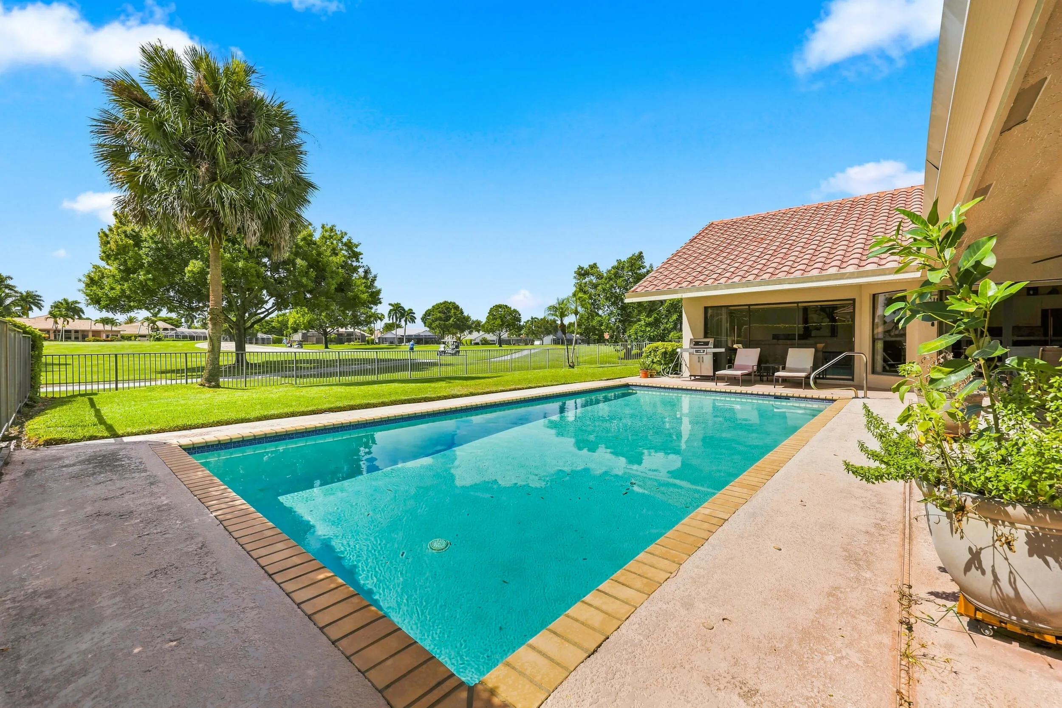
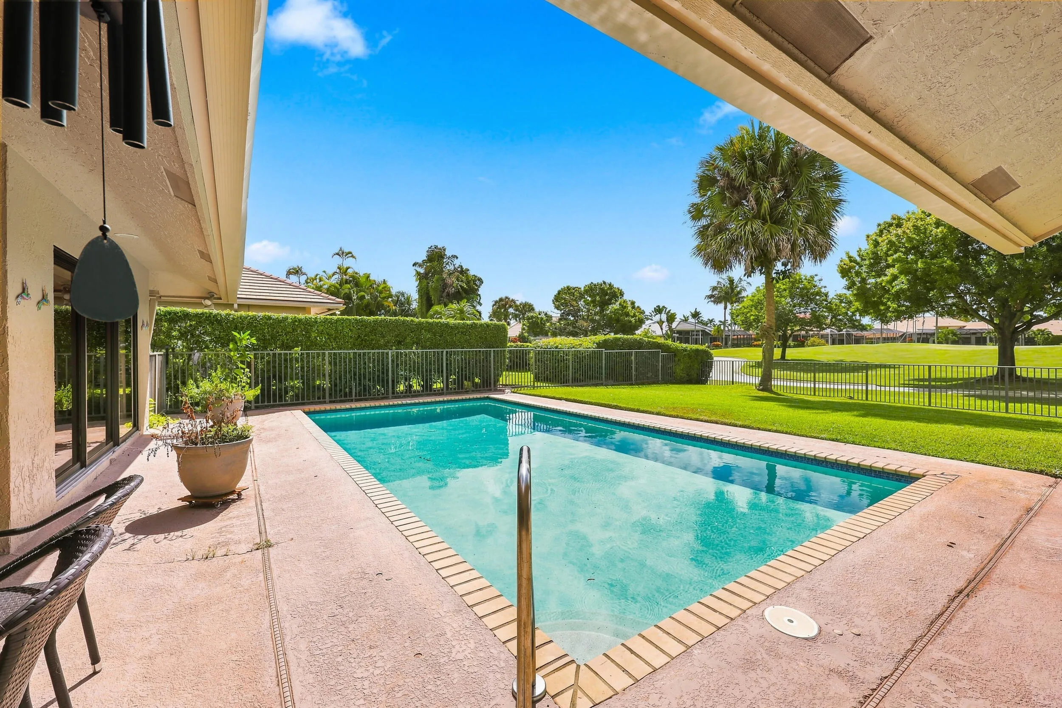
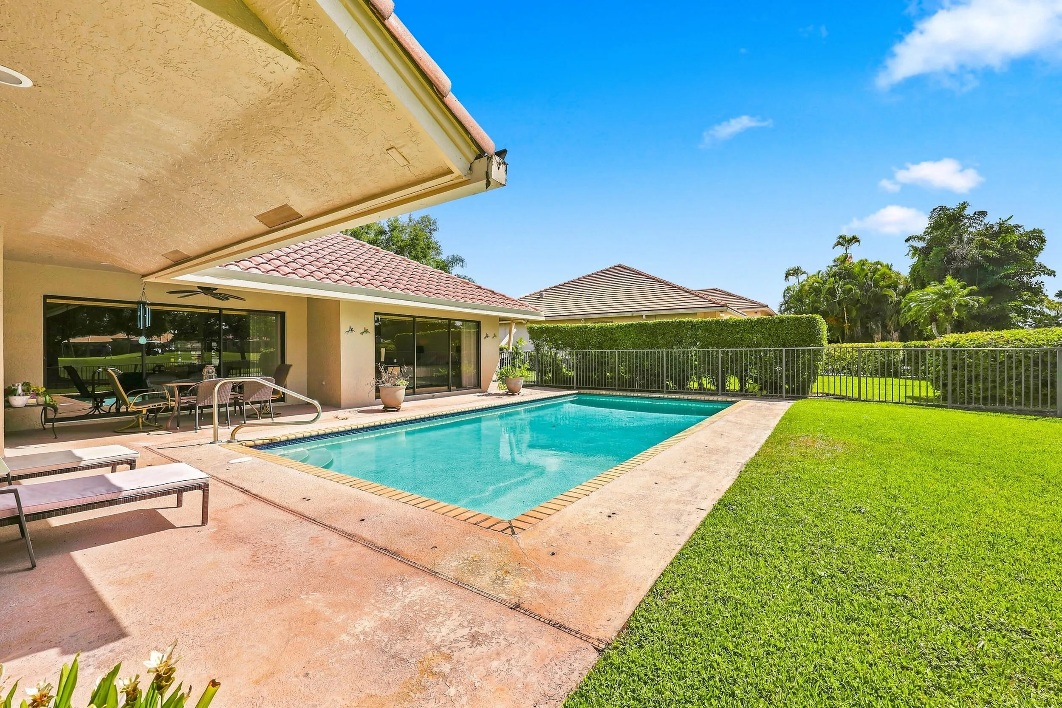
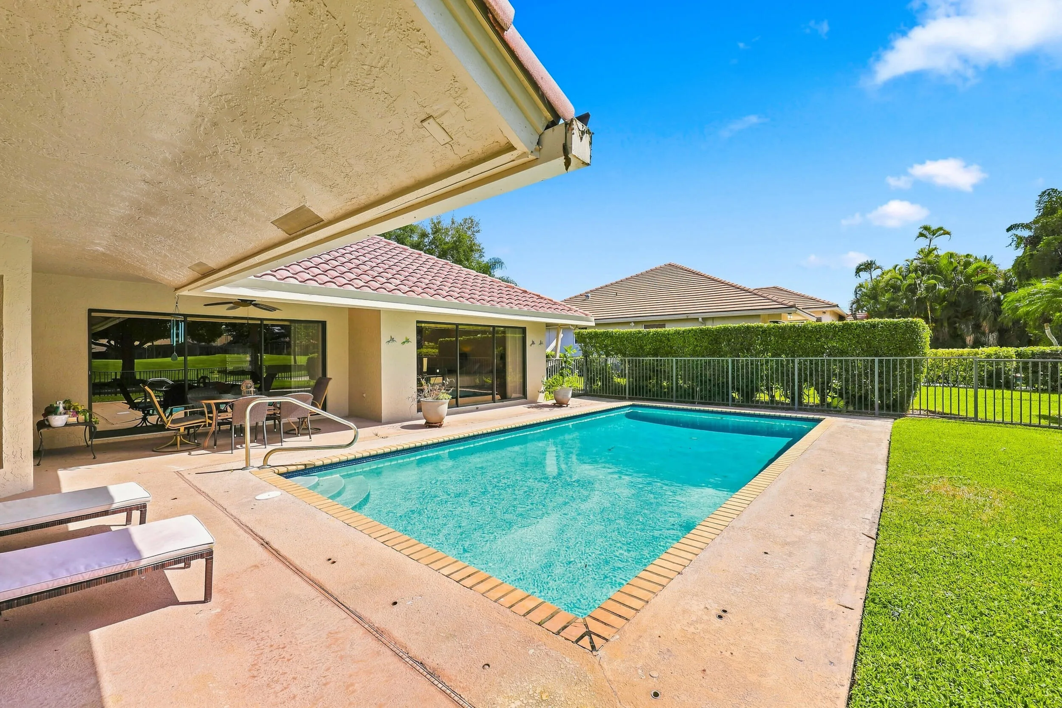
  • Swimming Pool: Heated, Association, In Ground, Fenced, Private
  • Heating System: Central
  • Cooling System: Central Air, Ceiling Fan(s)
  • Fence: Fenced, Back Yard
  • Patio: Patio, Covered
  • Parking: Driveway, Garage, Garage Door Opener, Attached, Golf Cart Garage

Appliances

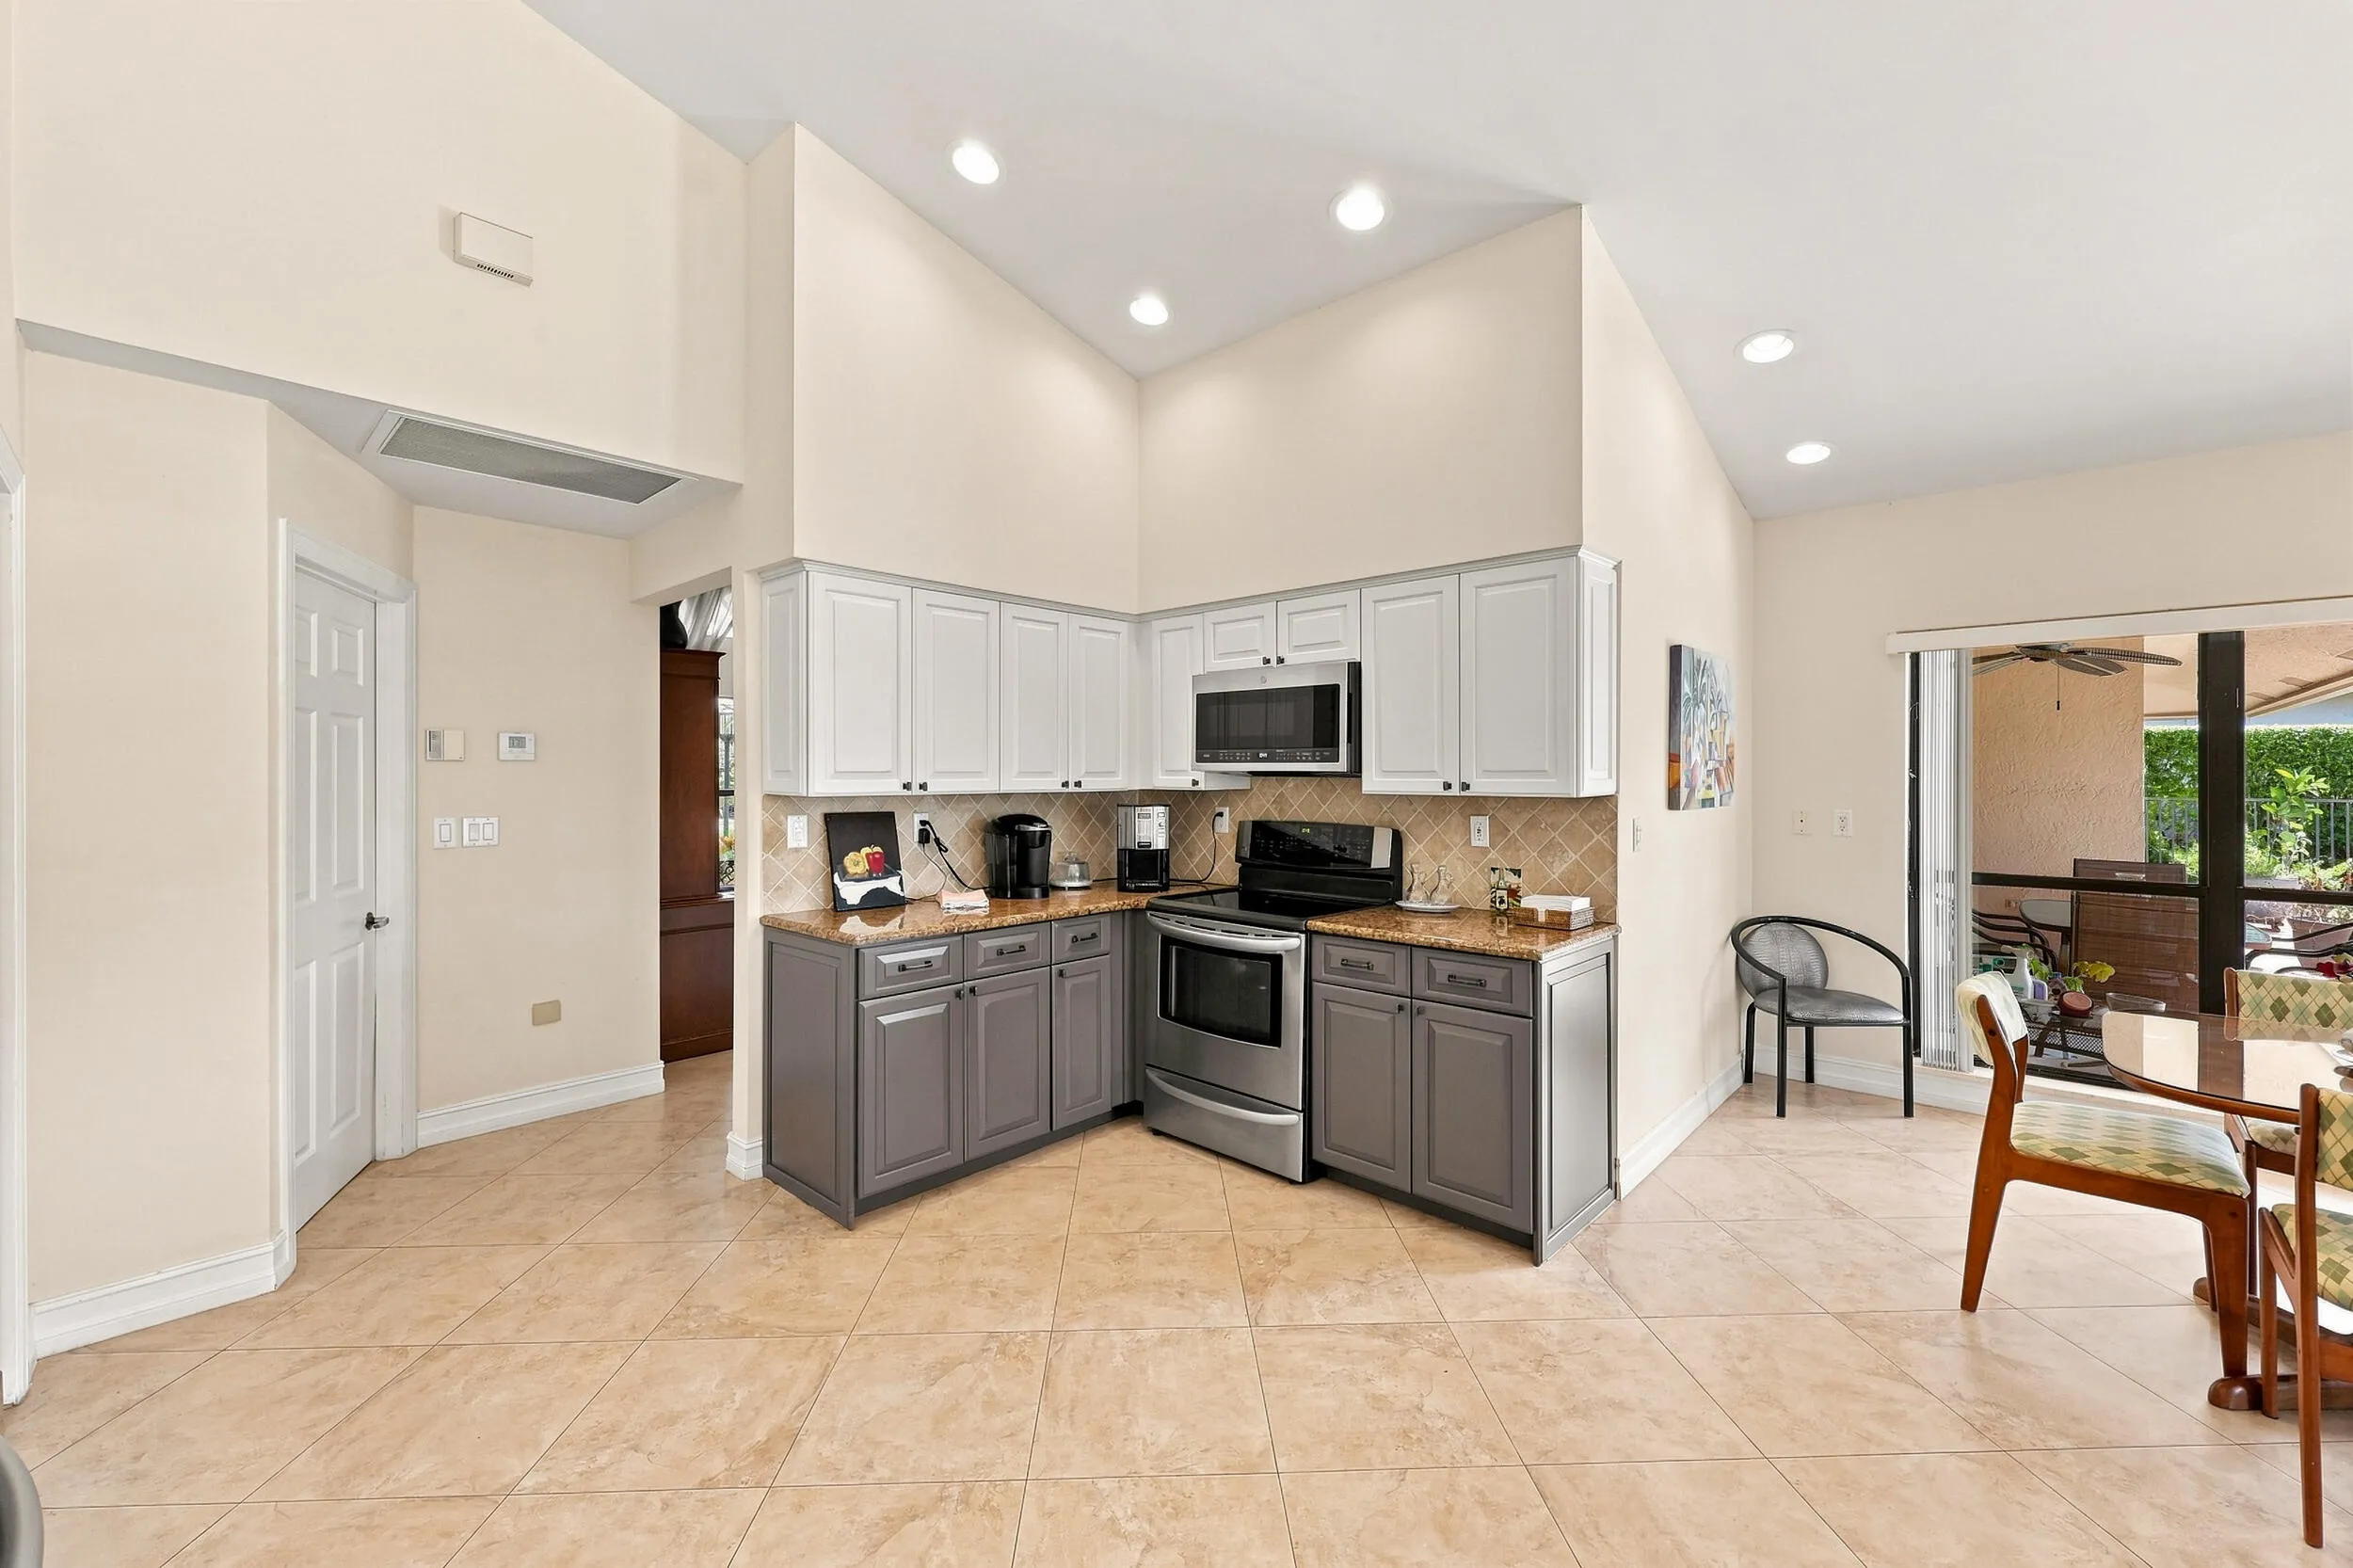
  • Appliances: Dryer, Dishwasher, Microwave, Refrigerator, Washer, Electric Water Heater, Disposal, Water Heater, Cooktop, Range, Electric Cooktop

Address Map

  • Country: US
  • State: FL
  • County: Palm Beach
  • City: Boca Raton
  • Subdivision: STONEBRIDGE 2
  • Zipcode: 33498
  • Street: STONEBRIDGE
  • Street Number: 10455
  • Street Suffix: Boulevard
  • Floor Number: 0
  • Longitude: W81° 47' 2.9''
  • Latitude: N26° 24' 54.8''
  • Directions: South on 441 before Clint Moore. Please use GPS.
  • MLS Area: 4860

MLS Addon

  • Accessibility Features: No
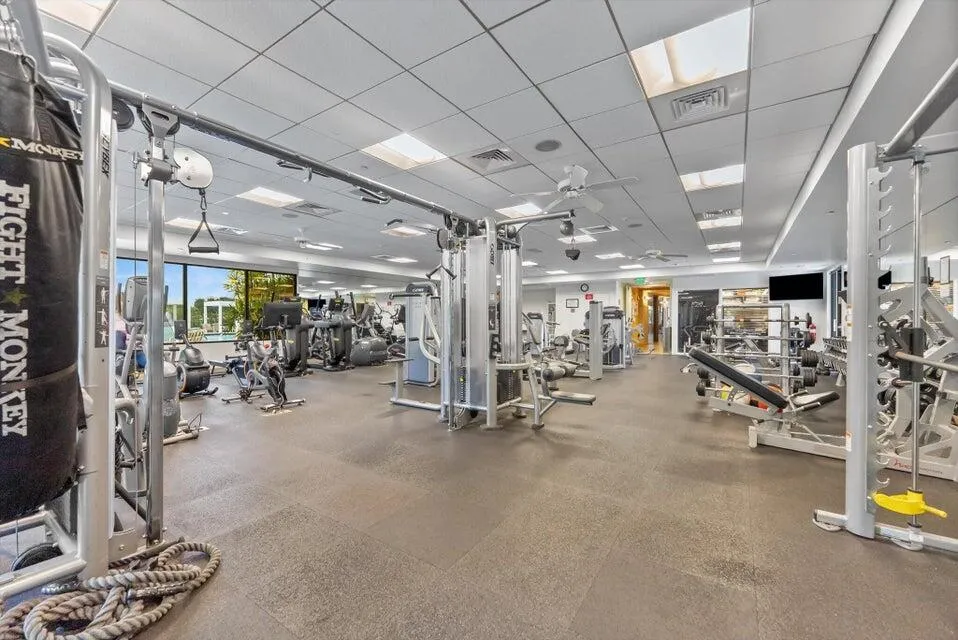
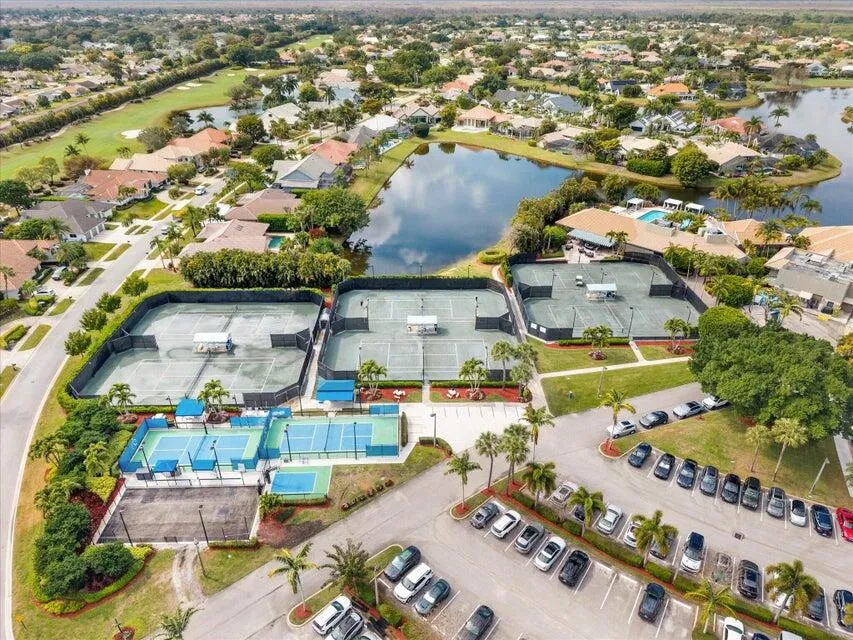
  • Association Amenities: Clubhouse, Fitness Center, Pool, Tennis Court(s), Playground, Management, Basketball Court, Golf Course, Maintenance, Putting Green(s), Security, Pickleball, Restaurant, Sidewalks
  • Association Fee: $0
  • Association Fee Frequency: Monthly
  • Association Fee Includes: Internet
  • Carport Spaces:
  • Close Date:
  • Close Price: $0
  • Elementary School: Sunrise Park
  • Exterior Features: Barbecue, Outdoor Living Area
  • Fireplaces Total: 0
  • Flooring: Ceramic Tile, Tile, Wood
  • Garage Spaces: 2.5
  • High School: Olympic Heights
  • Insurance Expense: $0
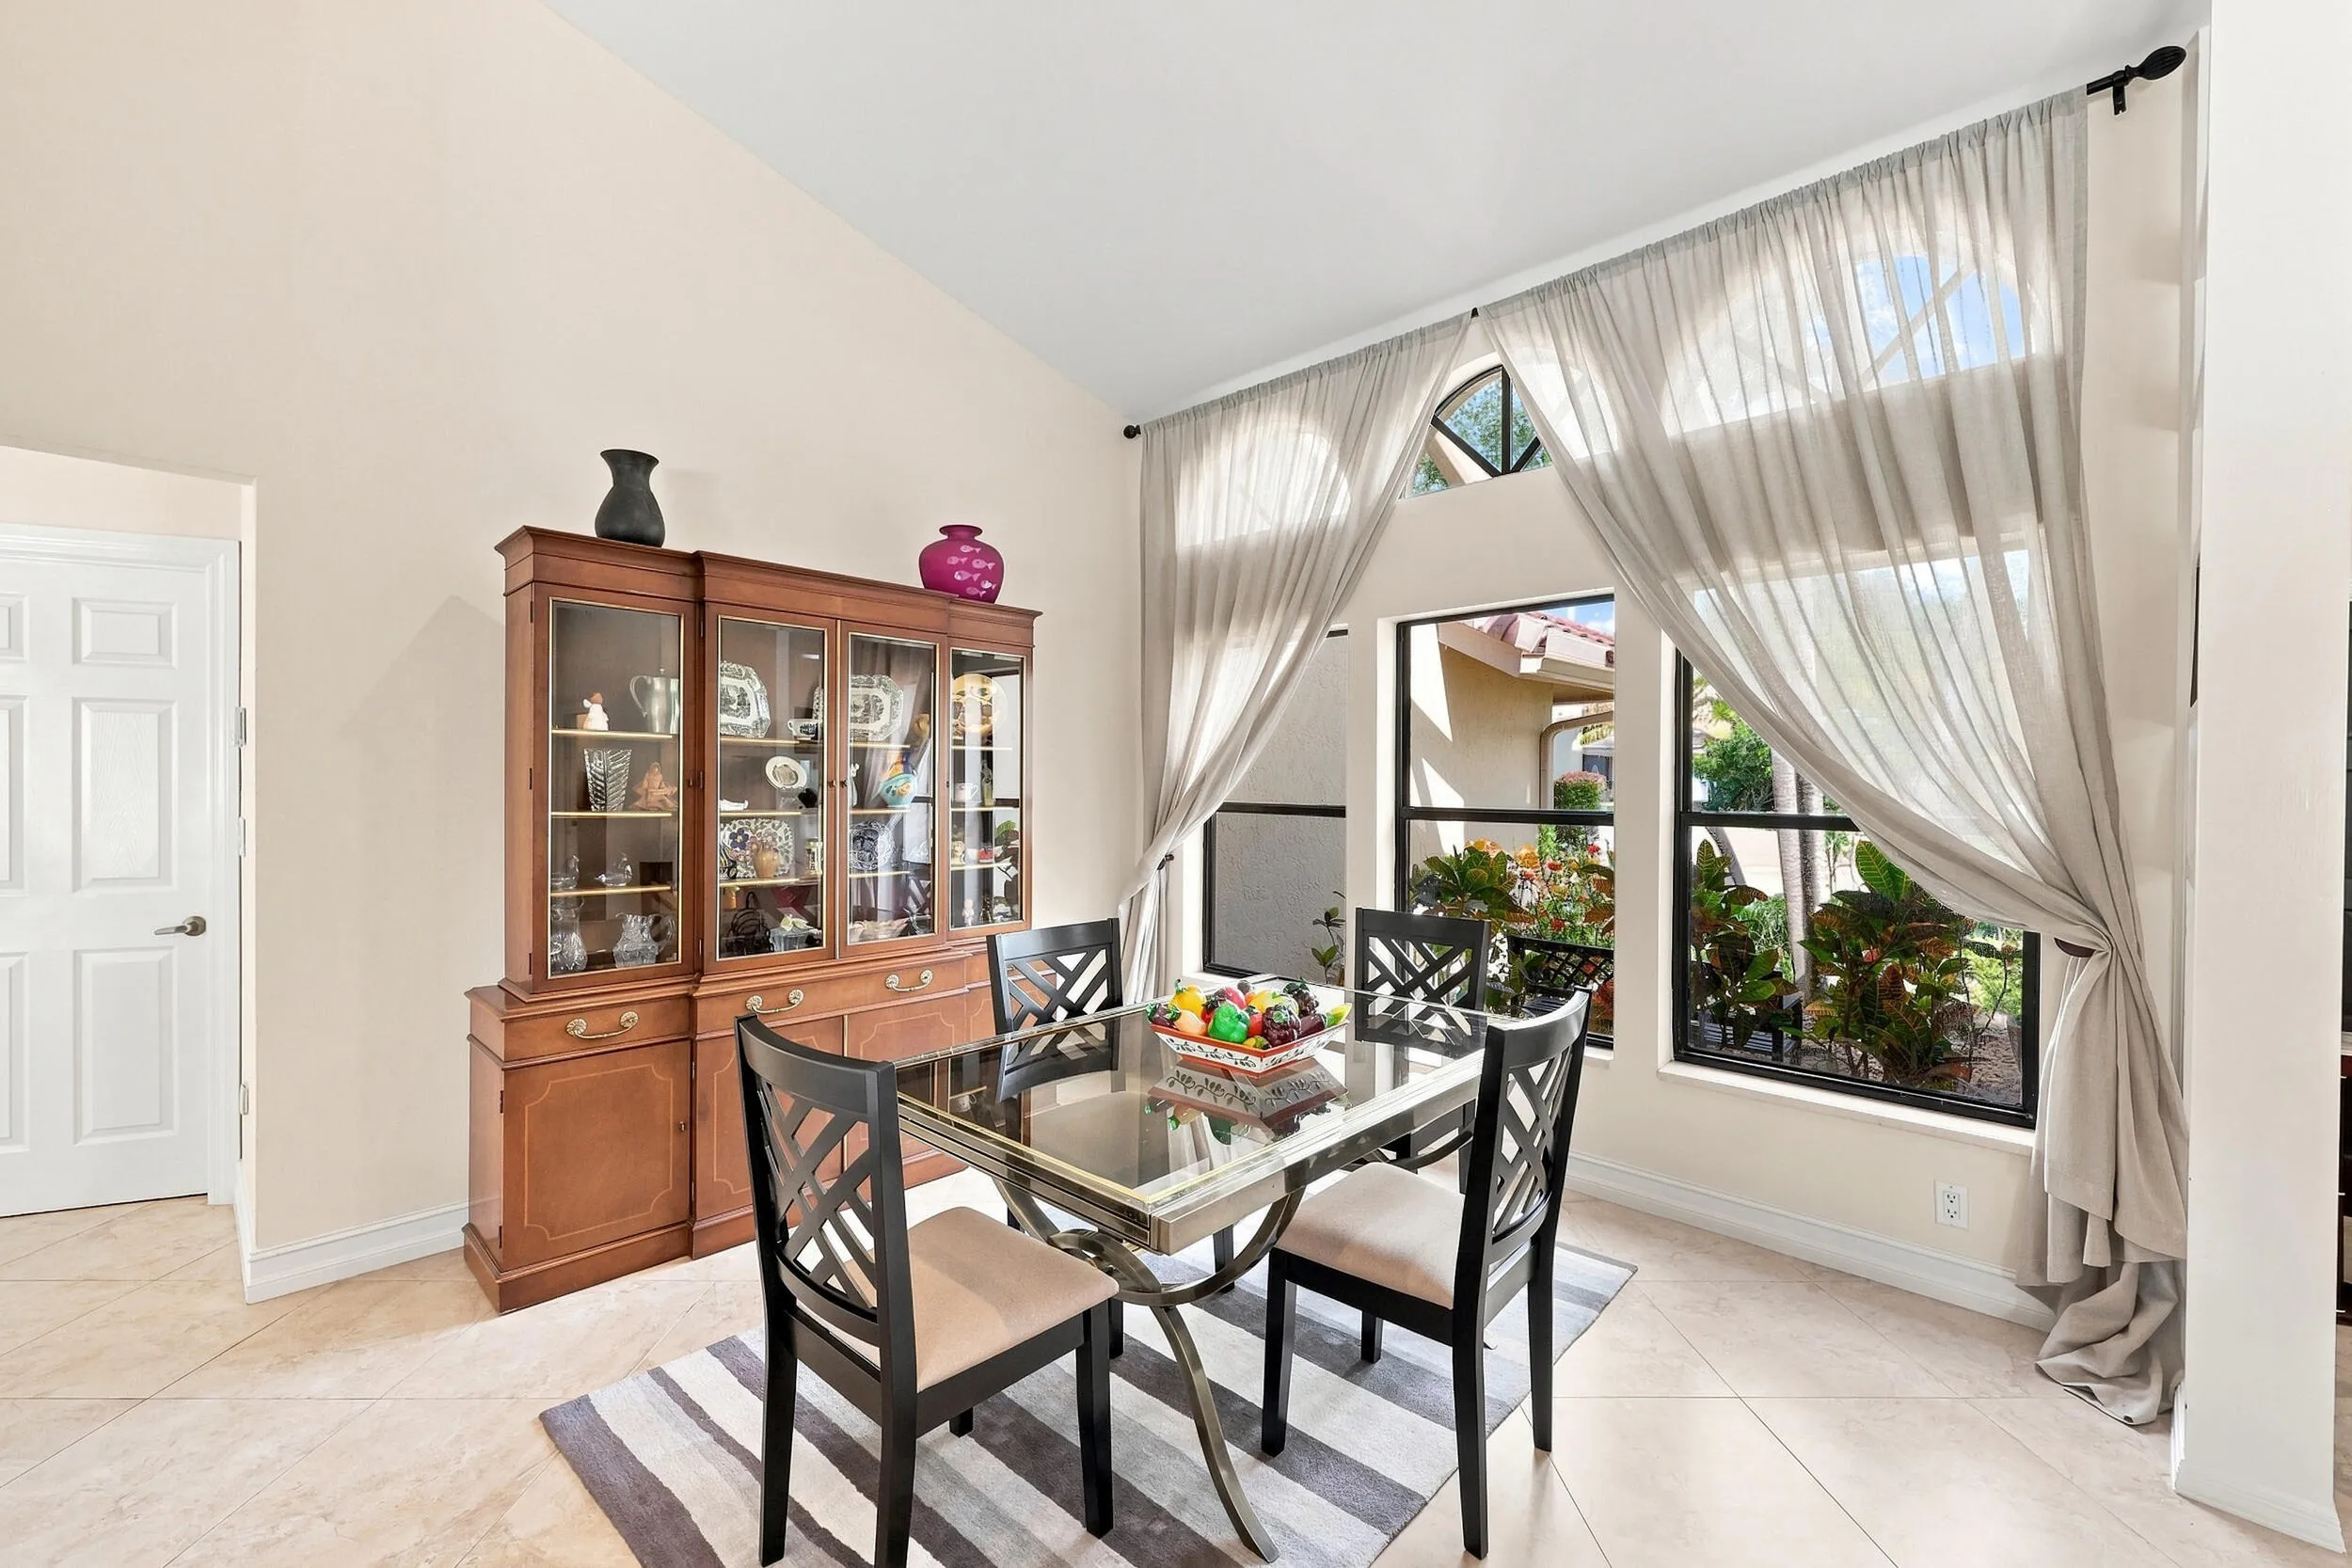
  • Interior Features: Walk-In Closet(s), Built-in Features, Garden Tub/Roman Tub, High Ceilings, Pantry, Split Bedrooms, Separate Shower, Dining Area, Separate/Formal Dining Room, Vaulted Ceiling(s), Bar, Kitchen/Dining Combo, Bathtub, Soaking Tub, Cathedral Ceiling(s)
  • Laundry Features: Inside, Laundry Closet
  • Levels: One
  • Lot Features: 1/4 to 1/2 Acre Lot, Sprinklers Automatic
  • Middle Or Junior School: Eagles Landing
  • New Taxes Expense: $0
  • Stories: 1
  • Stories Total: 1
  • Tax Annual Amount: $0
  • Utilities: Electricity Available, Sewer Available, Water Available, Cable Connected

Location

Listing Updated: 2026-09-19 00:45:27
  • Property Type : Residential Lease
  • Property Sub Type : Single Family Residence
  • Listing Type : For Rent
  • Listing ID : B26069833
  • Price : $8,500
  • View : Golf Course
  • Bedrooms : 4
  • Bathrooms : 3
  • Full Bathrooms : 3
  • Half Bathrooms : 0
  • Square Footage : 2,540 Sqft
  • Year Built : 1987
  • Lot Area : 0.29 Acre
  • Listing Status : Active Under Contract
  • Days On Market : 20
Contact Agent
Required
Required
Required
By proceeding, you consent to receive calls and texts at the number you provided, including marketing by autodialer and prerecorded and artificial voice, and ettmail, about your inquiry and other home-related matters, but not as a condition of any purchase.

Similar Residential Lease