• Share

19625 NE 14th Avenue, Miami, Florida 33179

Active For Sale
$3,464,765
  • Beds 6
  • Baths 7
  • Sq Ft 4,750 Sqft
  • Visits: 1 in 23 days

Description

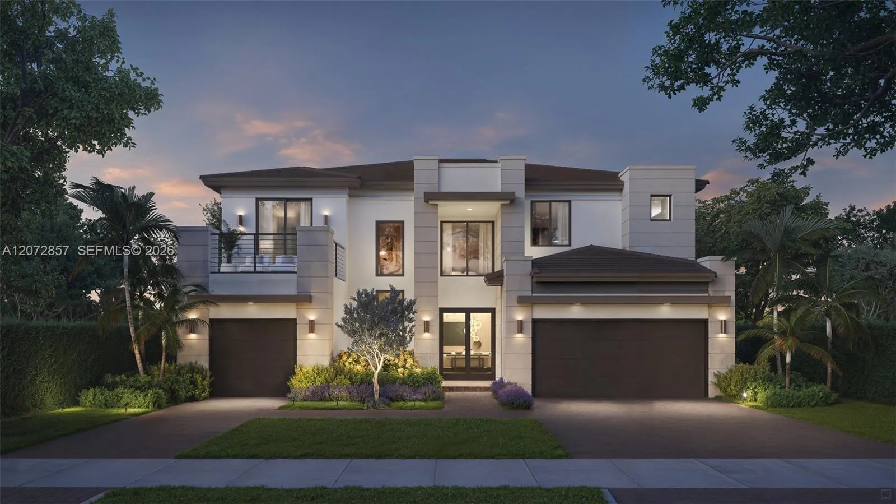
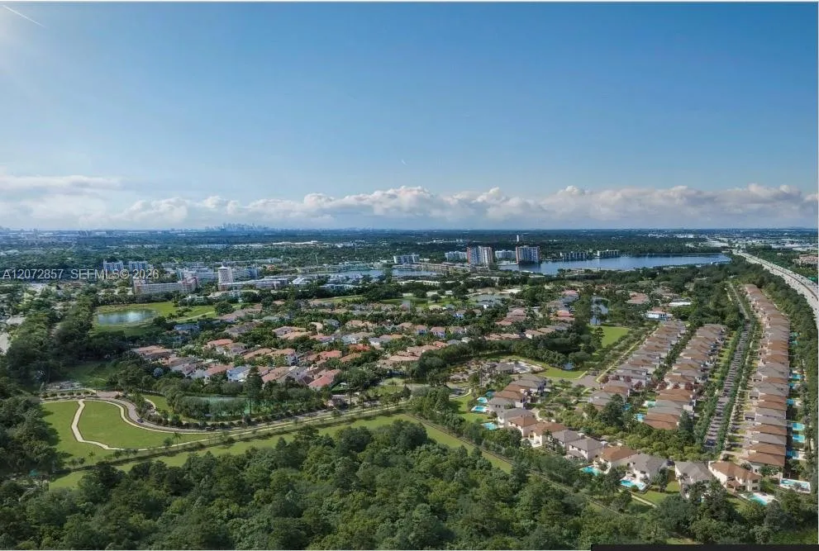
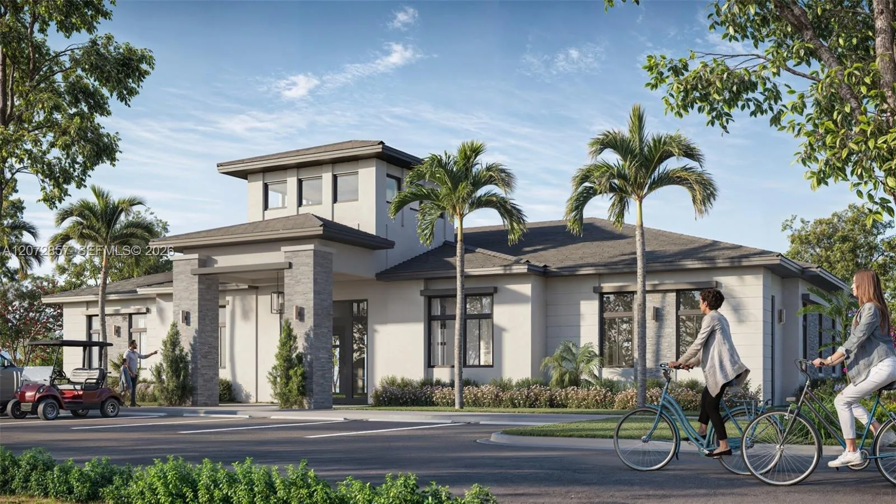
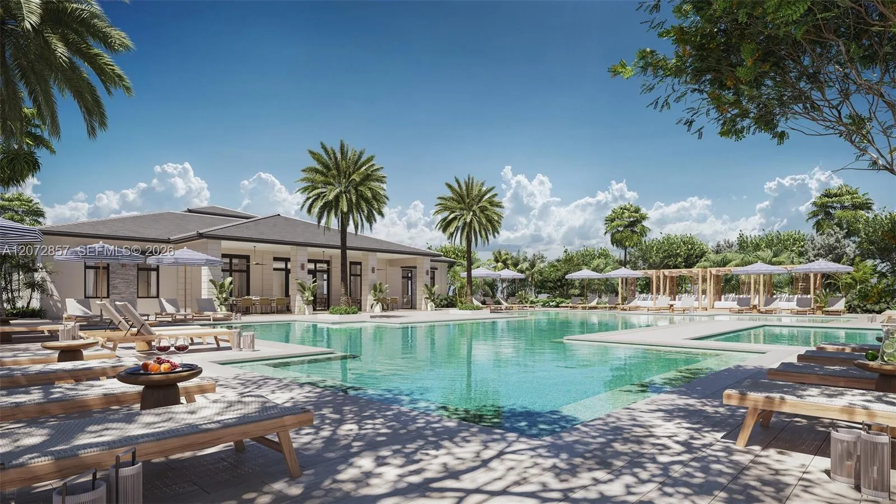
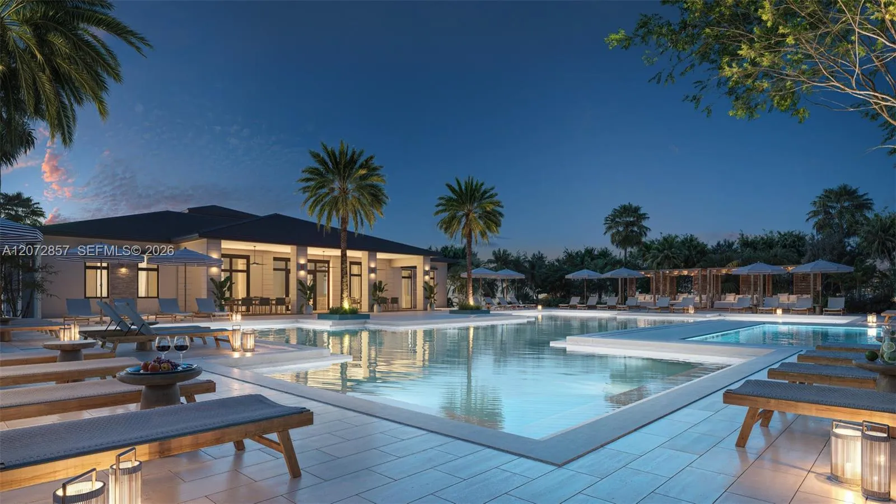
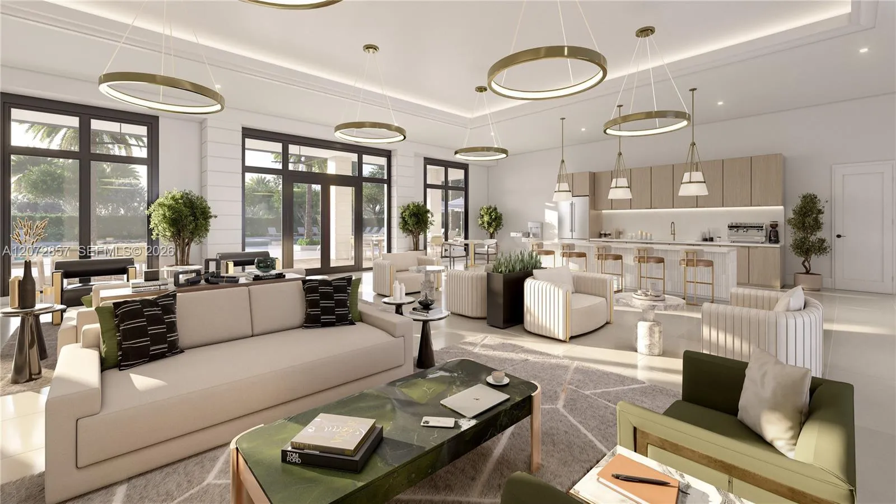
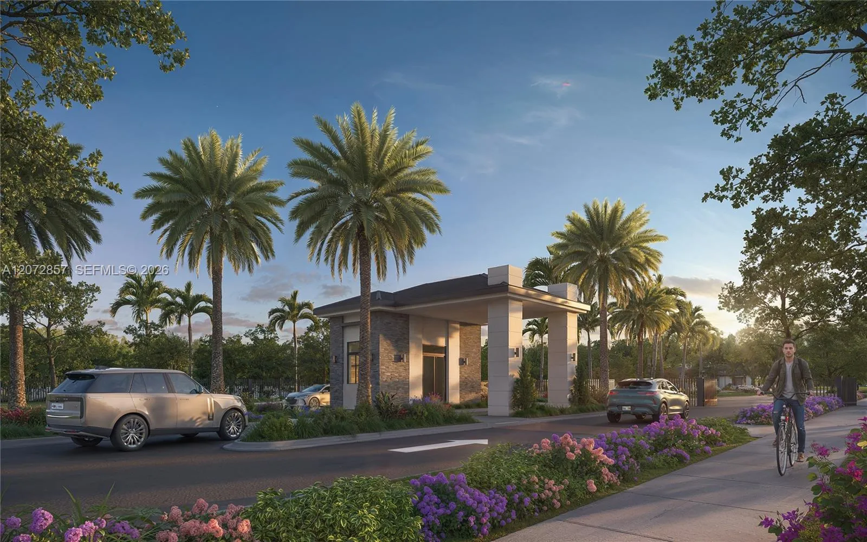
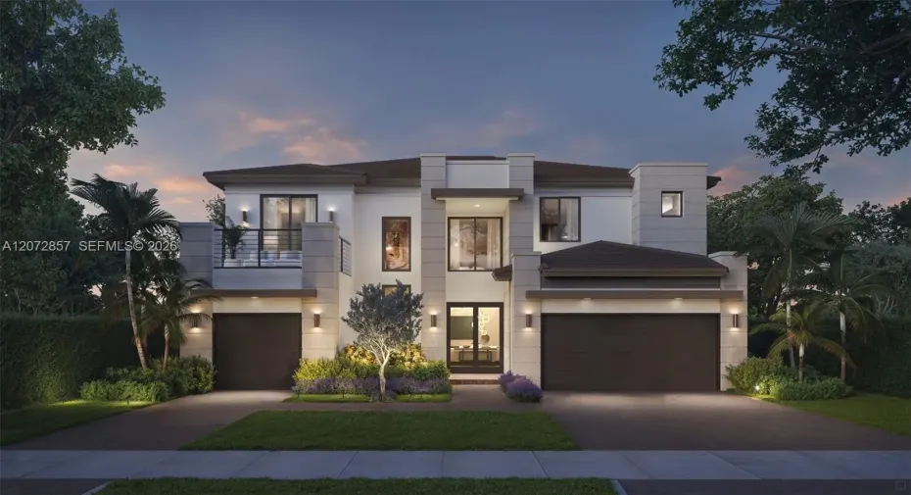
Stunning Victoria Model Home at Greenview at Presidential, an exclusive gated community near Aventura. Ready for immediate occupancy, with a turnkey option available. This impressive two-story residence offers 6 bedrooms, 6.5 baths, a game room, study/den, covered terrace, private pool and 3-car garage. The first floor features spacious living and dining areas and an open-concept kitchen, family room and dining nook with direct access to the covered terrace and pool, creating an ideal setting for indoor/outdoor entertaining. A private first-floor bedroom is perfect for guests. Upstairs, the luxurious owner’s suite features a sitting area, spa-inspired bath and dual walk-in closets, complemented by additional bedrooms and flexible living space. Set within a unique 104-acre community of only 103 luxury single-family homes with private parks, jogging and bicycle paths and planned resort-style amenities. Minutes from Aventura Mall, dining, Brightline and major highways. Inquire about our favorable financing opportunities. Call for a private showing.

Features

  • Swimming Pool: Heated, Association, In Ground, Pool Equipment, Concrete
  • Heating System: Central
  • Cooling System: Electric, Central Air
  • Fence: Fenced
  • Patio: Balcony, Open
  • Parking: Driveway, Garage, Garage Door Opener, Attached, Covered

Appliances

  • Appliances: Dryer, Dishwasher, Electric Range, Microwave, Refrigerator, Washer, Disposal, Trash Compactor, Oven

Address Map

  • Country: US
  • State: FL
  • County: Miami-Dade
  • City: Miami
  • Subdivision: Greenview At Presidential
  • Zipcode: 33179
  • Street: 14th
  • Street Number: 19625
  • Street Suffix: Avenue
  • Floor Number: 0
  • Longitude: W81° 49' 47.8''
  • Latitude: N25° 57' 26.5''
  • Street Dir Prefix: NE
  • MLS Area: 2220

MLS Addon

  • Association Amenities: Clubhouse, Fitness Center, Pool, Other, Security, Recreation Facilities
  • Association Fee: $1,500
  • Association Fee Frequency: Monthly
  • Carport Spaces:
  • Close Date:
  • Close Price: $0
  • Elementary School: Virginia A. Boone / Highland Oaks
  • Exterior Features: Balcony, Lighting, Outdoor Living Area
  • Fireplaces Total: 0
  • Flooring: Tile
  • Garage Spaces: 3
  • High School: Dr. Michael M. Krop
  • Insurance Expense: $0
  • Interior Features: Bedroom on Main Level, Breakfast Area, Living/Dining Room, Closet Cabinetry, Kitchen Island, Separate Shower, Main Level Primary, Kitchen/Dining Combo
  • Levels: Two
  • Lot Size Dimensions: 8500
  • Middle Or Junior School: Highland Oaks
  • New Taxes Expense: $0
  • Spa Features: In Ground, Heated
  • Stories: 2
  • Stories Total: 2
  • Tax Annual Amount: $39,000
  • Zoning: 3900

Location

Listing Updated: 2026-09-19 01:22:30

  • Property Type : Single Family
  • Property Sub Type : Single Family Residence
  • Listing Type : For Sale
  • Listing ID : A12072857
  • Price : $3,464,765
  • View : Other, Water
  • Bedrooms : 6
  • Bathrooms : 7
  • Full Bathrooms : 6
  • Half Bathrooms : 1
  • Square Footage : 4,750 Sqft
  • Year Built : 2026
  • Lot Area : 0.19 Acre
  • Listing Status : Active
  • Days On Market : 22
Contact Agent
Required
Required
Required
By proceeding, you consent to receive calls and texts at the number you provided, including marketing by autodialer and prerecorded and artificial voice, and ettmail, about your inquiry and other home-related matters, but not as a condition of any purchase.

Similar Single Family