• Share

534 DEER CREEK WILDWOOD Lane Unit 534, Deerfield Beach, Florida 33442

Active For Sale
$459,900
  • Beds 4
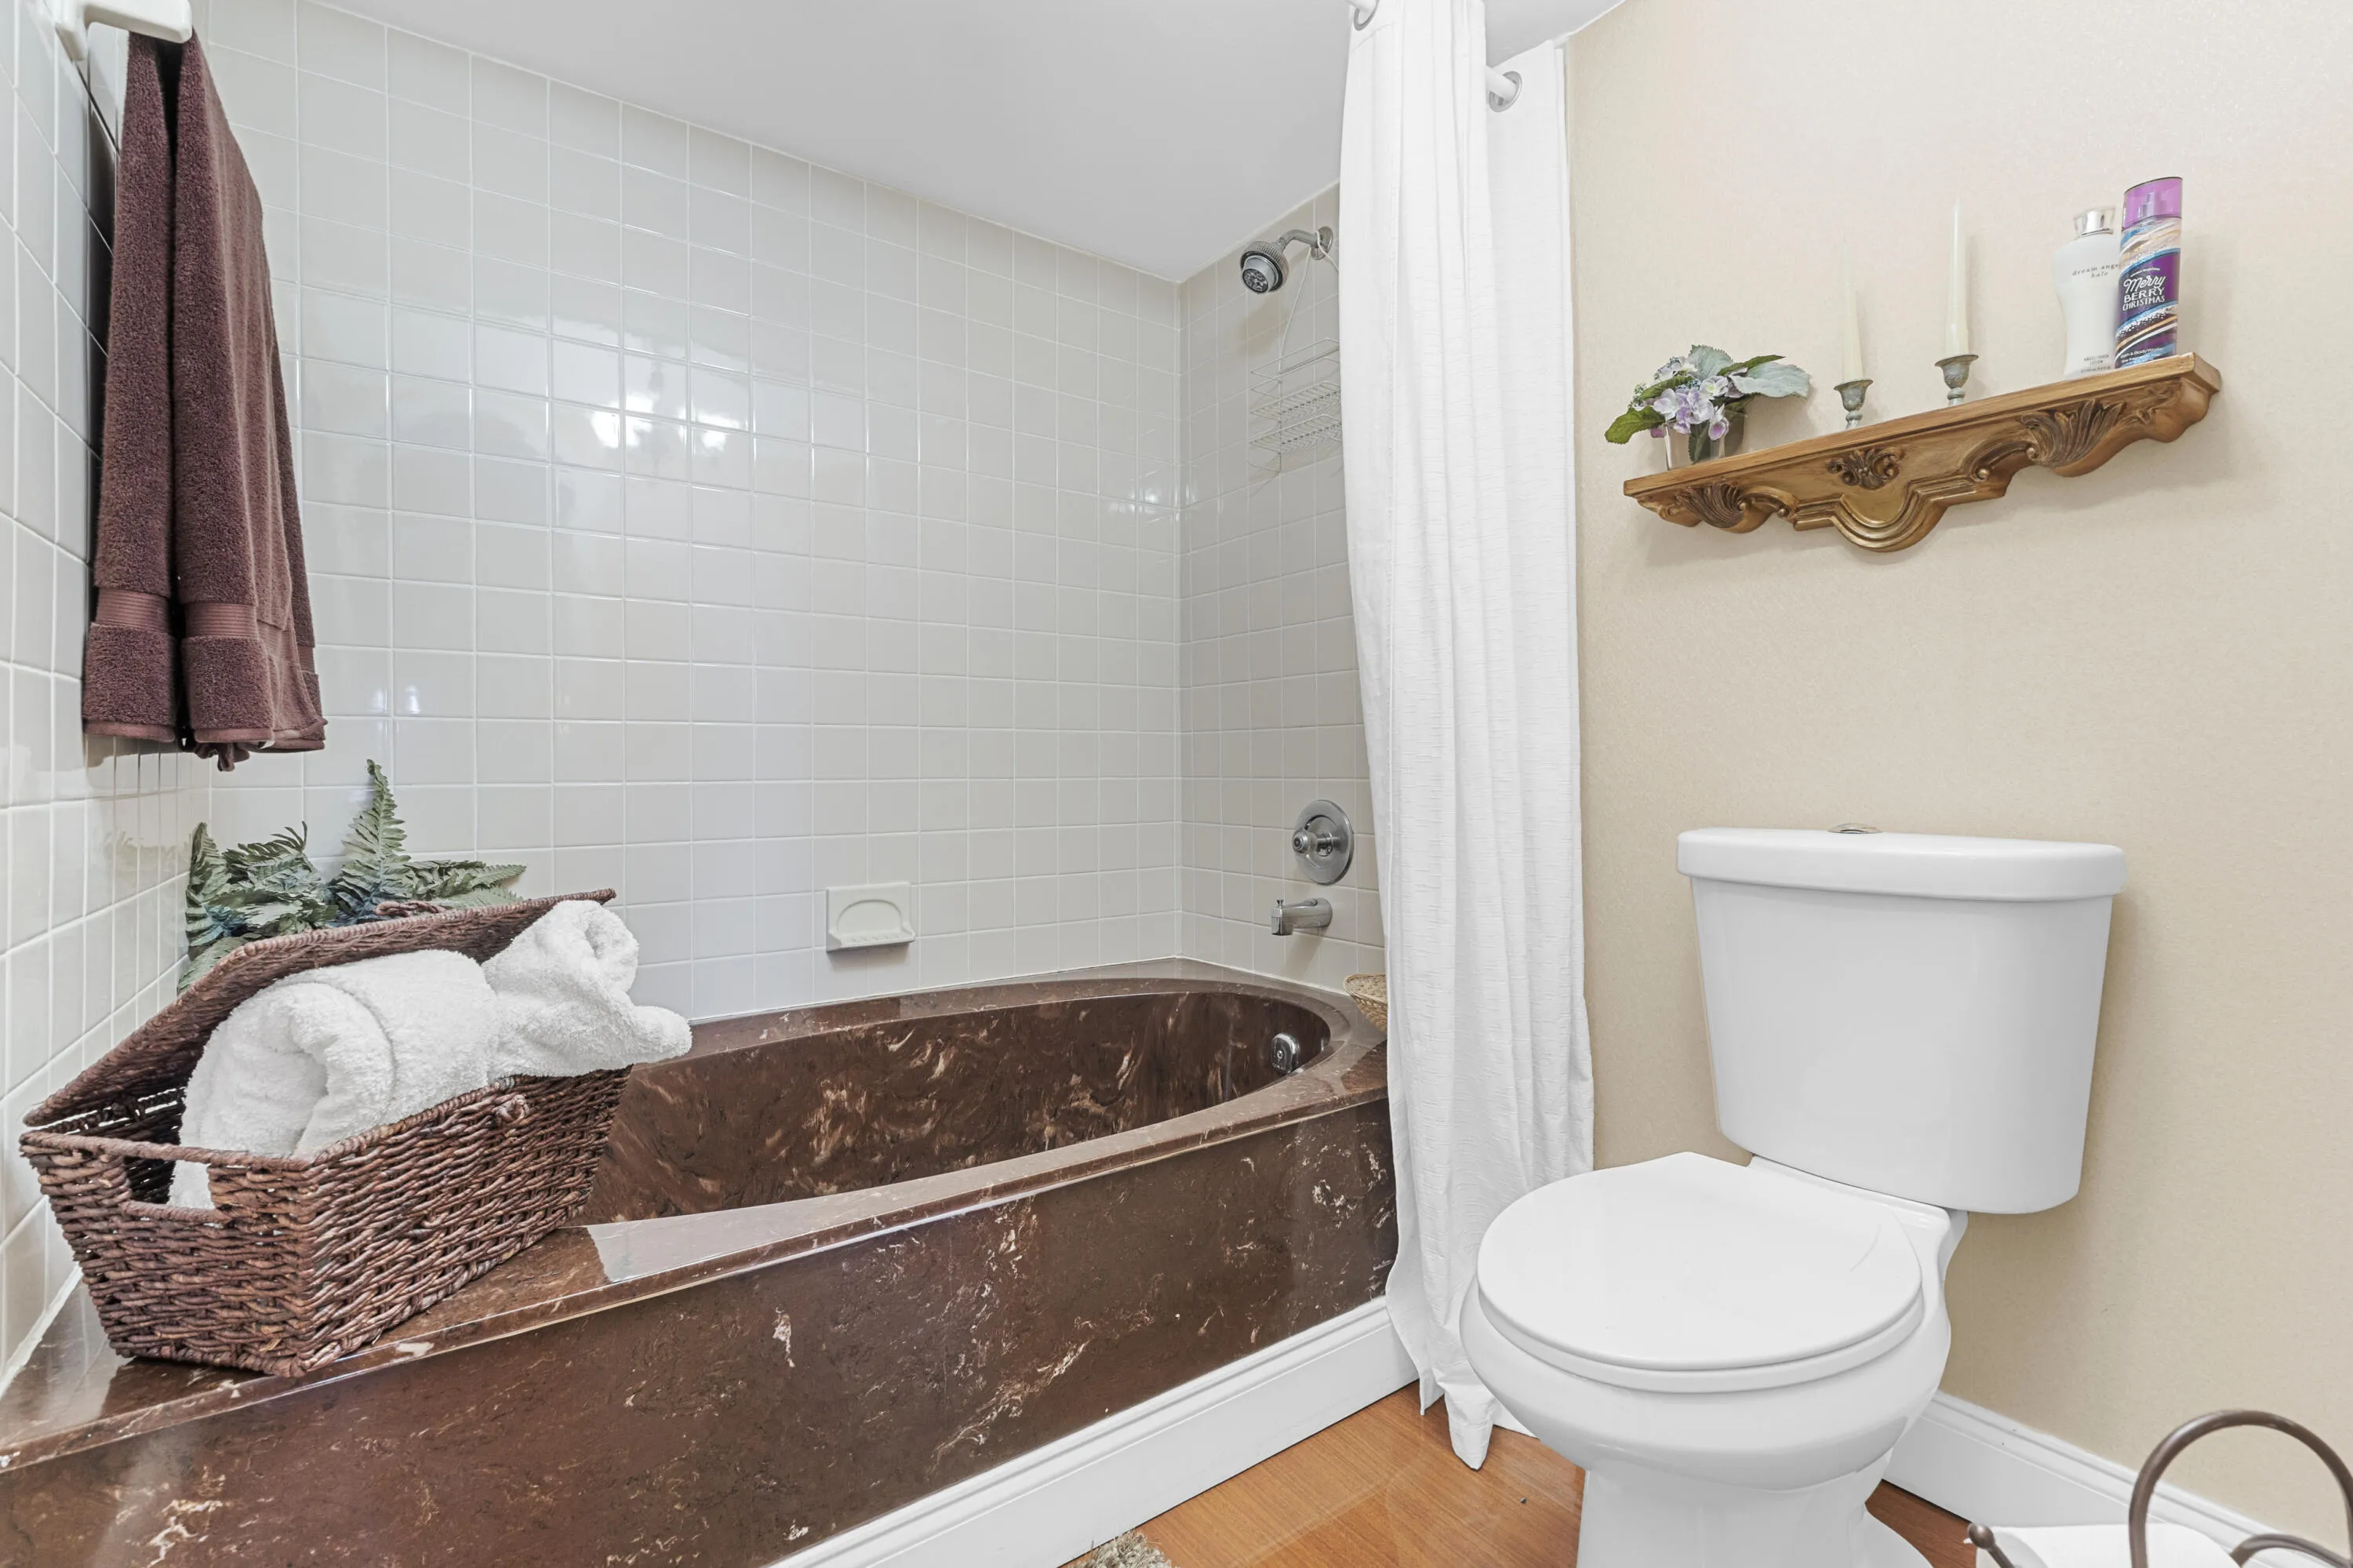
  • Baths 3
  • Sq Ft 2,249 Sqft
  • Visits: 1 in 18 days

Description

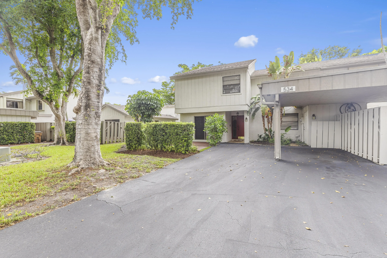
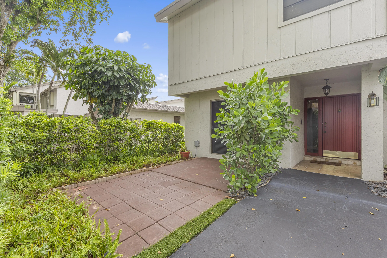
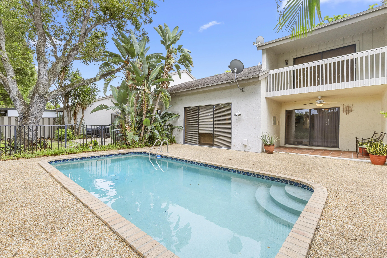
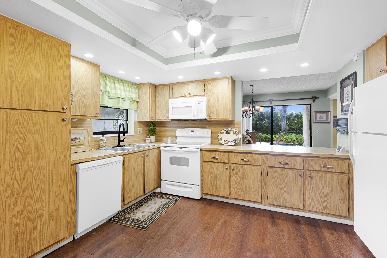
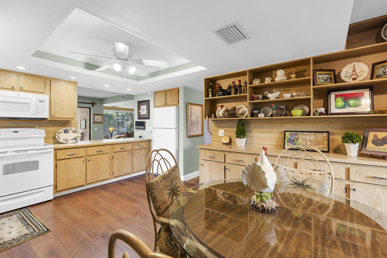
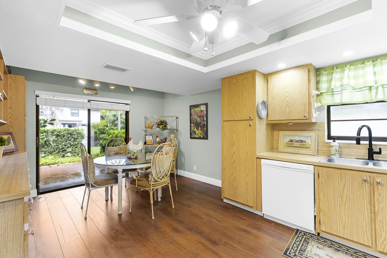
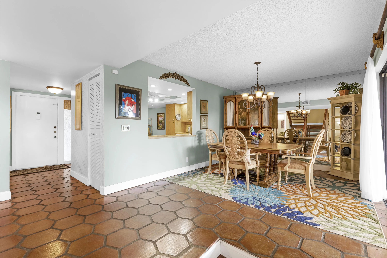
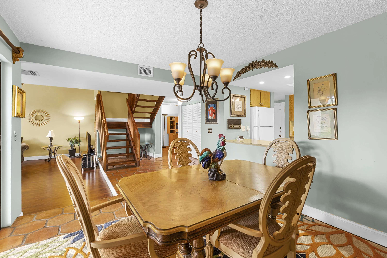
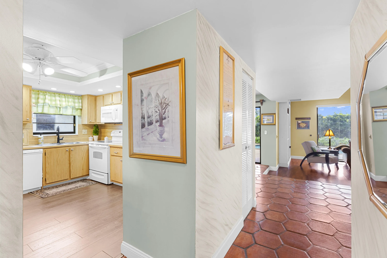
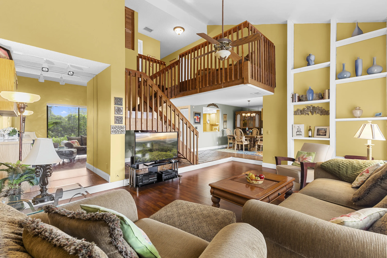
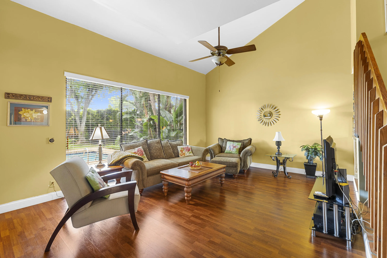
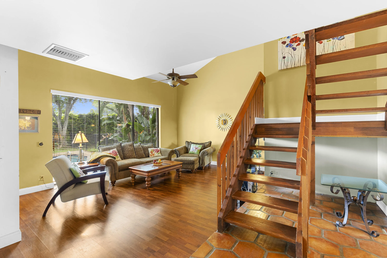
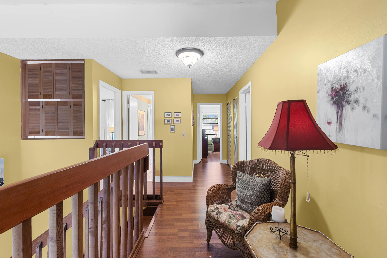
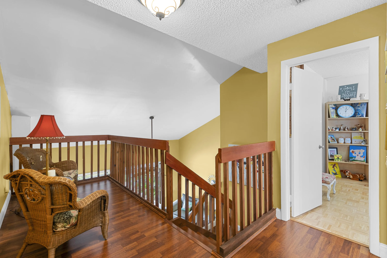
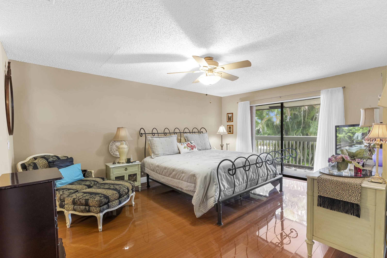
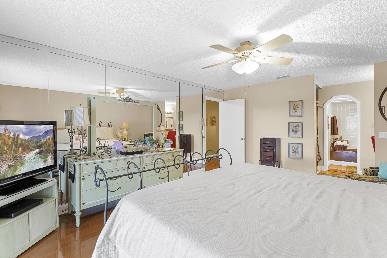
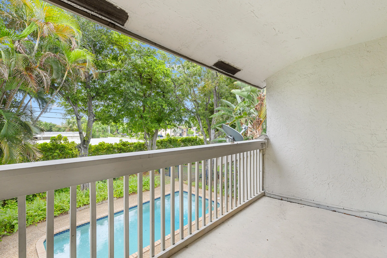
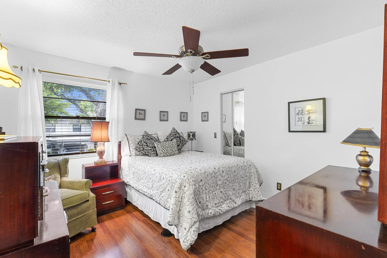
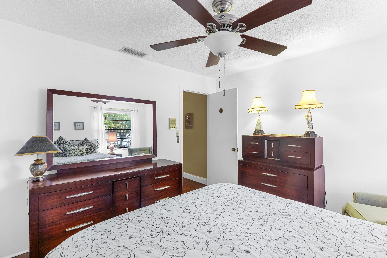
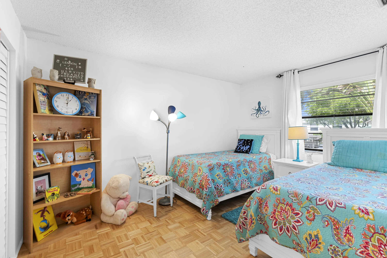
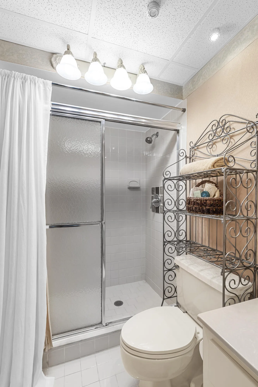
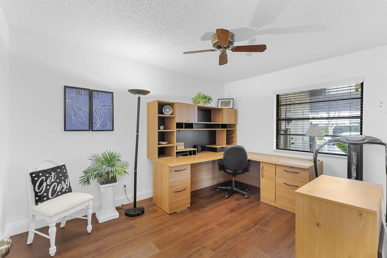
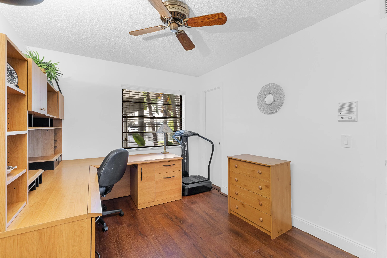
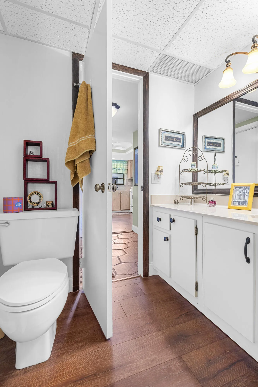
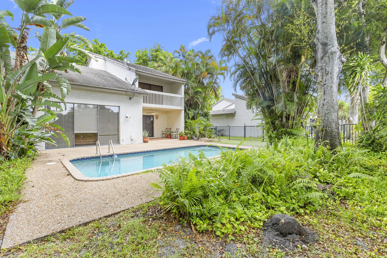
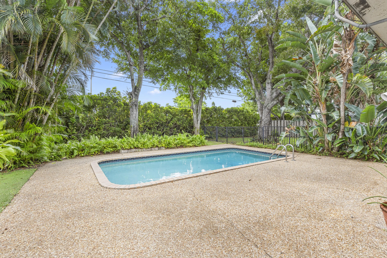
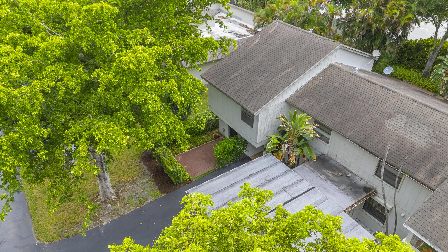
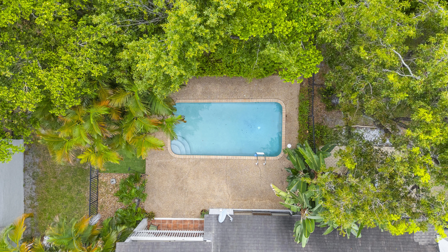
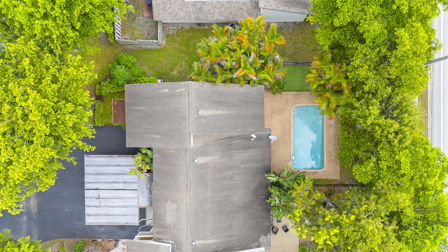
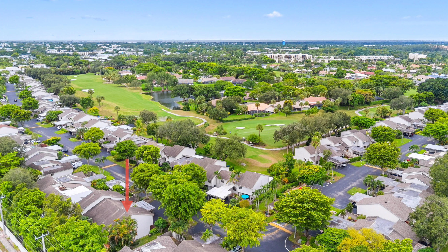
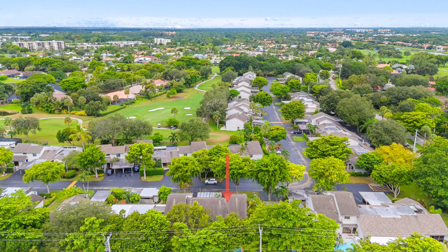
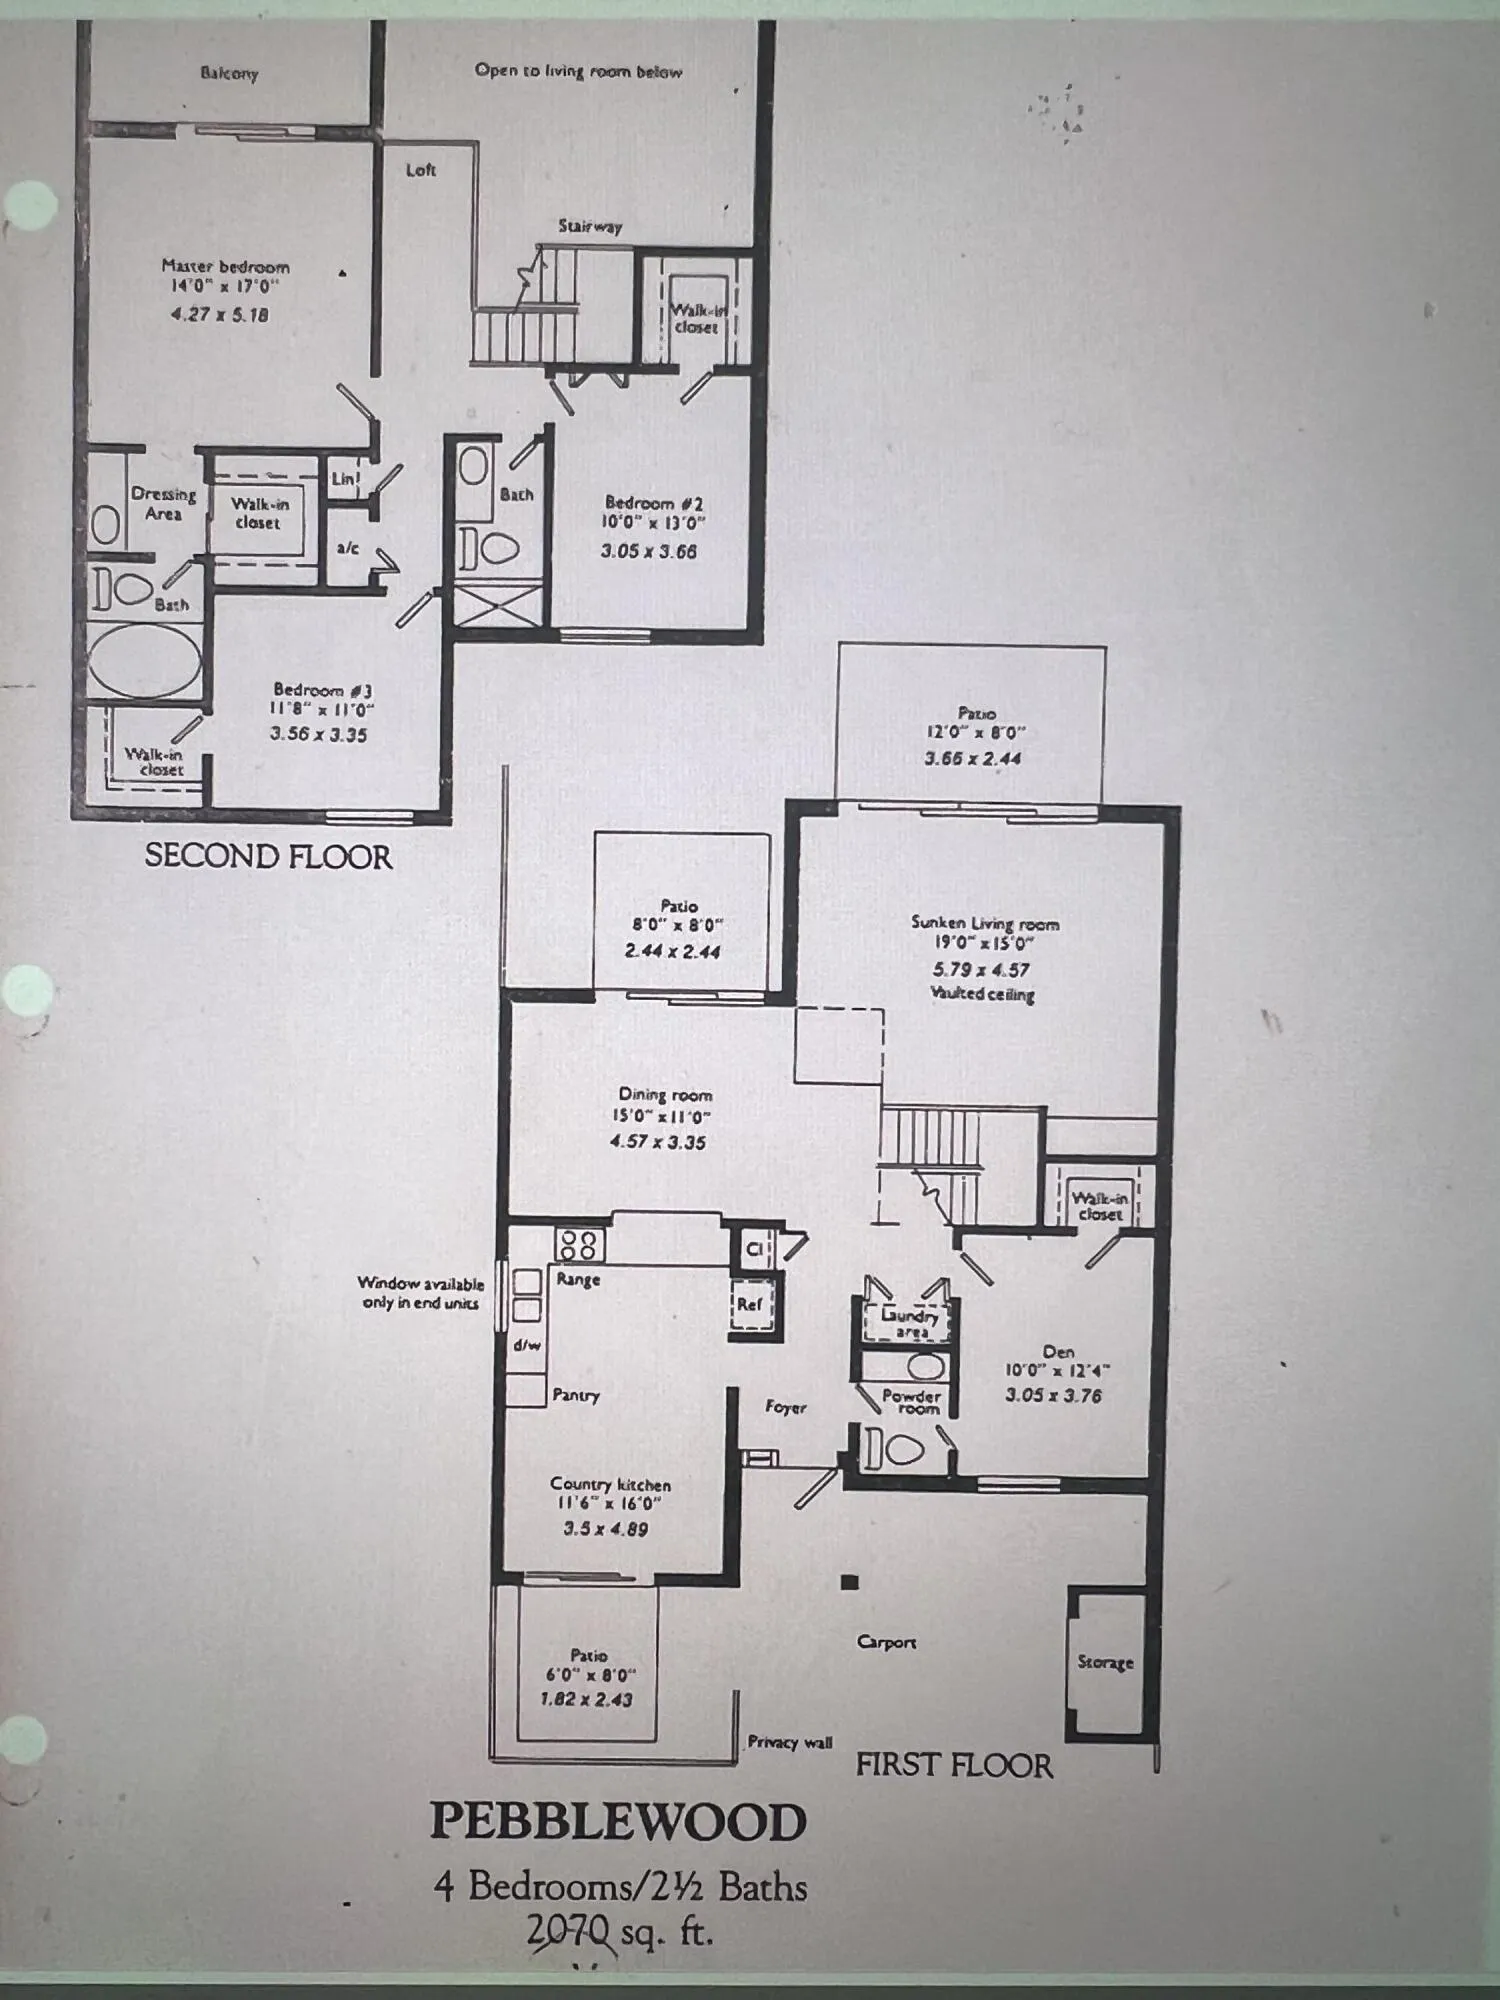
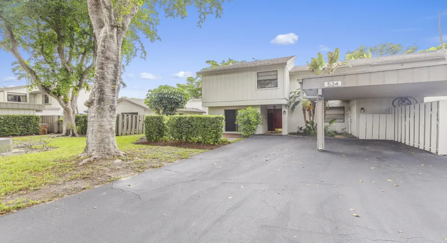
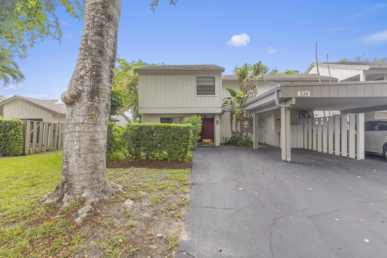
This is the one! Welcome home to your 4 bedroom, 2.5 bath, corner townhome in the Wildwood section of the Deer Creek community. This expansive townhome (over 2200 sq ft) has a thoughtful two-story layout offering one bedroom downstairs and 3 bedrooms on the second floor. Vaulted ceilings and an abundance of natural light create a bright open inviting atmosphere throughout. You will LOVE your private in-ground POOL with no neighbors directly behind you. Come make this one your own! Low HOA fees make this an even more attractive opportunity. Golf/Country Club style community without the mandatory membership. Only minutes away from Deerfield Beach, restaurants, shopping and easy access to major highways.

Features

  • Swimming Pool: Pool, Other, Automatic Chlorination, Private
  • Heating System: Central
  • Cooling System: Central Air, Ceiling Fan(s)
  • Patio: Patio
  • Parking: Driveway, Garage, Attached, Covered, Two or More Spaces

Appliances

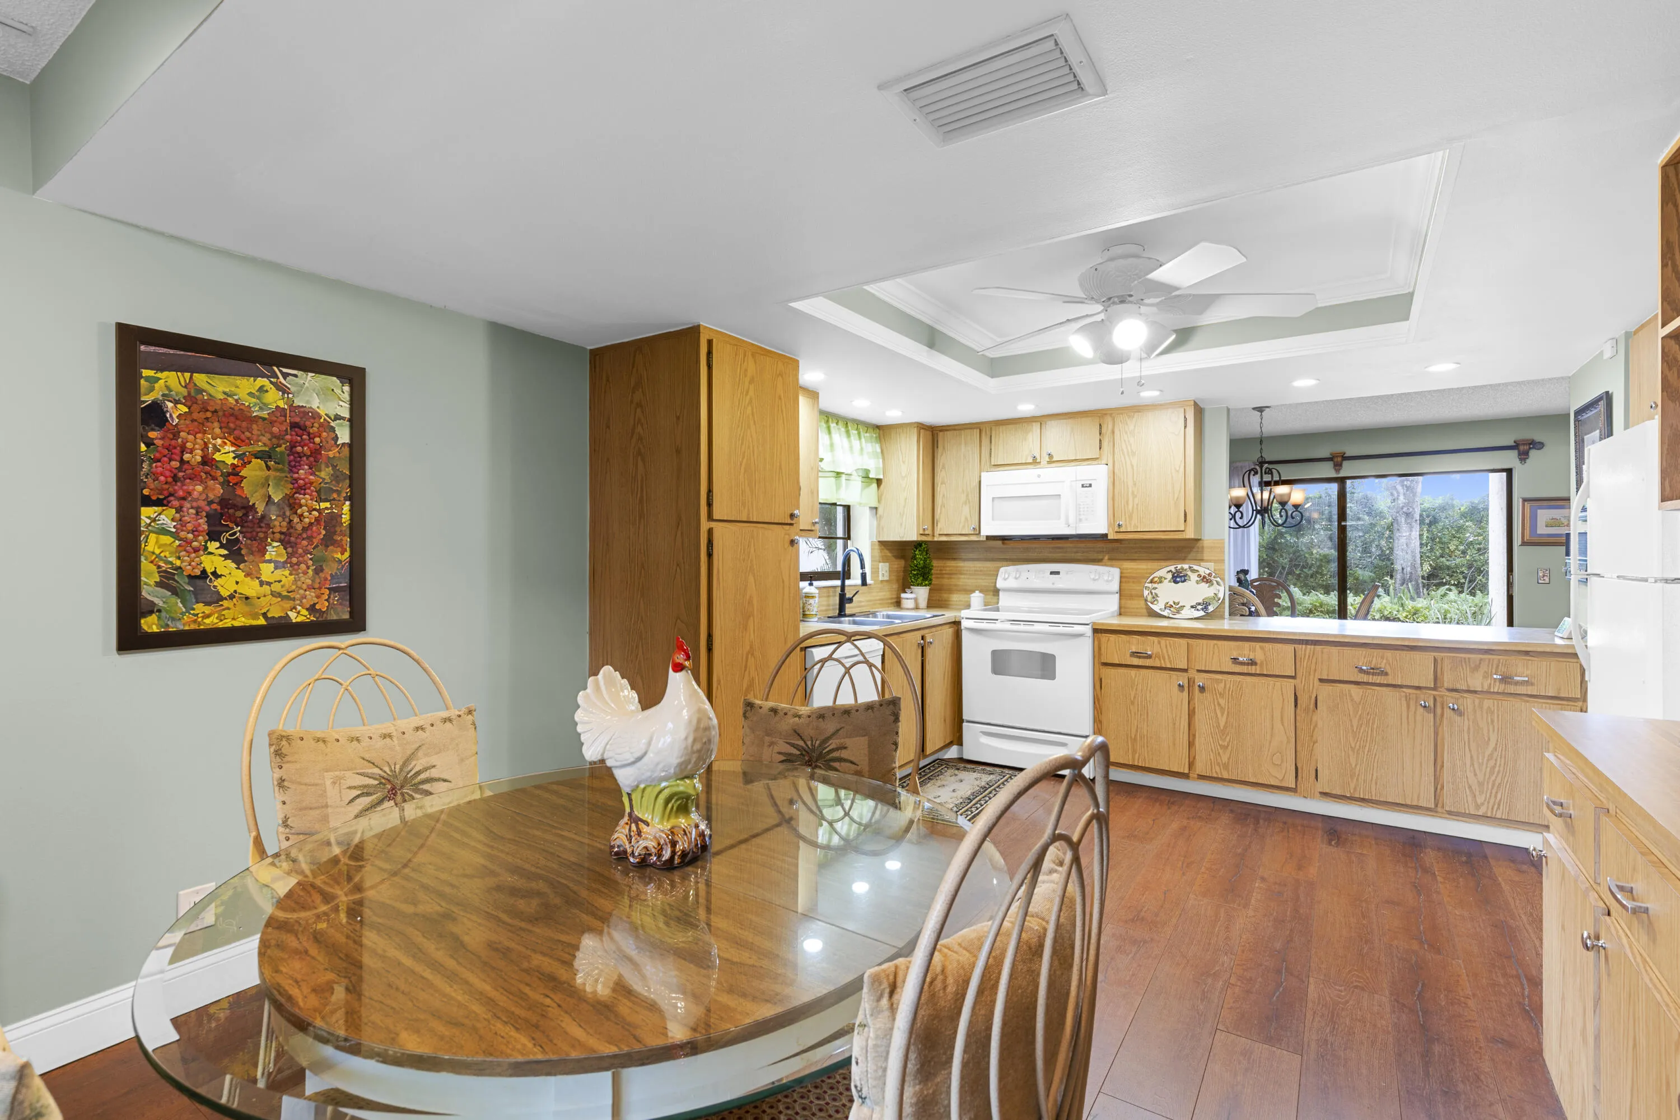
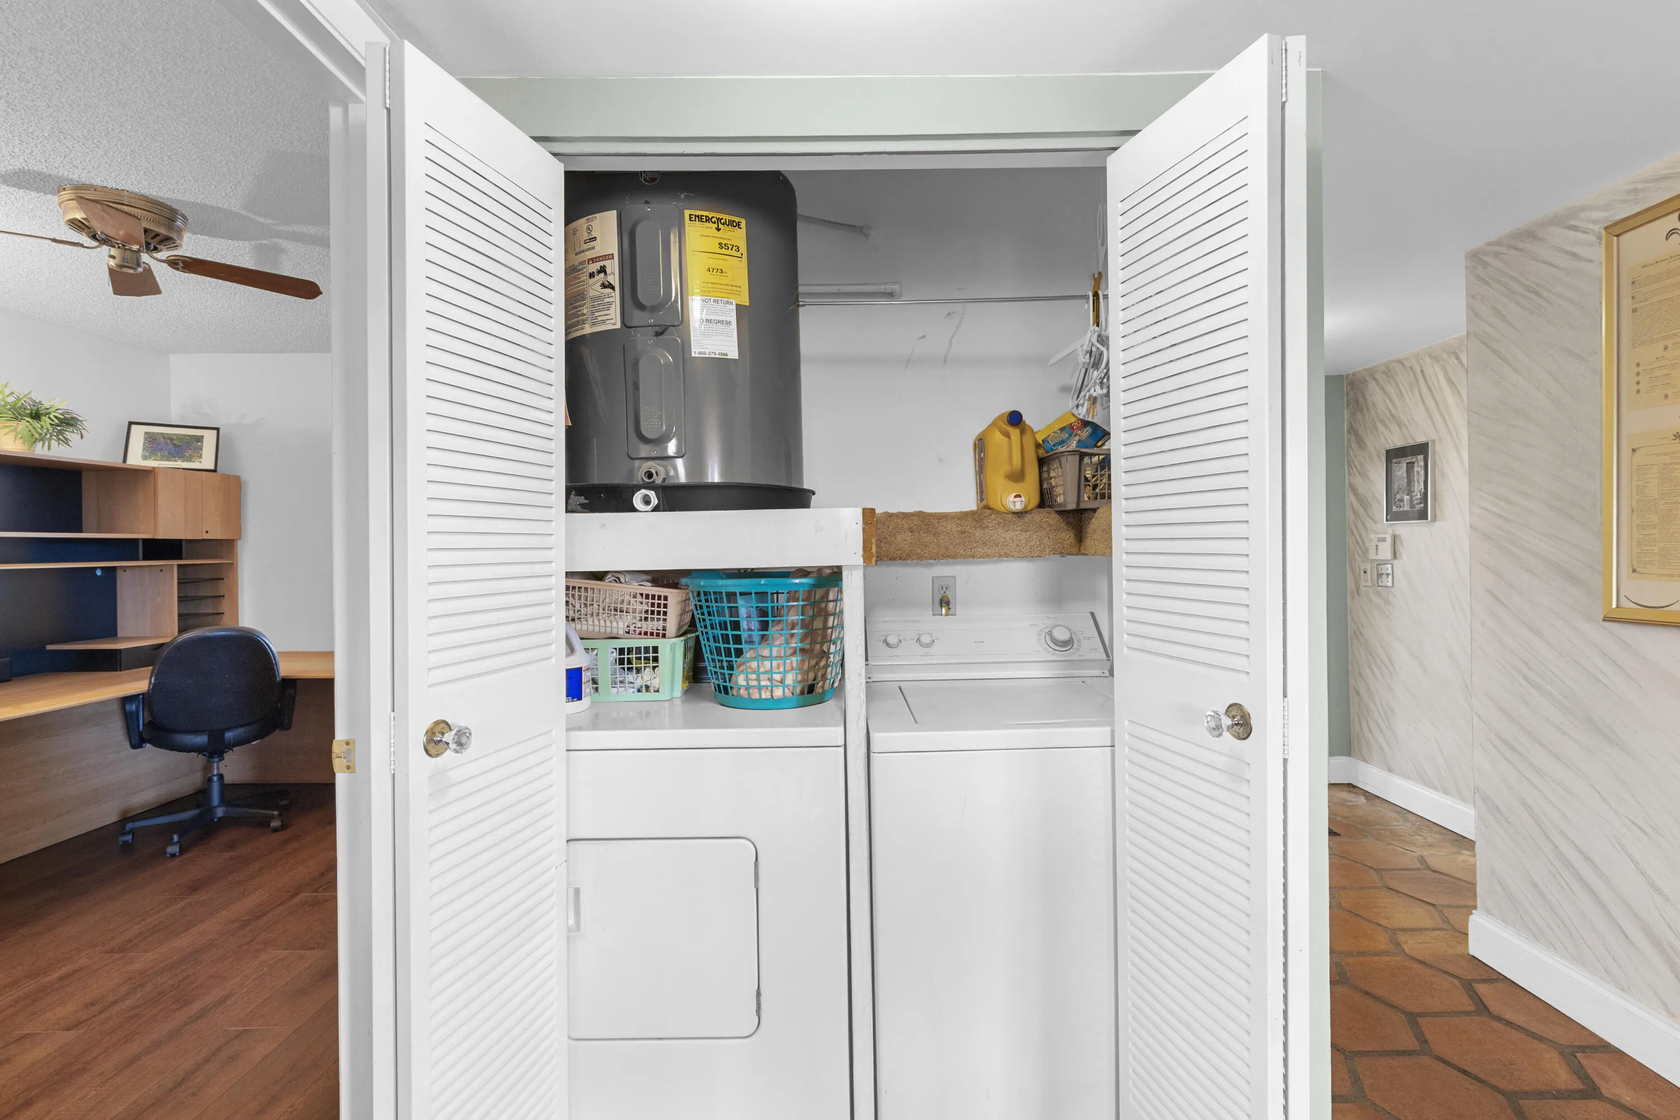
  • Appliances: Dryer, Dishwasher, Electric Range, Microwave, Refrigerator, Washer

Address Map

  • Country: US
  • State: FL
  • County: Broward
  • City: Deerfield Beach
  • Subdivision: WILDWOOD OF DEER CREEK
  • Zipcode: 33442
  • Street: DEER CREEK WILDWOOD
  • Street Number: 534
  • Street Suffix: Lane
  • Floor Number: 0
  • Longitude: W81° 54' 1.3''
  • Latitude: N26° 19' 6''
  • UnitNumber: 534
  • Directions: 95 to Hillsboro Blvd, Head West, Right into Deer Creek, left onto Deer Creek Country Club Blvd, right on Hollows circle, left onto Wildwood Lane
  • MLS Area: 3414

MLS Addon

  • Architectural Style: Two Story
  • Association Amenities: Pool, Maintenance
  • Association Fee: $165
  • Association Fee Frequency: Monthly
  • Association Fee Includes: Common Area Maintenance, Parking
  • Carport Spaces: 01/01/1970
  • Close Date:
  • Close Price: $0
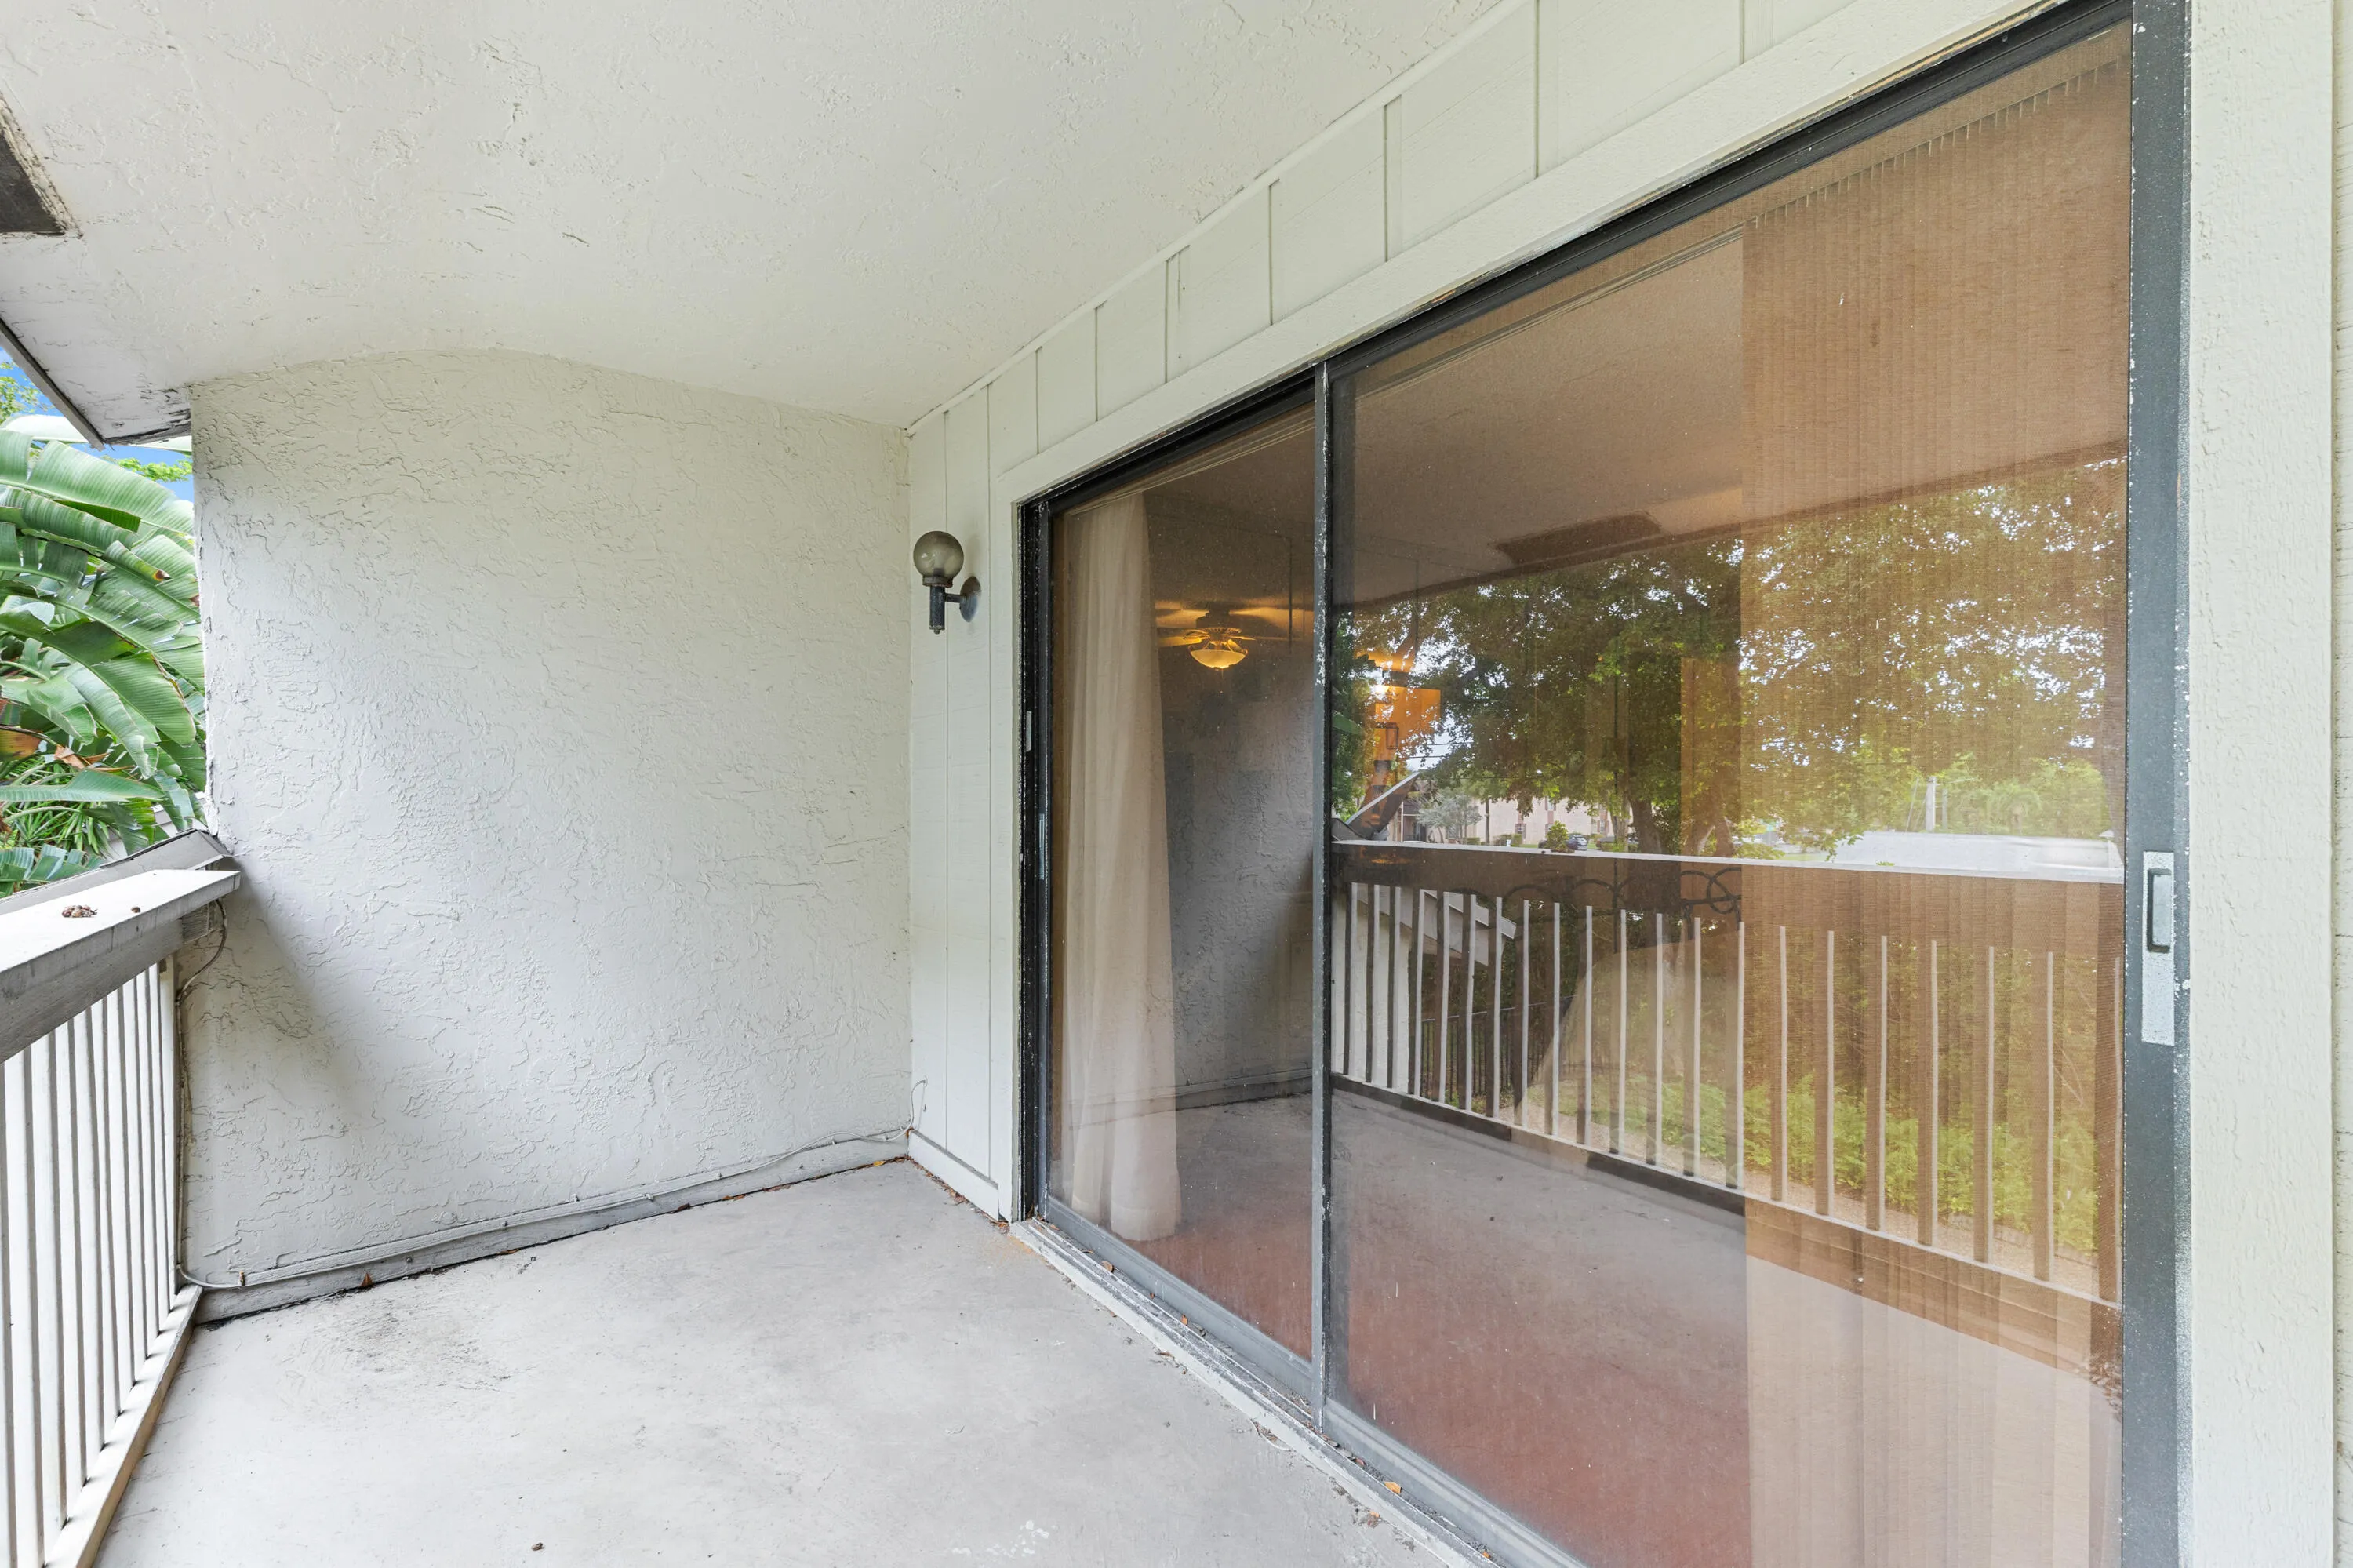
  • Exterior Features: Balcony, Courtyard, Patio, Fence, Other
  • Fireplaces Total: 0
  • Flooring: Tile
  • Garage Spaces: 0
  • Insurance Expense: $0
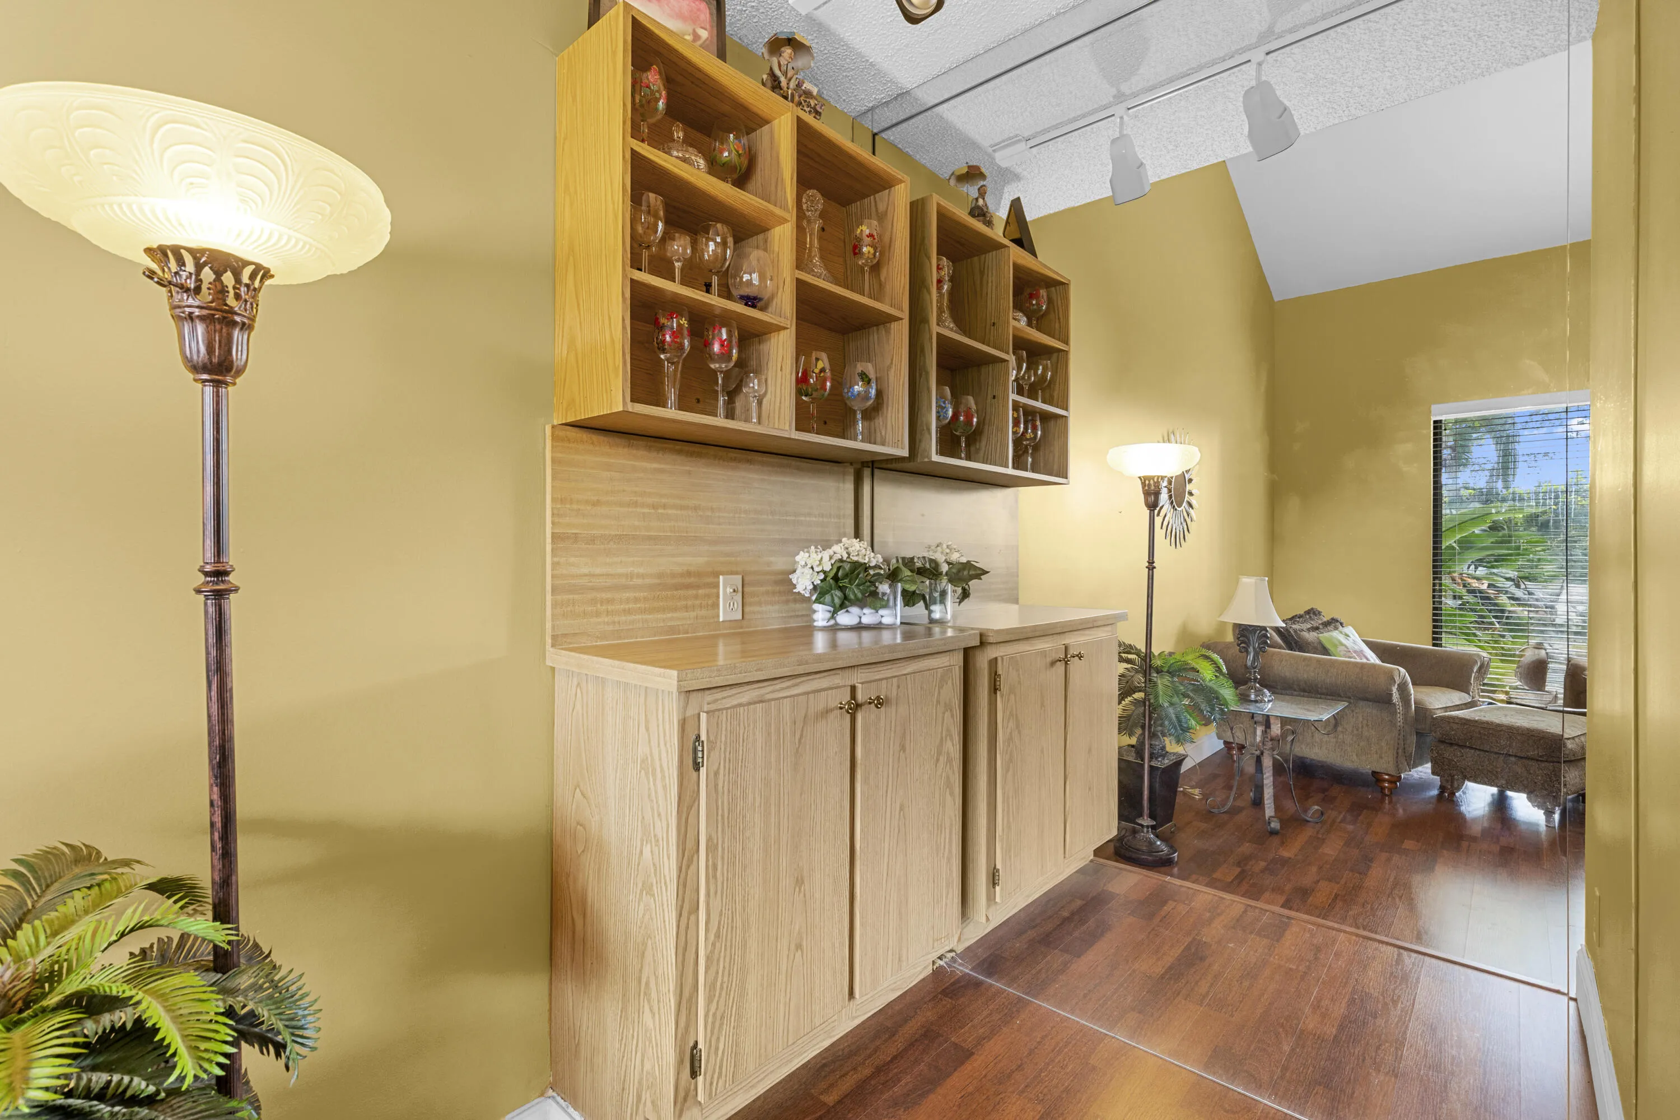
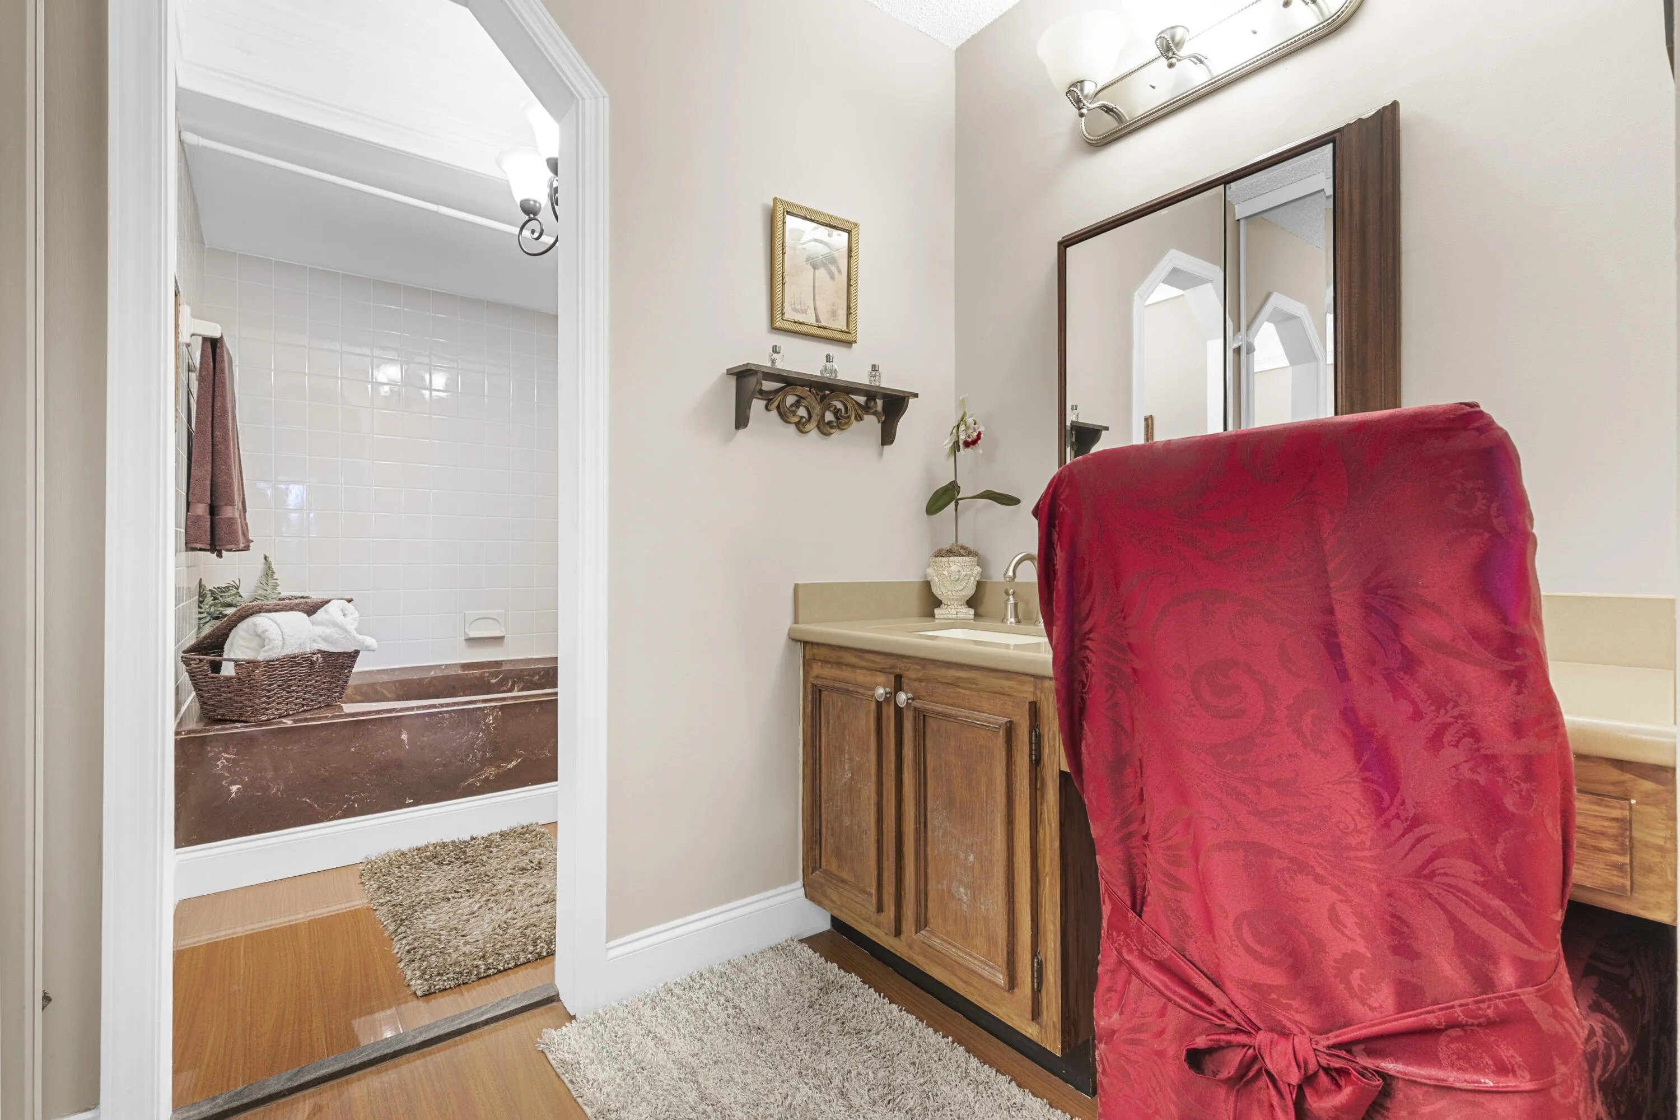
  • Interior Features: Upper Level Primary, Closet Cabinetry, Walk-In Closet(s), Main Living Area Entry Level, Dining Area, Separate/Formal Dining Room, Custom Mirrors, Wet Bar, Bathtub
  • Levels: Two
  • Lot Features: < 1/4 Acre, <1 Acre, Buyer Approval Required
  • New Taxes Expense: $0
  • Stories: 2
  • Stories Total: 2
  • Tax Annual Amount: $8,692
  • Utilities: Cable Available, Electricity Available, Sewer Available, Water Available
  • Window Features: Blinds, Drapes

Location

Listing Updated: 2026-09-19 03:10:35
  • Property Type : Townhouse
  • Property Sub Type : Townhouse
  • Listing Type : For Sale
  • Listing ID : B26072197
  • Price : $459,900
  • View : Bay, Water
  • Bedrooms : 4
  • Bathrooms : 3
  • Full Bathrooms : 2
  • Half Bathrooms : 1
  • Square Footage : 2,249 Sqft
  • Year Built : 1982
  • Lot Area : 0.14 Acre
  • Listing Status : Active
  • Days On Market : 17
Contact Agent
Required
Required
Required
By proceeding, you consent to receive calls and texts at the number you provided, including marketing by autodialer and prerecorded and artificial voice, and ettmail, about your inquiry and other home-related matters, but not as a condition of any purchase.

Similar Townhouse