• Share

9 Country Road, Village Of Golf, Florida 33436

Active Under Contract
$7,750,000
  • Beds 5
  • Baths 6
  • Sq Ft 4,733 Sqft
  • Visits: 3 in 23 days

Description

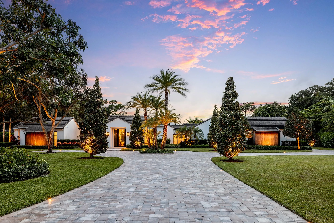
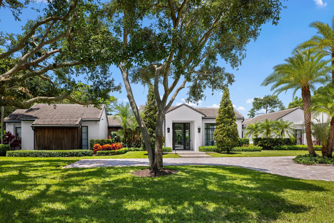
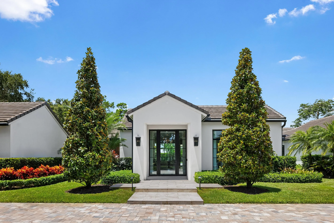
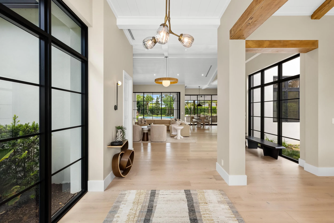
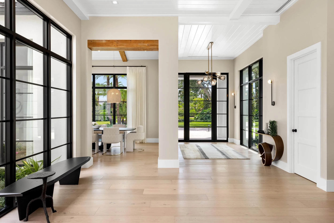
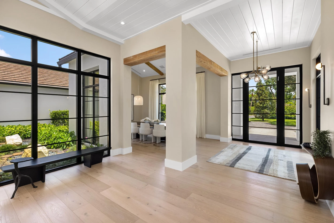
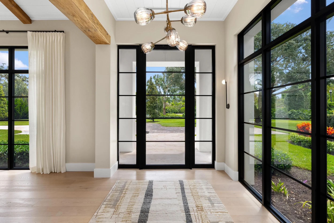
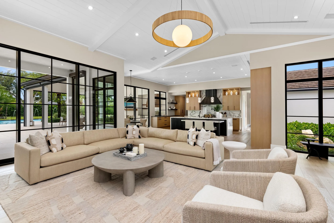
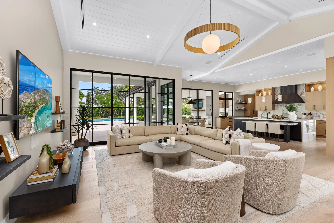
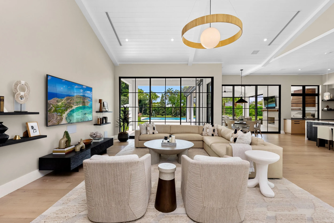
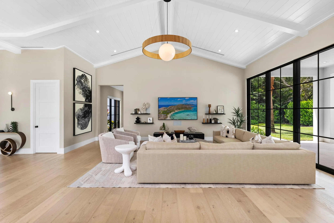
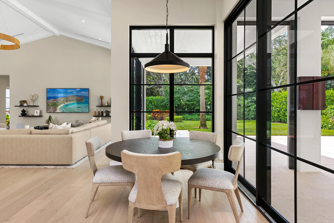
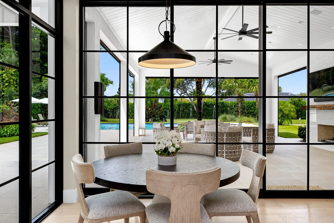
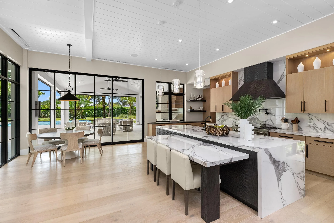
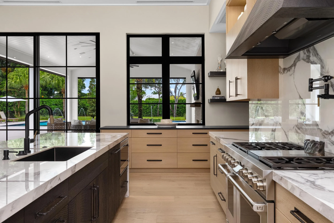
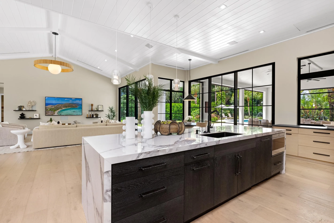
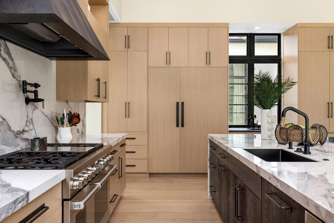
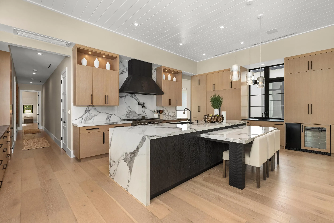
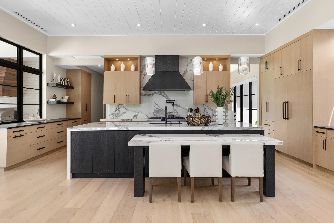
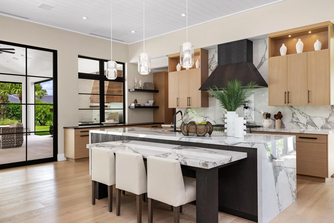
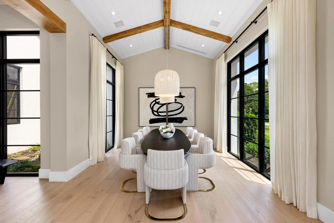
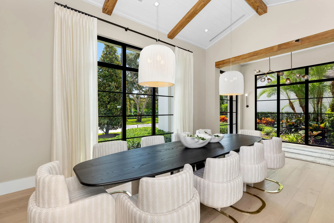
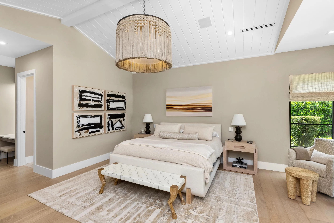
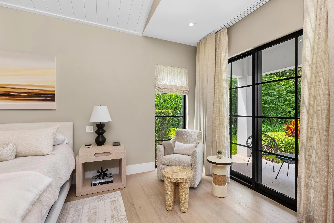
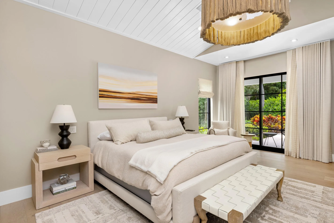
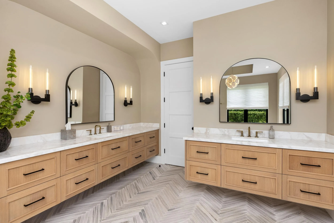
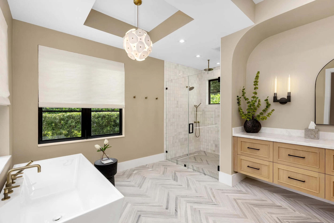
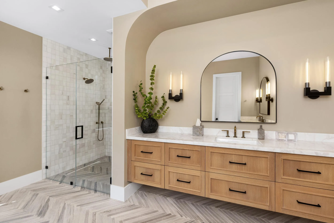
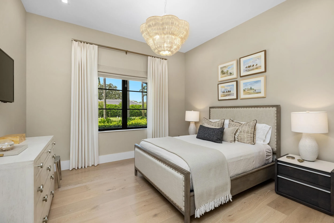
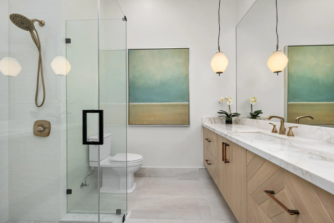
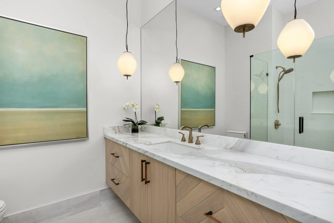
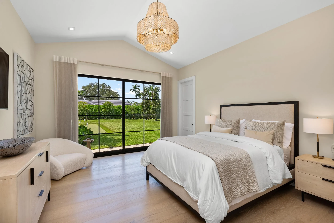
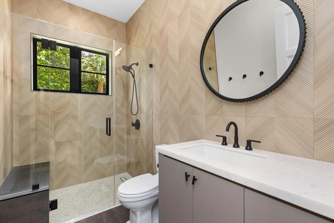
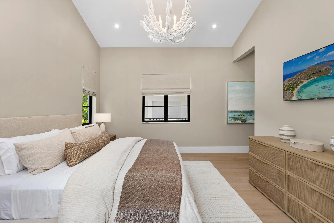
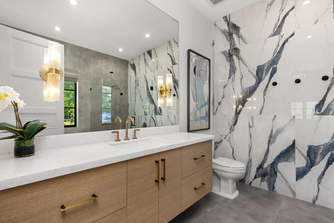
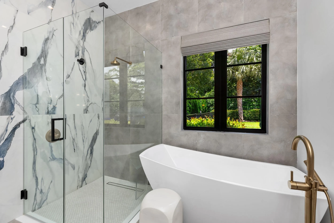
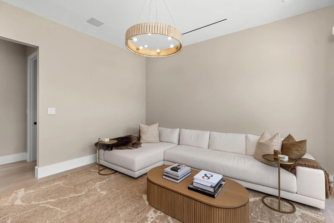
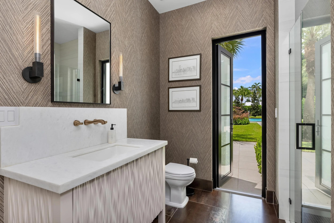
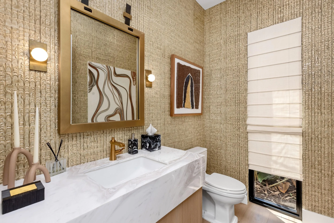
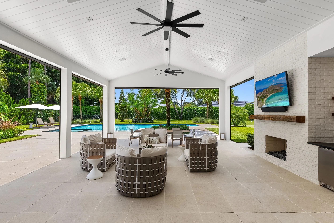
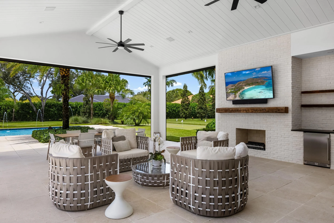
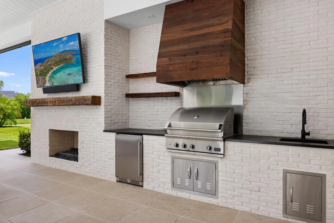
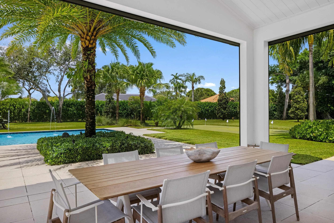
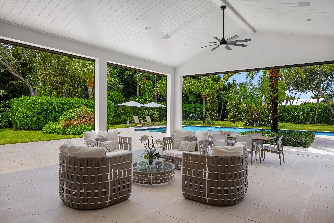
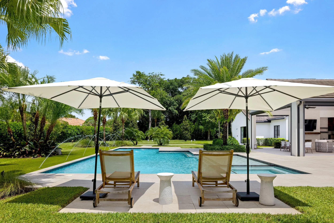
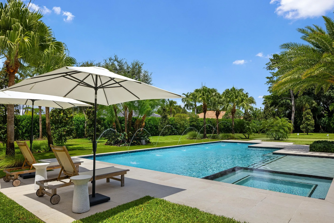
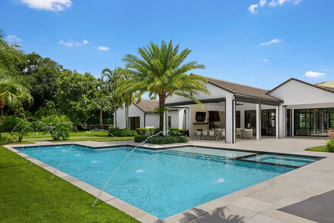
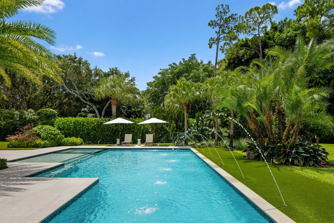
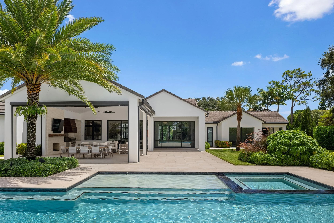
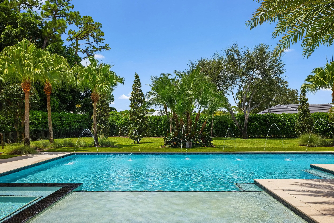
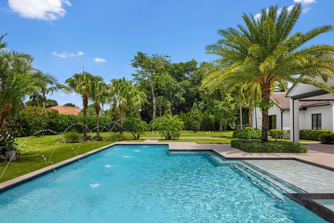
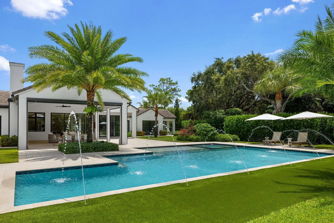
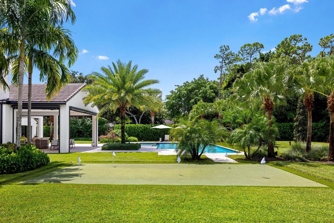
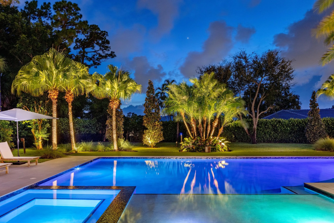
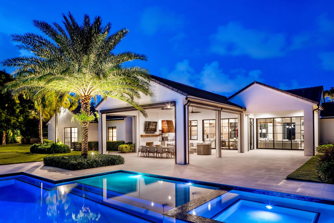
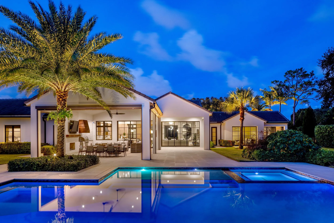
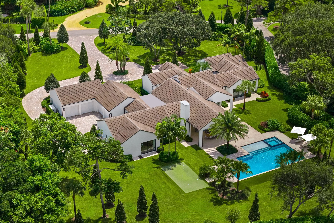
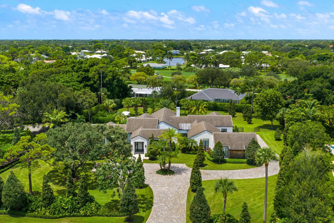
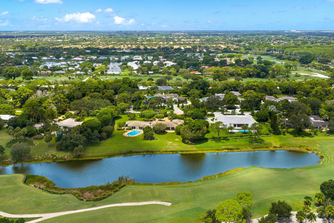
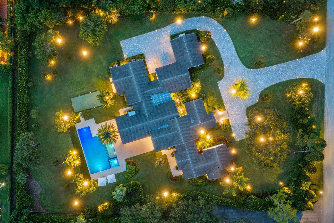
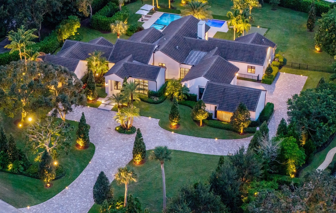
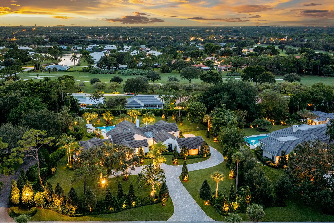
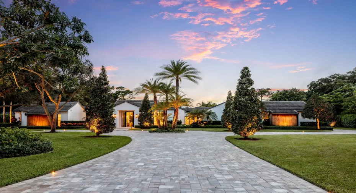
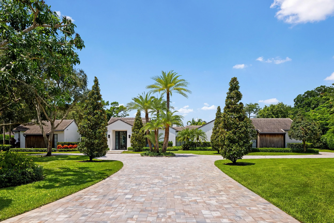
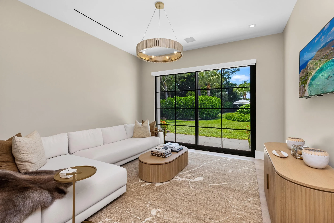
An exceptional contemporary estate, completed in 2021 and beautifully positioned on 1.43 private acres in the prestigious Village of Golf. Designed by renowned architect Randall Stofft, this extraordinary custom residence encompasses 5 bedrooms, 5.1 baths, 4,733 square feet under air, and 7,419 total square feet, seamlessly marrying sophisticated modern architecture with effortless indoor-outdoor living. Expansive floor-to-ceiling windows bathe the interiors in natural light while framing tranquil views of the meticulously landscaped grounds. Beyond the glass, a private resort-style oasis awaits, featuring a generous pool and spa, covered loggia, summer kitchen, and retractable hurricane screens. Designed for both intimate enjoyment and grand-scale entertaining, the outdoor spaces offer an exceptional sense of privacy and ease. Inside, every element has been thoughtfully considered. Elegant marble, warm wood, and refined porcelain finishes are complemented by bespoke cabinetry and custom millwork throughout. The beautifully appointed gourmet kitchen serves as the heart of the home, while the spacious primary suite provides a serene private retreat with dual walk-in closets. Sophisticated technology and amenities include Lutron lighting, a Sonos sound system, and an extraordinary four-car air-conditioned garage. Offered fully furnished, the residence features interiors curated by acclaimed Donna Mondi Interior Design, creating a sophisticated yet inviting aesthetic throughout. Set within the exclusive gated Village of Golf—one of South Florida’s most coveted and storied enclaves, and home to the renowned Country Club of Florida—9 Country Road W presents a rare opportunity to experience architectural distinction, exceptional privacy, and understated luxury in one of the region’s most distinguished residential settings.

Features

  • Swimming Pool: Heated, In Ground
  • Heating System: Central, Zoned
  • Cooling System: Zoned, Central Air
  • Fence: Fenced
  • Patio: Patio, Porch, Screened, Covered
  • Parking: Driveway, Garage, Circular Driveway, Attached, Guest

Appliances

  • Appliances: Dryer, Dishwasher, Refrigerator, Washer, Disposal, Ice Maker, Gas Range, Gas Water Heater, Water Heater, Oven, Free-Standing Freezer

Address Map

  • Country: US
  • State: FL
  • County: Palm Beach
  • City: Village Of Golf
  • Subdivision: Village of Golf
  • Zipcode: 33436
  • Street: Country
  • Street Number: 9
  • Street Suffix: Road
  • Floor Number: 0
  • Longitude: W81° 53' 5.5''
  • Latitude: N26° 30' 10.9''
  • MLS Area: 4520

MLS Addon

  • Accessibility Features: No
  • Association Fee: $0
  • Association Fee Frequency: Monthly
  • Carport Spaces:
  • Close Date:
  • Close Price: $0
  • Elementary School: Crosspointe
  • Exterior Features: Barbecue, Lighting, Outdoor Living Area, Outdoor Kitchen, Built-in Barbecue
  • Fireplaces Total: 0
  • Flooring: Wood, Other
  • Garage Spaces: 4
  • High School: Atlantic
  • Insurance Expense: $0
  • Interior Features: Breakfast Area, Dual Sinks, Closet Cabinetry, Entrance Foyer, Eat-in Kitchen, Built-in Features, Garden Tub/Roman Tub, High Ceilings, Pantry, Split Bedrooms, Dining Area, Separate/Formal Dining Room, Custom Mirrors, Main Level Primary, Breakfast Bar, Wet Bar, Central Vacuum, Bathtub, Soaking Tub, Cathedral Ceiling(s), Storage
  • Laundry Features: Inside, Laundry Closet
  • Levels: One
  • Lot Features: Sprinklers Automatic, Sprinkler System, Fruit Trees
  • Middle Or Junior School: Carver Community
  • New Taxes Expense: $0
  • Stories: 1
  • Stories Total: 1
  • Tax Annual Amount: $96,731
  • Utilities: Sewer Available, Water Available, Natural Gas Available
  • Zoning: R (city)

Location

Listing Updated: 2026-09-19 04:57:40
  • Property Type : Single Family
  • Property Sub Type : Single Family Residence
  • Listing Type : For Sale
  • Listing ID : B26070282
  • Price : $7,750,000
  • View : Bay, Water
  • Bedrooms : 5
  • Bathrooms : 6
  • Full Bathrooms : 5
  • Half Bathrooms : 1
  • Square Footage : 4,733 Sqft
  • Year Built : 2021
  • Lot Area : 0 Acre
  • Listing Status : Active Under Contract
  • Days On Market : 22
Contact Agent
Required
Required
Required
By proceeding, you consent to receive calls and texts at the number you provided, including marketing by autodialer and prerecorded and artificial voice, and ettmail, about your inquiry and other home-related matters, but not as a condition of any purchase.

Similar Single Family