• Share

117 SE SAN PRIVERNO, Port St Lucie, Florida 34984

Active For Sale
$2,450,000
  • Beds 4
  • Baths 4
  • Sq Ft 3,301 Sqft
  • Visits: 2 in 17 days

Description

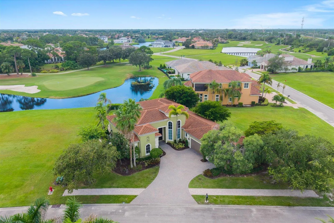
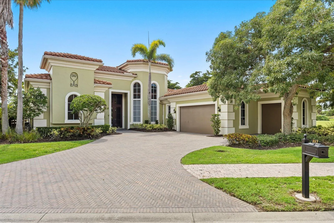
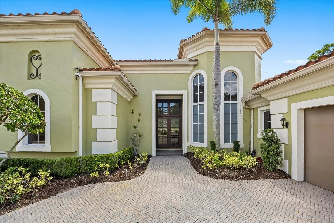
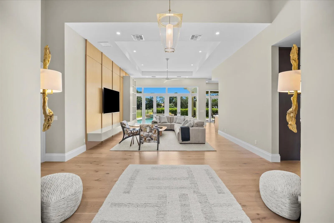
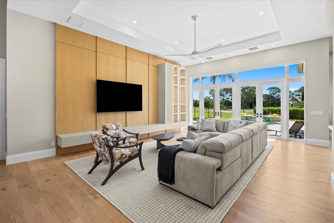
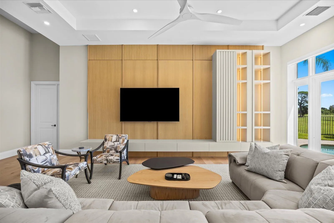
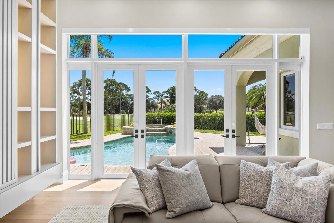
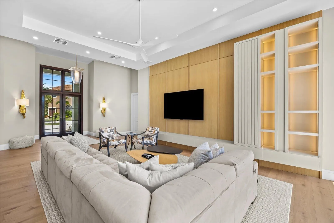
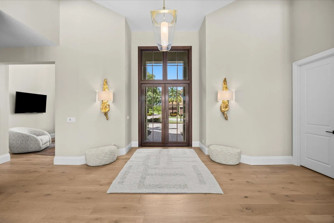
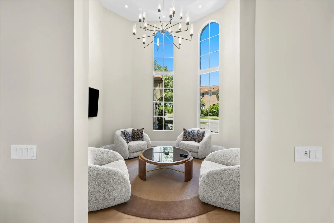
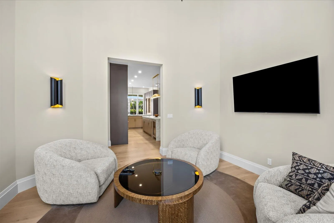
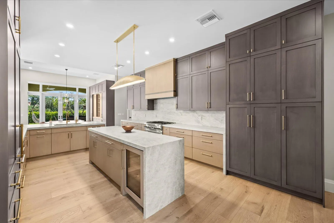
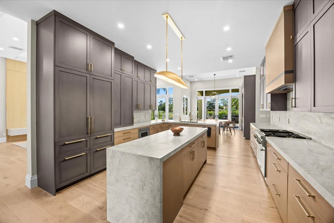
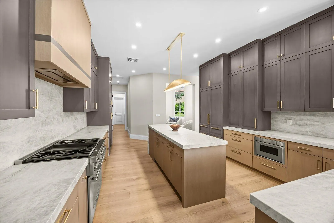
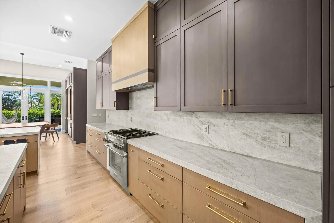
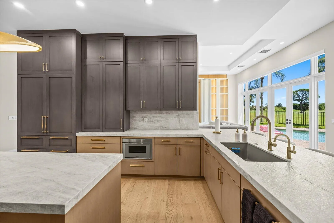
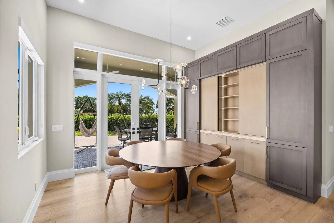
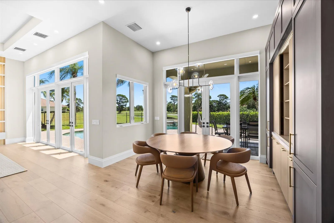
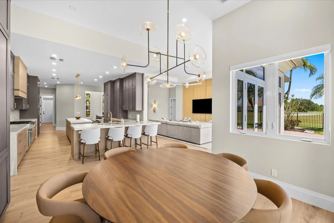
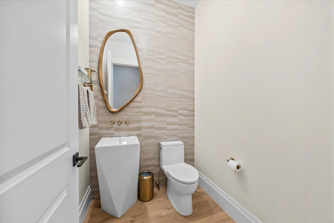
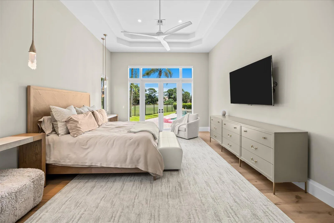
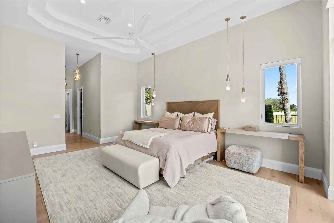
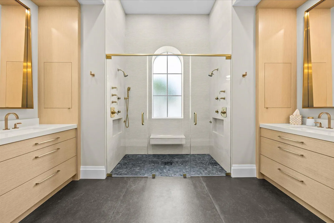
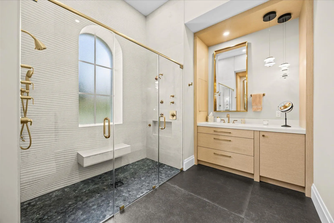
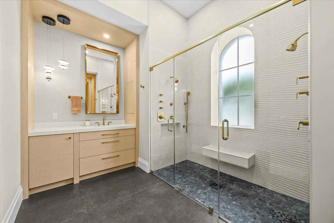
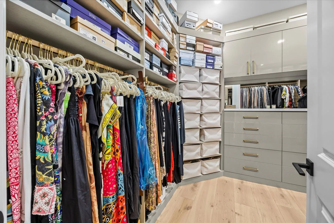
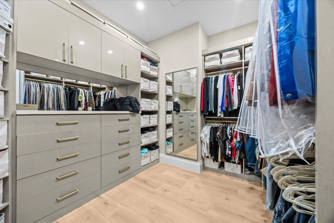
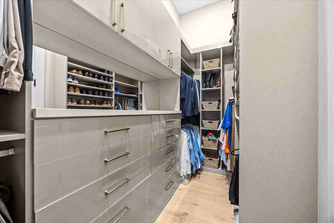
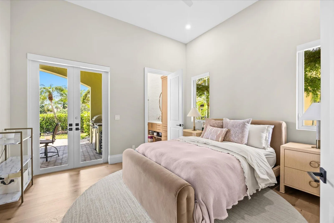
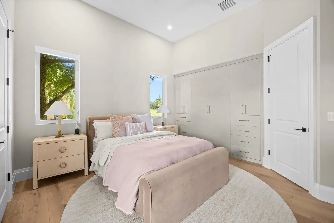
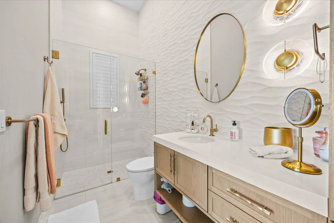
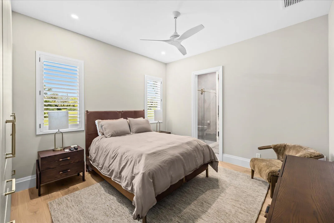
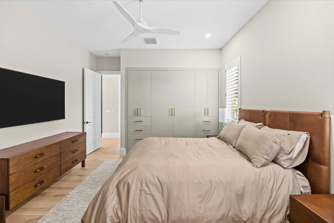
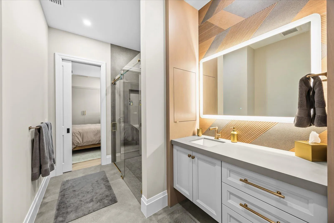
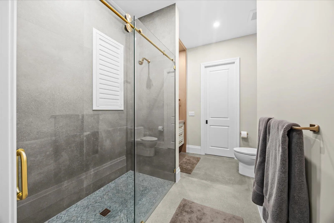
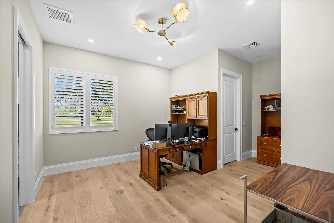
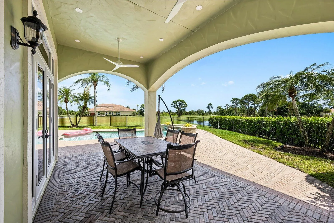
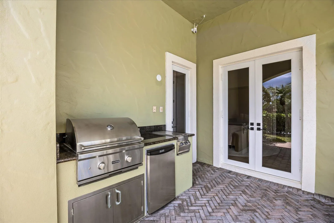
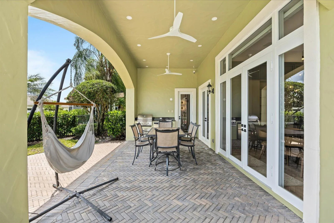
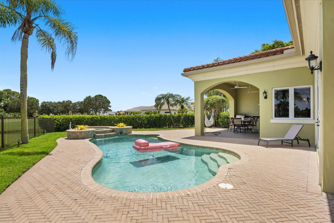
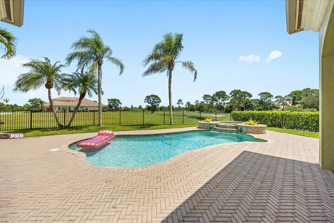
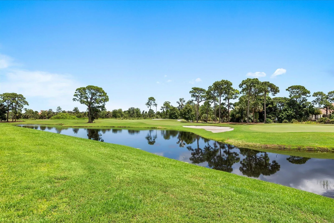
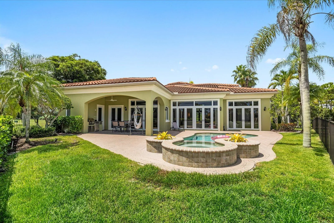
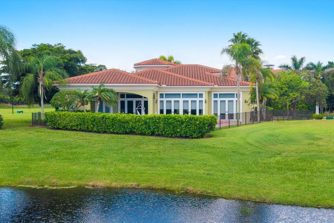
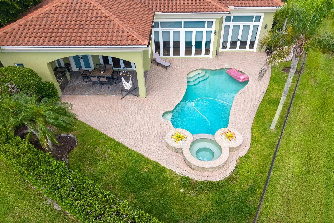
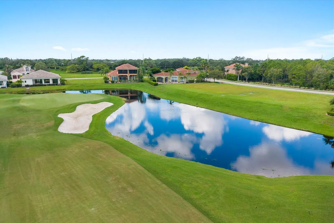
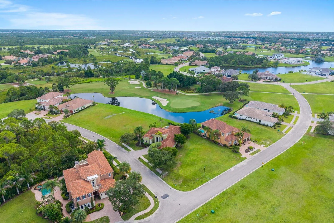
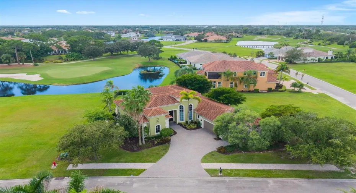
Waterfront living awaits in this 4-bedroom, 3.5-bath single-story residence located in Tesoro. The home has been meticulously renovated & updated. The open floor plan spans 3,301 square feet, offering generous room for everyday comfort. The new kitchen features Thermador appliances, custom cabinets, quartz countertops, & custom lighting. The expansive primary suite features double tray ceilings, two large closets with custom shelving, and a fully updated bath with an amazing shower. The main guest suite features a view of the pool, custom closets & shelving, and an artsy ensuite bath. Guest suites 3 & 4 feature custom closets & share a Jack & Jill-style bath, which you must see in person. A private covered porch overlooks the pool & features a natural gas grill. Club membership is optional
Features

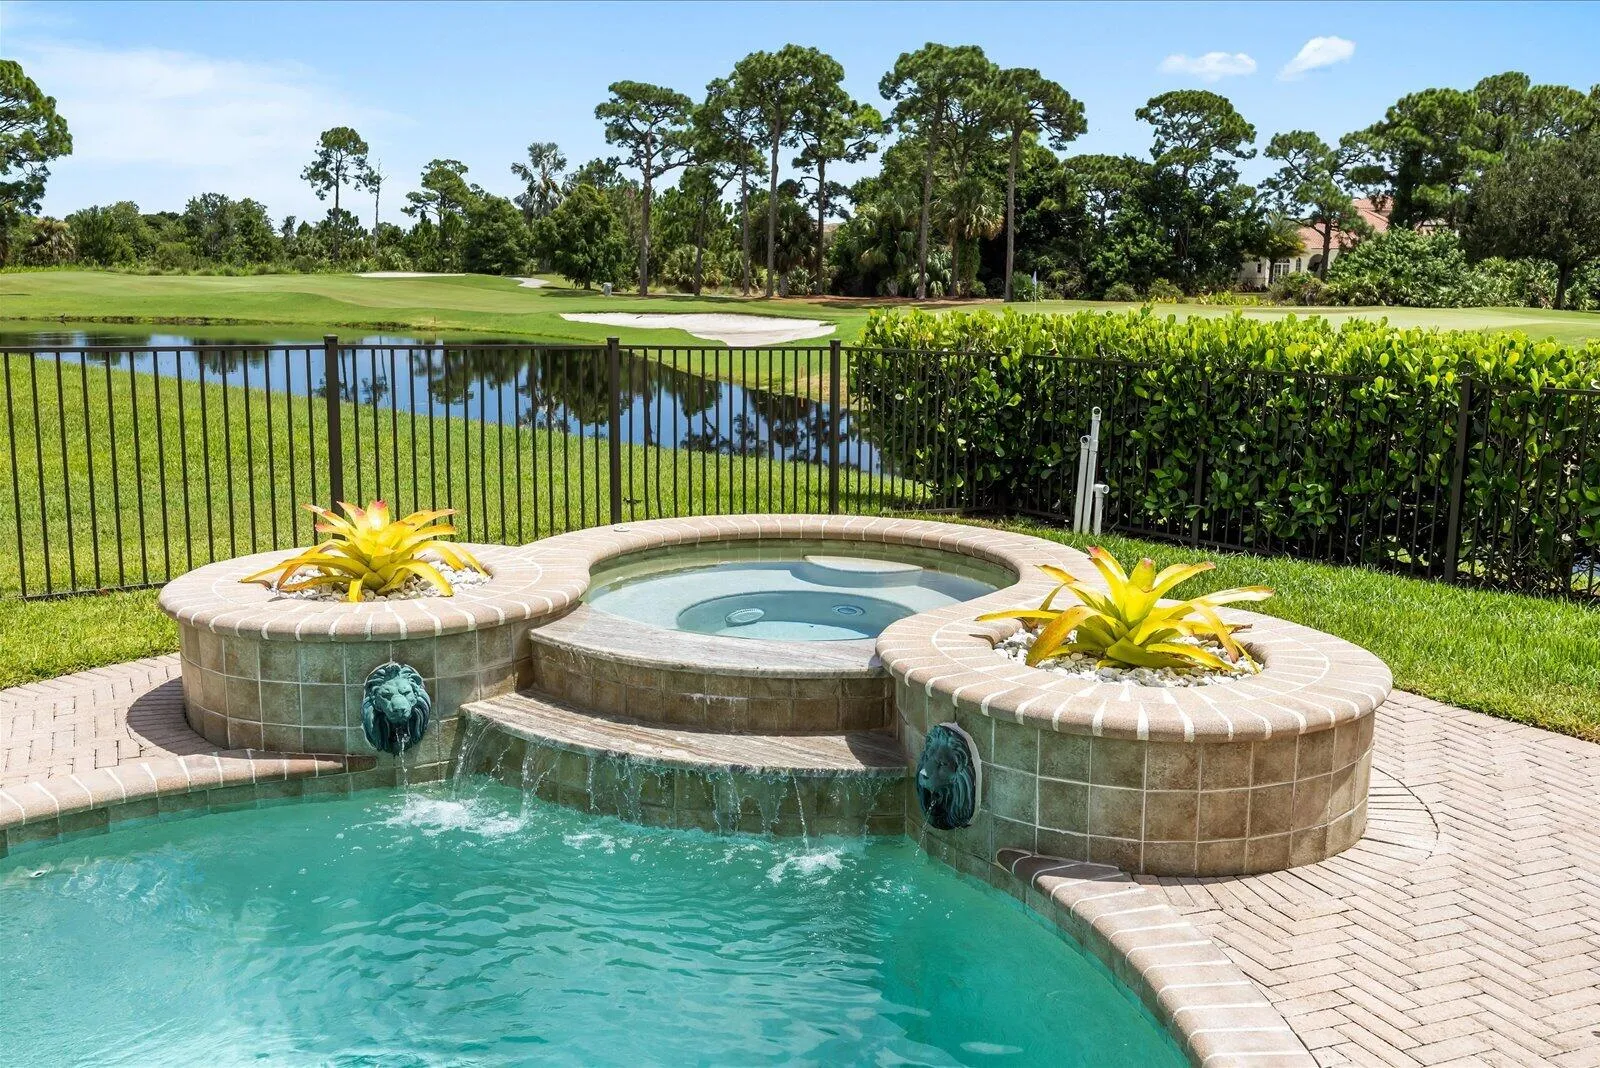
  • Swimming Pool: Heated, Association, In Ground, Gunite, Private, Pool/Spa Combo, Outside Bath Access, Gas Heat, Waterfall
  • Heating System: Central, Zoned
  • Cooling System: Zoned, Central Air
  • Fence: Fenced
  • Patio: Deck, Patio, Porch
  • Parking: Driveway, Garage, Garage Door Opener, Attached, Golf Cart Garage

Appliances

  • Appliances: Dryer, Dishwasher, Microwave, Refrigerator, Washer, Disposal, Ice Maker, Gas Range, Gas Water Heater, Water Heater, Cooktop, Oven, Gas Cooktop

Address Map

  • Country: US
  • State: FL
  • County: St Lucie
  • City: Port St Lucie
  • Subdivision: TESORO PLAT NO 2
  • Zipcode: 34984
  • Street: SAN PRIVERNO
  • Street Number: 117
  • Floor Number: 0
  • Longitude: W81° 39' 51.5''
  • Latitude: N27° 13' 7.8''
  • Street Dir Prefix: SE
  • MLS Area: 7220

MLS Addon

  • Accessibility Features: No
  • Association Amenities: Clubhouse, Fitness Center, Pool, Tennis Court(s), Spa/Hot Tub, Billiard Room, Management, Golf Course, Trail(s), Maintenance, Putting Green(s), Security, Pickleball, Bocce Court, Restaurant, Gated, Sidewalks
  • Association Fee: $2,323
  • Association Fee Frequency: Quarterly
  • Association Fee Includes: Common Areas, Internet, Security, Maintenance Grounds, Pest Control, Reserve Fund, Cable TV, Legal/accounting
  • Carport Spaces:
  • Close Date:
  • Close Price: $0
  • Exterior Features: Barbecue, Outdoor Living Area, Built-in Barbecue
  • Fireplaces Total: 0
  • Flooring: Engineered Hardwood
  • Garage Spaces: 2.5
  • Insurance Expense: $0
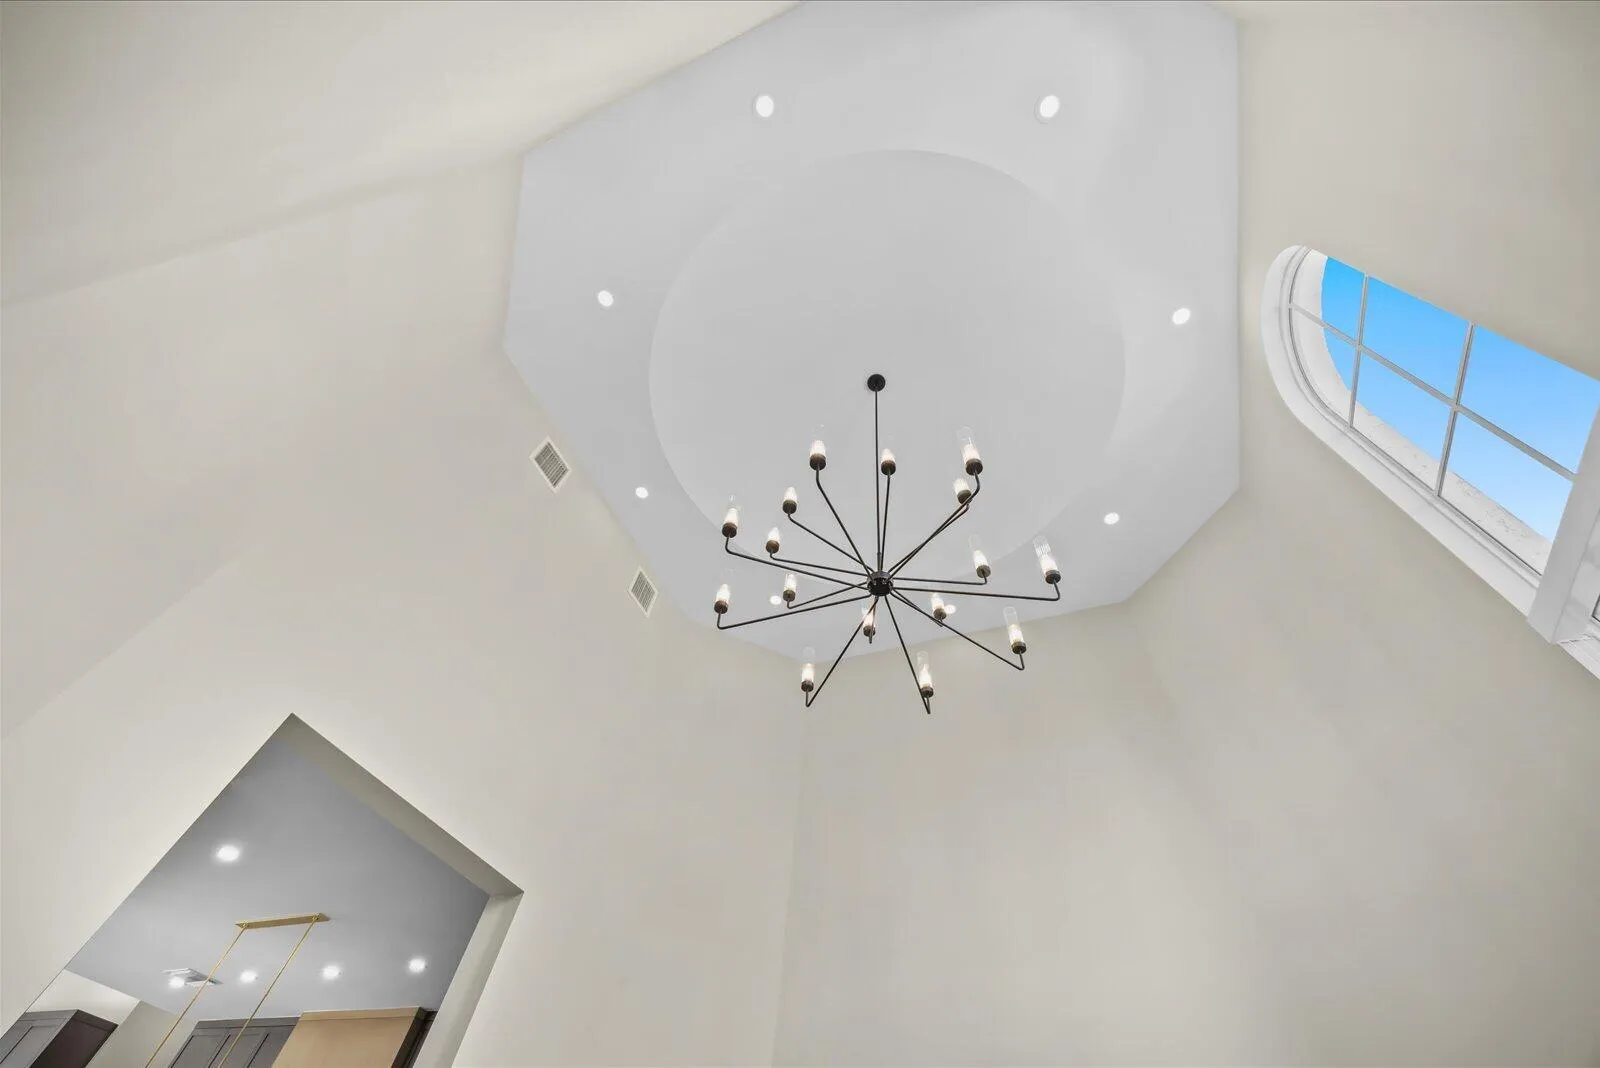
  • Interior Features: Sitting Area in Primary, Closet Cabinetry, Entrance Foyer, Walk-In Closet(s), Kitchen Island, High Ceilings, Split Bedrooms, Main Level Primary
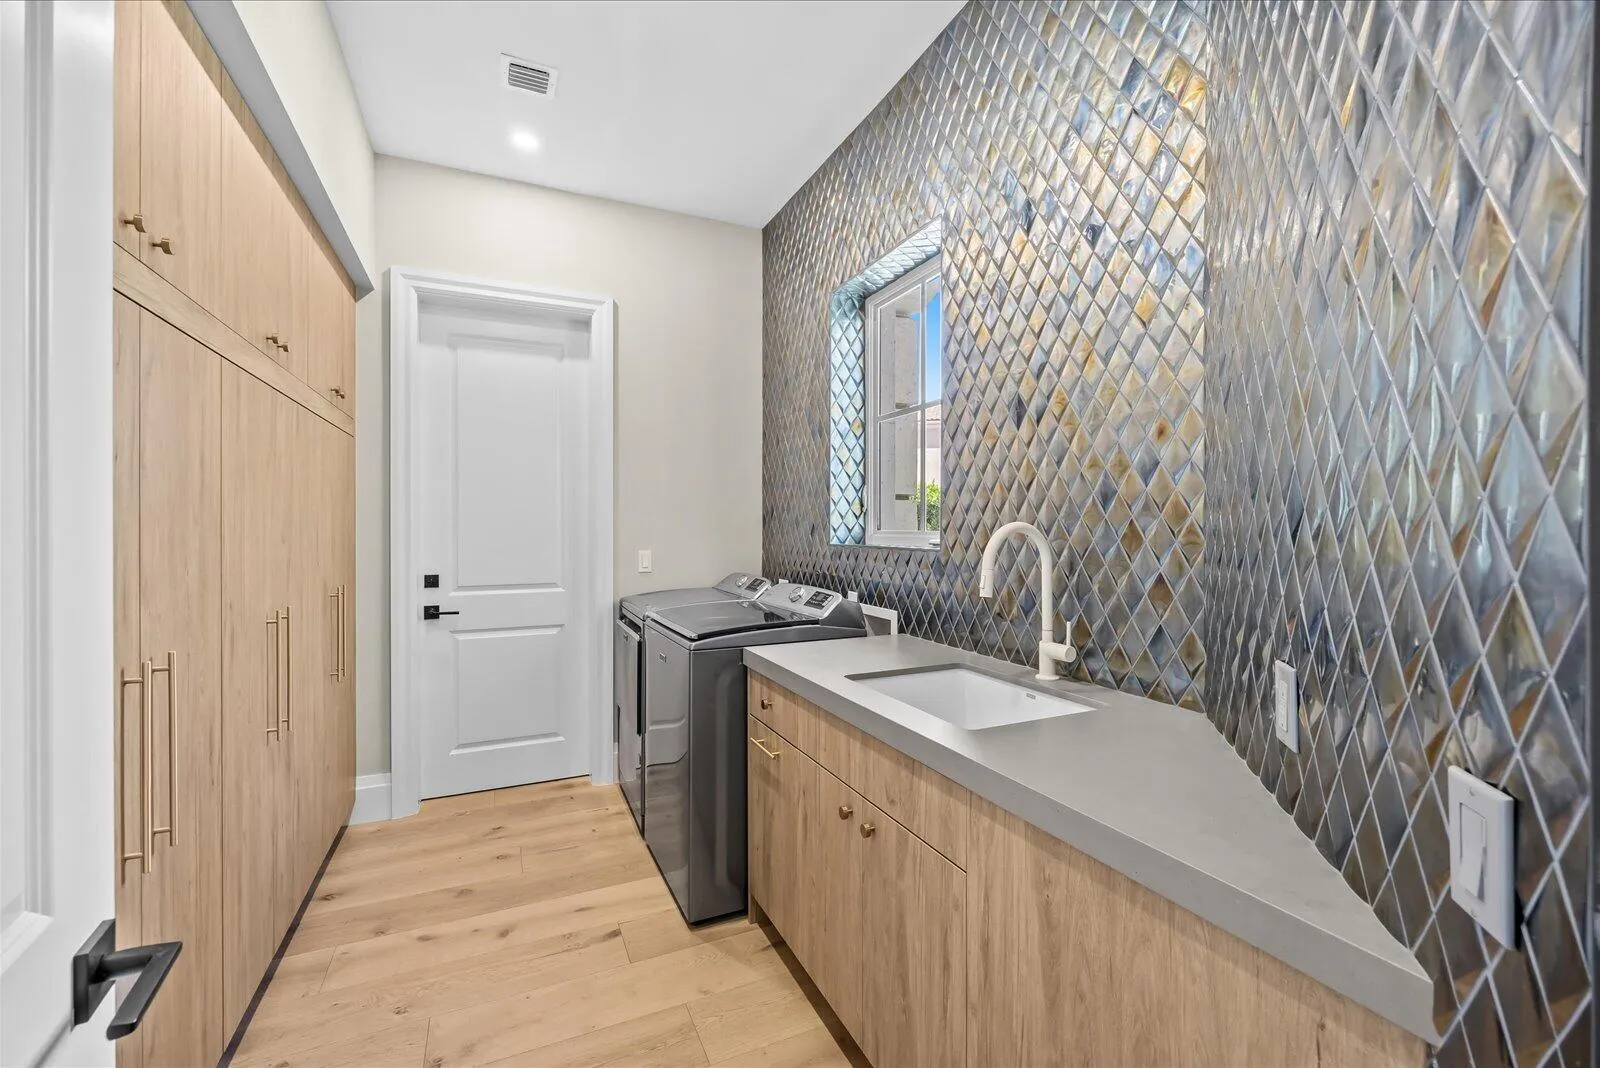
  • Laundry Features: Laundry Room, Gas Dryer Hookup
  • Levels: One
  • Lot Features: 1/4 to 1/2 Acre Lot, Sprinklers Automatic, Sprinkler System
  • New Taxes Expense: $0
  • Spa Features: In Ground, Gunite
  • Stories: 1
  • Stories Total: 1
  • Tax Annual Amount: $13,983
  • Utilities: Underground Utilities, Electricity Connected, Water Connected, Sewer Connected, Natural Gas Connected, Cable Connected, Phone Connected
  • Window Features: Tinted Windows, Storm Window(s)
  • Zoning: Residential

Location

Listing Updated: 2026-09-19 06:12:06

  • Property Type : Single Family
  • Property Sub Type : Single Family Residence
  • Listing Type : For Sale
  • Listing ID : B26070405
  • Price : $2,450,000
  • View : Bay, Garden
  • Bedrooms : 4
  • Bathrooms : 4
  • Full Bathrooms : 3
  • Half Bathrooms : 1
  • Square Footage : 3,301 Sqft
  • Year Built : 2005
  • Lot Area : 0.28 Acre
  • Listing Status : Active
  • Days On Market : 16
Contact Agent
Required
Required
Required
By proceeding, you consent to receive calls and texts at the number you provided, including marketing by autodialer and prerecorded and artificial voice, and ettmail, about your inquiry and other home-related matters, but not as a condition of any purchase.

Similar Single Family