• Share

319 E BAY CEDAR Circle, Jupiter, Florida 33458

Active For Sale
$495,000
  • Beds 3
  • Baths 3
  • Sq Ft 1,800 Sqft
  • Visits: 1 in 20 days

Description

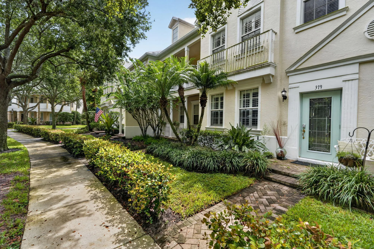
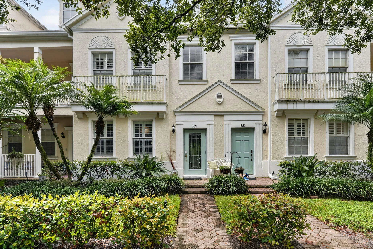
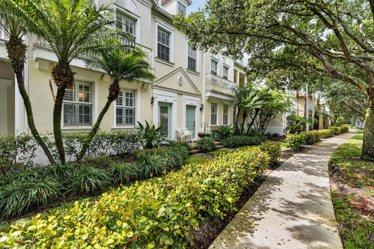
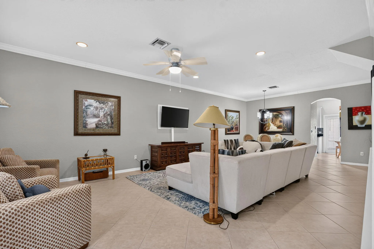
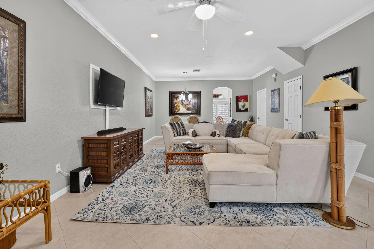
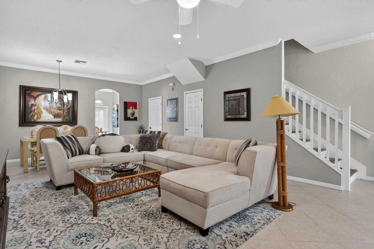
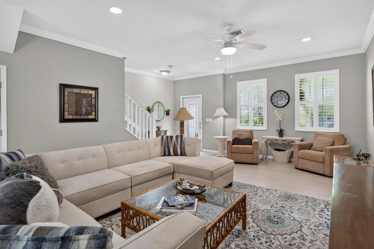
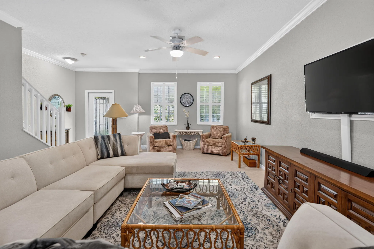
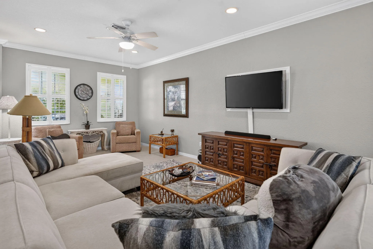
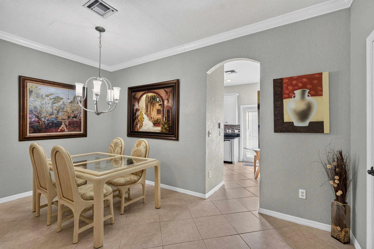
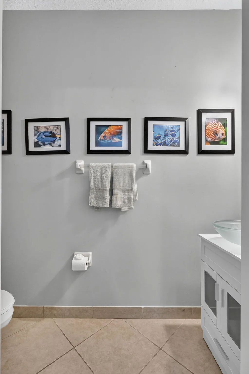
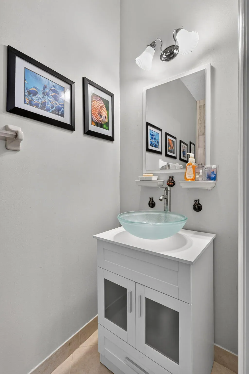
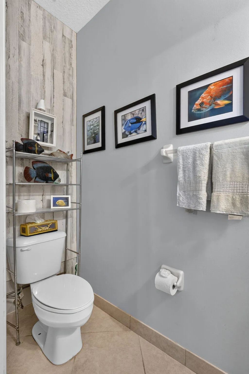
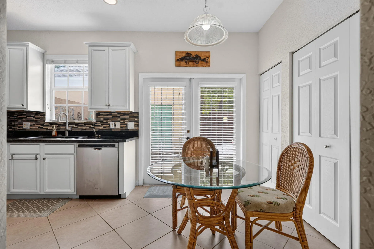
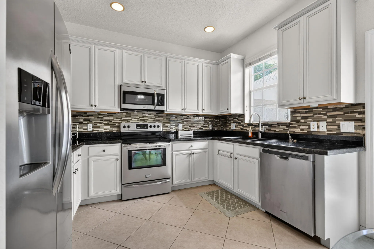
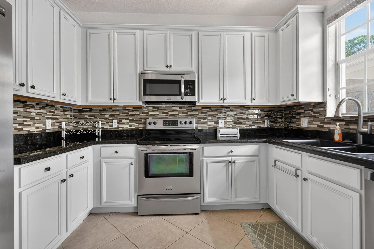
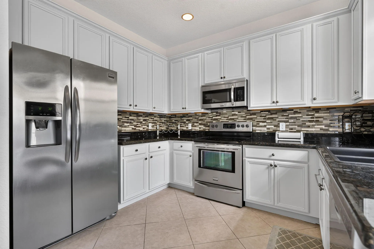
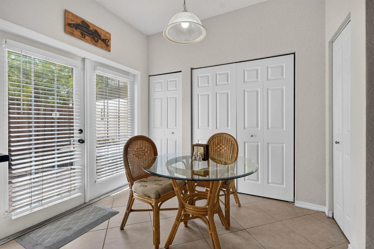
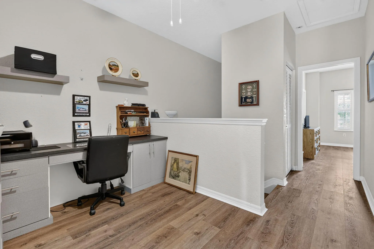
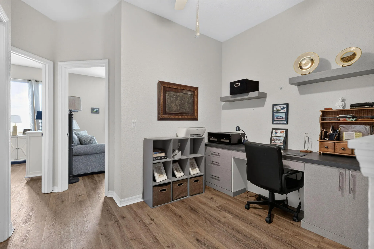
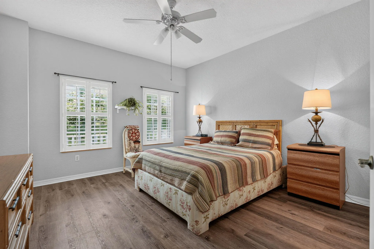
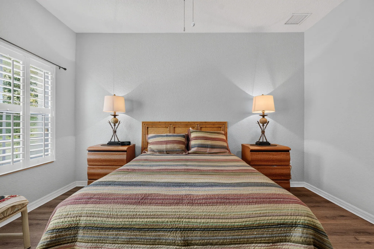
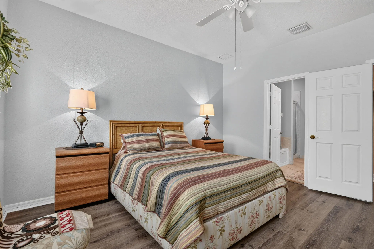
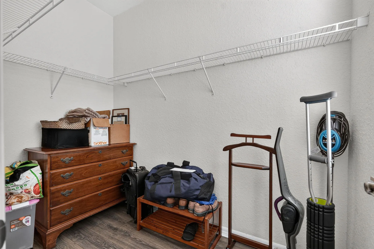
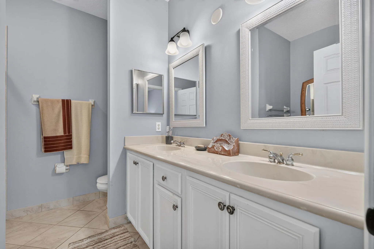
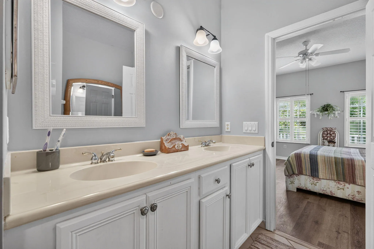
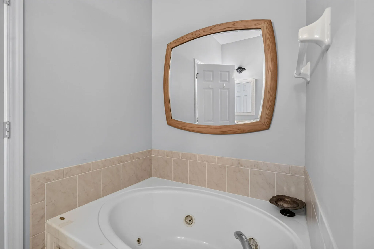
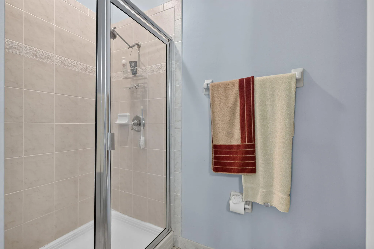
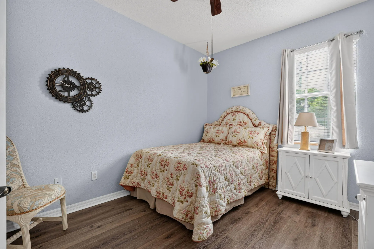
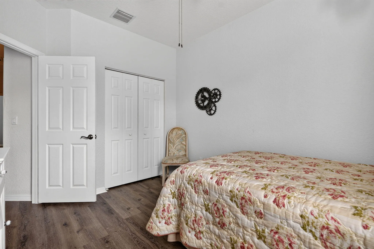
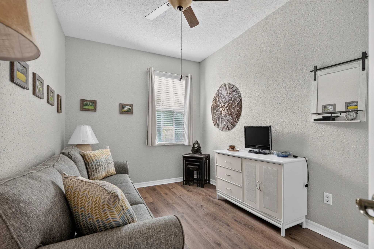
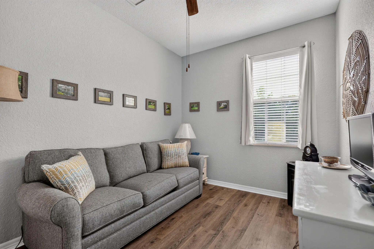
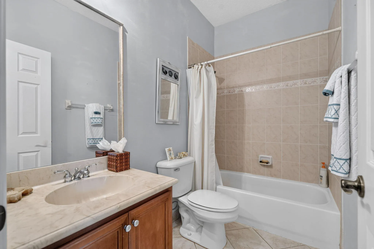
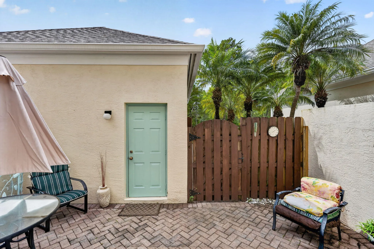
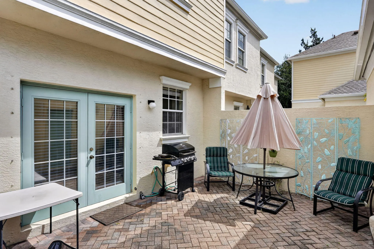
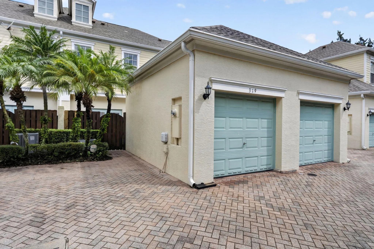
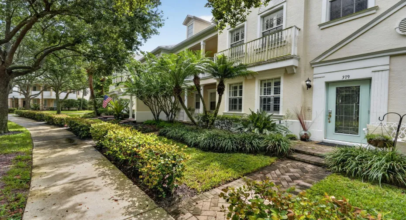
Welcome home to this charming 3bed/2.5bath townhouse in Botanica! This home offers 1,800sqft of thoughtfully designed living space with an open floor plan. Tile and laminate flooring throughout. Very light and bright. Plenty of room for storage. A private courtyard area between the house and garage area for added privacy. All 3 bedrooms located upstairs. Split floorplan. The master bedroom has a walk-in closet, and the bathroom has dual sinks with a separate tub and stand-up shower area. This townhome has a single-car garage for covered parking and additional storage. Located in Jupiter’s established Botanica community, Close to all shoppes, I-95, and everything Jupiter has to offer! This unit can be sold fully furnished/negotiable. Dont miss the opportunity to own in a great community!!

Features

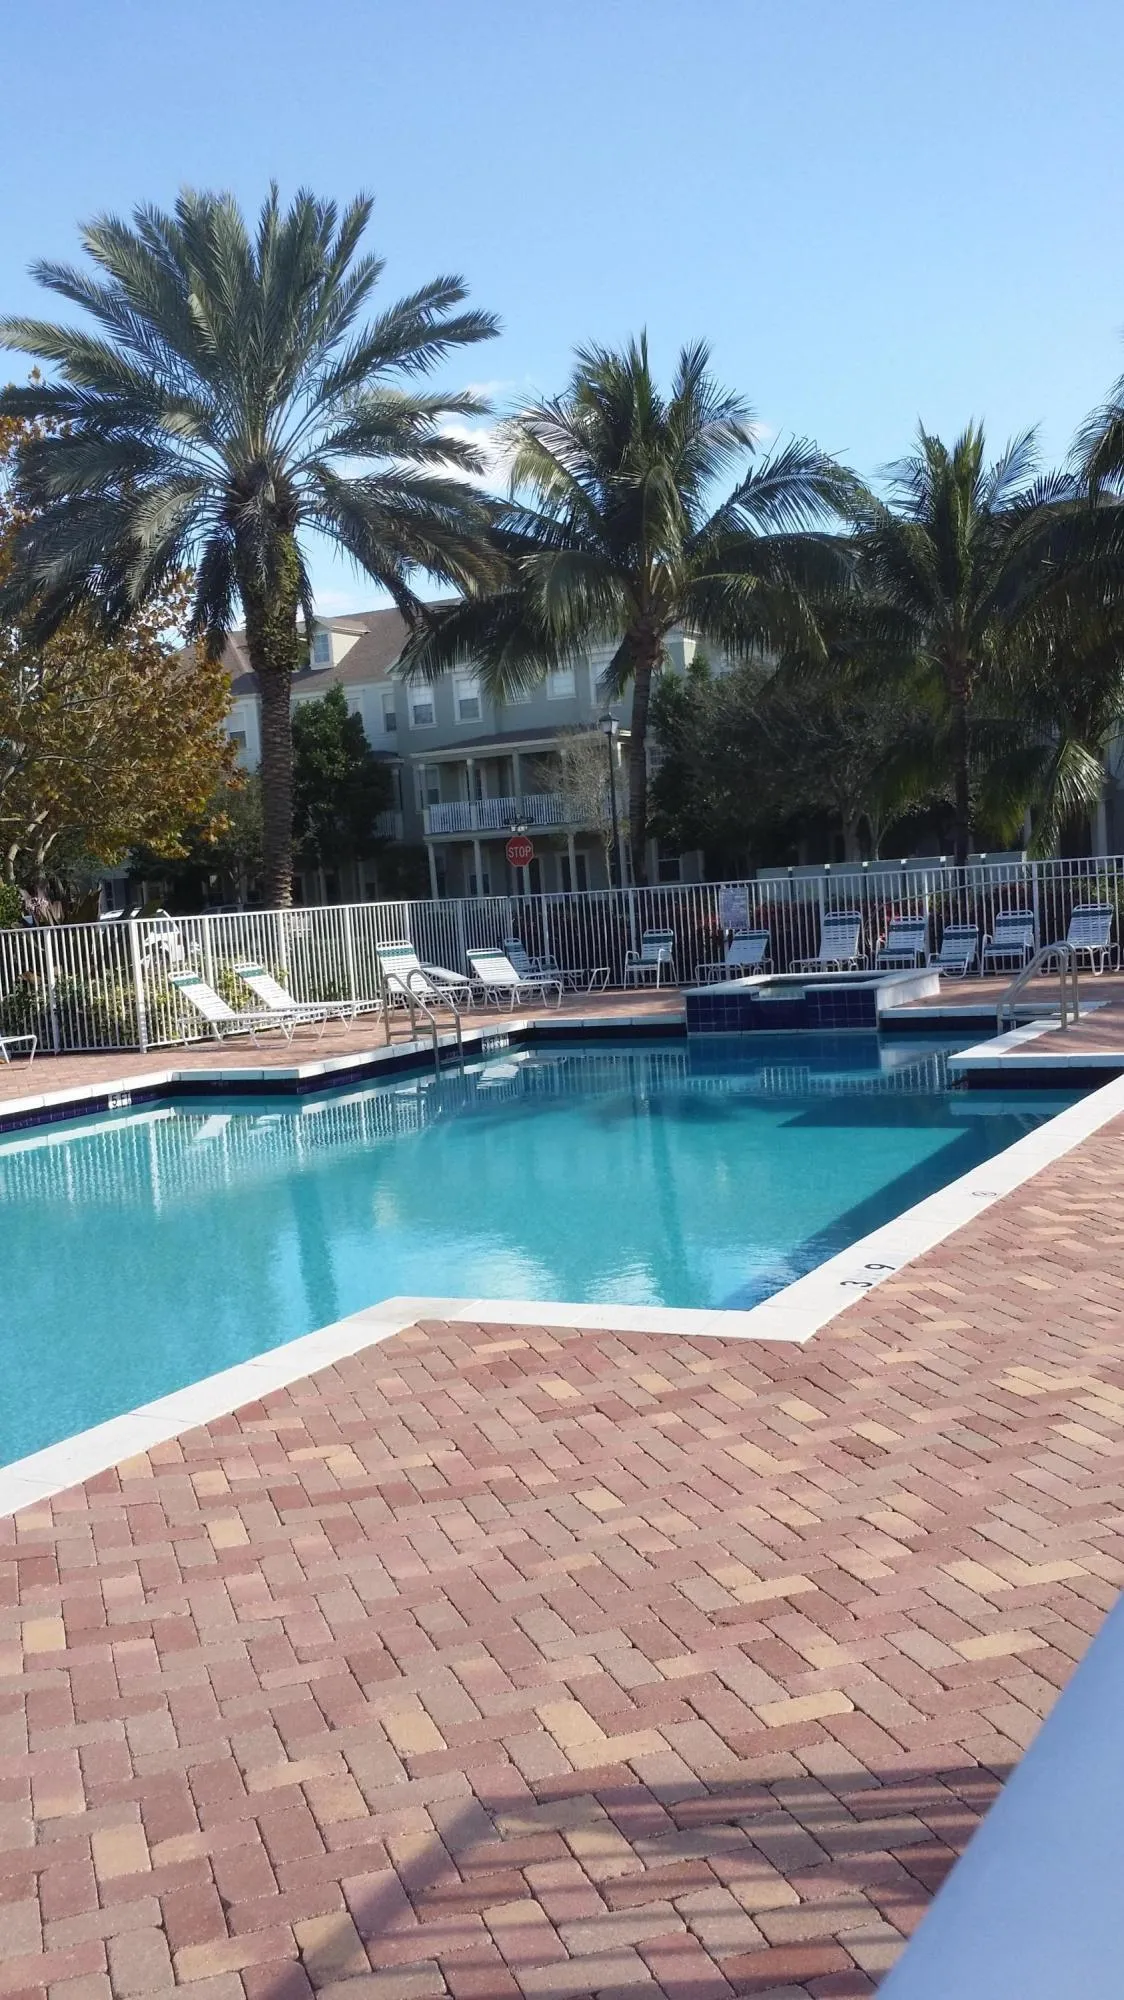
  • Swimming Pool: Association
  • Heating System: Central, Electric
  • Cooling System: Electric, Central Air, Ceiling Fan(s)
  • Fence: Privacy, Wood, See Remarks
  • Parking: Driveway, Detached, Garage, Garage Door Opener, On Street

Appliances

  • Appliances: Dryer, Dishwasher, Electric Range, Microwave, Refrigerator, Washer, Electric Water Heater, Disposal, Ice Maker, Water Heater

Address Map

  • Country: US
  • State: FL
  • County: Palm Beach
  • City: Jupiter
  • Subdivision: BOTANICA
  • Zipcode: 33458
  • Street: BAY CEDAR
  • Street Number: 319
  • Street Suffix: Circle
  • Floor Number: 0
  • Longitude: W81° 54' 14.7''
  • Latitude: N26° 54' 46.7''
  • Directions: ndiantown Rd. South on Military Trail. East on Botanica, Right on E Bay Cedar Cir. House is on the right hand side. Unit 319.
  • Street Dir Prefix: E
  • MLS Area: 5100

MLS Addon

  • Accessibility Features: No
  • Architectural Style: Traditional
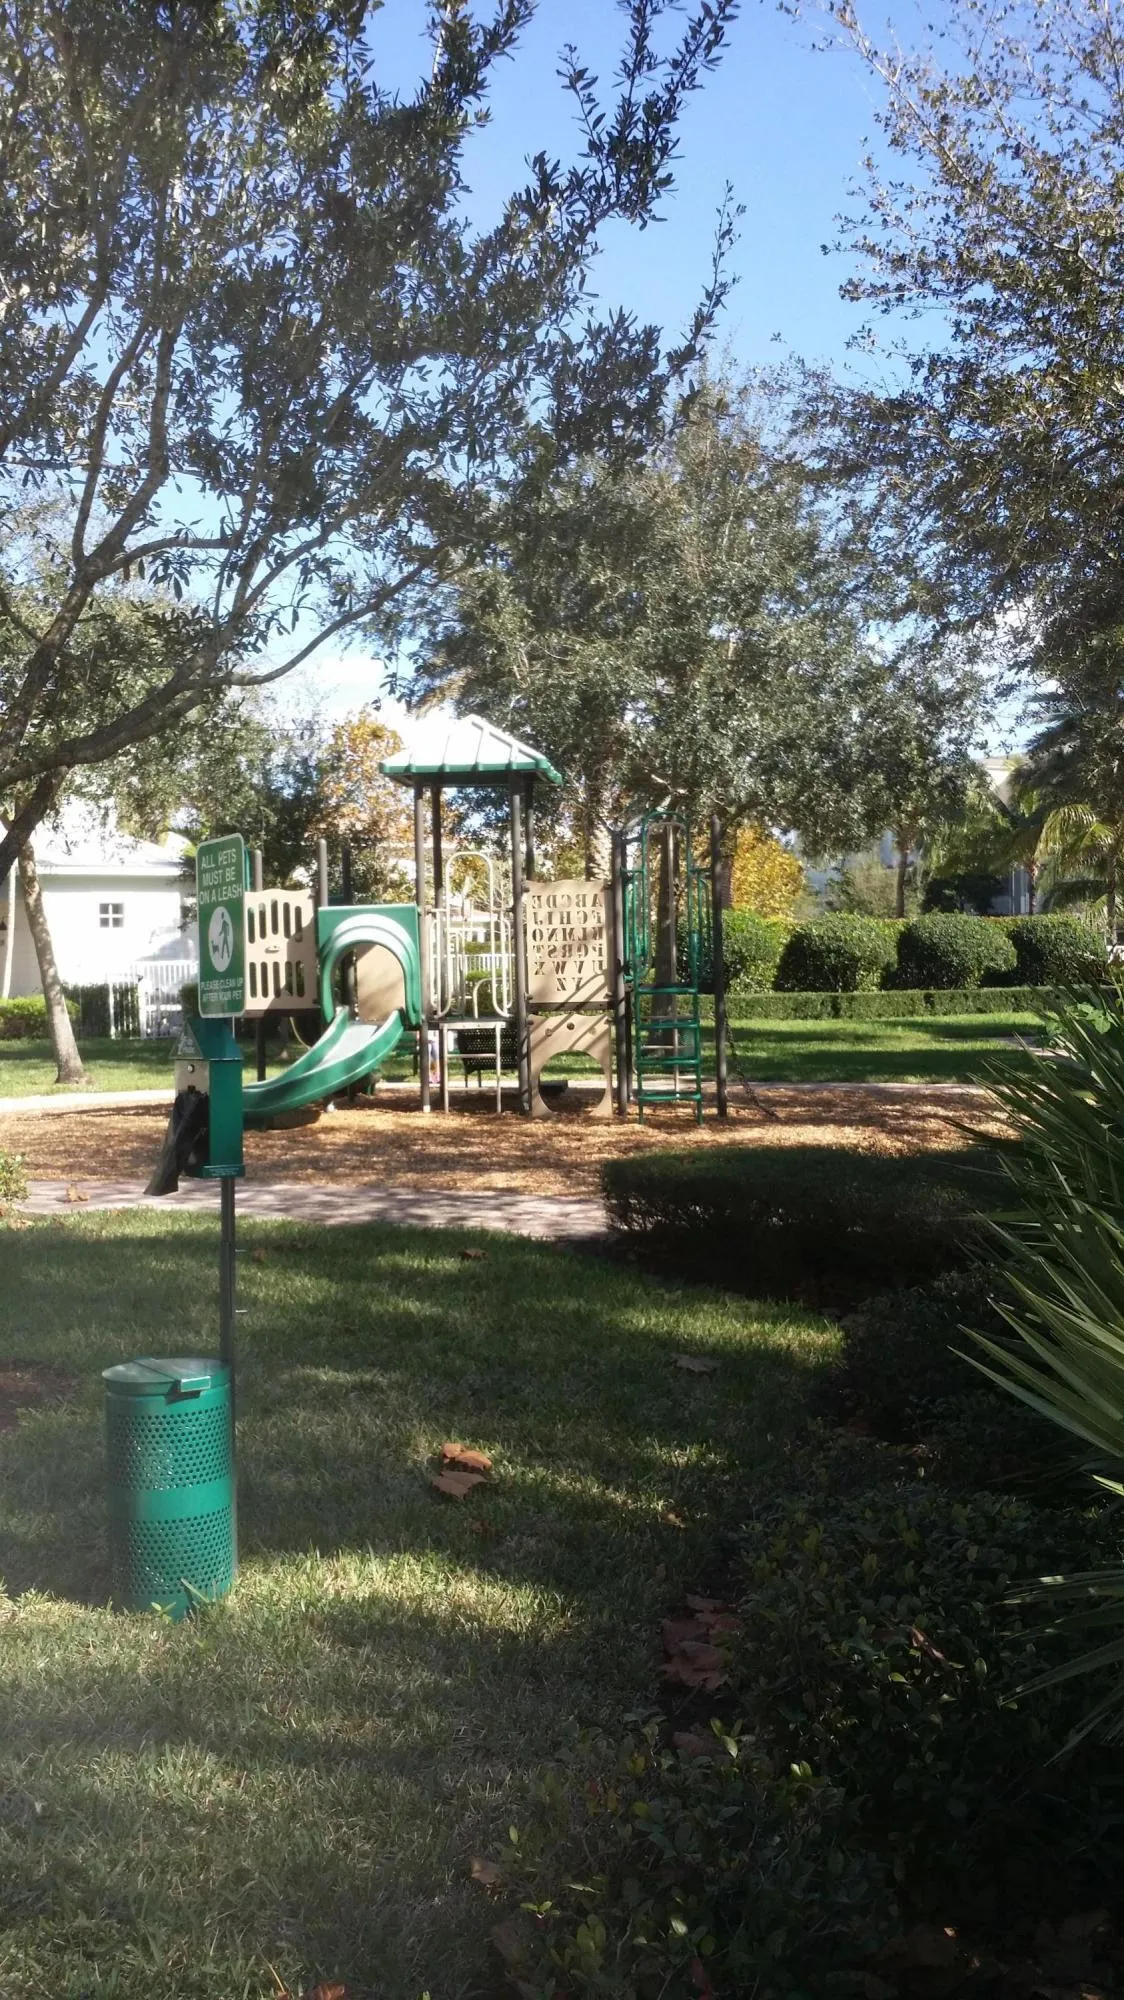
  • Association Amenities: Pool, Playground, Trail(s), Sidewalks
  • Association Fee: $835
  • Association Fee Frequency: Quarterly
  • Association Fee Includes: Common Areas, Pool(s), Maintenance Grounds, Reserve Fund
  • Carport Spaces:
  • Close Date:
  • Close Price: $0
  • Elementary School: Jupiter
  • Exterior Features: Courtyard, Outdoor Living Area, Uncovered Courtyard
  • Fireplaces Total: 0
  • Flooring: Tile, Laminate
  • Garage Spaces: 1
  • High School: Jupiter
  • Insurance Expense: $0
  • Interior Features: Dual Sinks, Living/Dining Room, Upper Level Primary, Walk-In Closet(s), Garden Tub/Roman Tub, High Ceilings, Jetted Tub, Pantry, Split Bedrooms, Separate Shower, Kitchen/Dining Combo, Bathtub, Soaking Tub, Storage
  • Laundry Features: Inside, Laundry Closet
  • Levels: Two
  • Lot Features: < 1/4 Acre, Zero Lot Line
  • Middle Or Junior School: Jupiter
  • New Taxes Expense: $0
  • Stories: 2
  • Stories Total: 2
  • Tax Annual Amount: $5,428
  • Utilities: Cable Available, Electricity Available, Sewer Available, Water Available
  • Window Features: Blinds
  • Zoning: R3 (city)

Location

Listing Updated: 2026-09-19 07:00:45

  • Property Type : Townhouse
  • Property Sub Type : Townhouse
  • Listing Type : For Sale
  • Listing ID : B26070542
  • Price : $495,000
  • Bedrooms : 3
  • Bathrooms : 3
  • Full Bathrooms : 2
  • Half Bathrooms : 1
  • Square Footage : 1,800 Sqft
  • Year Built : 2006
  • Lot Area : 0.05 Acre
  • Listing Status : Active
  • Days On Market : 19
Contact Agent
Required
Required
Required
By proceeding, you consent to receive calls and texts at the number you provided, including marketing by autodialer and prerecorded and artificial voice, and ettmail, about your inquiry and other home-related matters, but not as a condition of any purchase.

Similar Townhouse