• Share

5503 Bluebonnet Place, Haines City, Florida 33844

Active For Sale
$300,000
  • Beds 3
  • Baths 2
  • Sq Ft 1,680 Sqft
  • Visits: 6 in 84 days

Description

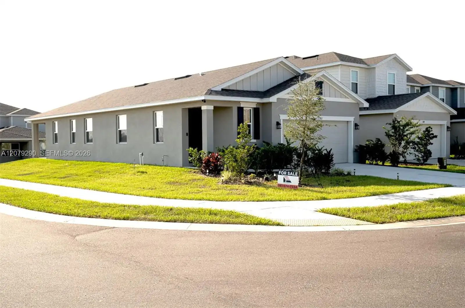
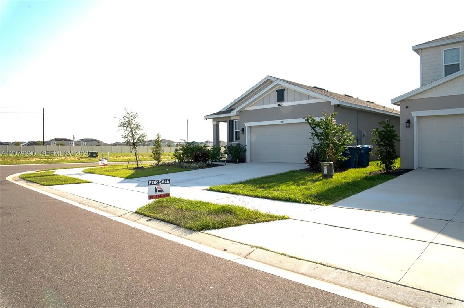
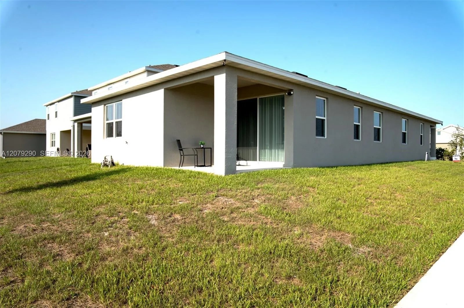
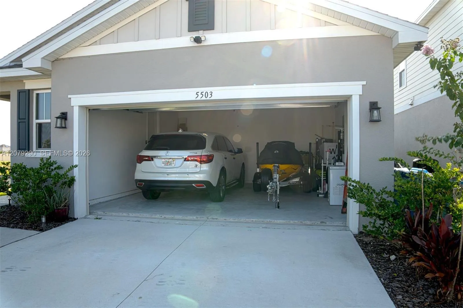
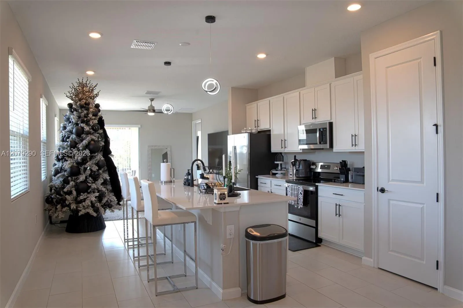
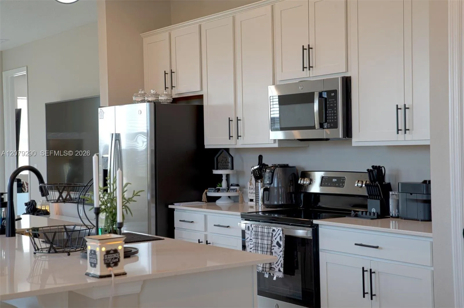
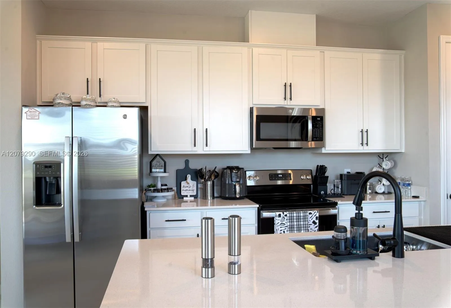
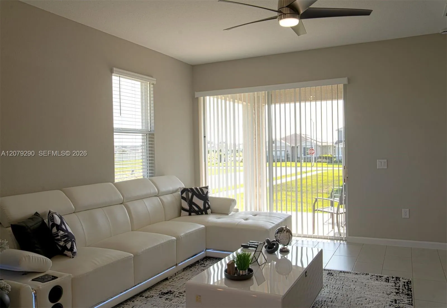
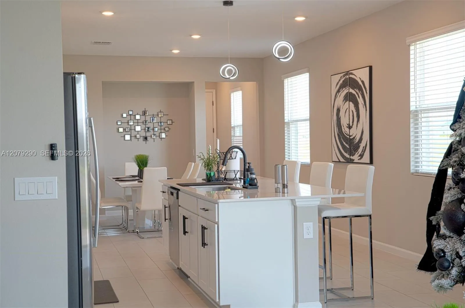
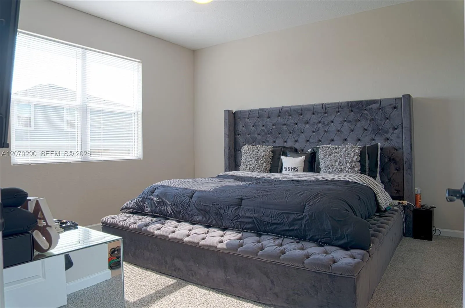
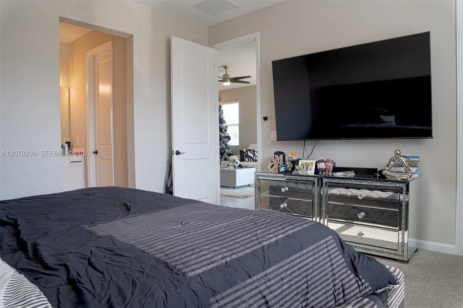
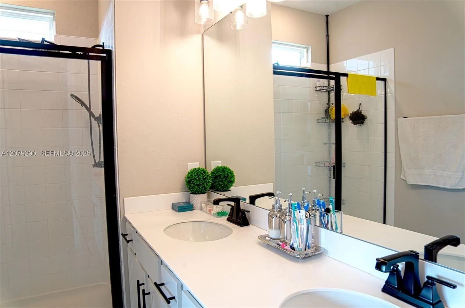
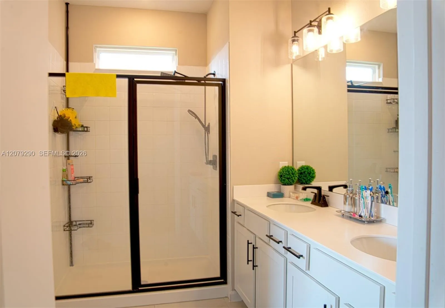
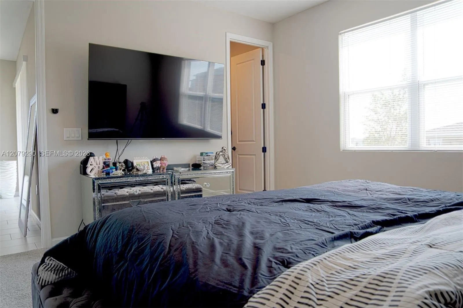
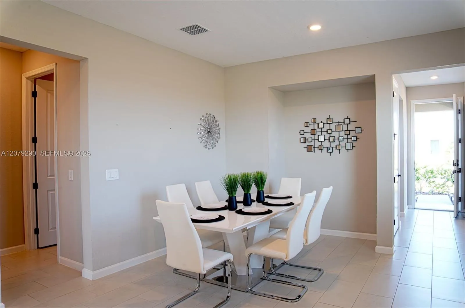
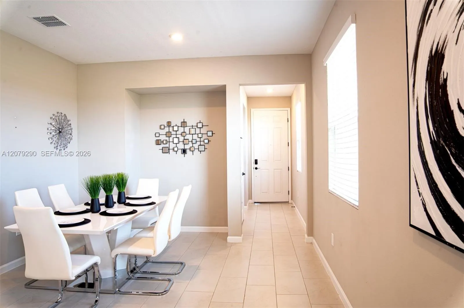
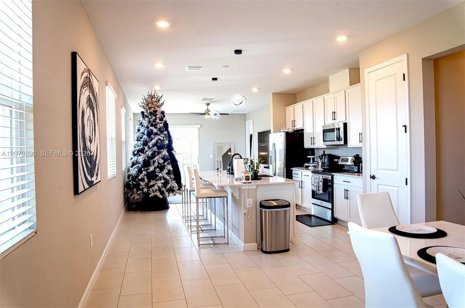
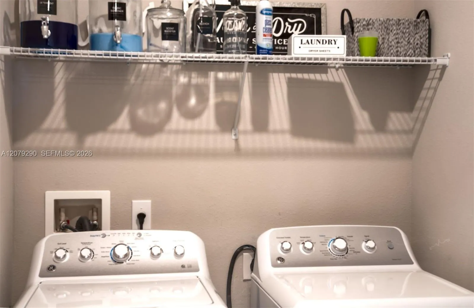
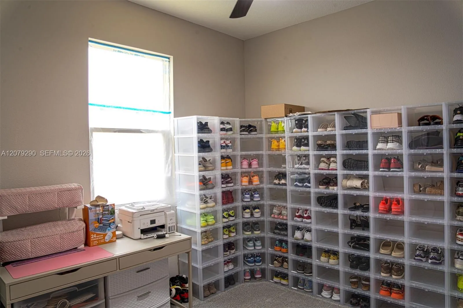
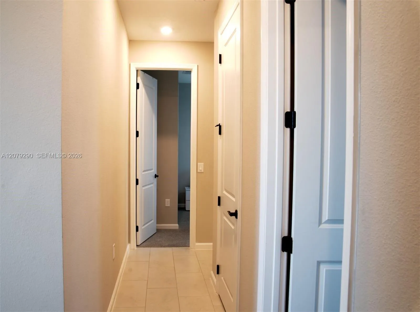
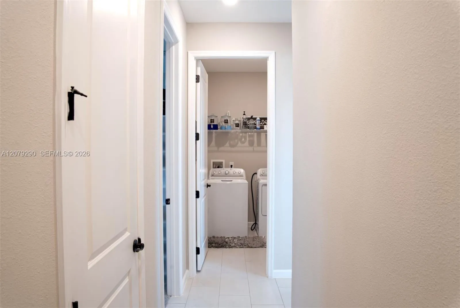
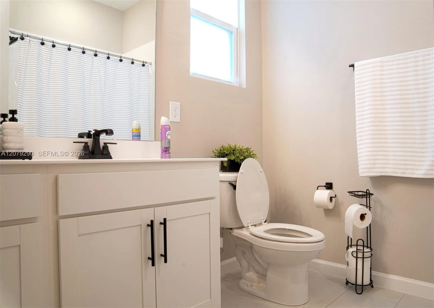
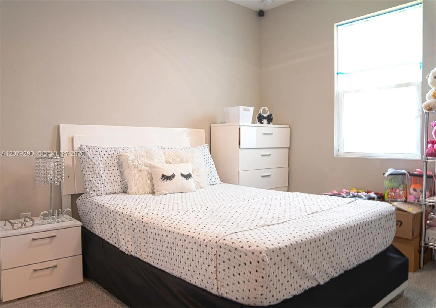
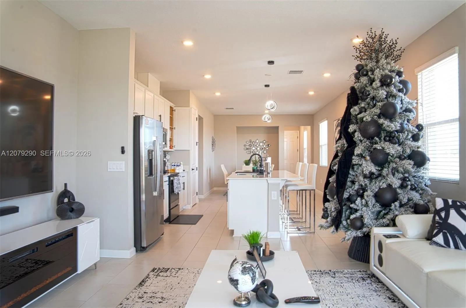
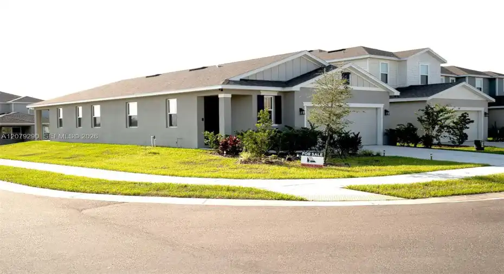
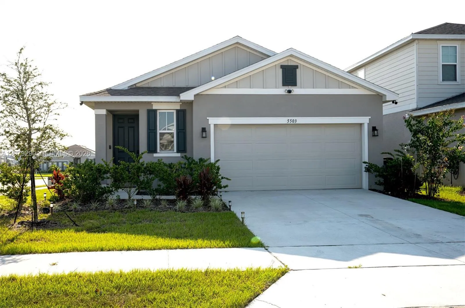
Beautiful corner home built in 2024, featuring 3 bedrooms, 2 full bathrooms, and a spacious two-car attached garage. The driveway provides additional parking for two vehicles. The property offers a bright, open-concept kitchen, comfortable living and dining areas, impact-resistant windows, and a functional single-story layout. Appliances include a refrigerator, range, microwave, dishwasher, washer, and dryer. Conveniently located near the community clubhouse and amenities. Currently tenant-occupied with an existing lease through January 31, 2027. An excellent opportunity to own a newer home in Haines City.

Features

  • Swimming Pool: Association
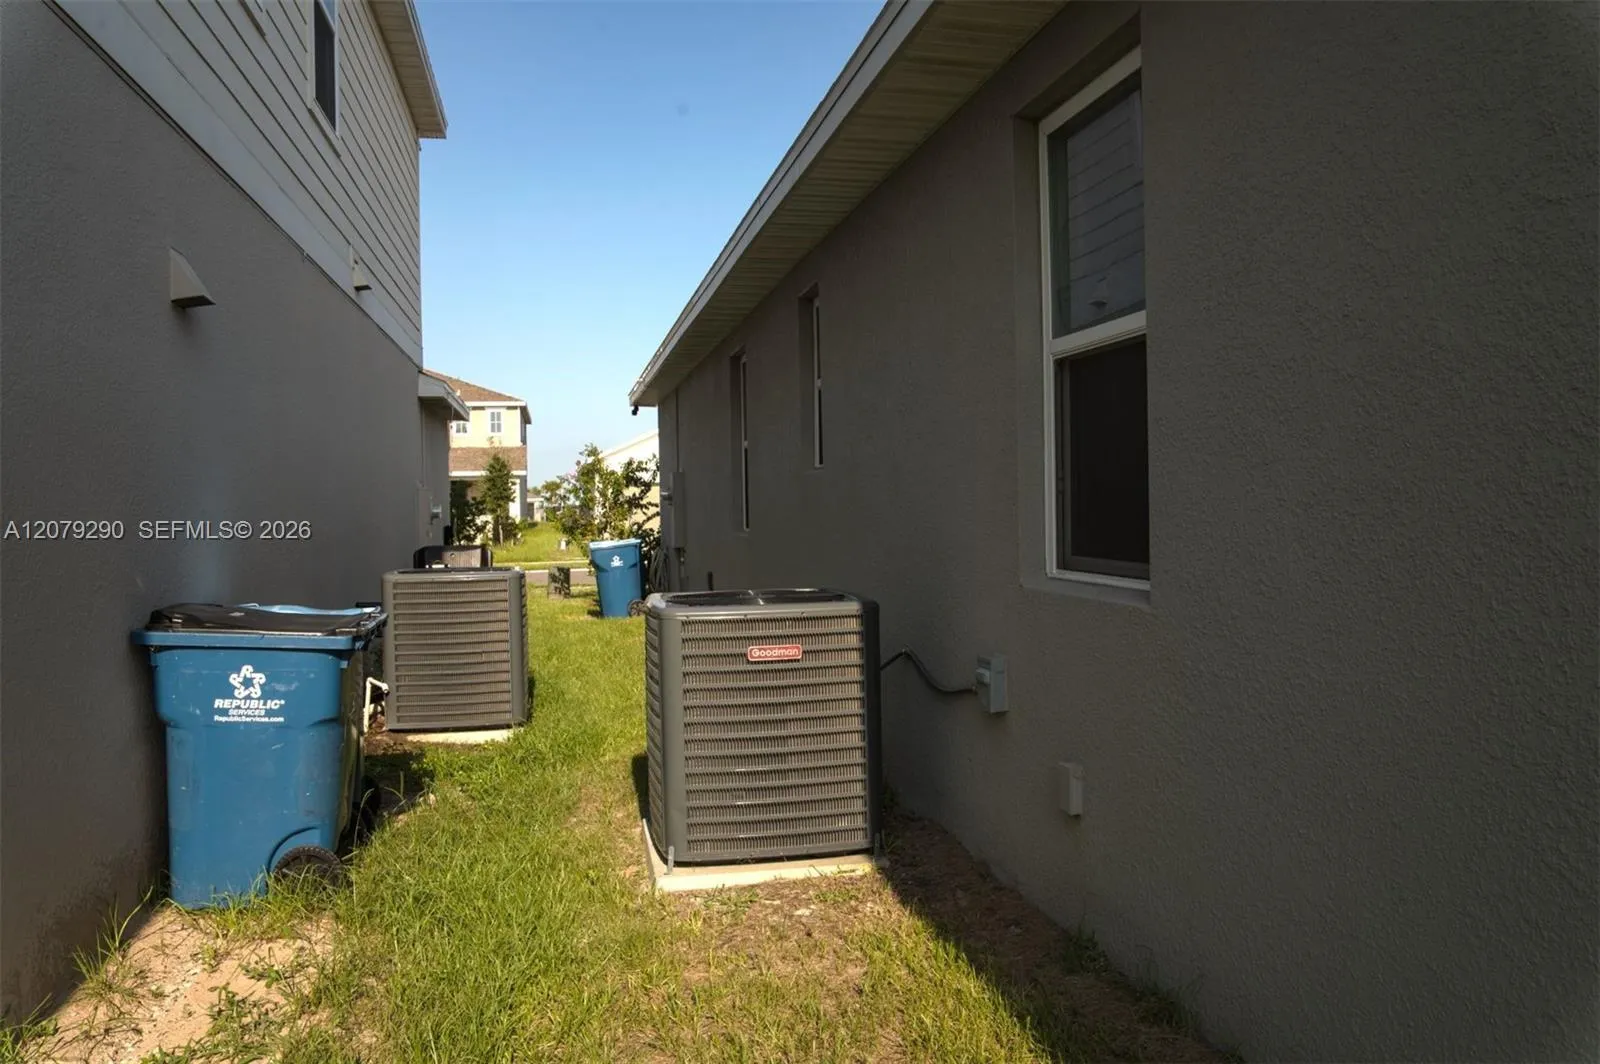
  • Heating System: Central
  • Cooling System: Central Air
  • Pet Policy: Yes
  • Security: Smoke Detector(s)
  • Patio: Porch
  • Parking: Driveway, Garage, Garage Door Opener, Attached
  • Furnished: Unfurnished

Appliances

  • Appliances: Dryer, Dishwasher, Electric Range, Microwave, Refrigerator, Washer

Address Map

  • Country: US
  • State: FL
  • County: Polk
  • City: Haines City
  • Subdivision: SCENIC TERRACE SOUTH PH 1
  • Zipcode: 33844
  • Street: Bluebonnet
  • Street Number: 5503
  • Street Suffix: Place
  • Floor Number: 0
  • Longitude: W82° 22' 59''
  • Latitude: N28° 3' 43''
  • Directions: From Scenic Highway, head east on Hughes Road. Turn right onto Bellflower Drive, then right onto Bluebonnet Place. The property is the corner home at 5503 Bluebonnet Place.
  • MLS Area: 5940 - Other Florida County

MLS Addon

  • Association Amenities: Clubhouse, Pool
  • Association Fee: $176
  • Association Fee Frequency: Monthly
  • Carport Spaces:
  • Close Date:
  • Close Price: $0
  • Community Features: Home Owners Association
  • Development Status: New Construction
  • Exterior Features: Other, Outdoor Living Area
  • Fireplaces Total: 0
  • Flooring: Ceramic Tile, Carpet
  • Garage Spaces: 2
  • Insurance Expense: $0
  • Interior Features: Living/Dining Room, Other, Walk-In Closet(s), Separate Shower, Main Level Primary
  • Levels: One
  • Listing Terms: Cash, Conventional, FHA
  • New Taxes Expense: $0
  • Stories: 1
  • Stories Total: 1
  • Tax Annual Amount: $7,882
  • Tax Year: 2025
  • Zoning: no

Location

Listing Updated: 2026-11-04 22:16:26
  • Property Type : Single Family
  • Property Sub Type : Single Family Residence
  • Listing Type : For Sale
  • Listing ID : A12079290
  • Price : $300,000
  • View : Garden
  • Bedrooms : 3
  • Bathrooms : 2
  • Full Bathrooms : 2
  • Half Bathrooms : 0
  • Square Footage : 1,680 Sqft
  • Year Built : 2024
  • Lot Area : 0.13 Acre
  • Listing Status : Active
  • Days On Market : 83
Contact Agent
Required
Required
Required
By proceeding, you consent to receive calls and texts at the number you provided, including marketing by autodialer and prerecorded and artificial voice, and ettmail, about your inquiry and other home-related matters, but not as a condition of any purchase.

Similar Single Family