• Share

721 SW 7th Avenue, Fort Lauderdale, Florida 33315

Active For Sale
$1,295,000
  • Beds 4
  • Baths 4
  • Sq Ft 2,195 Sqft
  • Visits: 1 in 19 days

Description

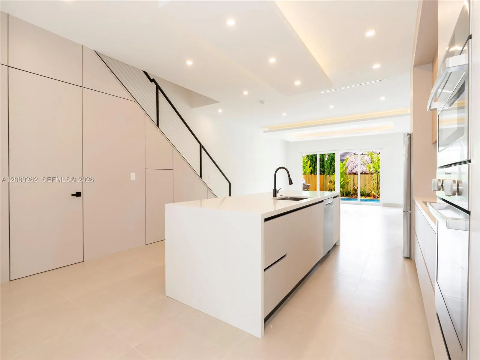
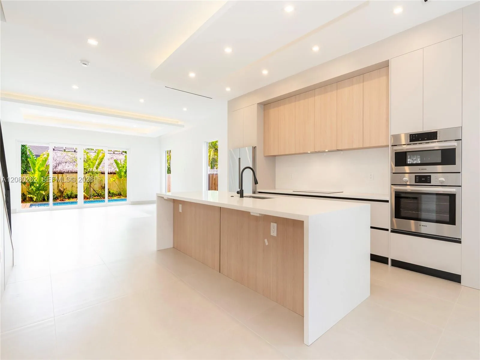
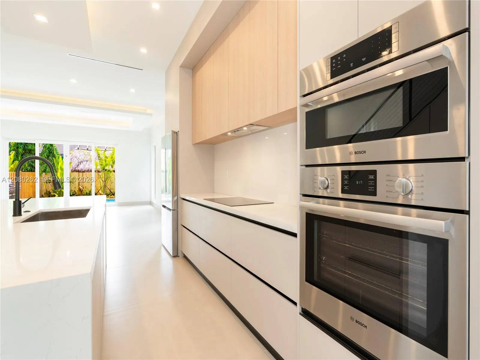
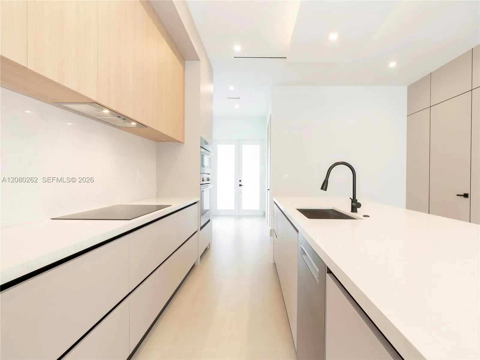
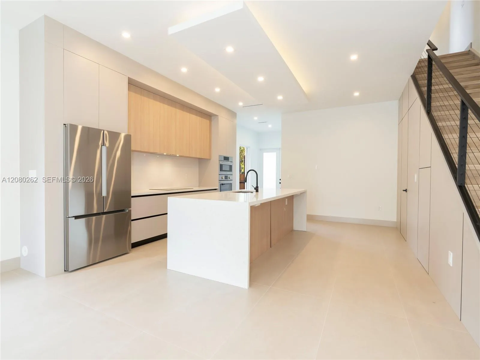
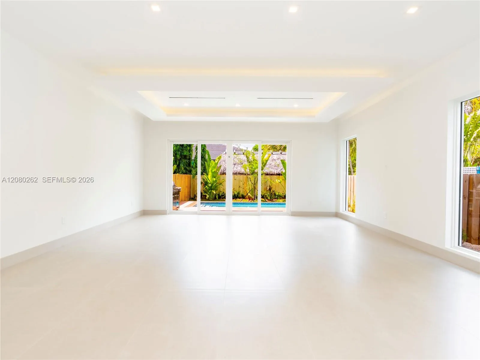
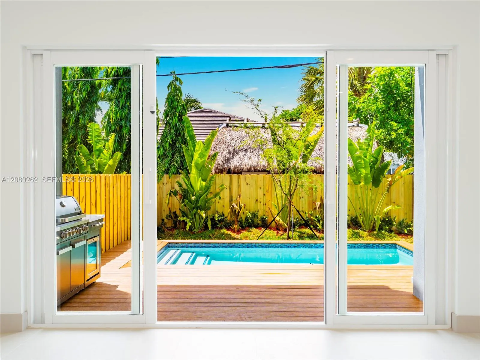
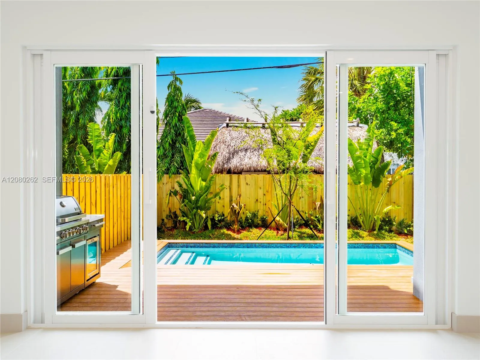
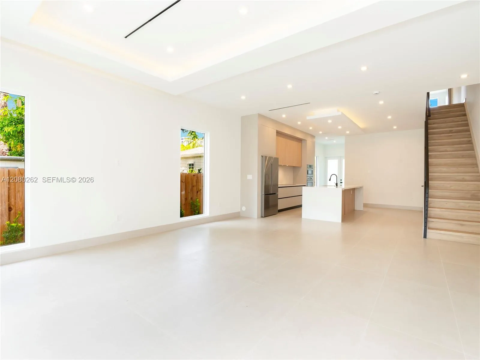
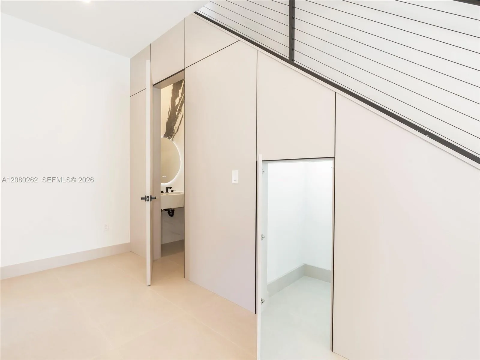
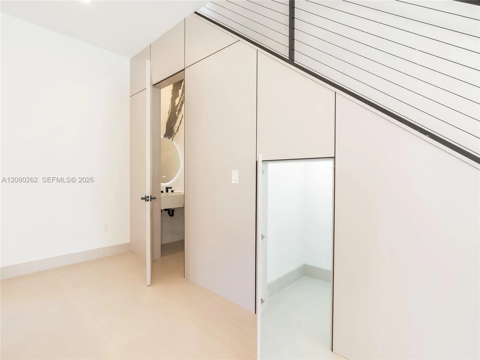
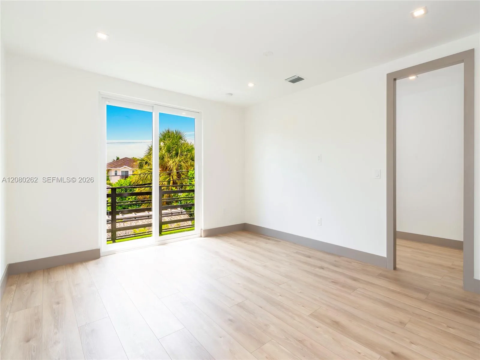
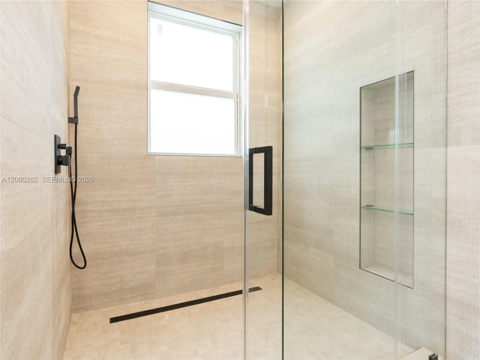
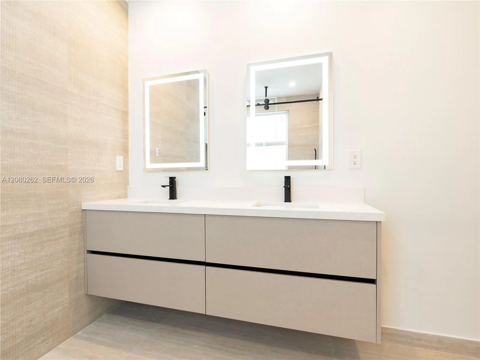
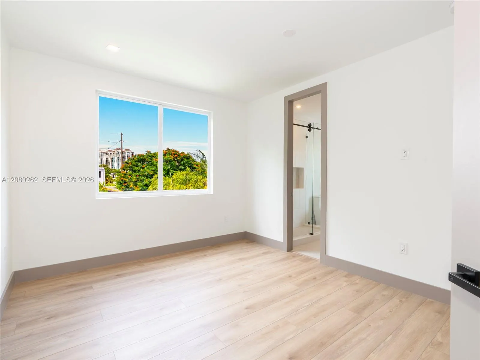
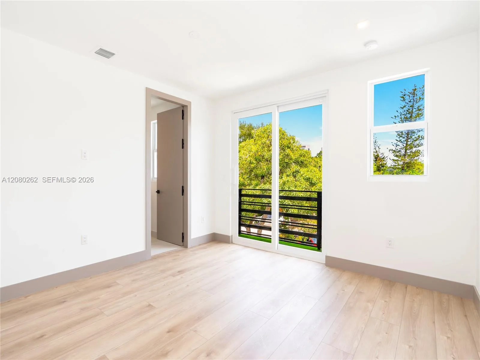
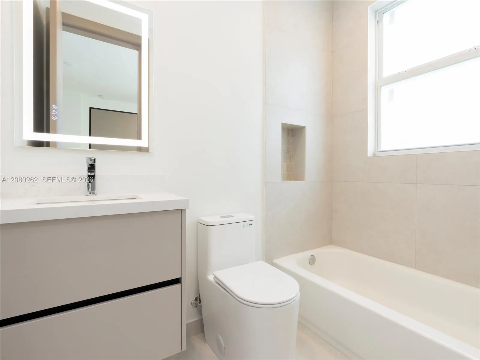
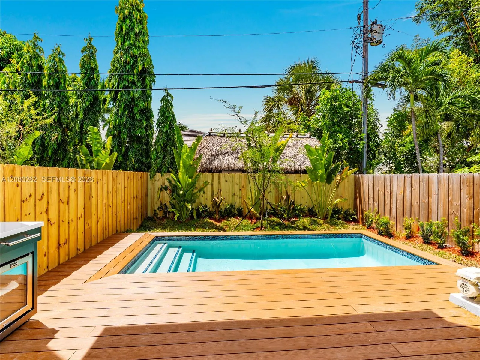
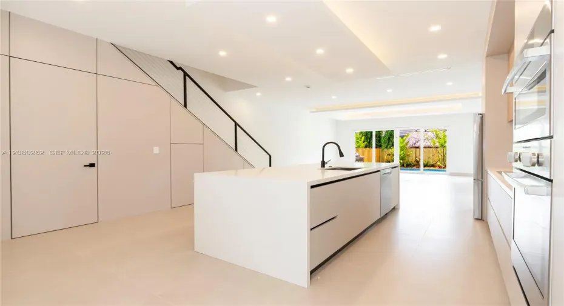
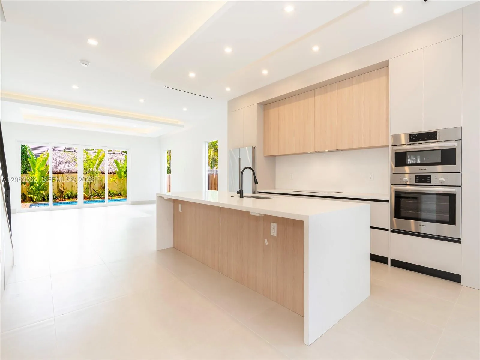
Private pool, high-end finishes, and minutes from downtown Fort Lauderdale and the beaches. Step inside and the finishes speak for themselves with custom work throughout, soaring ceilings, and natural light all day. The kitchen is built around Bosch appliances with a layout that works just as well for a quiet dinner as it does for a house full of guests. All four bedrooms are upstairs, including a primary suite with a large walk-in closet and a bathroom worth seeing in person: custom cabinetry, custom design, beautifully executed. Three full baths up, plus a powder bath downstairs. Out back, a private yard with a swimming pool and summer kitchen. One-car garage. Just under 2,700 total sq ft. And the location is hard to beat: minutes from downtown Fort Lauderdale and the beaches. Come see it in person. Four bedrooms up, including a primary suite with two walk-in closets and a stunning bath. Bosch kitchen with custom cabinetry, high ceilings, great light. 3.5 baths, one-car garage, just under 2,700 total sq ft.

Features

  • Swimming Pool: In Ground
  • Heating System: Central
  • Cooling System: Central Air
  • Patio: Porch
  • Parking: Driveway, Garage, Garage Door Opener, Attached

Appliances

  • Appliances: Dryer, Dishwasher, Electric Range, Microwave, Refrigerator, Washer, Disposal, Oven

Address Map

  • Country: US
  • State: FL
  • County: Broward
  • City: Fort Lauderdale
  • Subdivision: Tarpon River
  • Zipcode: 33315
  • Street: 7th
  • Street Number: 721
  • Street Suffix: Avenue
  • Floor Number: 0
  • Longitude: W81° 50' 58.5''
  • Latitude: N26° 6' 43.4''
  • Street Dir Prefix: SW
  • MLS Area: 3470

MLS Addon

  • Association Amenities: No
  • Association Fee: $0
  • Association Fee Frequency: Monthly
  • Carport Spaces:
  • Close Date:
  • Close Price: $0
  • Elementary School: Croissant Park
  • Exterior Features: Barbecue, Lighting, Outdoor Living Area, Built-in Barbecue
  • Fireplaces Total: 0
  • Flooring: Tile, Wood, Vinyl
  • Garage Spaces: 1
  • High School: Stranahan
  • Insurance Expense: $0
  • Interior Features: Dual Sinks, Upper Level Primary, Walk-In Closet(s), Built-in Features, High Ceilings, Separate Shower
  • Lot Features: Sprinklers Automatic
  • Middle Or Junior School: New River
  • New Taxes Expense: $0
  • Stories: 0
  • Stories Total: 0
  • Tax Annual Amount: $1,225
  • Zoning: Townhome

Location

Listing Updated: 2026-09-19 07:52:29
  • Property Type : Residential
  • Property Sub Type : Duplex
  • Listing Type : For Sale
  • Listing ID : A12080262
  • Price : $1,295,000
  • View : Pool
  • Bedrooms : 4
  • Bathrooms : 4
  • Full Bathrooms : 3
  • Half Bathrooms : 1
  • Square Footage : 2,195 Sqft
  • Year Built : 2026
  • Lot Area : 0 Acre
  • Listing Status : Active
  • Days On Market : 10
Contact Agent
Required
Required
Required
By proceeding, you consent to receive calls and texts at the number you provided, including marketing by autodialer and prerecorded and artificial voice, and ettmail, about your inquiry and other home-related matters, but not as a condition of any purchase.

Similar Residential