• Share

15 W High Point Road, Sewalls Point, Florida 34996

Active For Sale
$1,650,000
  • Beds 3
  • Baths 3
  • Sq Ft 2,761 Sqft
  • Visits: 1 in 29 days

Description

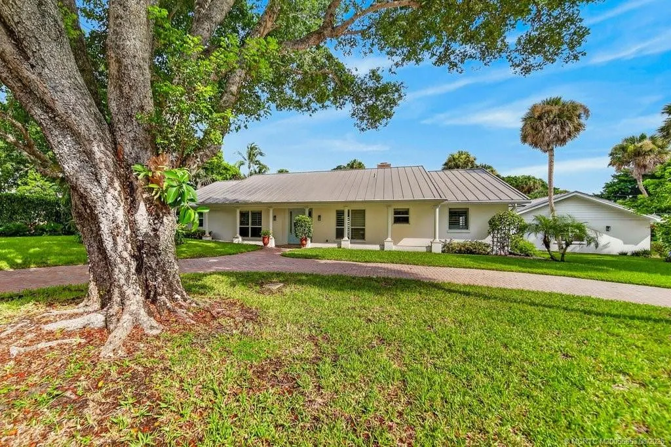
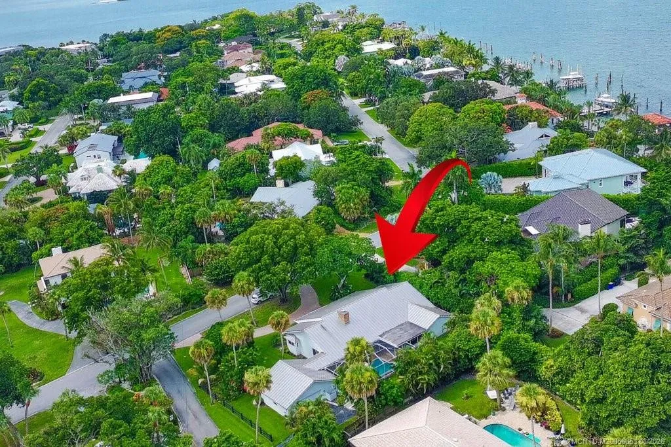
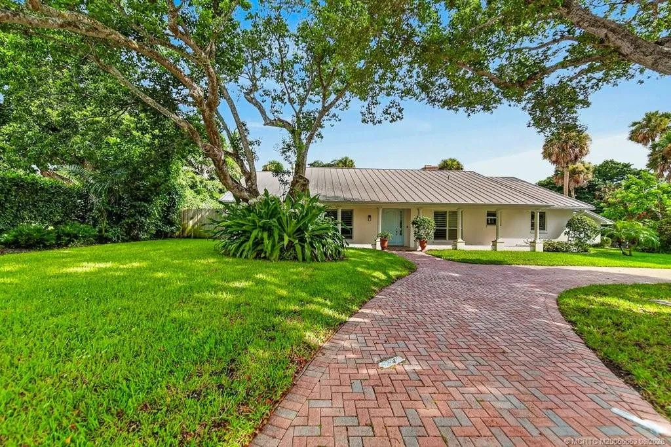
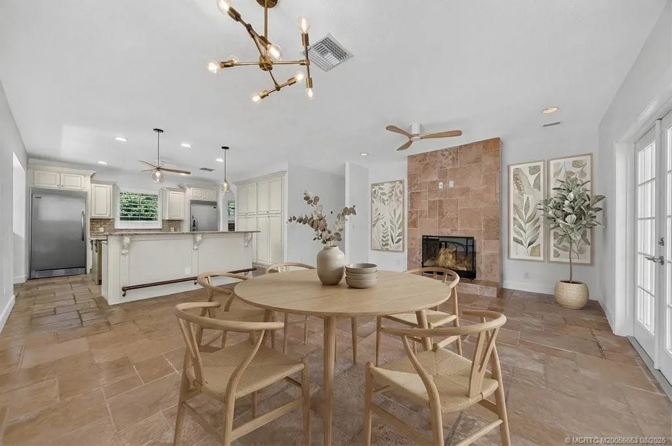
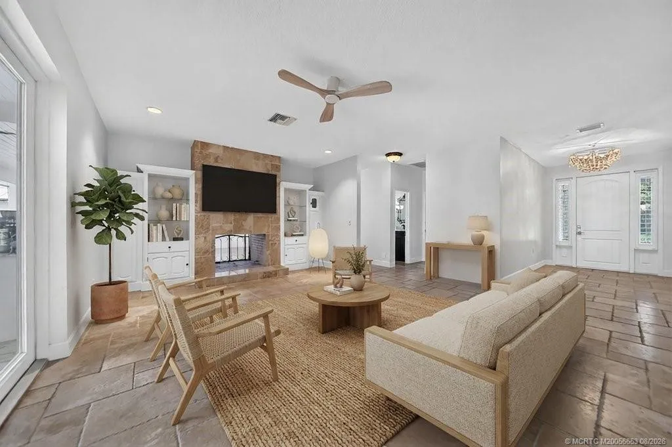
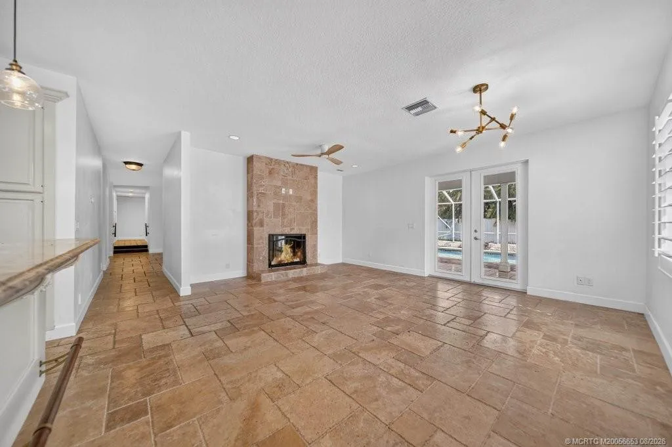
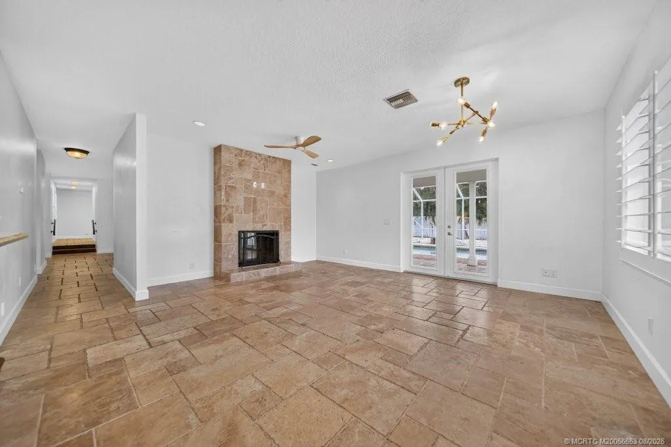
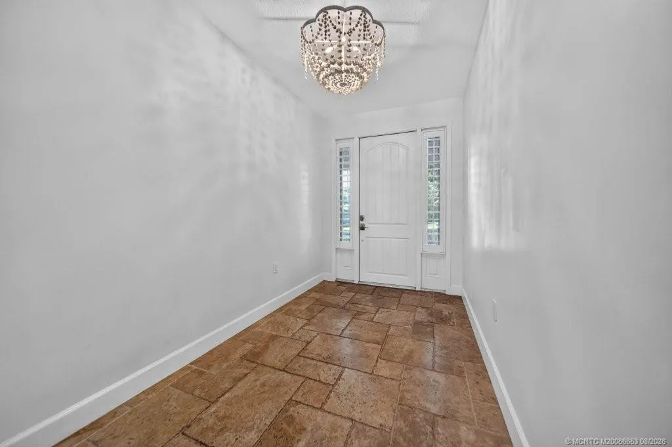
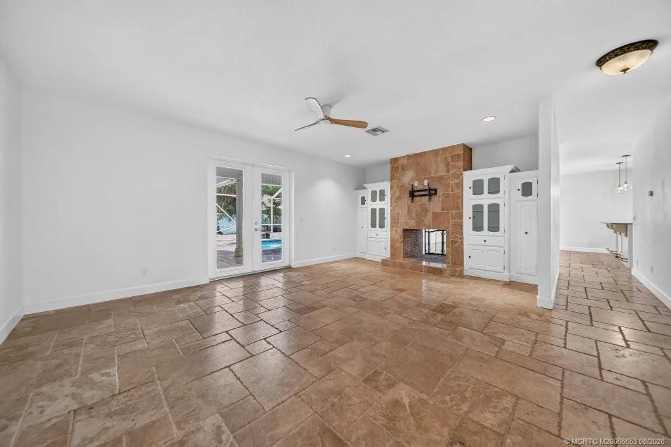
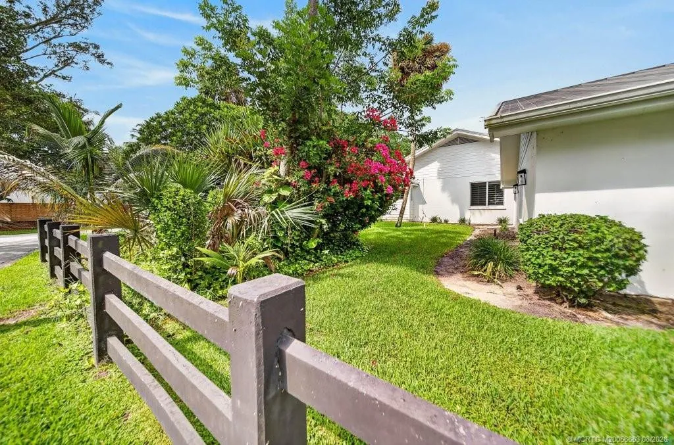
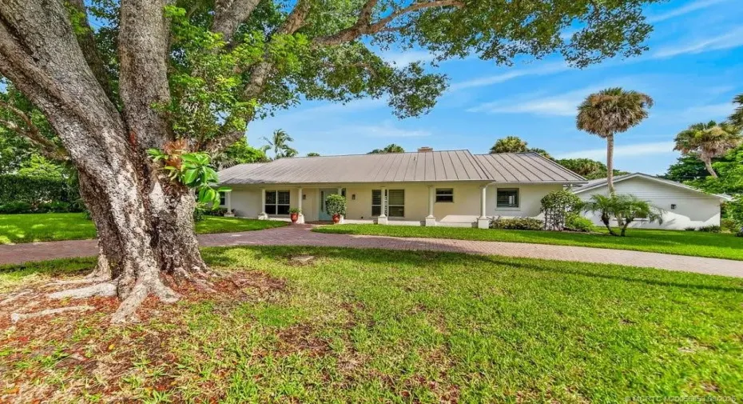
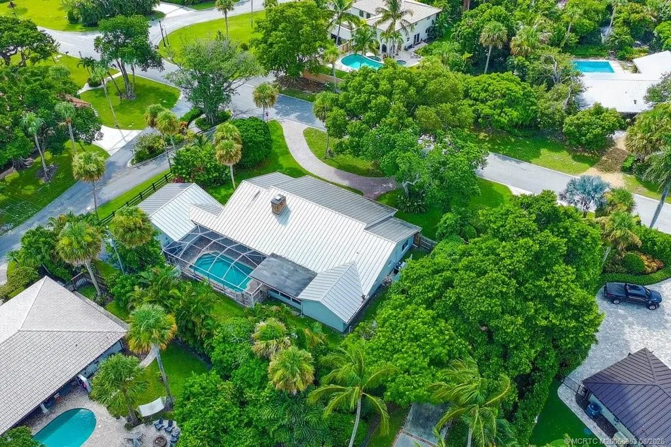
Nestled in the prestigious High Point neighborhood of Sewall’s Point, this exceptional residence offers the perfect blend of timeless charm, privacy, and the relaxed coastal lifestyle that makes this island community one of Florida’s best-kept secrets. Often recognized as one of the state’s most desirable waterfront towns, Sewall’s Point is an exclusive barrier island surrounded by the St. Lucie River and Indian River Lagoon. Designated an Audubon Society Certified Bird Sanctuary and nationally recognized as a Tree City, the town is celebrated for its lush canopy roads, natural beauty, and peaceful Old Florida character.

Features

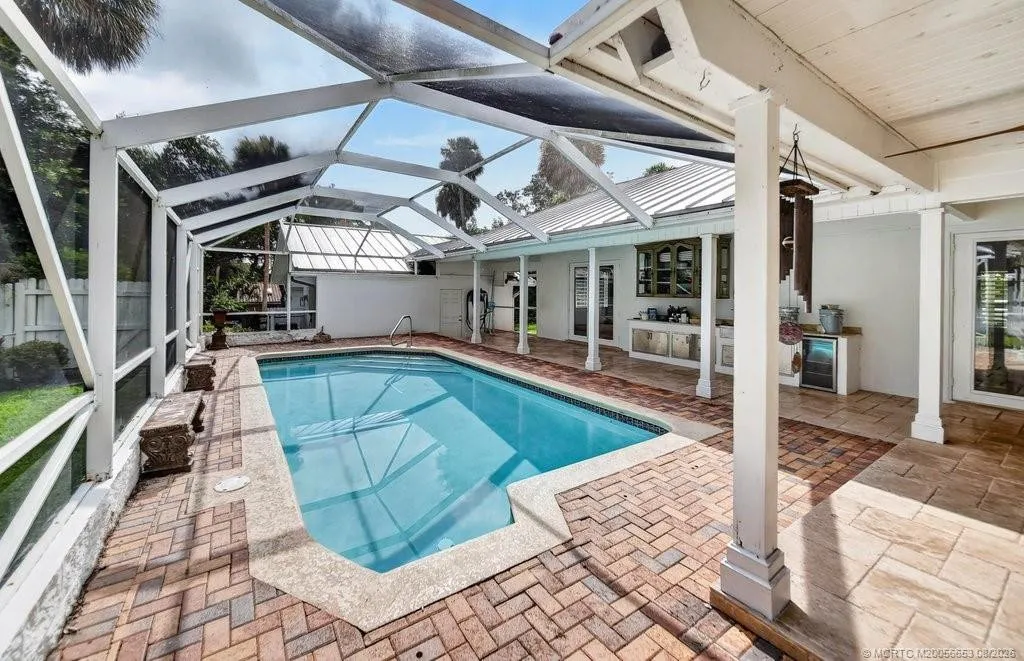
  • Swimming Pool: Pool Equipment
  • Heating System: Central
  • Cooling System: Central Air
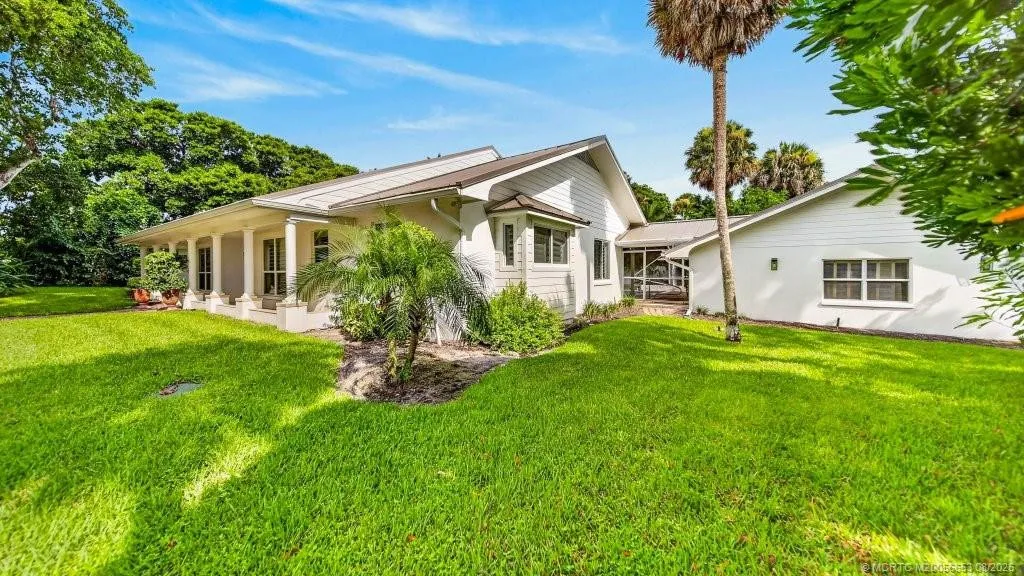
  • Patio: Porch, Screened
  • Parking: Garage, Attached

Appliances

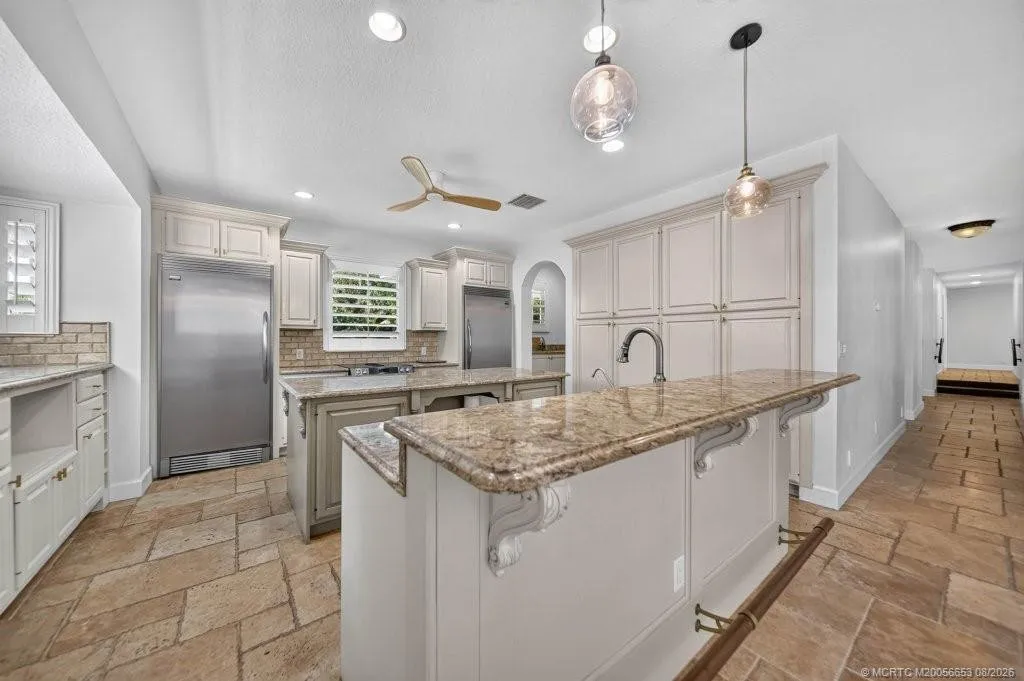
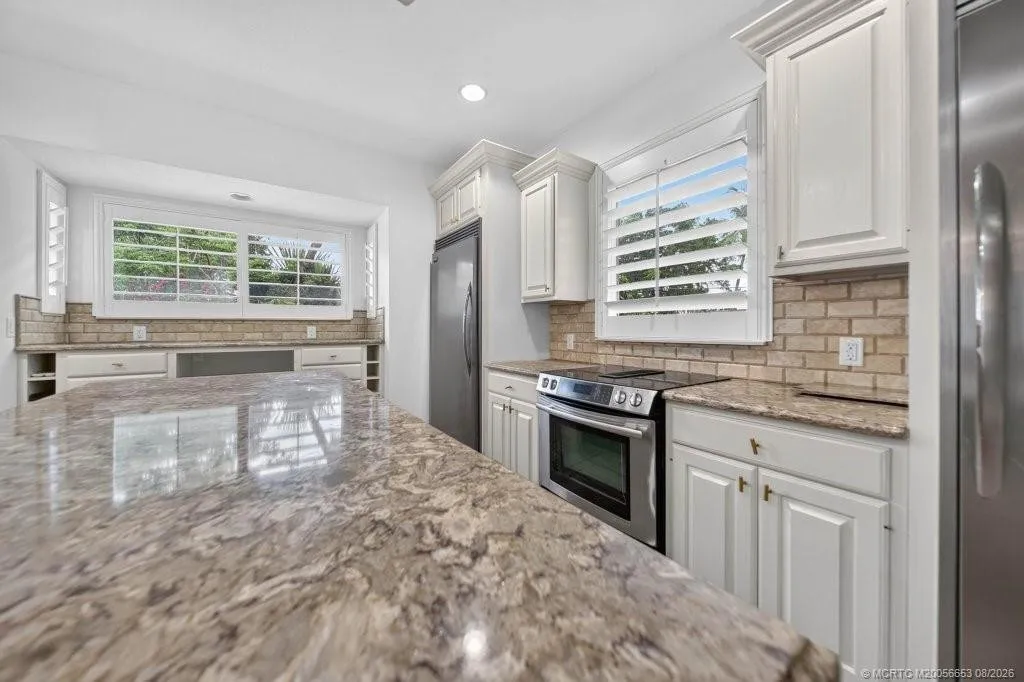
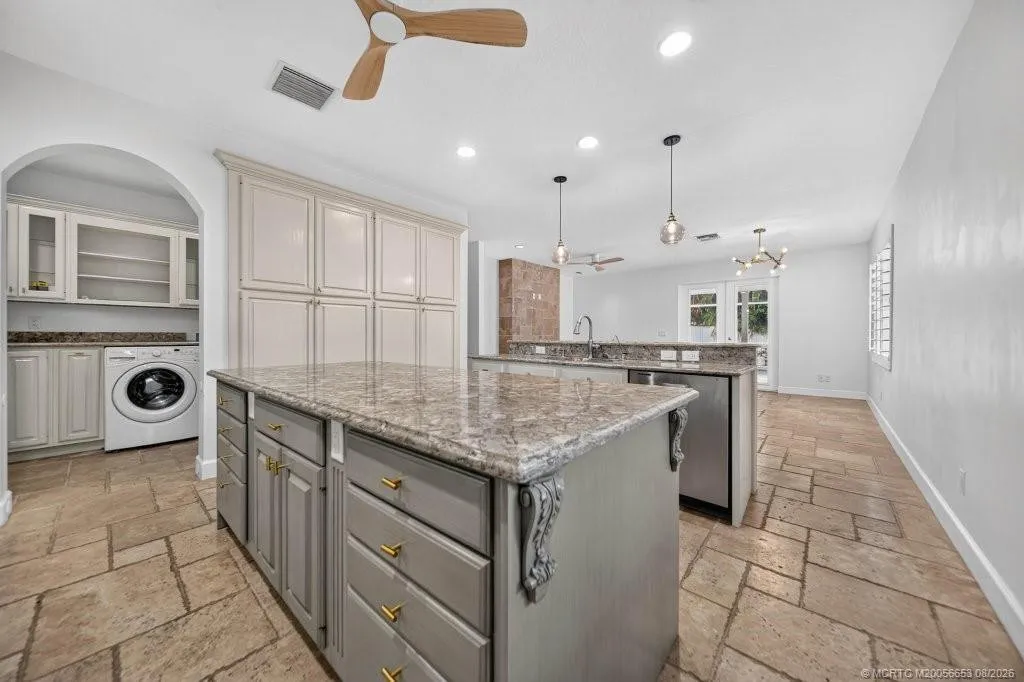
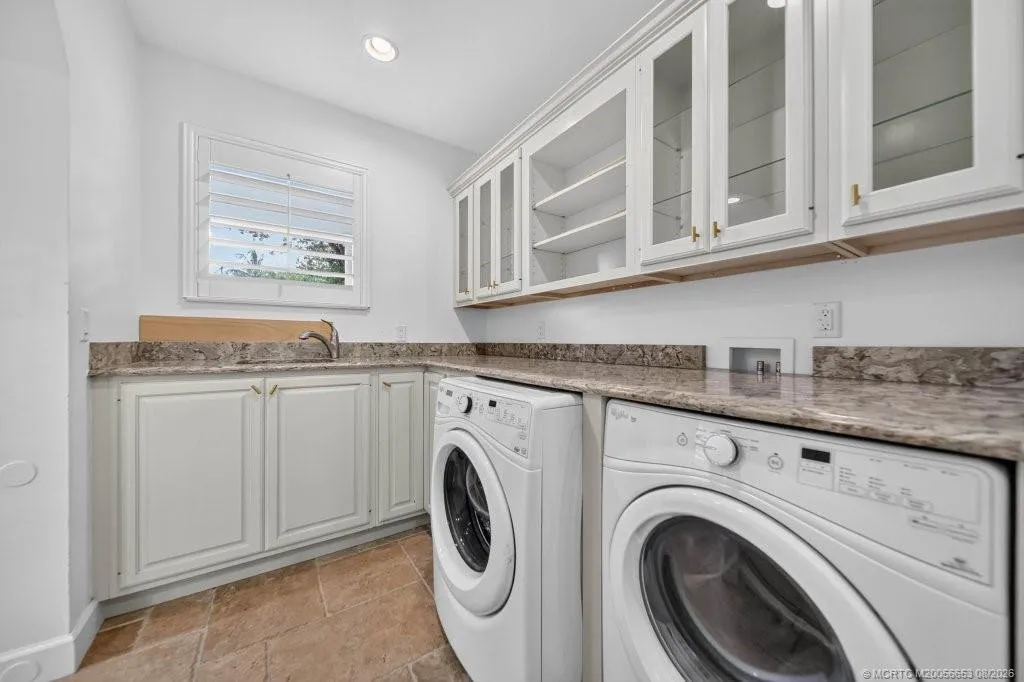
  • Appliances: Dryer, Dishwasher, Electric Range, Microwave, Refrigerator, Washer, Electric Water Heater, Water Heater, Tankless Water Heater

Address Map

  • Country: US
  • State: FL
  • County: Martin
  • City: Sewalls Point
  • Subdivision: High Point
  • Zipcode: 34996
  • Street: High Point
  • Street Number: 15
  • Street Suffix: Road
  • Floor Number: 0
  • Longitude: W81° 48' 35.4''
  • Latitude: N27° 10' 41.9''
  • Directions: SE Ocean Blvd to South Sewall's Point Road to 15. W High Point.
  • Street Dir Prefix: W
  • MLS Area: 6050 - Sewalls Point

MLS Addon

  • Architectural Style: Ranch
  • Association Amenities: No
  • Association Fee: $17
  • Association Fee Frequency: Monthly
  • Association Fee Includes: Common Areas
  • Carport Spaces:
  • Close Date:
  • Close Price: $0
  • Elementary School: Felix A. Williams
  • Exterior Features: Porch, Outdoor Living Area
  • Fireplaces Total: 0
  • Flooring: Ceramic Tile, Tile
  • Garage Spaces: 0
  • High School: Jensen Beach
  • Insurance Expense: $0
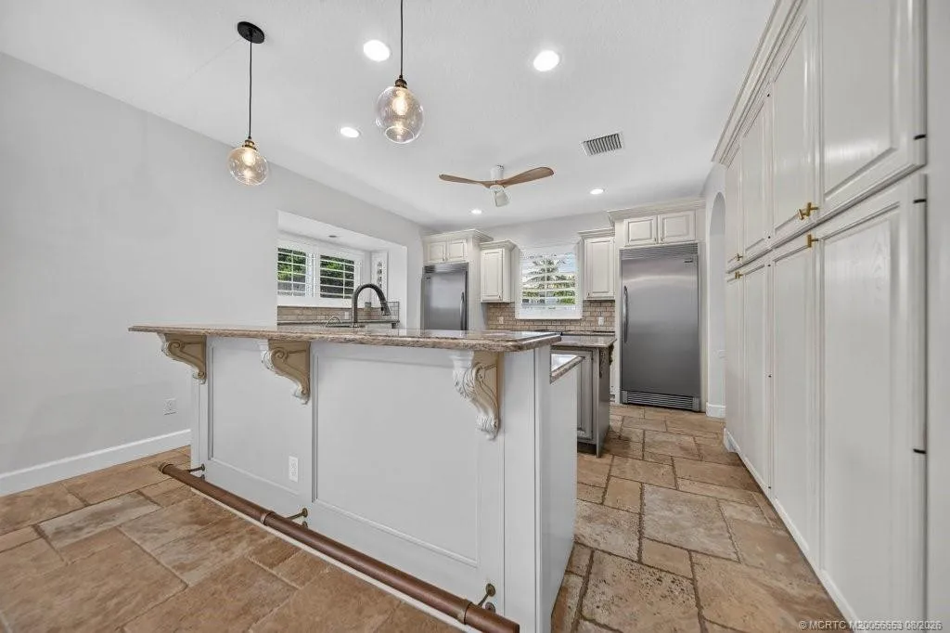
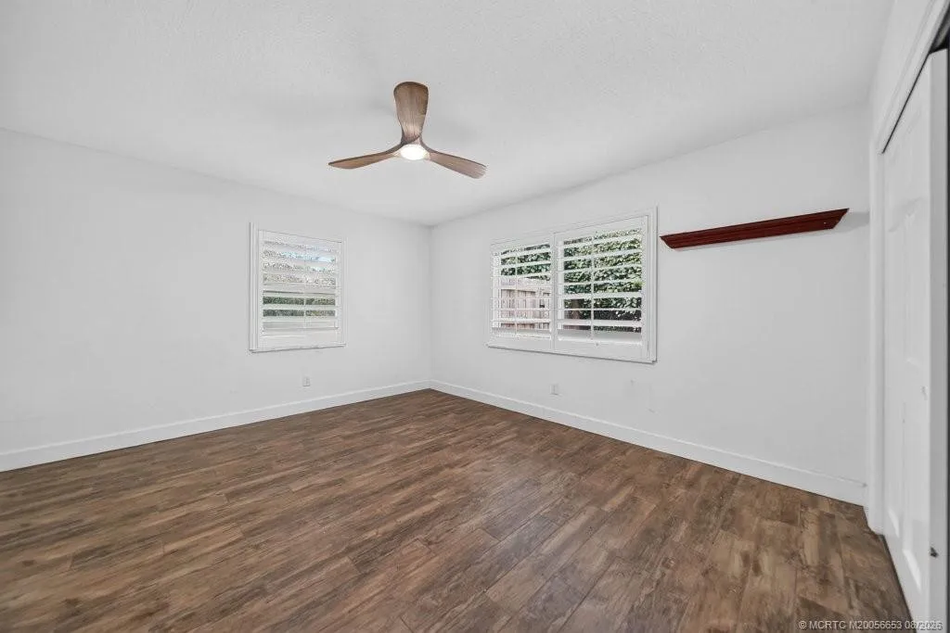
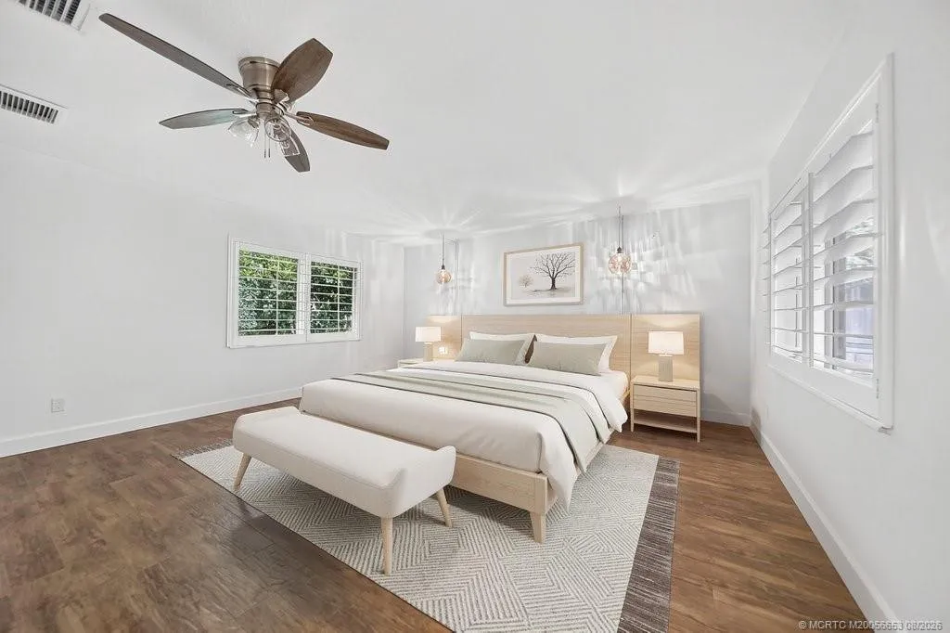
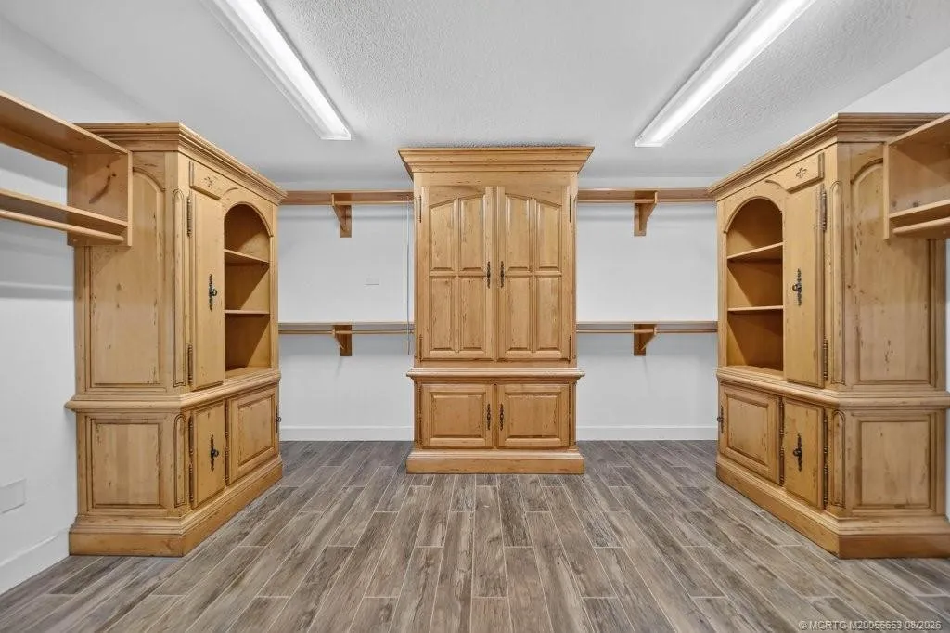
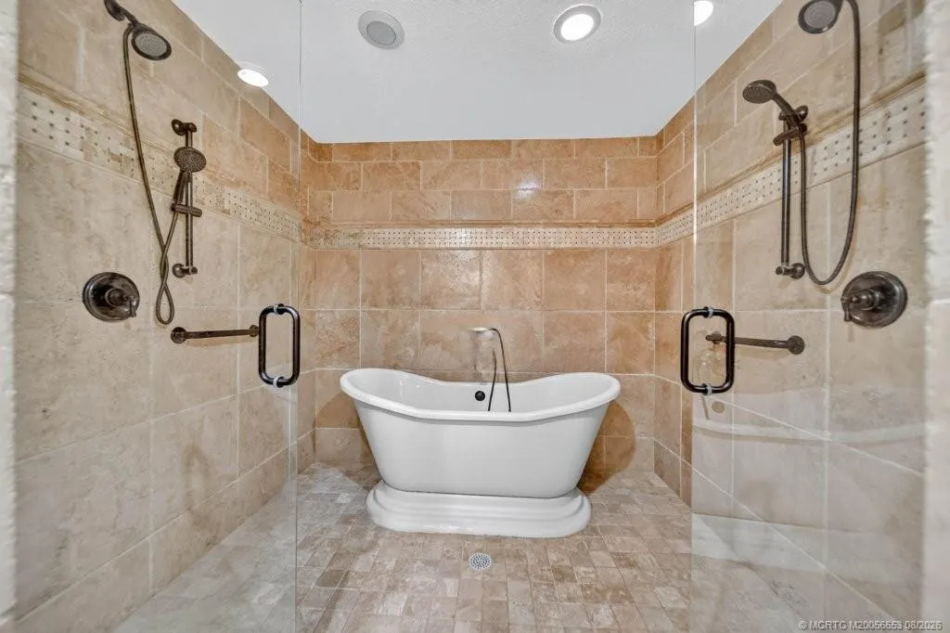
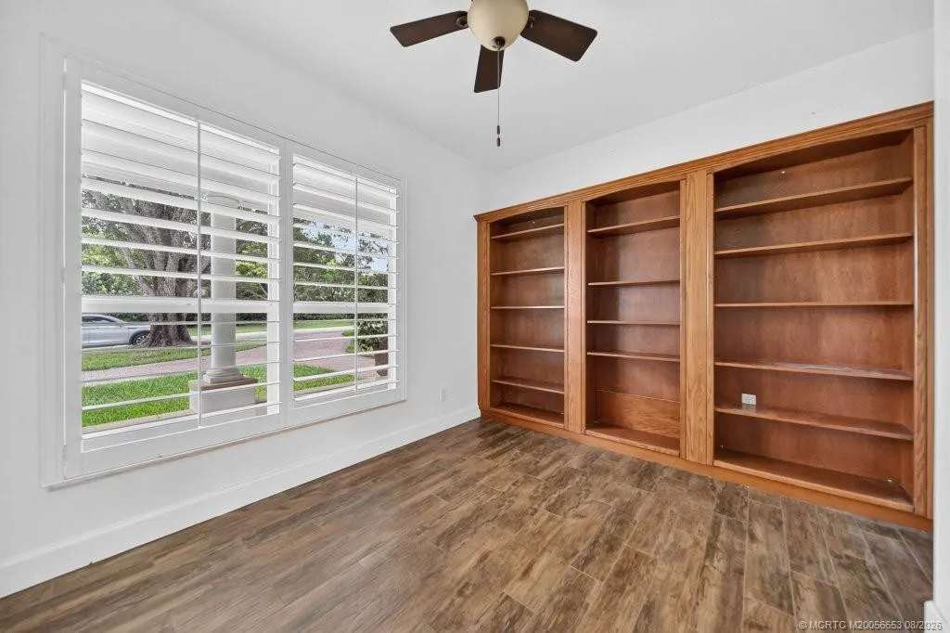
  • Interior Features: Breakfast Area, Eat-in Kitchen, Walk-In Closet(s), Garden Tub/Roman Tub, High Ceilings, Pantry, Split Bedrooms, Dining Area, Separate/Formal Dining Room, Main Level Primary, Attic, Pull Down Attic Stairs
  • Lot Features: 1/4 to 1/2 Acre Lot, Sprinklers Automatic
  • Lot Size Dimensions: 140x123x140x123
  • Middle Or Junior School: Stuart
  • New Taxes Expense: $0
  • Stories: 1
  • Stories Total: 1
  • Tax Annual Amount: $10,448
  • Utilities: Cable Available, Electricity Available

Location

Listing Updated: 2026-09-19 08:55:52
  • Property Type : Single Family
  • Property Sub Type : Single Family Residence
  • Listing Type : For Sale
  • Listing ID : M20056653
  • Price : $1,650,000
  • View : Bay, Water
  • Bedrooms : 3
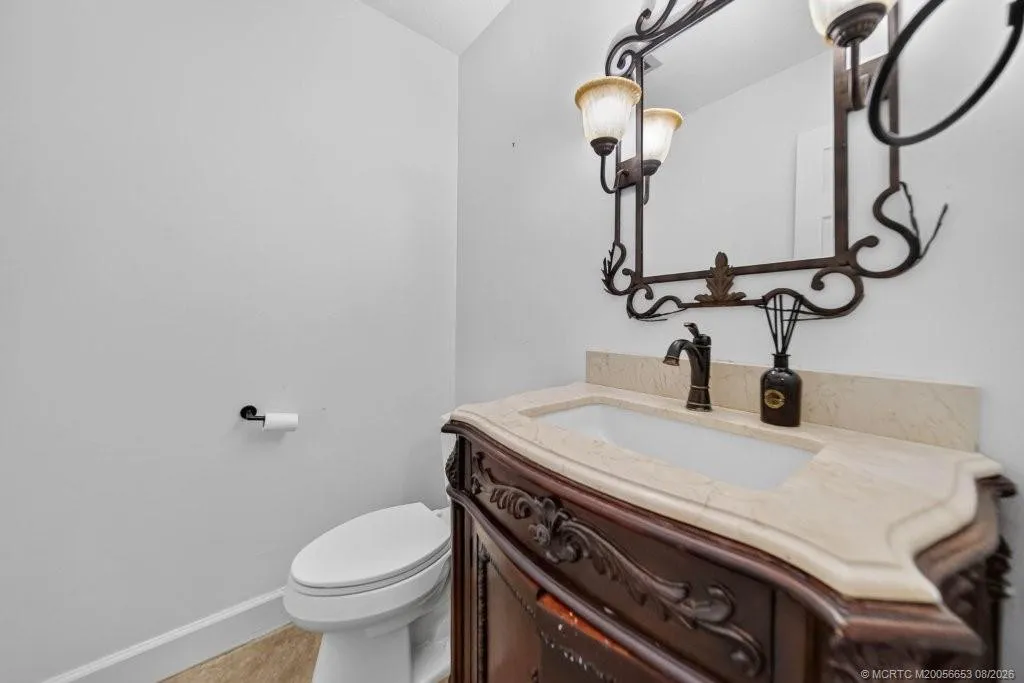
  • Bathrooms : 3
  • Full Bathrooms : 2
  • Half Bathrooms : 1
  • Square Footage : 2,761 Sqft
  • Year Built : 1970
  • Lot Area : 0.40 Acre
  • Listing Status : Active
  • Days On Market : 28
Contact Agent
Required
Required
Required
By proceeding, you consent to receive calls and texts at the number you provided, including marketing by autodialer and prerecorded and artificial voice, and ettmail, about your inquiry and other home-related matters, but not as a condition of any purchase.

Similar Single Family