• Share

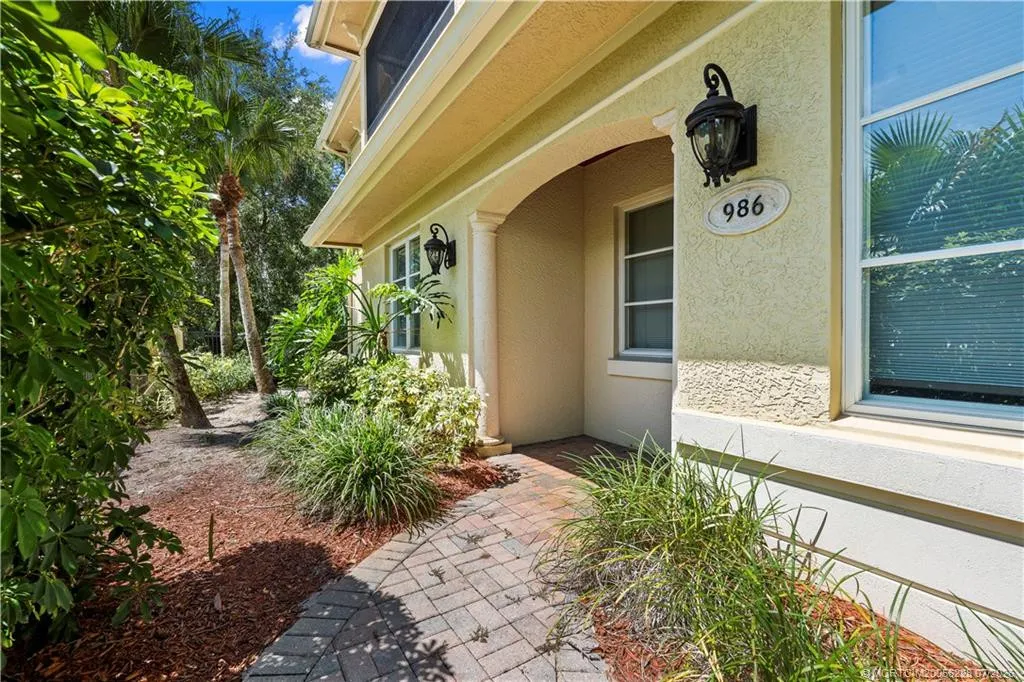
986 SE Willoughby Trace Unit 1-4, Stuart, Florida 34997

Active For Sale
$395,000
  • Beds 2
  • Baths 2
  • Sq Ft 1,578 Sqft
  • Visits: 1 in 72 days

Description

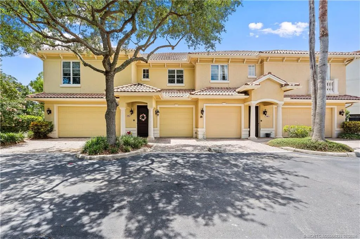
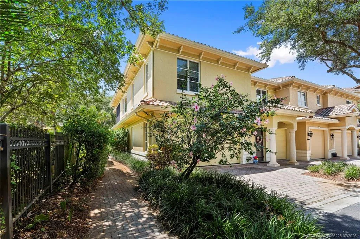
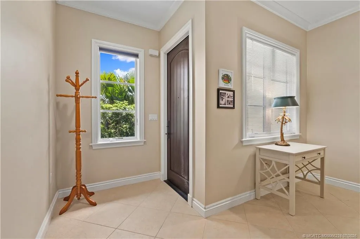
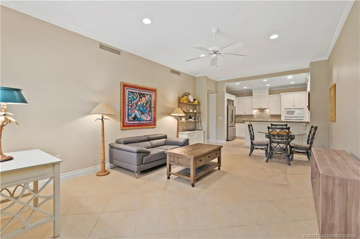
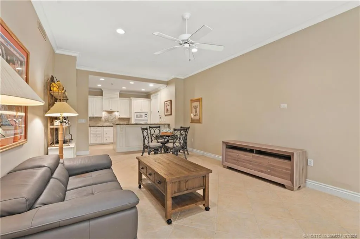
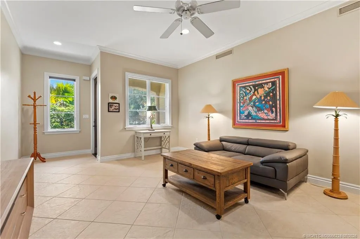
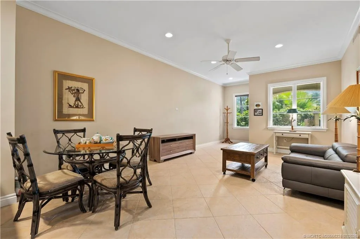
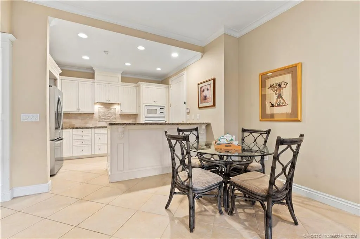
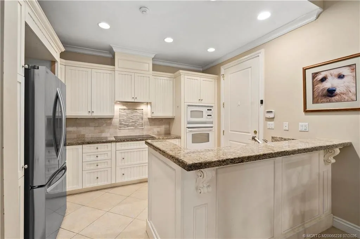
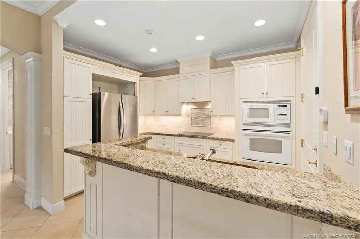
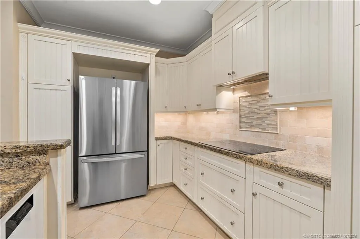
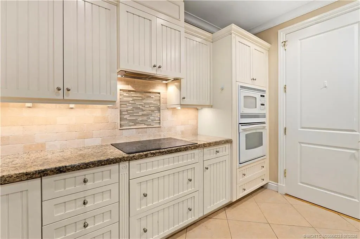
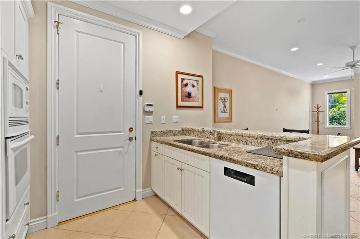
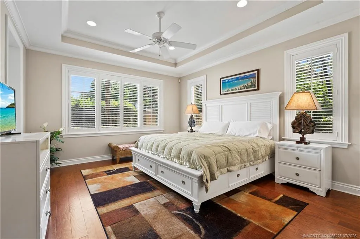
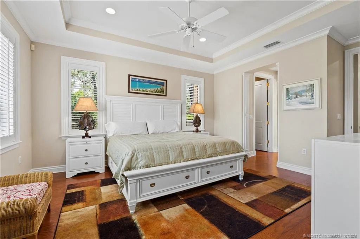
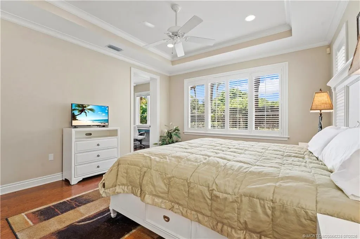
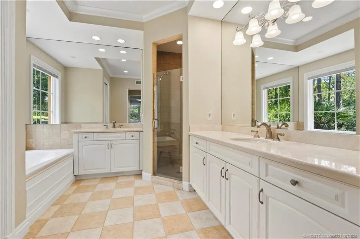
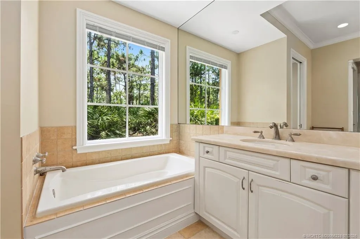
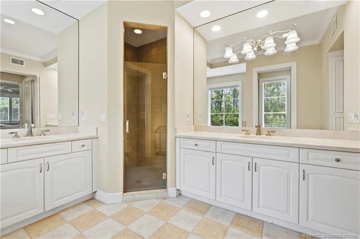
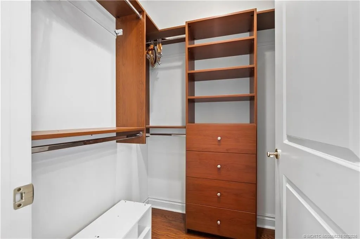
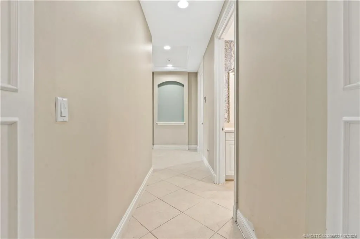
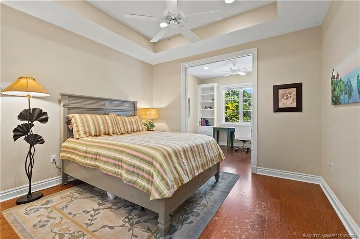
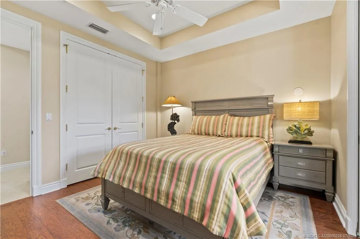
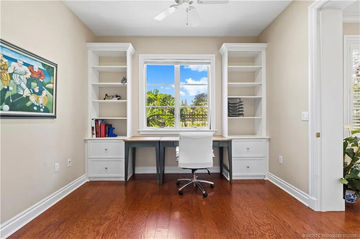
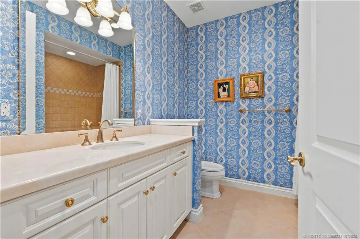
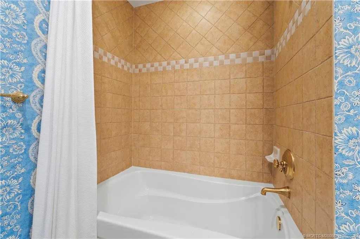
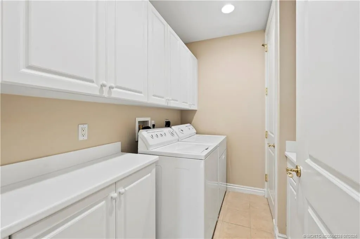
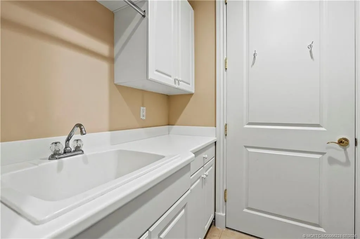
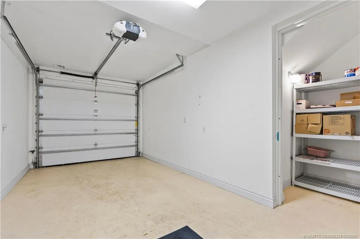
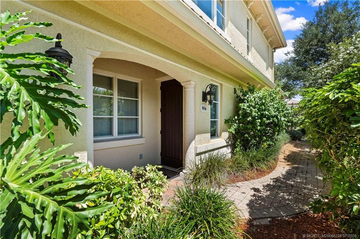
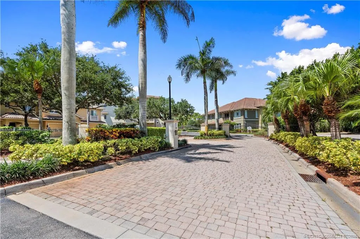
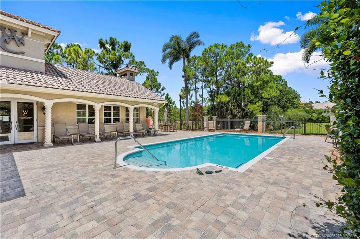
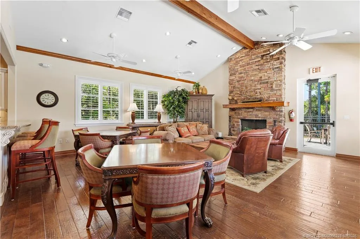
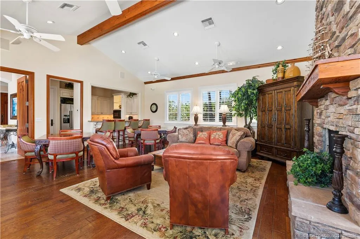
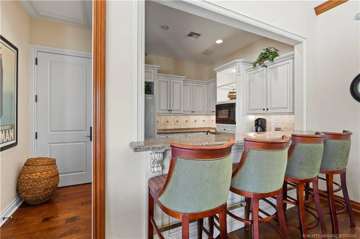
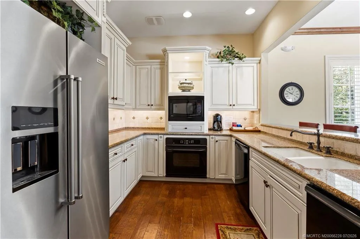
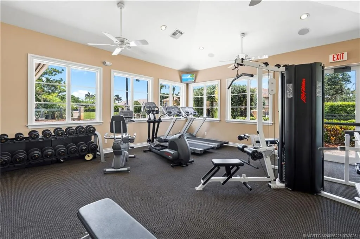
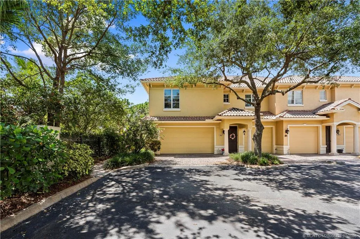
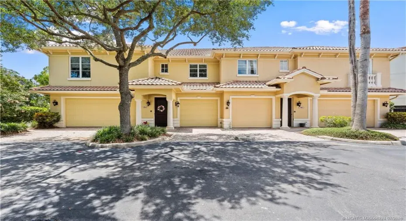
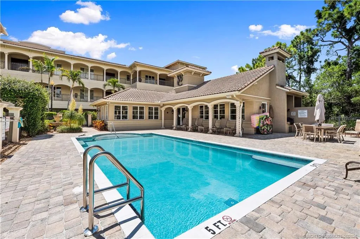
1st floor 2bed +office, 2 bath one car garage offered fully furnished. Special features include impact windows, high volume ceiling, crown molding, large tile on the diagonal, high hat lighting. Kitchen features white cabinets, granite breakfast bar, tile backsplash, crown molding, under cabinet lighting, built-in oven/microwave, and glass top stove. Main bedroom features, tray ceiling with crown molding, high hat lighting, wood laminate floors, two closet closets with built-in cabinets. Main bath has dual vanities, tub and separate shower. The office sits between the two bedrooms with built-in bookcases. 2nd bathroom has Tub shower combination with tile surround. Spacious laundry room has washer, dryer, utility sink and lots of cabinets. One car garage with storage closet. Willoughby Crescent a gated community clubhouse, pool, kitchen, fireplace vaulted ceilings & gym. Conveniently located in Stuart near local restaurants & shopping. Close to Downtown Stuart, the Beaches & I-95

Features

  • Swimming Pool: Association
  • Heating System: Central, Electric
  • Cooling System: Electric, Central Air, Ceiling Fan(s)
  • Parking: Garage, Garage Door Opener, Attached, Guest

Appliances

  • Appliances: Dryer, Dishwasher, Microwave, Refrigerator, Washer, Electric Water Heater, Water Heater, Cooktop

Address Map

  • Country: US
  • State: FL
  • County: Martin
  • City: Stuart
  • Subdivision: Willoughby Crescent
  • Zipcode: 34997
  • Street: Willoughby
  • Street Number: 986
  • Street Suffix: Trace
  • Floor Number: 0
  • Longitude: W81° 45' 36.3''
  • Latitude: N27° 9' 34.1''
  • UnitNumber: 1-4
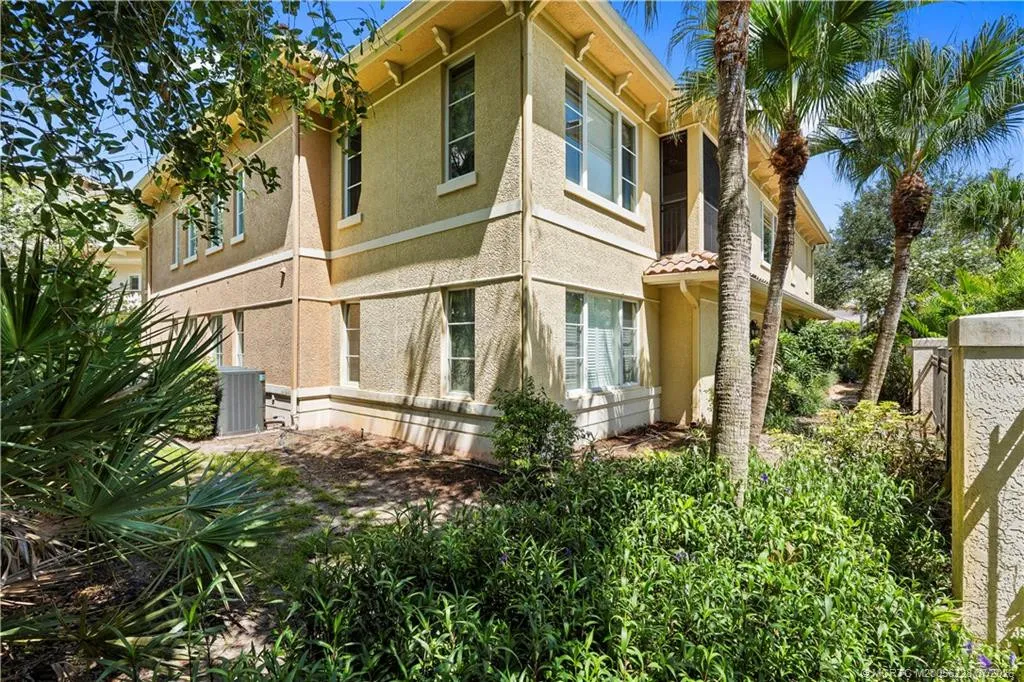
  • Directions: US1 to Indian Street, South on Willoughby to Willoughby Crescent. 1st left to East end condo.
  • Street Dir Prefix: SE
  • MLS Area: 6070 - Stuart - South of Indian St

MLS Addon

  • Architectural Style: Contemporary
  • Association Amenities: Clubhouse, Fitness Center, Pool, Community Kitchen, Trail(s)
  • Association Fee: $939
  • Association Fee Frequency: Monthly
  • Association Fee Includes: Common Areas, Reserve Fund, Roof
  • Carport Spaces:
  • Close Date:
  • Close Price: $0
  • Elementary School: Pinewood (Martin)
  • Fireplaces Total: 0
  • Flooring: Tile, Laminate
  • Garage Spaces: 0
  • High School: Martin County
  • Insurance Expense: $0
  • Interior Features: Breakfast Area, Dual Sinks, Living/Dining Room, Entrance Foyer, Walk-In Closet(s), Kitchen Island, Garden Tub/Roman Tub, High Ceilings, Pantry, Separate Shower, Main Level Primary, Breakfast Bar, Bathtub, Soaking Tub
  • Lot Features: Sprinklers Automatic
  • Middle Or Junior School: Dr. David L. Anderson
  • New Taxes Expense: $0
  • Stories: 0
  • Stories Total: 1
  • Tax Annual Amount: $3,157
  • Utilities: Cable Available, Electricity Available, Sewer Available, Water Available, Underground Utilities
  • Window Features: Impact Glass, Plantation Shutters

Location

Listing Updated: 2026-09-19 10:56:35
  • Parent : 986:SE:Willoughby:34997:Stuart
  • Property Type : Condominium
  • Property Sub Type : Condominium
  • Listing Type : For Sale
  • Listing ID : M20056228
  • Price : $395,000
  • View : Preserve
  • Bedrooms : 2
  • Bathrooms : 2
  • Full Bathrooms : 2
  • Half Bathrooms : 0
  • Square Footage : 1,578 Sqft
  • Year Built : 2004
  • Lot Area : 6.13 Acre
  • Listing Status : Active
  • Days On Market : 63
Contact Agent
Required
Required
Required
By proceeding, you consent to receive calls and texts at the number you provided, including marketing by autodialer and prerecorded and artificial voice, and ettmail, about your inquiry and other home-related matters, but not as a condition of any purchase.

Similar Condominium