• Share

5080 SW 69th Street, Palm City, Florida 34990

Active For Sale
$1,375,000
  • Beds 4
  • Baths 3
  • Sq Ft 2,598 Sqft
  • Visits: 1 in 28 days

Description

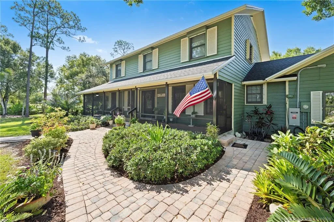
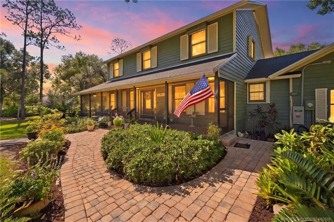
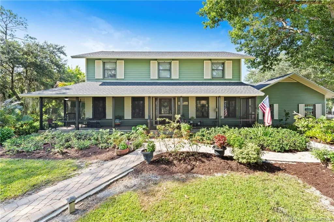
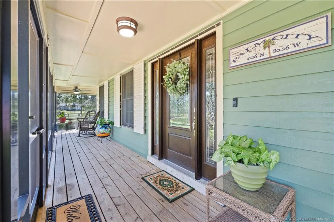
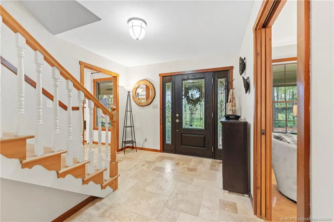
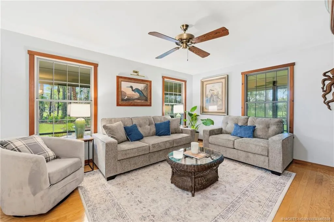
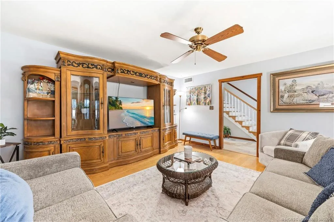
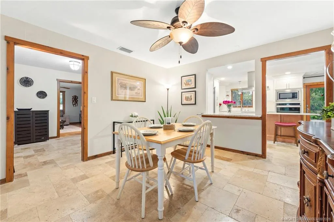
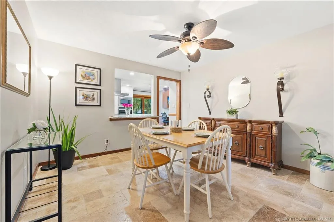
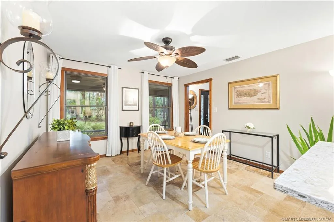
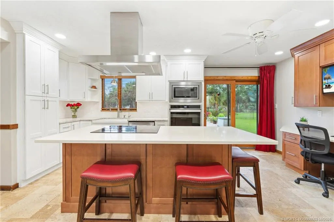
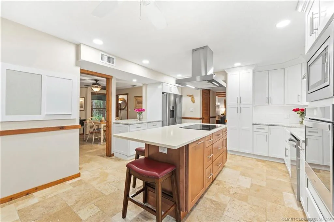
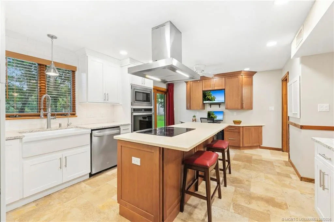
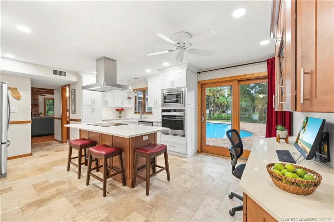
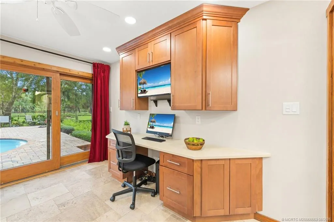
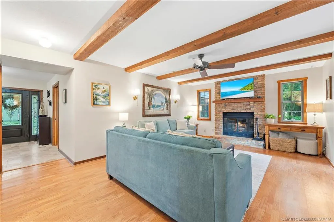
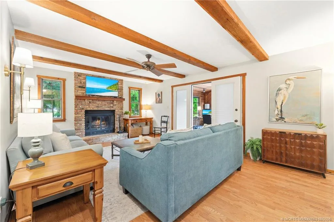
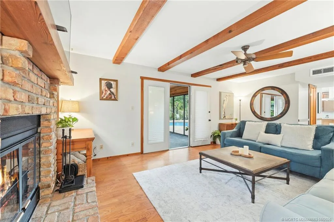
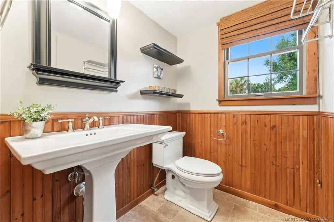
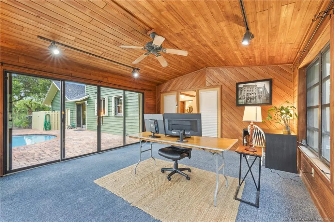
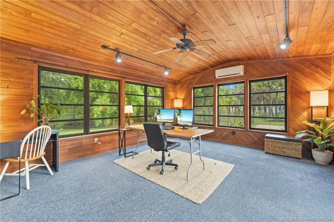
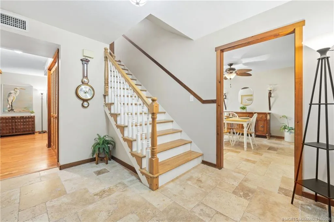
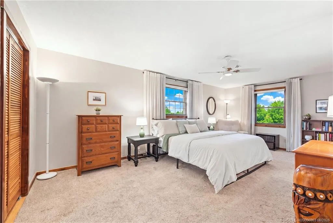
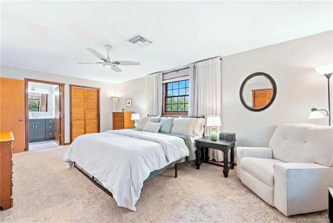
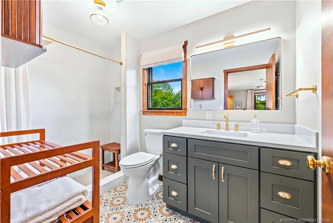
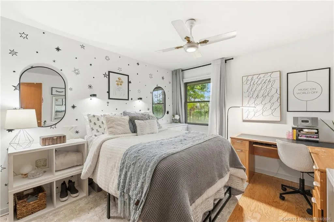
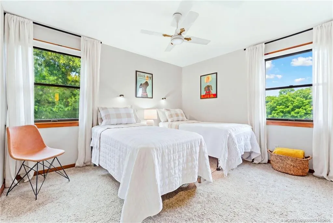
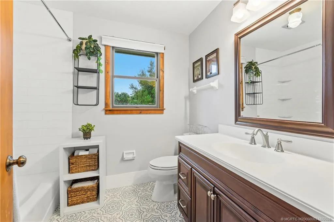
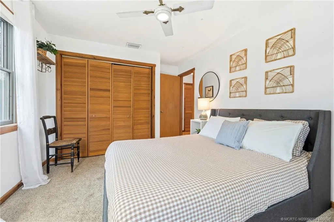
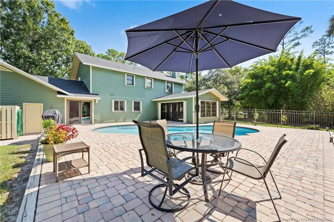
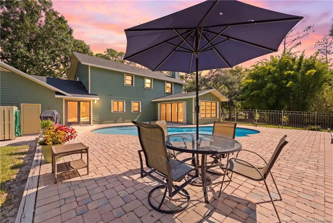
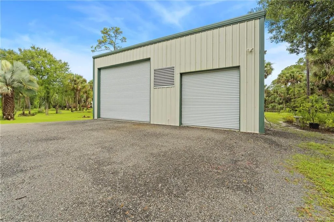
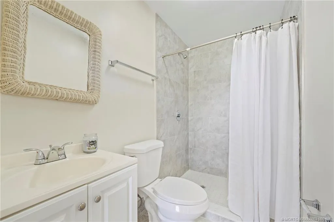
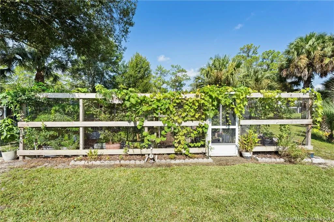
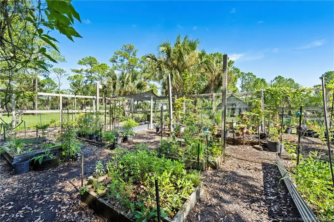
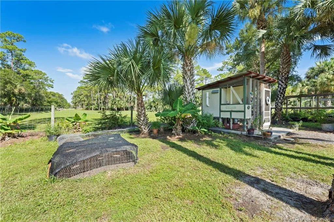
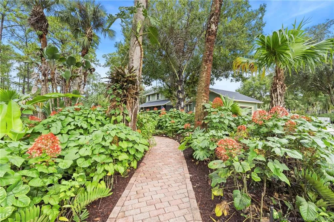
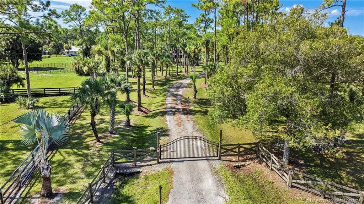
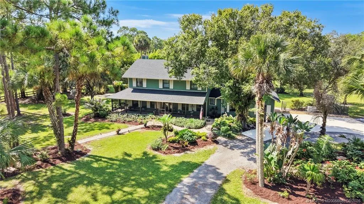
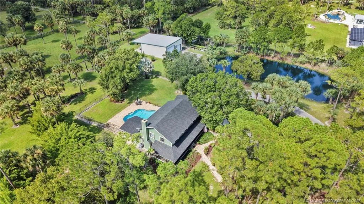
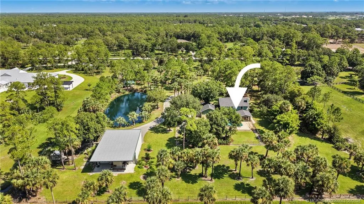
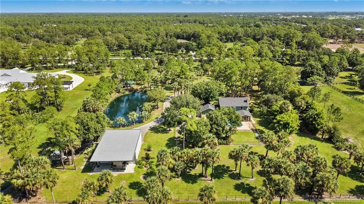
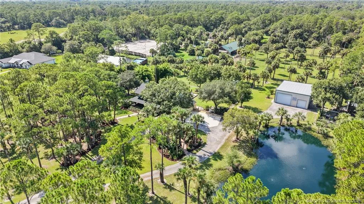
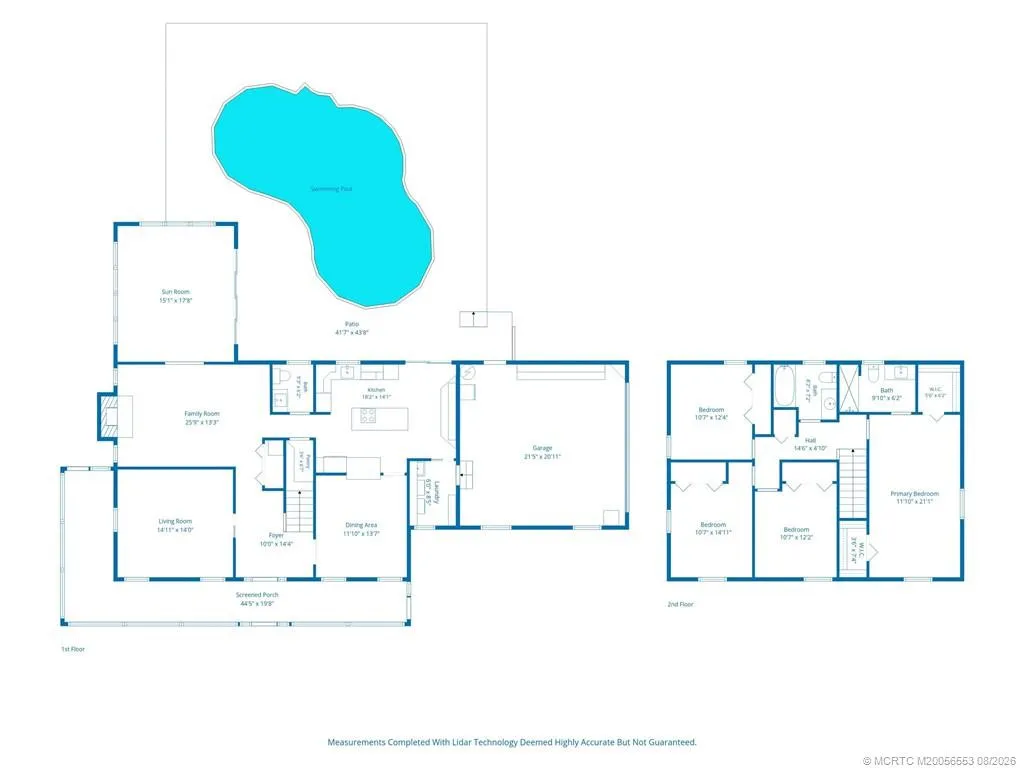
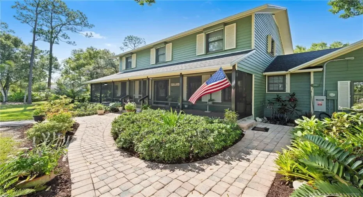
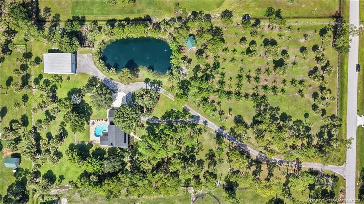
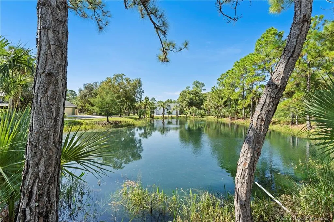
Privately gated and set on 5 fully fenced acres, this Palm City property offers privacy, space and versatility. The 4BR, 2.5BA two-story home features a 2-car garage, pool, screened wrap-around front porch, hardwood floors, updated kitchen, formal living and dining rooms, and a spacious family room with wood-burning fireplace. A flexible bonus space with soaring cedar ceilings and sliding door to the pool patio. Upstairs, the primary suite offers an ensuite bath and large walk-in closets, along with three additional bedrooms and a second full bath. Recent improvements include a new asphalt roof (2026), 24KW whole-house generator (2024), and complete hurricane shutters (2019). Two wells and two septic systems provide added infrastructure. A 40′ x 40′ metal building with 15 ft lean-to completed in 2015, has water, 200 amp electric and a full bath. The property also features a stocked pond with 4 aerators, irrigation system, native plantings, garden area with protective screening, chicken coop and outdoor lighting.

Features

  • Swimming Pool: In Ground, Pool Equipment, Other, Gunite, Concrete, Free Form
  • Heating System: Central
  • Cooling System: Central Air, Ceiling Fan(s)
  • Fence: Fenced
  • Fireplace: Wood Burning
  • Patio: Porch, Screened
  • Parking: Garage, Garage Door Opener, Attached

Appliances

  • Appliances: Dryer, Dishwasher, Microwave, Refrigerator, Washer, Electric Water Heater, Water Heater, Water Purifier, Cooktop, Water Purifier Owned, Oven

Address Map

  • Country: US
  • State: FL
  • County: Martin
  • City: Palm City
  • Subdivision: Palm City Farms
  • Zipcode: 34990
  • Street: 69th
  • Street Number: 5080
  • Street Suffix: Street
  • Floor Number: 0
  • Longitude: W81° 40' 38.9''
  • Latitude: N27° 7' 13.9''
  • Directions: Citrus Blvd to 69th home on left.
  • Street Dir Prefix: SW
  • MLS Area: 6100 - Palm City West/Indiantown

MLS Addon

  • Architectural Style: Traditional
  • Association Fee: $0
  • Association Fee Frequency: Monthly
  • Carport Spaces:
  • Close Date:
  • Close Price: $0
  • Elementary School: Crystal Lake (Martin)
  • Exterior Features: Lighting, Porch, Outdoor Living Area
  • Fireplaces Total: 0
  • Flooring: Ceramic Tile, Wood, Carpet
  • Garage Spaces: 0
  • High School: South Fork
  • Insurance Expense: $0
  • Interior Features: Upper Level Primary, Closet Cabinetry, Entrance Foyer, Walk-In Closet(s), Kitchen Island, Pantry, Dining Area, Separate/Formal Dining Room, Breakfast Bar
  • Lot Features: Sprinklers Automatic, Interior Lot
  • Middle Or Junior School: Dr. David L. Anderson
  • New Taxes Expense: $0
  • Stories: 0
  • Stories Total: 2
  • Tax Annual Amount: $5,345
  • Utilities: Sewer Available, Water Available
  • Window Features: Shutters

Location

Listing Updated: 2026-09-19 11:52:15
  • Property Type : Single Family
  • Property Sub Type : Single Family Residence
  • Listing Type : For Sale
  • Listing ID : M20056553
  • Price : $1,375,000
  • View : Pond
  • Bedrooms : 4
  • Bathrooms : 3
  • Full Bathrooms : 2
  • Half Bathrooms : 1
  • Square Footage : 2,598 Sqft
  • Year Built : 1981
  • Lot Area : 5 Acre
  • Listing Status : Active
  • Days On Market : 27
Contact Agent
Required
Required
Required
By proceeding, you consent to receive calls and texts at the number you provided, including marketing by autodialer and prerecorded and artificial voice, and ettmail, about your inquiry and other home-related matters, but not as a condition of any purchase.

Similar Single Family