• Share

2534 SW Manor Hill Drive, Palm City, Florida 34990

Active For Sale
$915,000
  • Beds 3
  • Baths 4
  • Sq Ft 2,960 Sqft
  • Visits: 1 in 139 days

Description

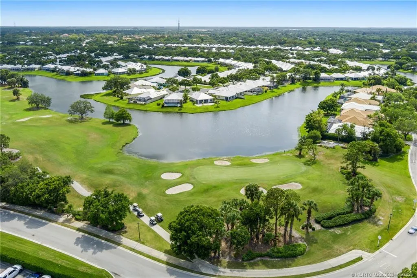

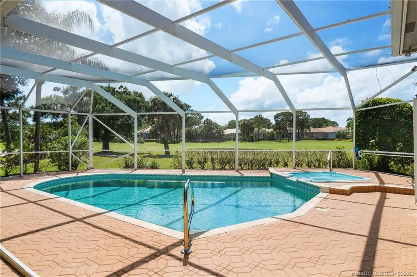
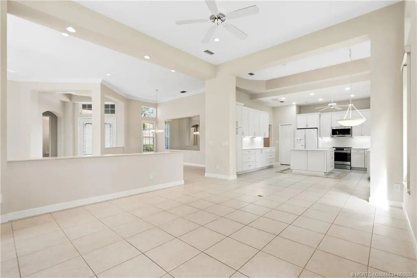
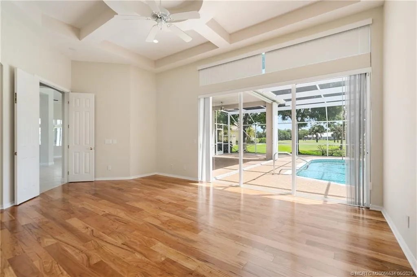
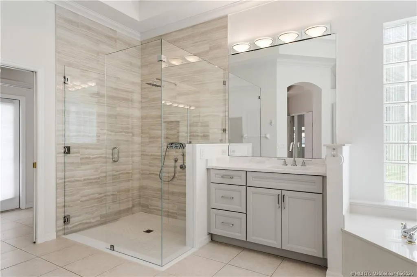
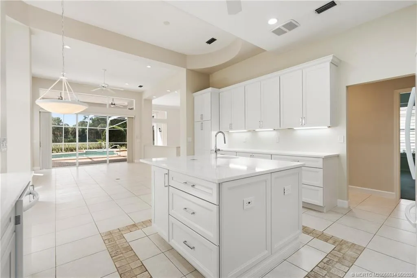
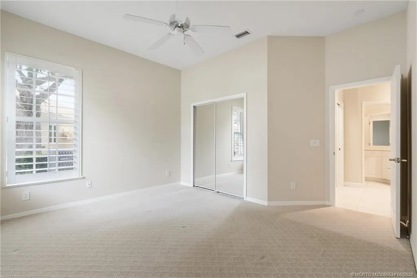
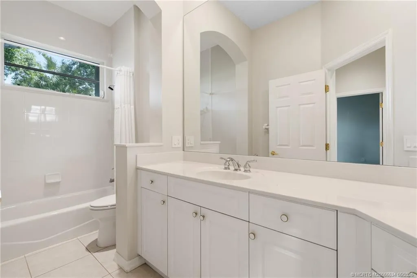
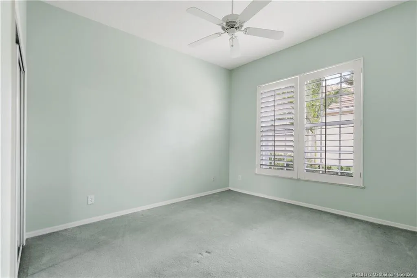
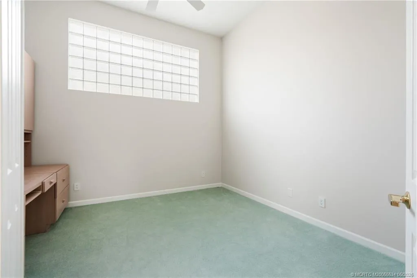
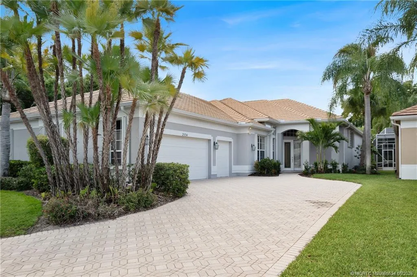
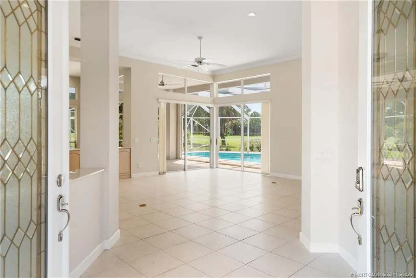
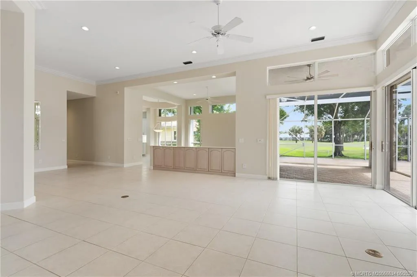
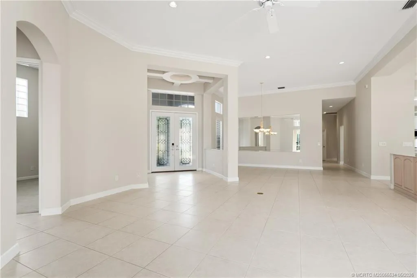
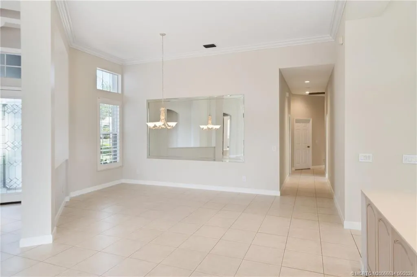
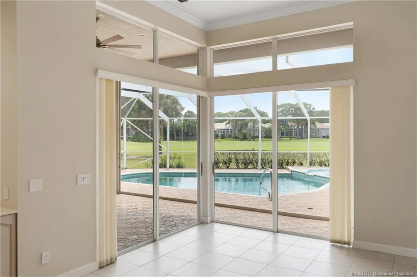
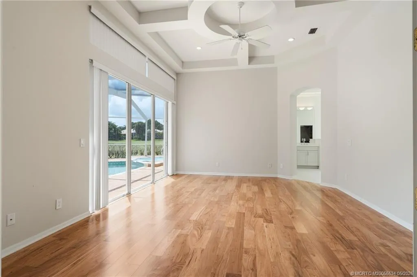
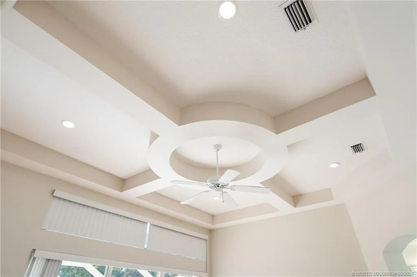
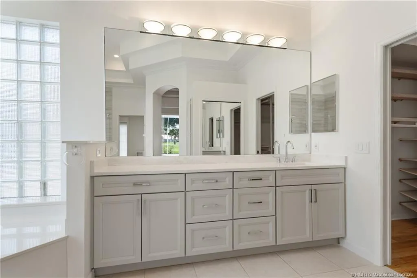
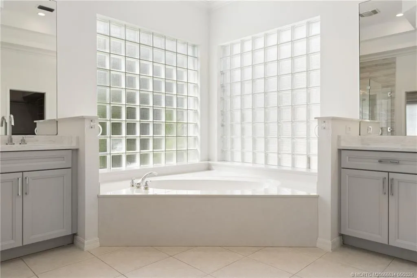
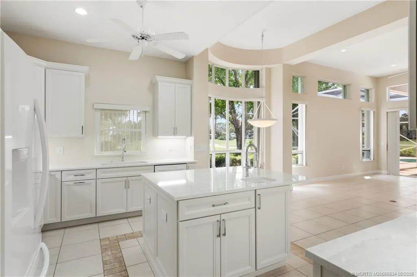
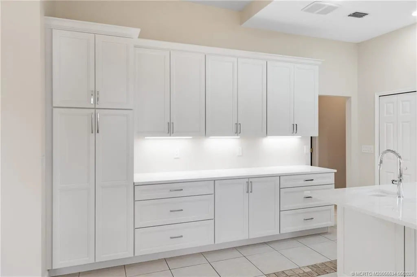
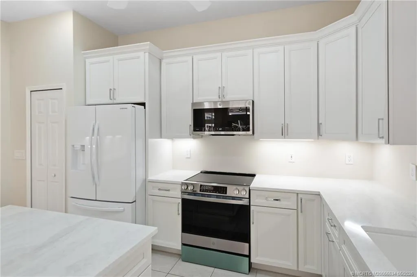
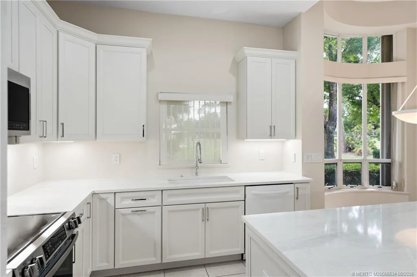
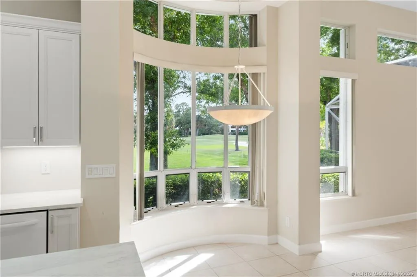
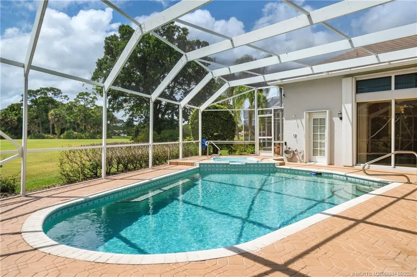
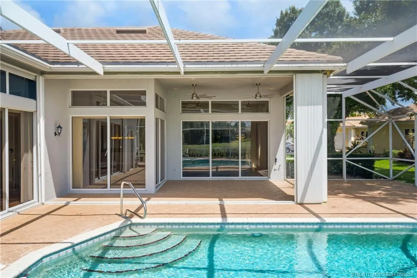
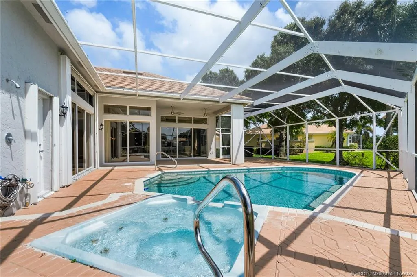
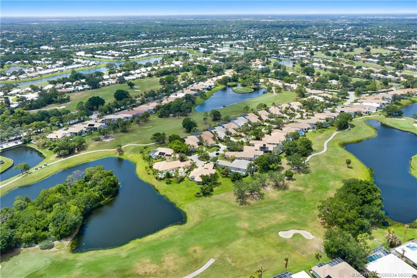
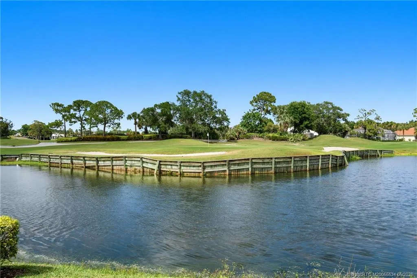
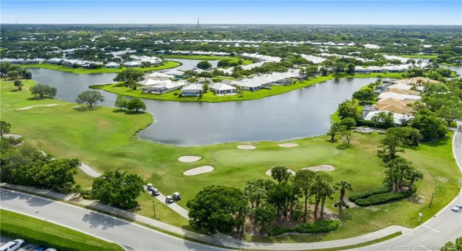
Located in the gated community of Monarch, this beautifully updated home offers sweeping golf course views on a prestigious Arnold Palmer-designed course. Inside, you’ll find a brand-new kitchen featuring modern finishes including Kolher Cast Iron Sinks, Quartz countertops, and a never-been-used new Induction Range, remodeled bathrooms featuring top of the line Graff fixtures, new flooring and fresh paint making this home completely move-in ready. Elegant tray ceilings that add architectural detail and a spacious feel. A versatile den/home office offers potential as an additional bedroom. Enjoy the finest in Florida living with golf course views from your private heated pool and spa. This home has been beautifully maintained and is located on a quiet col-de-sac for additional privacy. Golf or social membership optional.

Features

  • Swimming Pool: Heated, Association, In Ground, Pool Equipment, Gunite
  • Heating System: Central, Electric
  • Cooling System: Electric, Central Air, Ceiling Fan(s)
  • Patio: Patio, Screened
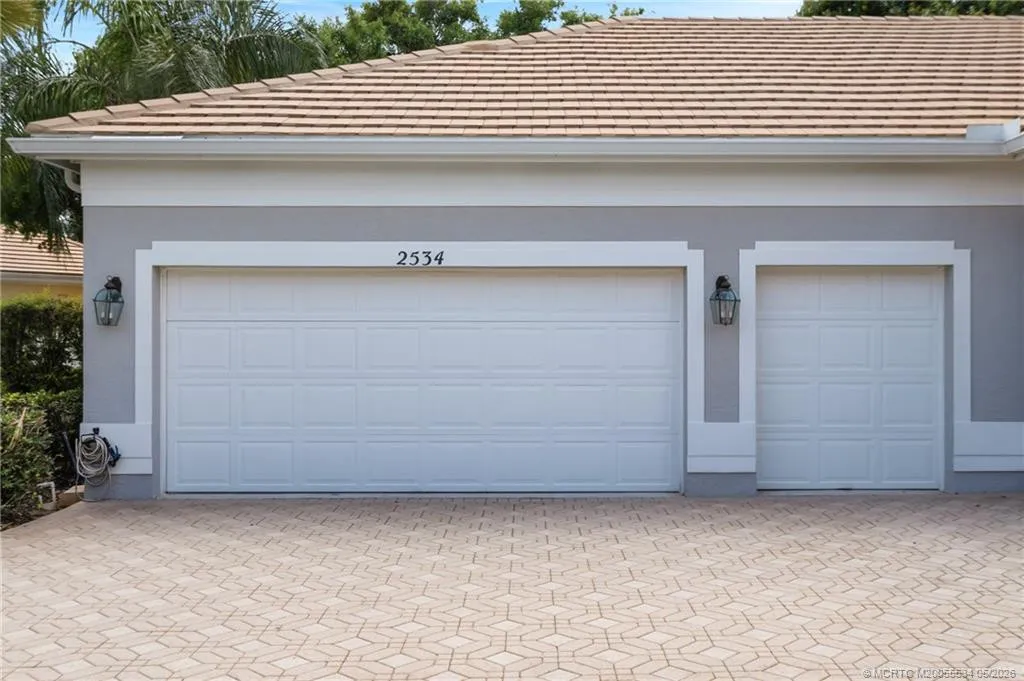
  • Parking: Driveway, Garage, Attached, Golf Cart Garage

Appliances

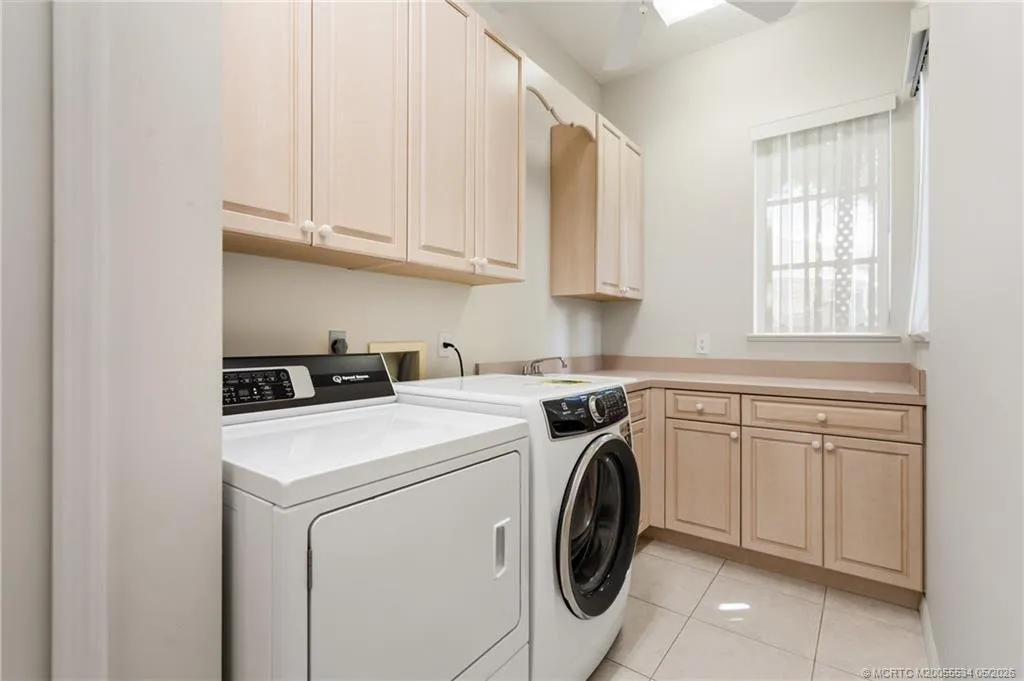
  • Appliances: Dryer, Dishwasher, Electric Range, Microwave, Refrigerator, Washer, Electric Water Heater, Water Heater

Address Map

  • Country: US
  • State: FL
  • County: Martin
  • City: Palm City
  • Subdivision: Monarch
  • Zipcode: 34990
  • Street: Manor Hill
  • Street Number: 2534
  • Street Suffix: Drive
  • Floor Number: 0
  • Longitude: W81° 43' 8.2''
  • Latitude: N27° 10' 28.9''
  • Directions: Martin downs Blvd to SW Monarch Club, right on SW Fox Point Trail, Right on Manor Hill Drive. Home is on the right.
  • Street Dir Prefix: SW
  • MLS Area: 6090 - Palm City

MLS Addon

  • Architectural Style: Contemporary
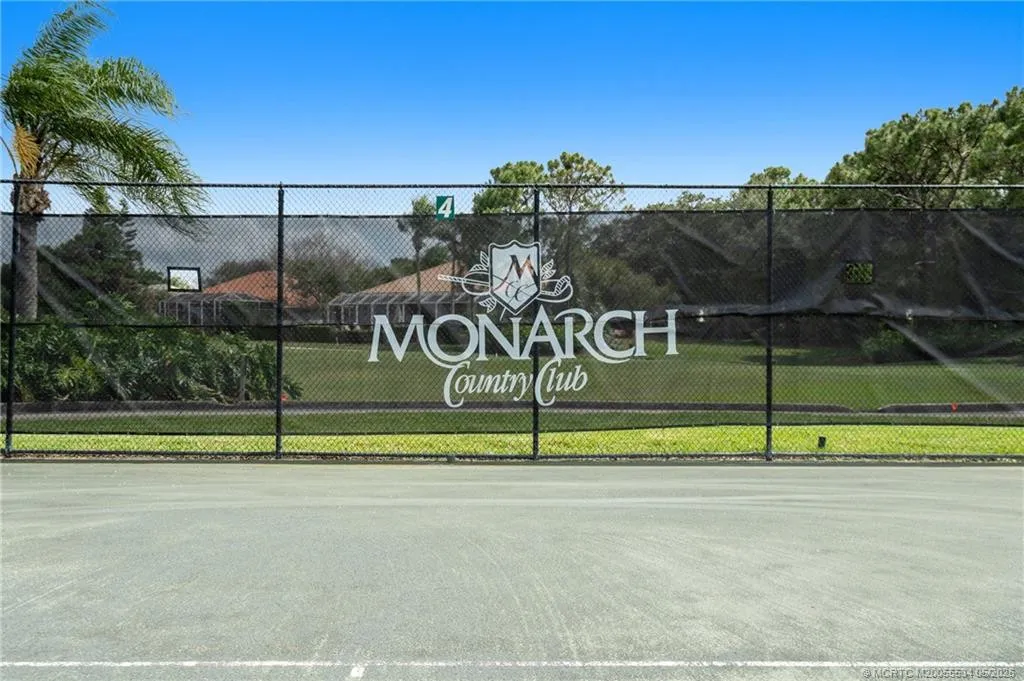
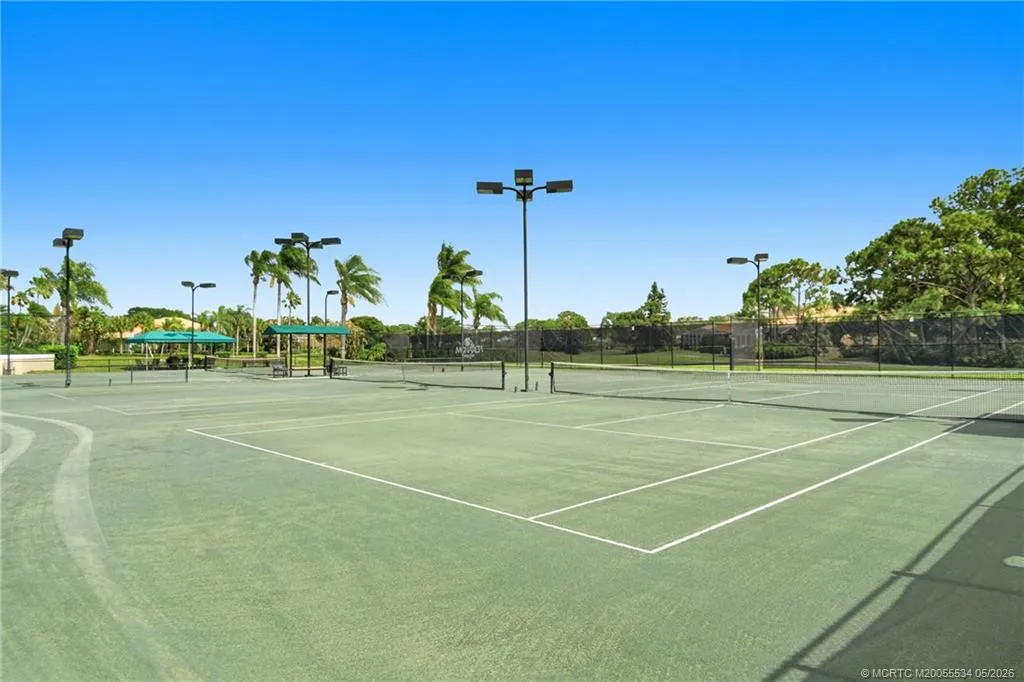
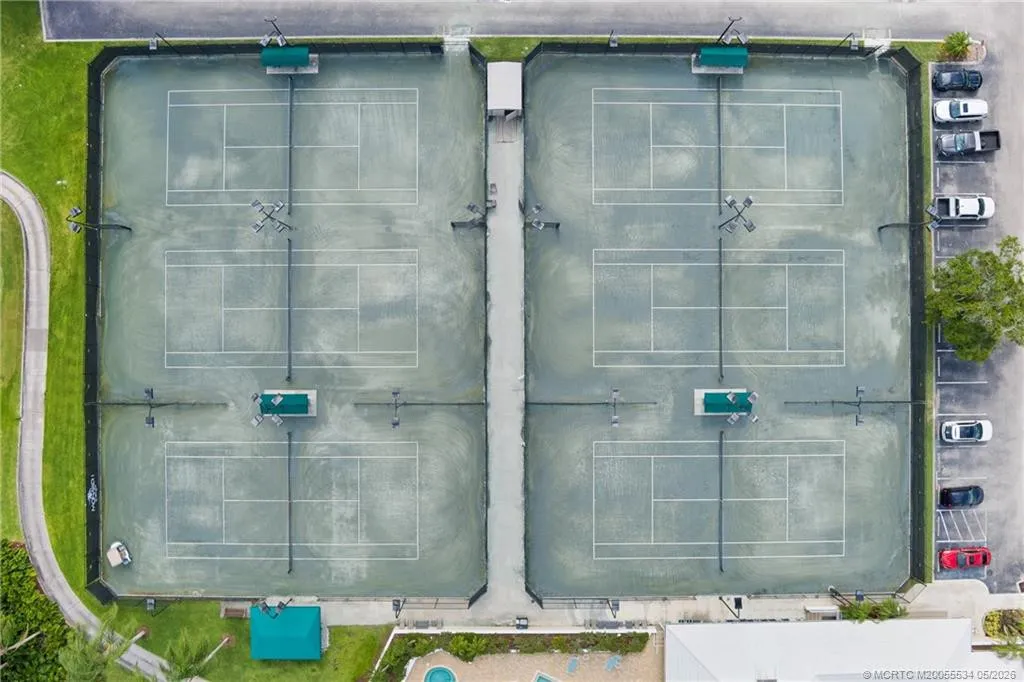
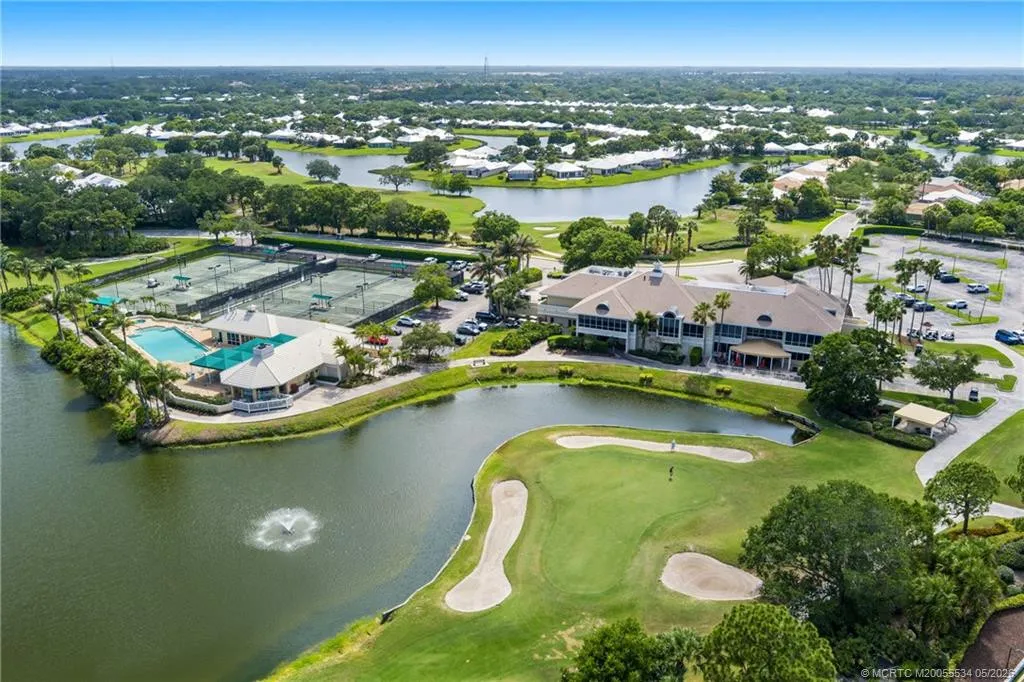
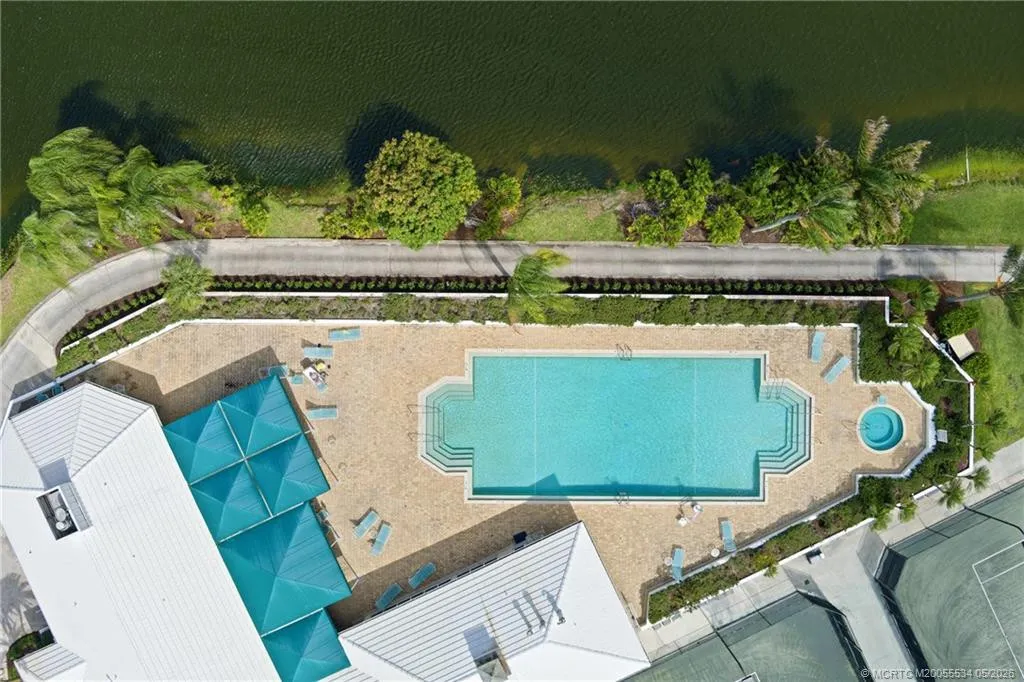
  • Association Amenities: Clubhouse, Fitness Center, Pool, Tennis Court(s), Spa/Hot Tub, Golf Course, Putting Green(s), Restaurant
  • Association Fee: $550
  • Association Fee Frequency: Monthly
  • Association Fee Includes: Internet, Security, Reserve Fund, Cable TV
  • Carport Spaces:
  • Close Date:
  • Close Price: $0
  • Elementary School: Bessey Creek
  • Exterior Features: Outdoor Living Area
  • Fireplaces Total: 0
  • Flooring: Ceramic Tile, Carpet, Vinyl
  • Garage Spaces: 0
  • High School: Martin County
  • Insurance Expense: $0
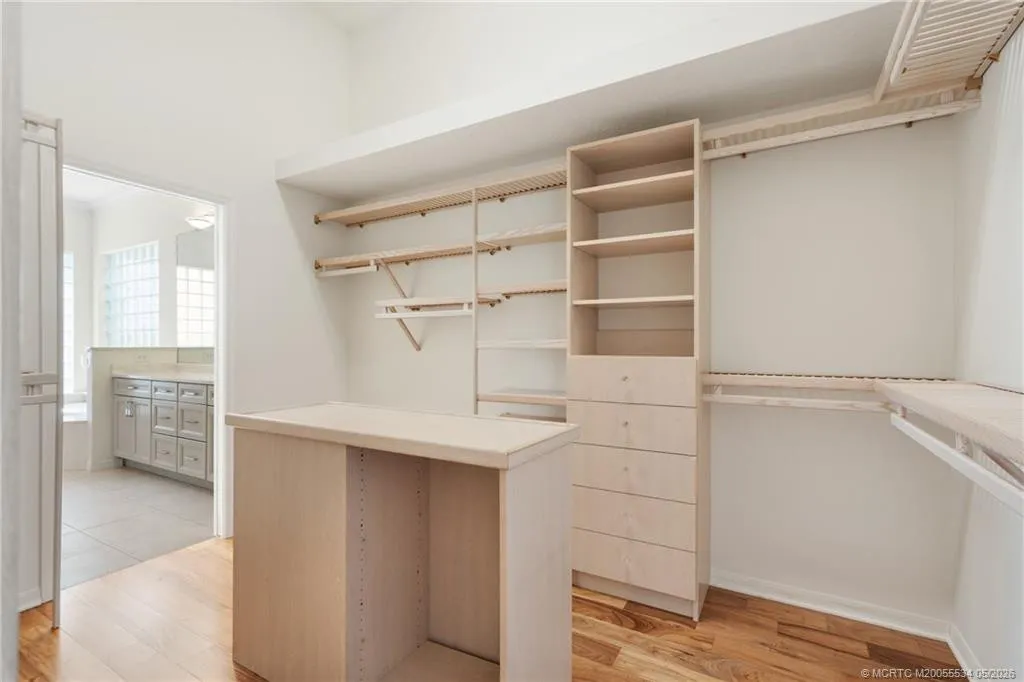
  • Interior Features: Breakfast Area, Walk-In Closet(s), Kitchen Island, Pantry, Split Bedrooms, Separate Shower, Dining Area, Separate/Formal Dining Room, Main Level Primary, Central Vacuum, Bathtub, Soaking Tub
  • Lot Features: 1/4 to 1/2 Acre Lot
  • Middle Or Junior School: Hidden Oaks
  • New Taxes Expense: $0
  • Stories: 0
  • Stories Total: 1
  • Tax Annual Amount: $9,128
  • Utilities: Cable Available, Electricity Available, Sewer Available, Water Available
  • Window Features: Sliding, Metal, Double Hung
  • Zoning: RES

Location

Listing Updated: 2026-09-19 13:42:27

  • Property Type : Single Family
  • Property Sub Type : Single Family Residence
  • Listing Type : For Sale
  • Listing ID : M20055534
  • Price : $915,000
  • Bedrooms : 3
  • Bathrooms : 4
  • Full Bathrooms : 2
  • Half Bathrooms : 2
  • Square Footage : 2,960 Sqft
  • Year Built : 1996
  • Lot Area : 0.29 Acre
  • Listing Status : Active
  • Days On Market : 138
Contact Agent
Required
Required
Required
By proceeding, you consent to receive calls and texts at the number you provided, including marketing by autodialer and prerecorded and artificial voice, and ettmail, about your inquiry and other home-related matters, but not as a condition of any purchase.

Similar Single Family