• Share

. Alford court, Palm Beach Gardens, Florida 33418

Active For Sale
$1,248,000
  • Beds 4
  • Baths 2
  • Sq Ft 0 Sqft
  • Visits: 1 in 16 days

Description

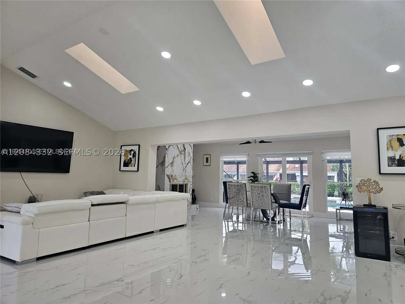
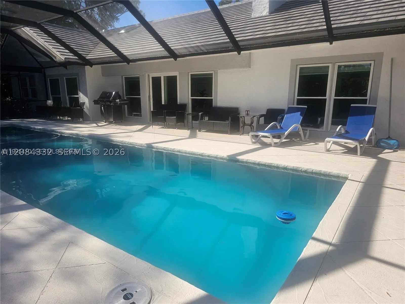
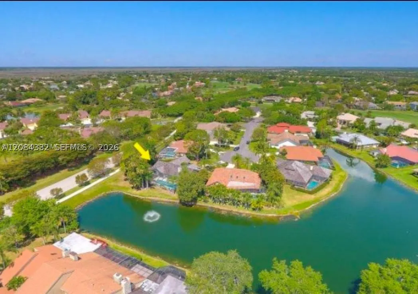
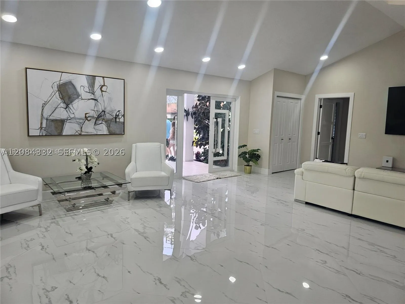
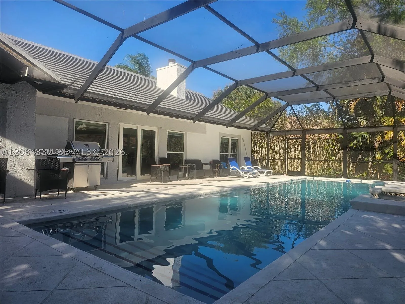
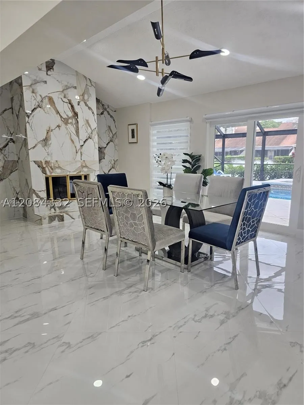
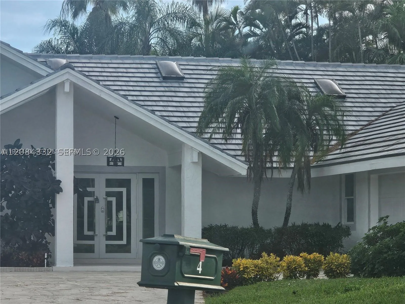
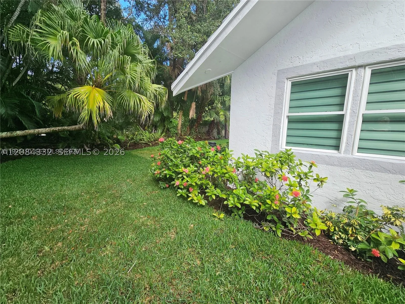
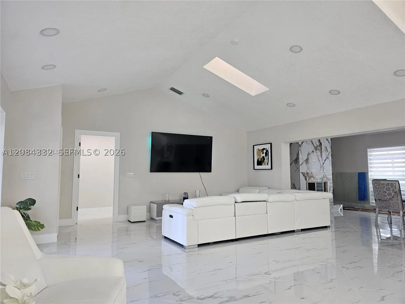
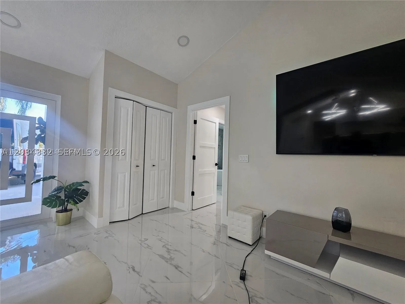
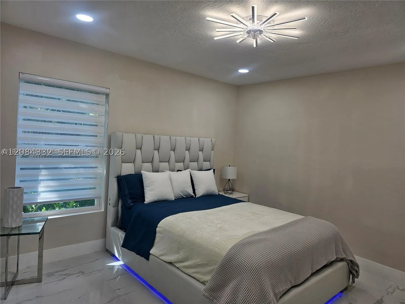
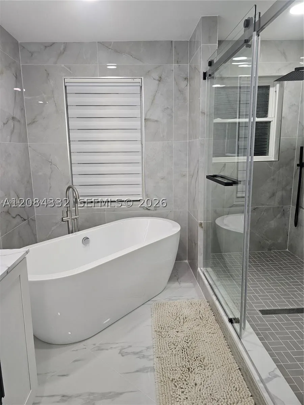
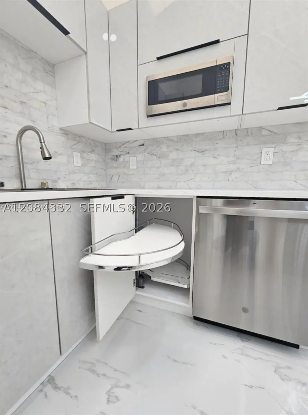
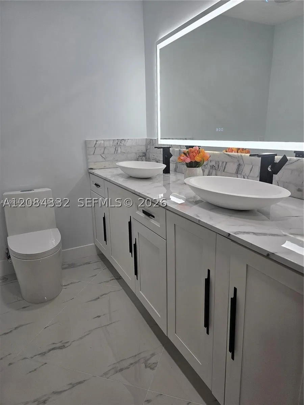
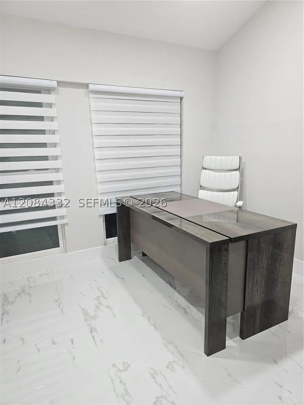
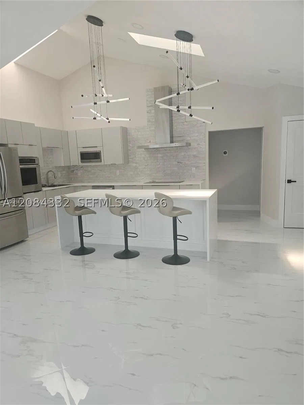
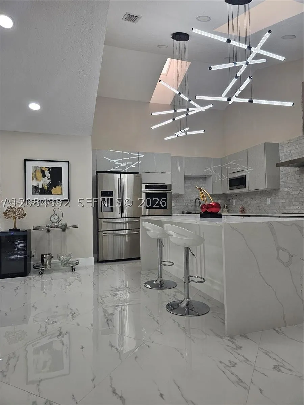
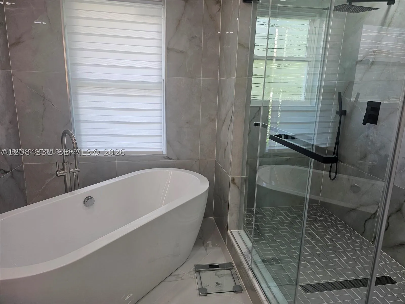
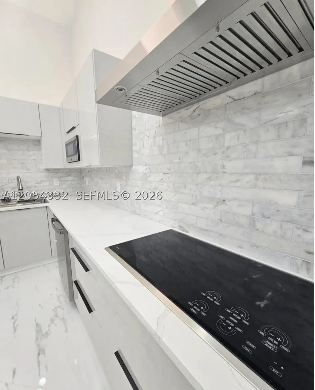
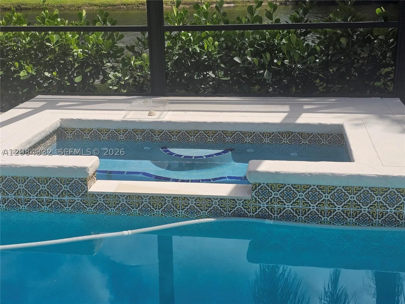
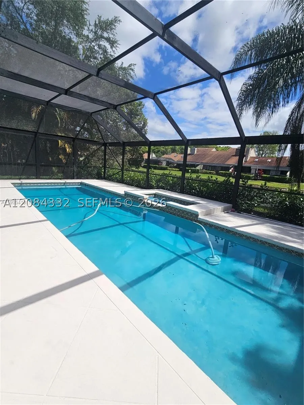
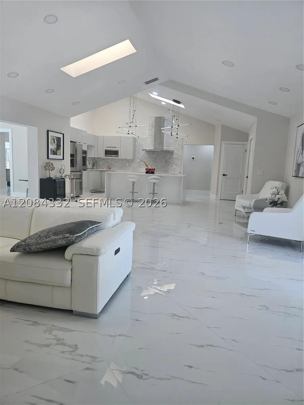
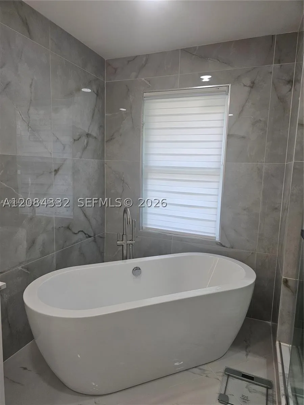
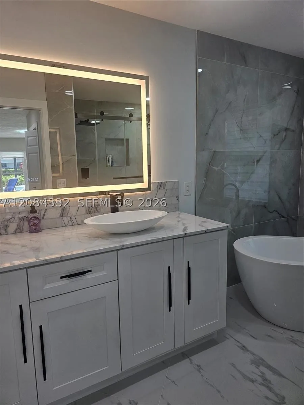
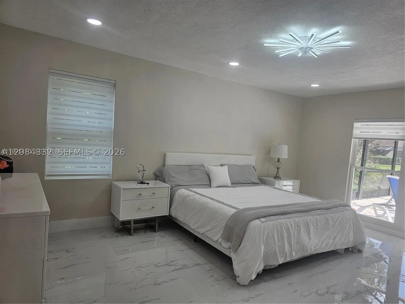
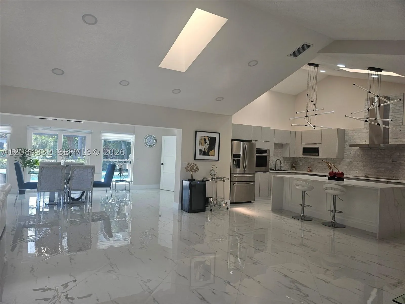
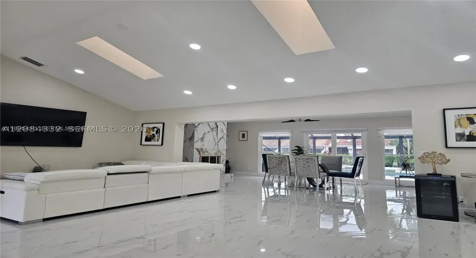
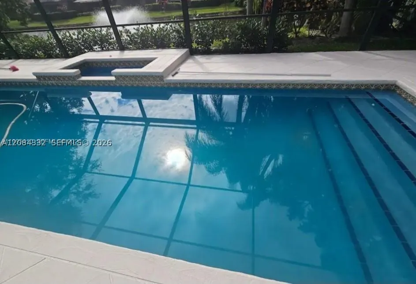
Lake views, a screened heated pool and spa, and a cul-de-sac setting in PGA National. This renovated, single-story home offers 4 bedrooms, 2 baths, 2,500 sq ft under air per listing agent and a 2-car garage on a corner lot. Interior highlights include skylights, quartz waterfall countertops, a wood-burning fireplace and bathrooms with dual showerheads. A tile roof installed in September 2025 and impact-rated windows and doors complement the updated interior. The screened patio overlooks the pool and lake, with refreshed landscaping, updated irrigation, and a new pool heater and pumps. Club membership is not required. Explore the linked video tour and schedule a private showing.

Features

  • Swimming Pool: Pool, In Ground, Concrete, Screen Enclosure
  • Heating System: Central
  • Cooling System: Central Air
  • Patio: Patio, Porch, Screened
  • Parking: Driveway, Garage Door Opener

Appliances

  • Appliances: Dryer, Dishwasher, Electric Range, Microwave, Refrigerator, Washer, Electric Water Heater, Disposal, Built-In Oven, Ice Maker

Address Map

  • Country: US
  • State: FL
  • County: Palm Beach
  • City: Palm Beach Gardens
  • Subdivision: PGA RESORT COMMUNITY 3
  • Zipcode: 33418
  • Street: Alford court
  • Street Number: .
  • Floor Number: 0
  • Longitude: W81° 50' 58.2''
  • Latitude: N26° 49' 59.4''
  • Directions: PGA Blvd to Ryder Cup Blvd to 5th left Left on Wycliff then Right on Alford Court. House at the bottom of cul-de-sac
  • MLS Area: 5360

MLS Addon

  • Accessibility Features: Accessible Entrance
  • Architectural Style: One Story
  • Association Fee: $189
  • Association Fee Frequency: Monthly
  • Association Fee Includes: Security, Recreation Facilities
  • Carport Spaces:
  • Close Date:
  • Close Price: $0
  • Elementary School: Timber Trace
  • Exterior Features: Lighting, Patio, Enclosed Porch
  • Fireplaces Total: 0
  • Flooring: Tile
  • Garage Spaces: 2
  • High School: Forest Hill Community
  • Insurance Expense: $0
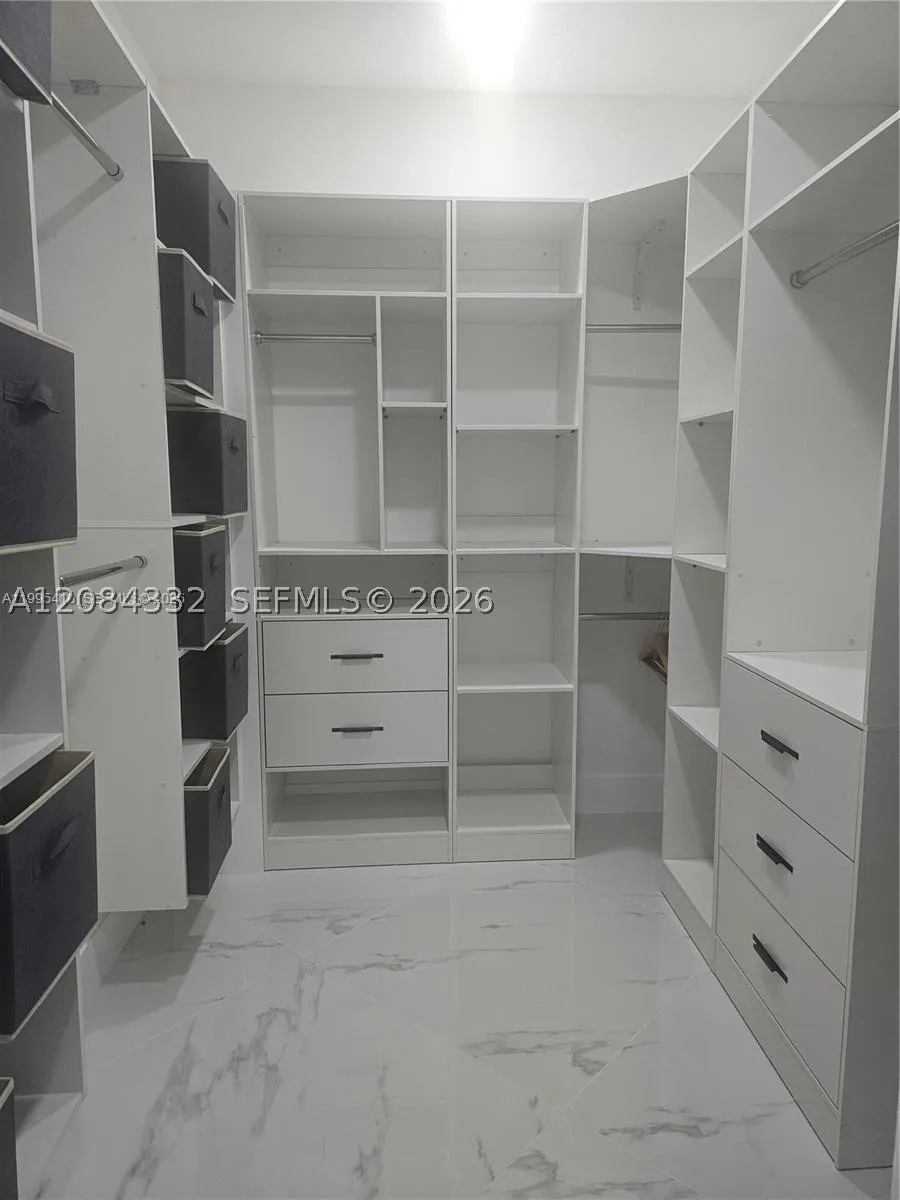
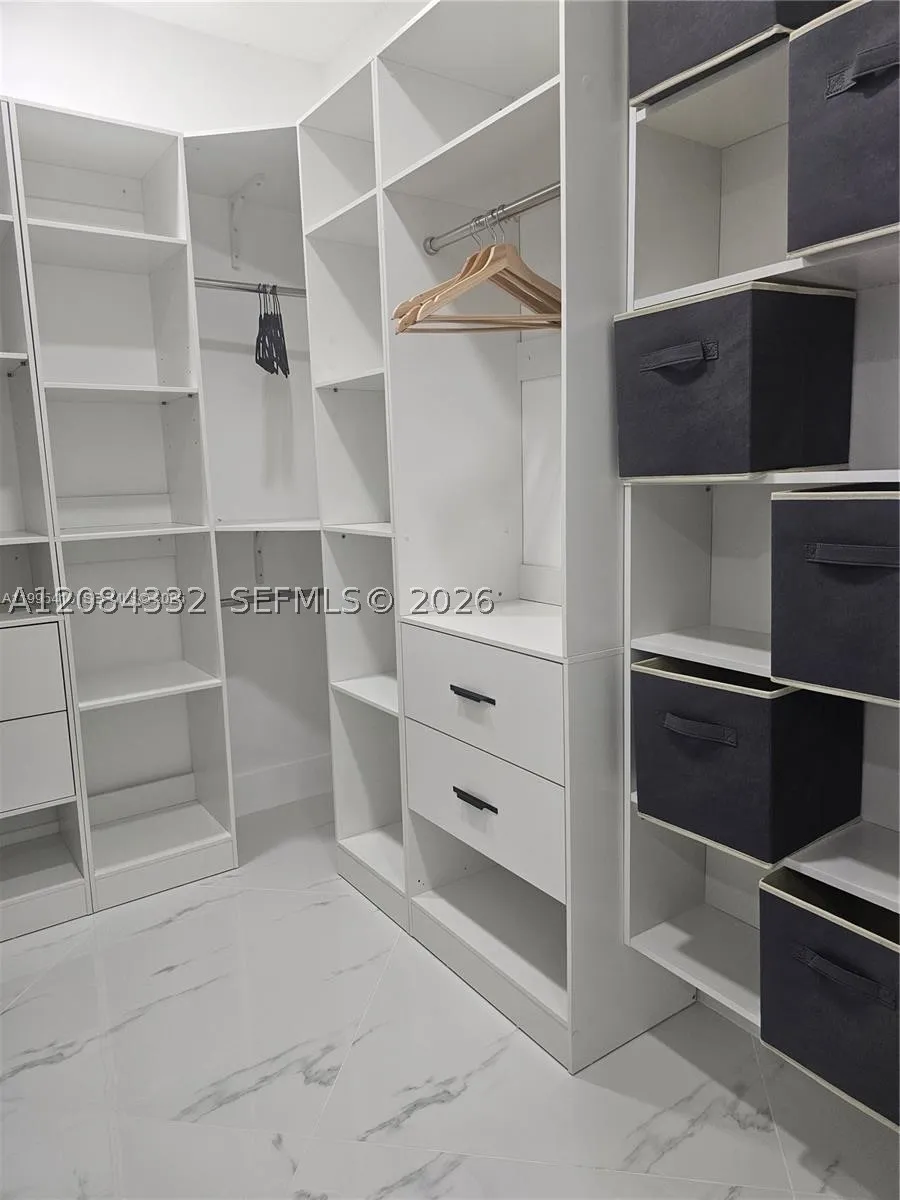
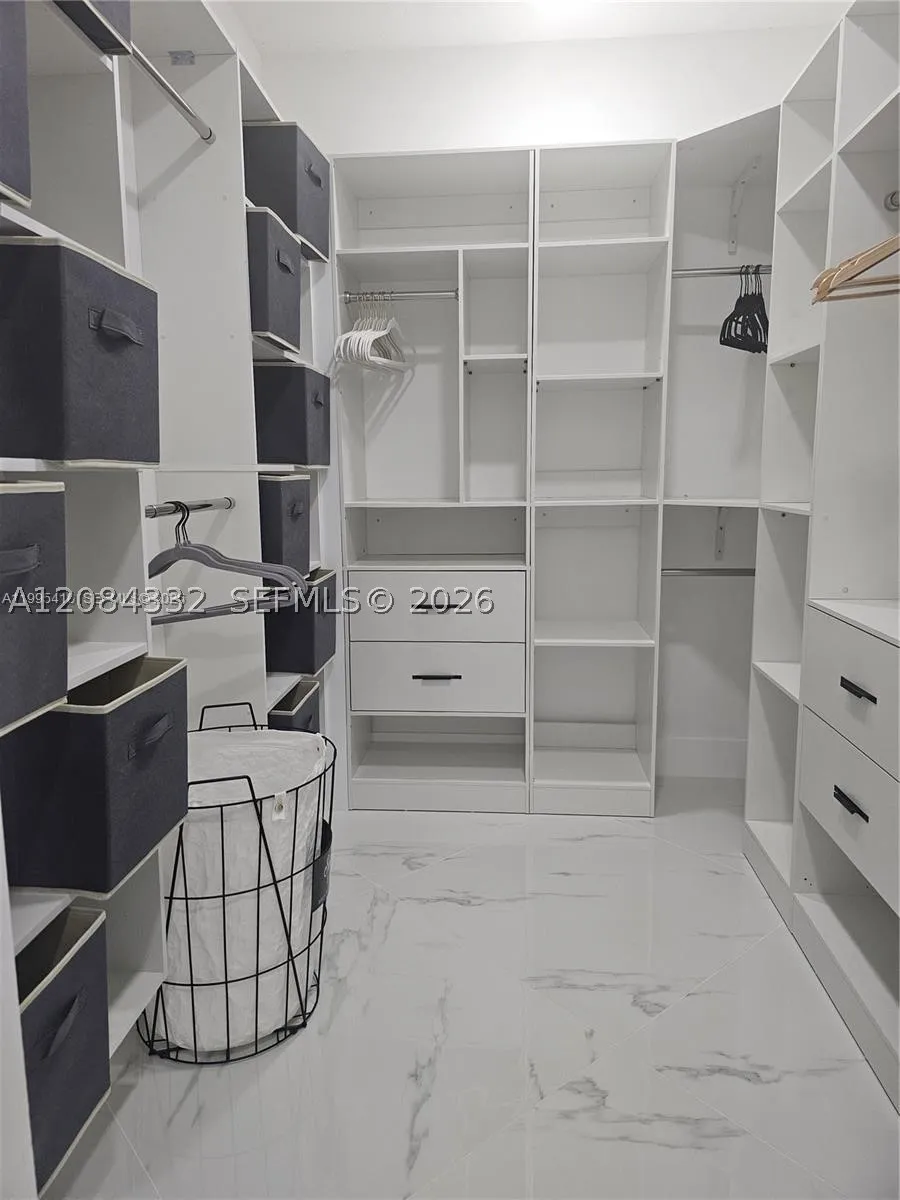
  • Interior Features: Bedroom on Main Level, Breakfast Area, Dual Sinks, First Floor Entry, Other, Walk-In Closet(s), Garden Tub/Roman Tub, Pantry, Separate Shower, Dining Area, Separate/Formal Dining Room, Main Level Primary, Vaulted Ceiling(s), Fireplace, Kitchen/Dining Combo, Bathtub
  • Lot Features: 1/4 to 1/2 Acre Lot, Sprinklers Automatic
  • Middle Or Junior School: Watson B. Duncan
  • New Taxes Expense: $0
  • Spa Features: In Ground
  • Stories: 1
  • Stories Total: 0
  • Tax Annual Amount: $15,682
  • Utilities: Cable Available
  • Window Features: Blinds

Location

Listing Updated: 2026-09-19 13:40:12
  • Property Type : Single Family
  • Property Sub Type : Single Family Residence
  • Listing Type : For Sale
  • Listing ID : A12084332
  • Price : $1,248,000
  • View : Golf Course
  • Bedrooms : 4
  • Bathrooms : 2
  • Full Bathrooms : 2
  • Half Bathrooms : 0
  • Square Footage : 0 Sqft
  • Year Built : 1988
  • Lot Area : 0 Acre
  • Listing Status : Active
  • Days On Market : 16
Contact Agent
Required
Required
Required
By proceeding, you consent to receive calls and texts at the number you provided, including marketing by autodialer and prerecorded and artificial voice, and ettmail, about your inquiry and other home-related matters, but not as a condition of any purchase.

Similar Single Family