• Share

3343 S Indian River Drive, Fort Pierce, Florida 34982

Active For Sale
$2,990,000
  • Beds 8
  • Baths 6
  • Sq Ft 7,389 Sqft
  • Visits: 1 in 286 days

Description

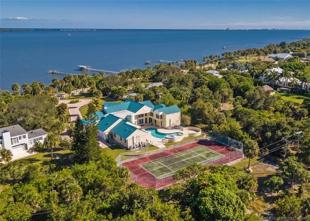
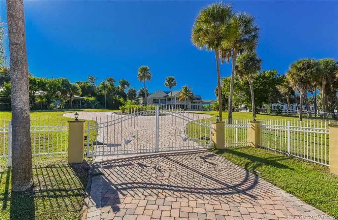
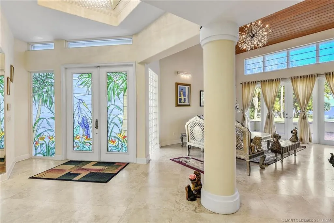
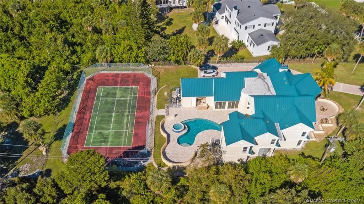
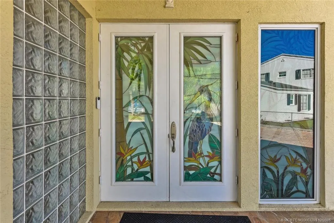
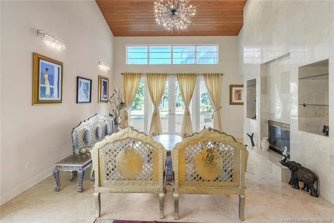
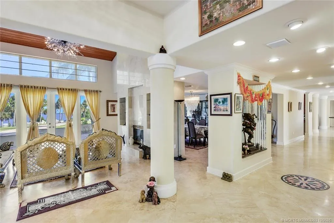
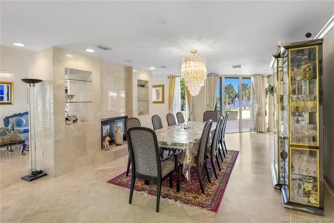
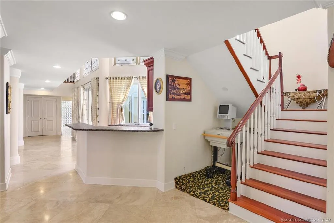
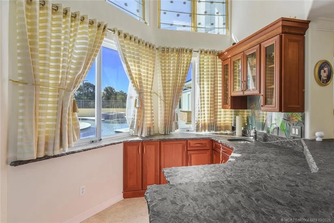
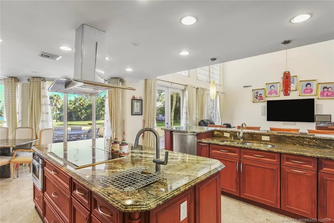
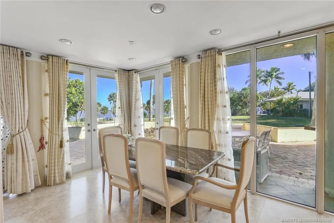
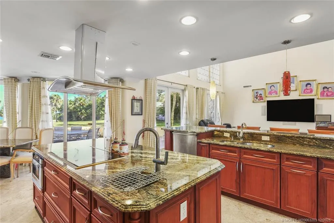
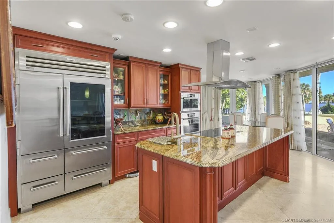
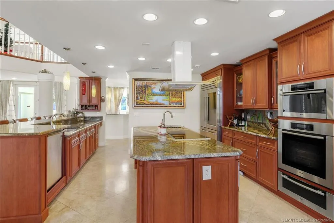
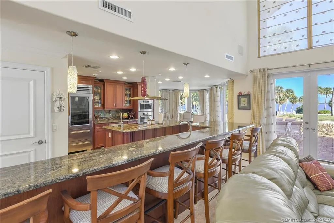
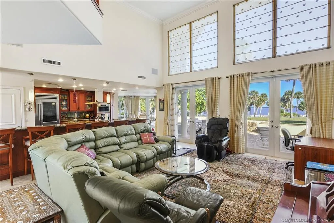
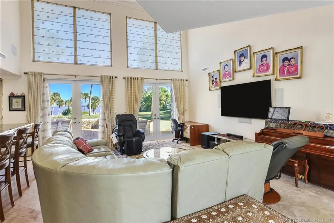
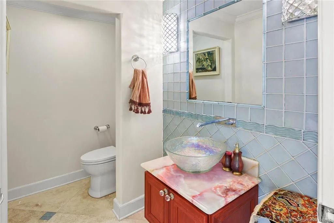
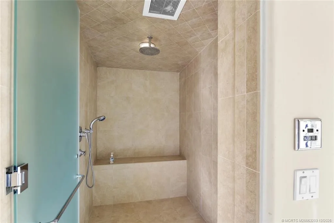
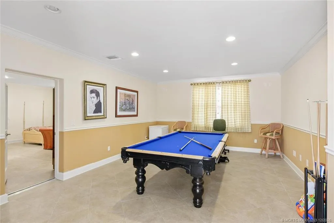
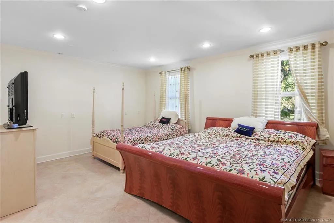
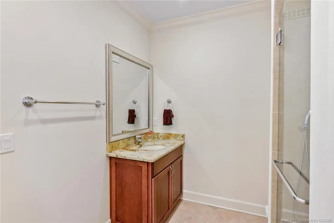
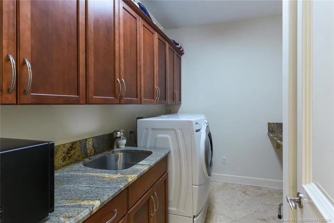
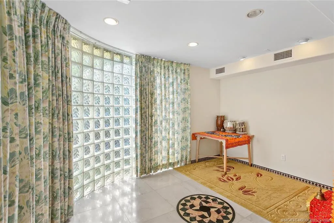
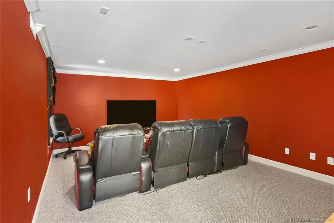
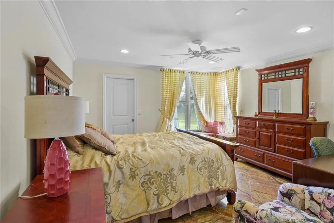
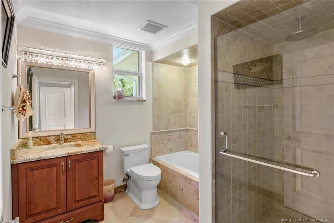
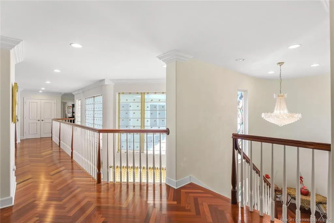
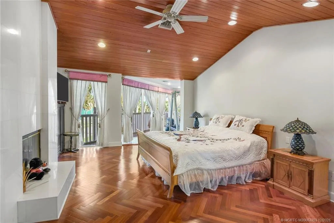
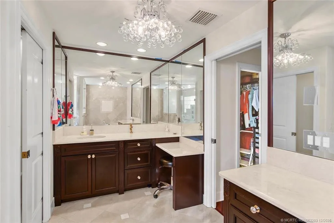
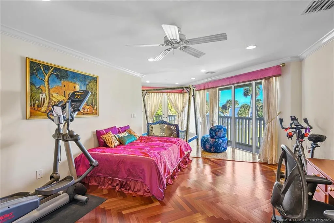
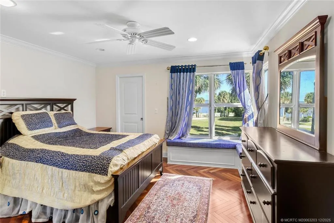
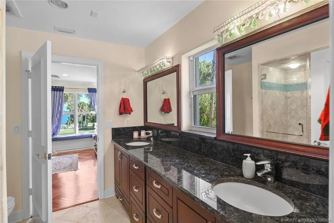
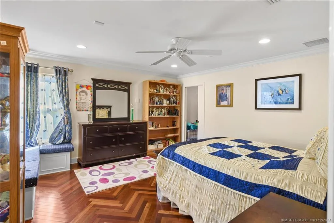
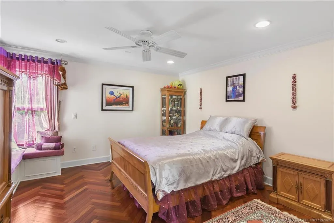
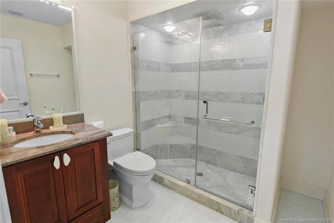
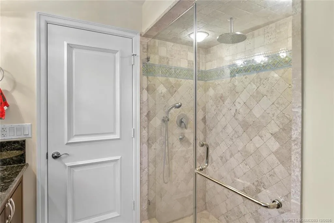
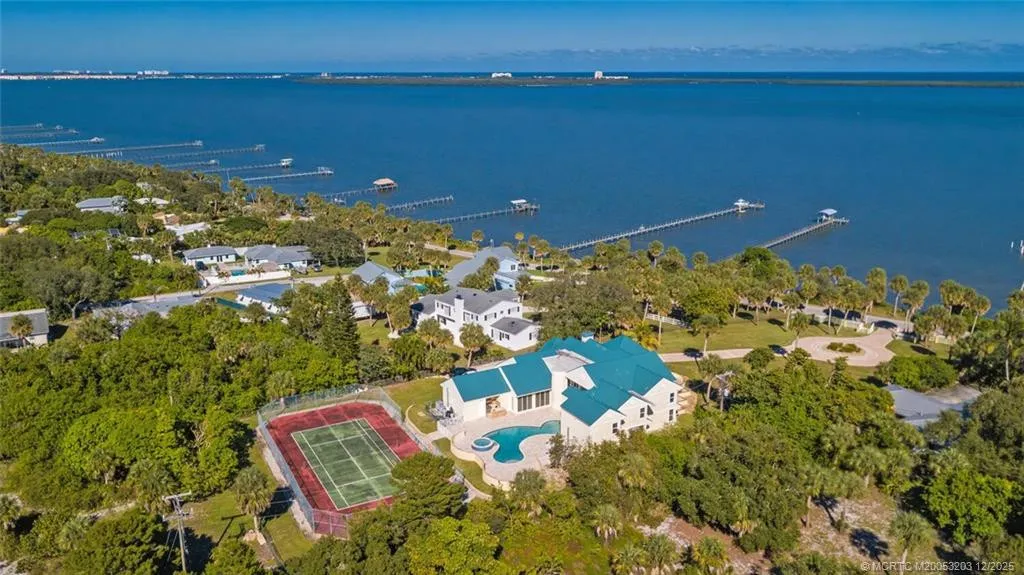
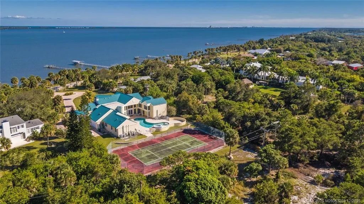
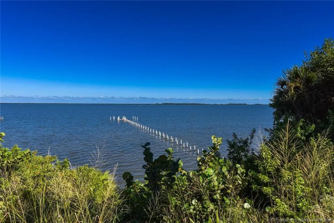
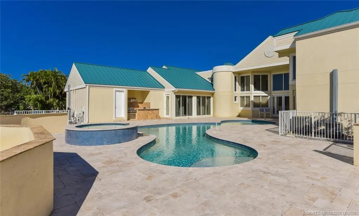
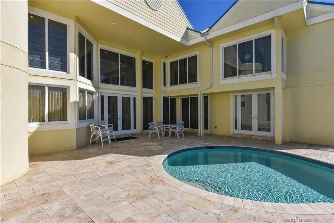
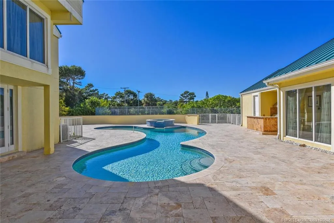
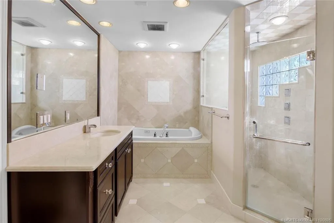
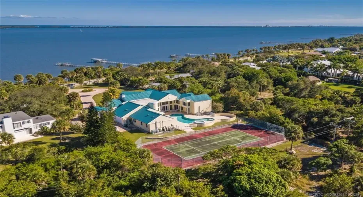
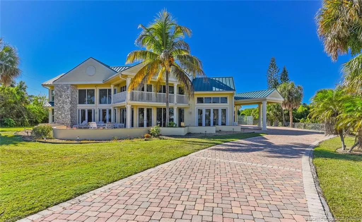
Huge Price Reduction, Riverfront estate, 7,400 sq ft under A/C, set back on 3.5 acres with 251 feet of waterfront: amazing views, 8 minutes to deep-water marinas, 10 minutes to the ocean. The estate offers six bedrooms with the option for eight, 5.5 bathrooms, a safe room, game room, media room, sauna. Main entrance features stained-glass doors, parlor rm, formal dining rm with double fireplace, a family rm, an office, a breakfast nook, a large chef’s kitchen. The home was completely renovated in 2009, impact-resistant windows/ doors, metal roof, tile floors, electrical systems, new plumbing, and is Crestron-wired with Wi-Fi Devices. The 2nd-floor master bedroom features a fireplace, a wood cathedral ceiling, and a walk-out balcony. The second floor features wood floors, four bedrooms, and four bathrooms. Shops, theaters, restaurants, hospitals, the international airport, beaches are just a few minutes away. The property can accommodate a large garage for car enthusiasts, horses, etc.

Features

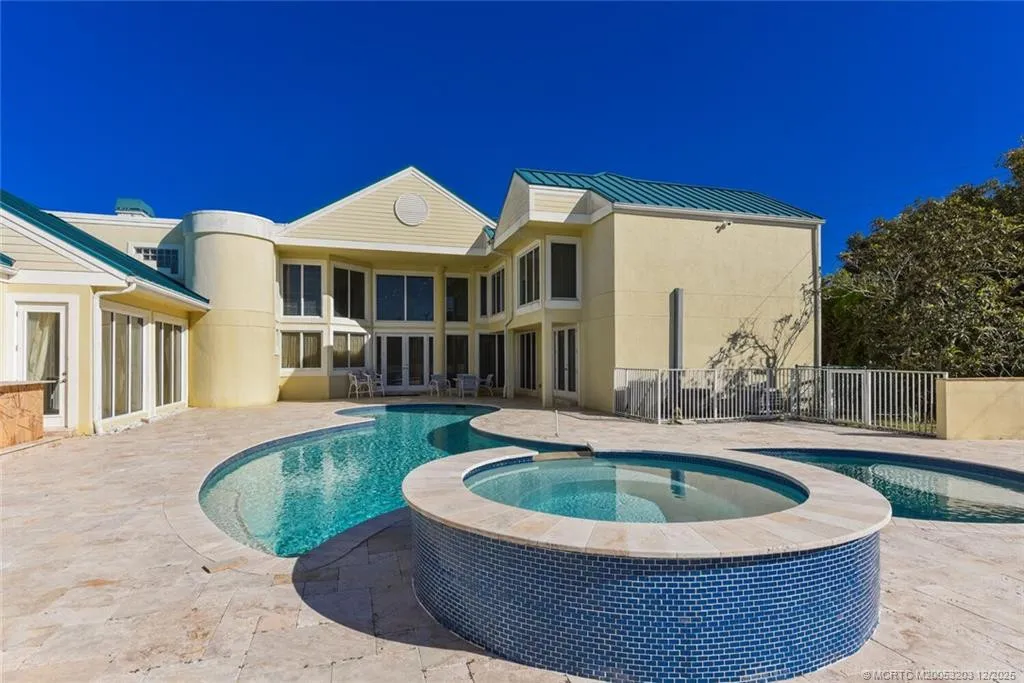
  • Swimming Pool: Heated, In Ground, Other, Concrete, Free Form
  • Heating System: Central, Electric
  • Cooling System: Central Air
  • Fence: Fenced
  • Fireplace: Wood Burning
  • Patio: Patio
  • Parking: Garage, Garage Door Opener, Attached

Appliances

  • Appliances: Dishwasher

Address Map

  • Country: US
  • State: FL
  • County: St Lucie
  • City: Fort Pierce
  • Subdivision: Einsels Sub
  • Zipcode: 34982
  • Street: Indian River
  • Street Number: 3343
  • Street Suffix: Drive
  • Floor Number: 0
  • Longitude: W81° 41' 32.6''
  • Latitude: N27° 24' 17''
  • Directions: US1 to Midway, east to Indian River Dr S, make a left ( North ) to home
  • Street Dir Prefix: S
  • MLS Area: 7110

MLS Addon

  • Architectural Style: Traditional, Colonial, Florida
  • Association Amenities: Boat Dock, None
  • Association Fee: $0
  • Association Fee Frequency: Monthly
  • Carport Spaces:
  • Close Date:
  • Close Price: $0
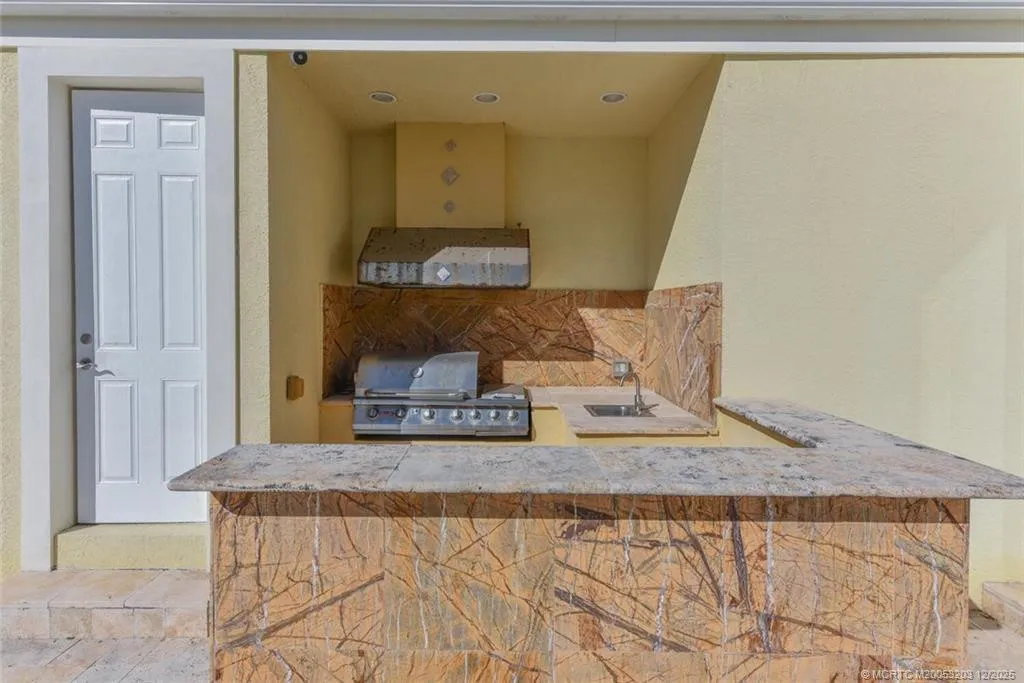
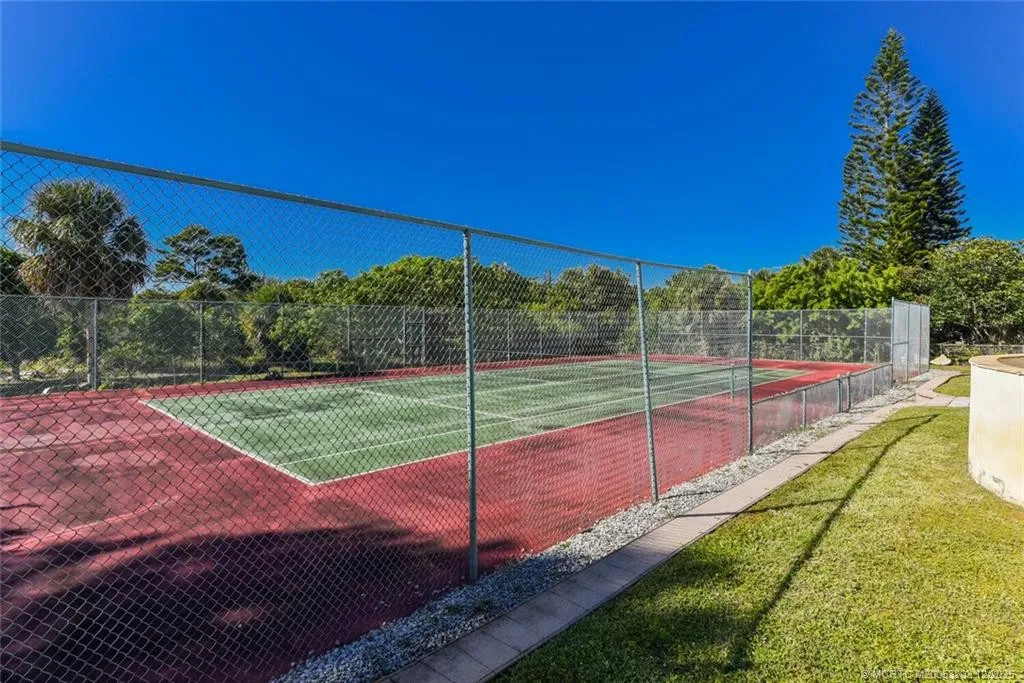
  • Exterior Features: Barbecue, Tennis Court(s), Outdoor Living Area, Built-in Barbecue
  • Fireplaces Total: 0
  • Flooring: Ceramic Tile, Tile, Wood
  • Garage Spaces: 0
  • Insurance Expense: $0
  • Interior Features: Breakfast Area, Entrance Foyer, Eat-in Kitchen, Family/Dining Room, Walk-In Closet(s), Kitchen Island, Split Bedrooms, Dining Area, Separate/Formal Dining Room, Breakfast Bar, Wet Bar, Central Vacuum
  • Lot Features: Sprinklers Automatic, Fruit Trees
  • New Taxes Expense: $0
  • Stories: 0
  • Stories Total: 2
  • Tax Annual Amount: $13,536
  • Utilities: Cable Available, Other, Electricity Available, Sewer Available, Water Available
  • Window Features: Casement Window(s)
  • Zoning: Residential

Location

Listing Updated: 2026-09-19 14:01:12
  • Property Type : Single Family
  • Property Sub Type : Single Family Residence
  • Listing Type : For Sale
  • Listing ID : M20053203
  • Price : $2,990,000
  • Bedrooms : 8
  • Bathrooms : 6
  • Full Bathrooms : 5
  • Half Bathrooms : 1
  • Square Footage : 7,389 Sqft
  • Year Built : 2009
  • Lot Area : 3.47 Acre
  • Listing Status : Active
  • Days On Market : 286
Contact Agent
Required
Required
Required
By proceeding, you consent to receive calls and texts at the number you provided, including marketing by autodialer and prerecorded and artificial voice, and ettmail, about your inquiry and other home-related matters, but not as a condition of any purchase.

Similar Single Family