• Share

7900 S Ocean Drive, Jensen Beach, Florida 34957

Active For Sale
$6,700,000
  • Beds 5
  • Baths 7
  • Sq Ft 5,670 Sqft
  • Visits: 1 in 67 days

Description

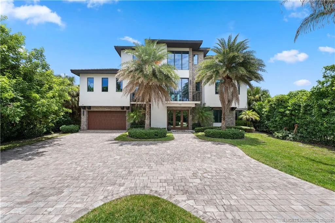
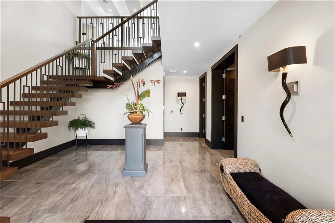
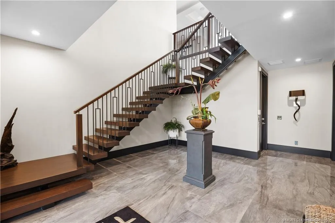
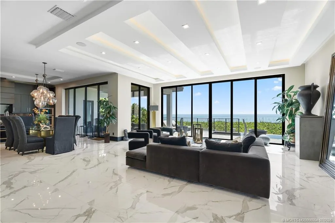
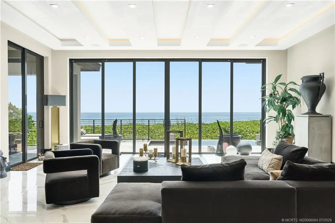
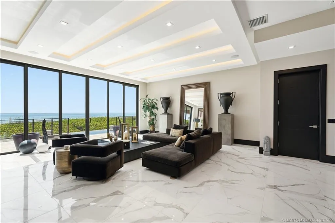
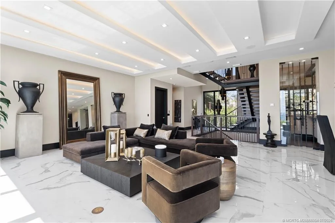
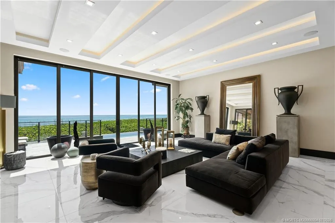
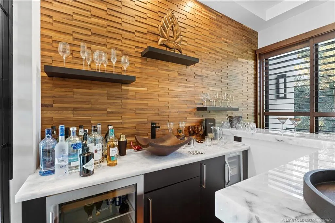
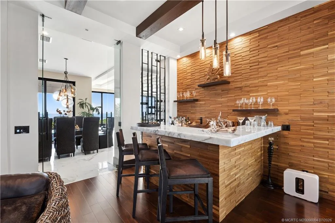
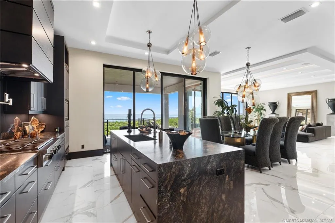
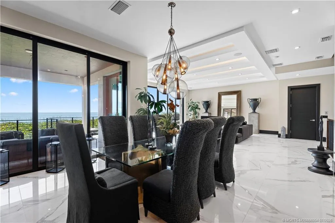
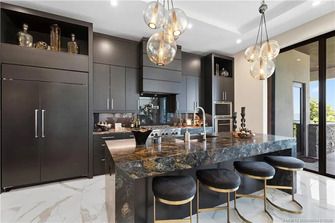
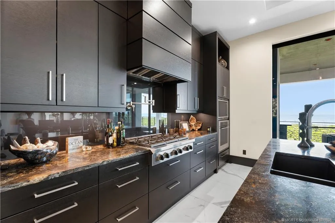
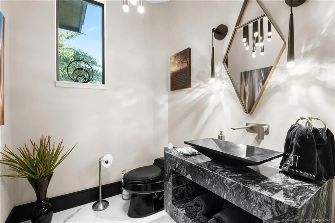
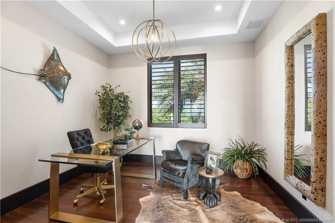
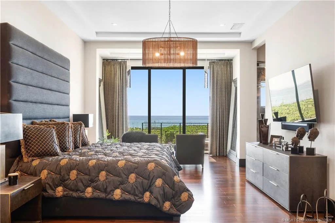
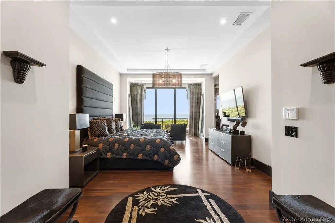
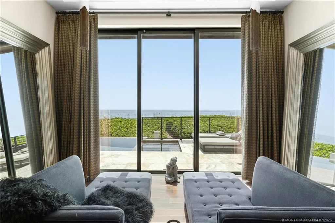
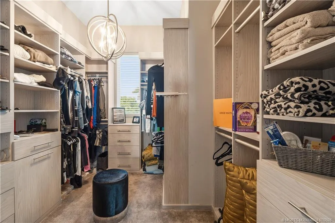
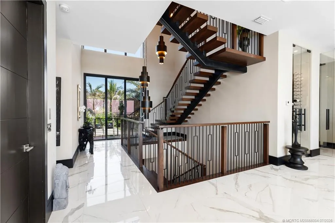
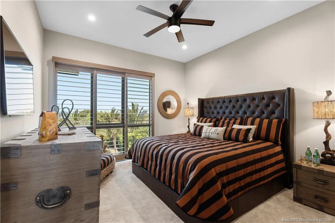
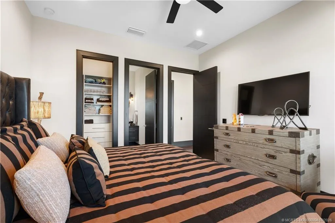
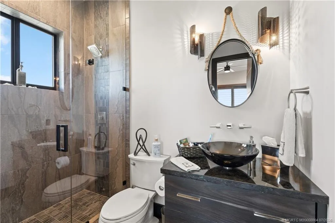
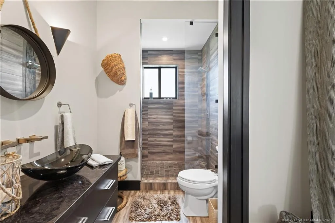
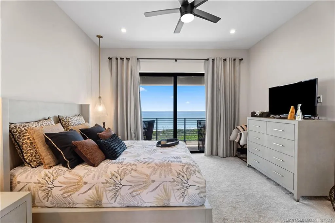
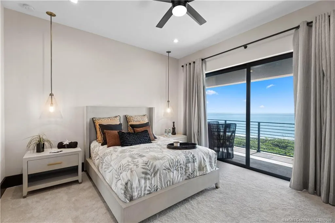
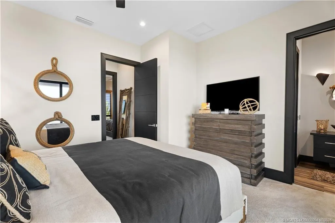
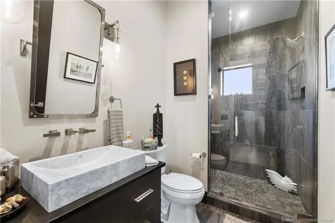
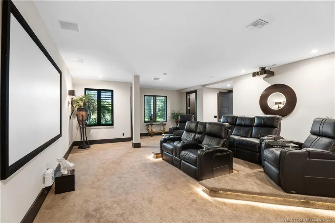
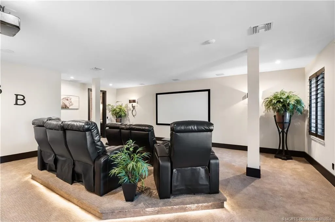
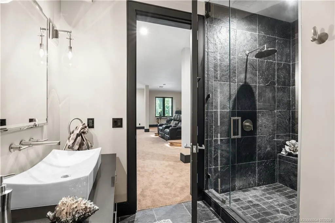
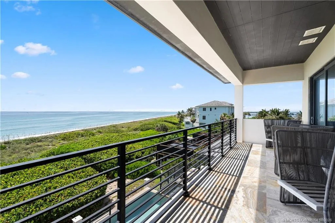
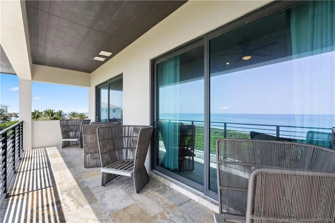
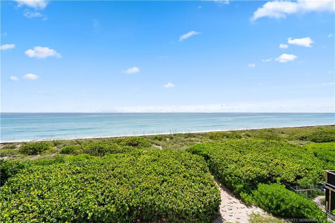
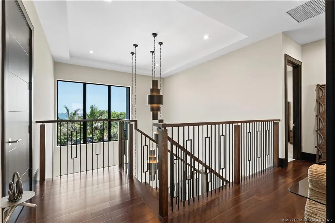
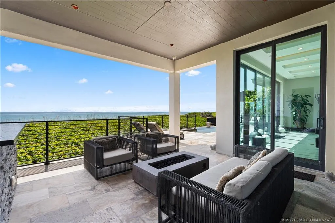
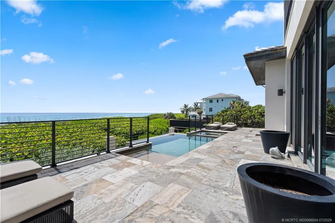
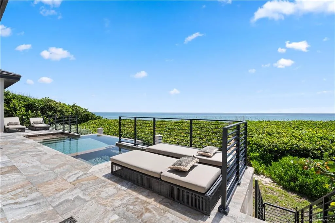
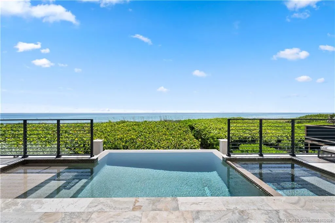
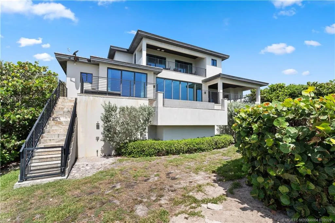
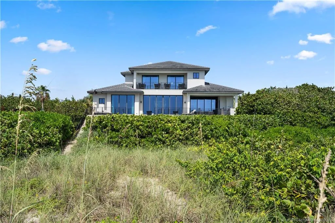
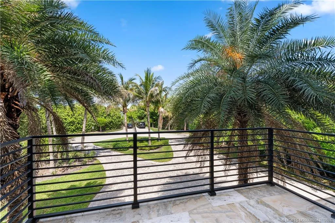
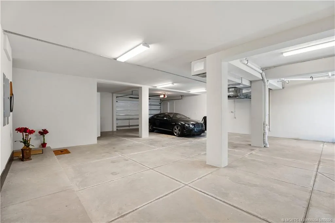
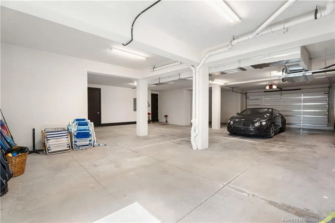
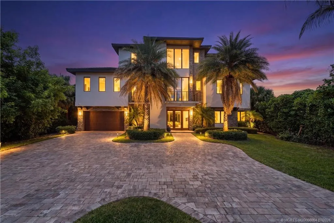
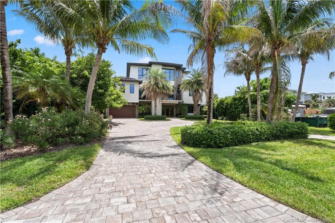
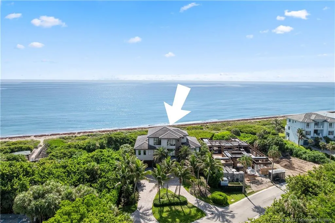
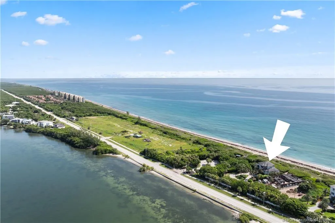
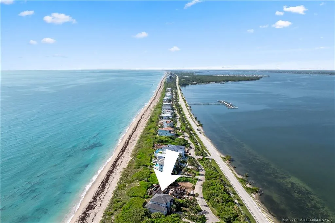
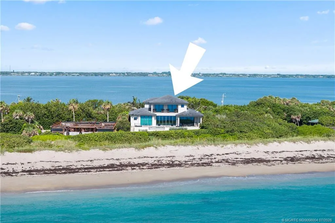
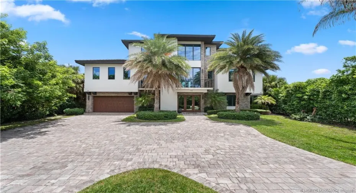
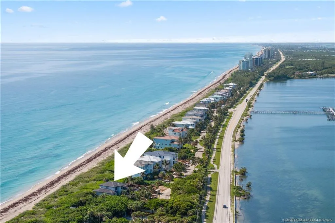
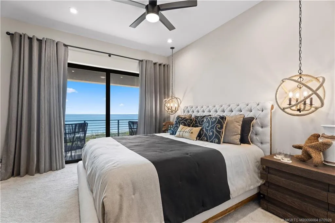
Ocean to River! Diamond Sands’ Most Private Estate-Positioned on nearly an acre in the exclusive gated community of Diamond Sands, this extraordinary oceanfront estate offers the rare opportunity to enjoy breathtaking Atlantic sunrises and stunning Indian River sunsets. This 5-bedroom, 5-full bath, 2-half bath residence features an exceptional floor plan and an oversized 5-car garage. As the northernmost home in Diamond Sands, bordered by a protected preserve, it enjoys the community’s most private setting. Designed with timeless sophistication, the home showcases quartz, marble, porcelain, and onyx finishes, custom lighting, and designer furnishings. Wolf and Sub-Zero appliances, a wine cellar, entertainment lounge with custom bar and humidor, theater, wellness room, elevator, pool, spa, and summer kitchen complete this exceptional coastal retreat near private aviation, championship golf, fine dining, shopping, and boating.

Features

  • Swimming Pool: Heated
  • Heating System: Central, Electric, Zoned
  • Cooling System: Electric, Zoned, Central Air, Ceiling Fan(s)
  • Patio: Balcony, Deck, Open, Patio, Covered
  • Parking: Garage, Attached

Appliances

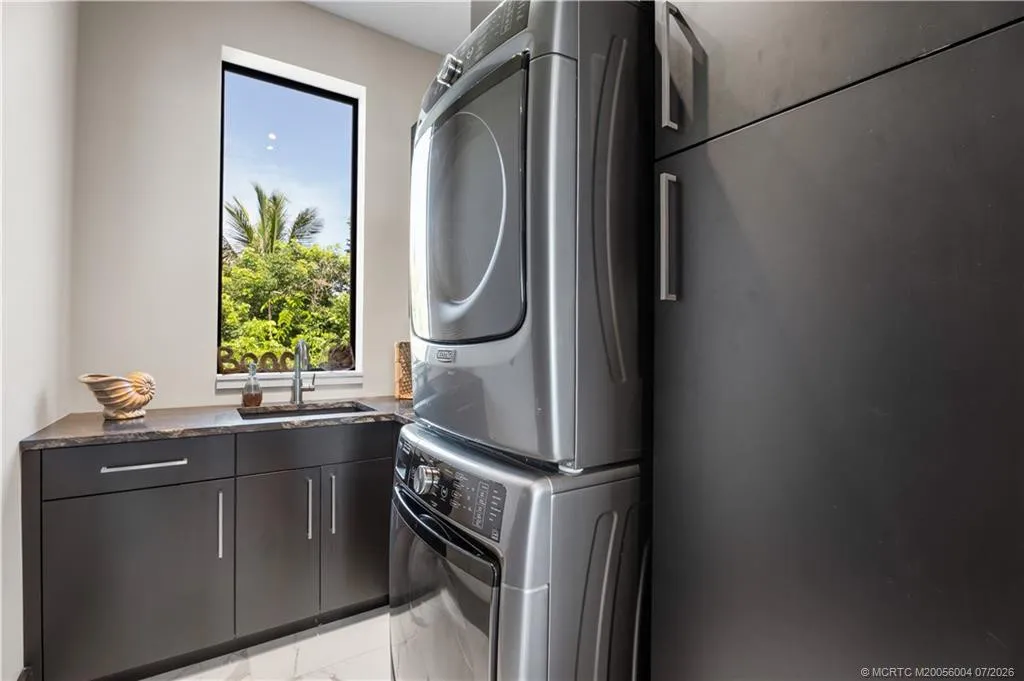
  • Appliances: Dryer, Dishwasher, Microwave, Refrigerator, Washer, Gas Range, Gas Water Heater, Water Heater, Oven

Address Map

  • Country: US
  • State: FL
  • County: St Lucie
  • City: Jensen Beach
  • Subdivision: Diamond Sands 2
  • Zipcode: 34957
  • Street: Ocean
  • Street Number: 7900
  • Street Suffix: Drive
  • Floor Number: 0
  • Longitude: W81° 46' 23.5''
  • Latitude: N27° 19' 15.1''
  • Directions: Jensen Beach Blvd to North on A1A.
  • Street Dir Prefix: S
  • MLS Area: 7015

MLS Addon

  • Architectural Style: Contemporary
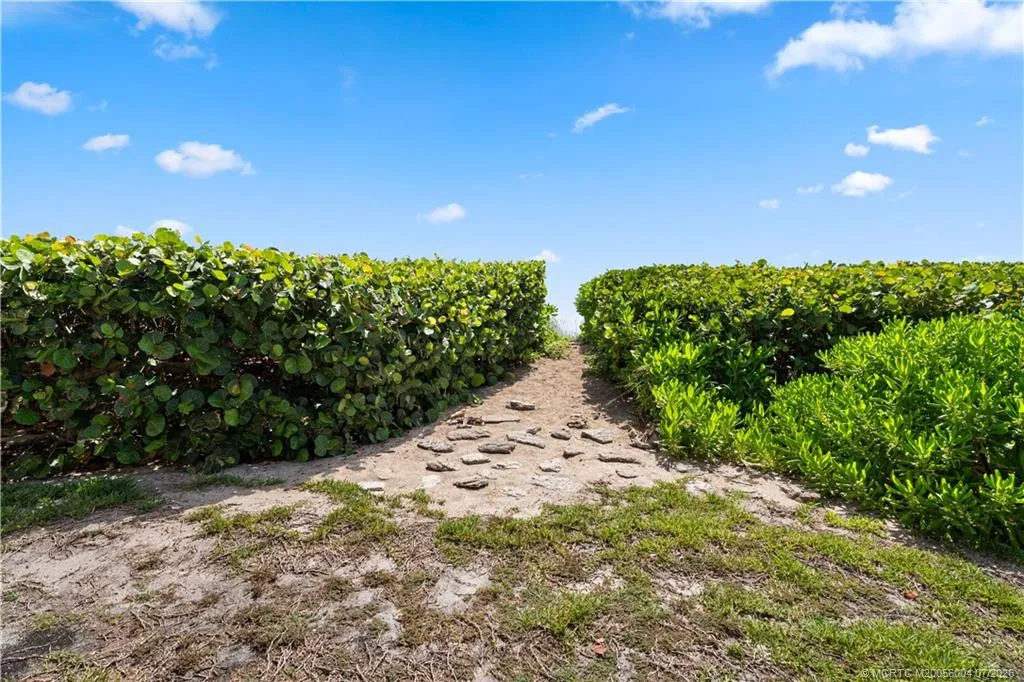
  • Association Amenities: Beach Rights, Beach Access
  • Association Fee: $575
  • Association Fee Frequency: Monthly
  • Association Fee Includes: Common Areas, Security
  • Carport Spaces:
  • Close Date:
  • Close Price: $0
  • Exterior Features: Balcony, Lighting, Outdoor Living Area, Outdoor Kitchen
  • Fireplaces Total: 0
  • Flooring: Marble, Carpet
  • Garage Spaces: 0
  • Insurance Expense: $0
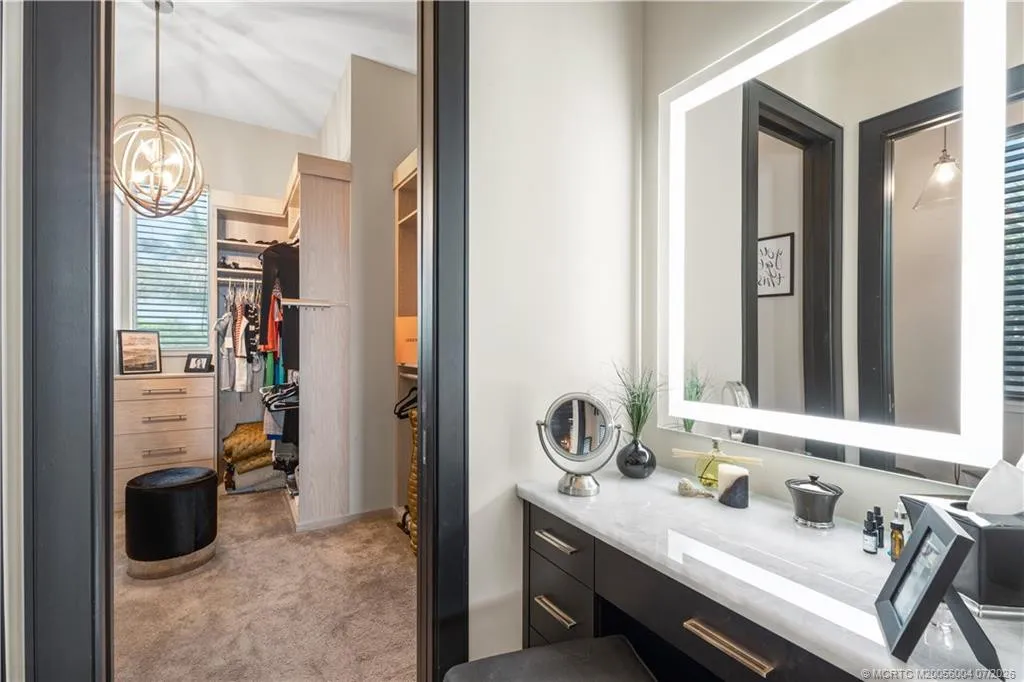
  • Interior Features: Living/Dining Room, Closet Cabinetry, Entrance Foyer, Eat-in Kitchen, Family/Dining Room, Elevator, Walk-In Closet(s), Kitchen Island, Built-in Features, Pantry, Split Bedrooms, Dining Area, Separate/Formal Dining Room, Vaulted Ceiling(s), Bar, Kitchen/Dining Combo, Wet Bar, Cathedral Ceiling(s)
  • Laundry Features: Laundry Tub
  • Lot Features: Sprinklers Automatic
  • New Taxes Expense: $0
  • Stories: 0
  • Stories Total: 3
  • Tax Annual Amount: $102,818
  • Utilities: Sewer Available, Water Available, Underground Utilities

Location

Listing Updated: 2026-09-19 15:06:26
  • Property Type : Single Family
  • Property Sub Type : Single Family Residence
  • Listing Type : For Sale
  • Listing ID : M20056004
  • Price : $6,700,000
  • Bedrooms : 5
  • Bathrooms : 7
  • Full Bathrooms : 5
  • Half Bathrooms : 2
  • Square Footage : 5,670 Sqft
  • Year Built : 2018
  • Lot Area : 0.93 Acre
  • Listing Status : Active
  • Days On Market : 66
Contact Agent
Required
Required
Required
By proceeding, you consent to receive calls and texts at the number you provided, including marketing by autodialer and prerecorded and artificial voice, and ettmail, about your inquiry and other home-related matters, but not as a condition of any purchase.

Similar Single Family