• Share

4364 Diamond Shores Way, Hutchinson Island, Florida 34949

Active For Sale
$3,195,000
  • Beds 4
  • Baths 5
  • Sq Ft 3,112 Sqft
  • Visits: 1 in 274 days

Description

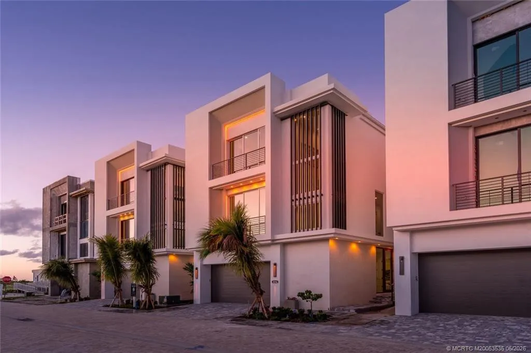
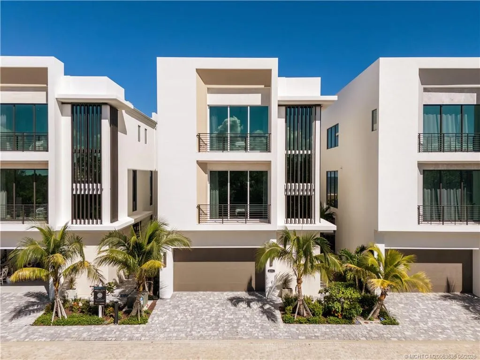
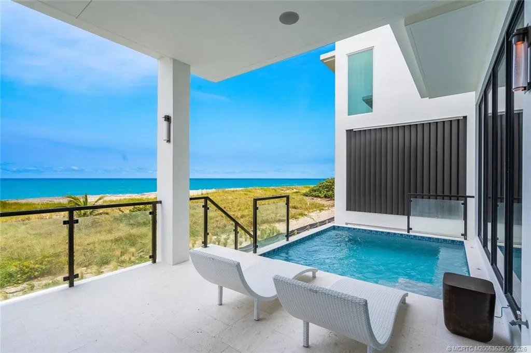
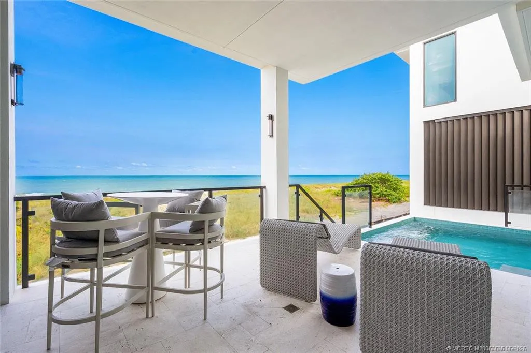
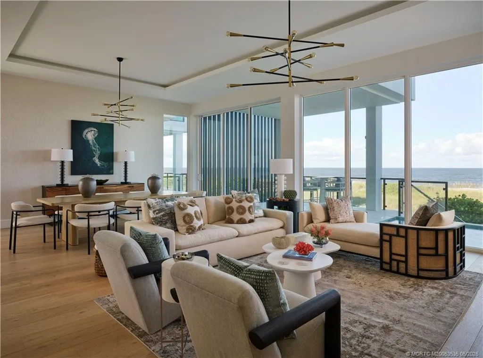
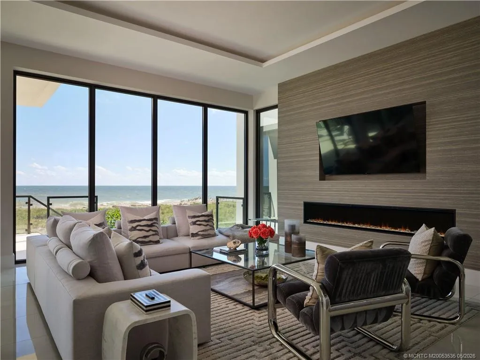
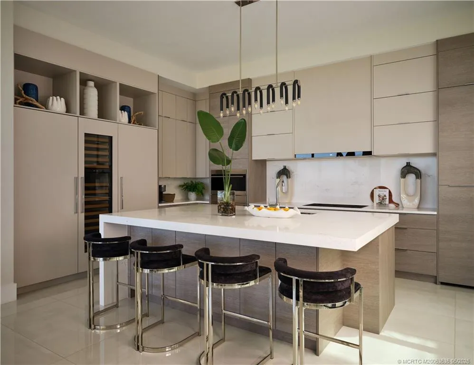
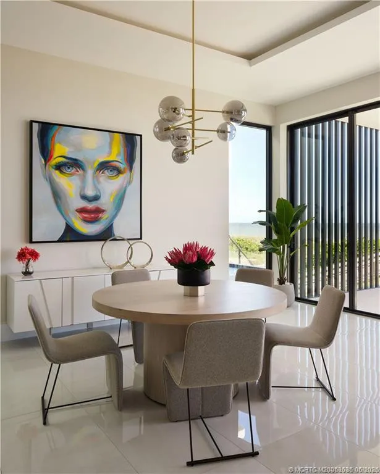
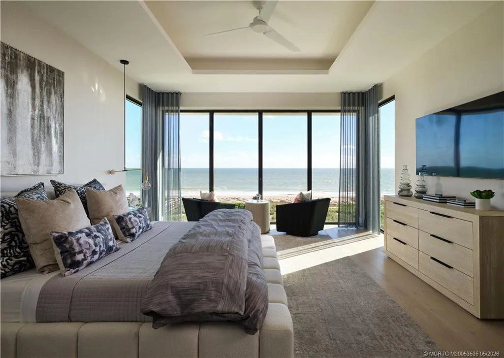
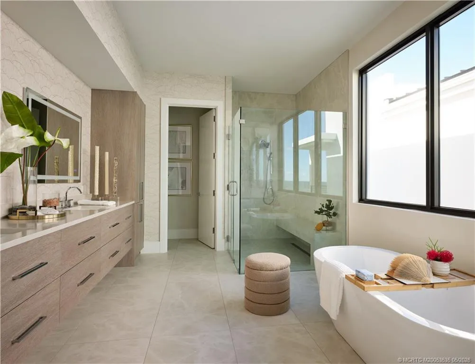
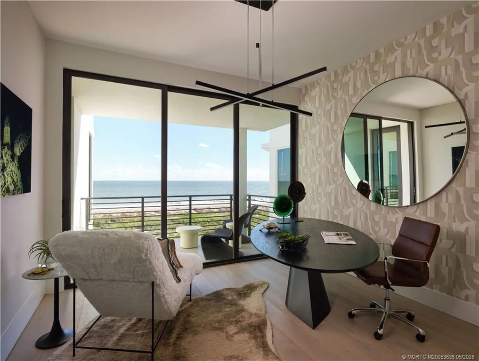
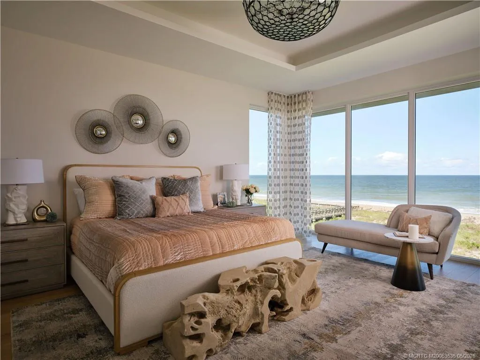
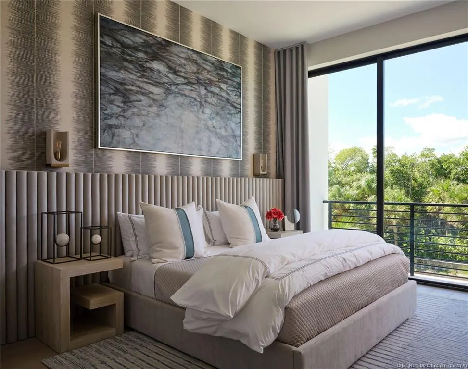
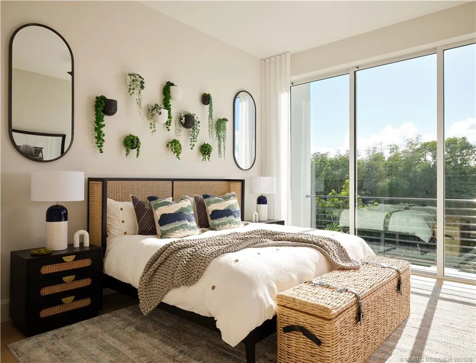
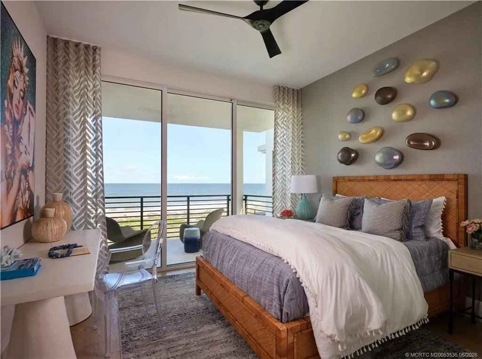
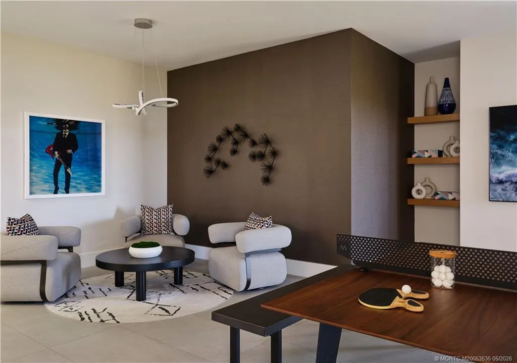
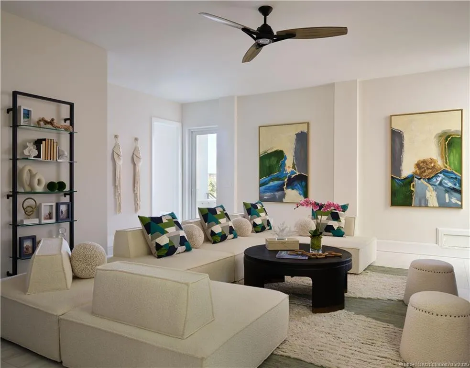
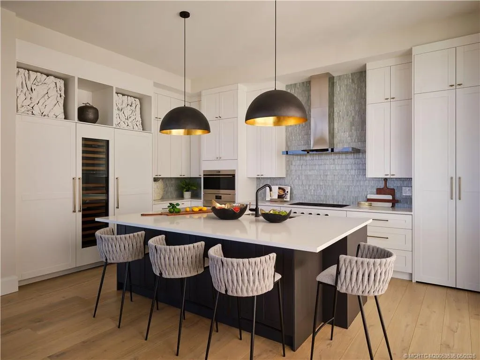
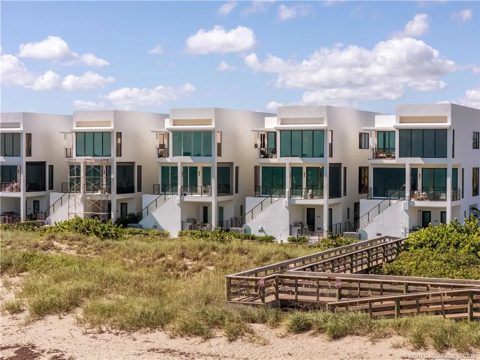
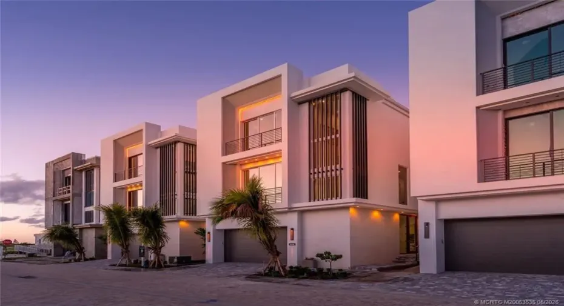
Stunning luxury oceanfront homes located on Hutchinson Island! This gated community boosts 43 homes with Lots 2 & 3 featuring 4 beds/5 baths/3 car-garage, private elevator & heated plunge pool overlooking the ocean. The main level is an entertainer’s dream w/10’ hurricane impact windows & sliders leading to the pool deck. The Chef’s Kitchen features Sub-Zero, Wolf & Cove appliances and island w/Caesarstone quartz countertops. The Primary Suite on the upper level has floor-to-ceiling windows & outdoor terrace w/direct ocean views. The Primary Bath includes double sinks, linen closets, LED mirrors, 6’ oval tub, zero-entry shower w/frameless enclosure. Laundry room on upper level includes Electrolux washer/dryer. This home is equipped w/solar panels for energy savings & Navien tankless water heaters. This pet-friendly neighborhood includes a community clubhouse & pool, along w/a dock & 43 boat slips for purchase on the intracoastal.

Features

  • Swimming Pool: Heated, Association, Concrete, Salt Water
  • Heating System: Central, Electric
  • Cooling System: Electric, Central Air
  • Patio: Balcony, Open, Patio, Covered
  • Parking: Driveway, Garage, Garage Door Opener, Attached

Appliances

  • Appliances: Dryer, Dishwasher, Microwave, Refrigerator, Washer, Disposal, Ice Maker, Gas Range, Gas Water Heater, Freezer, Water Heater, Oven, Tankless Water Heater

Address Map

  • Country: US
  • State: FL
  • County: St Lucie
  • City: Hutchinson Island
  • Subdivision: Diamond Shores
  • Zipcode: 34949
  • Street: Diamond Shores
  • Street Number: 4364
  • Street Suffix: Way
  • Floor Number: 0
  • Longitude: W81° 44' 8.3''
  • Latitude: N27° 23' 58.2''
  • Directions: Main entrance located at 4250 S Ocean Dr. Property is located on the East side of A1A on Hutchinson Island.
  • MLS Area: 7010

MLS Addon

  • Architectural Style: Contemporary
  • Association Amenities: Clubhouse, Fitness Center, Pool, Beach Rights, Boating, Beach Access
  • Association Fee: $490
  • Association Fee Frequency: Monthly
  • Association Fee Includes: Common Areas, Security
  • Carport Spaces:
  • Close Date:
  • Close Price: $0
  • Elementary School: Weatherbee
  • Exterior Features: Balcony, Outdoor Living Area
  • Fireplaces Total: 0
  • Flooring: Ceramic Tile, Engineered Hardwood
  • Garage Spaces: 0
  • High School: Fort Pierce Westwood Academy
  • Insurance Expense: $0
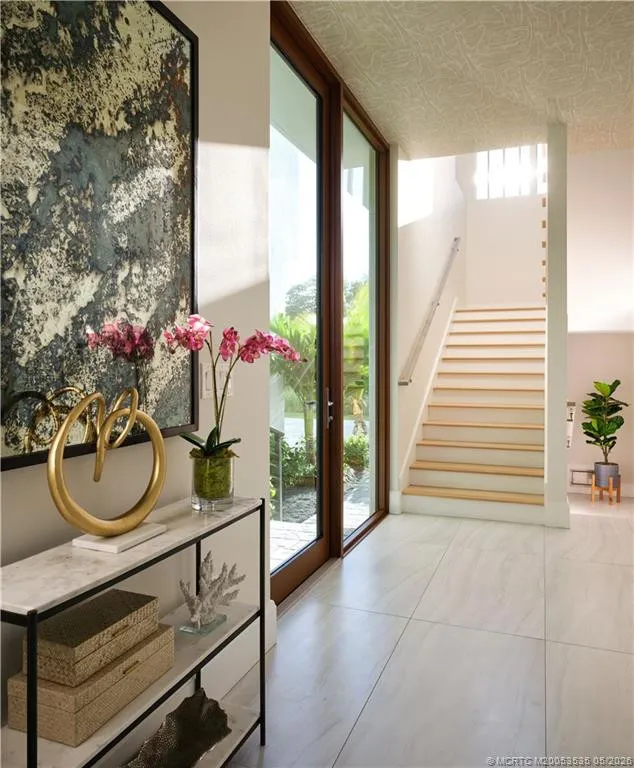
  • Interior Features: Dual Sinks, Living/Dining Room, Sitting Area in Primary, Upper Level Primary, Entrance Foyer, Elevator, Walk-In Closet(s), Kitchen Island, Garden Tub/Roman Tub, High Ceilings, Separate Shower, Bathtub, Soaking Tub
  • Laundry Features: Dryer Hookup
  • Lot Features: < 1/4 Acre, Sprinklers Automatic, Cul-De-Sac
  • Middle Or Junior School: Dan Mccarty
  • New Taxes Expense: $0
  • Stories: 0
  • Stories Total: 3
  • Tax Annual Amount: $8,609
  • Utilities: Cable Available, Sewer Available, Water Available, Phone Available
  • Window Features: Impact Glass

Location

Listing Updated: 2026-09-19 15:31:55

  • Property Type : Single Family
  • Property Sub Type : Single Family Residence
  • Listing Type : For Sale
  • Listing ID : M20053535
  • Price : $3,195,000
  • Bedrooms : 4
  • Bathrooms : 5
  • Full Bathrooms : 5
  • Half Bathrooms : 0
  • Square Footage : 3,112 Sqft
  • Year Built : 0
  • Lot Area : 0.11 Acre
  • Listing Status : Active
  • Days On Market : 264
Contact Agent
Required
Required
Required
By proceeding, you consent to receive calls and texts at the number you provided, including marketing by autodialer and prerecorded and artificial voice, and ettmail, about your inquiry and other home-related matters, but not as a condition of any purchase.

Similar Single Family