• Share

2805 SW Stoneybrook Way, Palm City, Florida 34990

Active For Sale
$3,500,000
  • Beds 5
  • Baths 5
  • Sq Ft 0 Sqft
  • Visits: 1 in 54 days

Description

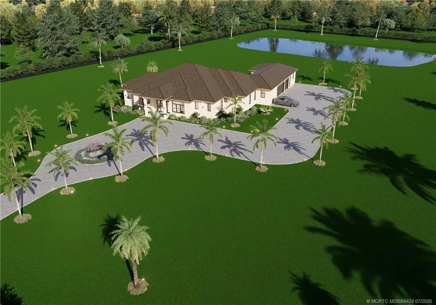
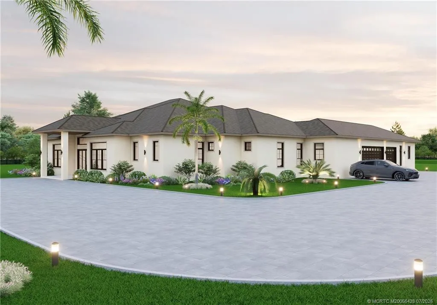
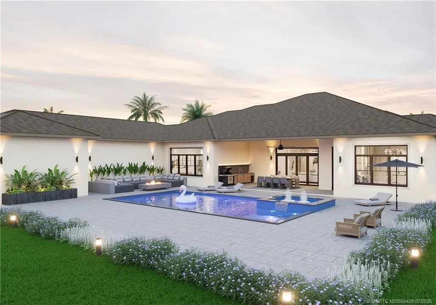
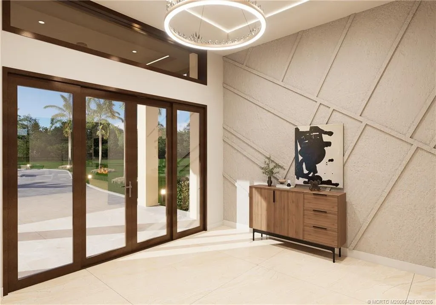
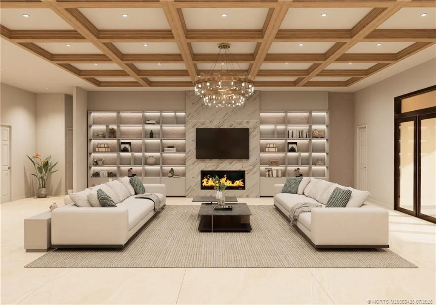
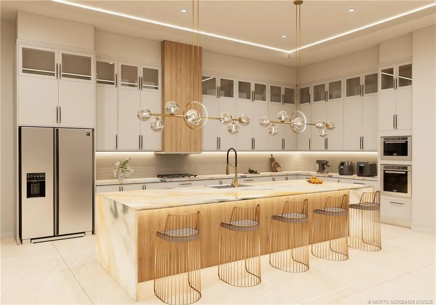
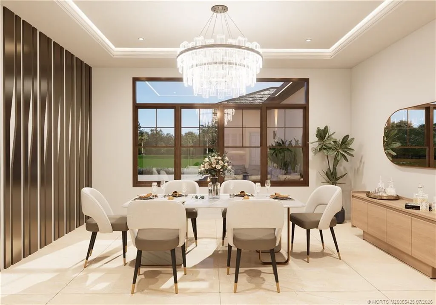
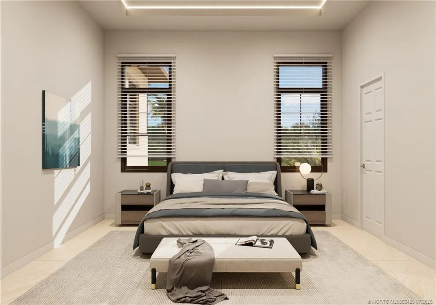
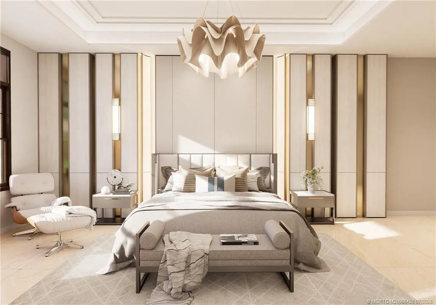
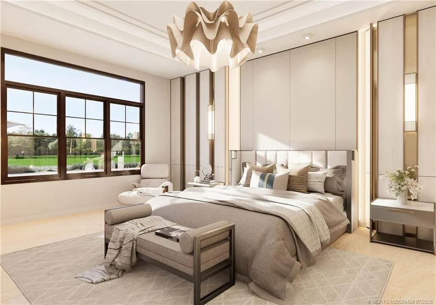
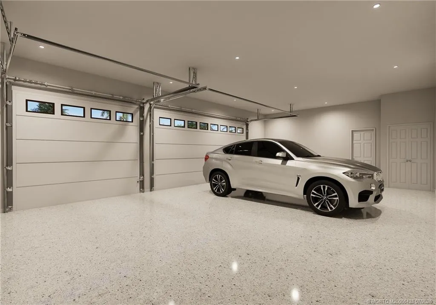
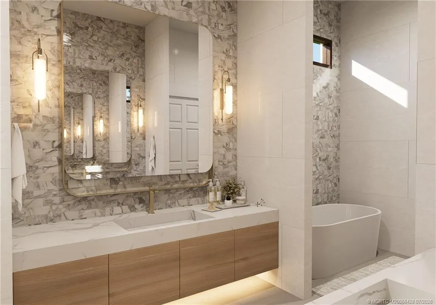
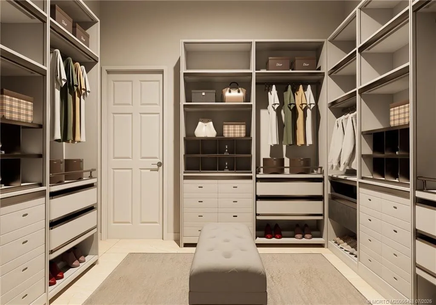
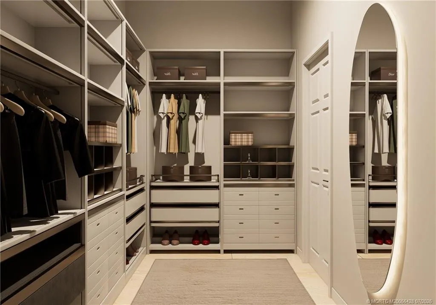
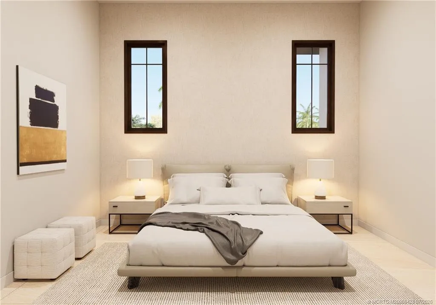
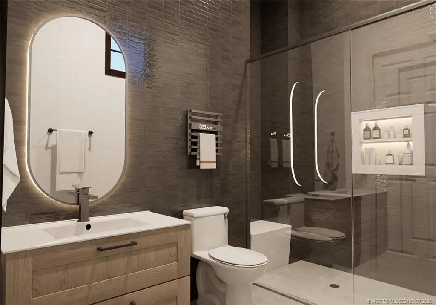
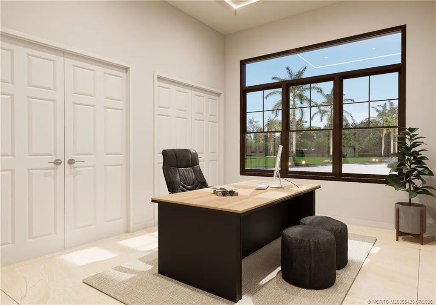
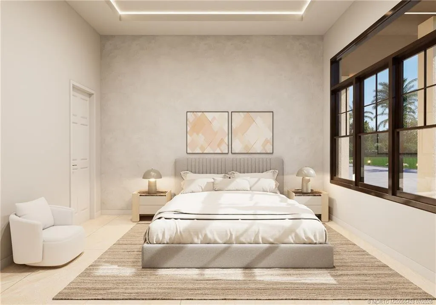
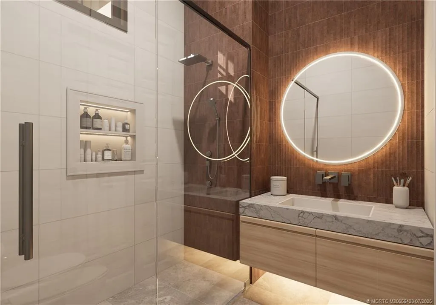
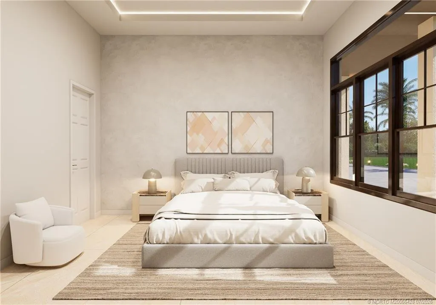
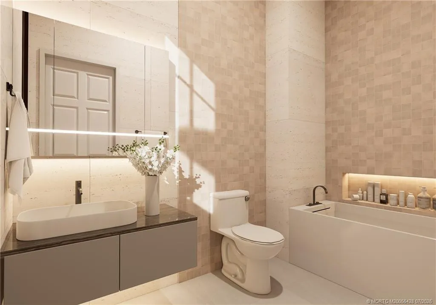
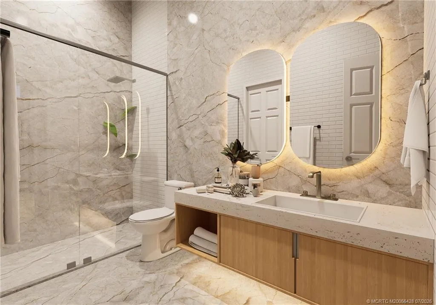
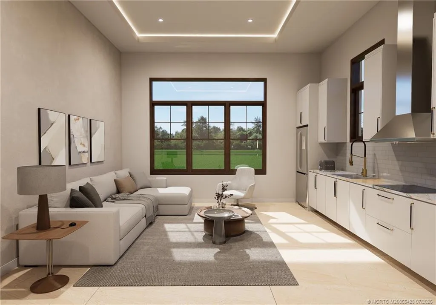
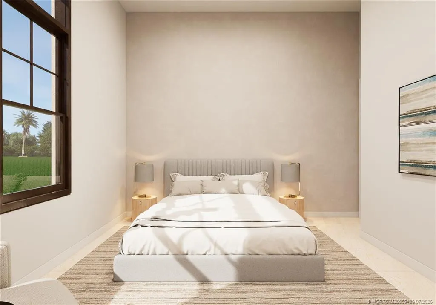
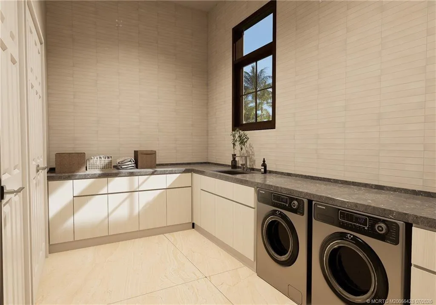
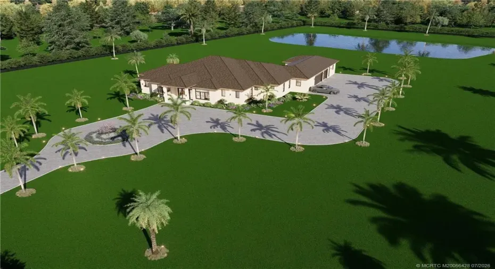
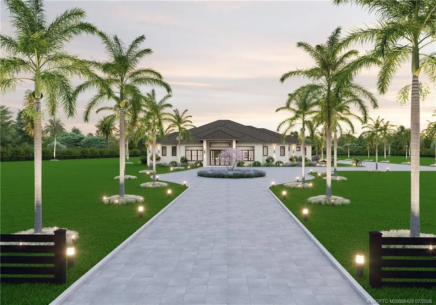
TO BE BUILT | NEW CONSTRUCTION 2027 | MEADOW RUN — An exceptional opportunity to build a custom estate on 5 acres in one of Palm City’s premier gated communities. This single-story residence offers approx. 5,499 sq. ft. of A/C living space and 7,200 sq. ft. under roof. The split floor plan features 5 bedrooms, office/den, formal dining, wine room, walk-in pantry and integrated guest accommodations. A spacious kitchen with large island opens to the great room. The private primary suite is separated from the additional bedrooms. Outdoor living includes 654 sq. ft. of covered porch space, private pool and cabana bath. A 994 sq. ft. attached garage completes the plan. Anticipated completion 2027. Renderings/photos are conceptual mock-ups for demonstration only. Square footage and dimensions are based on architectural/builder plans and are approximate. Plans, specifications and completion date are subject to change.

Features

  • Swimming Pool: Heated, In Ground
  • Heating System: Central
  • Cooling System: Central Air
  • Parking: Garage, Attached

Appliances

  • Appliances: Dishwasher, Refrigerator, Electric Water Heater, Water Heater, Range

Address Map

  • Country: US
  • State: FL
  • County: Martin
  • City: Palm City
  • Subdivision: Fox Grove
  • Zipcode: 34990
  • Street: Stoneybrook
  • Street Number: 2805
  • Street Suffix: Way
  • Floor Number: 0
  • Longitude: W81° 42' 6.5''
  • Latitude: N27° 7' 59.2''
  • Street Dir Prefix: SW
  • MLS Area: 6100 - Palm City West/Indiantown

MLS Addon

  • Architectural Style: Contemporary
  • Association Amenities: No
  • Association Fee: $200
  • Association Fee Frequency: Monthly
  • Association Fee Includes: Common Areas
  • Carport Spaces:
  • Close Date:
  • Close Price: $0
  • Elementary School: Citrus Grove (Martin)
  • Fireplaces Total: 0
  • Flooring: Tile
  • Garage Spaces: 0
  • High School: South Fork
  • Insurance Expense: $0
  • Interior Features: Breakfast Area, Entrance Foyer, Eat-in Kitchen, Family/Dining Room, Walk-In Closet(s), Kitchen Island, High Ceilings, Pantry, Kitchen/Dining Combo
  • Lot Features: Sprinklers Automatic, 5-10 Acres
  • Middle Or Junior School: Hidden Oaks
  • New Taxes Expense: $0
  • Stories: 0
  • Stories Total: 1
  • Tax Annual Amount: $4,835
  • Utilities: Sewer Available, Water Available

Location

Listing Updated: 2026-09-19 15:37:42
  • Property Type : Single Family
  • Property Sub Type : Single Family Residence
  • Listing Type : For Sale
  • Listing ID : M20056428
  • Price : $3,500,000
  • View : Garden, Other, Water
  • Bedrooms : 5
  • Bathrooms : 5
  • Full Bathrooms : 5
  • Half Bathrooms : 0
  • Square Footage : 0 Sqft
  • Year Built : 2027
  • Lot Area : 5.01 Acre
  • Listing Status : Active
  • Days On Market : 44
Contact Agent
Required
Required
Required
By proceeding, you consent to receive calls and texts at the number you provided, including marketing by autodialer and prerecorded and artificial voice, and ettmail, about your inquiry and other home-related matters, but not as a condition of any purchase.

Similar Single Family