• Share

1811 Bayshore Drive, Fort Pierce, Florida 34949

Active For Sale
$2,095,000
  • Beds 3
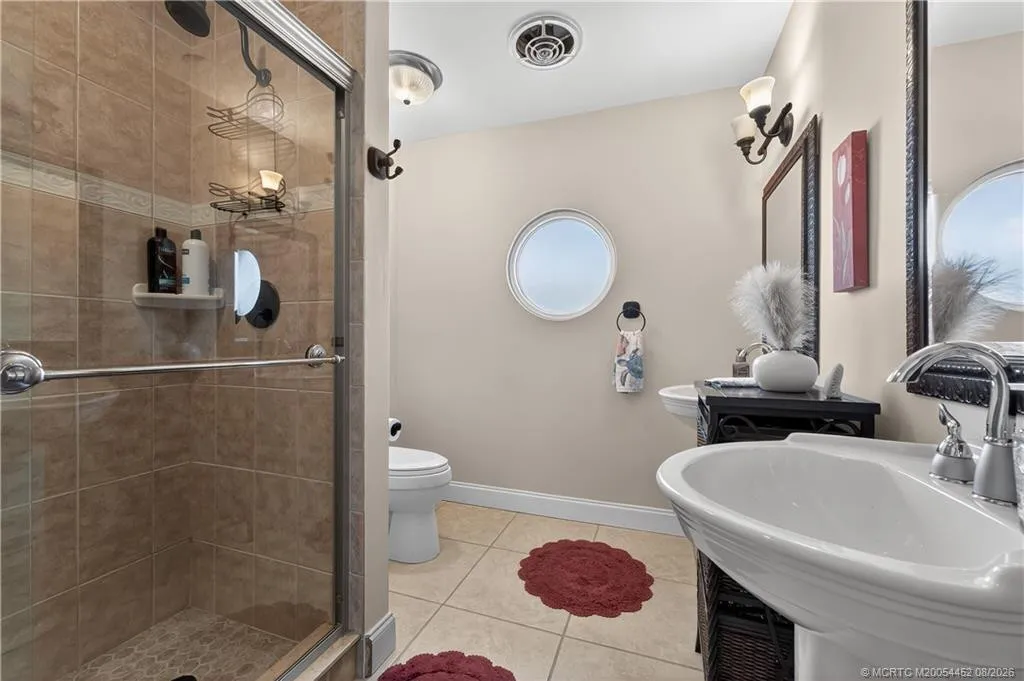
  • Baths 3
  • Sq Ft 2,693 Sqft
  • Visits: 1 in 45 days

Description

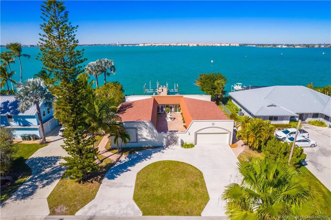
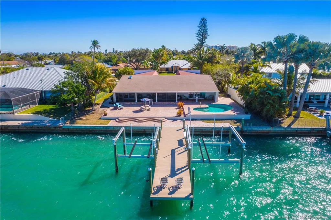
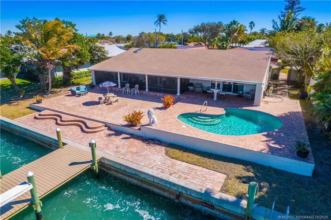
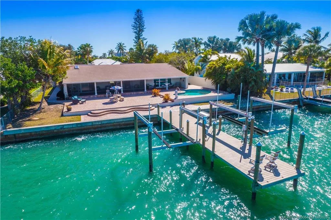
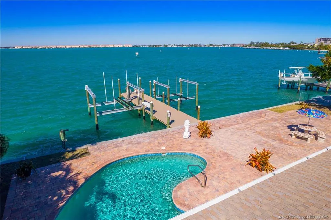
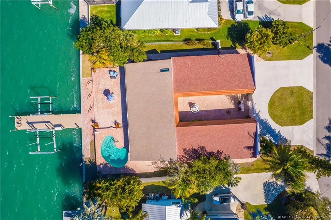
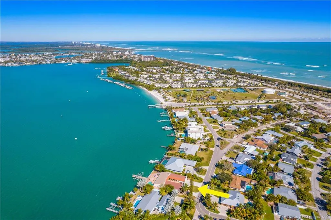
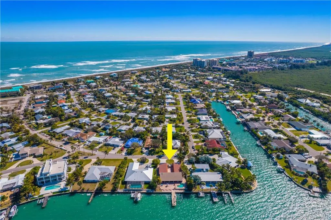
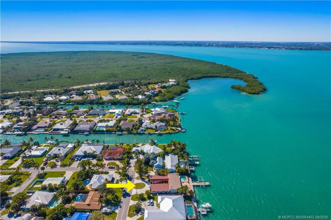
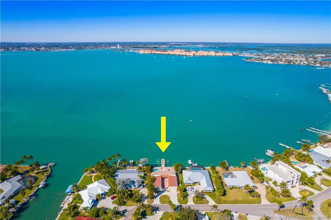
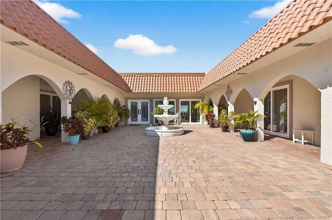
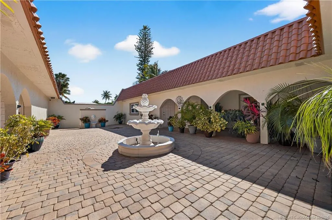
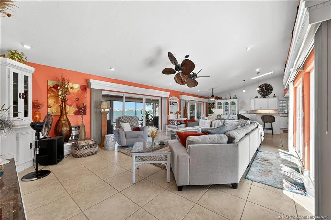
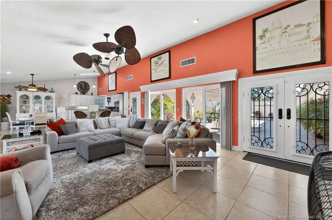
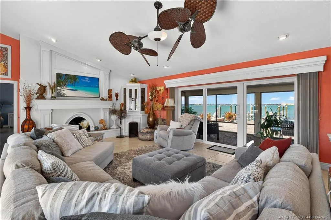
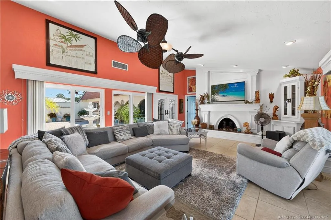
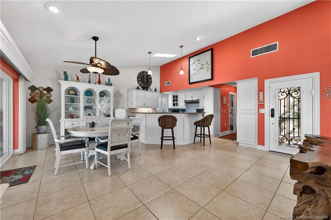
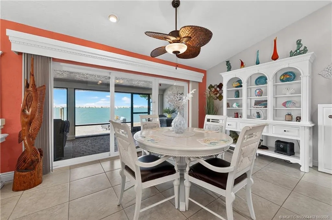
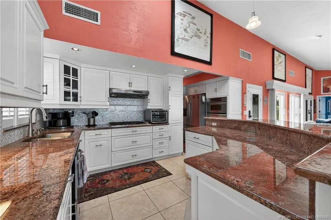
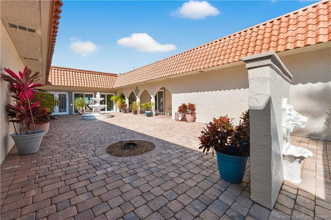
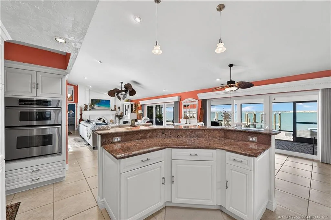
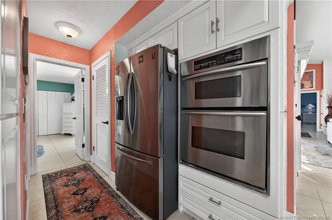
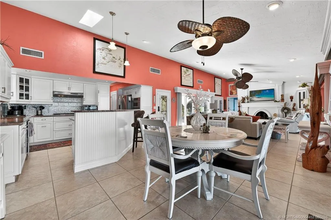
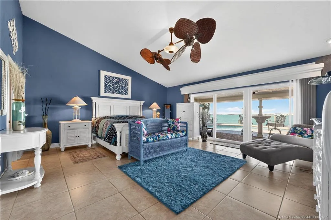
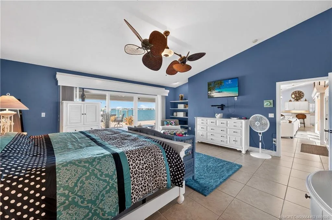
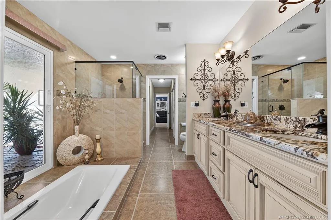
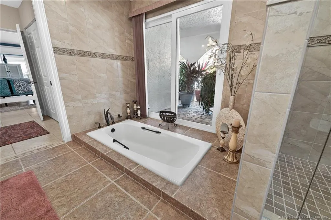
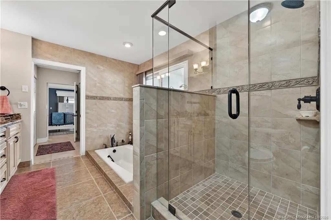
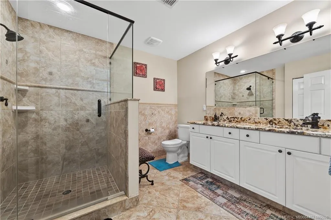
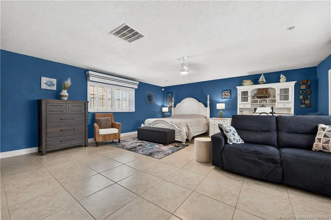
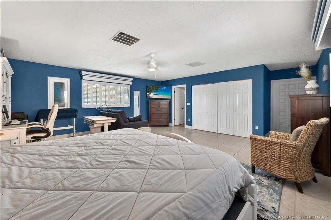
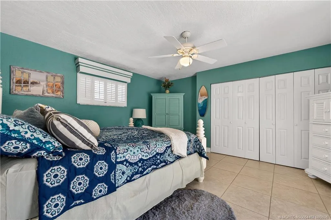
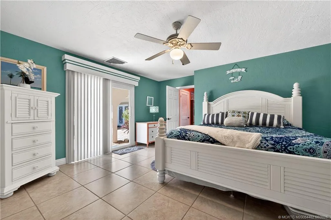
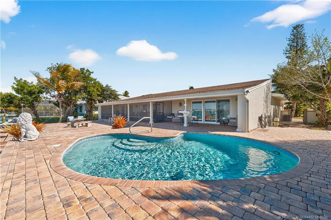
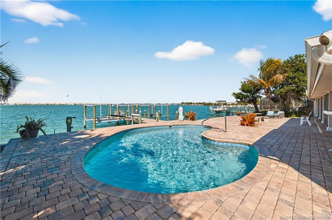
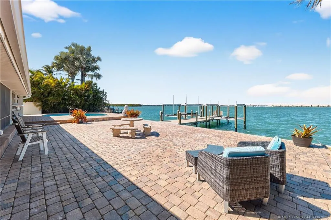
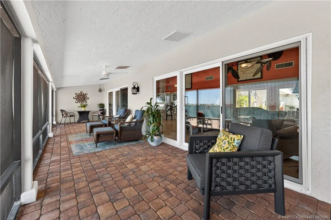
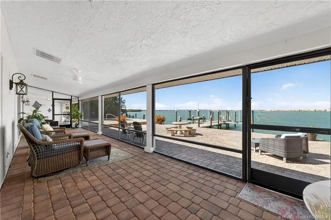
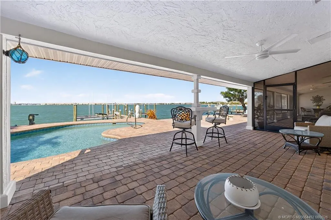
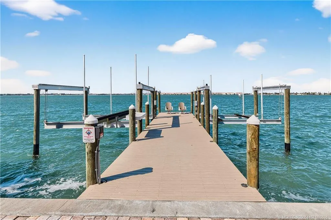
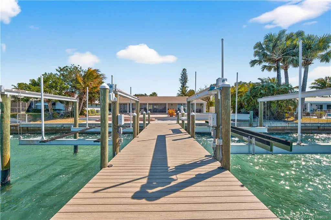
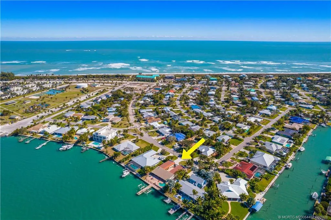
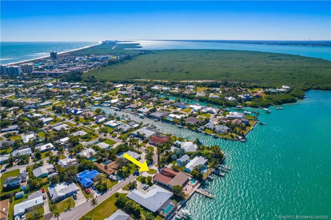
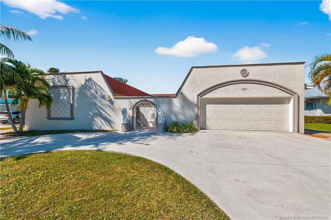
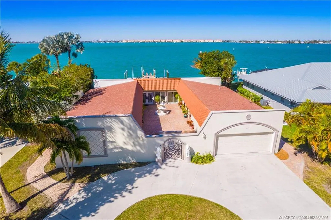
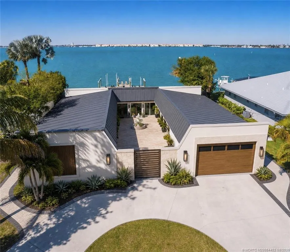
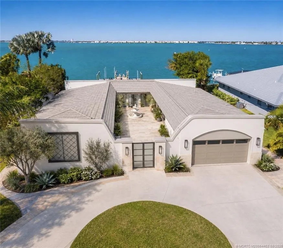
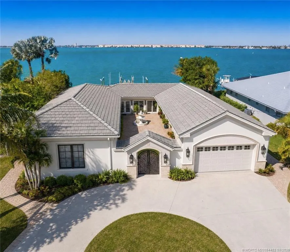
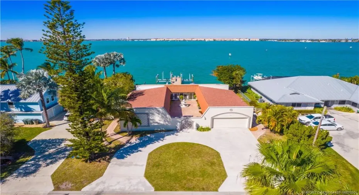
Rare courtyard-style Intracoastal estate on South Hutchinson Island with private deep-water dock and two boat lifts. Wide, unobstructed water views greet you upon entry and flow throughout the home. Designed for seamless indoor-outdoor living, walls of glass open to a private pool, screened patio, and expansive paver terrace. This 3BR/3BA/2 car garage residence offers privacy, elegance, and effortless entertaining. Home is concrete block constructed and has impact doors and windows throughout. Direct ocean access with no fixed bridges and minutes to the inlet for premier fishing. Public boat ramp at end of street for easy access to pull your boat if needed. Walk or bike to beaches and local Restaurants. Downtown Fort Pierce and the City Marina is a short ride by boat or car. A true luxury waterfront retreat.

Features

  • Swimming Pool: In Ground, Concrete
  • Heating System: Central, Electric
  • Cooling System: Electric, Central Air
  • Fence: Fenced
  • Patio: Deck, Patio, Porch, Screened, Covered
  • Parking: Driveway, Garage, Garage Door Opener, Circular Driveway, Attached

Appliances

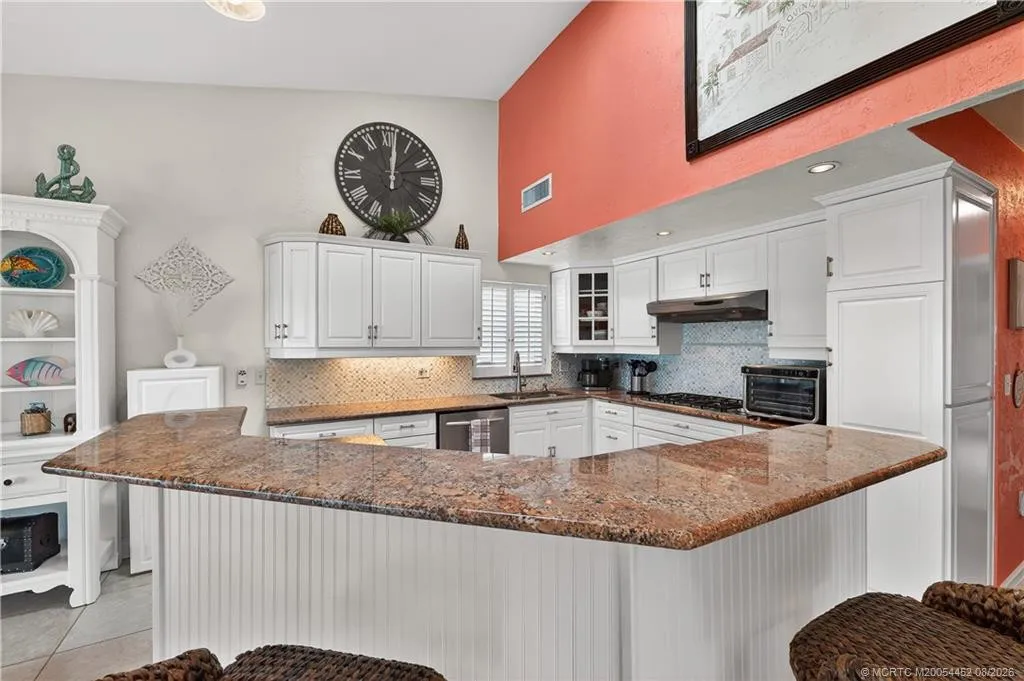
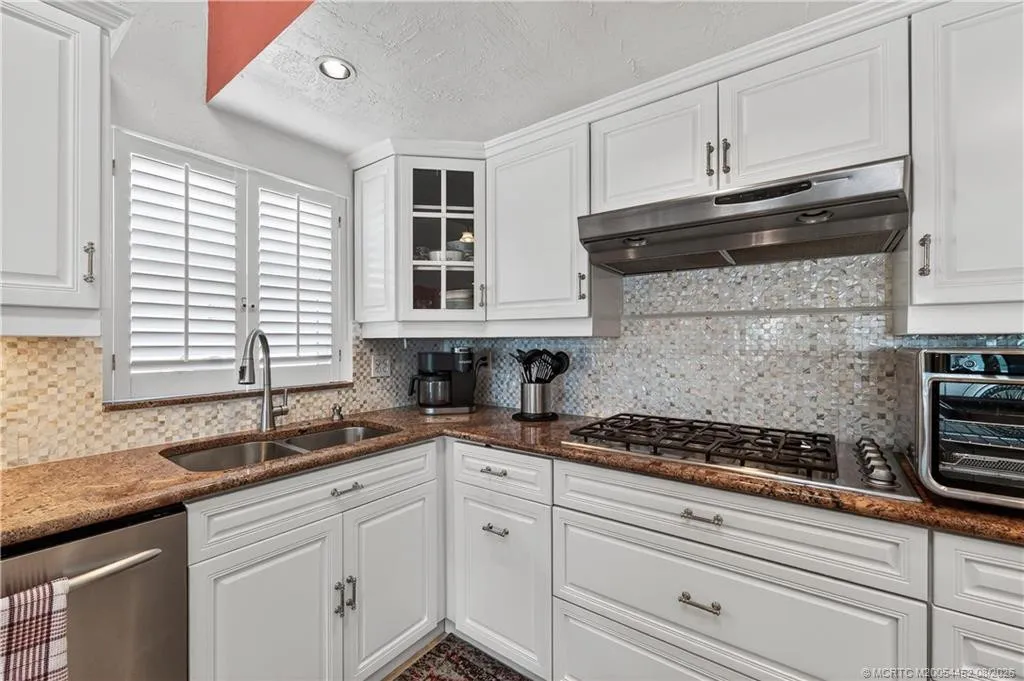
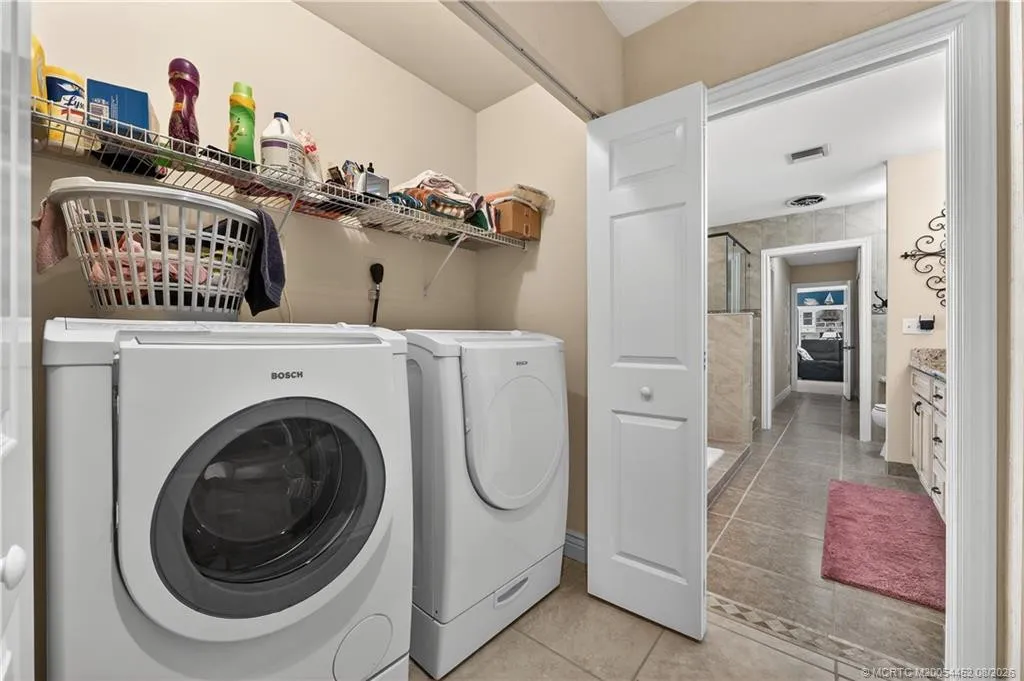
  • Appliances: Dryer, Dishwasher, Microwave, Washer, Electric Water Heater, Disposal, Gas Range, Water Heater

Address Map

  • Country: US
  • State: FL
  • County: St Lucie
  • City: Fort Pierce
  • Subdivision: Surfside Unit 2 Unrec
  • Zipcode: 34949
  • Street: Bayshore
  • Street Number: 1811
  • Street Suffix: Drive
  • Floor Number: 0
  • Longitude: W81° 42' 37.3''
  • Latitude: N27° 27' 0.1''
  • Directions: Seaway Drive to A!A/S Ocean Drive to west on Plover. Merges into Bayshore and home is on the right.
  • MLS Area: 7010

MLS Addon

  • Architectural Style: Spanish/mediterranean
  • Association Amenities: No
  • Association Fee: $0
  • Association Fee Frequency: Monthly
  • Carport Spaces:
  • Close Date:
  • Close Price: $0
  • Elementary School: Weatherbee
  • Exterior Features: Outdoor Living Area
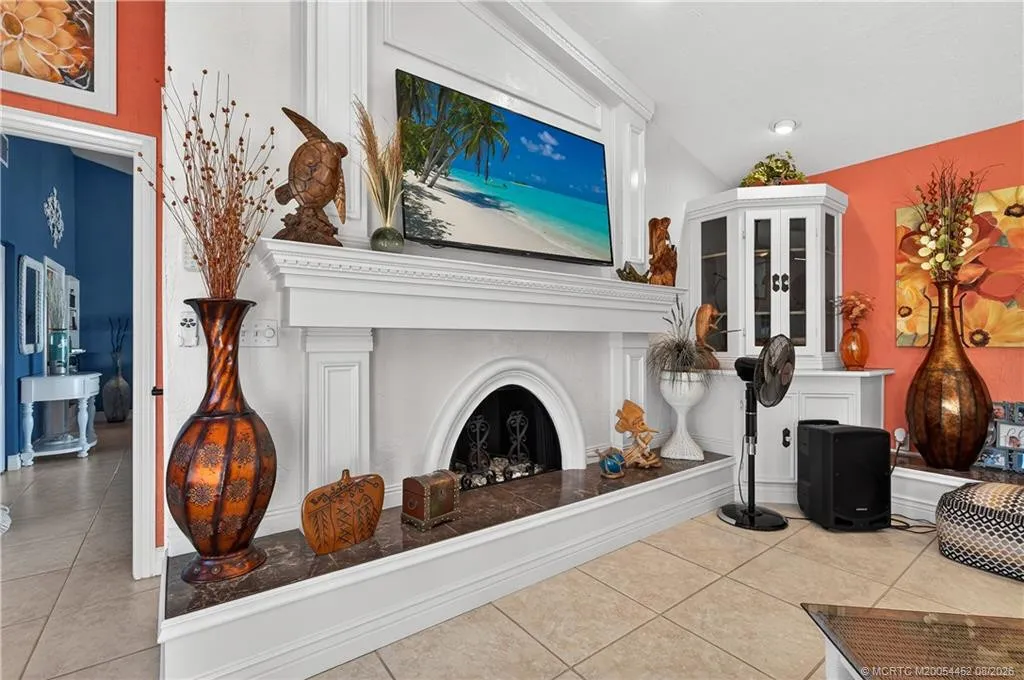
  • Fireplaces Total: 0
  • Flooring: Ceramic Tile
  • Garage Spaces: 0
  • High School: Fort Pierce Westwood Academy
  • Insurance Expense: $0
  • Interior Features: Living/Dining Room, Eat-in Kitchen, Walk-In Closet(s), Kitchen Island, Garden Tub/Roman Tub, Split Bedrooms, Main Level Primary, Vaulted Ceiling(s), Kitchen/Dining Combo, Multiple Primary Suites, Cathedral Ceiling(s)
  • Lot Features: 1/4 to 1/2 Acre Lot
  • Middle Or Junior School: Dan Mccarty
  • New Taxes Expense: $0
  • Stories: 0
  • Stories Total: 1
  • Tax Annual Amount: $31,376
  • Utilities: Sewer Available, Water Available

Location

Listing Updated: 2026-09-19 15:42:49

  • Property Type : Single Family
  • Property Sub Type : Single Family Residence
  • Listing Type : For Sale
  • Listing ID : M20054452
  • Price : $2,095,000
  • View : Canal, Garden
  • Bedrooms : 3
  • Bathrooms : 3
  • Full Bathrooms : 3
  • Half Bathrooms : 0
  • Square Footage : 2,693 Sqft
  • Year Built : 1977
  • Lot Area : 0.33 Acre
  • Listing Status : Active
  • Days On Market : 202
Contact Agent
Required
Required
Required
By proceeding, you consent to receive calls and texts at the number you provided, including marketing by autodialer and prerecorded and artificial voice, and ettmail, about your inquiry and other home-related matters, but not as a condition of any purchase.

Similar Single Family