• Share

511 SW Squire Johns Lane, Palm City, Florida 34990

Active For Sale
$984,900
  • Beds 3
  • Baths 3
  • Sq Ft 2,627 Sqft
  • Visits: 3 in 167 days

Description

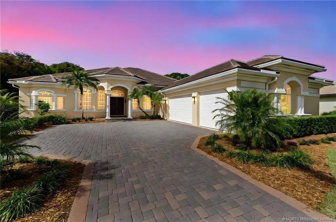
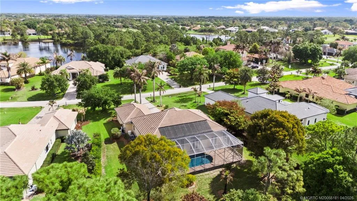
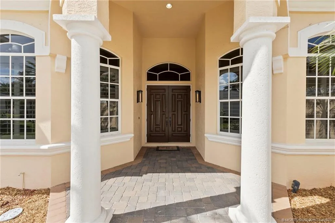
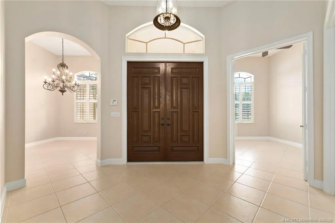
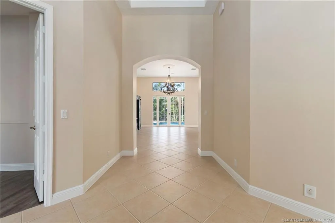
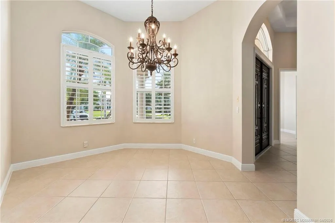
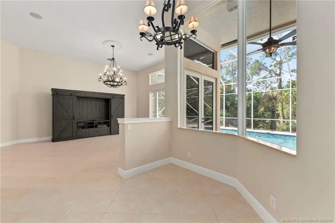
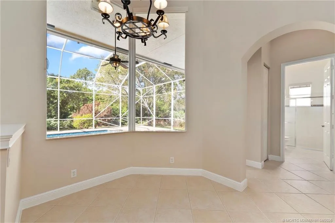
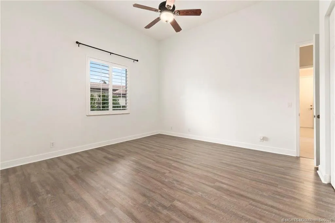
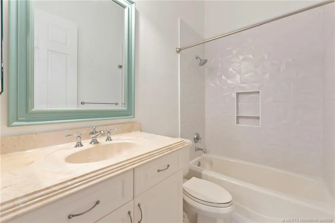
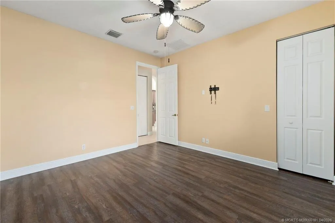
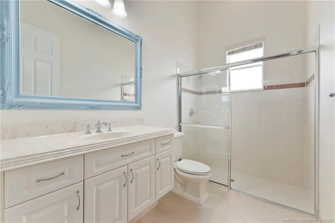
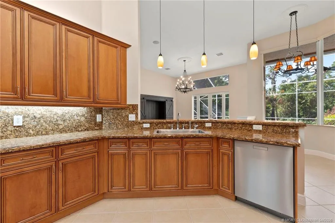
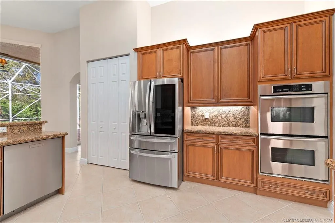
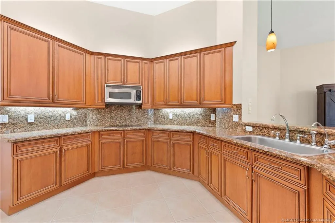
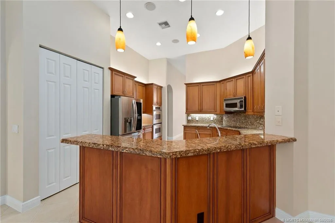
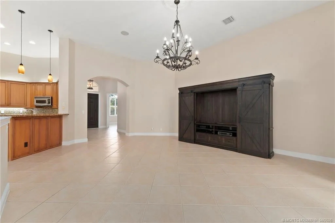
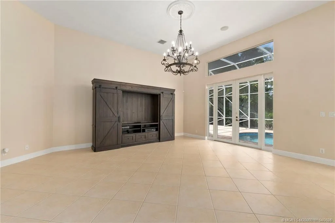
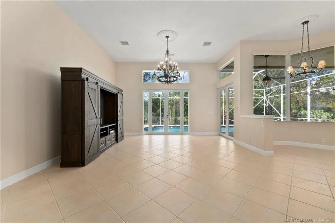
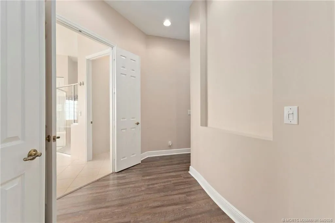
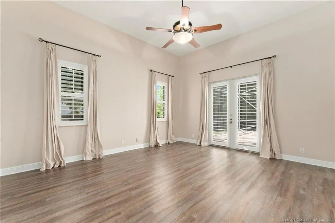
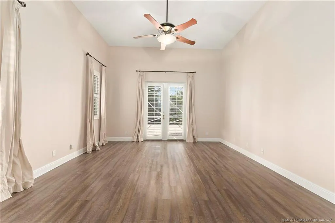
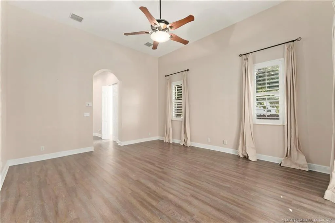
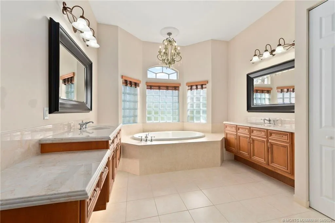
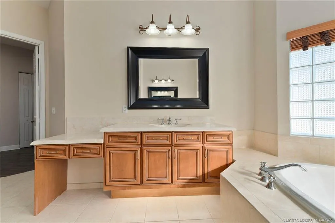
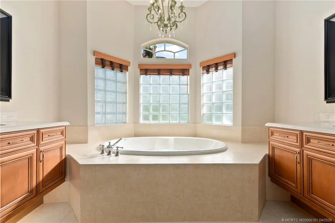
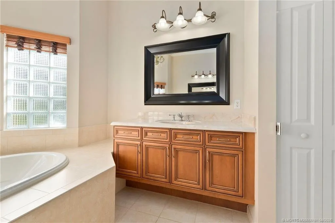
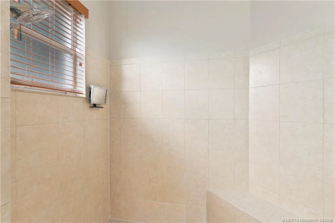
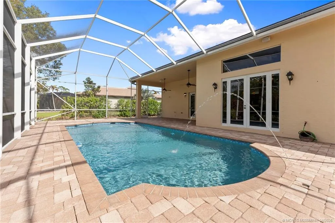
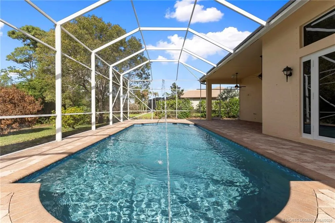
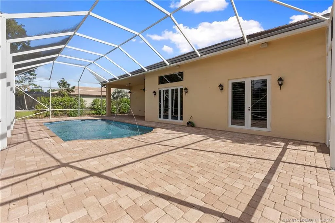
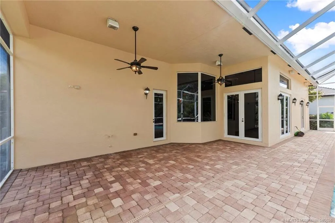
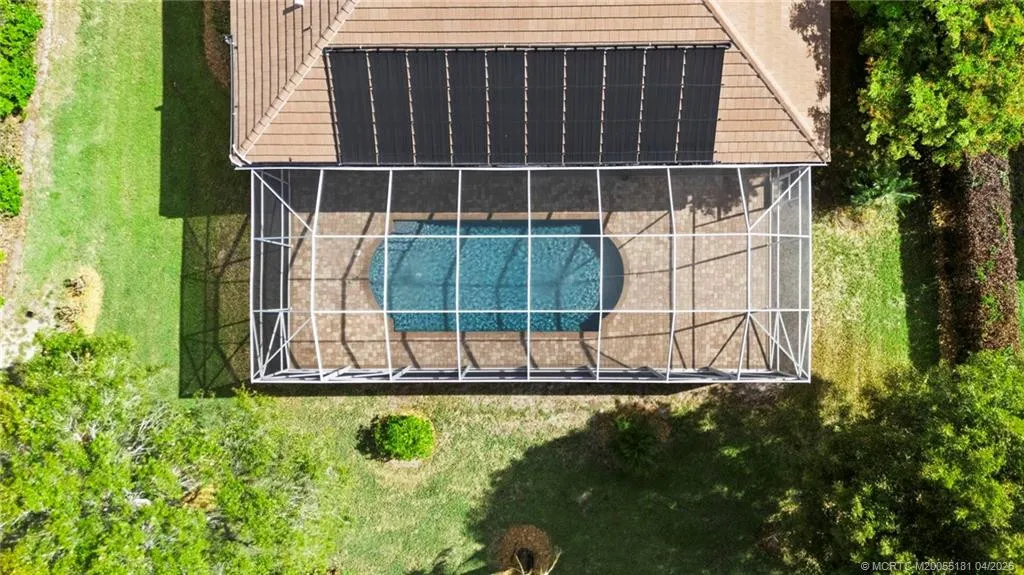
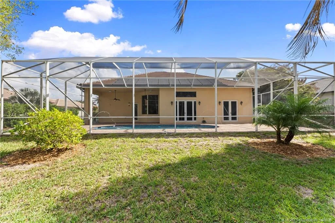
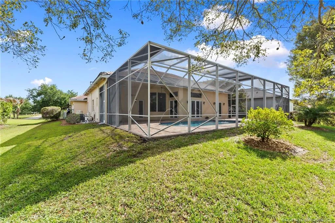
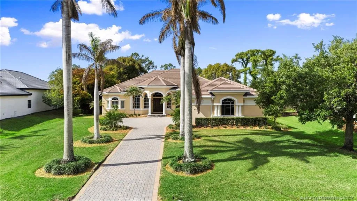
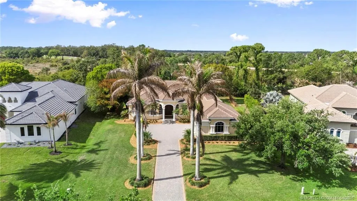
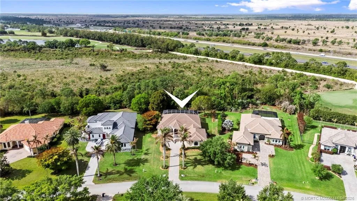
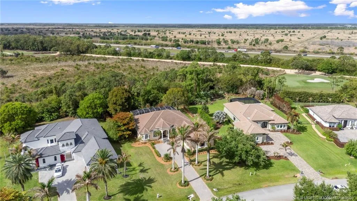
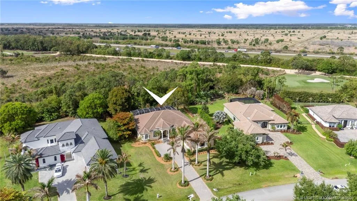
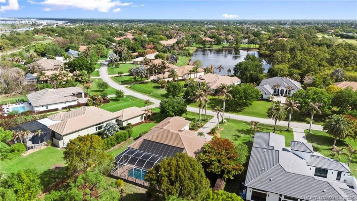
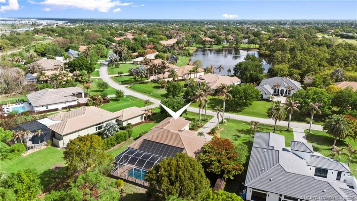
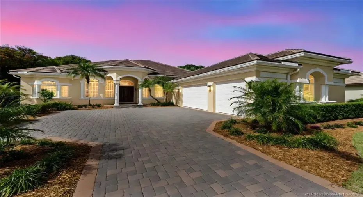
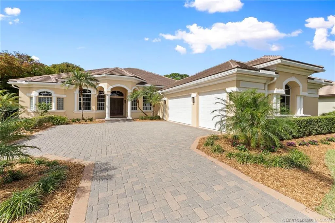
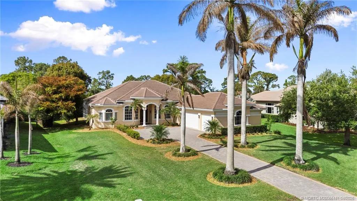
Beautifully appointed concrete block 3BR/3BA home with a split plan, private office, and formal dining. The open-concept kitchen, living, and dining areas are designed for effortless entertaining. The spacious primary suite with private patio access features a luxurious bath with dual vanities, soaking tub, separate shower, and two generous walk-in closets. An oversized second bedroom offers dual entry and access bath. Additional highlights include a well-equipped laundry room with utility tub, abundant storage, and a three-car garage. Enjoy tranquil outdoor living on the pavered, covered, screened patio—plumbed for a summer kitchen—overlooking a solar-heated pool and peaceful preserve views. Set within a sought-after gated golf community, conveniently close to highways, shopping, and dining. Roof replaced in 2023. Golf membership optional.

Features

  • Swimming Pool: Heated, In Ground, Pool Equipment, Gunite, Concrete
  • Heating System: Electric
  • Cooling System: Central Air, Ceiling Fan(s)
  • Parking: Garage, Garage Door Opener, Attached

Appliances

  • Appliances: Dryer, Dishwasher, Microwave, Refrigerator, Washer, Electric Water Heater, Disposal, Water Heater, Cooktop

Address Map

  • Country: US
  • State: FL
  • County: Martin
  • City: Palm City
  • Subdivision: Cobblestone
  • Zipcode: 34990
  • Street: Squire Johns
  • Street Number: 511
  • Street Suffix: Lane
  • Floor Number: 0
  • Longitude: W81° 36' 7.7''
  • Latitude: N27° 11' 55.4''
  • Directions: Martin Hwy (714) to Stuart West/Cobblestone gate. Stuart West BLvd, to Whooping Crane, Right on Squire John, Left at four way stop, property will be on the the left.
  • Street Dir Prefix: SW
  • MLS Area: 6100 - Palm City West/Indiantown

MLS Addon

  • Architectural Style: Mediterranean
  • Association Amenities: Picnic Area, Basketball Court, Golf Course, Trail(s), Park, Sports Fields
  • Association Fee: $152
  • Association Fee Frequency: Monthly
  • Association Fee Includes: Common Areas, Cable TV
  • Carport Spaces:
  • Close Date:
  • Close Price: $0
  • Elementary School: Citrus Grove (Martin)
  • Fireplaces Total: 0
  • Flooring: Ceramic Tile, Vinyl
  • Garage Spaces: 0
  • High School: South Fork
  • Insurance Expense: $0
  • Interior Features: Breakfast Area, Entrance Foyer, Walk-In Closet(s), Pantry, Split Bedrooms, Dining Area, Separate/Formal Dining Room, Vaulted Ceiling(s), Cathedral Ceiling(s)
  • Laundry Features: Laundry Tub
  • Middle Or Junior School: Hidden Oaks
  • New Taxes Expense: $0
  • Stories: 0
  • Stories Total: 1
  • Tax Annual Amount: $6,282
  • Utilities: Cable Available, Electricity Available, Sewer Available, Water Available

Location

Listing Updated: 2026-09-19 16:21:57
  • Property Type : Single Family
  • Property Sub Type : Single Family Residence
  • Listing Type : For Sale
  • Listing ID : M20055181
  • Price : $984,900
  • View : Preserve
  • Bedrooms : 3
  • Bathrooms : 3
  • Full Bathrooms : 3
  • Half Bathrooms : 0
  • Square Footage : 2,627 Sqft
  • Year Built : 2005
  • Lot Area : 0.68 Acre
  • Listing Status : Active
  • Days On Market : 166
Contact Agent
Required
Required
Required
By proceeding, you consent to receive calls and texts at the number you provided, including marketing by autodialer and prerecorded and artificial voice, and ettmail, about your inquiry and other home-related matters, but not as a condition of any purchase.

Similar Single Family