• Share

10173 S Ocean Drive Unit D2, Jensen Beach, Florida 34957

Active For Sale
$1,375,000
  • Beds 5
  • Baths 4
  • Sq Ft 3,716 Sqft
  • Visits: 3 in 103 days

Description

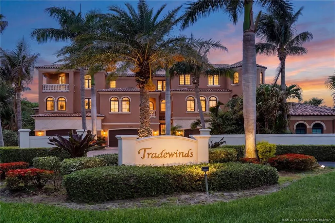
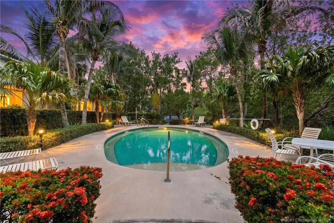
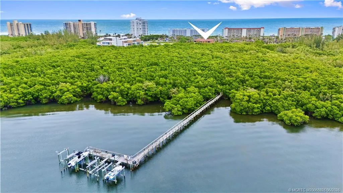
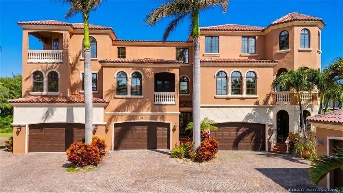
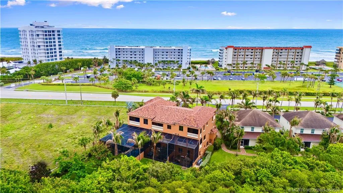
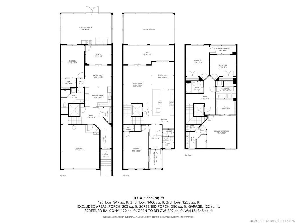
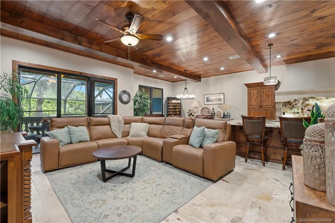
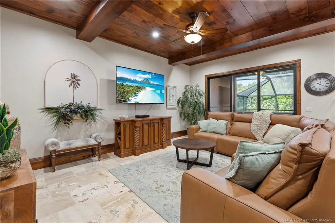
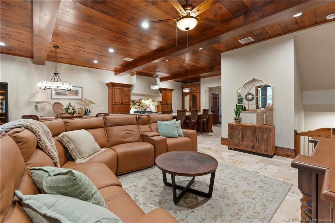
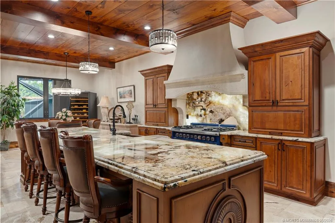
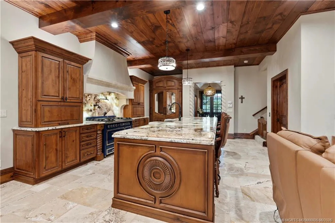
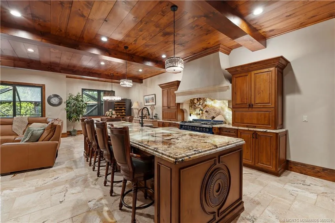
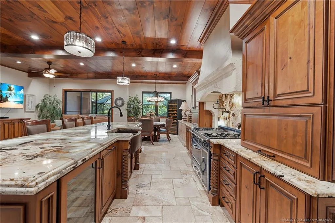
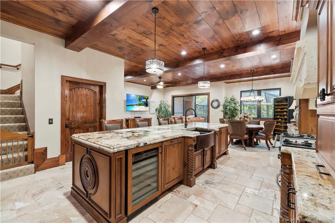
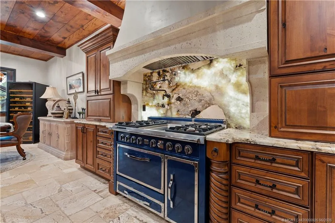
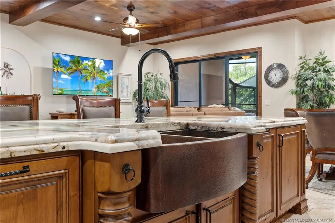
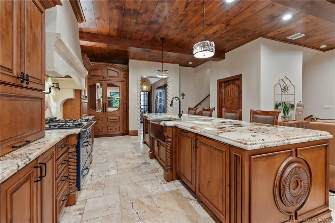
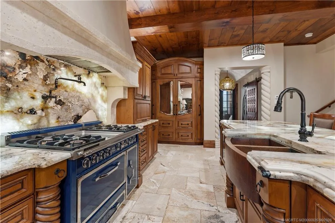
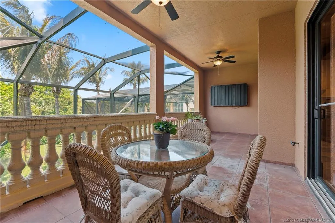
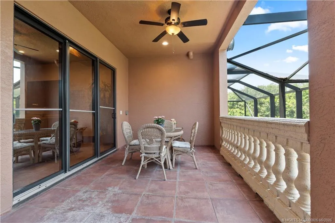
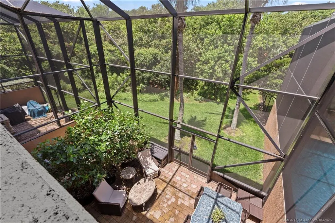
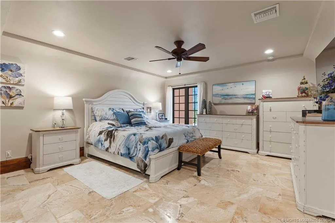
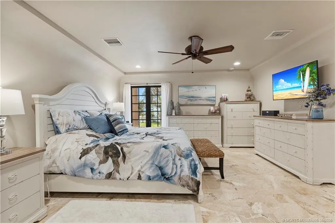
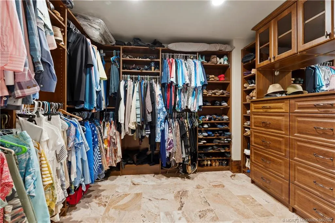
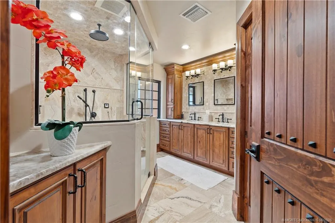
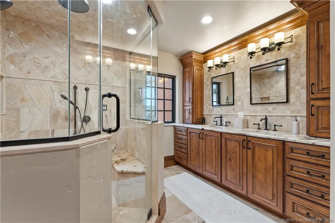
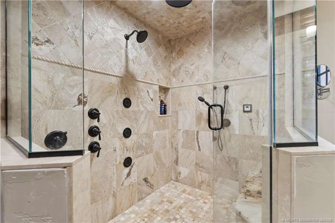
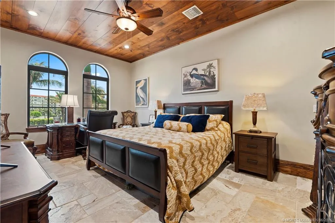
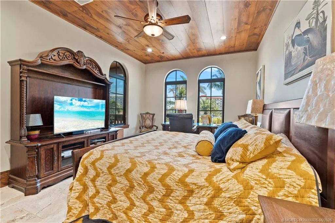
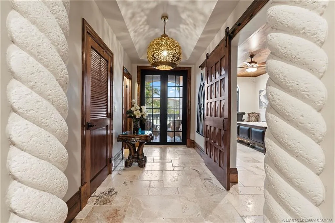
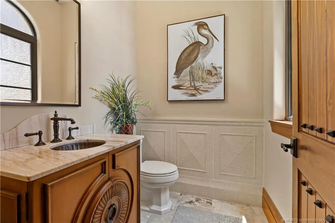
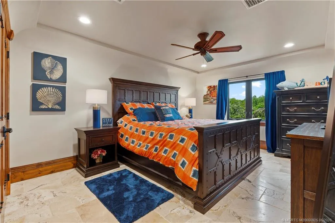
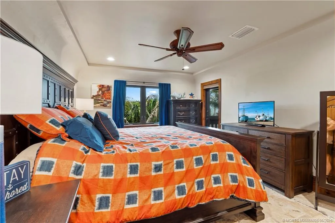
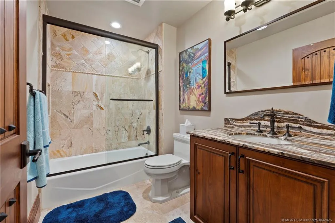
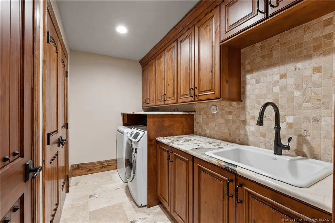
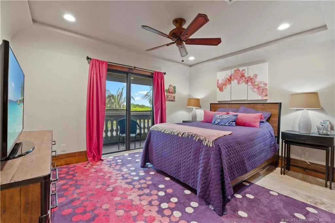
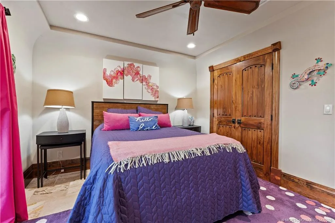
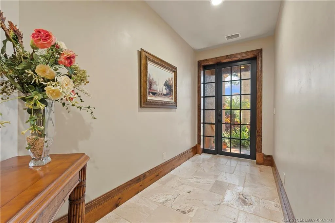
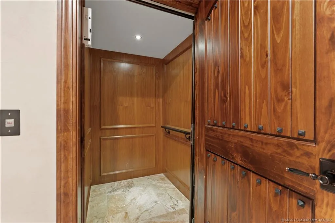
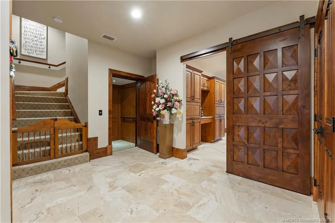
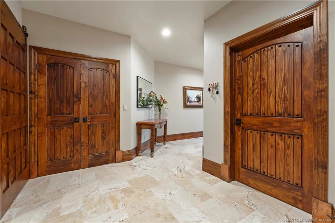
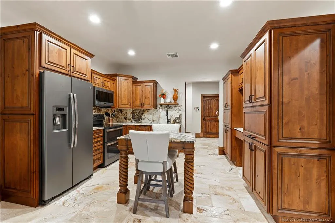
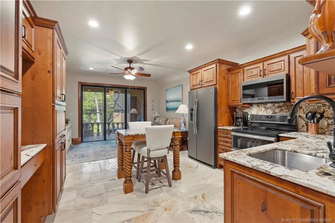
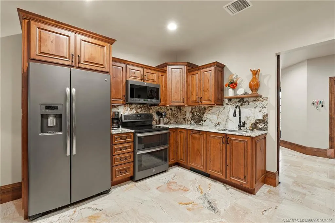
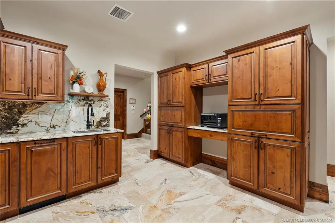
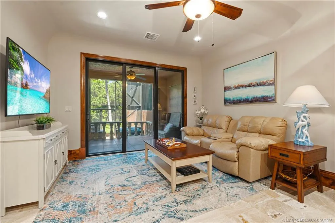
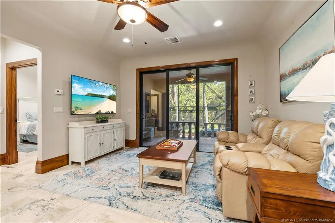
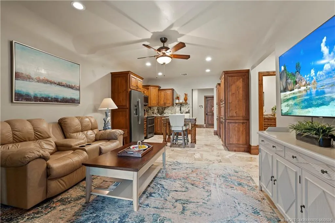
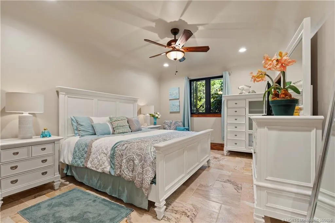
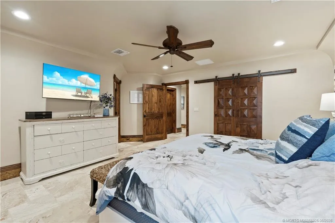
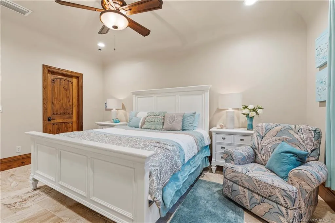
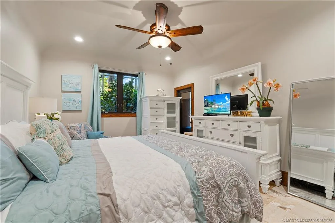
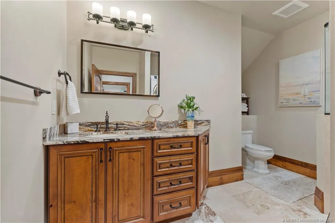
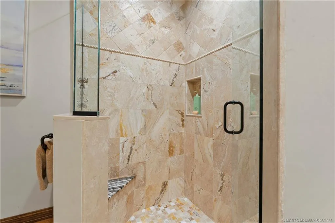
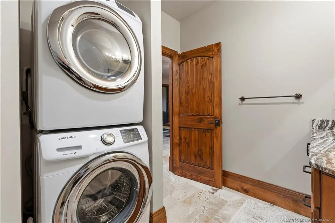
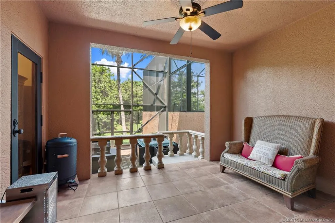
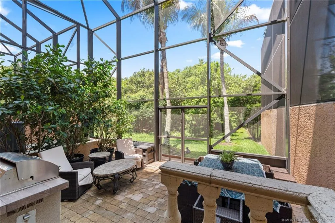
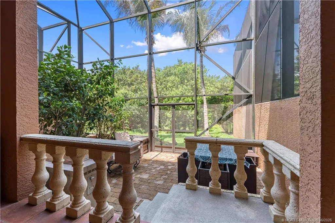
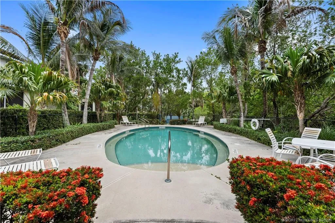
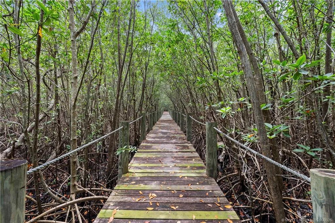
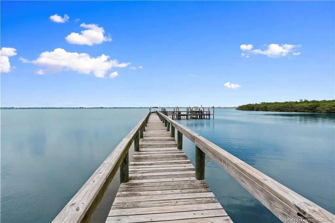
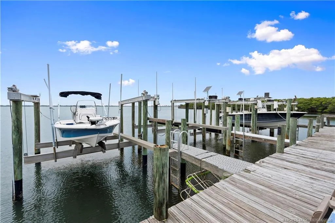
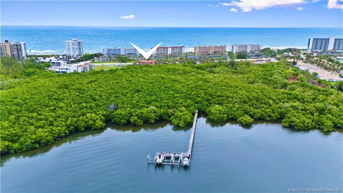
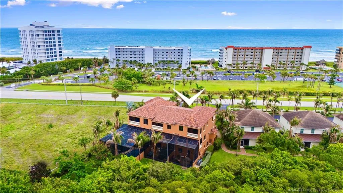
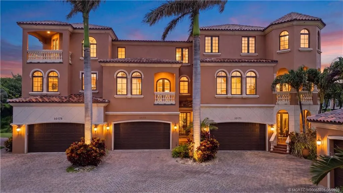
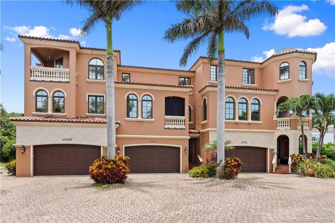
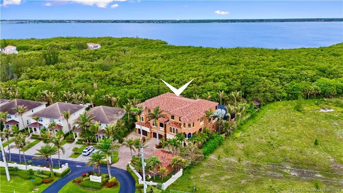
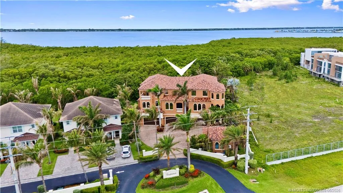
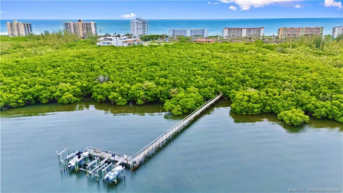
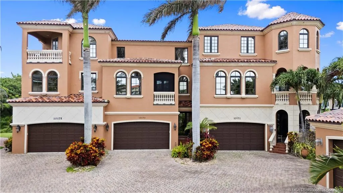
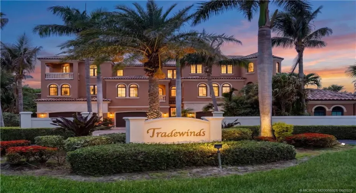
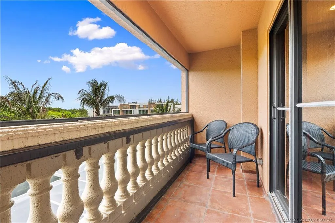
Experience elevated coastal living in this luxurious 5BD 3.5BA townhouse with elevator and 2car garage, nestled within an exclusive 13-unit enclave offering a community pool and dock. Designer upgrades include impact windows and doors, marble floors, wood ceilings with exposed beams, solid wood doors, custom baseboards & copper accents. A rare first-floor in-law suite features 1BD 1BA full kitchen, living room, laundry and screened porch. Main living level showcases a custom gourmet kitchen with illuminated quartzite countertops & backsplash, Viking gas range, pot filler, copper sink, wine chiller, & integrated cabinetry. Spacious living and dining areas open to a screened balcony overlooking the preserve. 3rd floor offers 3BD 2BA w/laundry. The primary suite enjoys ocean views, walk-in closet with built in cabinets, spa-inspired bath with marble steam shower & dual vanities. 2026 A/C’s & 2018 tile roof. Close to beaches and fine dining. Video: https://youtu.be/ONJTtmmcaMU

Features

  • Swimming Pool: Association
  • Heating System: Central, Electric
  • Cooling System: Electric, Central Air, Ceiling Fan(s)
  • Patio: Balcony, Patio, Porch, Screened, Covered
  • Parking: Garage, Garage Door Opener, Attached

Appliances

  • Appliances: Dishwasher, Microwave, Refrigerator, Washer, Electric Water Heater, Gas Range, Water Heater

Address Map

  • Country: US
  • State: FL
  • County: St Lucie
  • City: Jensen Beach
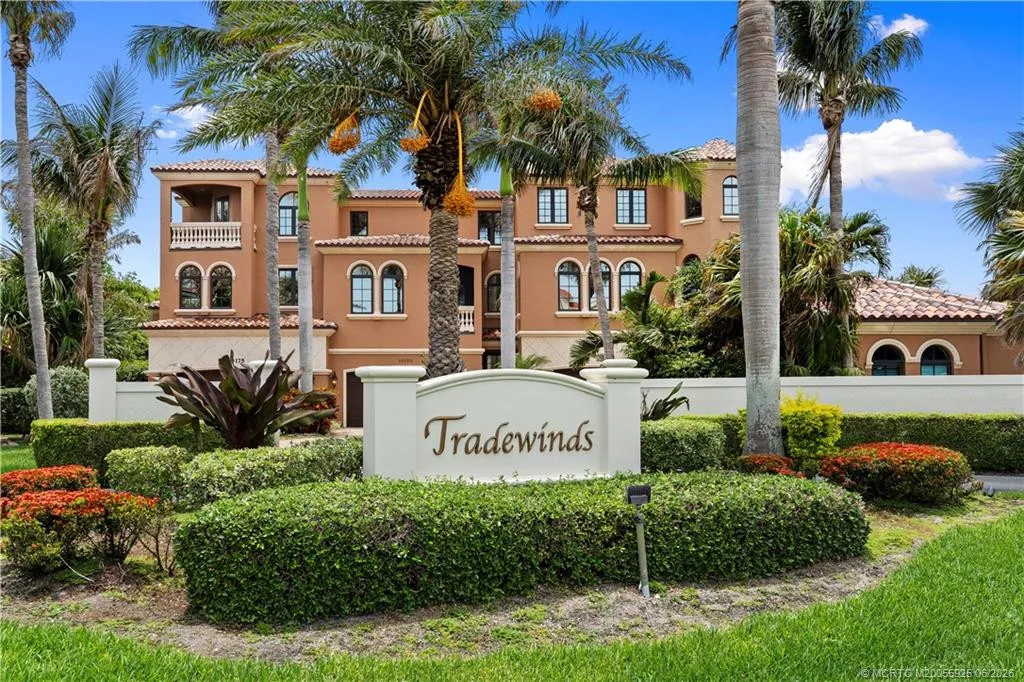
  • Subdivision: Tradewinds A Condo
  • Zipcode: 34957
  • Street: Ocean
  • Street Number: 10173
  • Street Suffix: Drive
  • Floor Number: 0
  • Longitude: W81° 47' 23.5''
  • Latitude: N27° 16' 39.5''
  • UnitNumber: D2
  • Directions: East Ocean Blvd , North of Jensen Causeway to Tradewinds Community
  • Street Dir Prefix: S
  • MLS Area: 7015

MLS Addon

  • Association Amenities: Pool, Pier
  • Association Fee: $1,061
  • Association Fee Frequency: Monthly
  • Association Fee Includes: Common Areas, Reserve Fund, Legal/accounting
  • Carport Spaces:
  • Close Date:
  • Close Price: $0
  • Exterior Features: Balcony, Porch, Outdoor Living Area
  • Fireplaces Total: 0
  • Flooring: Tile
  • Garage Spaces: 0
  • Insurance Expense: $0
  • Interior Features: Dual Sinks, Upper Level Primary, Entrance Foyer, Eat-in Kitchen, Elevator, Walk-In Closet(s), Kitchen Island, Built-in Features, High Ceilings, Pantry, Separate Shower, Dining Area, Separate/Formal Dining Room, Kitchen/Dining Combo, Breakfast Bar
  • Laundry Features: Laundry Tub
  • Lot Features: Sprinklers Automatic
  • New Taxes Expense: $0
  • Stories: 0
  • Stories Total: 3
  • Tax Annual Amount: $16,602
  • Utilities: Cable Available, Electricity Available, Sewer Available, Water Available, Underground Utilities, Natural Gas Available
  • Window Features: Impact Glass

Location

Listing Updated: 2026-09-19 16:26:48

  • Property Type : Townhouse
  • Property Sub Type : Townhouse
  • Listing Type : For Sale
  • Listing ID : M20055925
  • Price : $1,375,000
  • View : Preserve
  • Bedrooms : 5
  • Bathrooms : 4
  • Full Bathrooms : 3
  • Half Bathrooms : 1
  • Square Footage : 3,716 Sqft
  • Year Built : 2014
  • Lot Area : 10.58 Acre
  • Listing Status : Active
  • Days On Market : 102
Contact Agent
Required
Required
Required
By proceeding, you consent to receive calls and texts at the number you provided, including marketing by autodialer and prerecorded and artificial voice, and ettmail, about your inquiry and other home-related matters, but not as a condition of any purchase.

Similar Townhouse