• Share

517 SW 7th Avenue Unit 7, Fort Lauderdale, Florida 33315

Active For Sale
$650,000
  • Beds 3
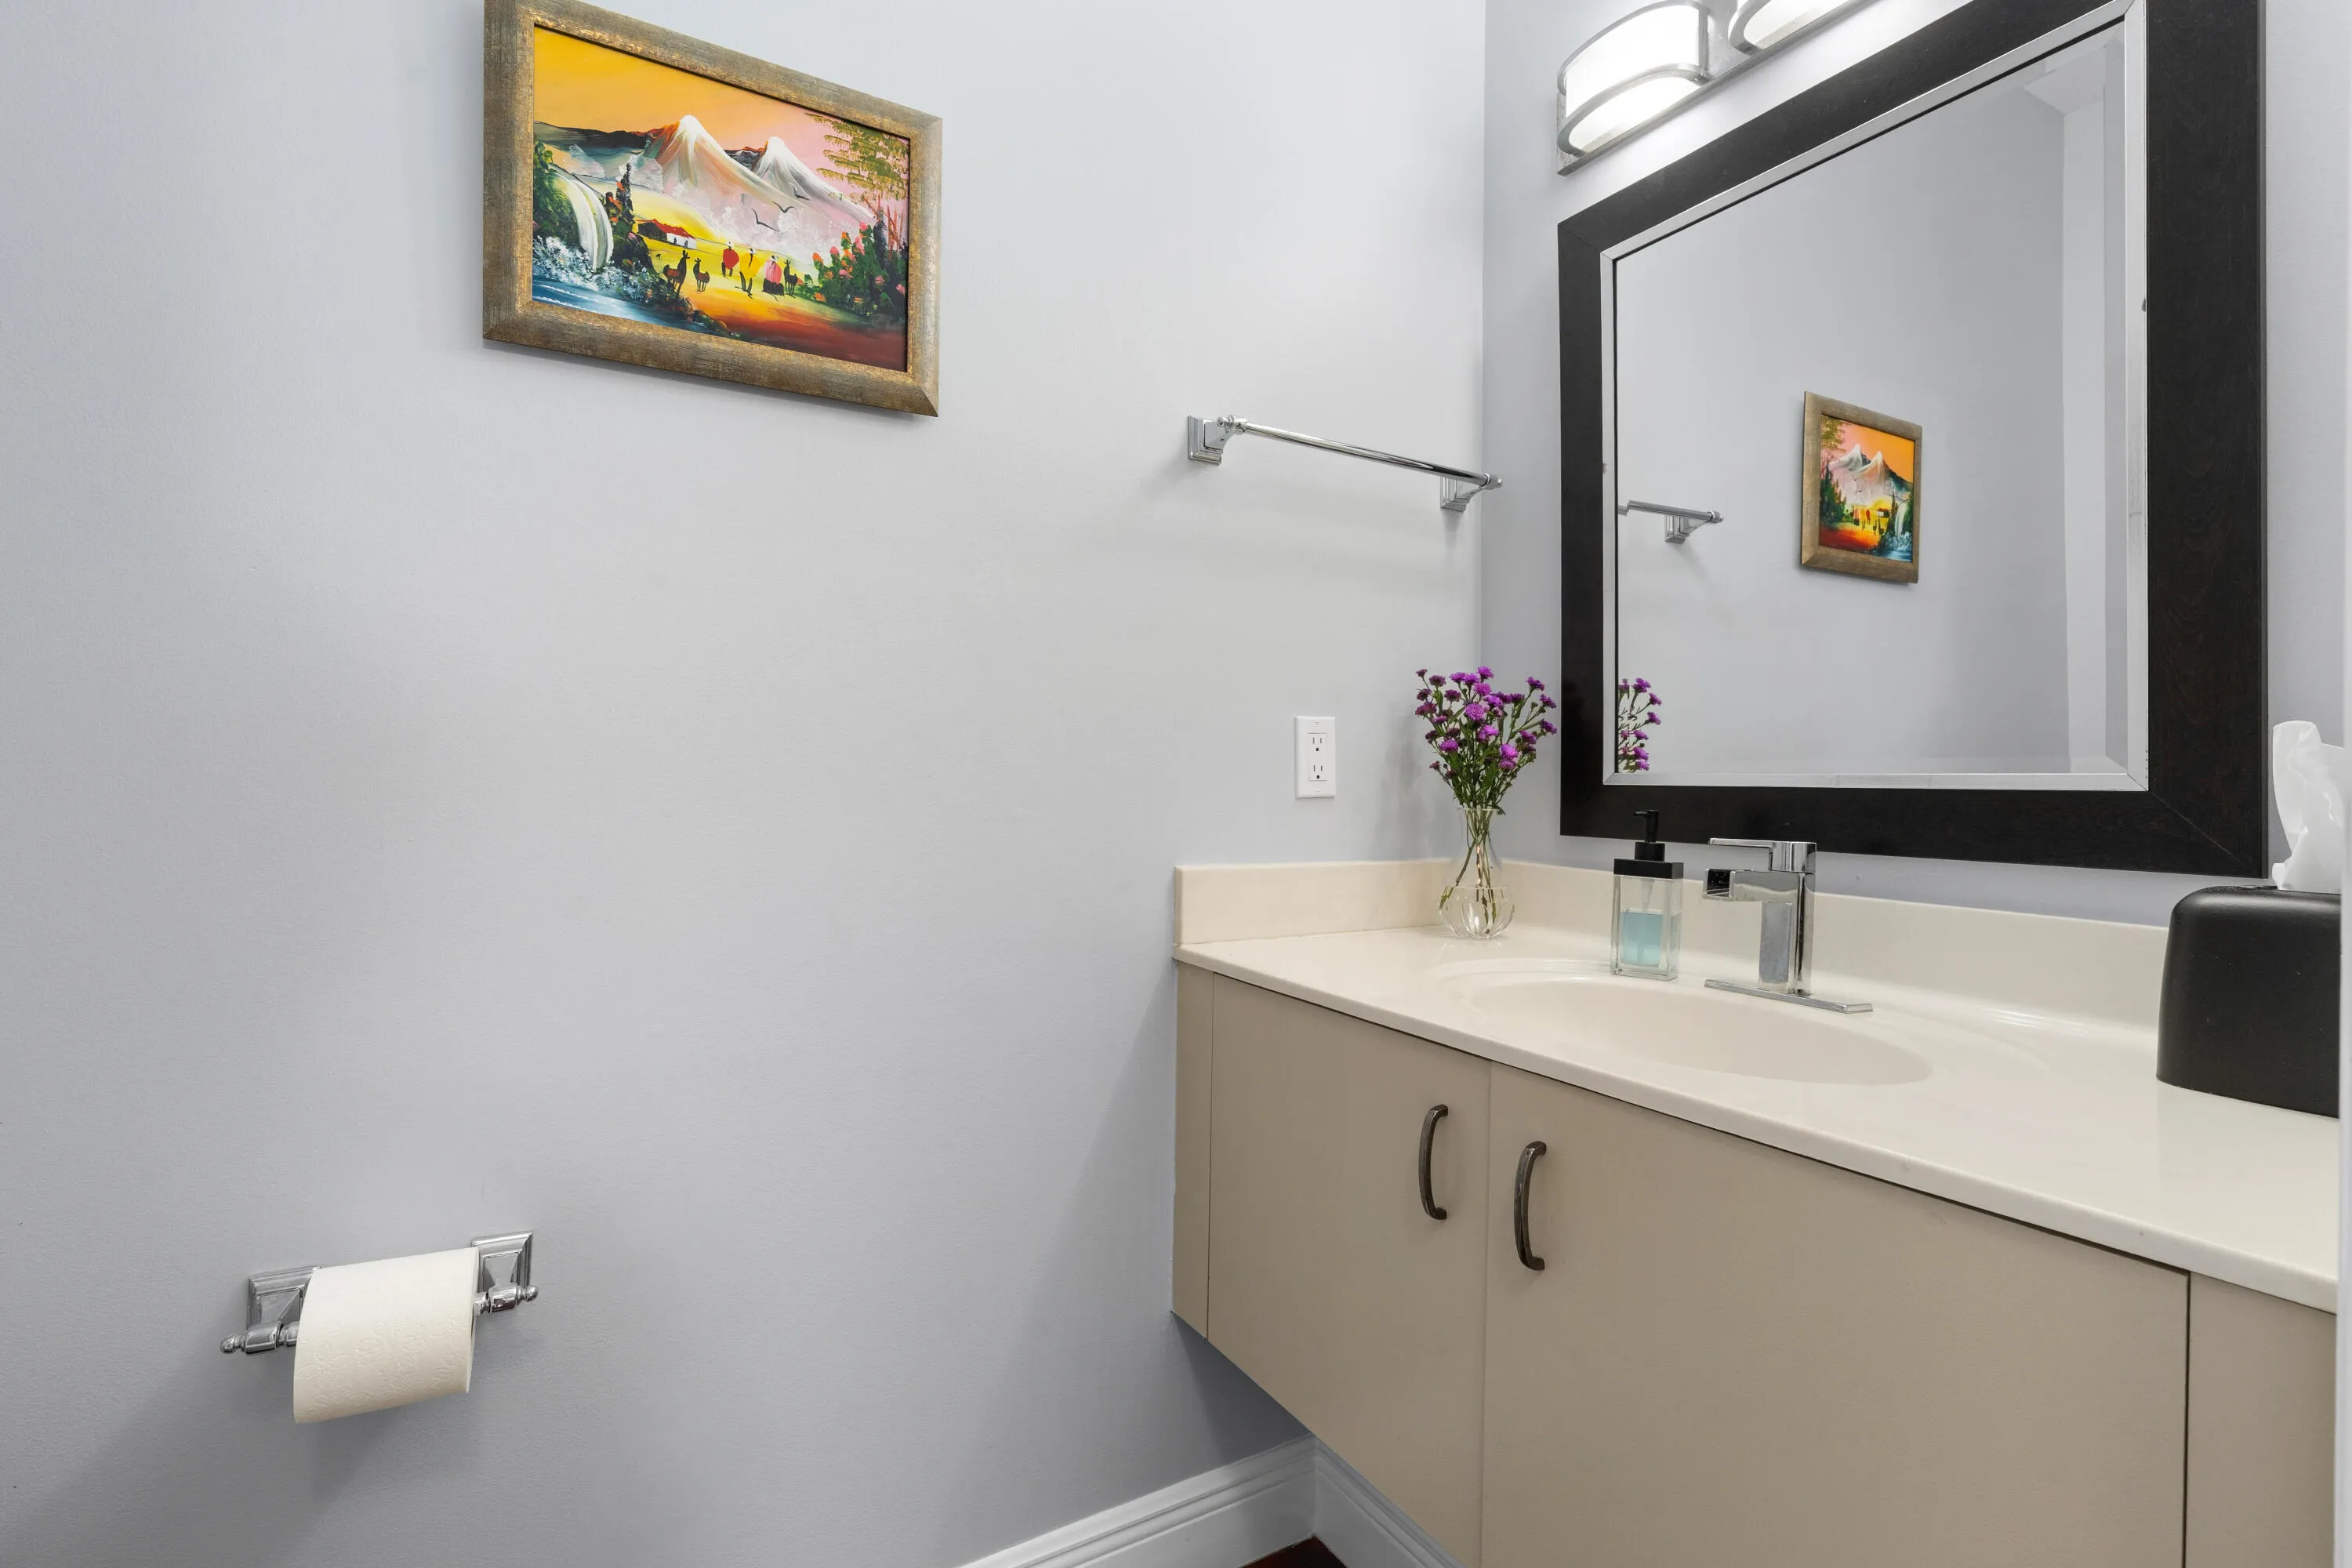
  • Baths 3
  • Sq Ft 1,912 Sqft
  • Visits: 1 in 20 days

Description

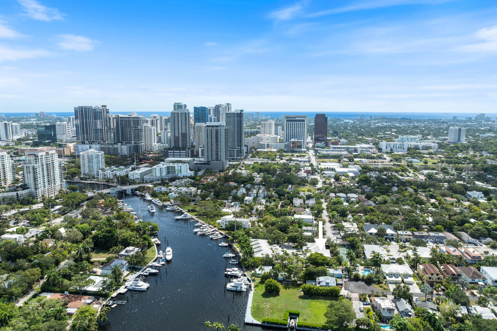
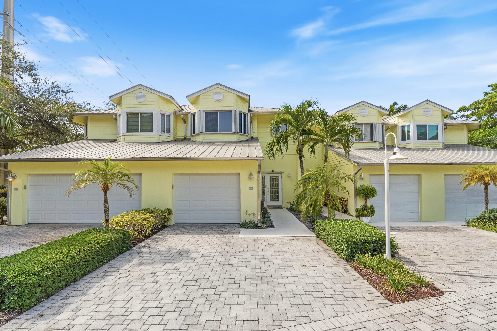
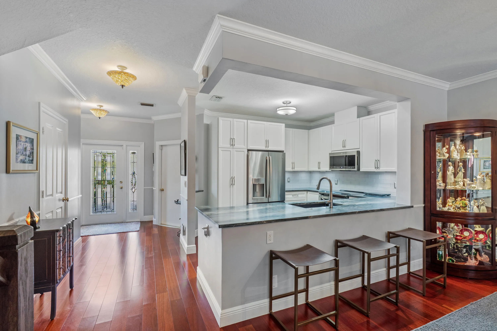
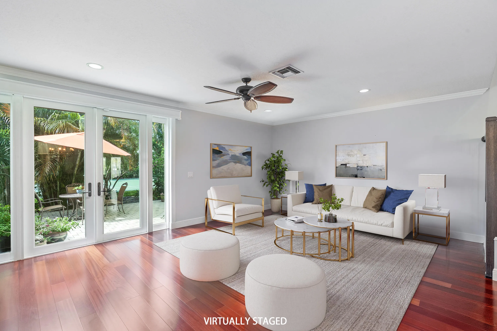
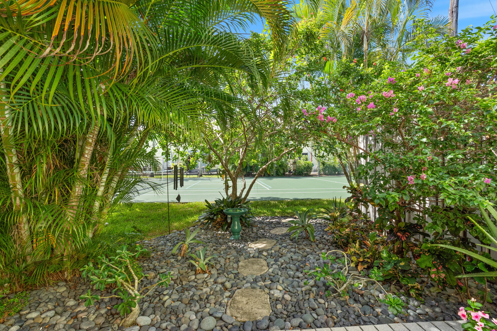
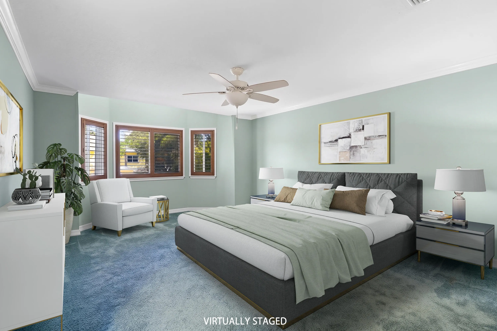
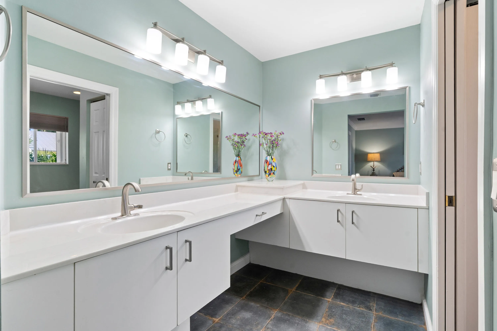
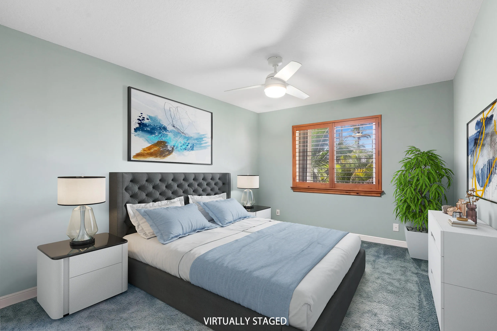
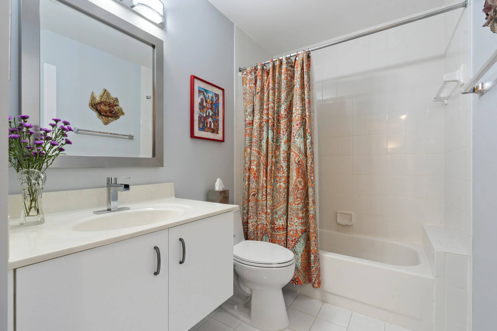
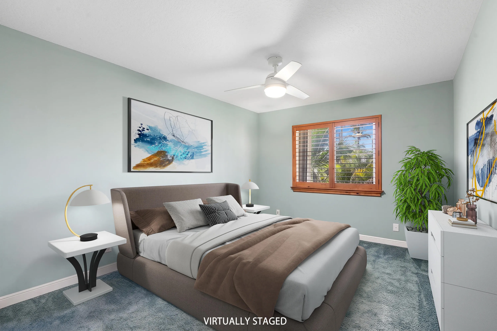
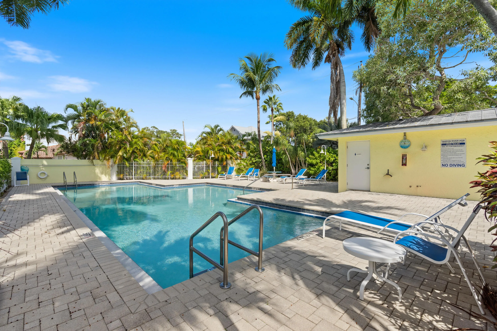
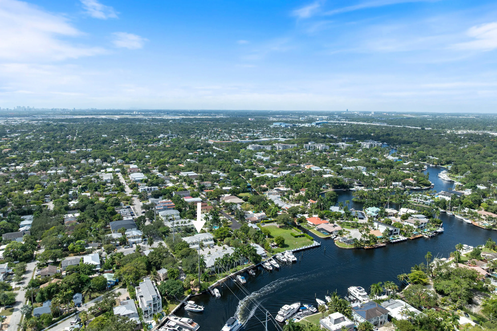
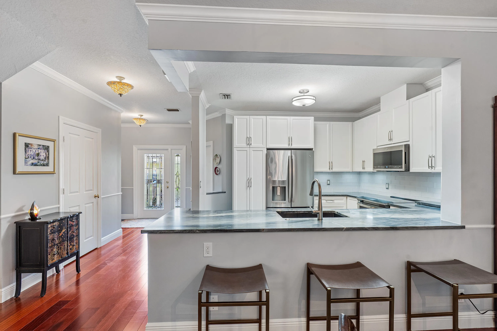
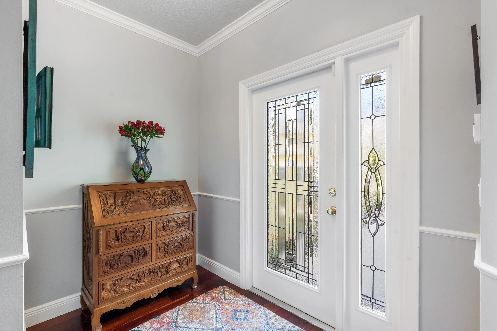
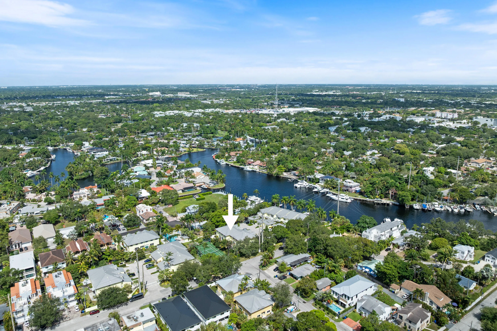
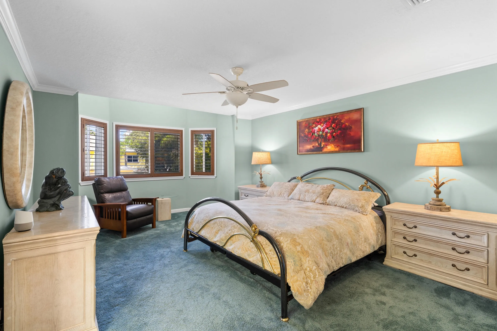
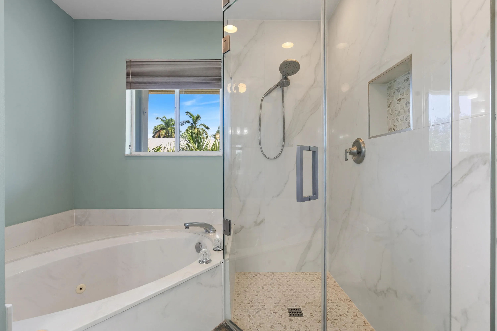
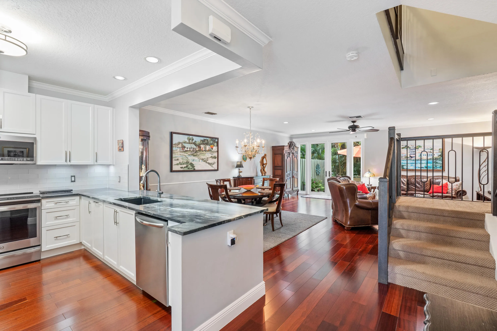
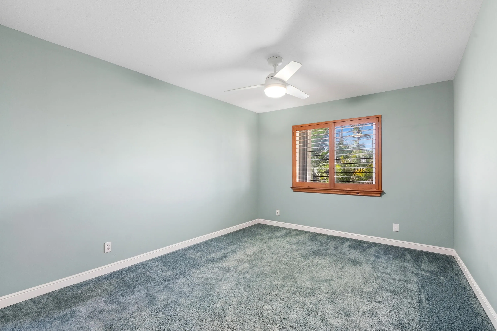
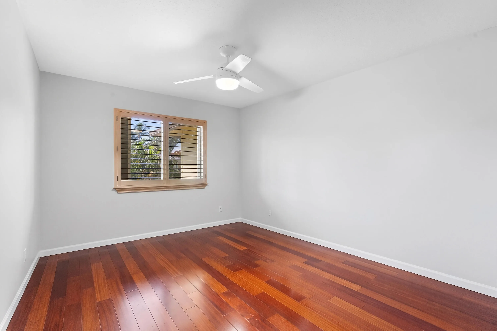
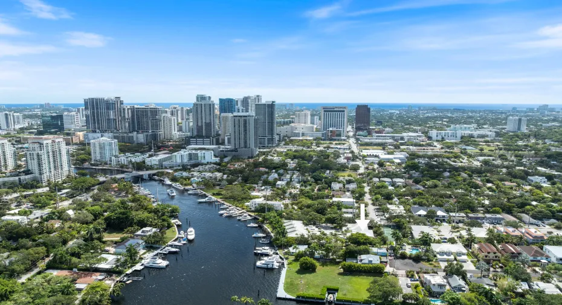
Welcome to your dream townhome in vibrant Tarpon River, in the heart of Fort Lauderdale! This move-in ready home sits in a gated community offering security and peace of mind. 3 Bedrooms, 2.5 baths, 1-car garage. Renovated open kitchen with quartzite countertops, stainless steel appliances & ample storage. All bedrooms upstairs. Master suite features a walk-in closet & partially renovated en-suite bath with walk-in shower & spa tub. Additional highlights: metal roof, tankless water heater, wood floors, accordion shutters. Backyard faces the community’s tennis & pickleball courts. Minutes from downtown FTL, beach and airport, with great shopping & dining nearby. HOA covers insurance, water, sewer, trash, heated pool, landscaping, community dockage. Schedule your private showing today!

Features

  • Swimming Pool: Heated, Association, Community, None
  • Heating System: Central
  • Cooling System: Central Air, Ceiling Fan(s)
  • Fence: Wall
  • Parking: Driveway, Garage, Garage Door Opener, One Space, Attached

Appliances

  • Appliances: Dryer, Dishwasher, Electric Range, Microwave, Refrigerator, Washer, Disposal

Address Map

  • Country: US
  • State: FL
  • County: Broward
  • City: Fort Lauderdale
  • Subdivision: SEAWANNA SUB OF PT
  • Zipcode: 33315
  • Street: 7th
  • Street Number: 517
  • Street Suffix: Avenue
  • Floor Number: 0
  • Longitude: W81° 50' 58.8''
  • Latitude: N26° 6' 53.3''
  • UnitNumber: 7
  • Directions: Davie Blvd - go north on SW 4th Ave - make a left onto SW 7th St then at the roundabout make a right onto SW 7th Ave - park by the gate closest to the end of the street.
  • Street Dir Prefix: SW
  • MLS Area: 3470

MLS Addon

  • Architectural Style: Two Story
  • Association Amenities: Pool, Tennis Court(s)
  • Association Fee: $1,577
  • Association Fee Frequency: Monthly
  • Association Fee Includes: Common Area Maintenance, Pool(s), Sewer, Trash, Water, Insurance, Pest Control, Reserve Fund, Roof, Legal/accounting
  • Carport Spaces:
  • Close Date:
  • Close Price: $0
  • Elementary School: Croissant Park
  • Exterior Features: Lighting, Courtyard, Storm/Security Shutters
  • Fireplaces Total: 0
  • Flooring: Wood, Carpet, Hardwood
  • Garage Spaces: 1
  • High School: Stranahan
  • Insurance Expense: $0
  • Interior Features: Living/Dining Room, Upper Level Primary, Entrance Foyer, Bay Window, Walk-In Closet(s), Main Living Area Entry Level, Split Bedrooms, Breakfast Bar, Bathtub, Shower Only
  • Laundry Features: In Garage
  • Levels: Two
  • Lot Features: < 1/4 Acre, <1 Acre, Buyer Approval Required
  • Middle Or Junior School: New River
  • New Taxes Expense: $0
  • Stories: 2
  • Stories Total: 2
  • Tax Annual Amount: $6,469
  • Utilities: Cable Available, Sewer Available, Water Available
  • Window Features: Blinds, Impact Glass, Plantation Shutters

Location

Listing Updated: 2026-09-19 16:55:32

  • Property Type : Townhouse
  • Property Sub Type : Townhouse
  • Listing Type : For Sale
  • Listing ID : B26070415
  • Price : $650,000
  • View : Garden,Tennis Court
  • Bedrooms : 3
  • Bathrooms : 3
  • Full Bathrooms : 2
  • Half Bathrooms : 1
  • Square Footage : 1,912 Sqft
  • Year Built : 1994
  • Lot Area : 0.06 Acre
  • Listing Status : Active
  • Days On Market : 13
Contact Agent
Required
Required
Required
By proceeding, you consent to receive calls and texts at the number you provided, including marketing by autodialer and prerecorded and artificial voice, and ettmail, about your inquiry and other home-related matters, but not as a condition of any purchase.

Similar Townhouse