• Share

3517 SE Doubleton Drive, Stuart, Florida 34997

Active For Sale
$2,900,000
  • Beds 6
  • Baths 8
  • Sq Ft 6,022 Sqft
  • Visits: 1 in 147 days

Description

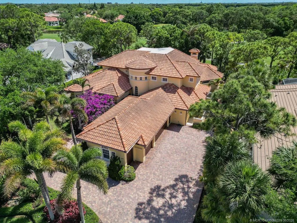
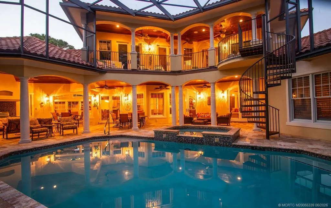
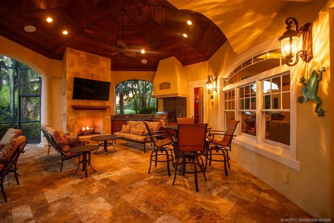
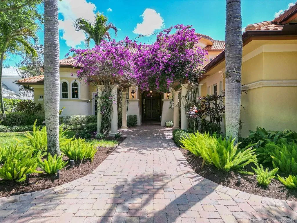
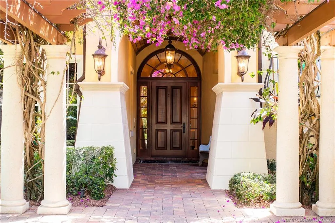
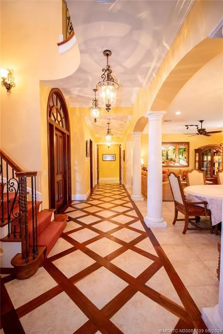
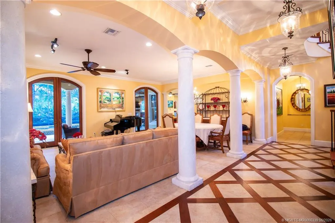
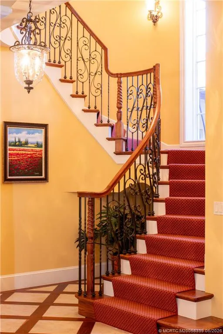
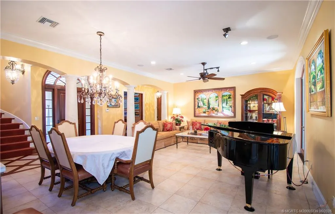
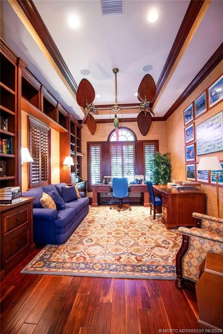
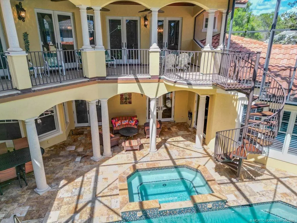
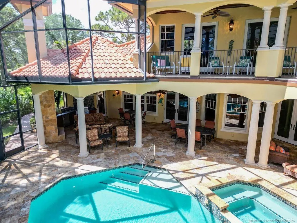
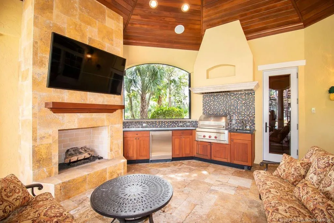
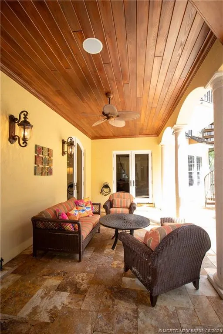
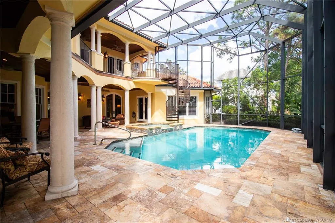
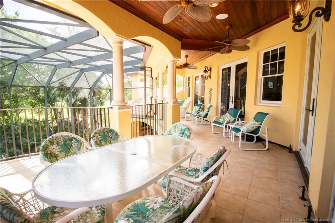
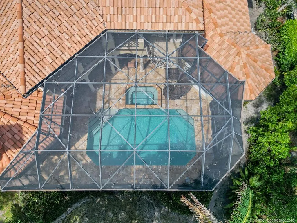
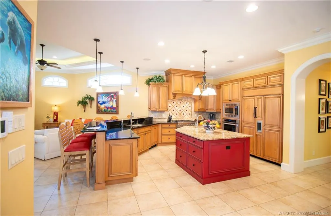
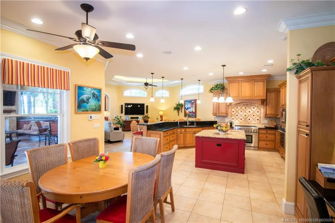
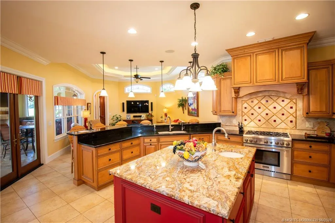
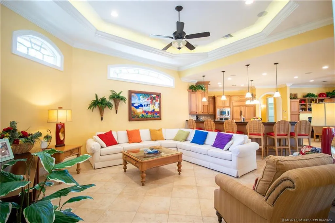
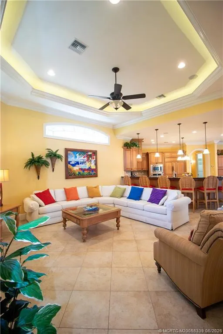
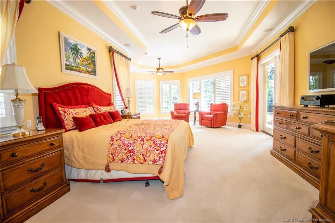
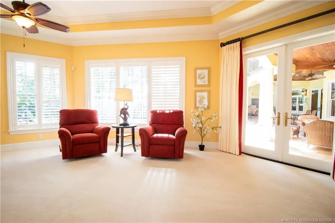
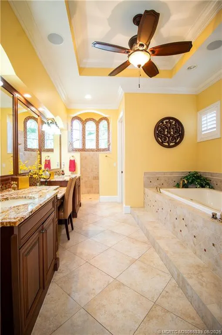
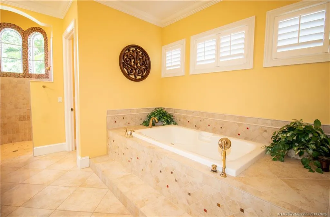
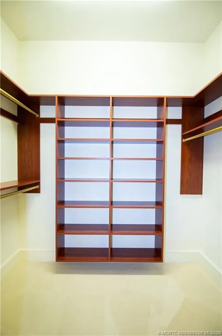
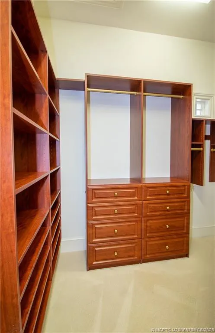
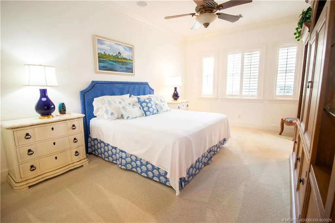
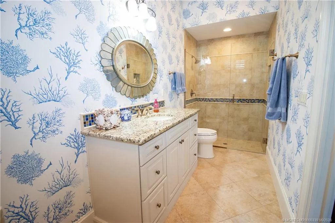
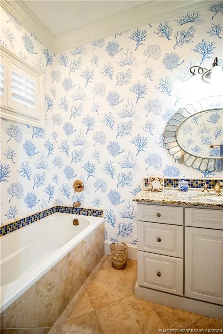
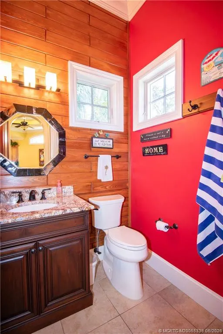
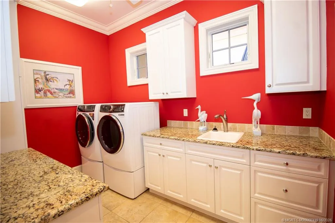
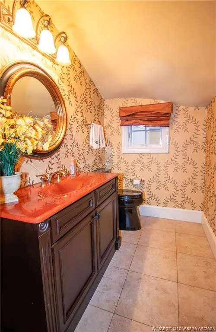
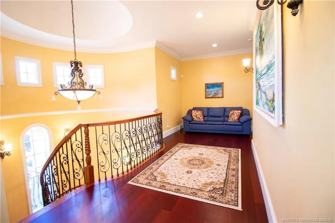
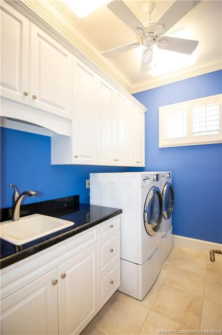
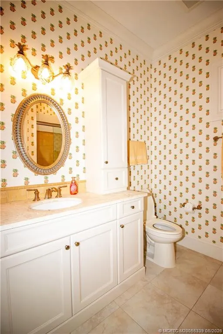
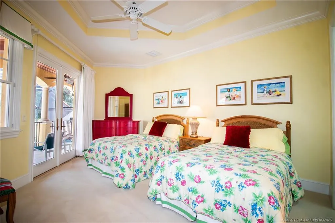
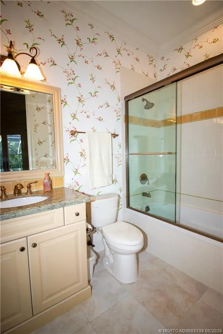
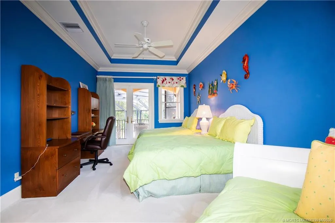
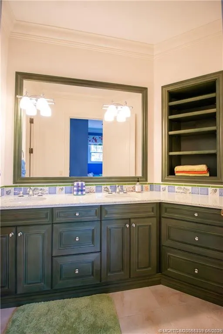
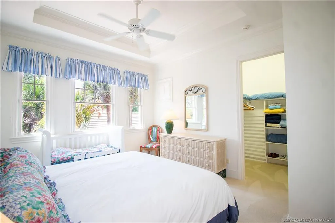
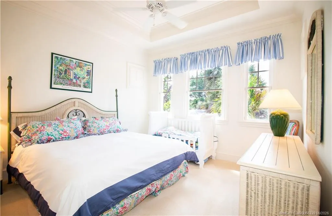
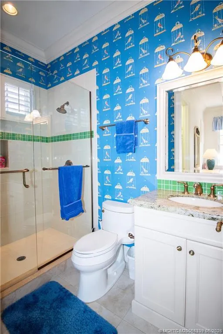
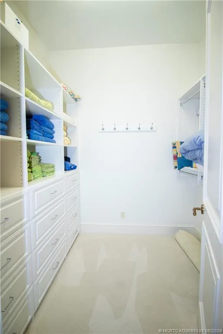
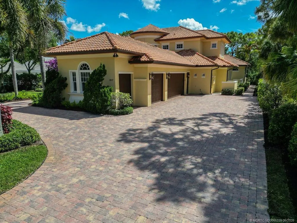
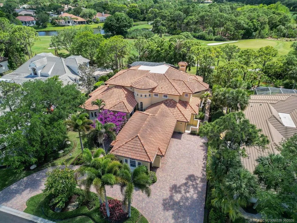
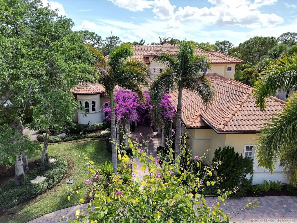
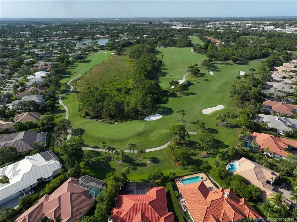
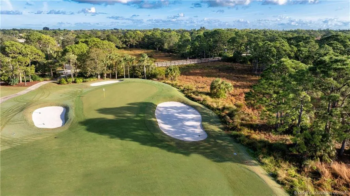
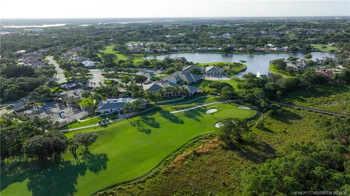
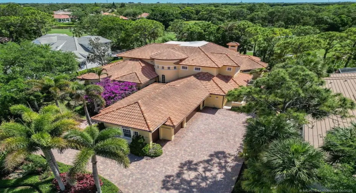
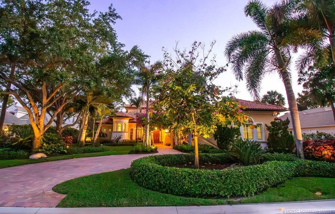
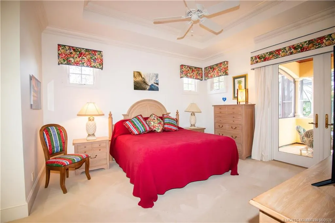
Custom Winchip build with a timeless design, 6BR/6.2BA + den estate offering luxury, craftsmanship, and functionality. Designed for both everyday living & entertaining with over 6,000 sq ft and high-end finishes throughout. The gourmet kitchen is built for hosting with custom cabinetry, granite countertops, commercial-grade appliances, and a large center island opening to the main living areas and overlooking the pool & spa. The primary suite offers a private retreat with dual walk-in closets, sitting area, and a bath with walk-in shower, separate tub, and dual sinks. All bedrooms have en suite baths. Exterior features include screened heated pool & spa, covered lanai with summer kitchen & fireplace, lush landscaping, and golf course views from the second-story balcony. Additional highlights include impact windows & doors, whole house generator, tankless water heaters, and an air-conditioned 3 car + cart garage. $50,000 capital contribution at closing. Equity Golf membership available.

Features

  • Swimming Pool: Heated, Association, In Ground, Screen Enclosure
  • Heating System: Central, Electric
  • Cooling System: Electric, Central Air
  • Fireplace: Gas
  • Patio: Balcony, Patio, Screened, Covered
  • Parking: Garage, Garage Door Opener, Attached, Golf Cart Garage

Appliances

  • Appliances: Dryer, Dishwasher, Refrigerator, Washer, Gas Range, Gas Water Heater, Water Heater, Oven, Tankless Water Heater

Address Map

  • Country: US
  • State: FL
  • County: Martin
  • City: Stuart
  • Subdivision: Willoughby 05
  • Zipcode: 34997
  • Street: Doubleton
  • Street Number: 3517
  • Street Suffix: Drive
  • Floor Number: 0
  • Longitude: W81° 46' 15.5''
  • Latitude: N27° 9' 30.6''
  • Street Dir Prefix: SE
  • MLS Area: 6070 - Stuart - South of Indian St

MLS Addon

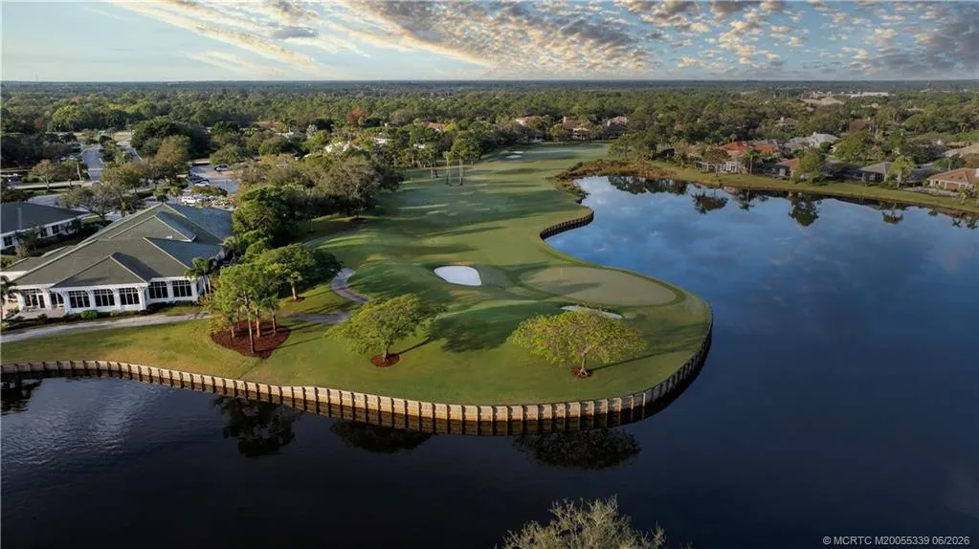
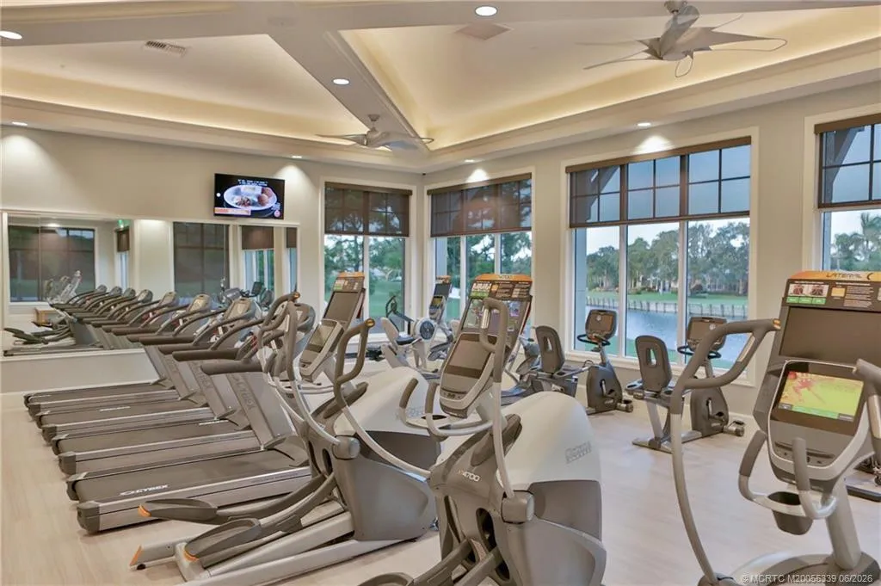
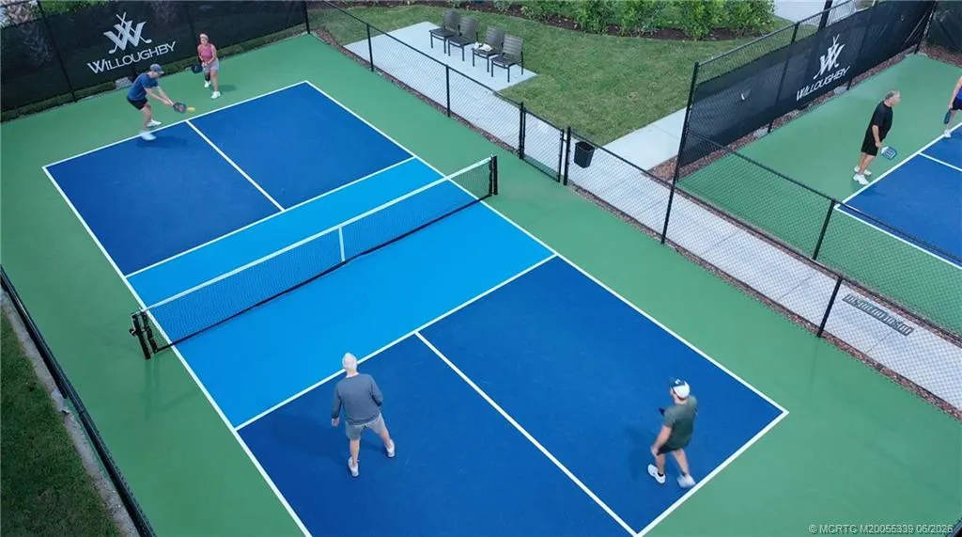
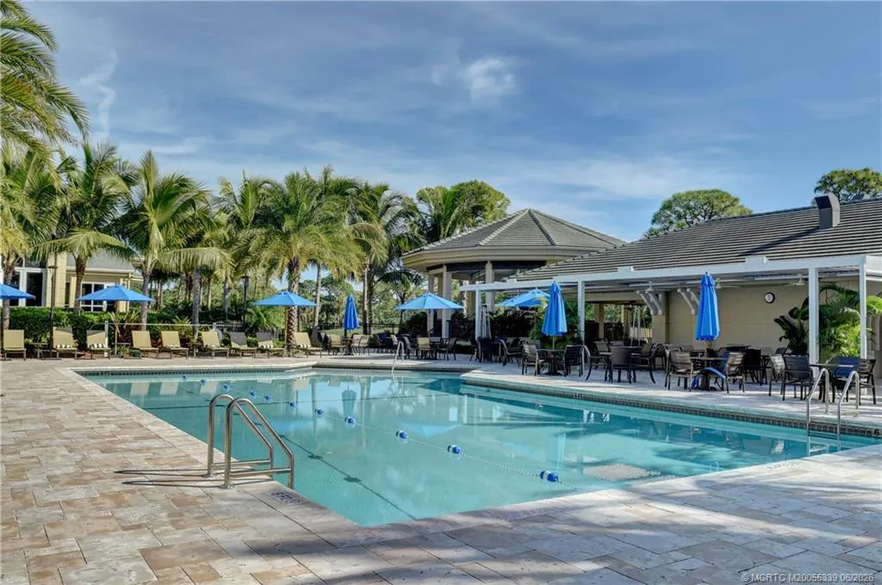
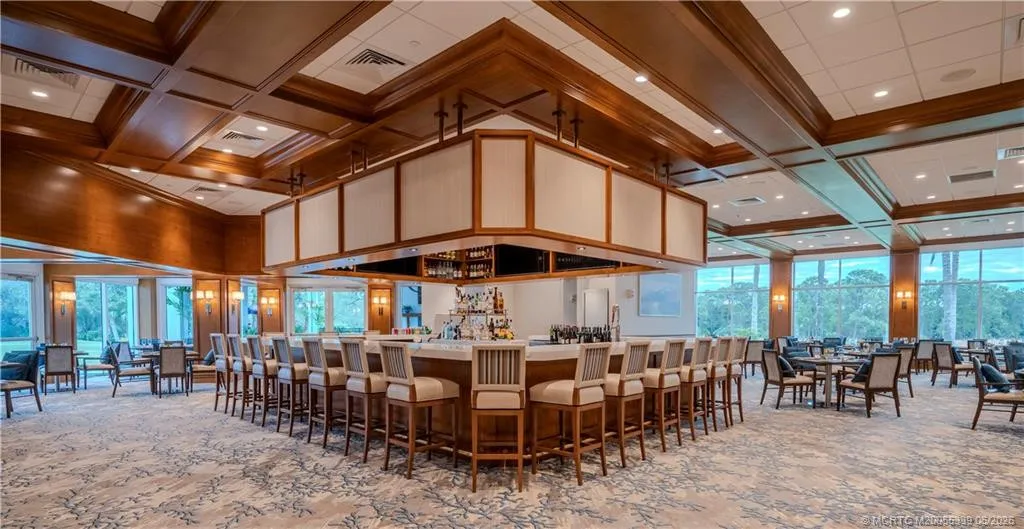
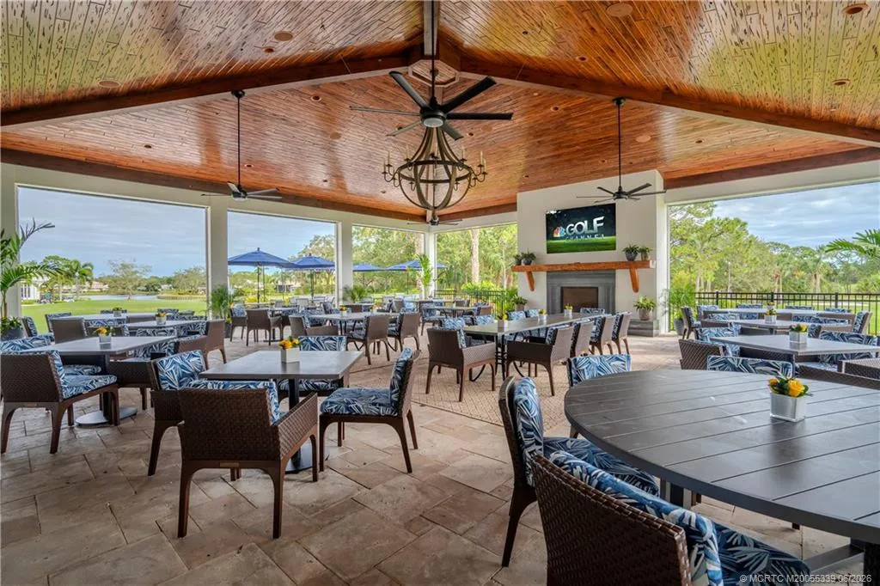
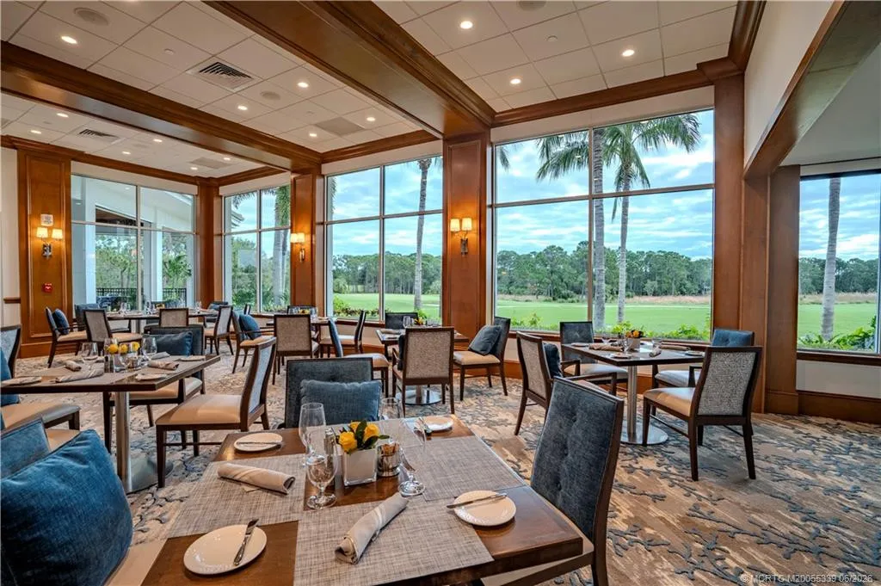
  • Association Amenities: Clubhouse, Fitness Center, Pool, Tennis Court(s), Golf Course, Trail(s), Cabana, Putting Green(s), Pickleball, Restaurant, Dog Park, Sidewalks
  • Association Fee: $1,740
  • Association Fee Frequency: Monthly
  • Association Fee Includes: Common Areas, Security, Reserve Fund, Cable TV
  • Carport Spaces:
  • Close Date:
  • Close Price: $0
  • Elementary School: Pinewood (Martin)
  • Exterior Features: Balcony, Barbecue, Lighting, Outdoor Shower, Outdoor Living Area, Outdoor Kitchen, Built-in Barbecue
  • Fireplaces Total: 0
  • Flooring: Ceramic Tile, Wood, Carpet, Engineered Hardwood
  • Garage Spaces: 0
  • High School: Martin County
  • Insurance Expense: $0
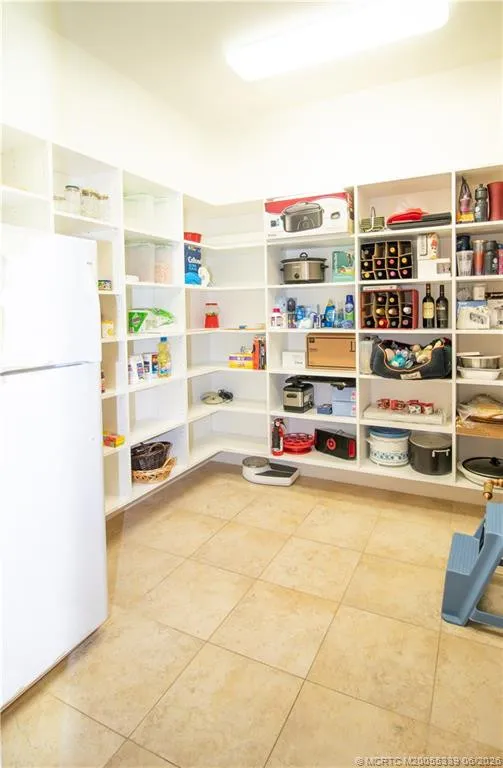
  • Interior Features: Breakfast Area, Dual Sinks, Closet Cabinetry, Eat-in Kitchen, Walk-In Closet(s), Kitchen Island, Built-in Features, Bidet, Garden Tub/Roman Tub, High Ceilings, Pantry, Split Bedrooms, Separate Shower, Main Level Primary, Bathtub, Soaking Tub
  • Laundry Features: Laundry Tub
  • Levels: Multi/Split
  • Lot Features: 1/4 to 1/2 Acre Lot, Sprinkler System
  • Middle Or Junior School: Dr. David L. Anderson
  • New Taxes Expense: $0
  • Stories: 0
  • Stories Total: 2
  • Tax Annual Amount: $28,713
  • Utilities: Cable Available, Electricity Available, Sewer Available, Water Available, Natural Gas Available

Location

Listing Updated: 2026-09-19 17:52:08
  • Property Type : Single Family
  • Property Sub Type : Single Family Residence
  • Listing Type : For Sale
  • Listing ID : M20055339
  • Price : $2,900,000
  • View : Ocean, River, Water
  • Bedrooms : 6
  • Bathrooms : 8
  • Full Bathrooms : 6
  • Half Bathrooms : 2
  • Square Footage : 6,022 Sqft
  • Year Built : 2010
  • Lot Area : 0.42 Acre
  • Listing Status : Active
  • Days On Market : 146
Contact Agent
Required
Required
Required
By proceeding, you consent to receive calls and texts at the number you provided, including marketing by autodialer and prerecorded and artificial voice, and ettmail, about your inquiry and other home-related matters, but not as a condition of any purchase.

Similar Single Family