• Share

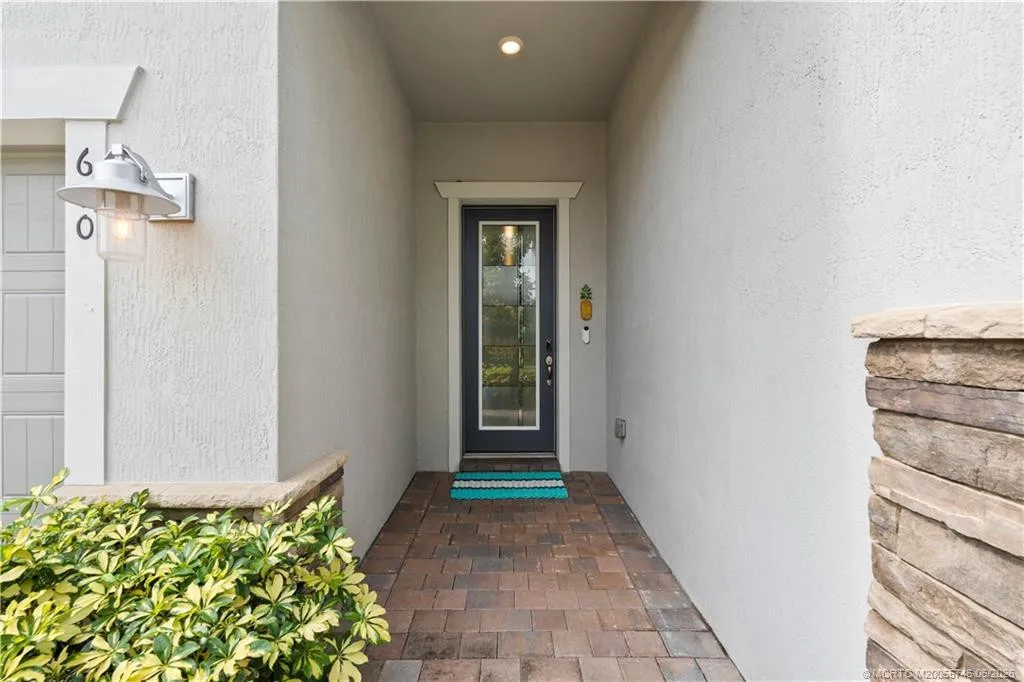
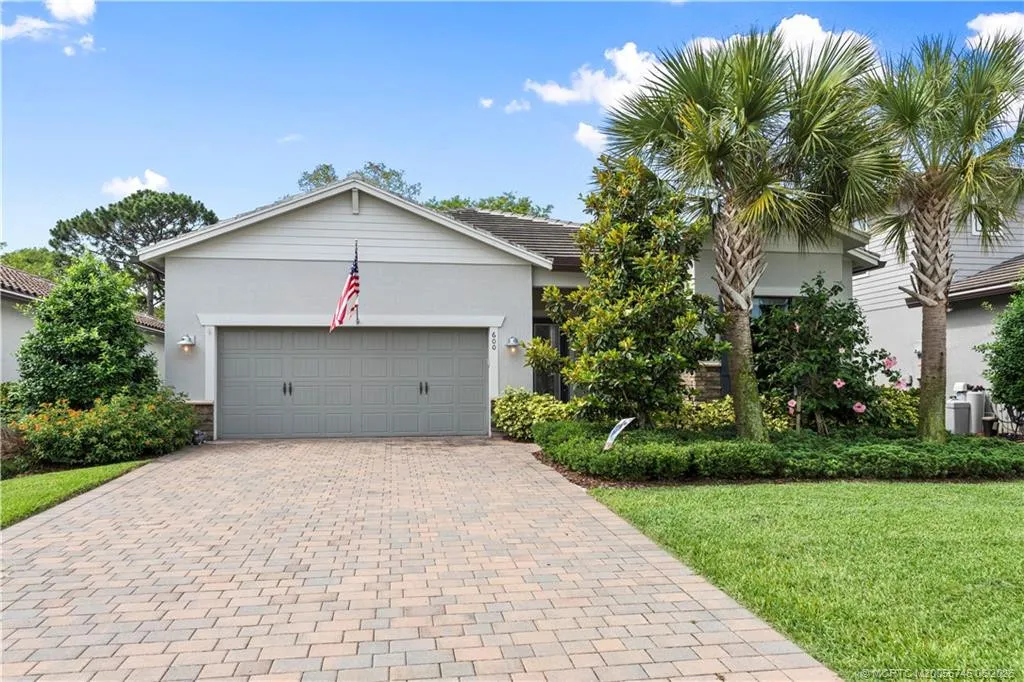
600 SE Villandry Way, Port St Lucie, Florida 34984

Active Under Contract
$495,000
  • Beds 3
  • Baths 3
  • Sq Ft 2,096 Sqft
  • Visits: 1 in 102 days

Description

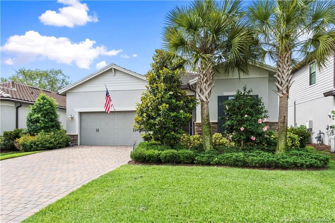
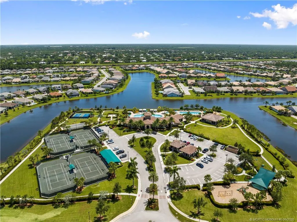
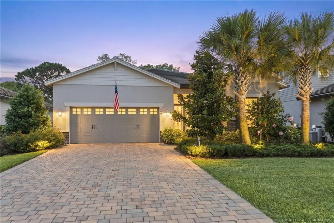
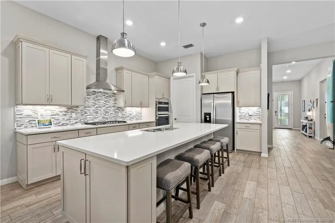
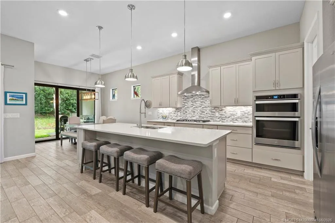
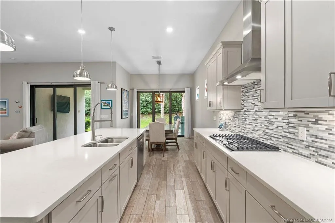
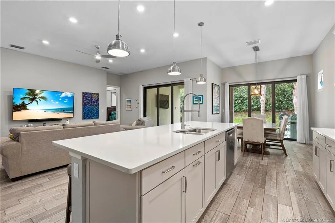
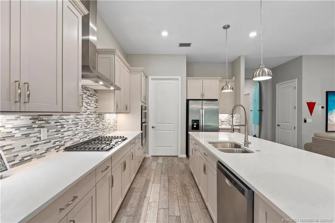
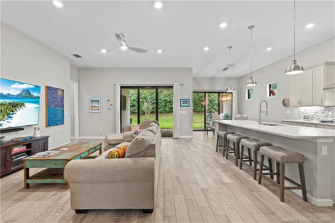
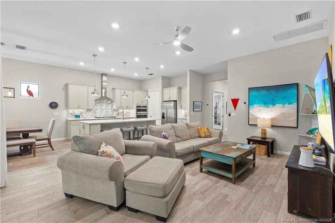
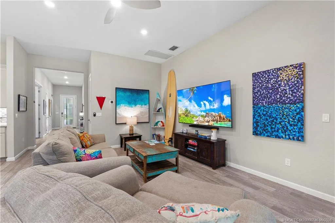
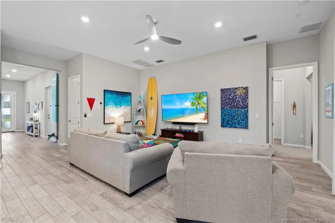
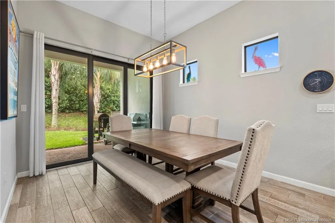
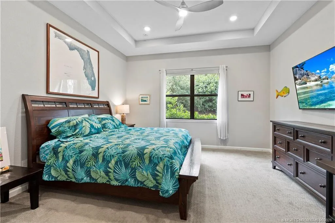
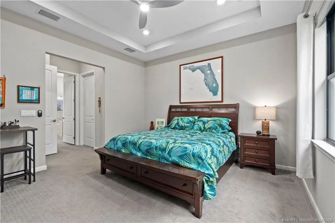
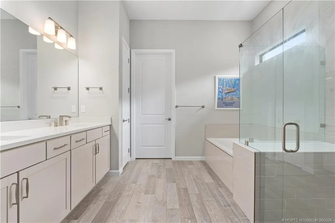
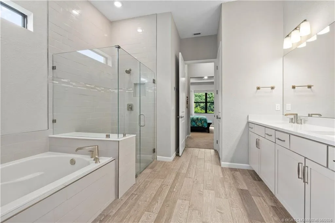
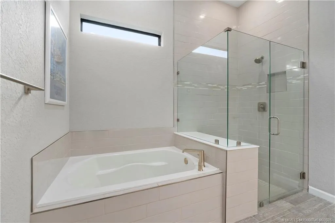
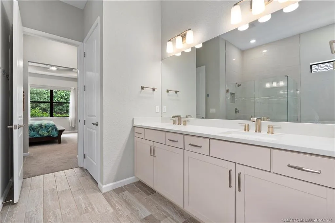
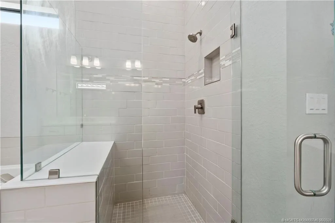
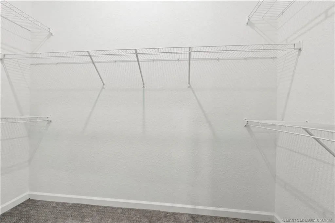
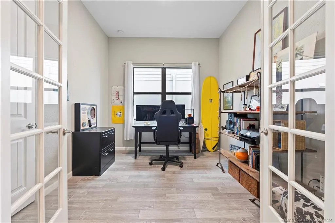
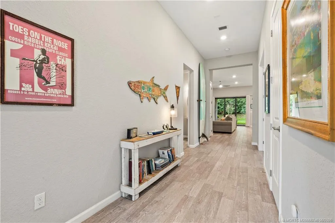
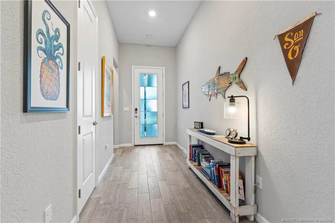
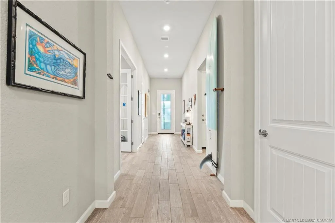
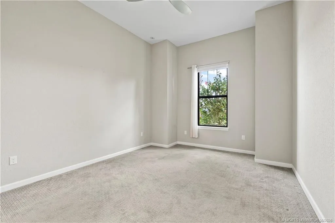
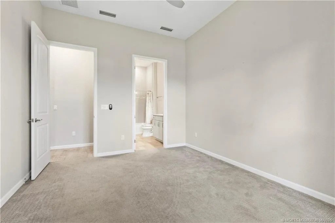
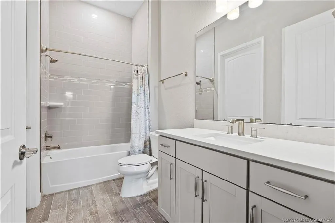
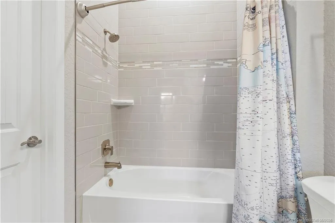
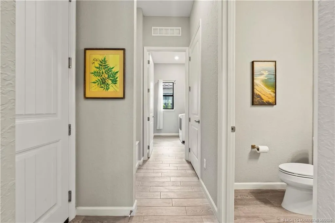
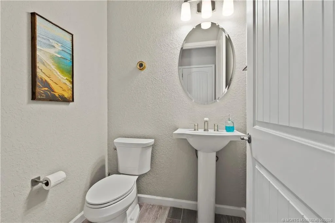
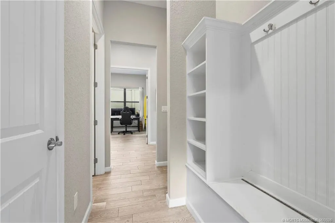
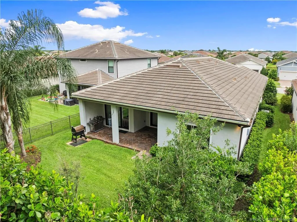
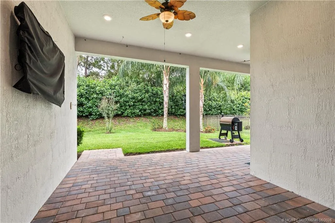
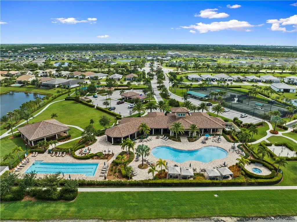
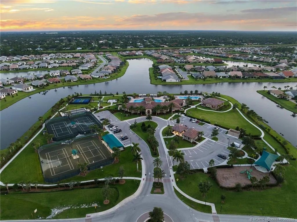
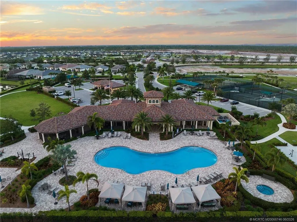
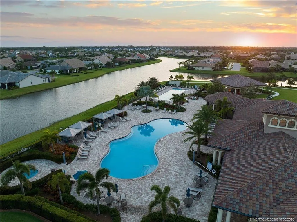
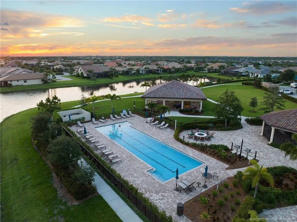
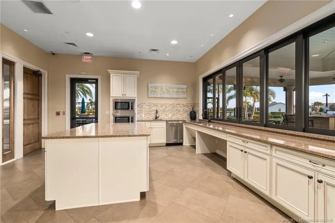
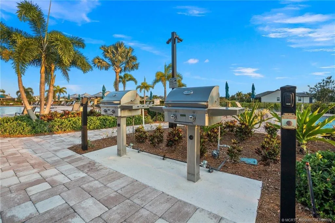
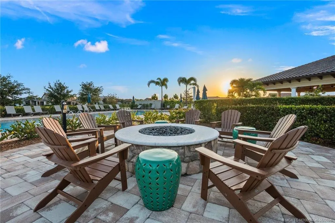
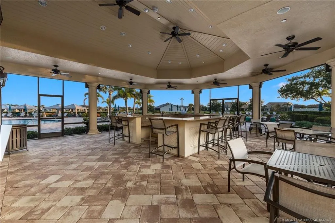
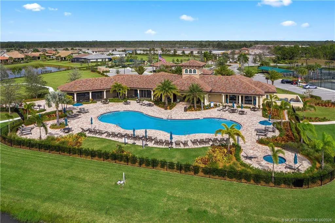
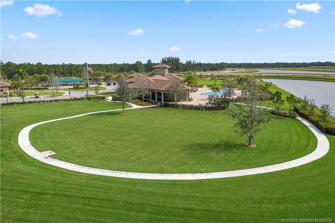
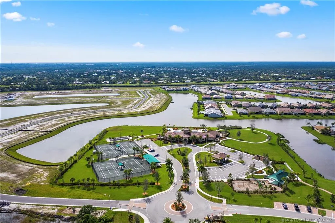
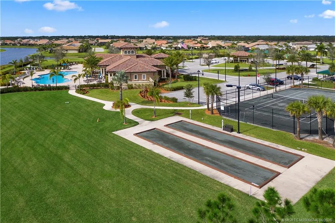
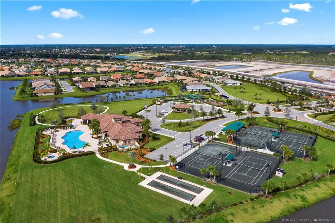
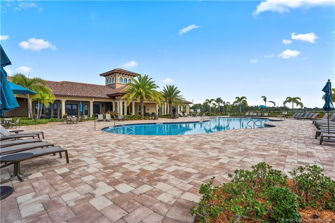
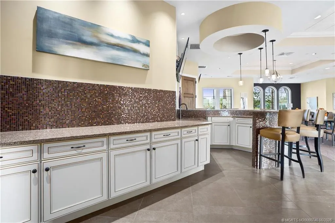
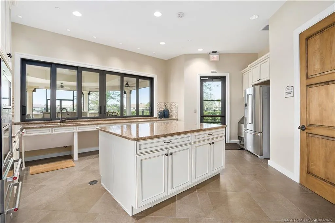
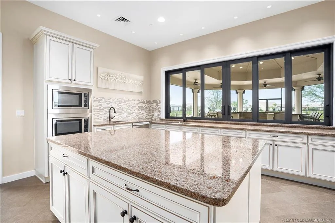
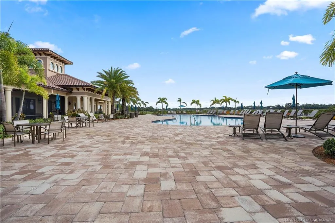
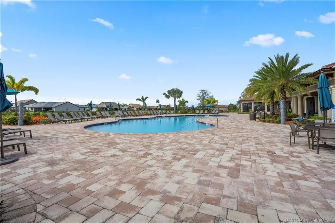
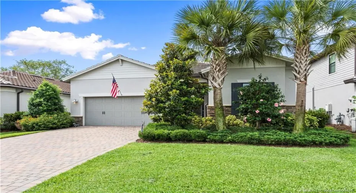
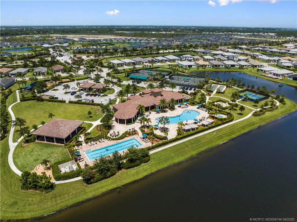
Exceptional quality and designer finishes define this stunning 3Bed 2.5Bath 2Car garage, soaring 10.5’ volume ceilings, and 8’ solid doors throughout. The kitchen offers 42” gray shaker cabinetry with crown molding, soft-close dovetail drawers, pull-out trays, under-cabinet lighting, Whirlpool stainless appliances, gas range, tile backsplash, and striking 3cm quartz countertops with expansive breakfast bar. LED high hats, pendant lighting, wood-look plank tile flooring, impact windows and doors, 3rd bedroom is used as office with double glass French doors. Built-in mudroom elevate the interior. Luxurious primary suite offers tray ceilings, dual walk-in closets, Roman tub, glass enclosed shower, dual vanities, and private water closet. Covered extended lanai is pre-plumbed for outdoor kitchen. Clubhouse, amenities include Heated resort style pool, Hot Tub, Gym, tennis, playground, community room, indoor & outdoor bar, fire pit, BBQ, bocce ball, dog park, https://youtu.be/zdxaHijoOz4

Features

  • Swimming Pool: Association
  • Heating System: Central, Electric
  • Cooling System: Electric, Central Air, Ceiling Fan(s)
  • Patio: Porch
  • Parking: Garage, Garage Door Opener, Attached

Appliances

  • Appliances: Dishwasher, Microwave, Refrigerator, Gas Range, Gas Water Heater, Water Heater, Tankless Water Heater

Address Map

  • Country: US
  • State: FL
  • County: St Lucie
  • City: Port St Lucie
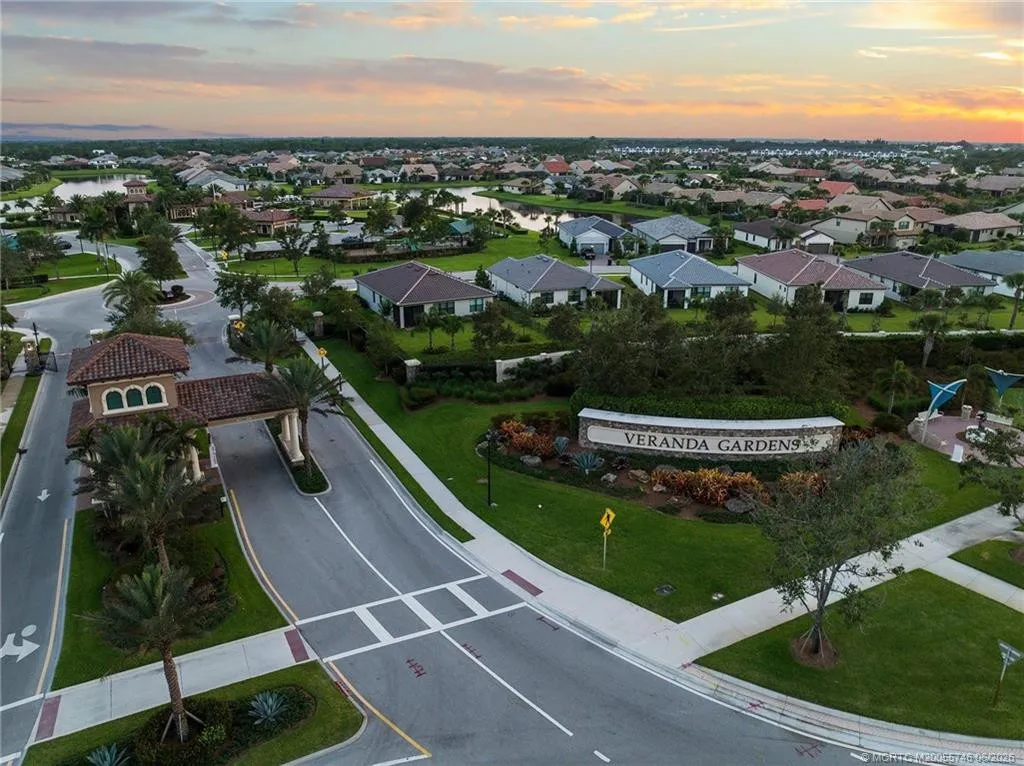
  • Subdivision: Veranda Gardens East Ph 4
  • Zipcode: 34984
  • Street: Villandry
  • Street Number: 600
  • Street Suffix: Way
  • Floor Number: 0
  • Longitude: W81° 41' 13.4''
  • Latitude: N27° 12' 20.9''
  • Directions: Becker Road to Veranda Gardens entrance, Left on Courances, Right on Filolli, Right on Villandry.
  • Street Dir Prefix: SE
  • MLS Area: 7220

MLS Addon

  • Architectural Style: Contemporary
  • Association Amenities: Clubhouse, Fitness Center, Pool, Tennis Court(s), Community Kitchen, Picnic Area, Playground, Spa/Hot Tub, Trail(s), Pickleball, Bocce Court, Dog Park, Park, Sidewalks, Recreation Facilities
  • Association Fee: $334
  • Association Fee Frequency: Monthly
  • Association Fee Includes: Common Areas, Security
  • Carport Spaces:
  • Close Date:
  • Close Price: $0
  • Elementary School: Bessey Creek
  • Exterior Features: Barbecue, Room For Pool, Outdoor Living Area
  • Fireplaces Total: 0
  • Flooring: Tile, Carpet
  • Garage Spaces: 0
  • High School: Martin County
  • Insurance Expense: $0
  • Interior Features: Dual Sinks, Entrance Foyer, Walk-In Closet(s), Kitchen Island, Garden Tub/Roman Tub, High Ceilings, Pantry, Split Bedrooms, Separate Shower, Dining Area, Separate/Formal Dining Room, Main Level Primary, Attic, Pull Down Attic Stairs, Bathtub, Soaking Tub
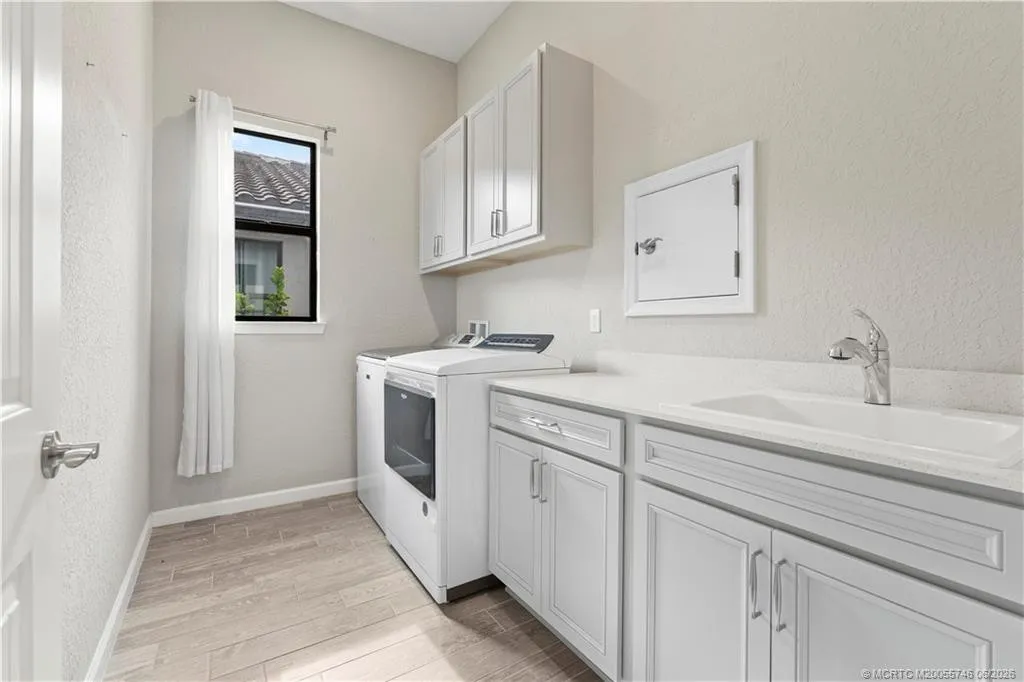
  • Laundry Features: Laundry Tub
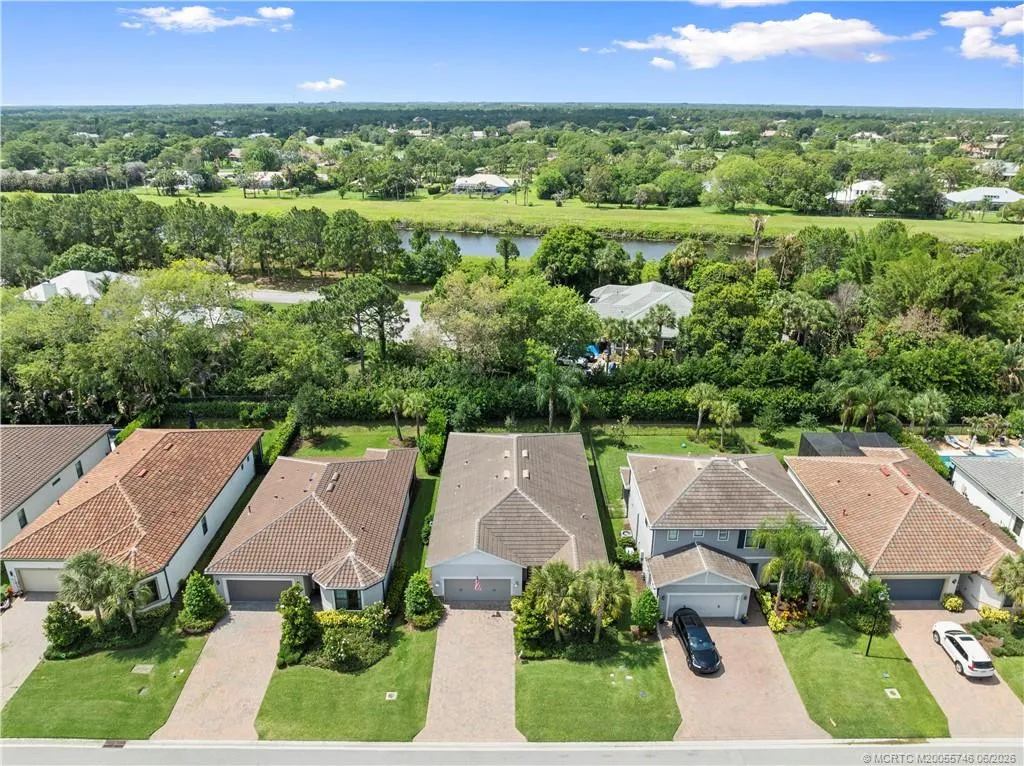
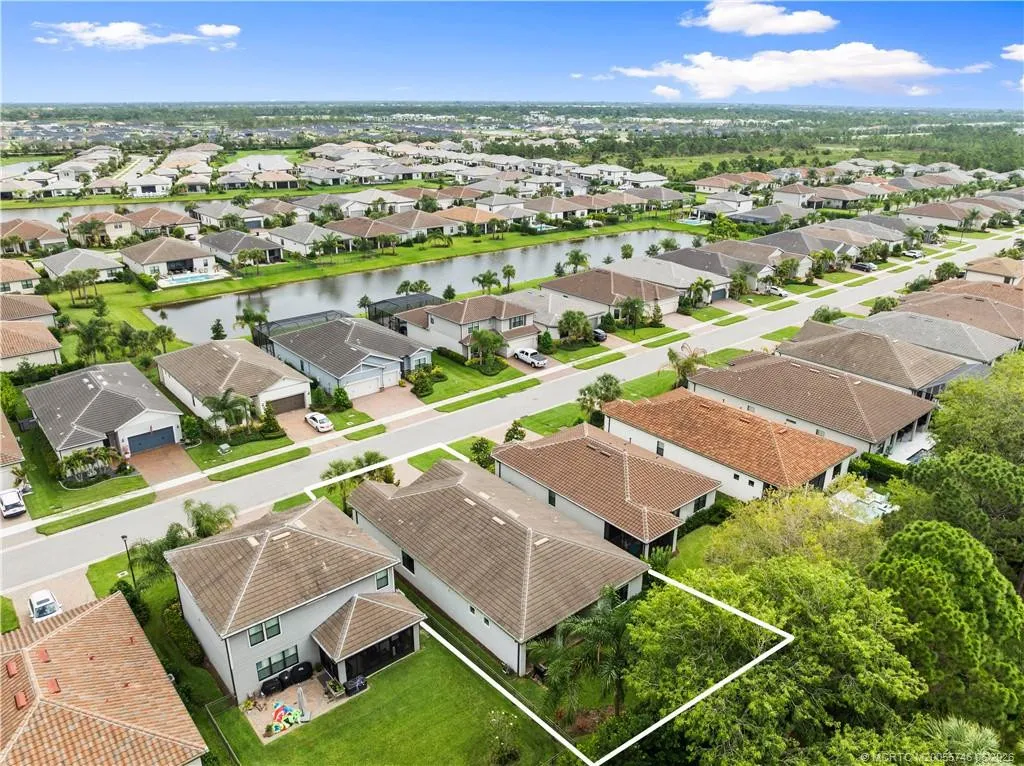
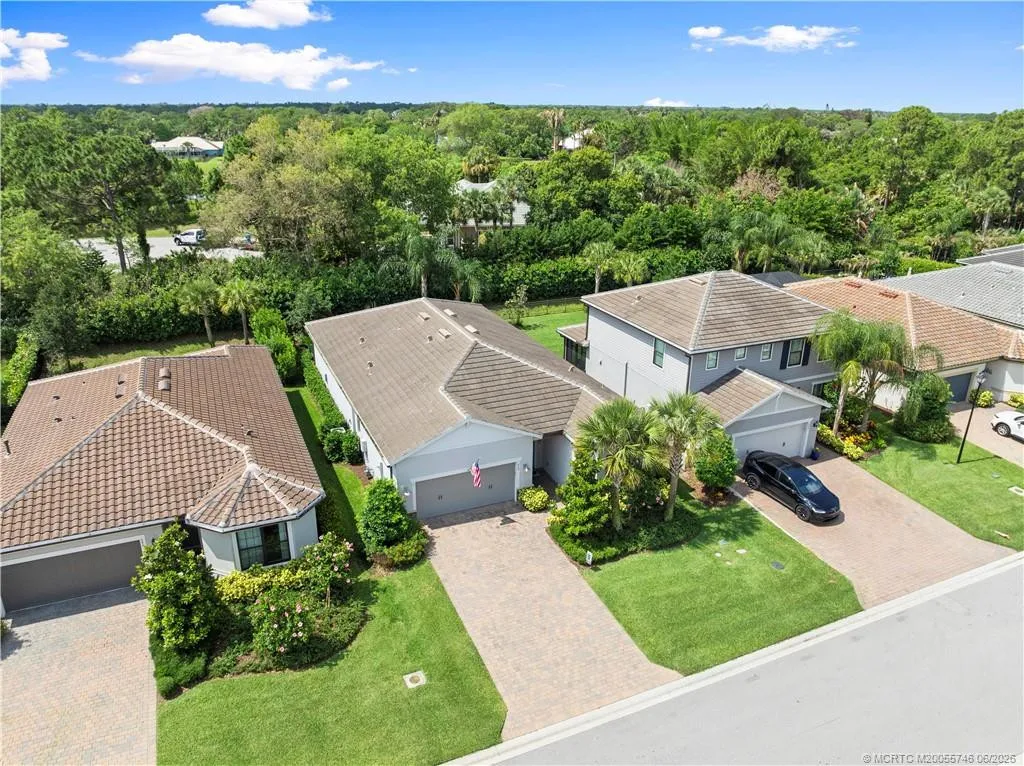
  • Lot Features: < 1/4 Acre, Sprinklers Automatic, Sprinkler System, Many Trees
  • Lot Size Dimensions: 52'x131'x52'x131
  • Middle Or Junior School: Hidden Oaks
  • New Taxes Expense: $0
  • Stories: 0
  • Stories Total: 1
  • Tax Annual Amount: $11,561
  • Utilities: Cable Available, Electricity Available, Sewer Available, Water Available, Underground Utilities, Natural Gas Available
  • Window Features: Impact Glass

Location

Listing Updated: 2026-09-19 18:32:19
  • Property Type : Single Family
  • Property Sub Type : Single Family Residence
  • Listing Type : For Sale
  • Listing ID : M20055746
  • Price : $495,000
  • View : Garden
  • Bedrooms : 3
  • Bathrooms : 3
  • Full Bathrooms : 2
  • Half Bathrooms : 1
  • Square Footage : 2,096 Sqft
  • Year Built : 2022
  • Lot Area : 0.16 Acre
  • Listing Status : Active Under Contract
  • Days On Market : 101
Contact Agent
Required
Required
Required
By proceeding, you consent to receive calls and texts at the number you provided, including marketing by autodialer and prerecorded and artificial voice, and ettmail, about your inquiry and other home-related matters, but not as a condition of any purchase.

Similar Single Family