• Share

7100 E Cypresshead Drive, Parkland, Florida 33067

Active For Sale
$1,799,900
  • Beds 5
  • Baths 6
  • Sq Ft 3,611 Sqft
  • Visits: 1 in 15 days

Description

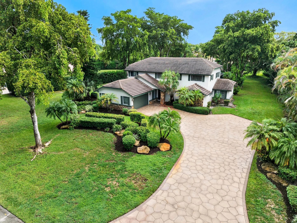
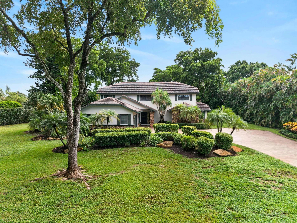
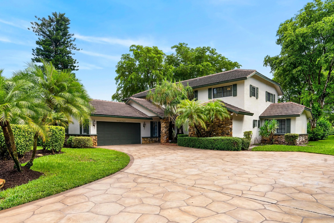
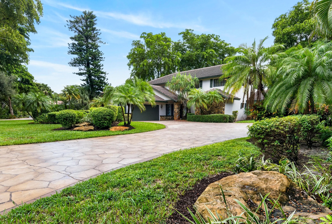
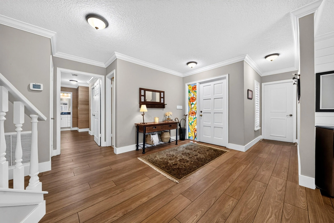
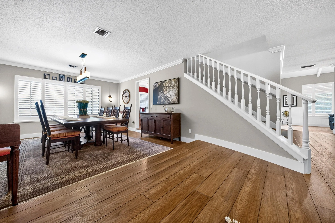
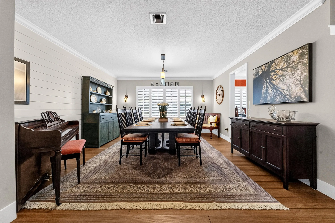
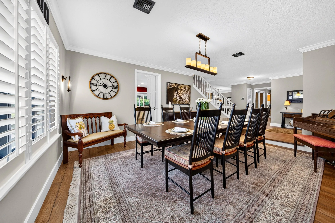
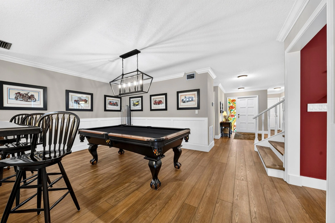
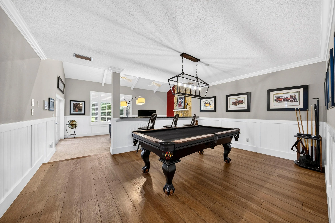
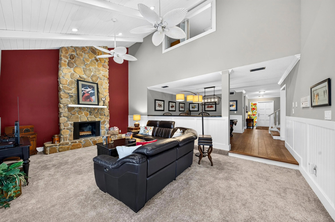
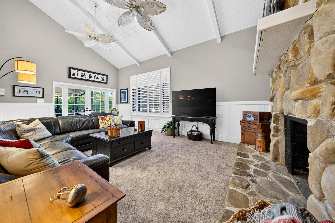
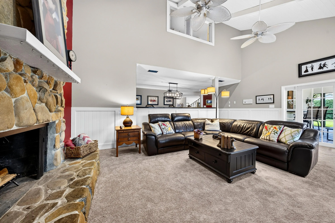
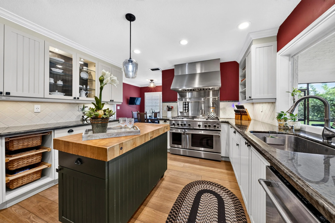
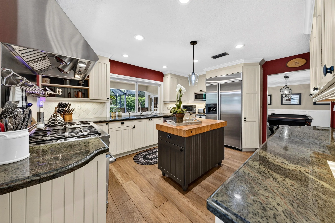
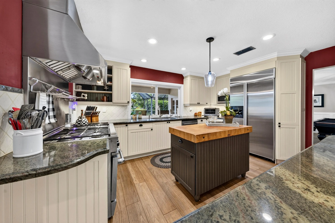
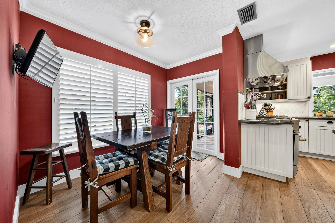
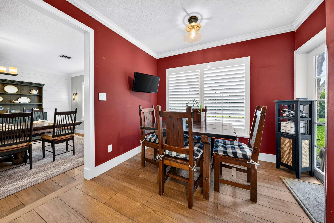
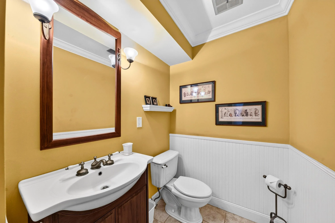
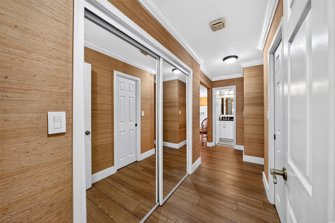
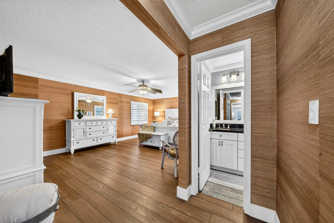
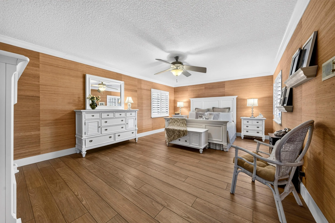
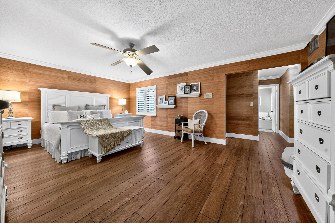
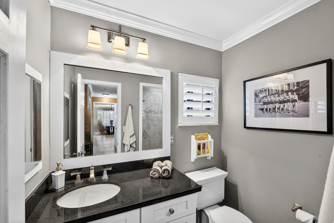
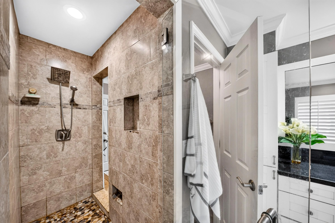
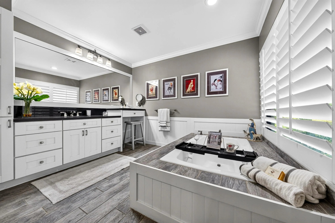
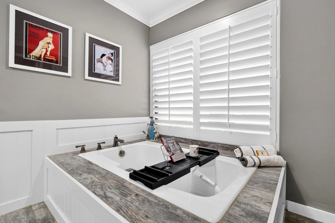
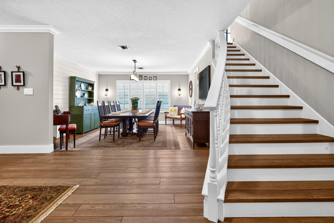
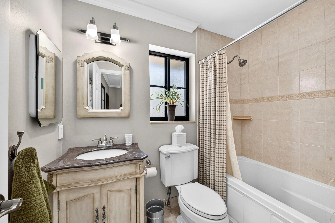
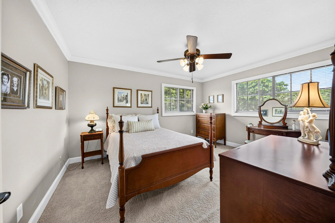
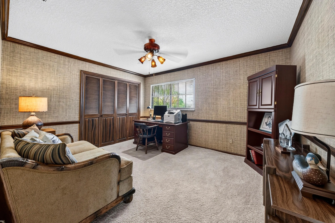
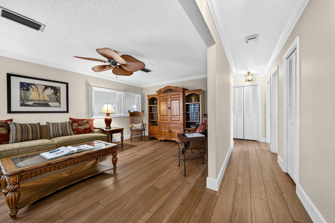
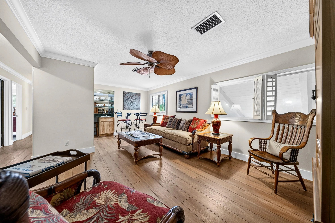
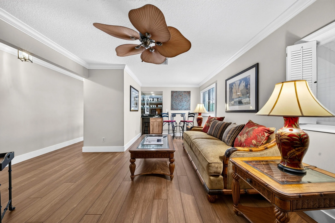
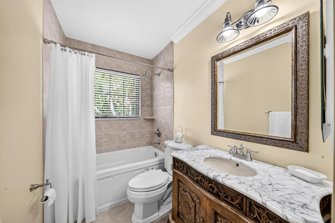
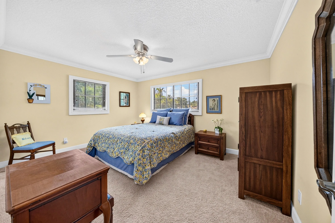
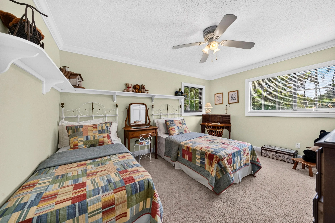
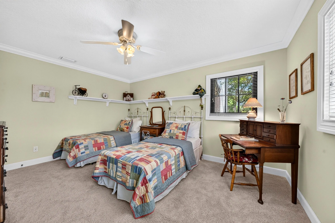
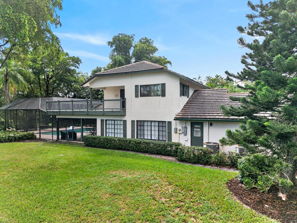
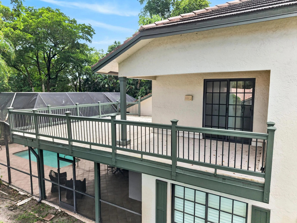
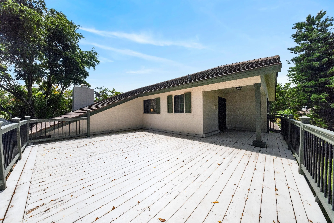
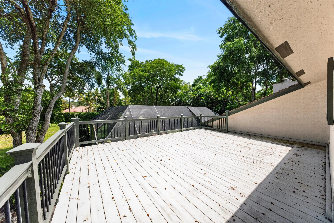
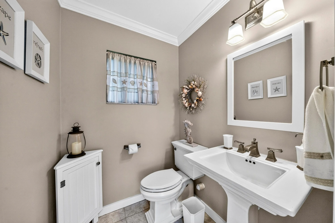
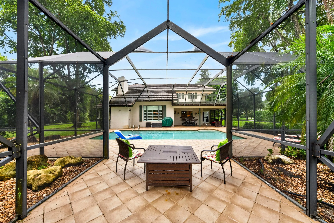
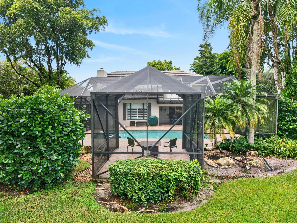
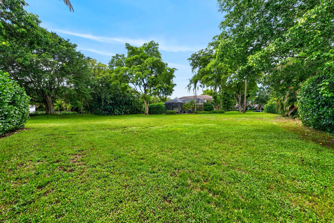
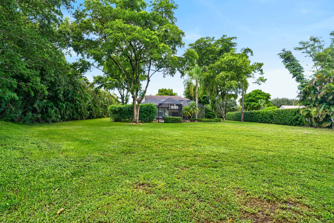
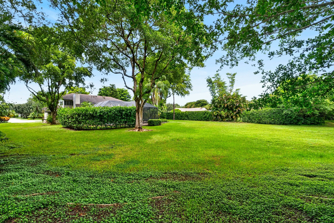
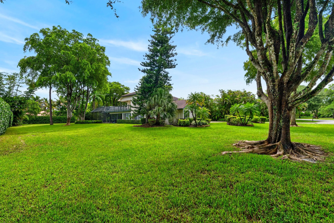
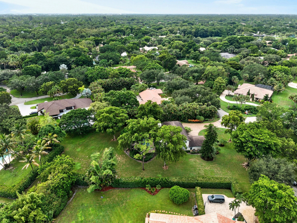
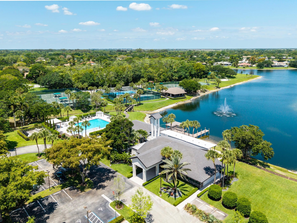
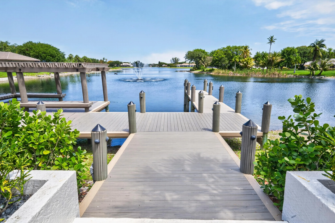
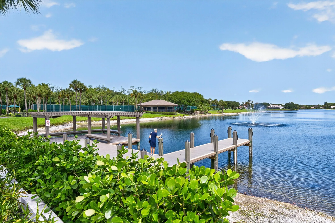
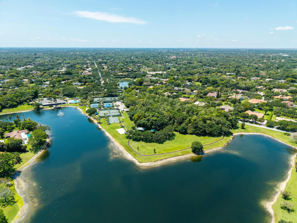
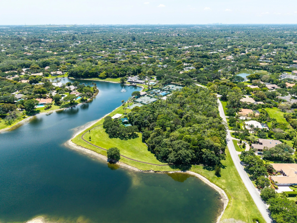
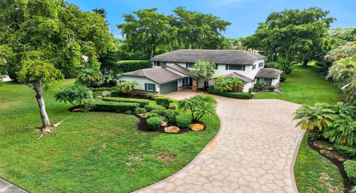
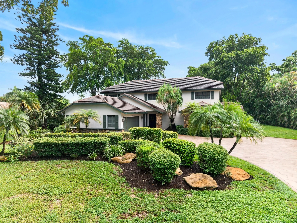
One-of-a-kind, 2-story CypressHead estate situated grandly on .79 acres! This home boasts IMPACT WINDOWS & DOORS, 2019 ROOF, updated kitchen, baths & luxury vinyl floors. Ideal family floorplan with primary suite downstairs & 4 bedrooms + spacious game/playroom upstairs, easily convertible to 2 additional bedrooms! Primary suite boasts his & her separate bathrooms & custom closets. Upstairs offers a large wraparound deck. The chef’s kitchen features a 6-burner + griddle gas cooktop, double ovens, custom wood cabinetry, granite countertops & stainless steel appliances. Soaring 2-story family room showcases a beautiful stone, wood-burning fireplace. This home has countless additional features – too many to list! CypressHead offers incredible resort-style amenities w/very reasonable HOA fees! Located close to school path & Darby Lane, it’s a quick walk to school, the Chabad and Parkland Shops.

Features

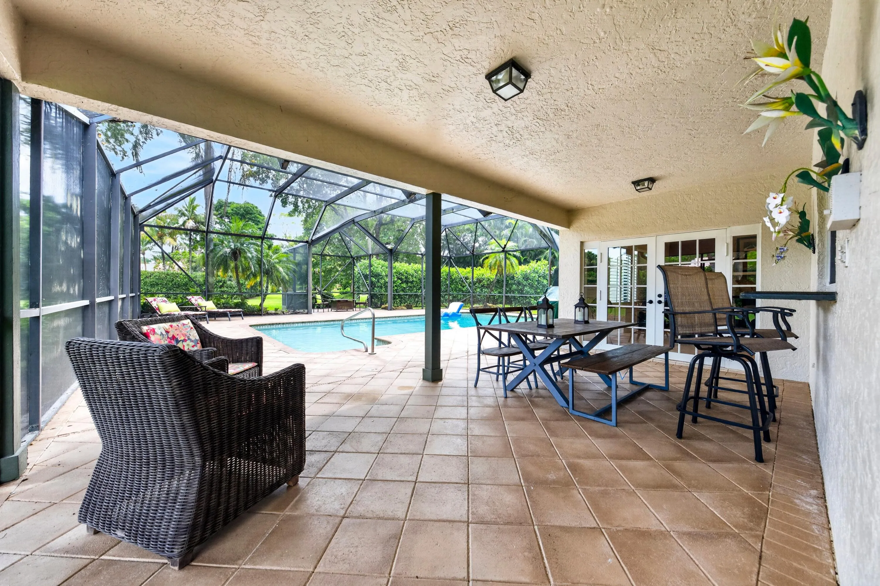
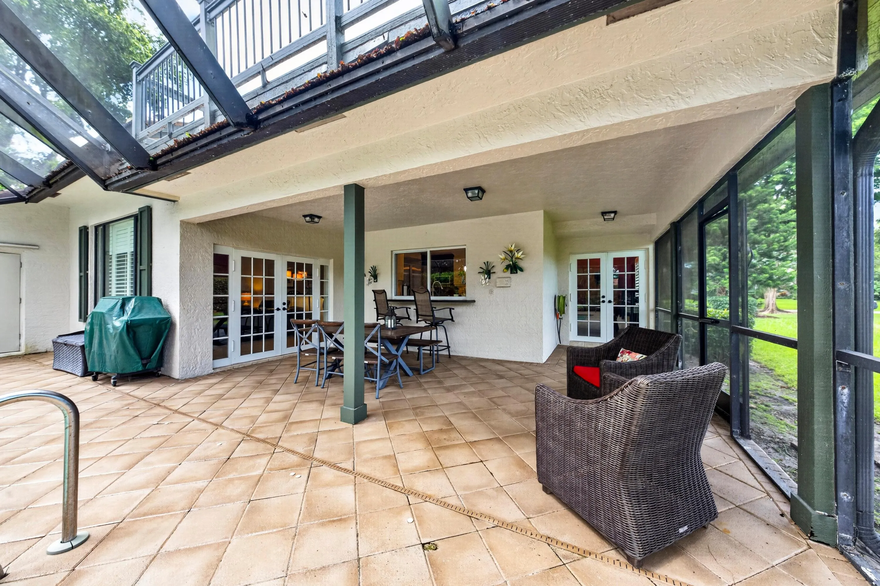
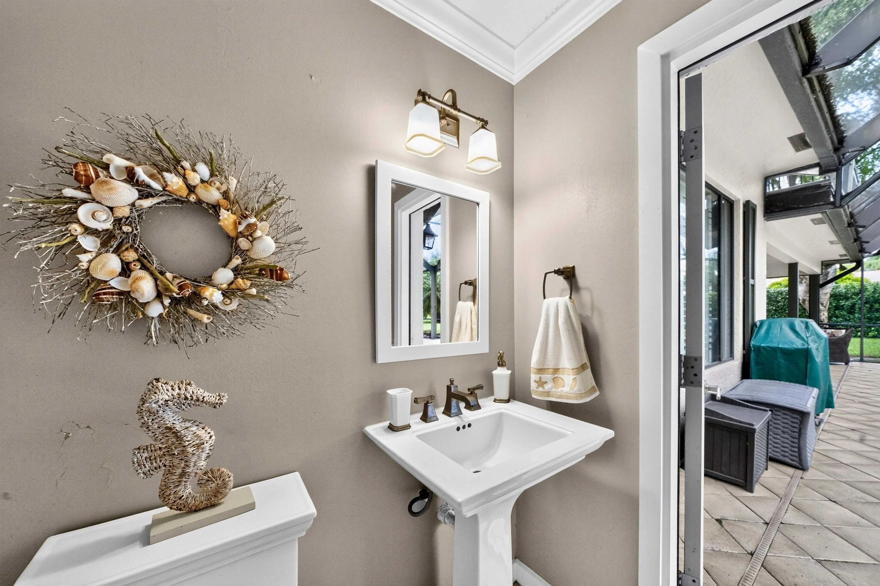
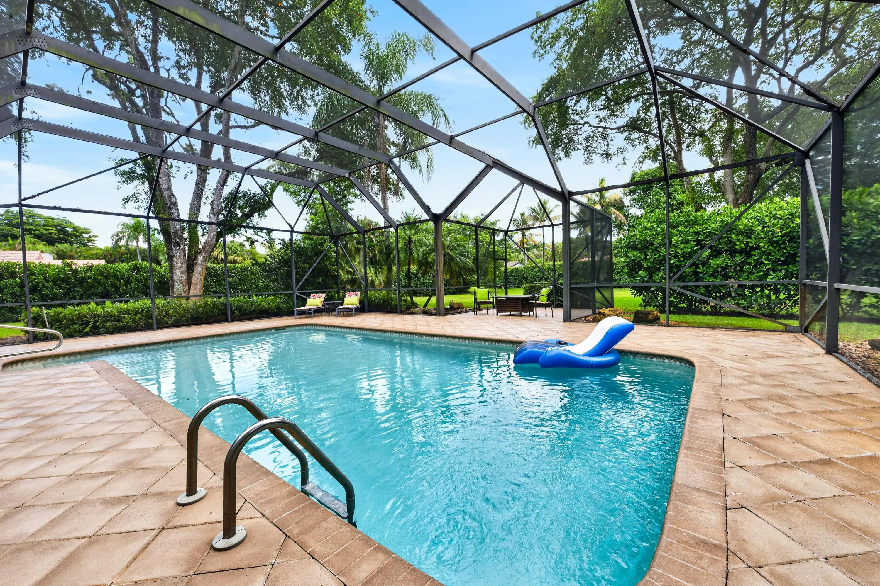
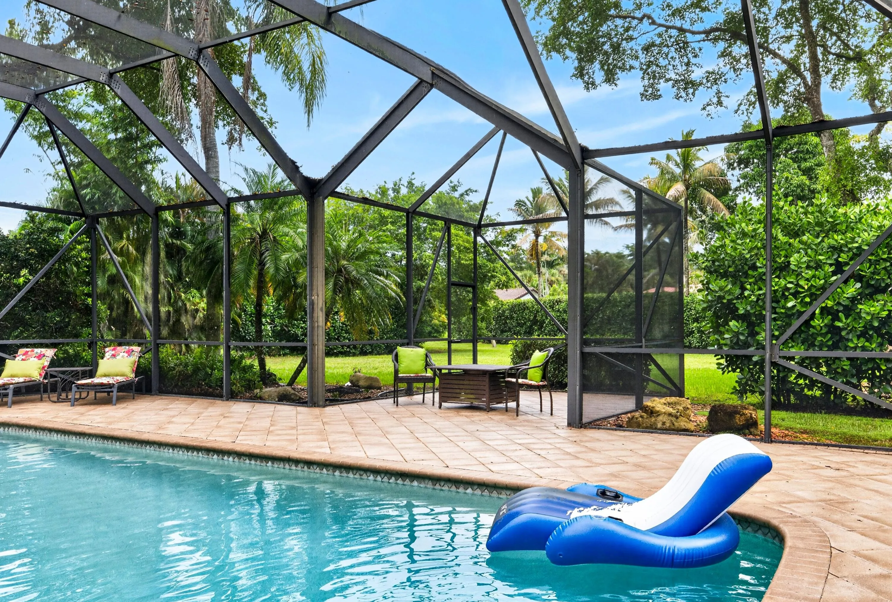
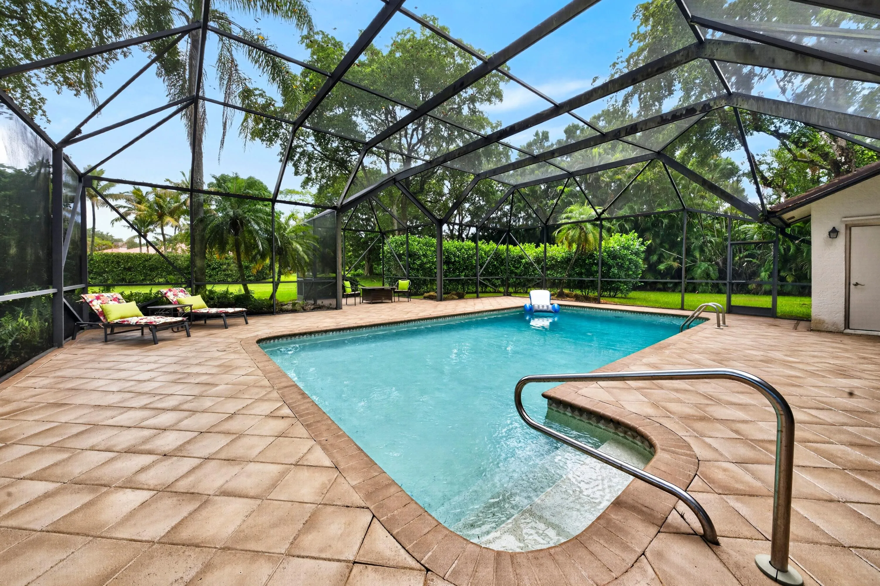
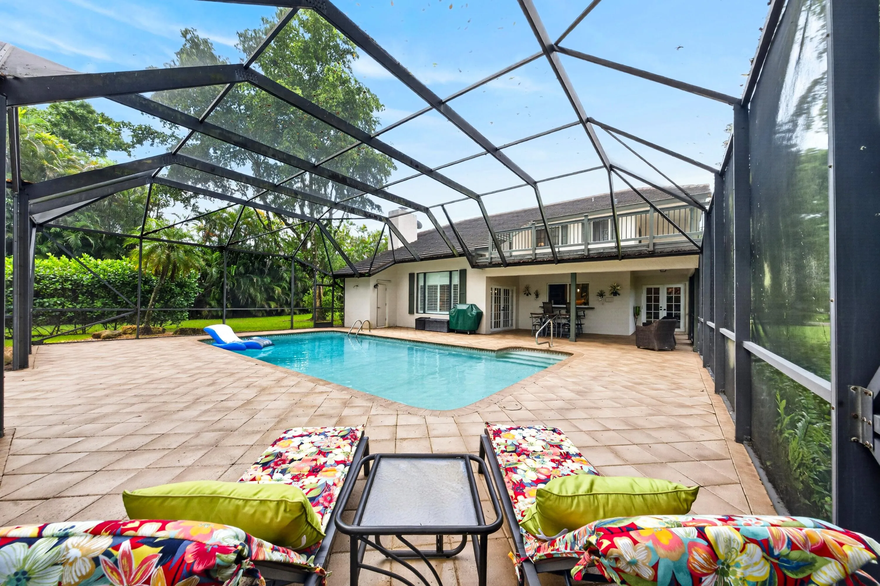
  • Swimming Pool: Association, In Ground, Screen Enclosure, Outside Bath Access
  • Heating System: Central, Electric
  • Cooling System: Electric, Zoned, Central Air, Ceiling Fan(s)
  • Fireplace: Wood Burning
  • Patio: Deck, Patio, Screened
  • Parking: Driveway, Garage, Attached

Appliances

  • Appliances: Dryer, Dishwasher, Microwave, Refrigerator, Washer, Electric Water Heater, Disposal, Ice Maker, Water Heater, Cooktop, Oven, Gas Cooktop, Vented Exhaust Fan, Tankless Water Heater

Address Map

  • Country: US
  • State: FL
  • County: Broward
  • City: Parkland
  • Subdivision: CYPRESS HEAD
  • Zipcode: 33067
  • Street: Cypresshead
  • Street Number: 7100
  • Street Suffix: Drive
  • Floor Number: 0
  • Longitude: W81° 46' 31.2''
  • Latitude: N26° 19' 6.7''
  • Directions: Holmberg Road to Cypresshead entrance--just east of Riverside roundabout or 1.5 mile west of 441. After guard, turn right at stop sign. Proceed .5 mile to 7100 on right side.
  • Street Dir Prefix: E
  • MLS Area: 3611

MLS Addon

  • Accessibility Features: No
  • Architectural Style: Colonial, Tudor
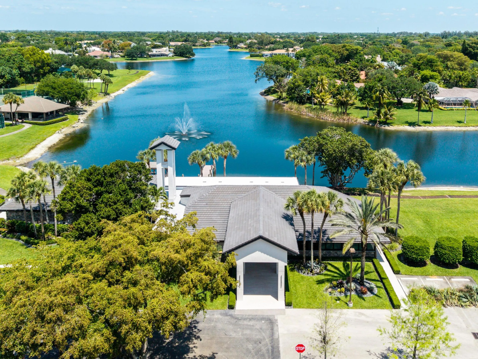
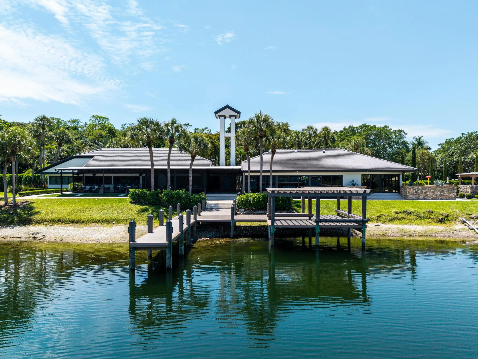
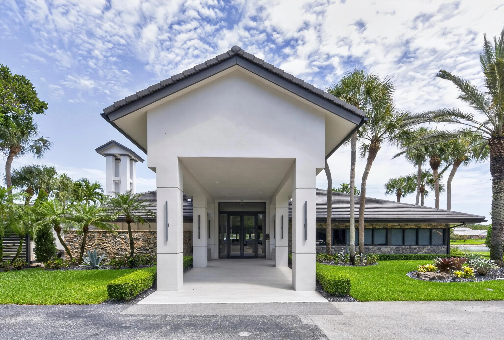
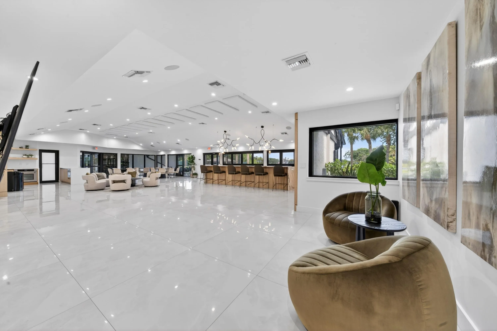
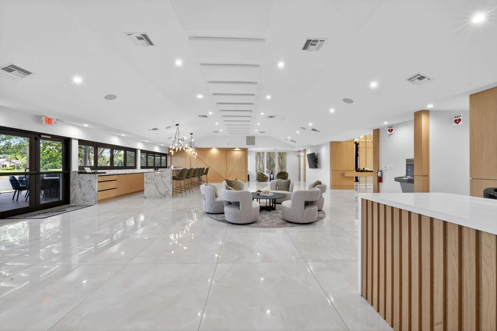
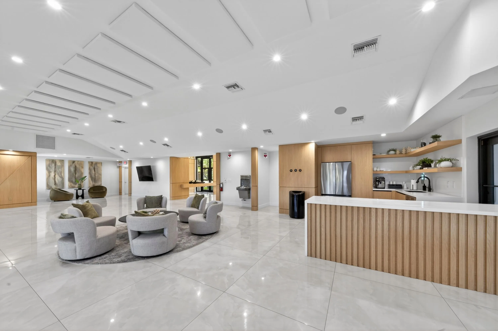
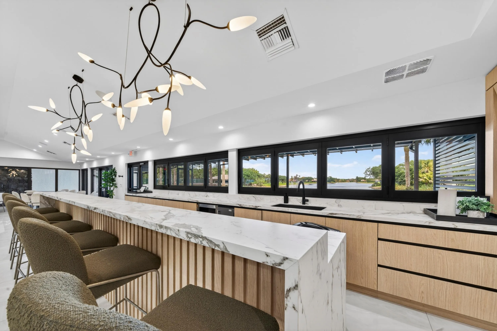
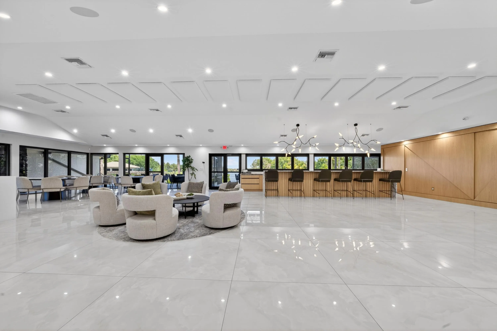
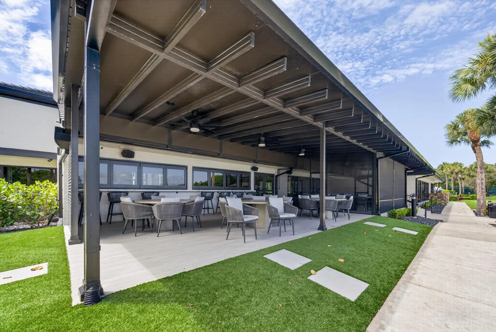
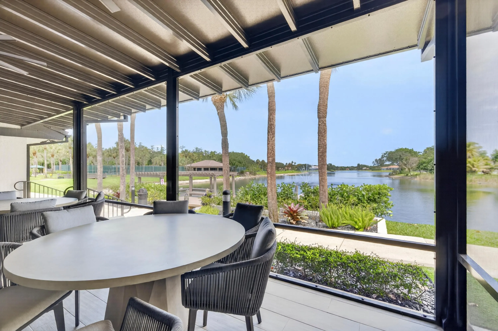
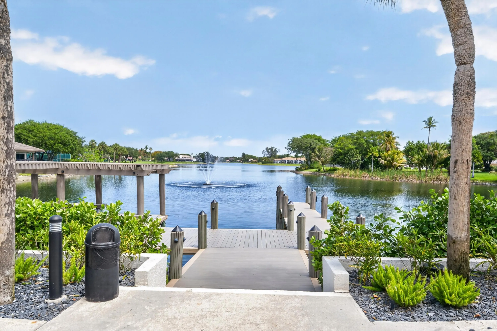
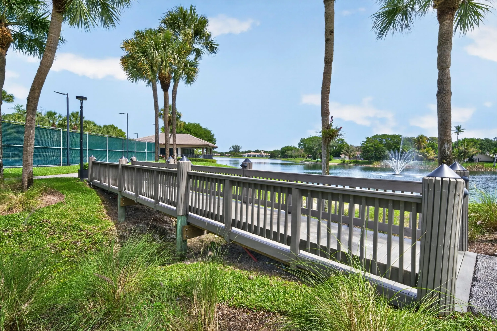
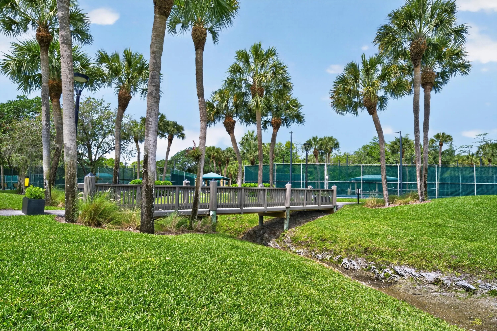
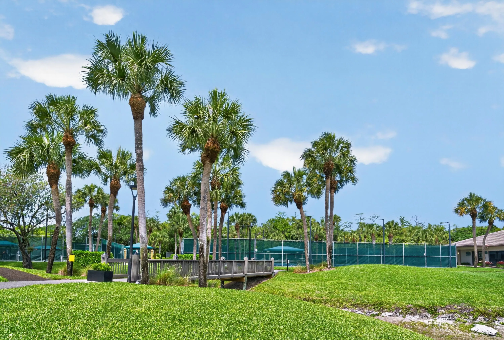
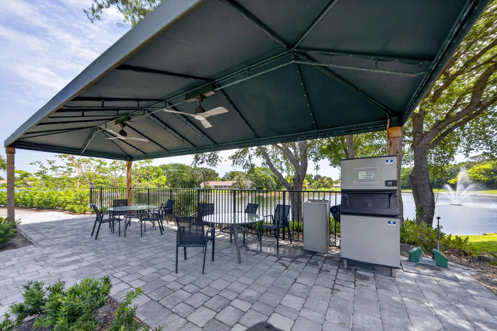
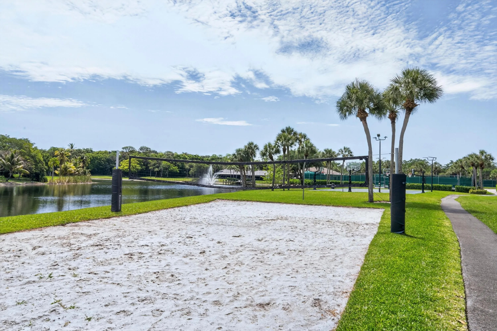
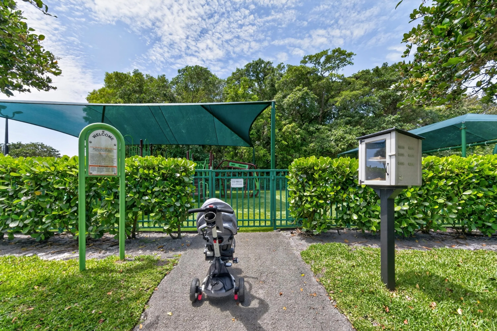
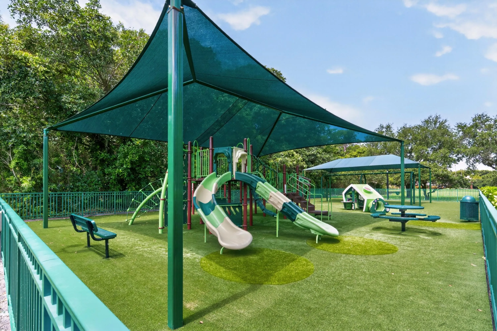
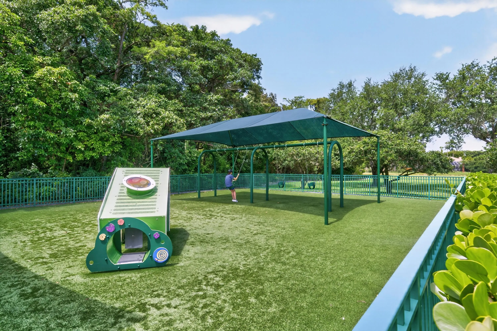
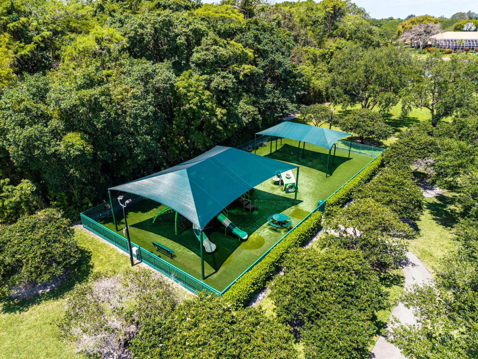
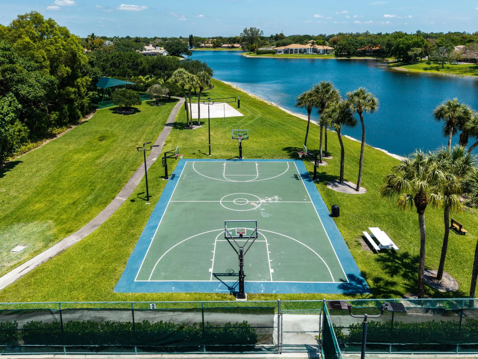
  • Association Amenities: Clubhouse, Fitness Center, Pool, Tennis Court(s), Playground, Management, Basketball Court, Trail(s), Boat Dock, Pier, Security, Pickleball, Gated
  • Association Fee: $995
  • Association Fee Frequency: Quarterly
  • Association Fee Includes: Common Areas, Security, Reserve Fund, Recreation Facilities
  • Carport Spaces:
  • Close Date:
  • Close Price: $0
  • Elementary School: Riverglades
  • Exterior Features: Outdoor Shower, Outdoor Living Area
  • Fireplaces Total: 0
  • Flooring: Tile, Carpet, Vinyl
  • Garage Spaces: 2
  • High School: Marjory Stoneman Douglas
  • Insurance Expense: $0
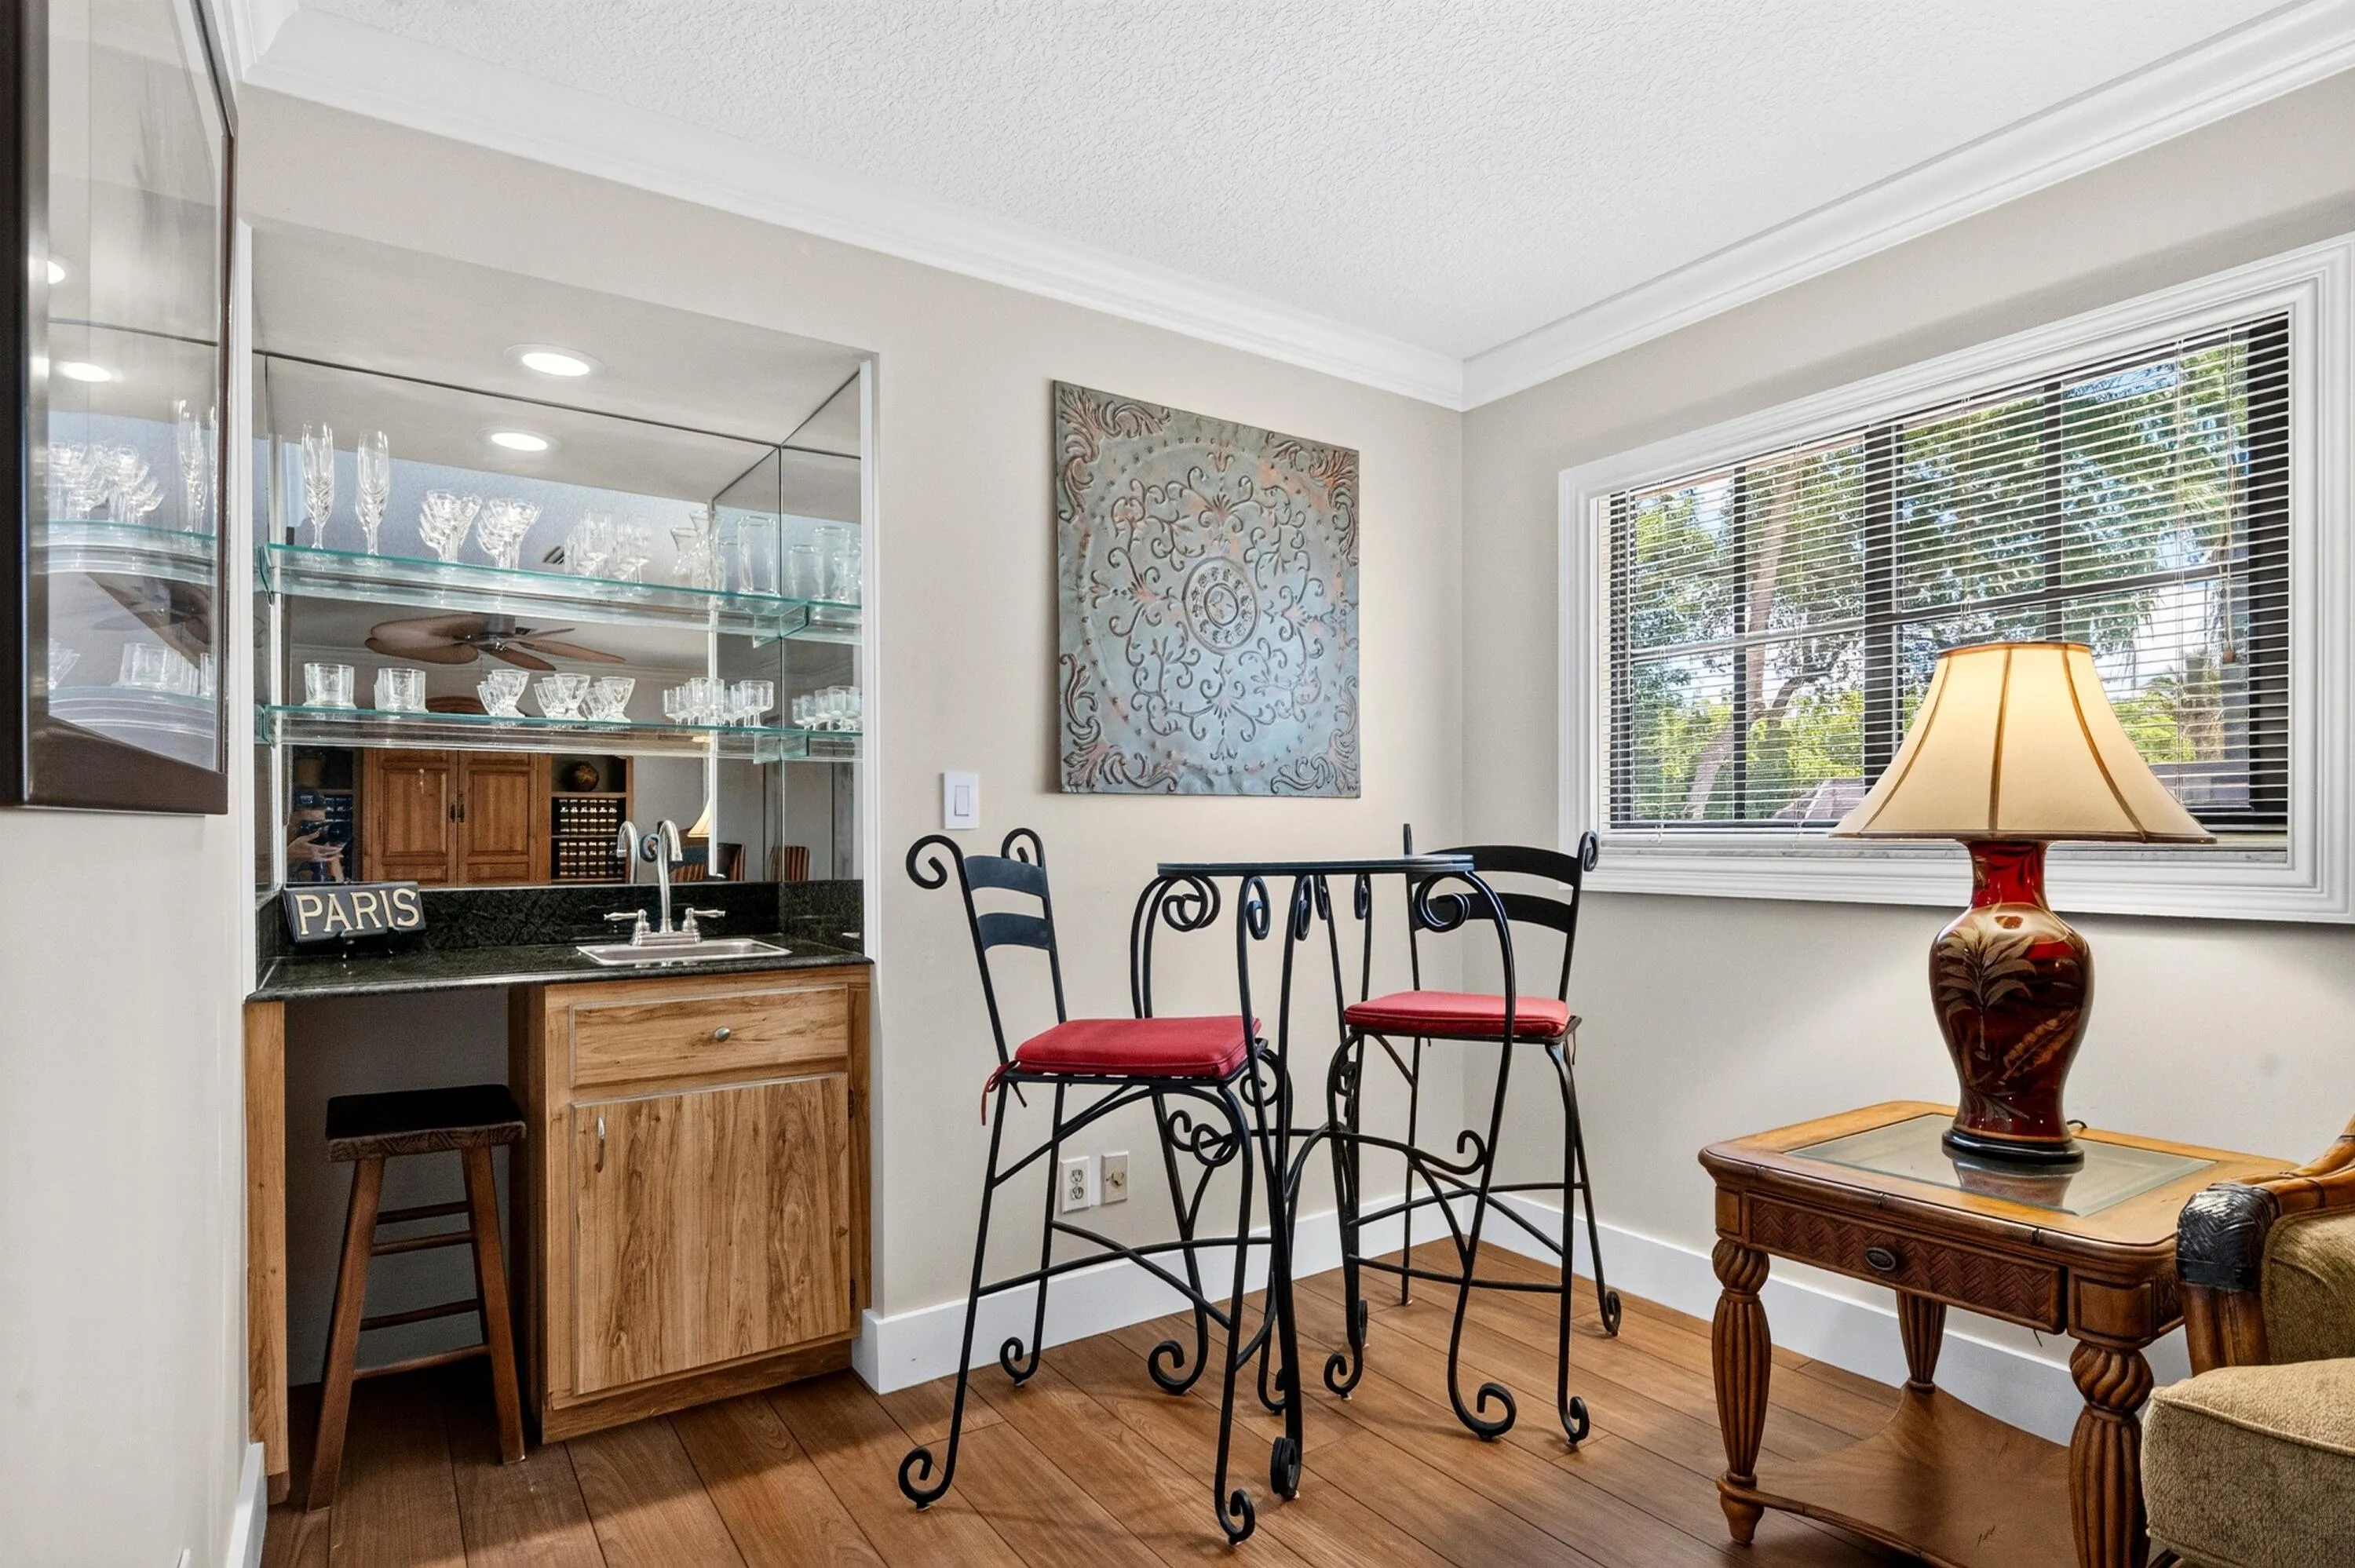
  • Interior Features: Breakfast Area, Sitting Area in Primary, Entrance Foyer, Eat-in Kitchen, Walk-In Closet(s), Kitchen Island, Garden Tub/Roman Tub, Pantry, Split Bedrooms, Separate Shower, Dining Area, Separate/Formal Dining Room, Vaulted Ceiling(s), Attic, Breakfast Bar, Wet Bar, Pull Down Attic Stairs, Bathtub, Soaking Tub, Multiple En Suite Bathrooms
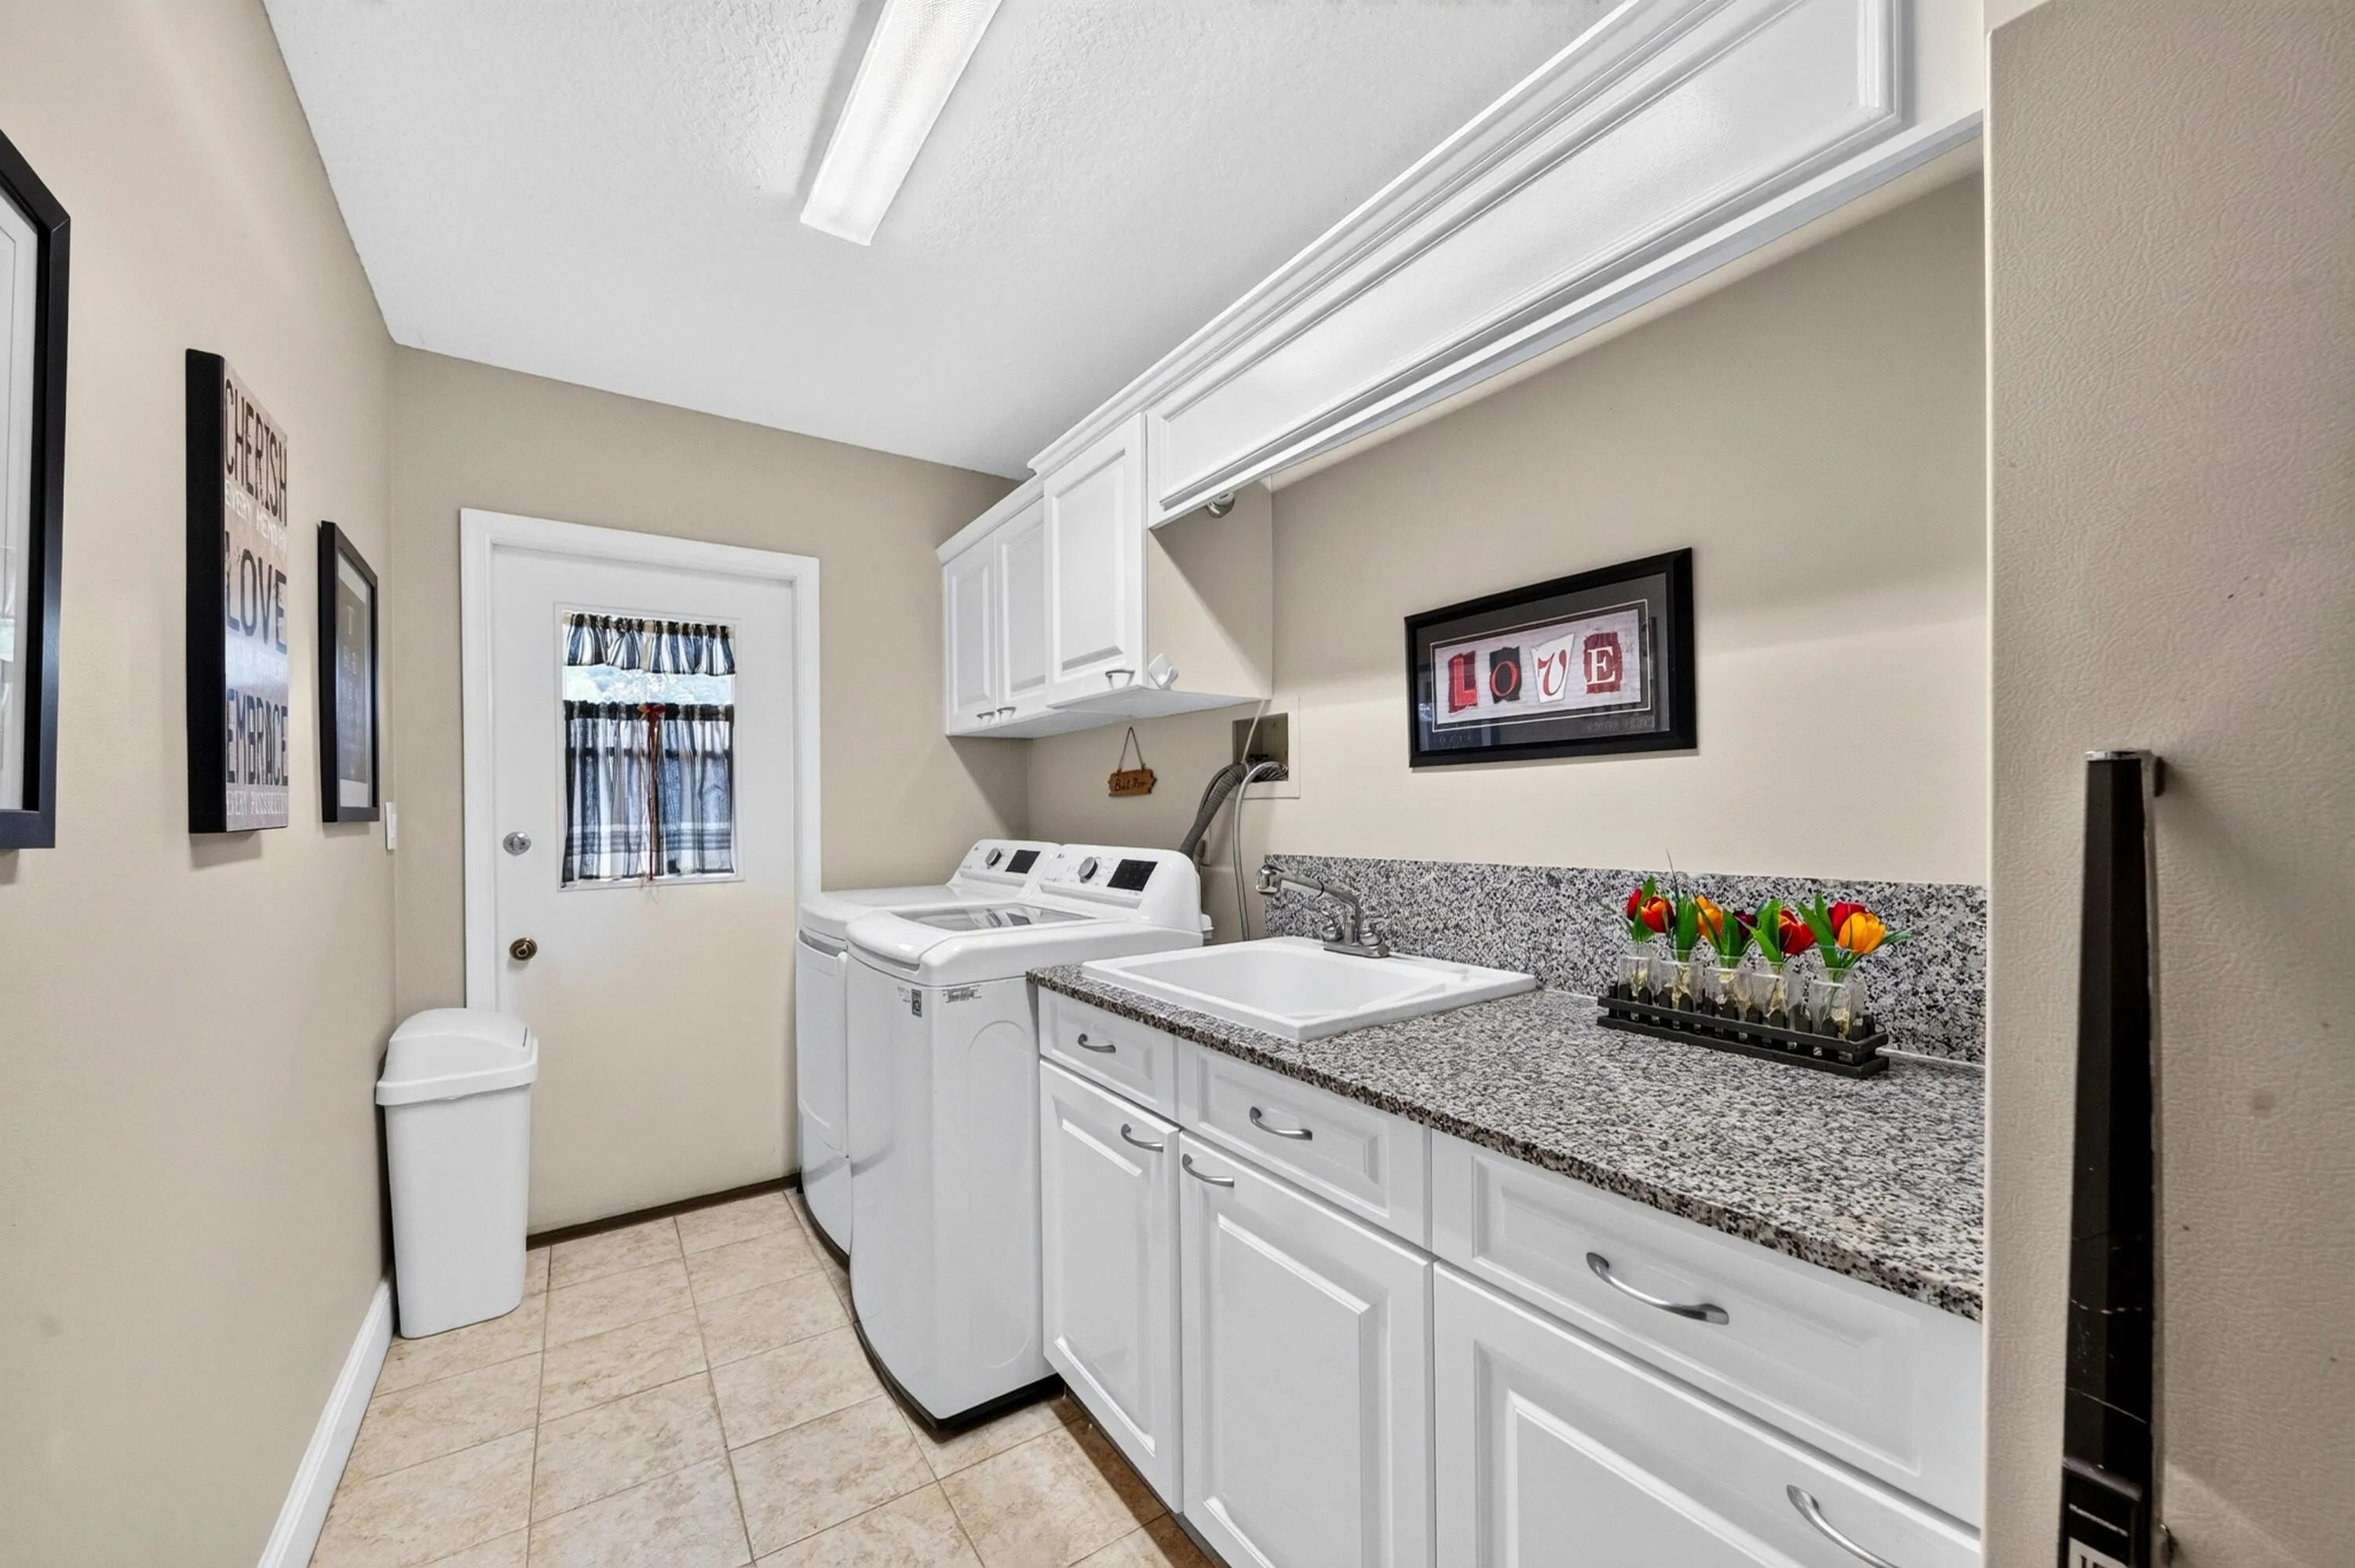
  • Laundry Features: Laundry Tub, Laundry Closet, Laundry Room, Main Level
  • Levels: Two
  • Lot Features: Sprinklers Automatic, Sprinkler System, Interior Lot, Landscaped
  • Middle Or Junior School: Westglades
  • New Taxes Expense: $0
  • Stories: 2
  • Stories Total: 2
  • Tax Annual Amount: $9,170
  • Utilities: Cable Available, Electricity Available, Sewer Available, Water Available, Underground Utilities
  • Window Features: Sliding, Plantation Shutters, Metal, Double Hung, Storm Window(s)
  • Zoning: PUD

Location

Listing Updated: 2026-09-19 18:55:47
  • Property Type : Single Family
  • Property Sub Type : Single Family Residence
  • Listing Type : For Sale
  • Listing ID : B26071688
  • Price : $1,799,900
  • View : Garden, Pool
  • Bedrooms : 5
  • Bathrooms : 6
  • Full Bathrooms : 4
  • Half Bathrooms : 2
  • Square Footage : 3,611 Sqft
  • Year Built : 1982
  • Lot Area : 0.79 Acre
  • Listing Status : Active
  • Days On Market : 6
Contact Agent
Required
Required
Required
By proceeding, you consent to receive calls and texts at the number you provided, including marketing by autodialer and prerecorded and artificial voice, and ettmail, about your inquiry and other home-related matters, but not as a condition of any purchase.

Similar Single Family