• Share

12151 SW 126th Terrace, Miami, Florida 33186

Active Under Contract
$895,000
  • Beds 3
  • Baths 4
  • Sq Ft 2,911 Sqft
  • Visits: 2 in 19 days

Description

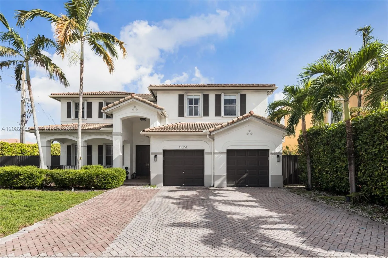
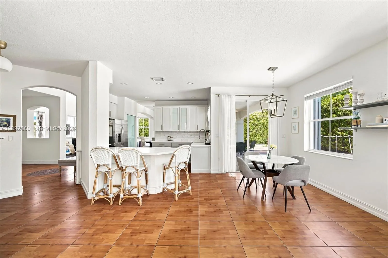
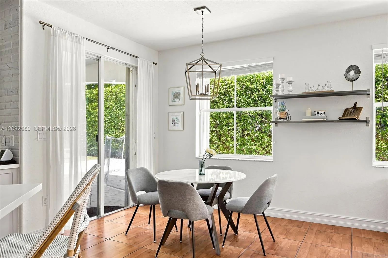
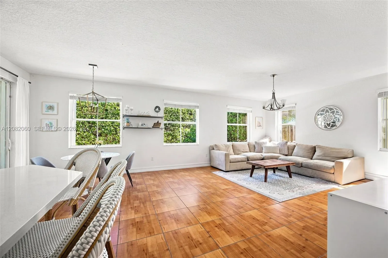
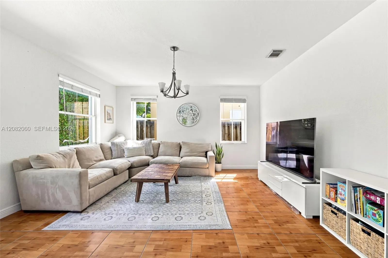
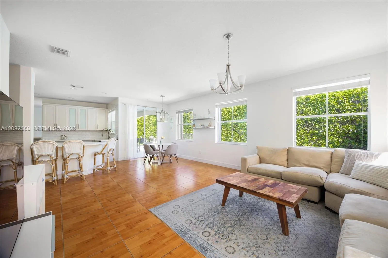
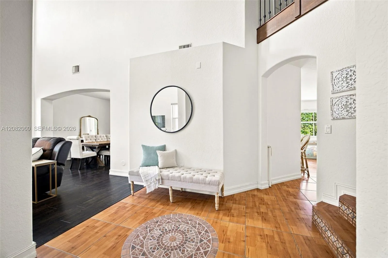
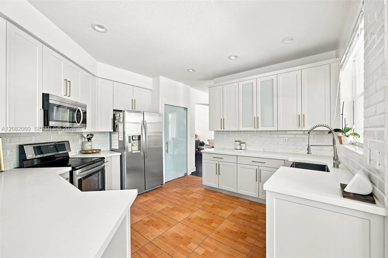
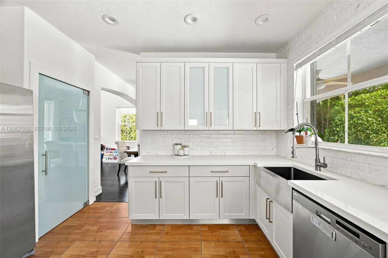
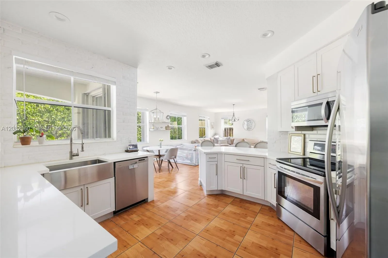
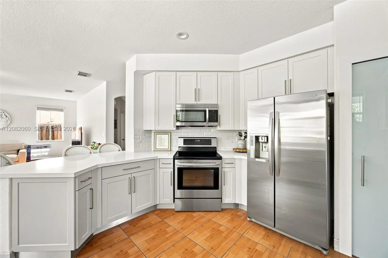
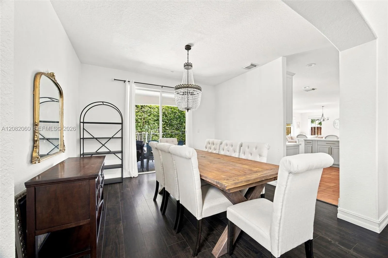
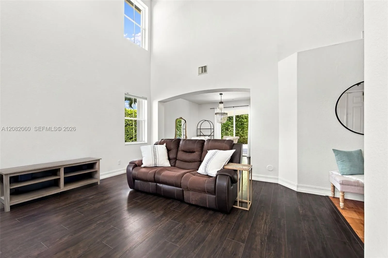
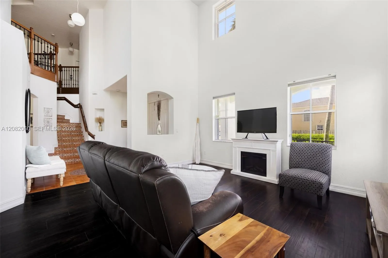
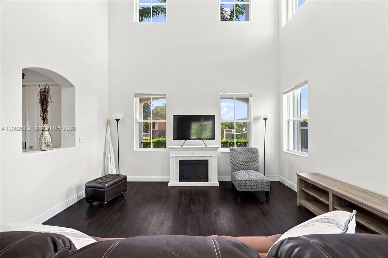
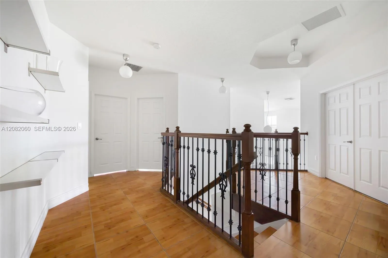
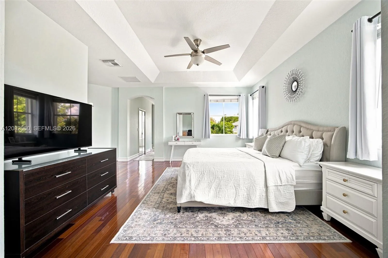
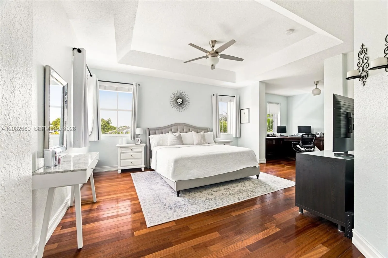
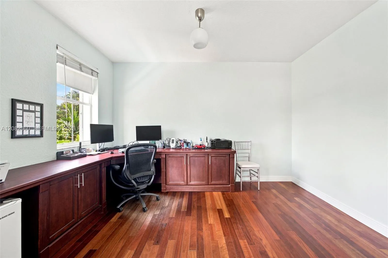
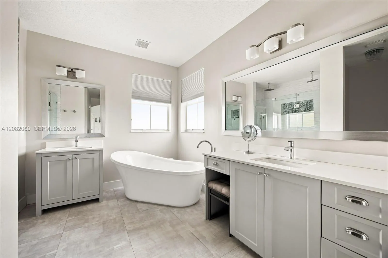
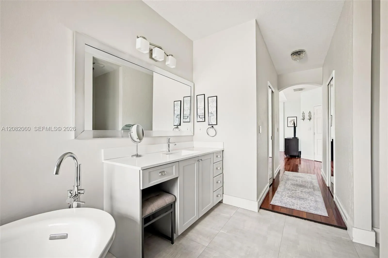
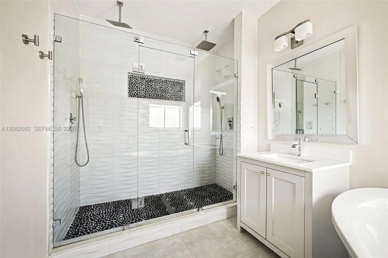
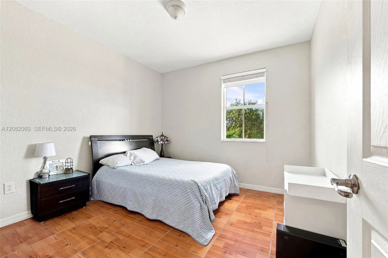
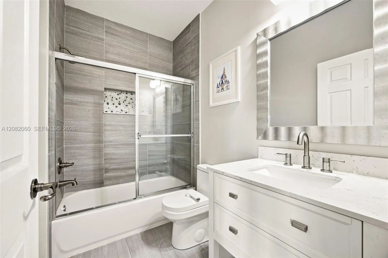
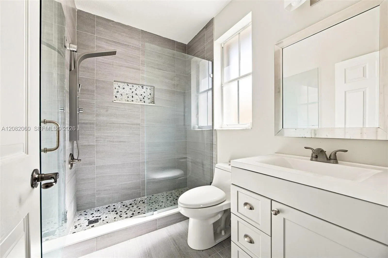
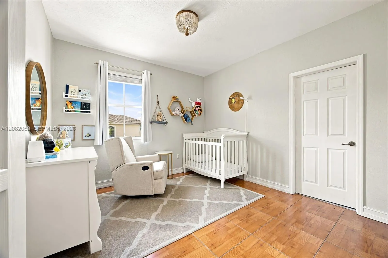
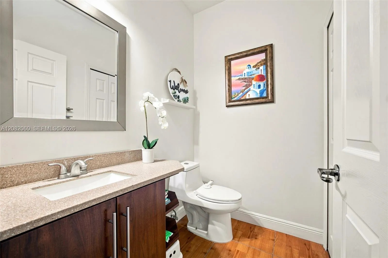
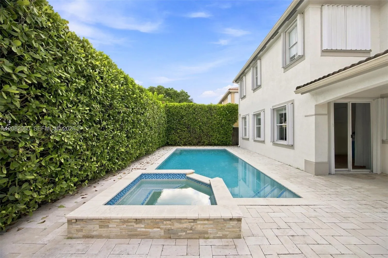
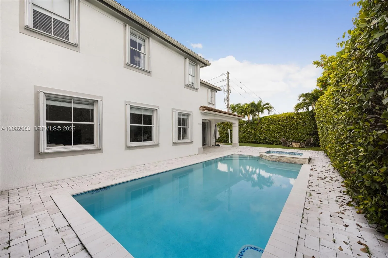
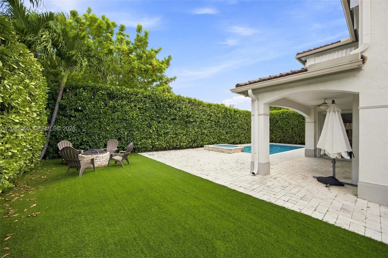
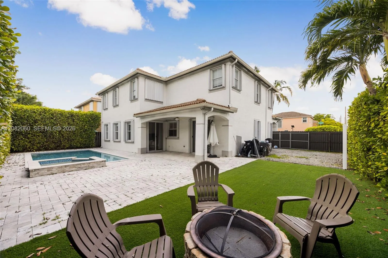
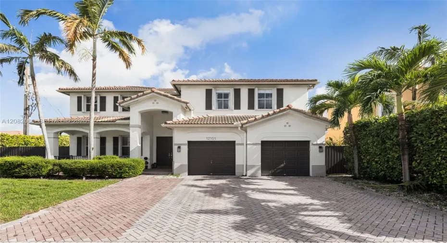
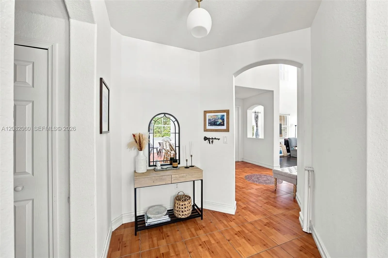
Spacious, updated and set on a prime corner lot in Kendall Breeze, this two-story home checks all the boxes. Soaring ceilings and abundant natural light complement a great floor plan with formal living and dining spaces, a large family room and an updated kitchen. All three bathrooms were beautifully renovated in 2019, while the expansive primary suite features a separate den, ideal for a home office, sitting area or flex space. Outside, enjoy a large fenced patio with plenty of room to entertain, plus a private pool and spa. With generous living spaces inside and out, this move-in-ready home offers the space, comfort and convenience that make Kendall Breeze such a sought-after community.

Features

  • Swimming Pool: In Ground
  • Heating System: Central, Electric
  • Cooling System: Electric, Central Air
  • Patio: Patio, Porch
  • Parking: Driveway, Garage, Attached, Guest

Appliances

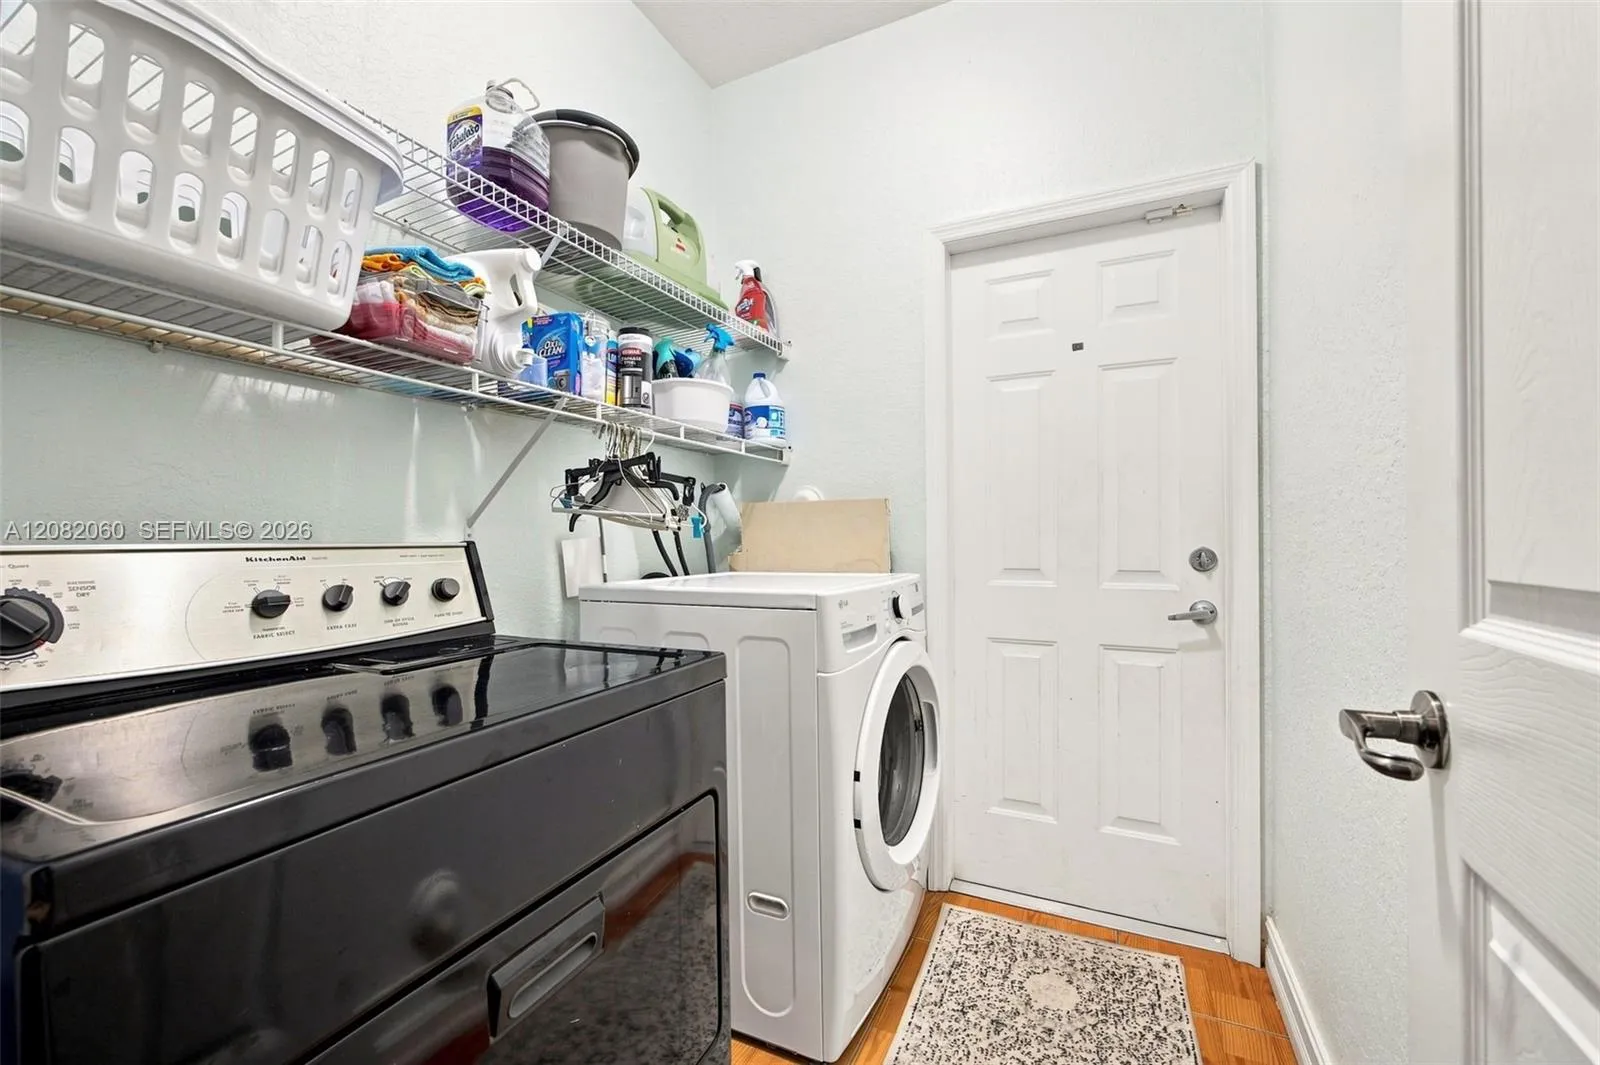
  • Appliances: Dryer, Dishwasher, Electric Range, Microwave, Refrigerator, Washer

Address Map

  • Country: US
  • State: FL
  • County: Miami-Dade
  • City: Miami
  • Subdivision: CENTURY BREEZE EAST
  • Zipcode: 33186
  • Street: 126th
  • Street Number: 12151
  • Street Suffix: Terrace
  • Floor Number: 0
  • Longitude: W81° 36' 32.4''
  • Latitude: N25° 39' 3.9''
  • Directions: Refer to WAZE or googlemaps
  • Street Dir Prefix: SW
  • MLS Area: 2590

MLS Addon

  • Association Fee: $130
  • Association Fee Frequency: Monthly
  • Association Fee Includes: Maintenance Grounds
  • Carport Spaces:
  • Close Date:
  • Close Price: $0
  • Elementary School: Devon Aire K-8
  • Exterior Features: Outdoor Living Area
  • Fireplaces Total: 0
  • Flooring: Tile
  • Garage Spaces: 2
  • High School: Miami Killian
  • Insurance Expense: $0
  • Interior Features: Dual Sinks, Sitting Area in Primary, Walk-In Closet(s), High Ceilings, Separate Shower, Bathtub, Soaking Tub
  • Levels: Two
  • Middle Or Junior School: Richmond Heights
  • New Taxes Expense: $0
  • Stories: 2
  • Stories Total: 2
  • Tax Annual Amount: $10,113
  • Window Features: Blinds
  • Zoning: 0102

Location

Listing Updated: 2026-09-19 20:08:04
  • Property Type : Single Family
  • Property Sub Type : Single Family Residence
  • Listing Type : For Sale
  • Listing ID : A12082060
  • Price : $895,000
  • View : Pool
  • Bedrooms : 3
  • Bathrooms : 4
  • Full Bathrooms : 3
  • Half Bathrooms : 1
  • Square Footage : 2,911 Sqft
  • Year Built : 2005
  • Lot Area : 0.14 Acre
  • Listing Status : Active Under Contract
  • Days On Market : 19
Contact Agent
Required
Required
Required
By proceeding, you consent to receive calls and texts at the number you provided, including marketing by autodialer and prerecorded and artificial voice, and ettmail, about your inquiry and other home-related matters, but not as a condition of any purchase.

Similar Single Family