• Share

6640 NW 41st Street, Coral Springs, Florida 33067

Pending
$860,000
  • Beds 4
  • Baths 2
  • Sq Ft 2,482 Sqft
  • Visits: 1 in 20 days

Description

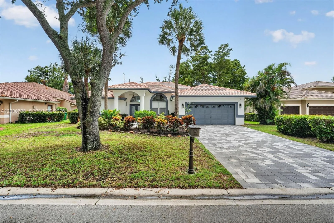
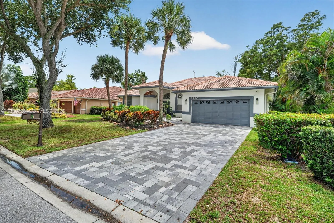
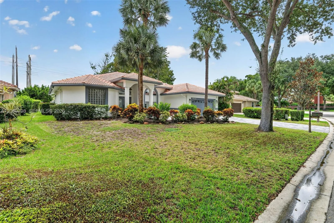
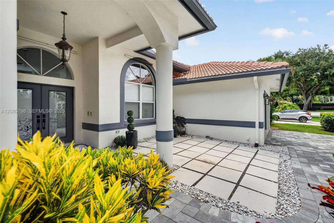
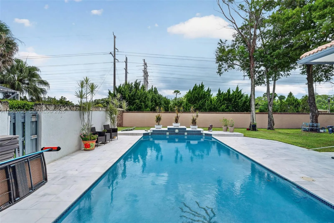
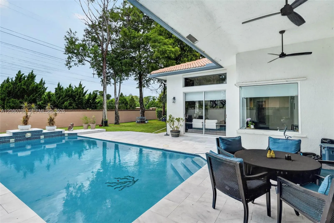
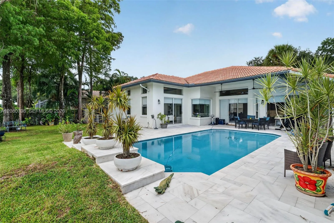
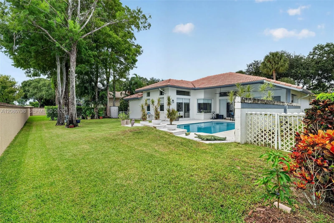
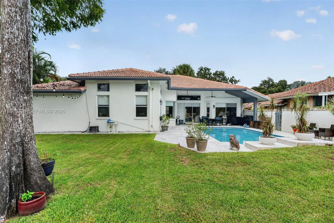
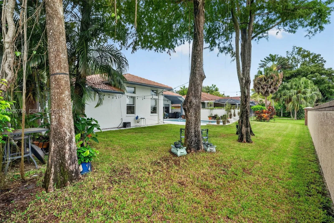
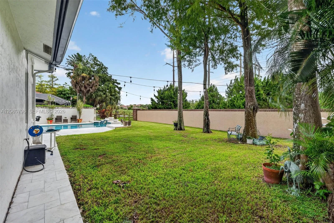
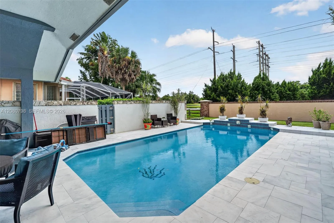
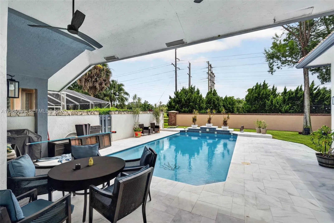
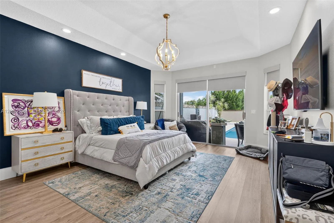
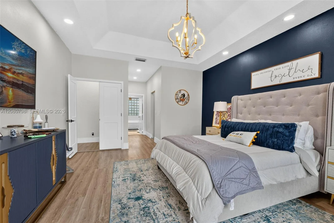
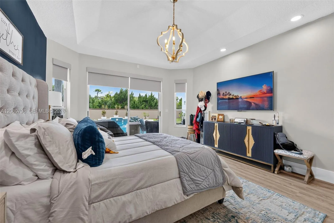
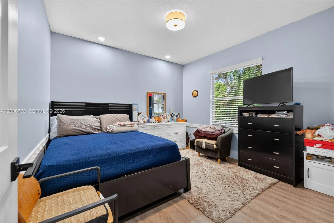
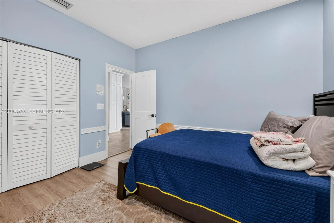
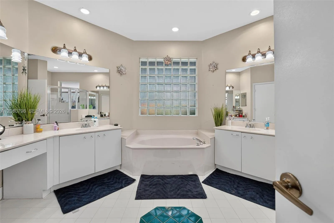
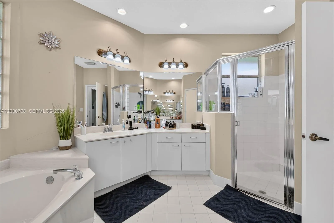
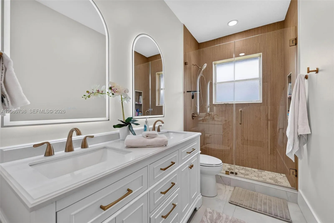
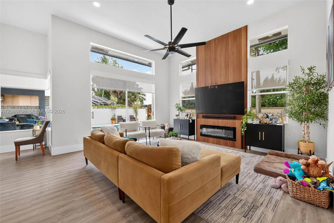
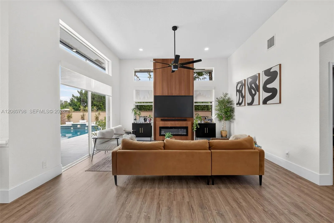
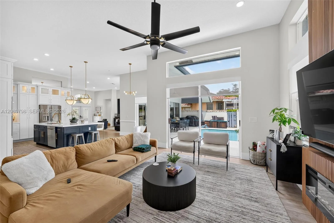
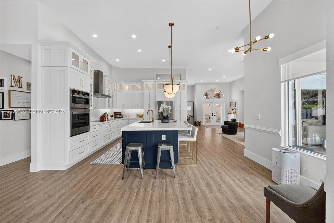
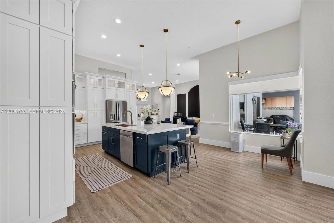
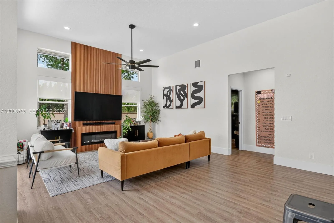
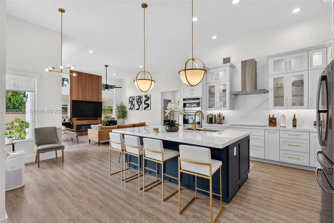
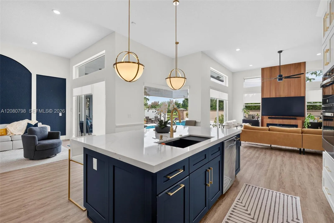
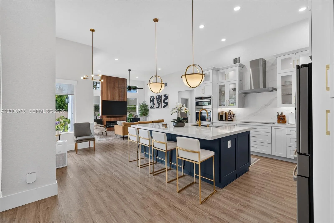
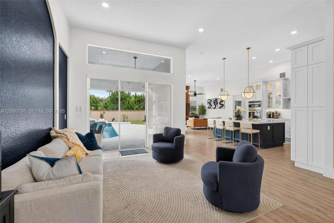
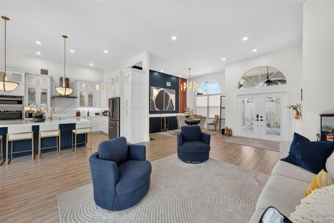
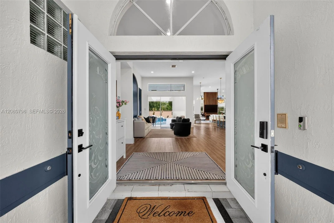
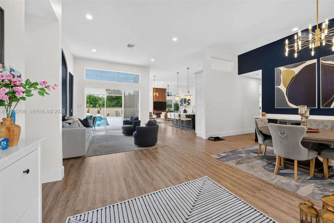
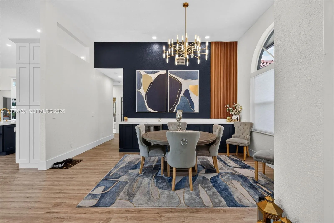
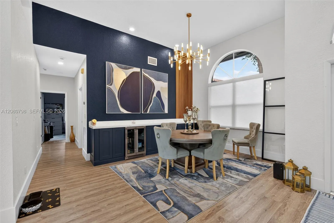
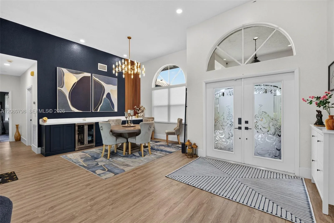
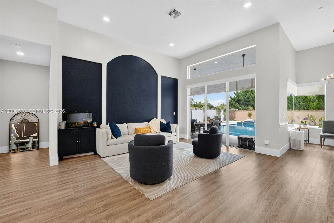
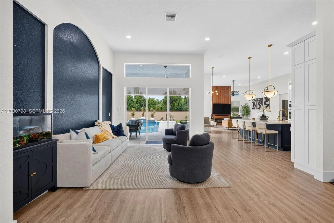
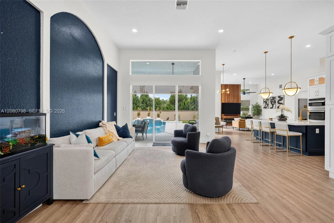
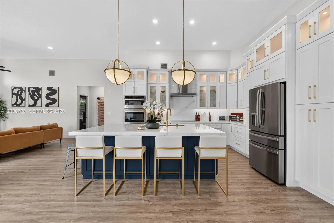
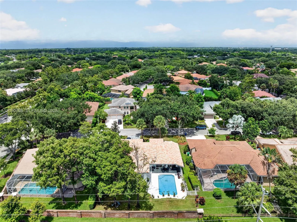
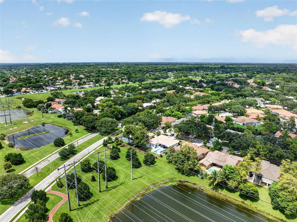
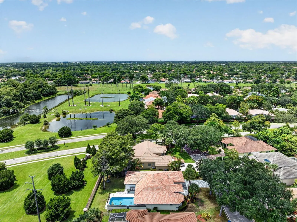
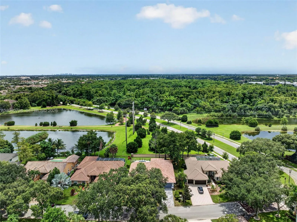
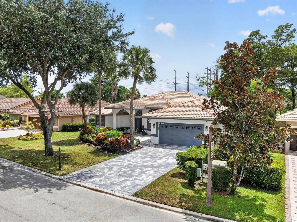
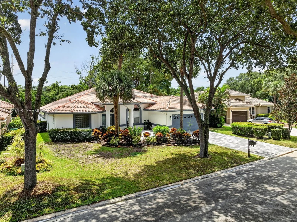
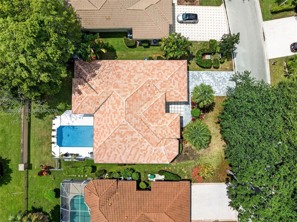
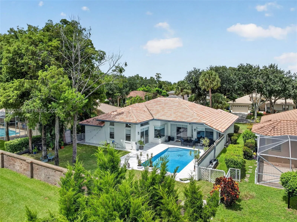
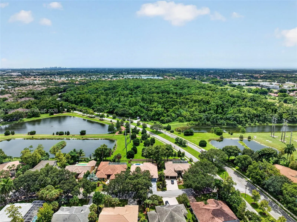
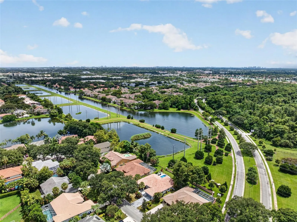
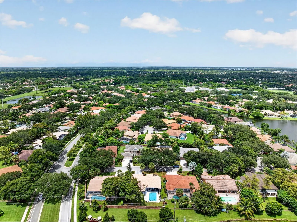
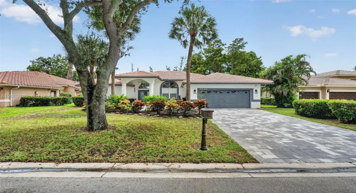
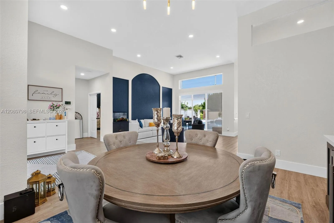
BEAUTIFULLY UPGRADED 4-BEDROOMS, 2-BATHROOMS, 2-CAR GARAGE, POOL HOME IN THE DESIRABLE TURTLE RUN! FEATURING A NEWLY RENOVATED TOP OF THE LINE KITCHEN, NEW FLOORING THROUGHOUT, 22nd CENTURY INTERIOR UPDATES WITH NEW PAVERS IN BOTH THE FRONT AND BACKYARD. ENJOY A SPACIOUS OPEN LAYOUT, HIGH CEILINGS, AND A PRIVATE BACKYARD WITH NO REAR NEIGHBORS, BACKED UP TO A PEACEFUL GREEN SPACE FEATURING A WALKING TRAIL. LOCATED IN A WELL-ESTABLISHED NEIGHBORHOOD WITH TREE-LINED STREETS, SCENIC LAKES, A LOW HOA, AND CONVENIENT ACCESS TO PARKS, SHOPPING, DINING, SCHOOLS, AND MAJOR ROADWAYS. MOVE-IN READY WITH THE UPGRADES ALREADY COMPLETED. UNPACK AND ENJOY THE SOUTH FLORIDA CORAL SPRINGS LIFESTYLE. MINUTES AWAY FROM FT. LAUDERDALE BEACHES.

Features

  • Swimming Pool: In Ground
  • Heating System: Electric
  • Cooling System: Electric, Central Air, Ceiling Fan(s)
  • Fence: Fenced
  • Patio: Deck
  • Parking: Driveway, Garage, Attached

Appliances

  • Appliances: Dryer, Dishwasher, Electric Range, Microwave, Refrigerator, Washer, Electric Water Heater

Address Map

  • Country: US
  • State: FL
  • County: Broward
  • City: Coral Springs
  • Subdivision: TURTLE RUN
  • Zipcode: 33067
  • Street: 41st
  • Street Number: 6640
  • Street Suffix: Street
  • Floor Number: 0
  • Longitude: W81° 47' 4.2''
  • Latitude: N26° 16' 50.1''
  • Directions: WEST OF 441 BETWEEN WILES AND TURTLE CREEK DR
  • Street Dir Prefix: NW
  • MLS Area: 3622

MLS Addon

  • Architectural Style: Ranch
  • Association Amenities: Clubhouse, Other, Maintenance, Sidewalks
  • Association Fee: $608
  • Association Fee Frequency: Annually
  • Carport Spaces:
  • Close Date:
  • Close Price: $0
  • Elementary School: Park Springs
  • Exterior Features: Lighting, Outdoor Living Area
  • Fireplaces Total: 0
  • Flooring: Tile
  • Garage Spaces: 2
  • High School: Coral Springs
  • Insurance Expense: $0
  • Interior Features: Bedroom on Main Level, Breakfast Area, Living/Dining Room, Closet Cabinetry, Eat-in Kitchen, Walk-In Closet(s), Built-in Features, High Ceilings, Separate Shower, Dining Area, Separate/Formal Dining Room, Bathtub, Soaking Tub, Multiple En Suite Bathrooms
  • Levels: One
  • Middle Or Junior School: Forest Glen
  • New Taxes Expense: $0
  • Stories: 1
  • Stories Total: 1
  • Tax Annual Amount: $9,834
  • Utilities: Cable Available
  • Window Features: Blinds
  • Zoning: RS-3,4,5

Location

Listing Updated: 2026-09-19 21:17:49

  • Property Type : Single Family
  • Property Sub Type : Single Family Residence
  • Listing Type : For Sale
  • Listing ID : A12080798
  • Price : $860,000
  • View : Garden
  • Bedrooms : 4
  • Bathrooms : 2
  • Full Bathrooms : 2
  • Half Bathrooms : 0
  • Square Footage : 2,482 Sqft
  • Year Built : 1994
  • Lot Area : 0.22 Acre
  • Listing Status : Pending
  • Days On Market : 3
Contact Agent
Required
Required
Required
By proceeding, you consent to receive calls and texts at the number you provided, including marketing by autodialer and prerecorded and artificial voice, and ettmail, about your inquiry and other home-related matters, but not as a condition of any purchase.

Similar Single Family