• Share

10718 SW Matisse Lane, Port St Lucie, Florida 34987

Active For Sale
$725,000
  • Beds 3
  • Baths 2
  • Sq Ft 2,064 Sqft
  • Visits: 11 in 33 days

Description

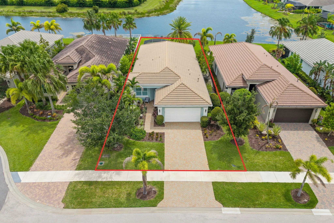
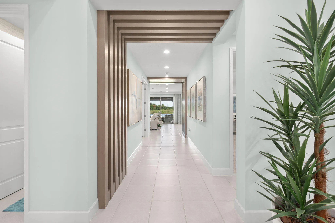
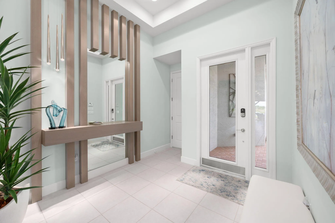
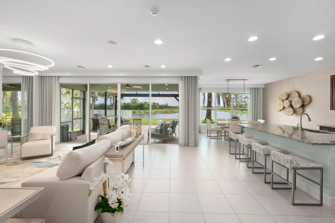
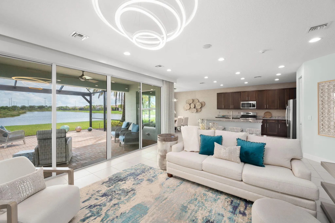
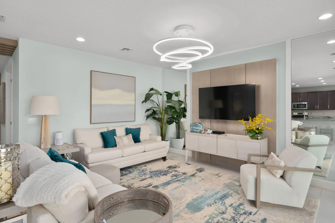
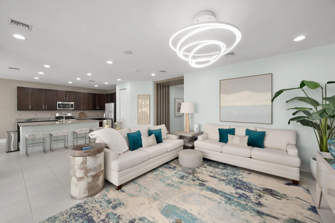
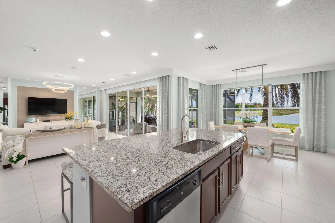
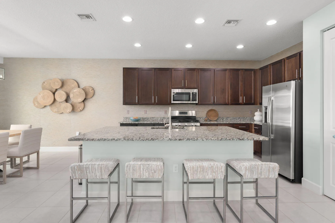
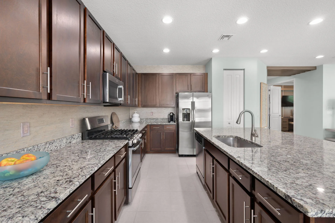
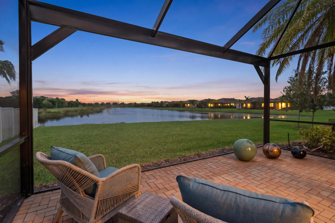
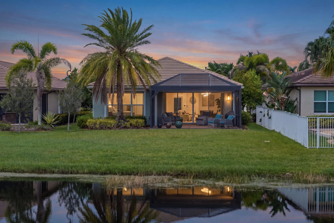
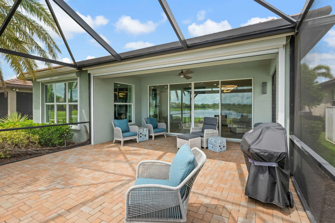
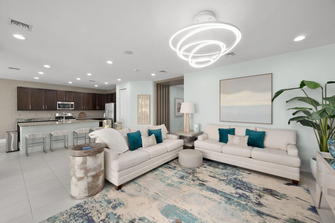
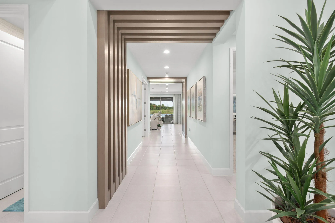
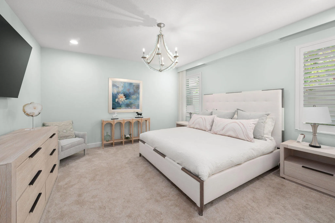
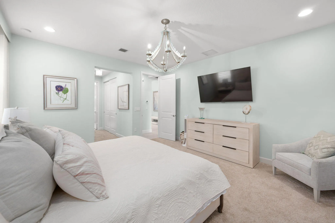
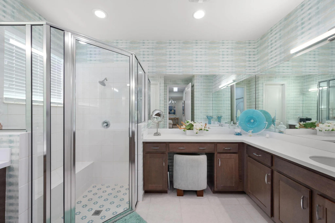
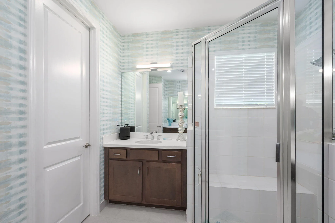
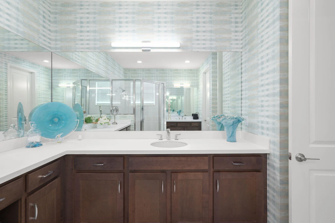
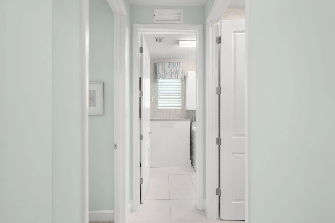
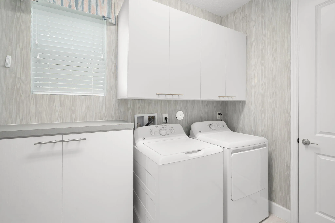
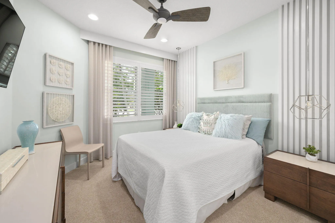
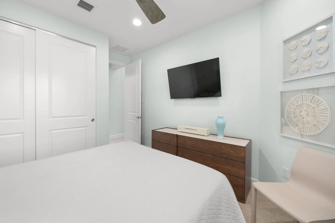
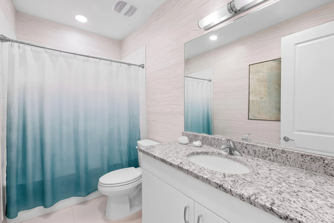
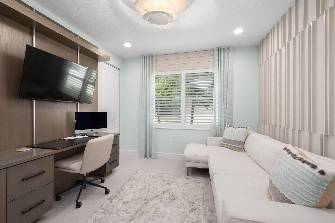
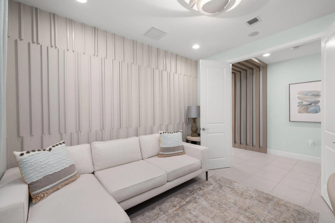
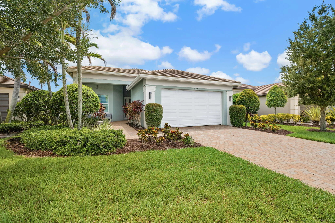
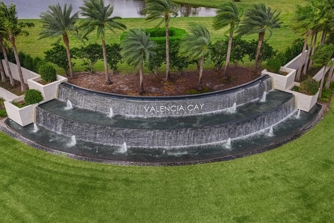
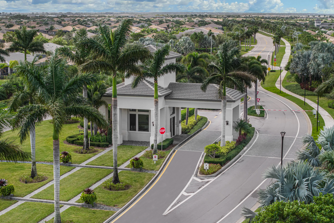
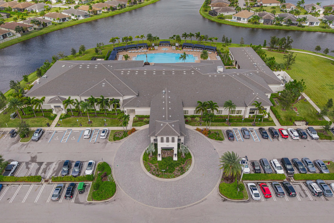
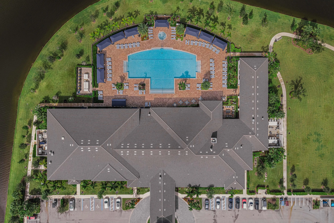
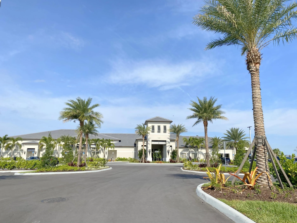
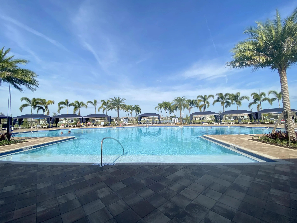
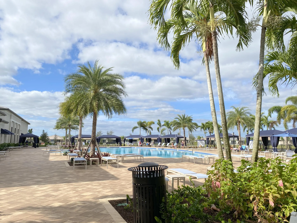
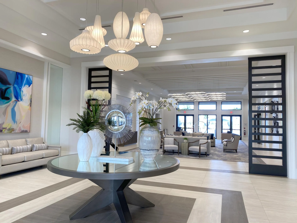
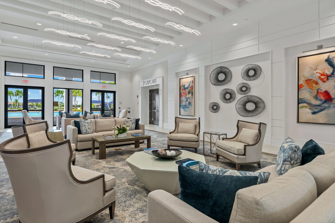
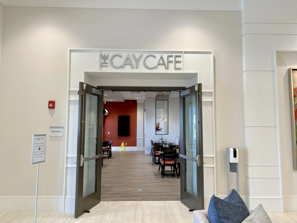
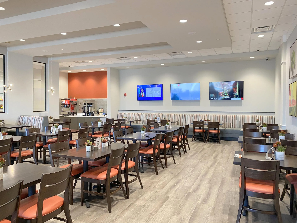
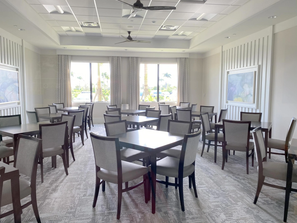
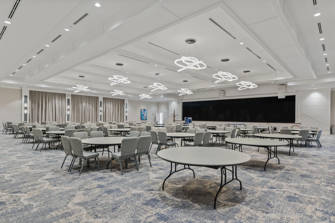
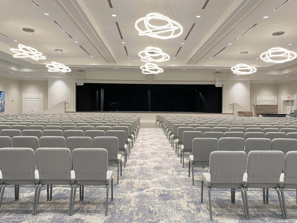
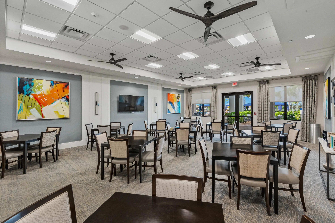
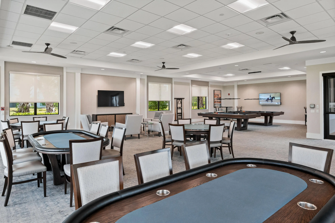
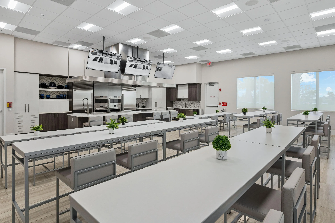
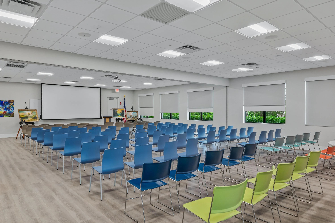
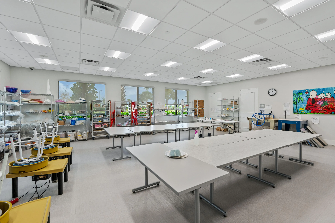
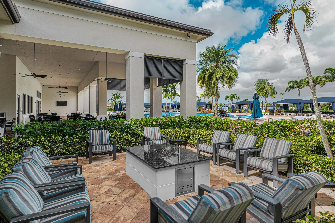
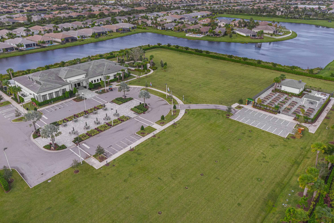
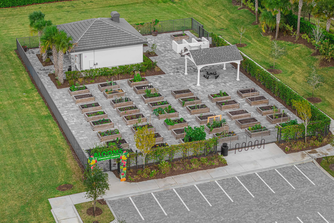
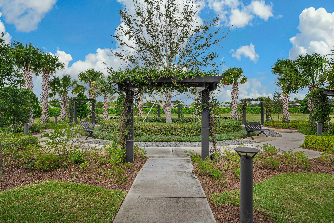
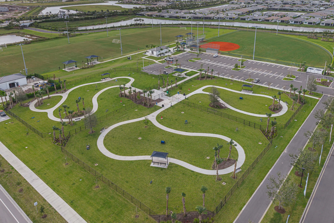
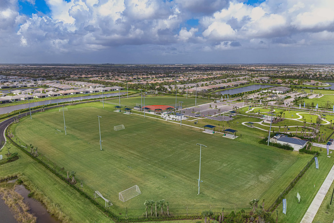
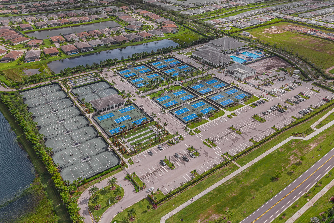
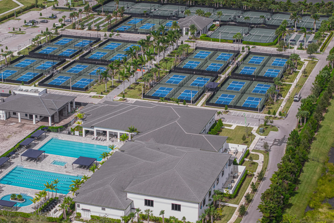
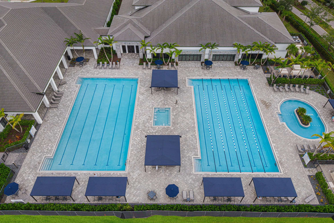
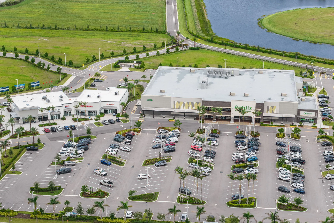
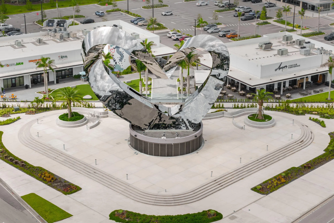
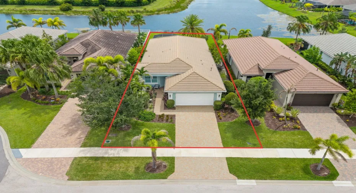
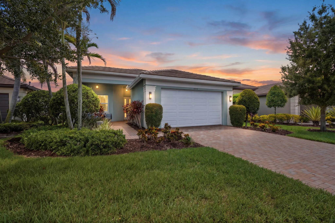
Port St. Lucie home, fully furnished and decorated former GL Homes Sierra model with expansive lake views in Valencia Cay at Riverland! Offering approximately 2,064 square feet of living space, this beautifully appointed home features 3 bedrooms, 2 bathrooms, and a third bedroom with a closet that can serve as a den, home office, or flexible guest space. The open floor plan centers around a spacious kitchen with a large island overlooking the great room and dining area, keeping the main living spaces connected for everyday comfort and entertaining. Expansive lake views provide a picturesque backdrop, while the panoramic screened lanai creates an inviting setting for morning coffee, outdoor dining, or relaxing at the end of the day. The spacious primary suite features two closets, carpeted flooring, and a generous bathroom with a large walk-in shower and two separate vanities. The second bedroom and full guest bathroom offer comfortable accommodations for visitors. The third bedroom has a closet and can serve as a den, home office, or flexible guest space. A dedicated laundry room includes a washer, dryer, and additional cabinetry for convenient storage. Furniture and décor are included with the sale, allowing you to enjoy the professionally coordinated interior from day one. This former model offers an appealing opportunity for buyers seeking a furnished Florida residence ready for a quick move-in. Valencia Cay is a manned-gated 55+ community within Riverland, where resort-style amenities support recreation, wellness, and social connection. Enjoy indoor and outdoor pools, fitness facilities and programs, pickleball, tennis, bocce, and walking and biking opportunities. Clubhouses offer spaces for clubs, entertainment, arts, and social activities, while the Paseo Greenway connects Riverland neighborhoods through pathways for golf carts, bicycles, and pedestrians. The community café provides another welcoming place to gather with friends. Conveniently located near shopping, restaurants, medical facilities, Publix, ALDI, and major roadways, this home combines lake views, furnished comfort, and access to the Riverland lifestyle. Schedule your private tour of 10718 SW Matisse Lane today!

Features

  • Swimming Pool: Heated, Association, Community, None
  • Heating System: Central, Electric
  • Cooling System: Electric, Central Air, Ceiling Fan(s)
  • Patio: Patio
  • Parking: Driveway, Garage, Garage Door Opener, Attached, Two or More Spaces

Appliances

  • Appliances: Dryer, Dishwasher, Microwave, Refrigerator, Self Cleaning Oven, Washer, Electric Water Heater, Built-In Oven, Ice Maker, Gas Range, Some Gas Appliances

Address Map

  • Country: US
  • State: FL
  • County: St Lucie
  • City: Port St Lucie
  • Subdivision: RIVERLAND PARCEL A - PLAT
  • Zipcode: 34987
  • Street: Matisse
  • Street Number: 10718
  • Street Suffix: Lane
  • Floor Number: 0
  • Longitude: W81° 33' 58.8''
  • Latitude: N27° 14' 52.2''
  • Directions: LEFT COMMUNITY BLVD. TO WINDING RIDGE BLVD. TO BRISTOL BAY
  • Street Dir Prefix: SW
  • MLS Area: 7800

MLS Addon

  • Accessibility Features: Accessible Doors, Accessible Hallway(s), Other, Low Threshold Shower
  • Architectural Style: One Story, Contemporary/modern
  • Association Amenities: Clubhouse, Fitness Center, Pool, Sauna, Tennis Court(s), Community Kitchen, Business Center, Spa/Hot Tub, Billiard Room, Controlled Access, Management, Guard, Trail(s), Library, Maintenance, Security
  • Association Fee: $499
  • Association Fee Frequency: Monthly
  • Association Fee Includes: Common Area Maintenance, Security, Association Management, Recreation Facilities
  • Carport Spaces:
  • Close Date:
  • Close Price: $0
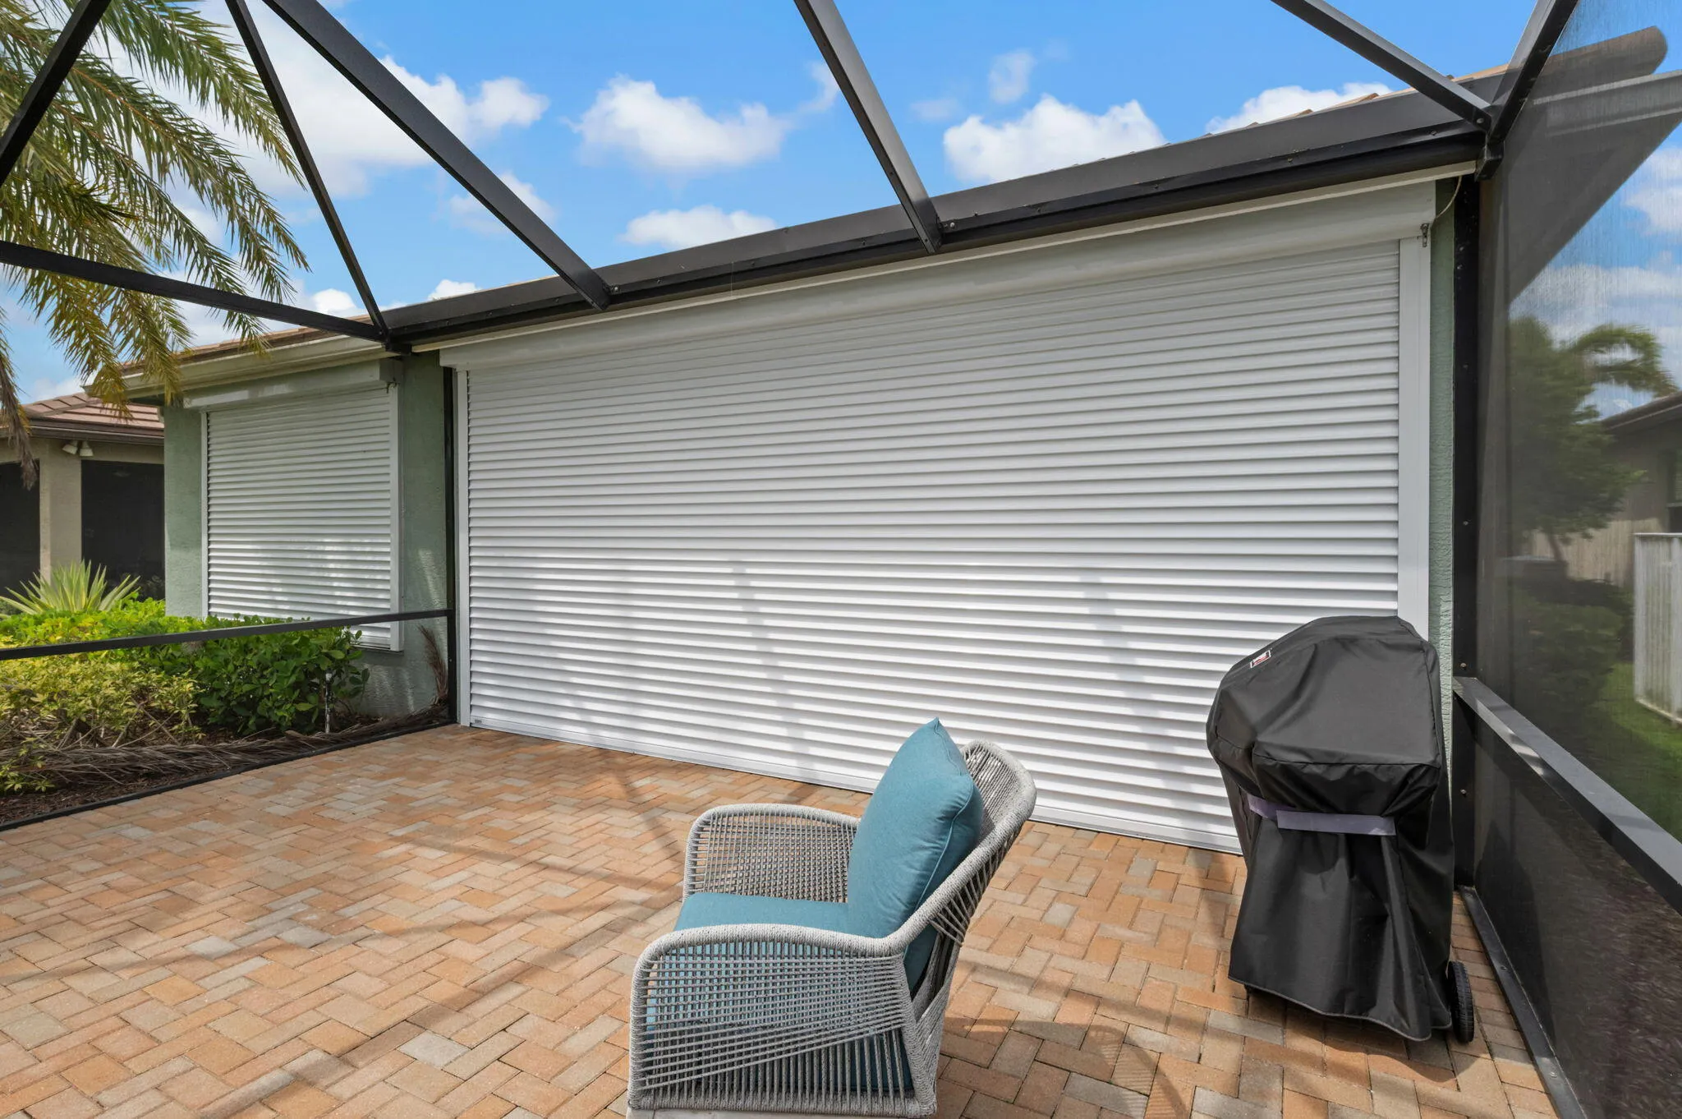
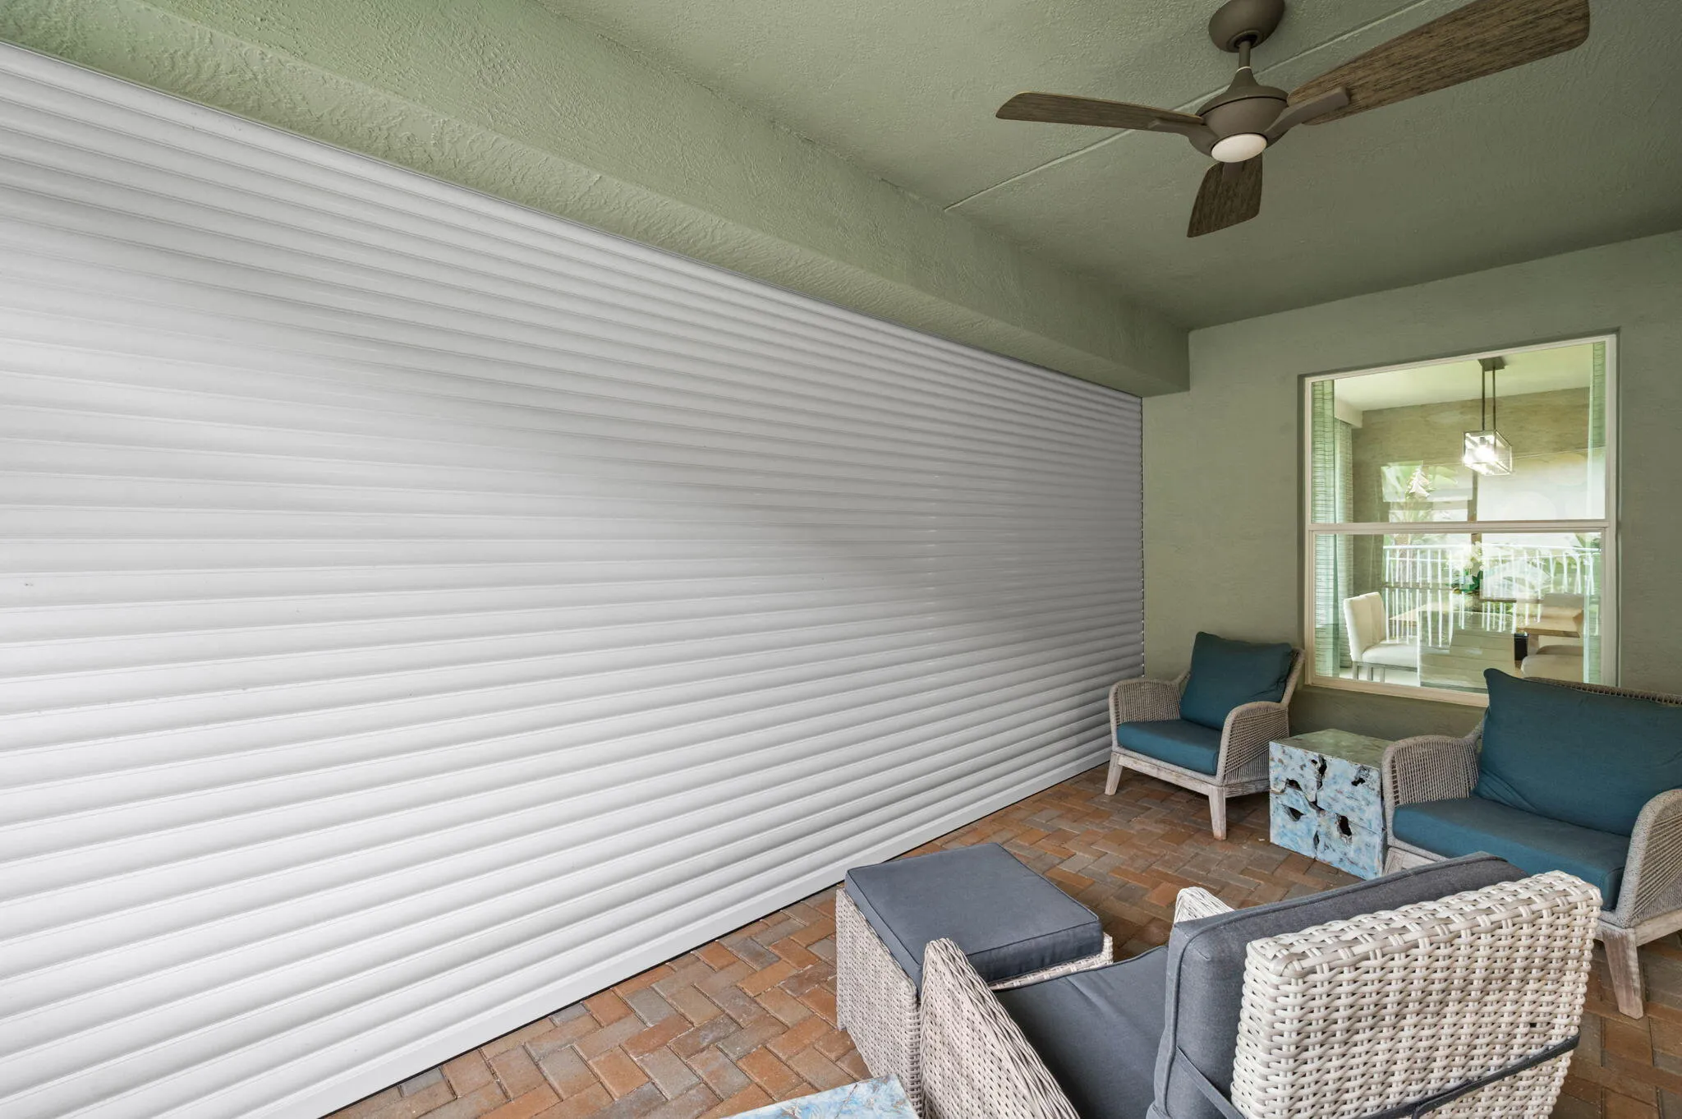
  • Exterior Features: Barbecue, Patio, Storm/Security Shutters, Room For Pool, Shutters Electric
  • Fireplaces Total: 0
  • Flooring: Tile, Carpet
  • Garage Spaces: 2
  • Insurance Expense: $0
  • Interior Features: Dual Sinks, Entrance Foyer, Family/Dining Room, Kitchen Island, Main Living Area Entry Level, High Ceilings, Pantry, Split Bedrooms, Custom Mirrors, Shower Only
  • Laundry Features: Washer Hookup
  • Levels: One
  • Lot Features: < 1/4 Acre, <1 Acre, Sprinklers Automatic, Sprinkler System, Buyer Approval Required
  • New Taxes Expense: $0
  • Spa Features: Community
  • Stories: 1
  • Stories Total: 1
  • Tax Annual Amount: $12,329
  • Utilities: Cable Available, Electricity Available, Sewer Available, Water Available, Natural Gas Available
  • Window Features: Impact Glass, Drapes, Plantation Shutters

Location

Listing Updated: 2026-10-06 05:40:17
  • Property Type : Single Family
  • Property Sub Type : Single Family Residence
  • Listing Type : For Sale
  • Listing ID : B26072403
  • Price : $725,000
  • View : Lake, Water
  • Bedrooms : 3
  • Bathrooms : 2
  • Full Bathrooms : 2
  • Half Bathrooms : 0
  • Square Footage : 2,064 Sqft
  • Year Built : 2019
  • Lot Area : 0.19 Acre
  • Listing Status : Active
  • Days On Market : 32
Contact Agent
Required
Required
Required
By proceeding, you consent to receive calls and texts at the number you provided, including marketing by autodialer and prerecorded and artificial voice, and ettmail, about your inquiry and other home-related matters, but not as a condition of any purchase.

Similar Single Family