• Share

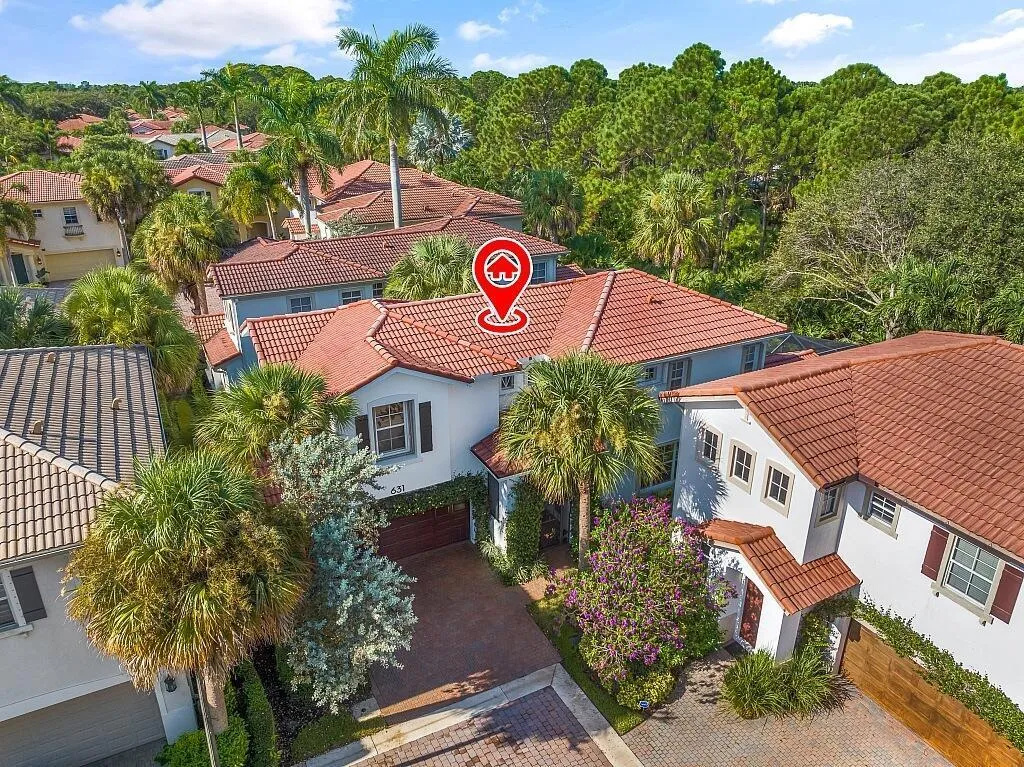
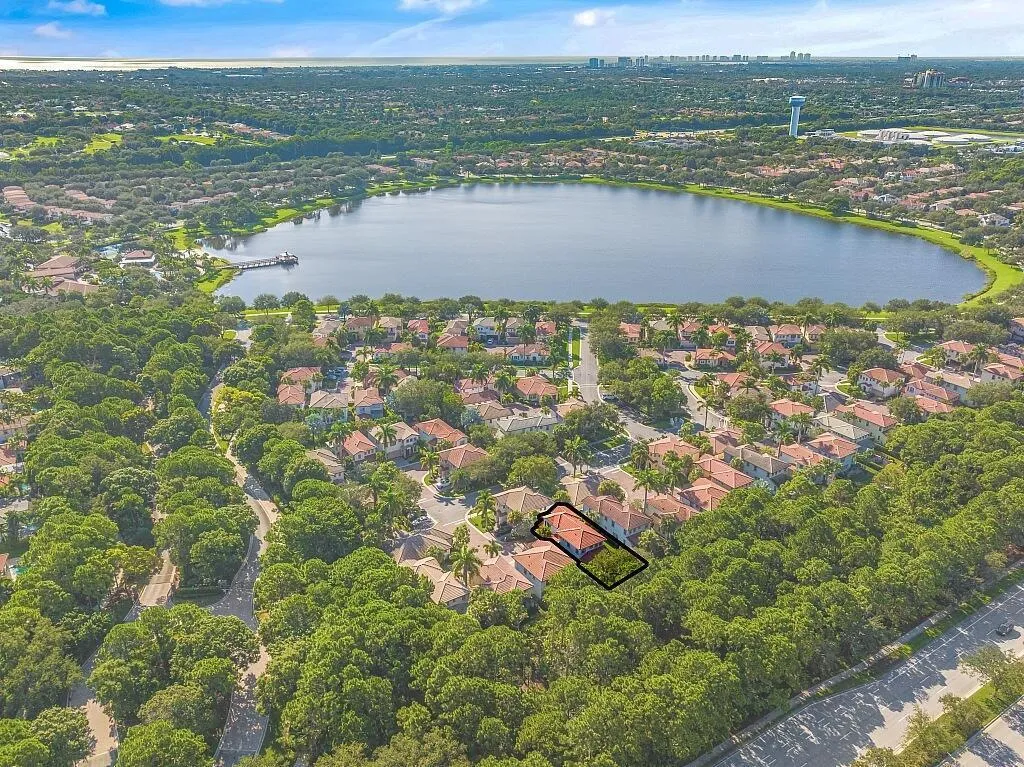
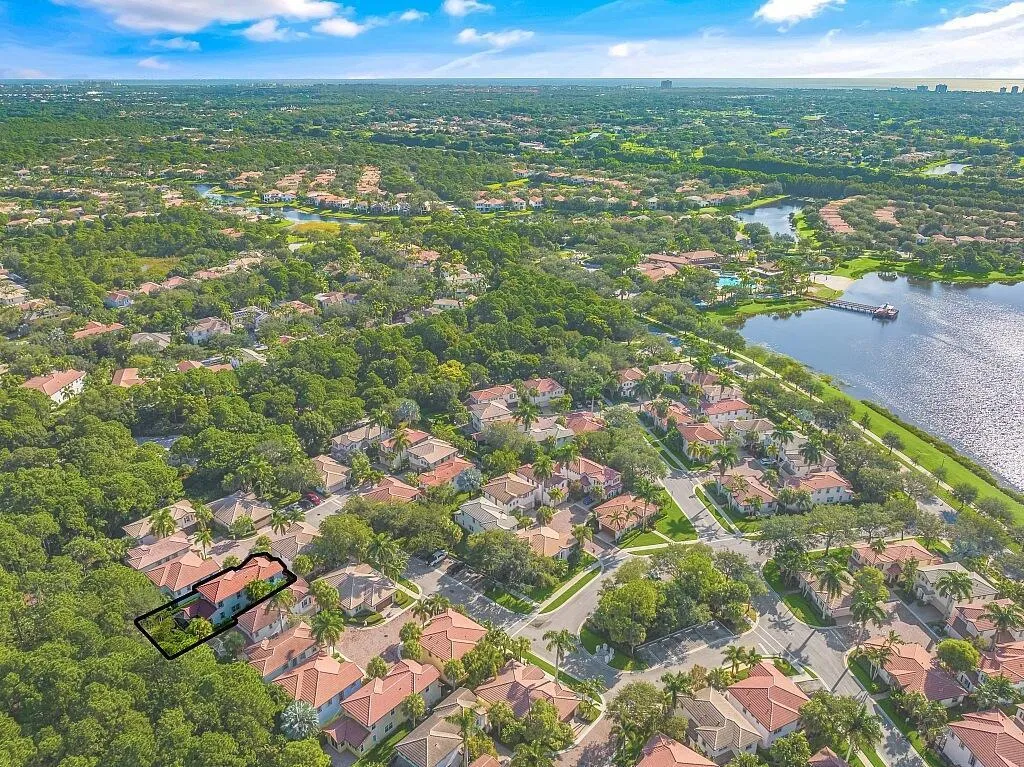
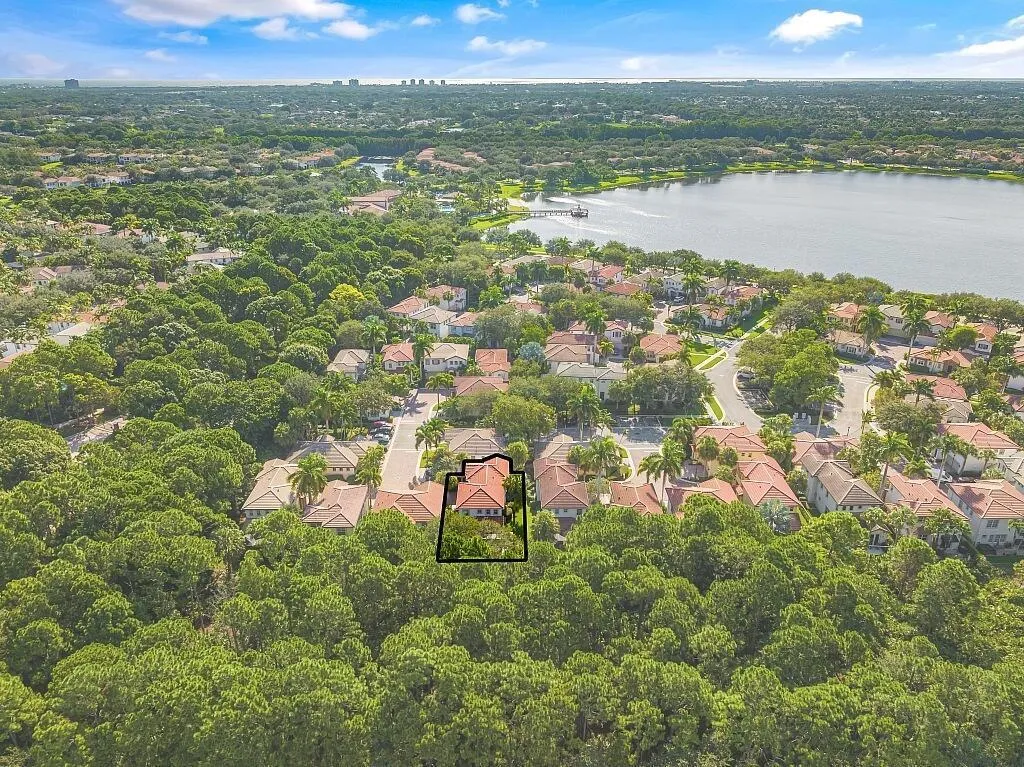
631 MOONDANCER Court, Palm Beach Gardens, Florida 33410

Active For Rent
$6,000
  • Beds 3
  • Baths 3
  • Sq Ft 2,027 Sqft
  • Visits: 1 in 10 days

Description

Home rented annually or seasonally(4 month minimum) Call Agent for pricing. Annual $6000 monthly. Seasonal $8000 monthly Realtor/Owner Annual $6000/month Seasonal 120 days or more $8000/month

Features

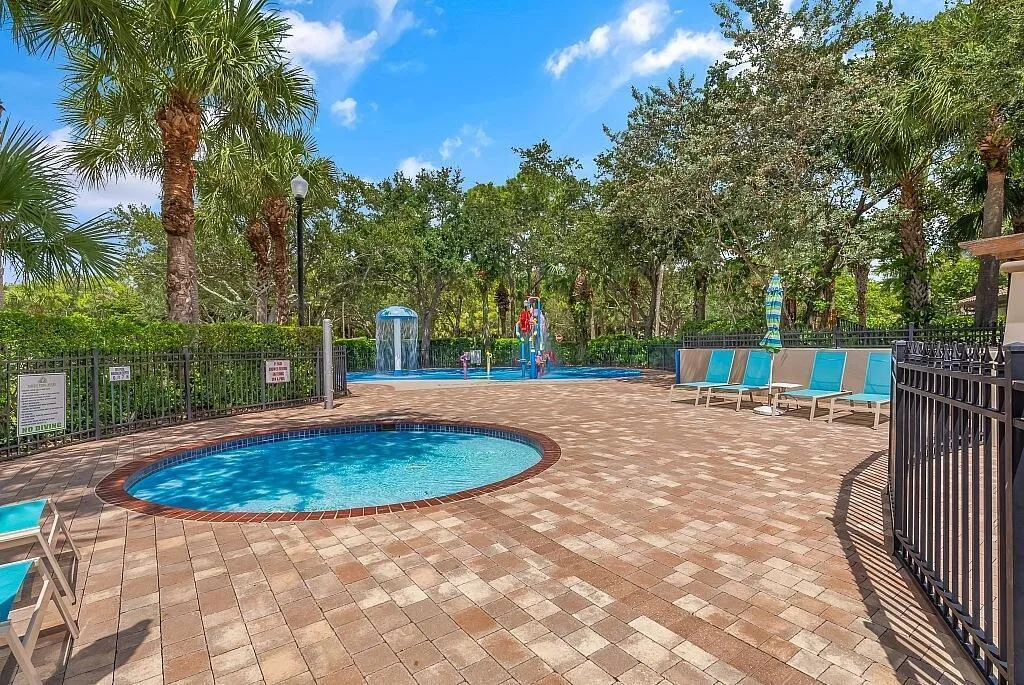
  • Swimming Pool: Heated, Association, Community, None
  • Heating System: Central, Electric
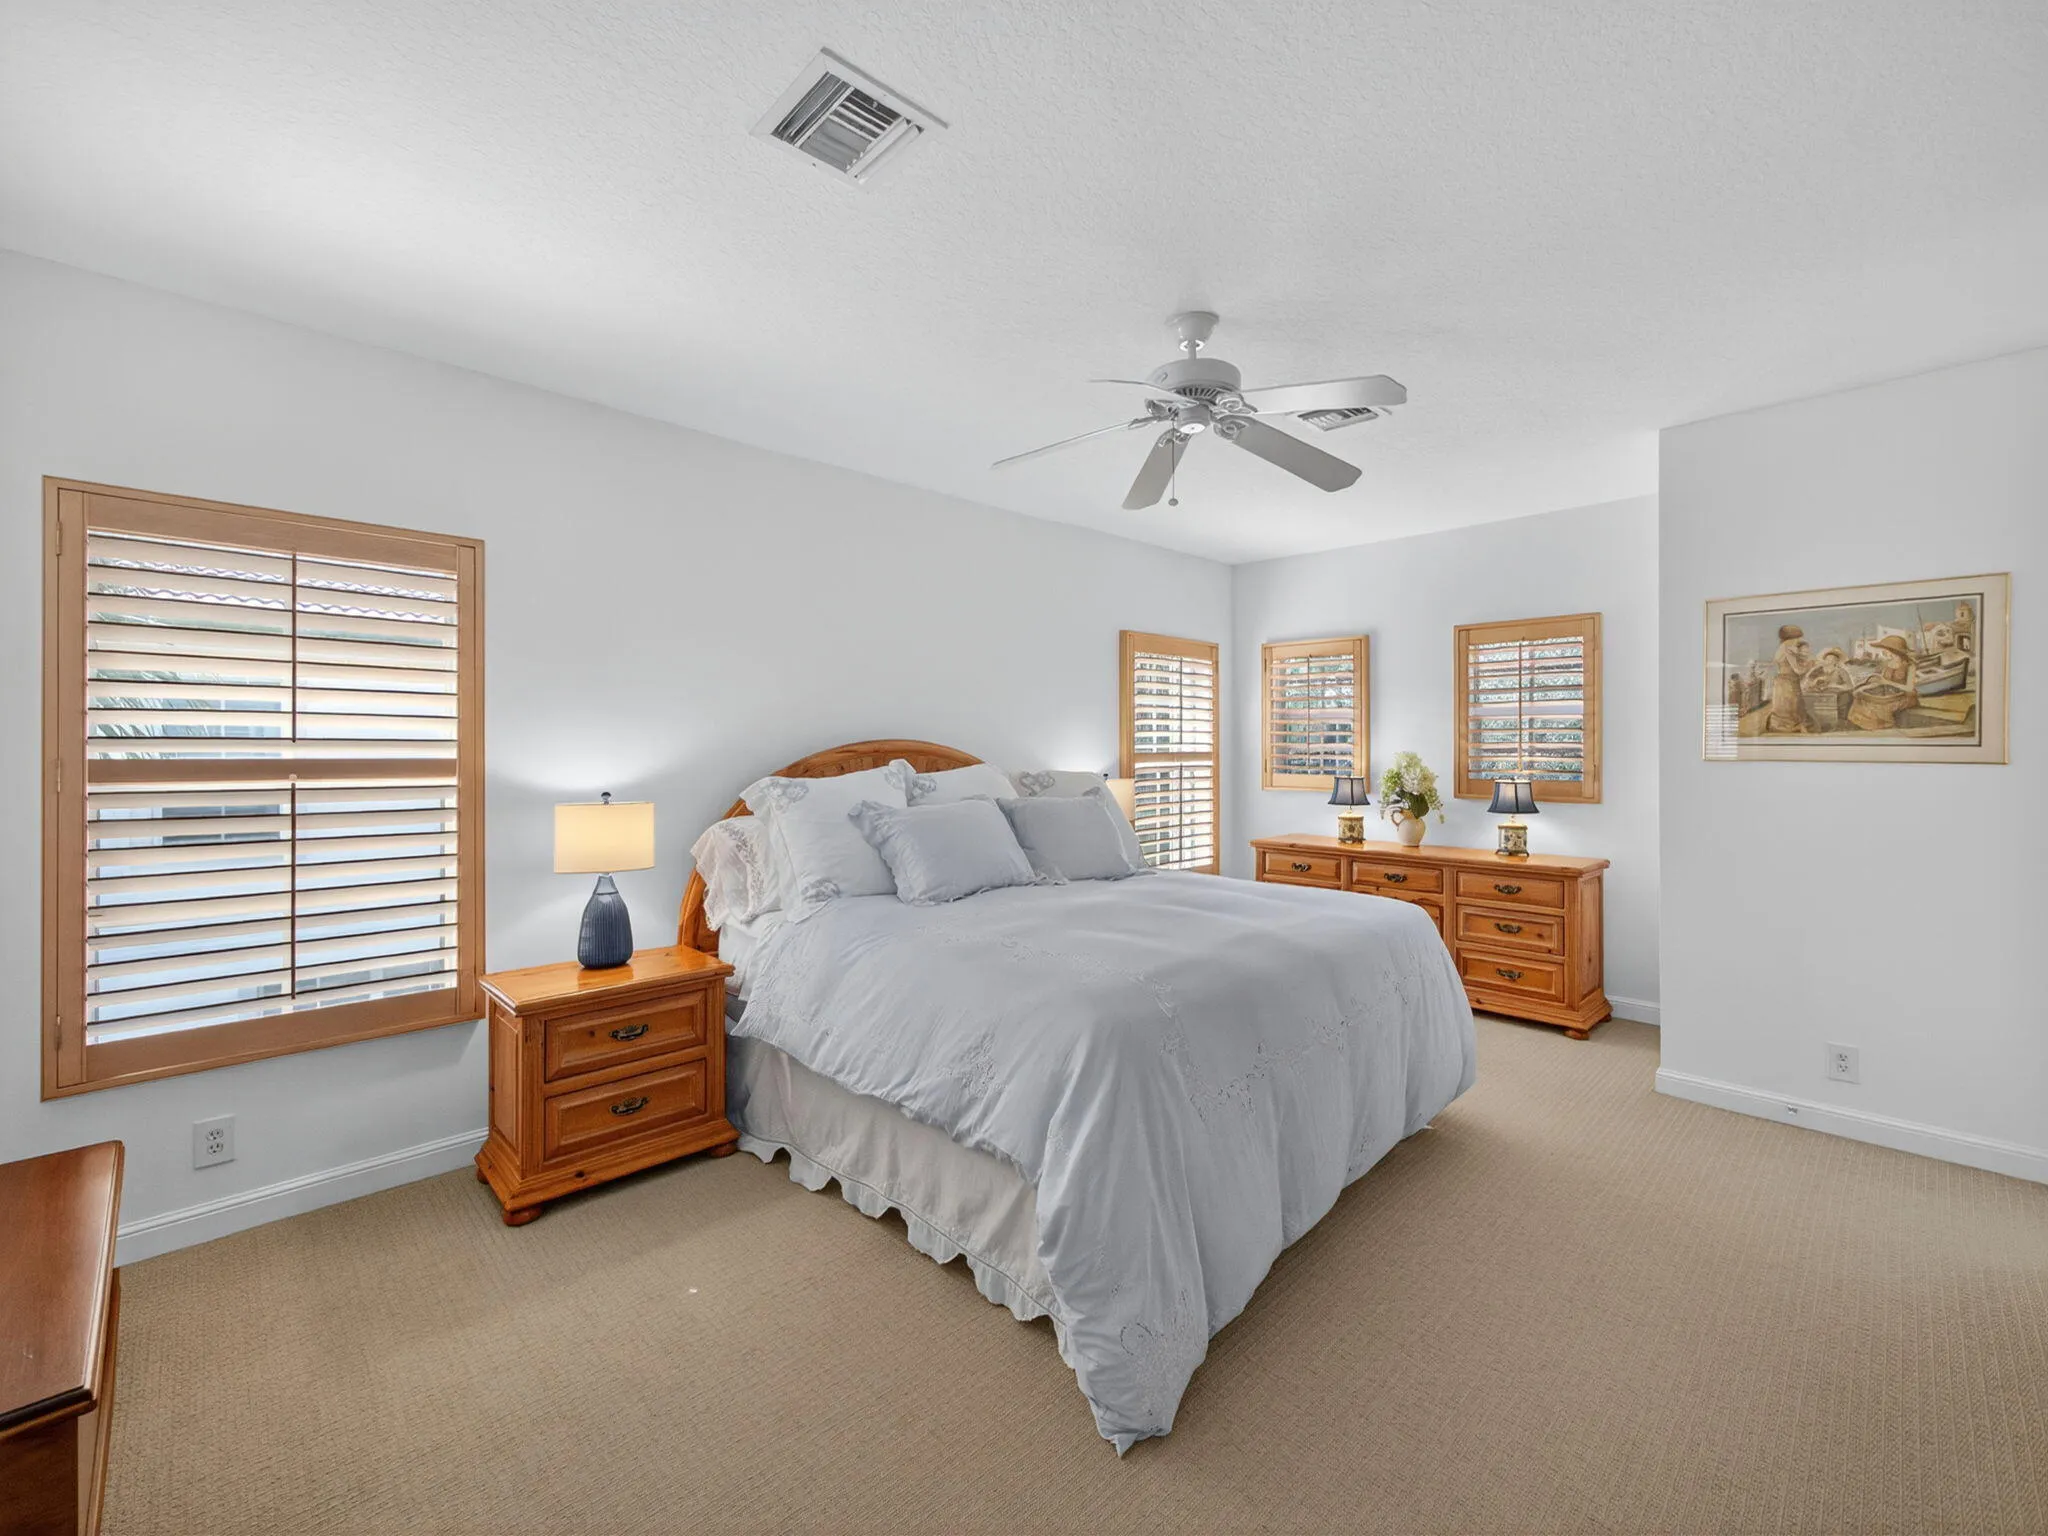
  • Cooling System: Electric, Central Air, Ceiling Fan(s)
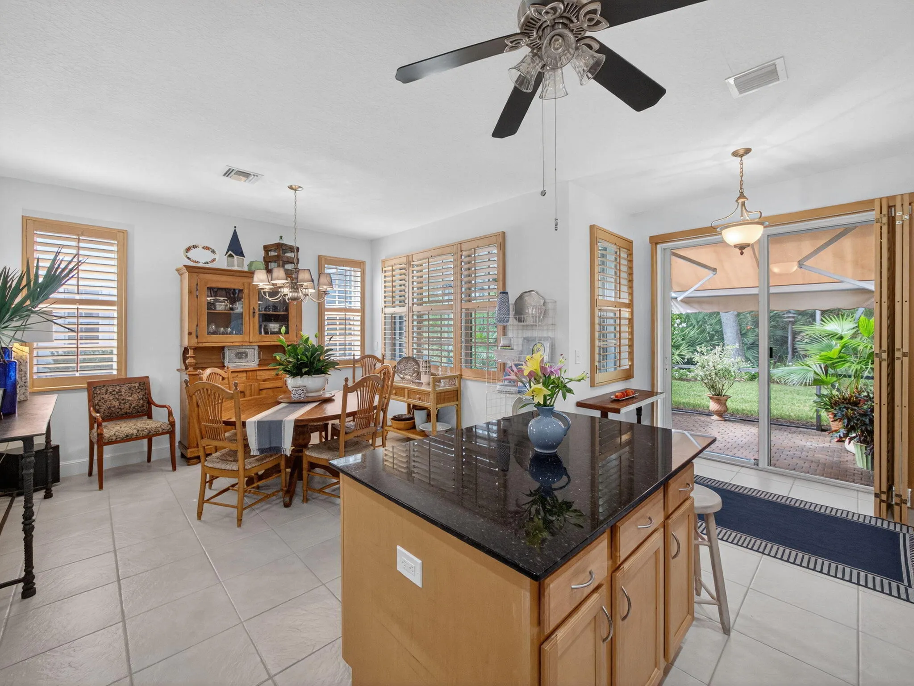
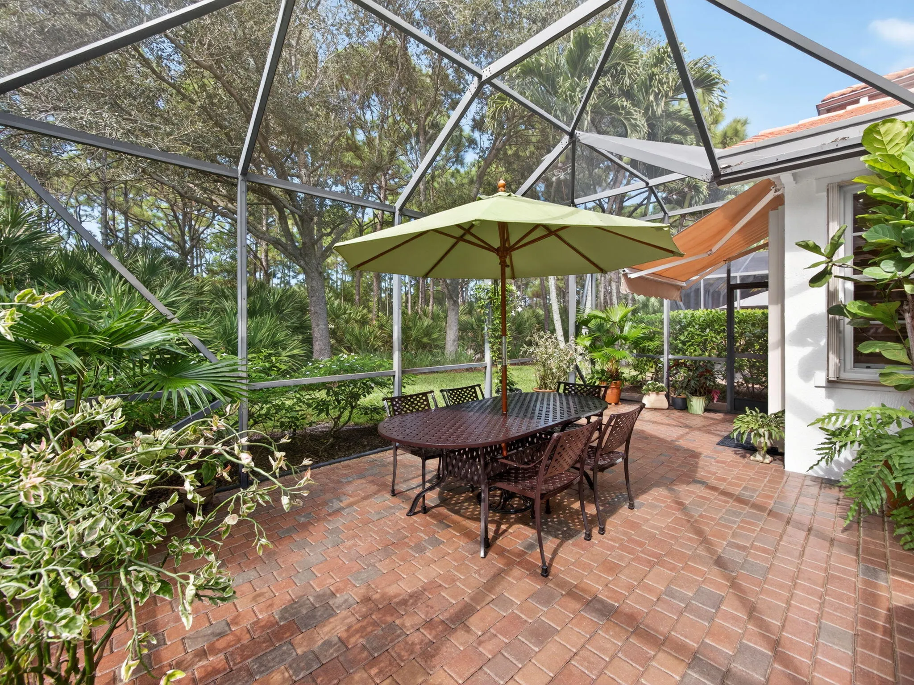
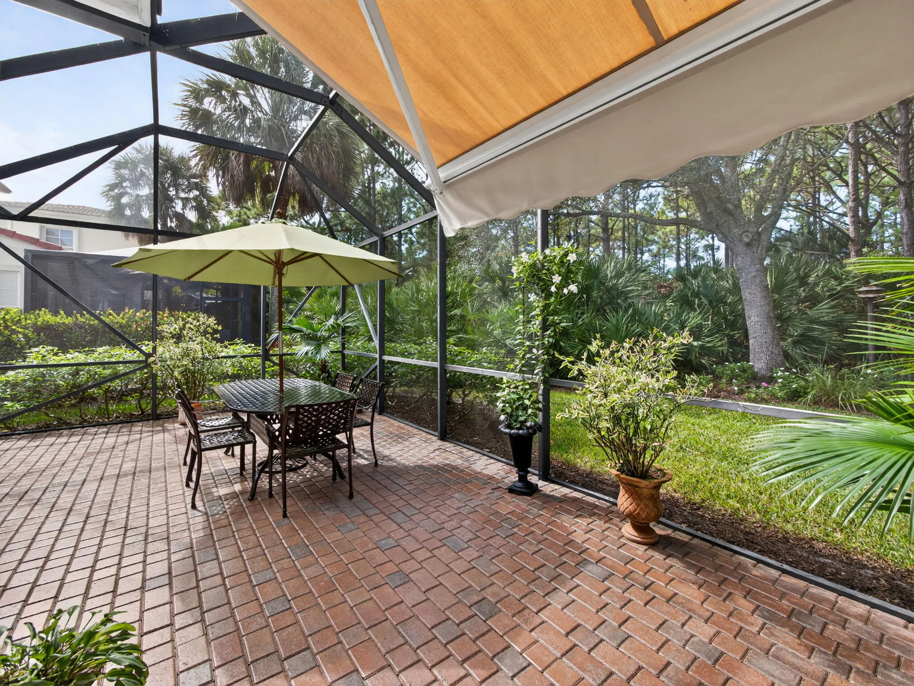
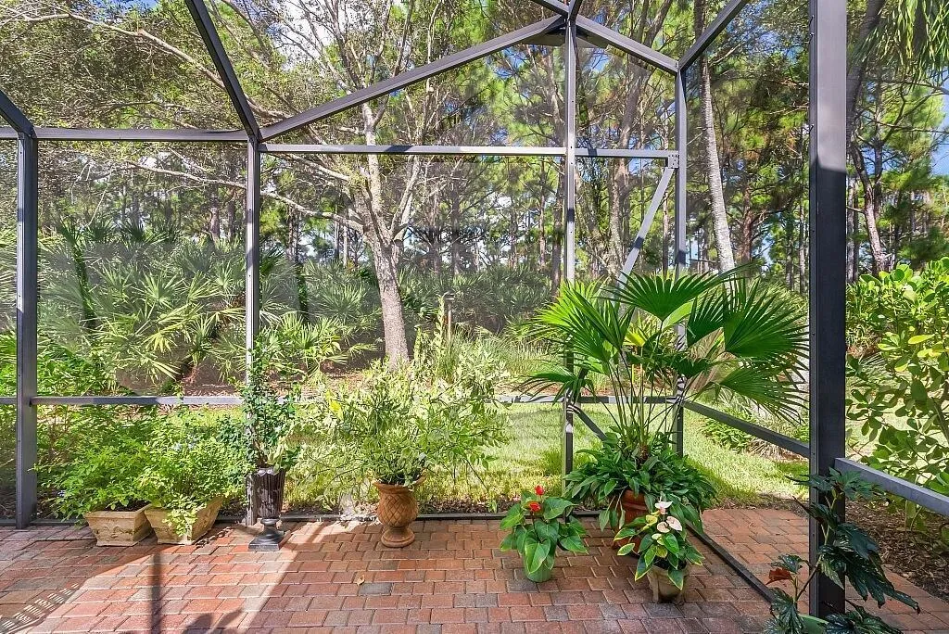
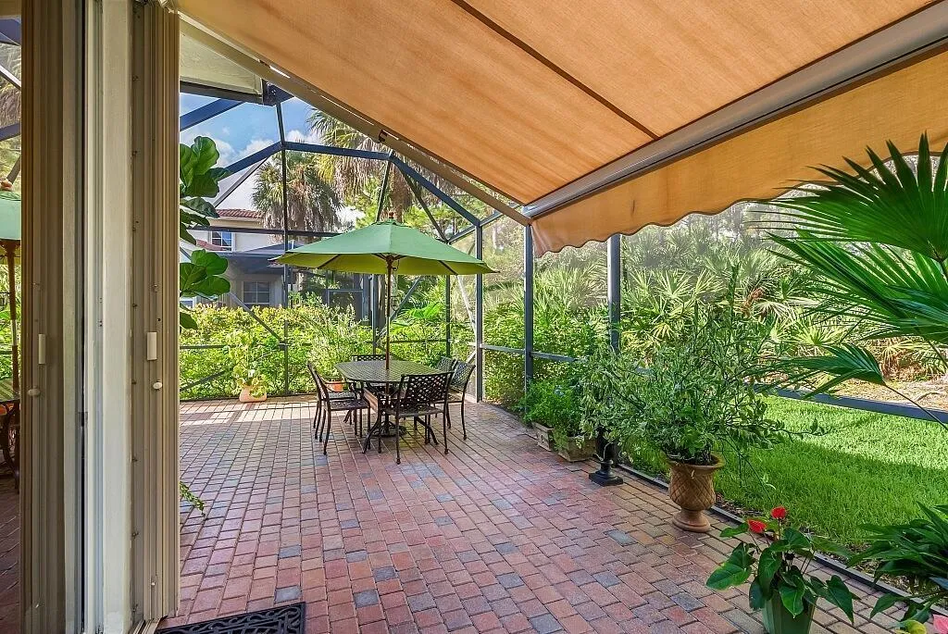
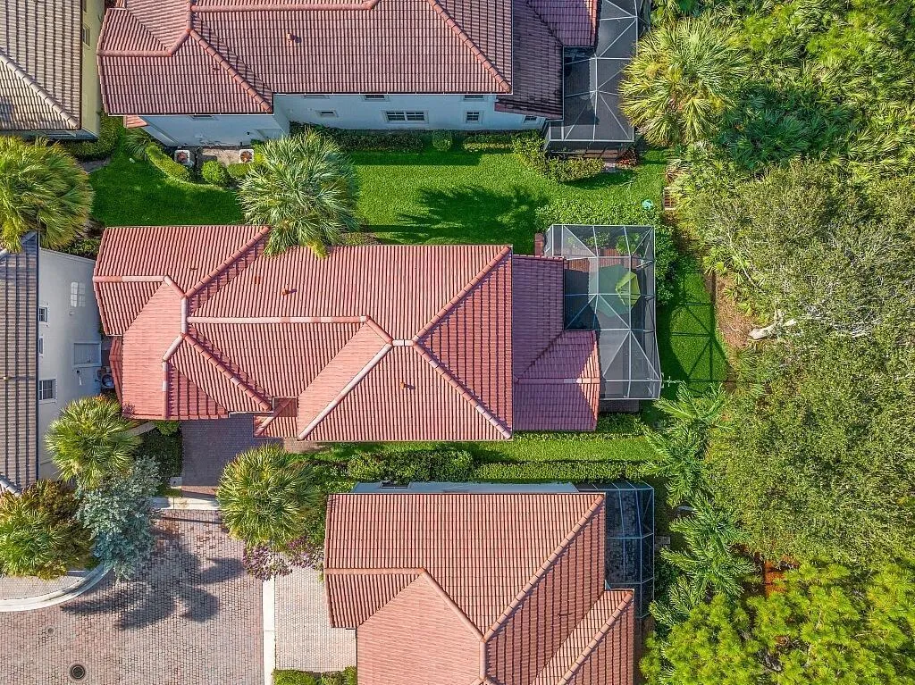
  • Patio: Patio, Porch, Screened
  • Parking: Driveway, Garage, Garage Door Opener, Attached, Two or More Spaces, Guest

Appliances

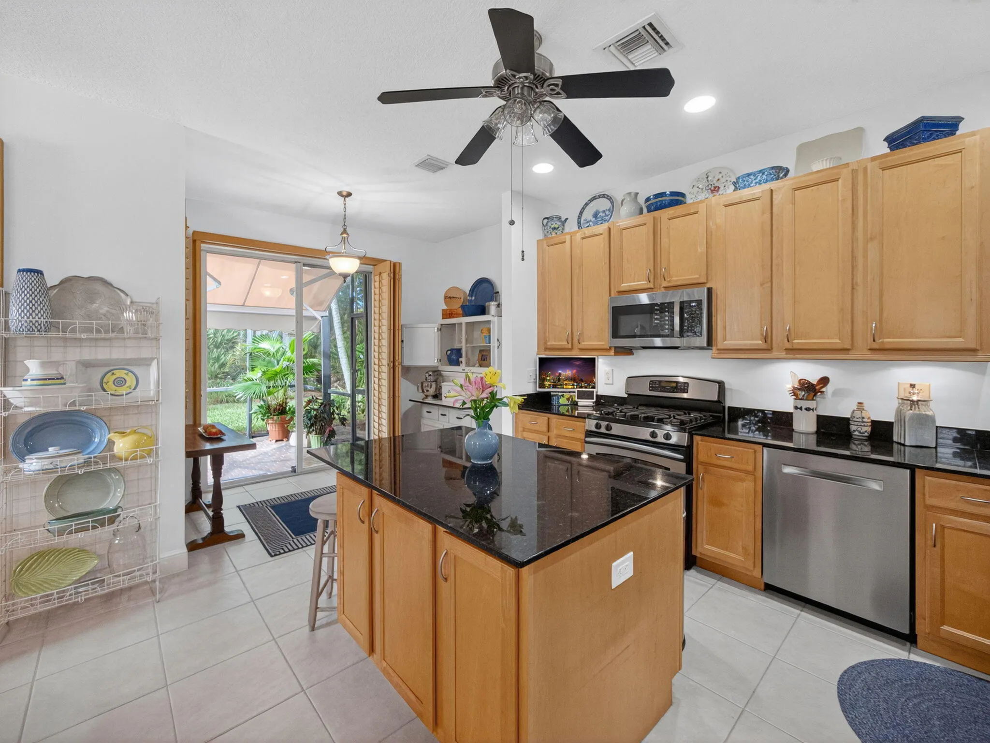
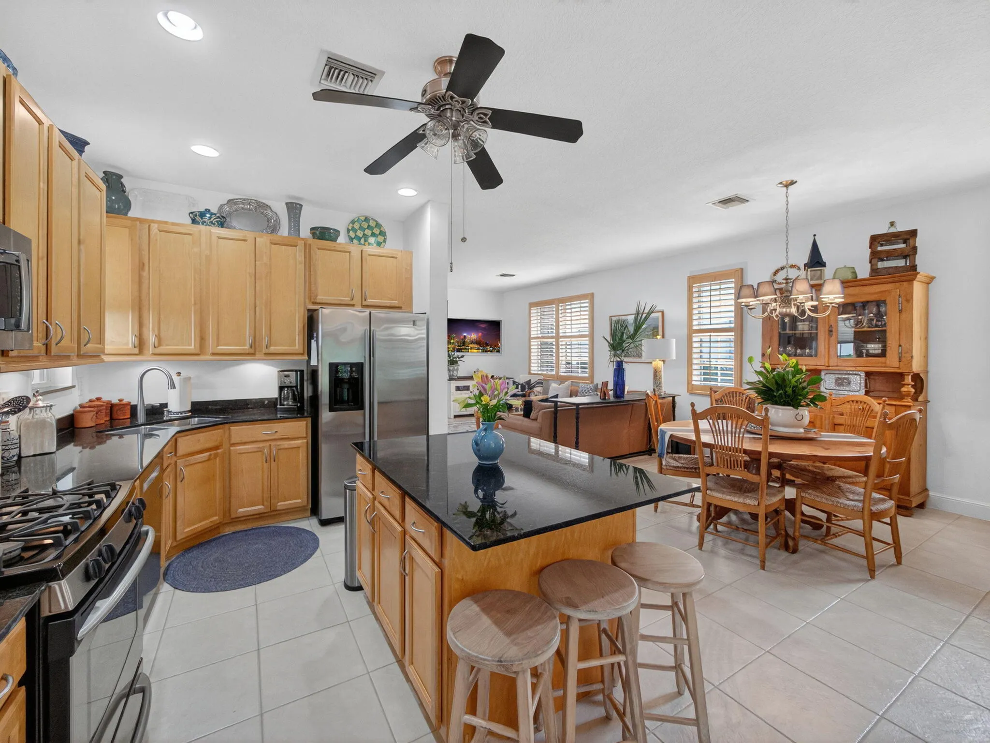
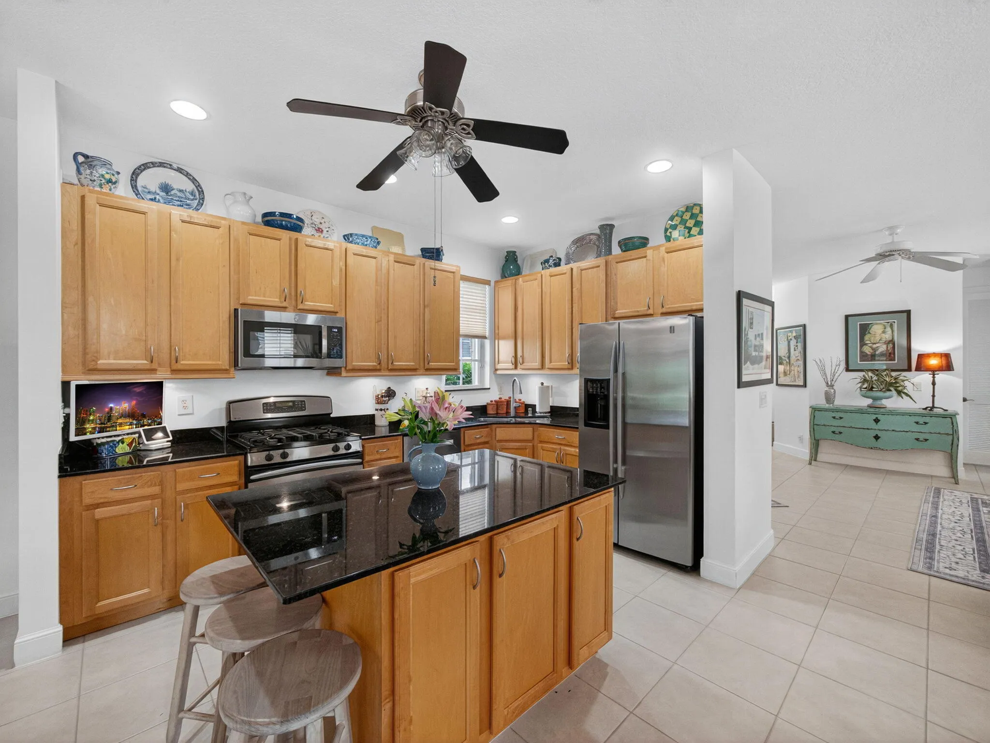
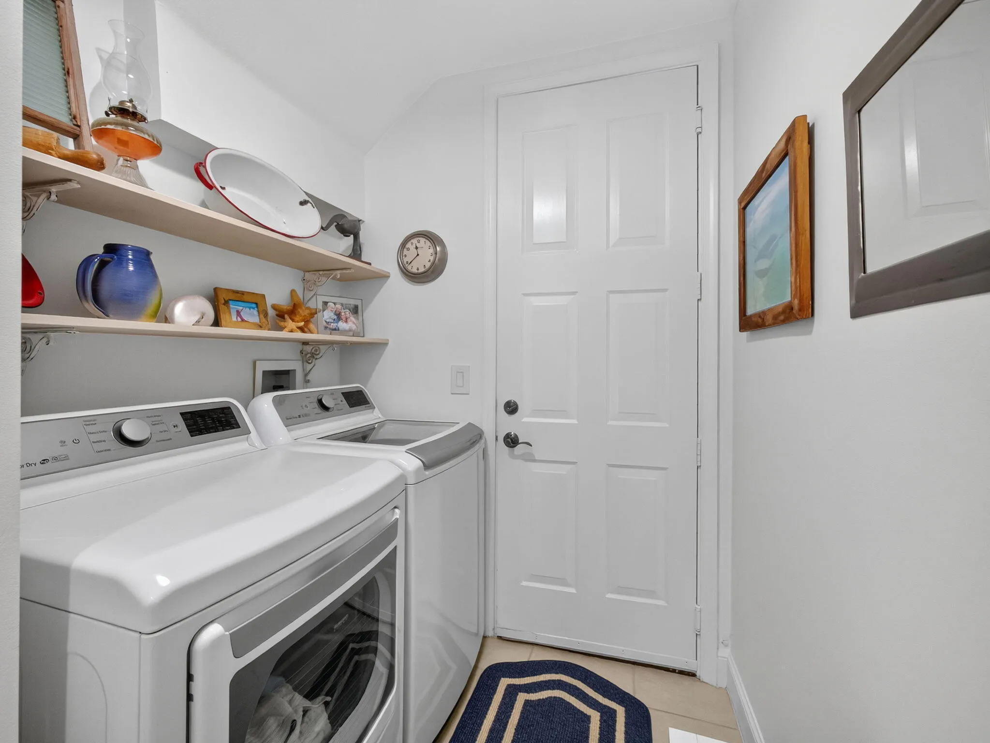
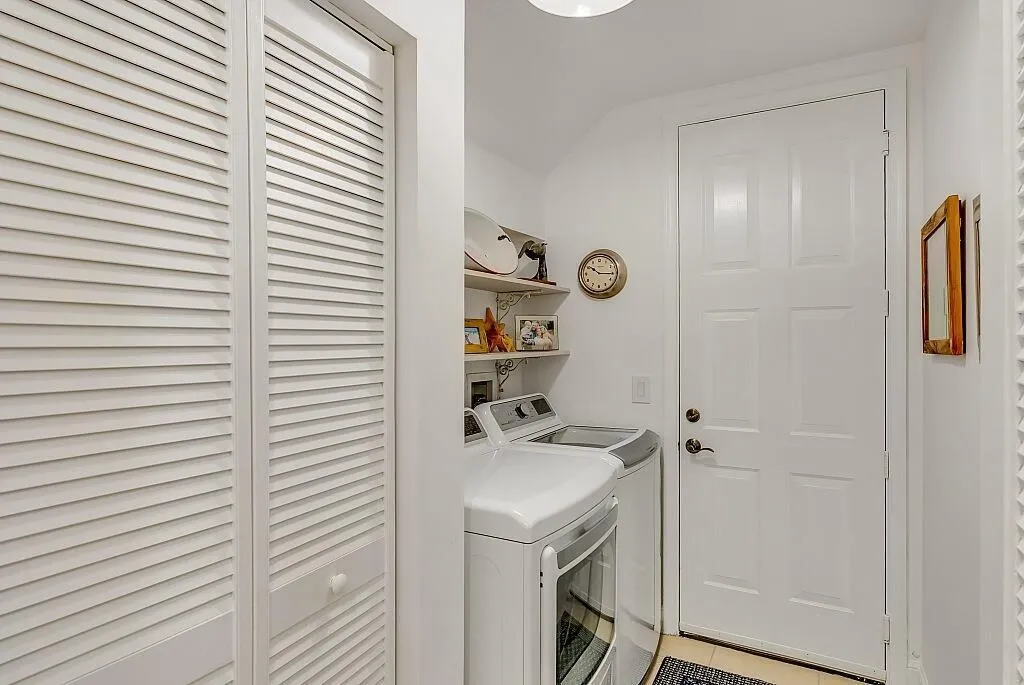
  • Appliances: Dryer, Dishwasher, Microwave, Refrigerator, Self Cleaning Oven, Washer, Disposal, Built-In Oven, Gas Range, Some Gas Appliances, Gas Water Heater

Address Map

  • Country: US
  • State: FL
  • County: Palm Beach
  • City: Palm Beach Gardens
  • Subdivision: EVERGRENE PCD 4
  • Zipcode: 33410
  • Street: MOONDANCER
  • Street Number: 631
  • Street Suffix: Court
  • Floor Number: 0
  • Longitude: W81° 53' 49.5''
  • Latitude: N26° 52' 14.6''
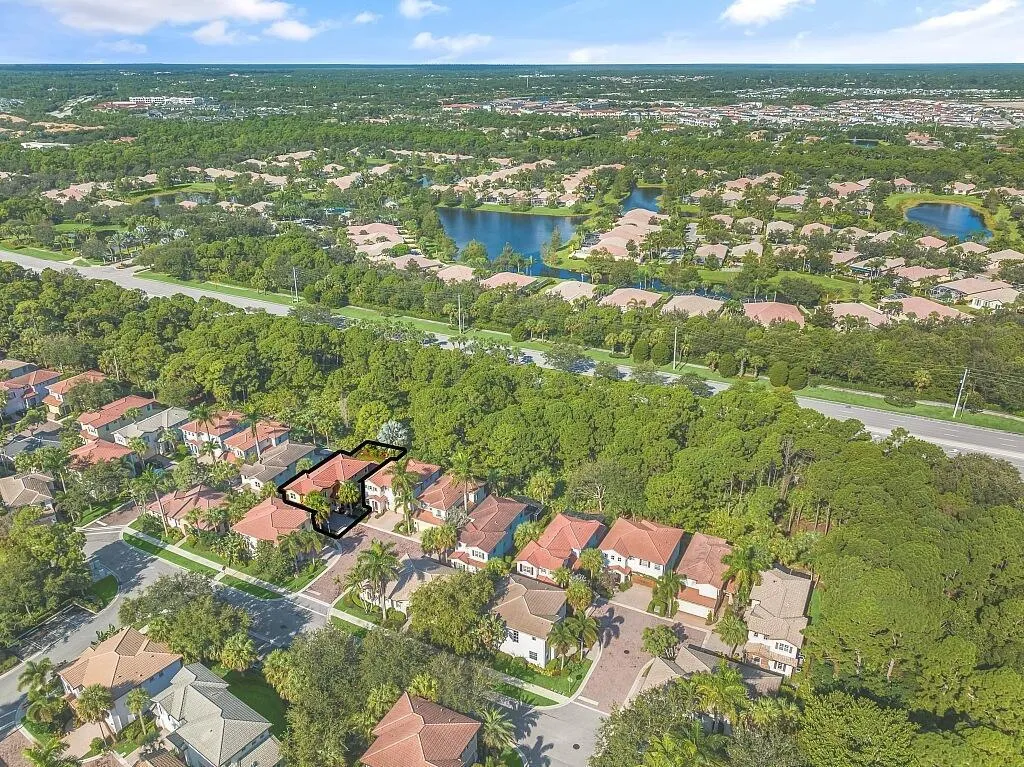
  • Directions: Donald Ross Road east of Alternate A1A turn into Evergrene gate. Use gps to locate home after entering community
  • MLS Area: 5320

MLS Addon

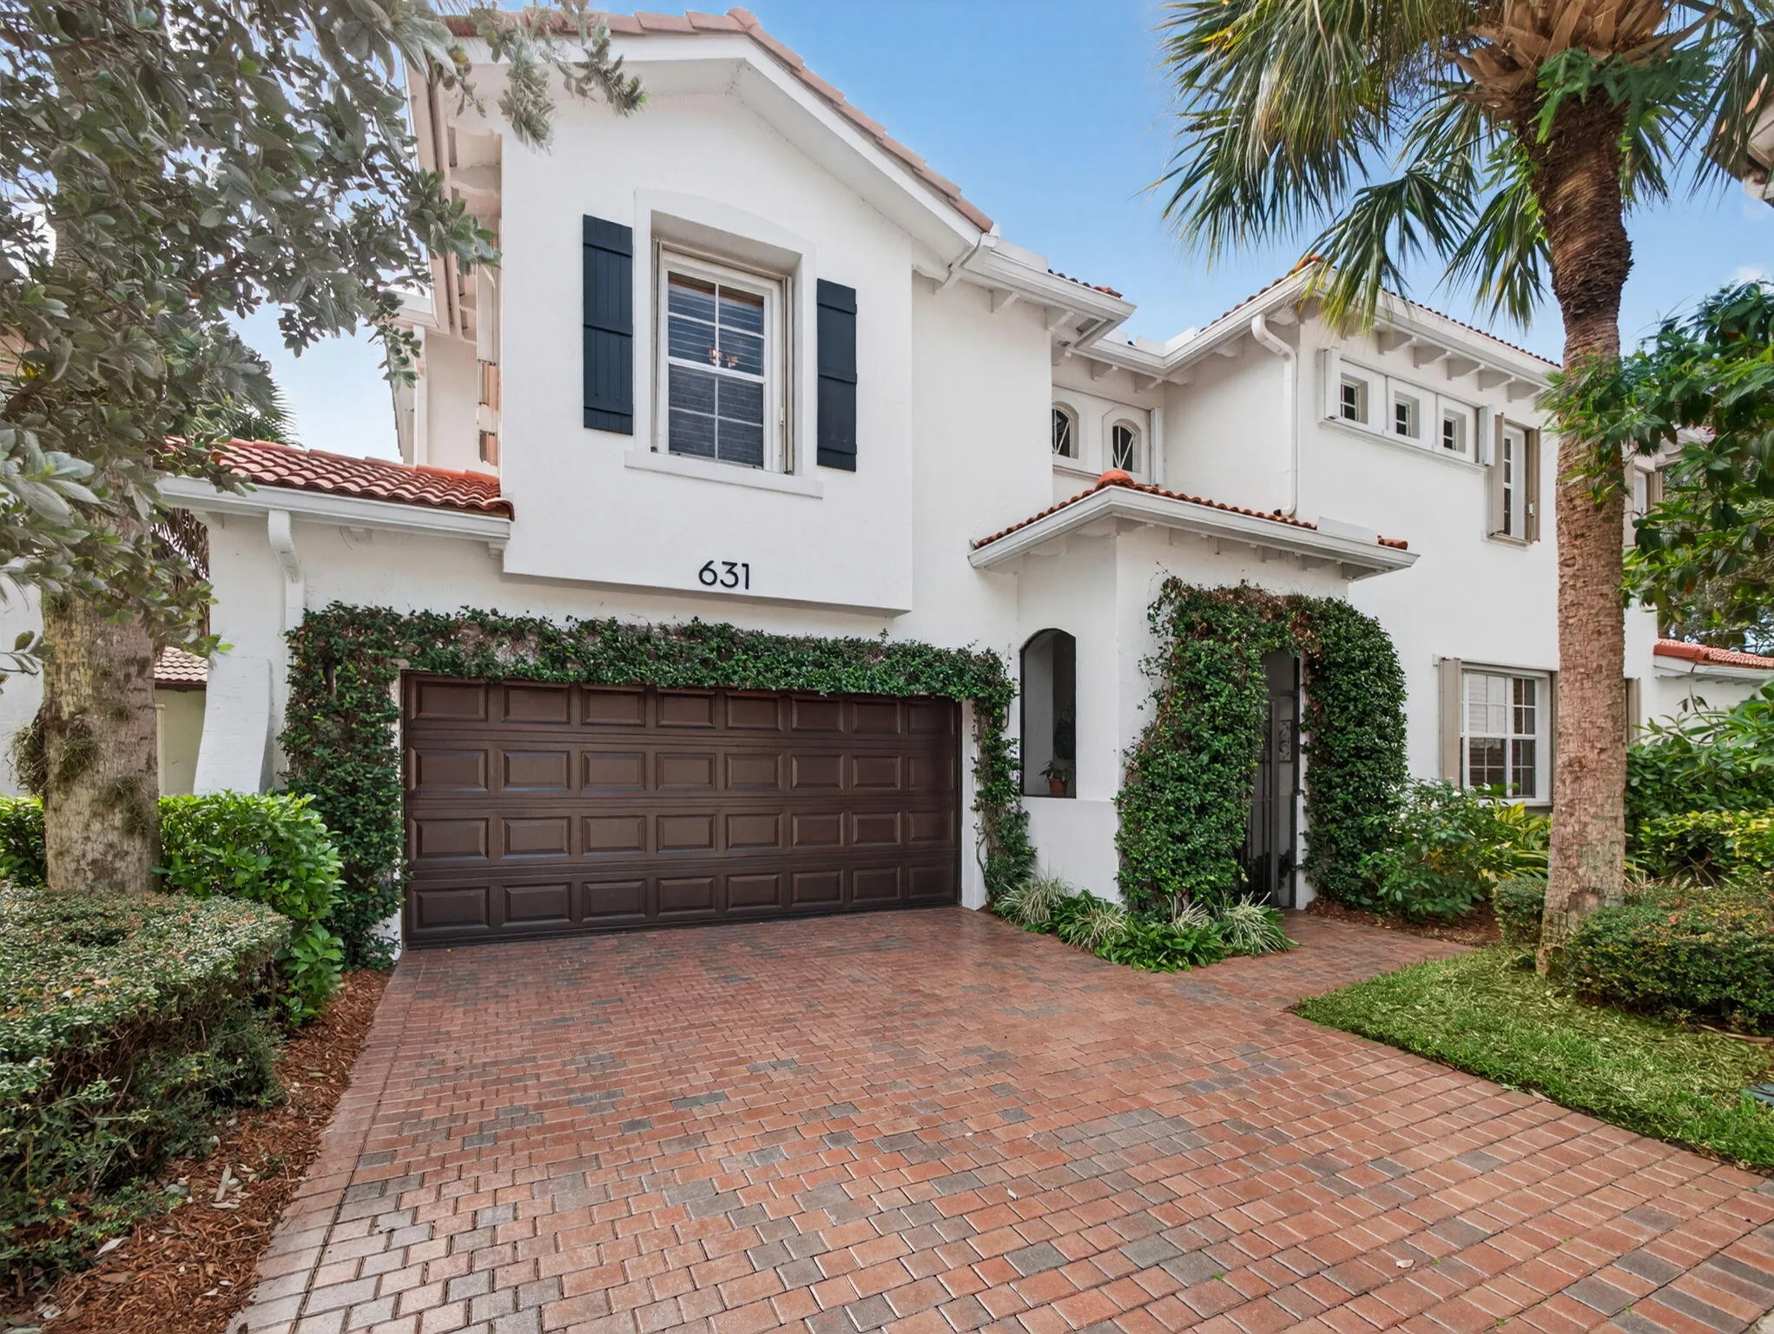
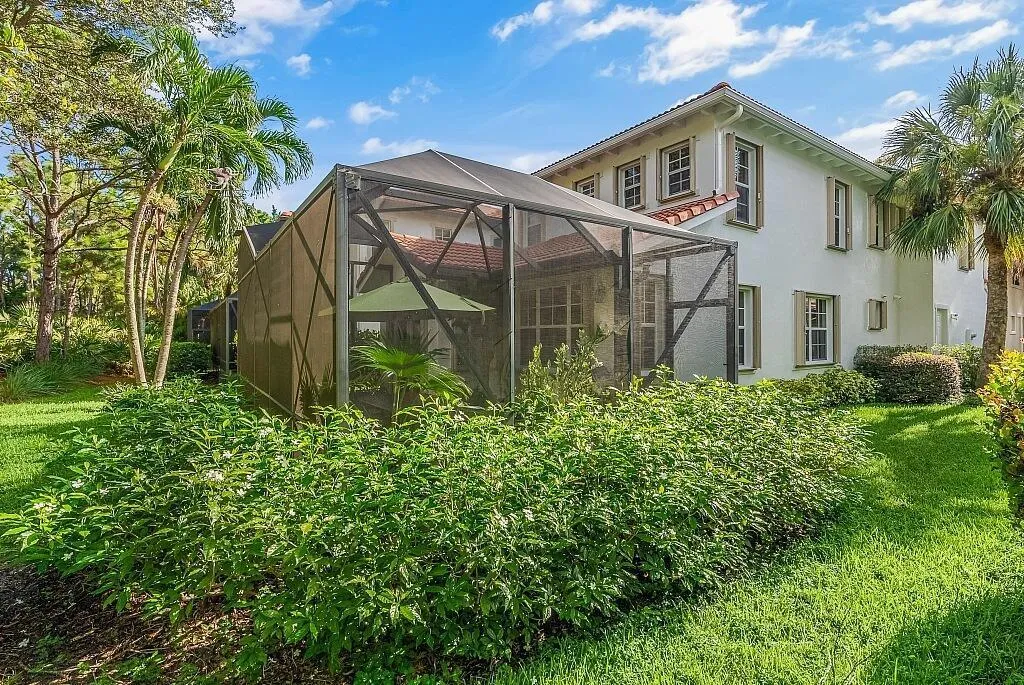
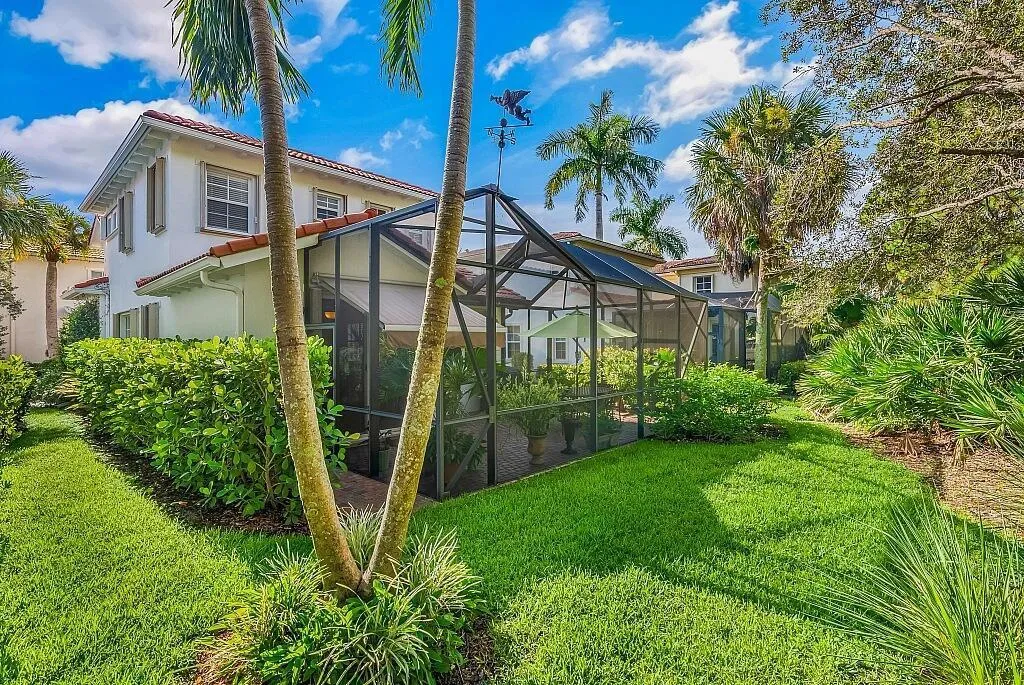
  • Architectural Style: Two Story
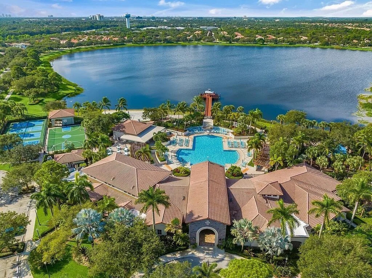
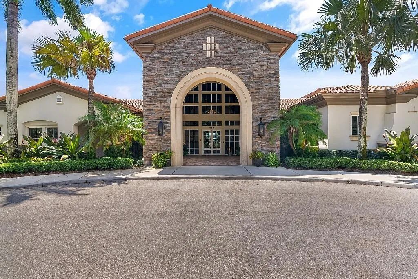
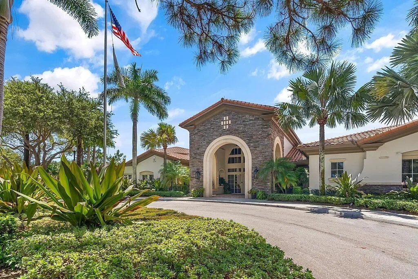
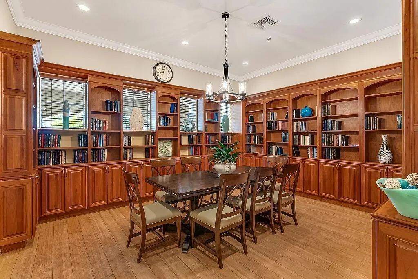
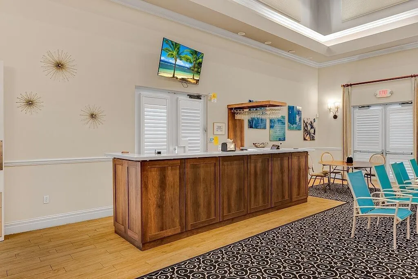
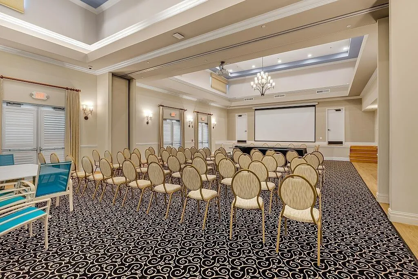
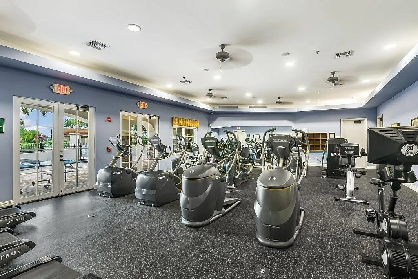
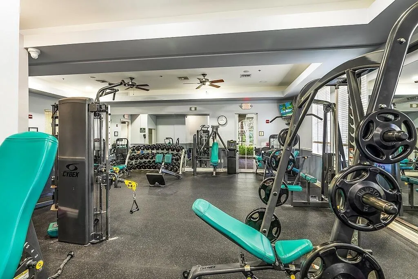
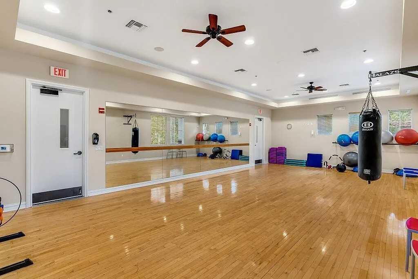
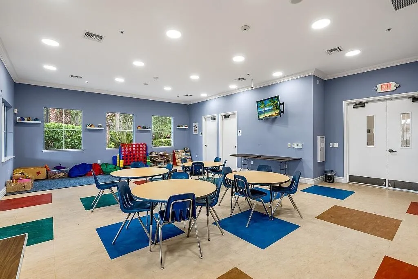
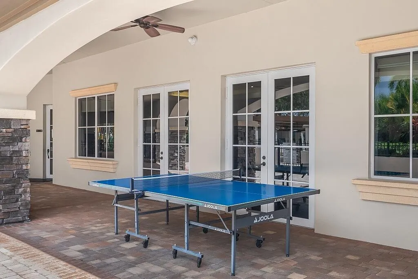
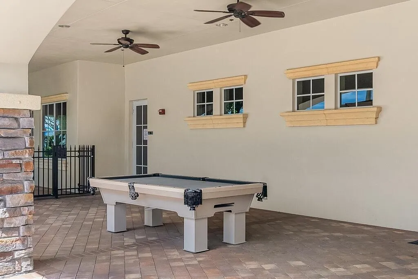
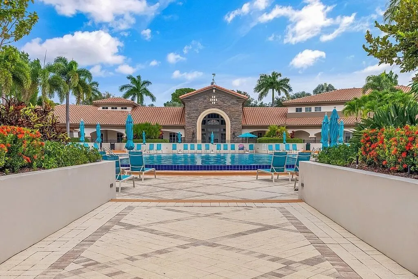
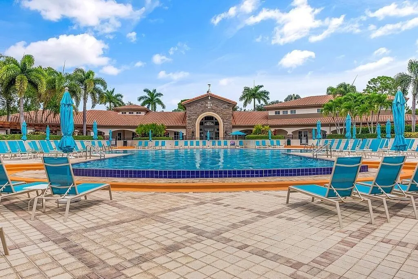
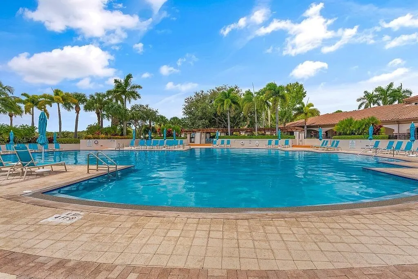
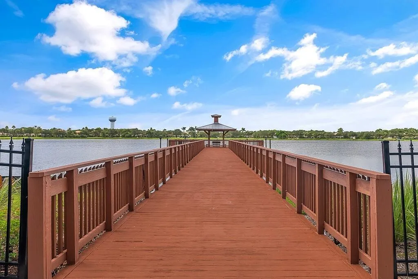
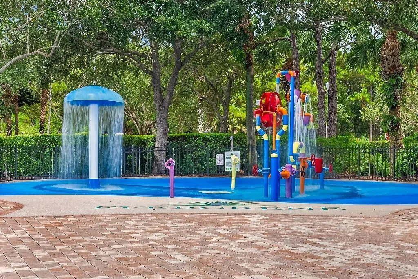
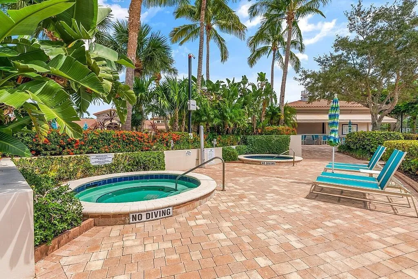
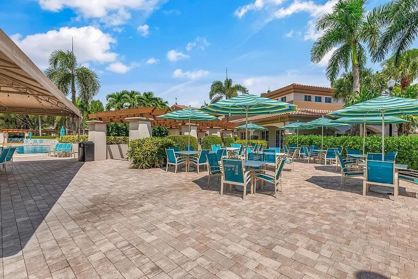
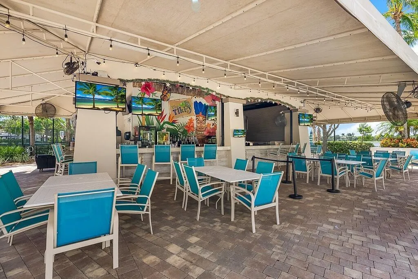
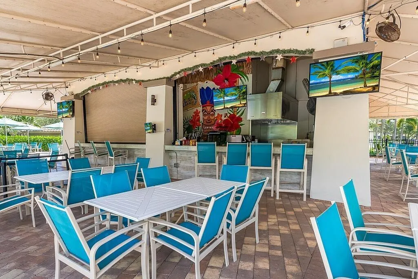
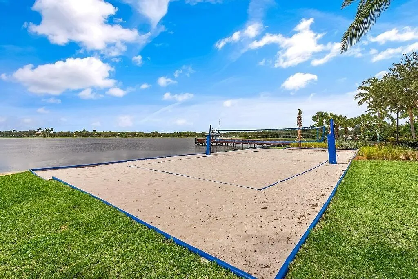
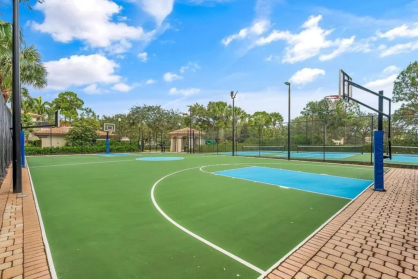
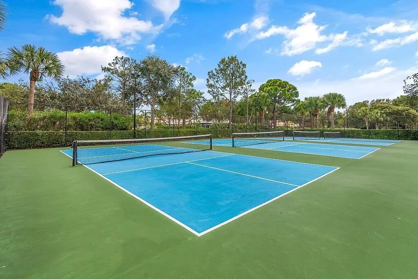
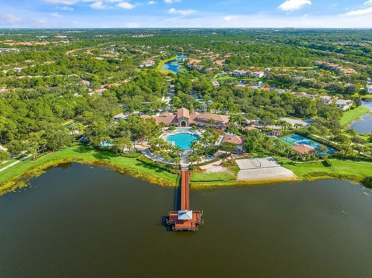
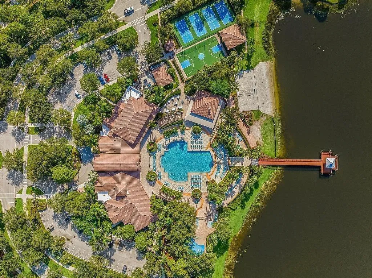
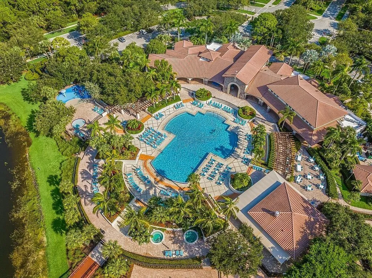
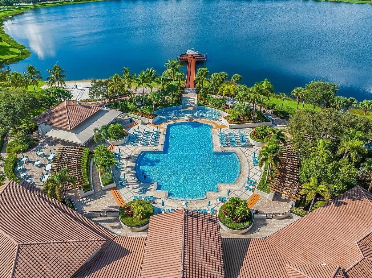
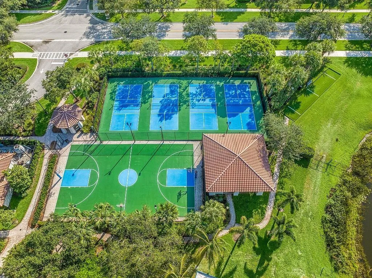
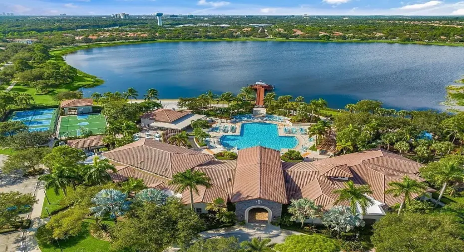
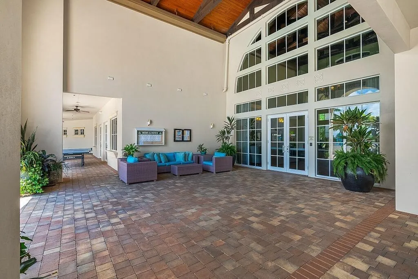
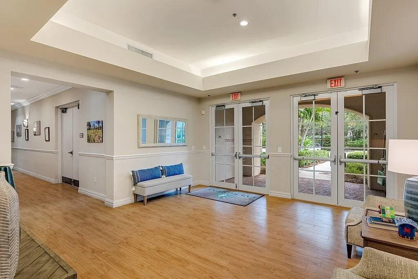
  • Association Amenities: Clubhouse, Fitness Center, Pool, Spa/Hot Tub, Billiard Room, Management, Guard, Basketball Court, Library, Pier, Security
  • Association Fee: $0
  • Association Fee Frequency: Monthly
  • Association Fee Includes: Internet, Security, Association Management, Parking
  • Carport Spaces:
  • Close Date:
  • Close Price: $0
  • Elementary School: Marsh Pointe Elementary
  • Exterior Features: Barbecue, Lighting, Awning(s), Patio, Enclosed Porch, Storm/Security Shutters, Shutters Electric, None
  • Fireplaces Total: 0
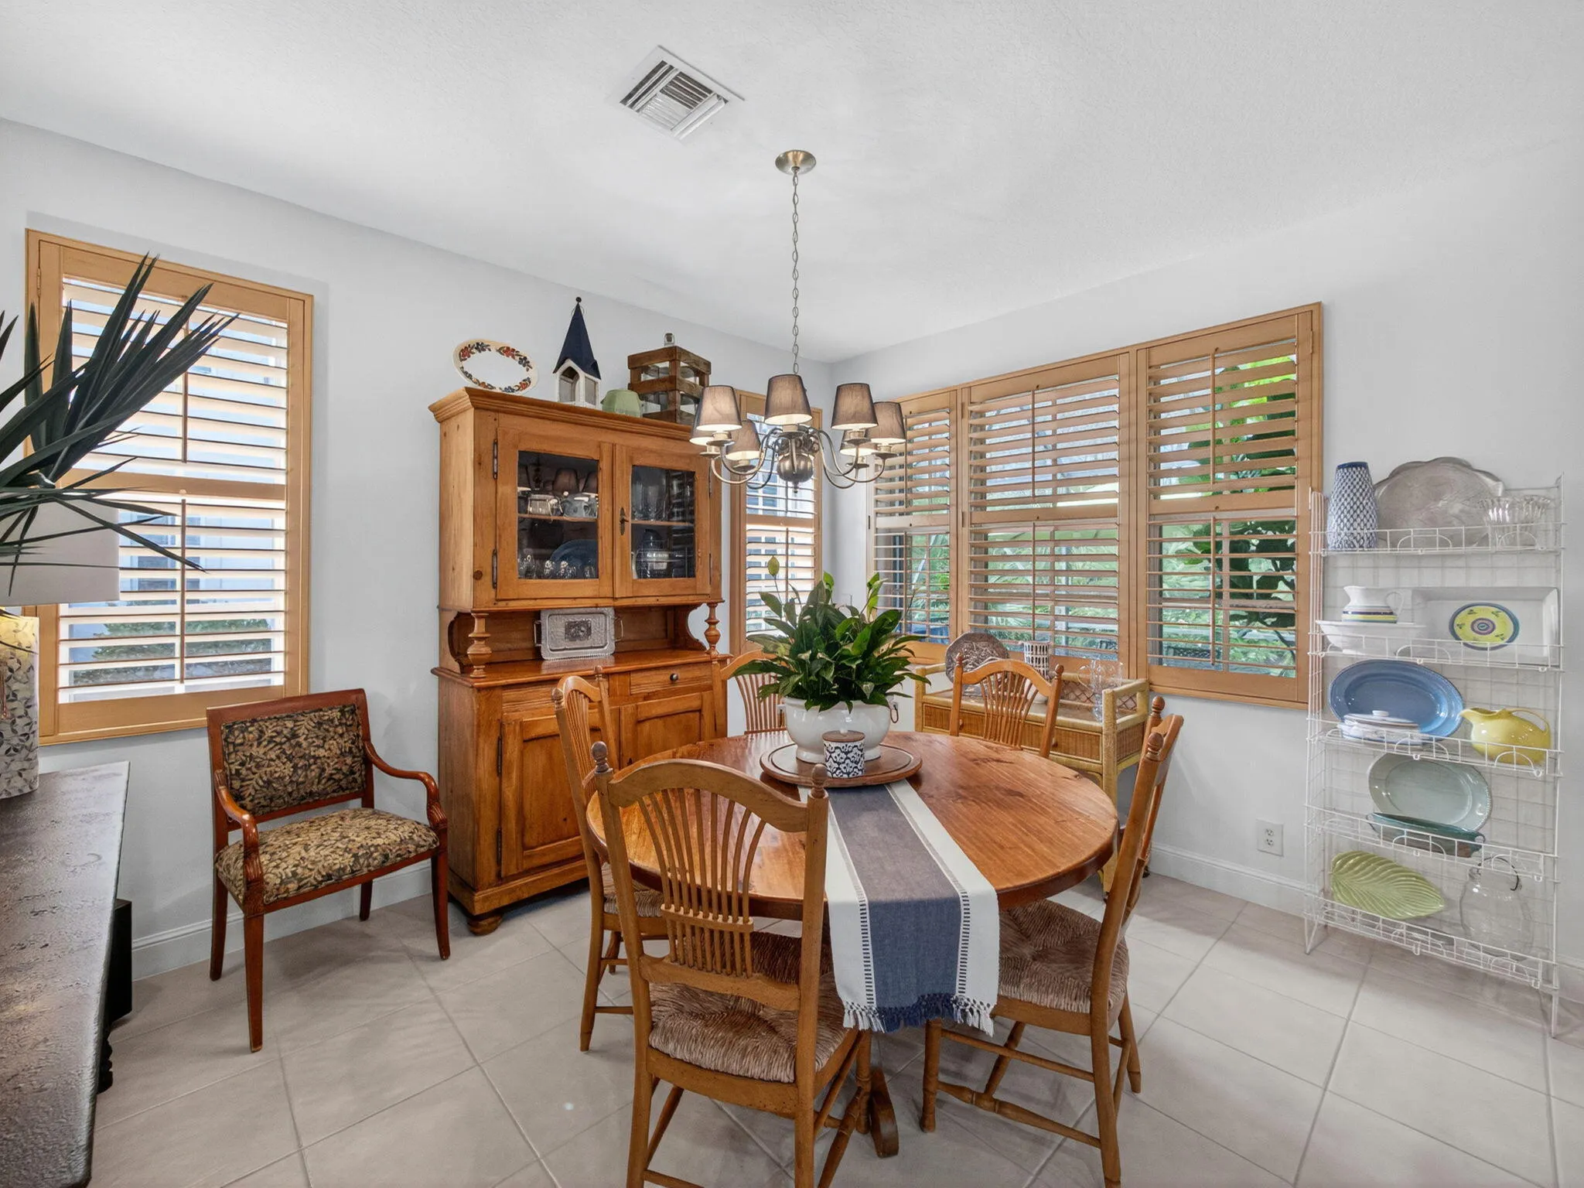
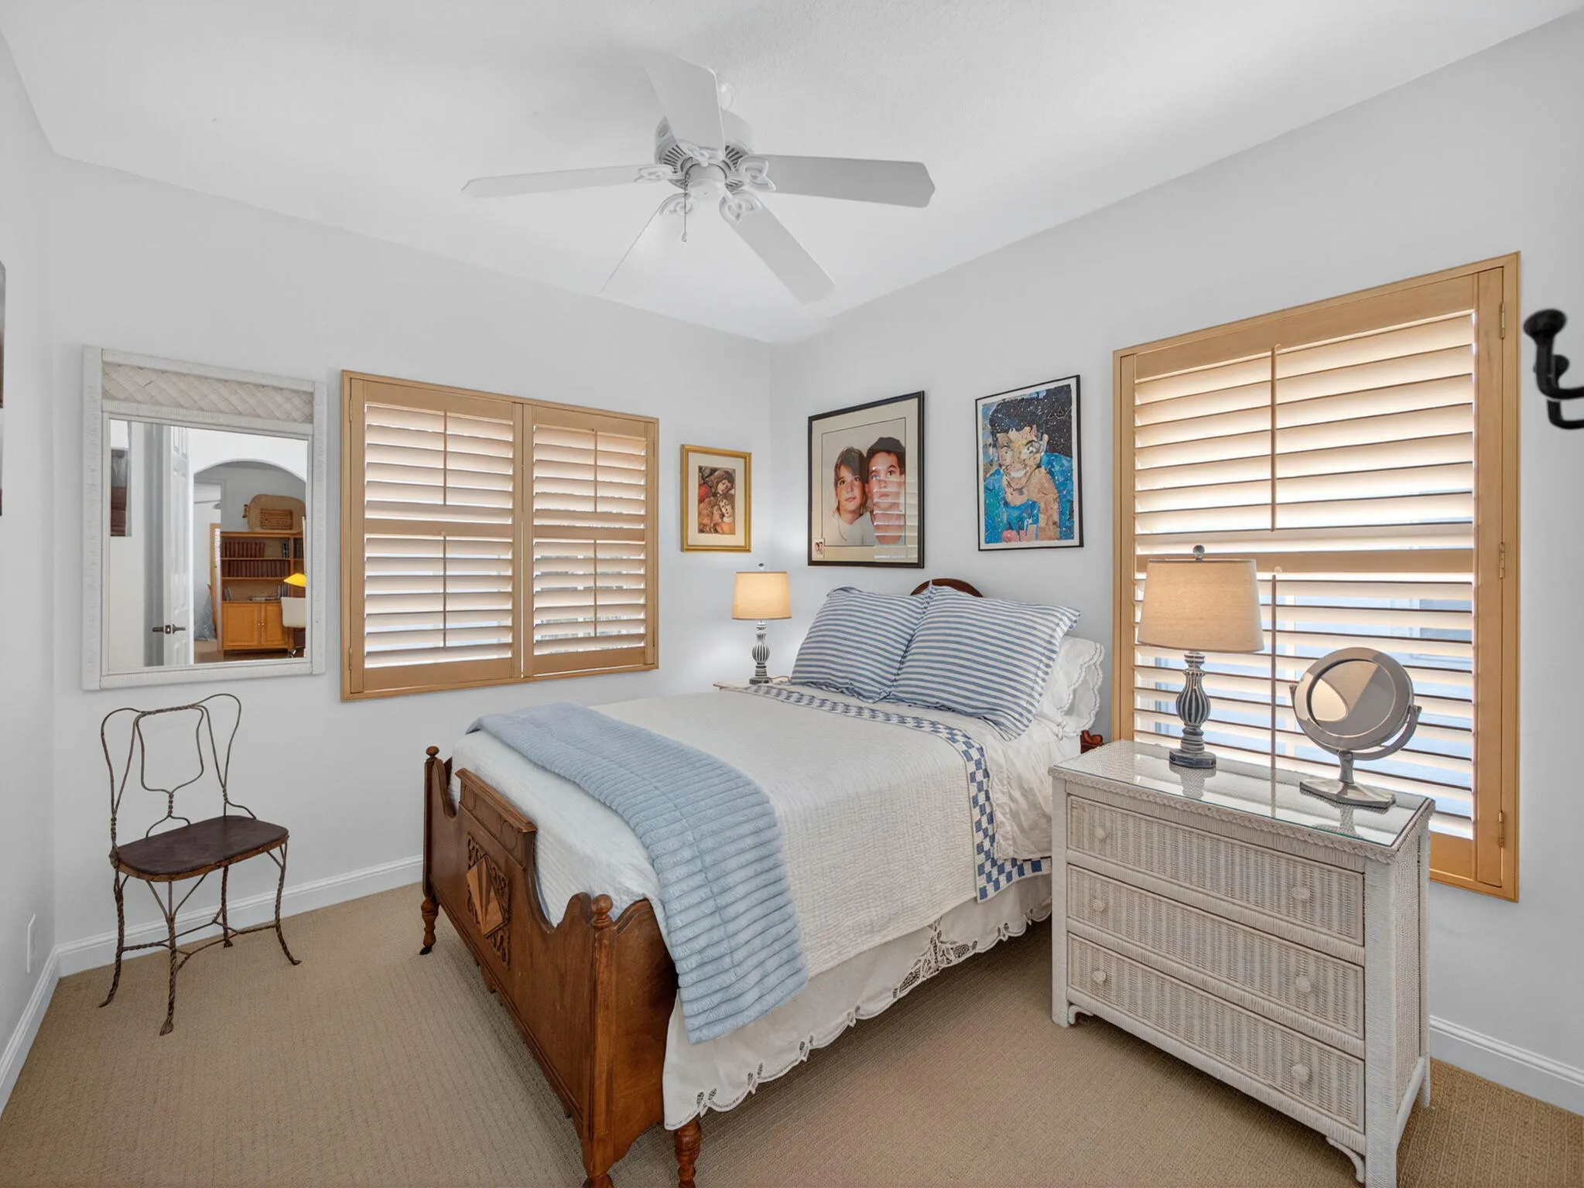
  • Flooring: Tile, Wood, Carpet, Hardwood
  • Garage Spaces: 2
  • High School: William T Dwyer
  • Insurance Expense: $0
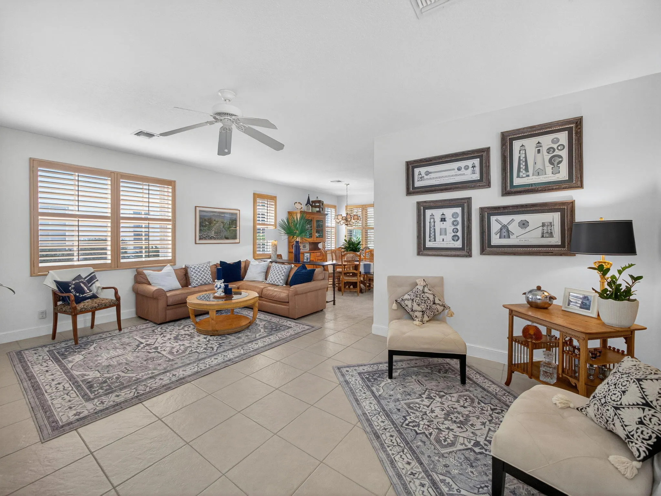
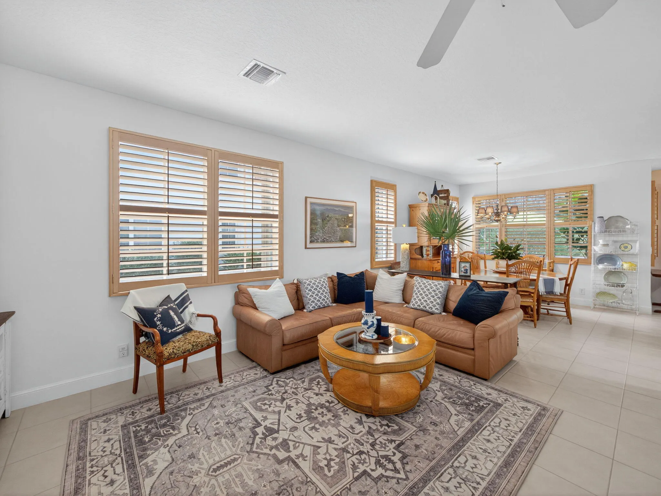
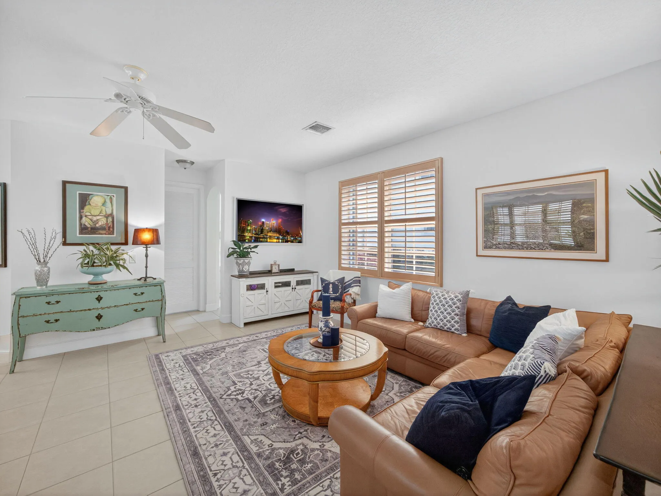
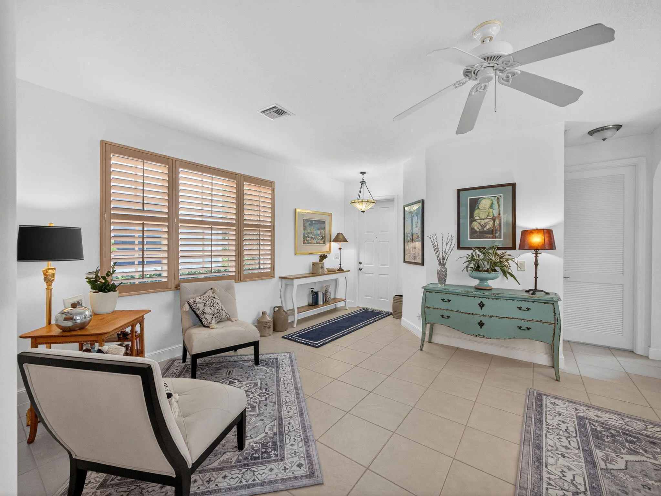
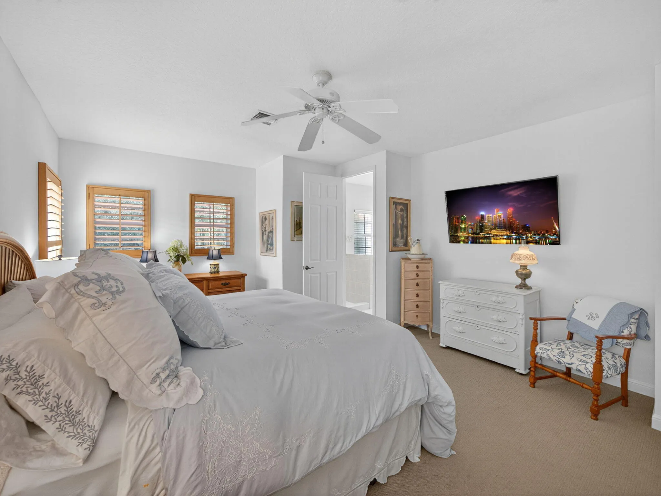
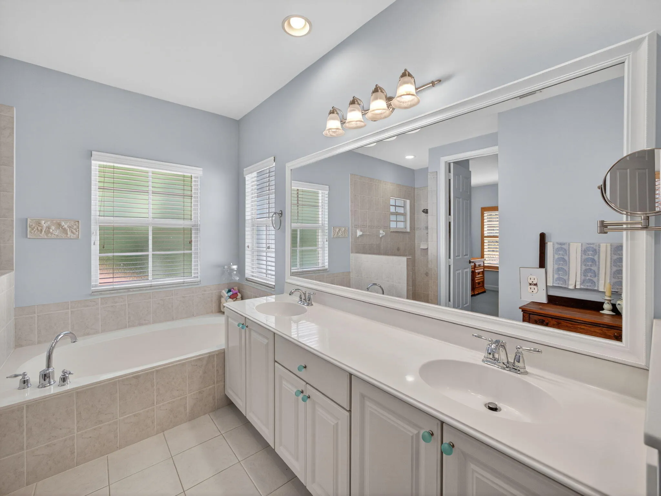
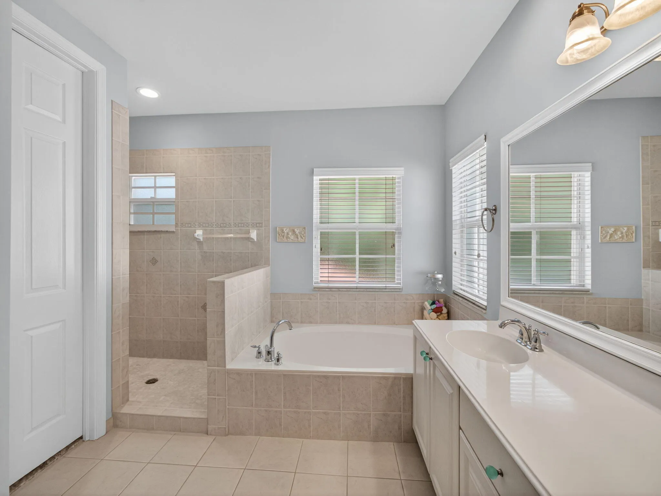
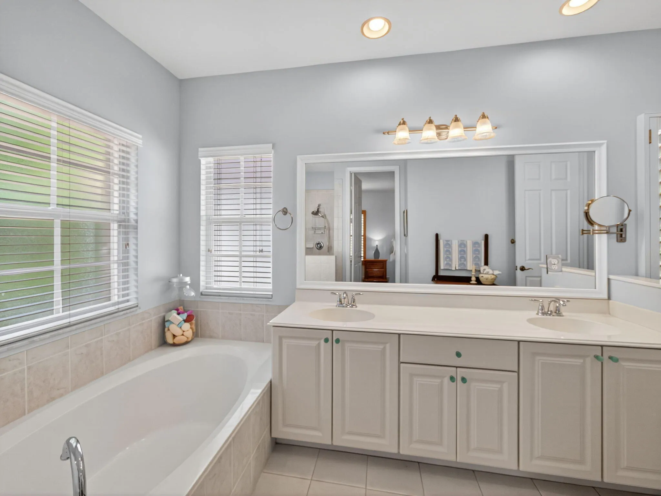
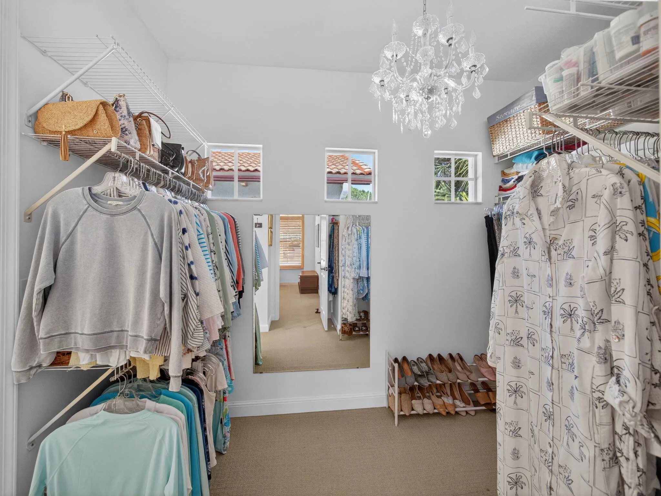
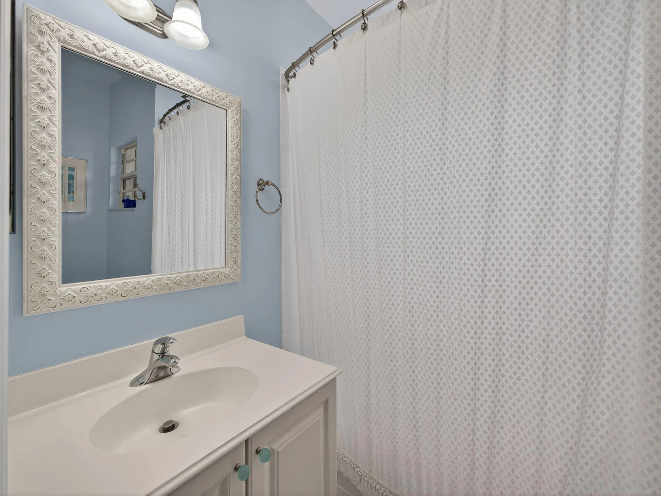
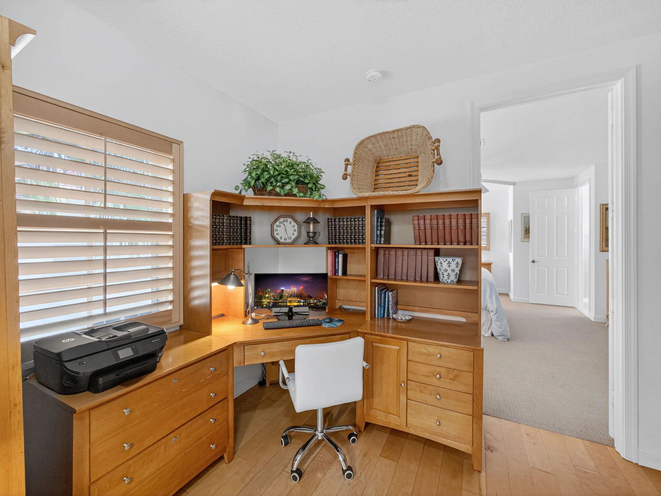
  • Interior Features: Dual Sinks, Sitting Area in Primary, Upper Level Primary, Family/Dining Room, Walk-In Closet(s), Kitchen Island, Main Living Area Entry Level, Built-in Features, Pantry, Split Bedrooms, Dining Area, Separate/Formal Dining Room, Bar, Breakfast Bar, Loft, Bathtub, Shower Only
  • Levels: Two
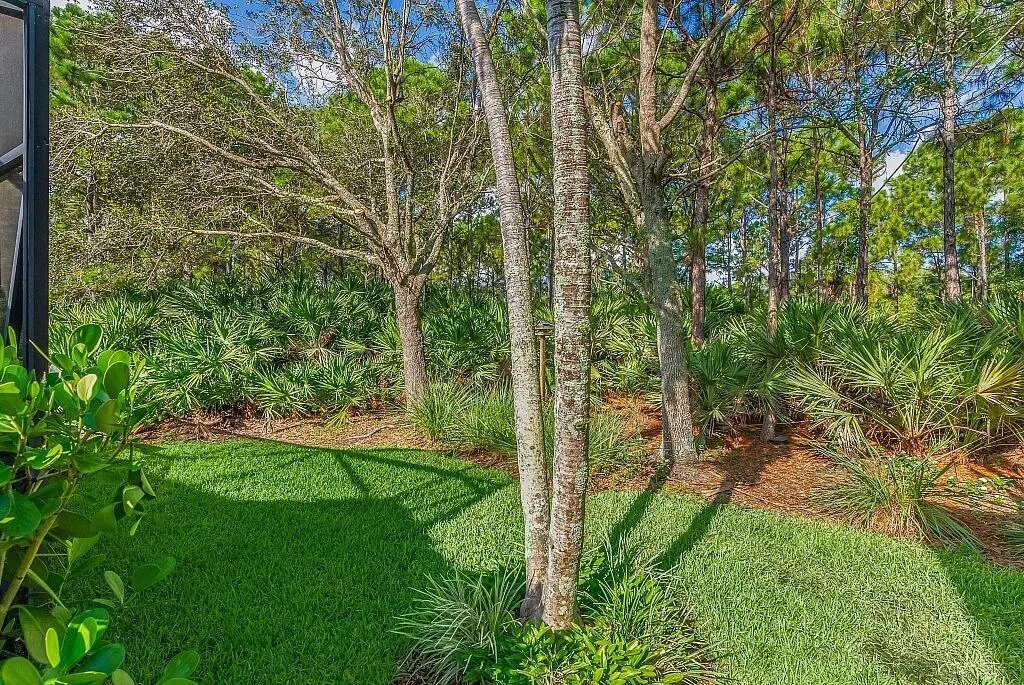
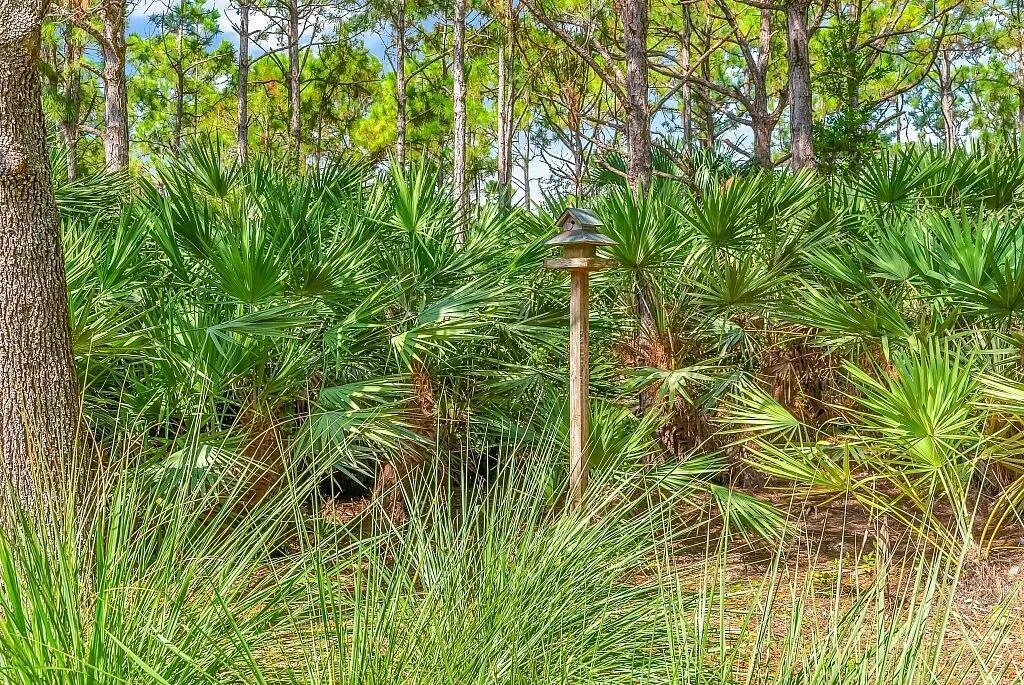
  • Lot Features: < 1/4 Acre, <1 Acre, Sprinklers Automatic, Sprinkler System, Cul-De-Sac, Zero Lot Line, Trees
  • Middle Or Junior School: Watson B. Duncan
  • New Taxes Expense: $0
  • Spa Features: Community
  • Stories: 2
  • Stories Total: 2
  • Tax Annual Amount: $0
  • Utilities: Cable Available, Electricity Available, Sewer Available, Water Available, Underground Utilities, Natural Gas Available, Phone Available
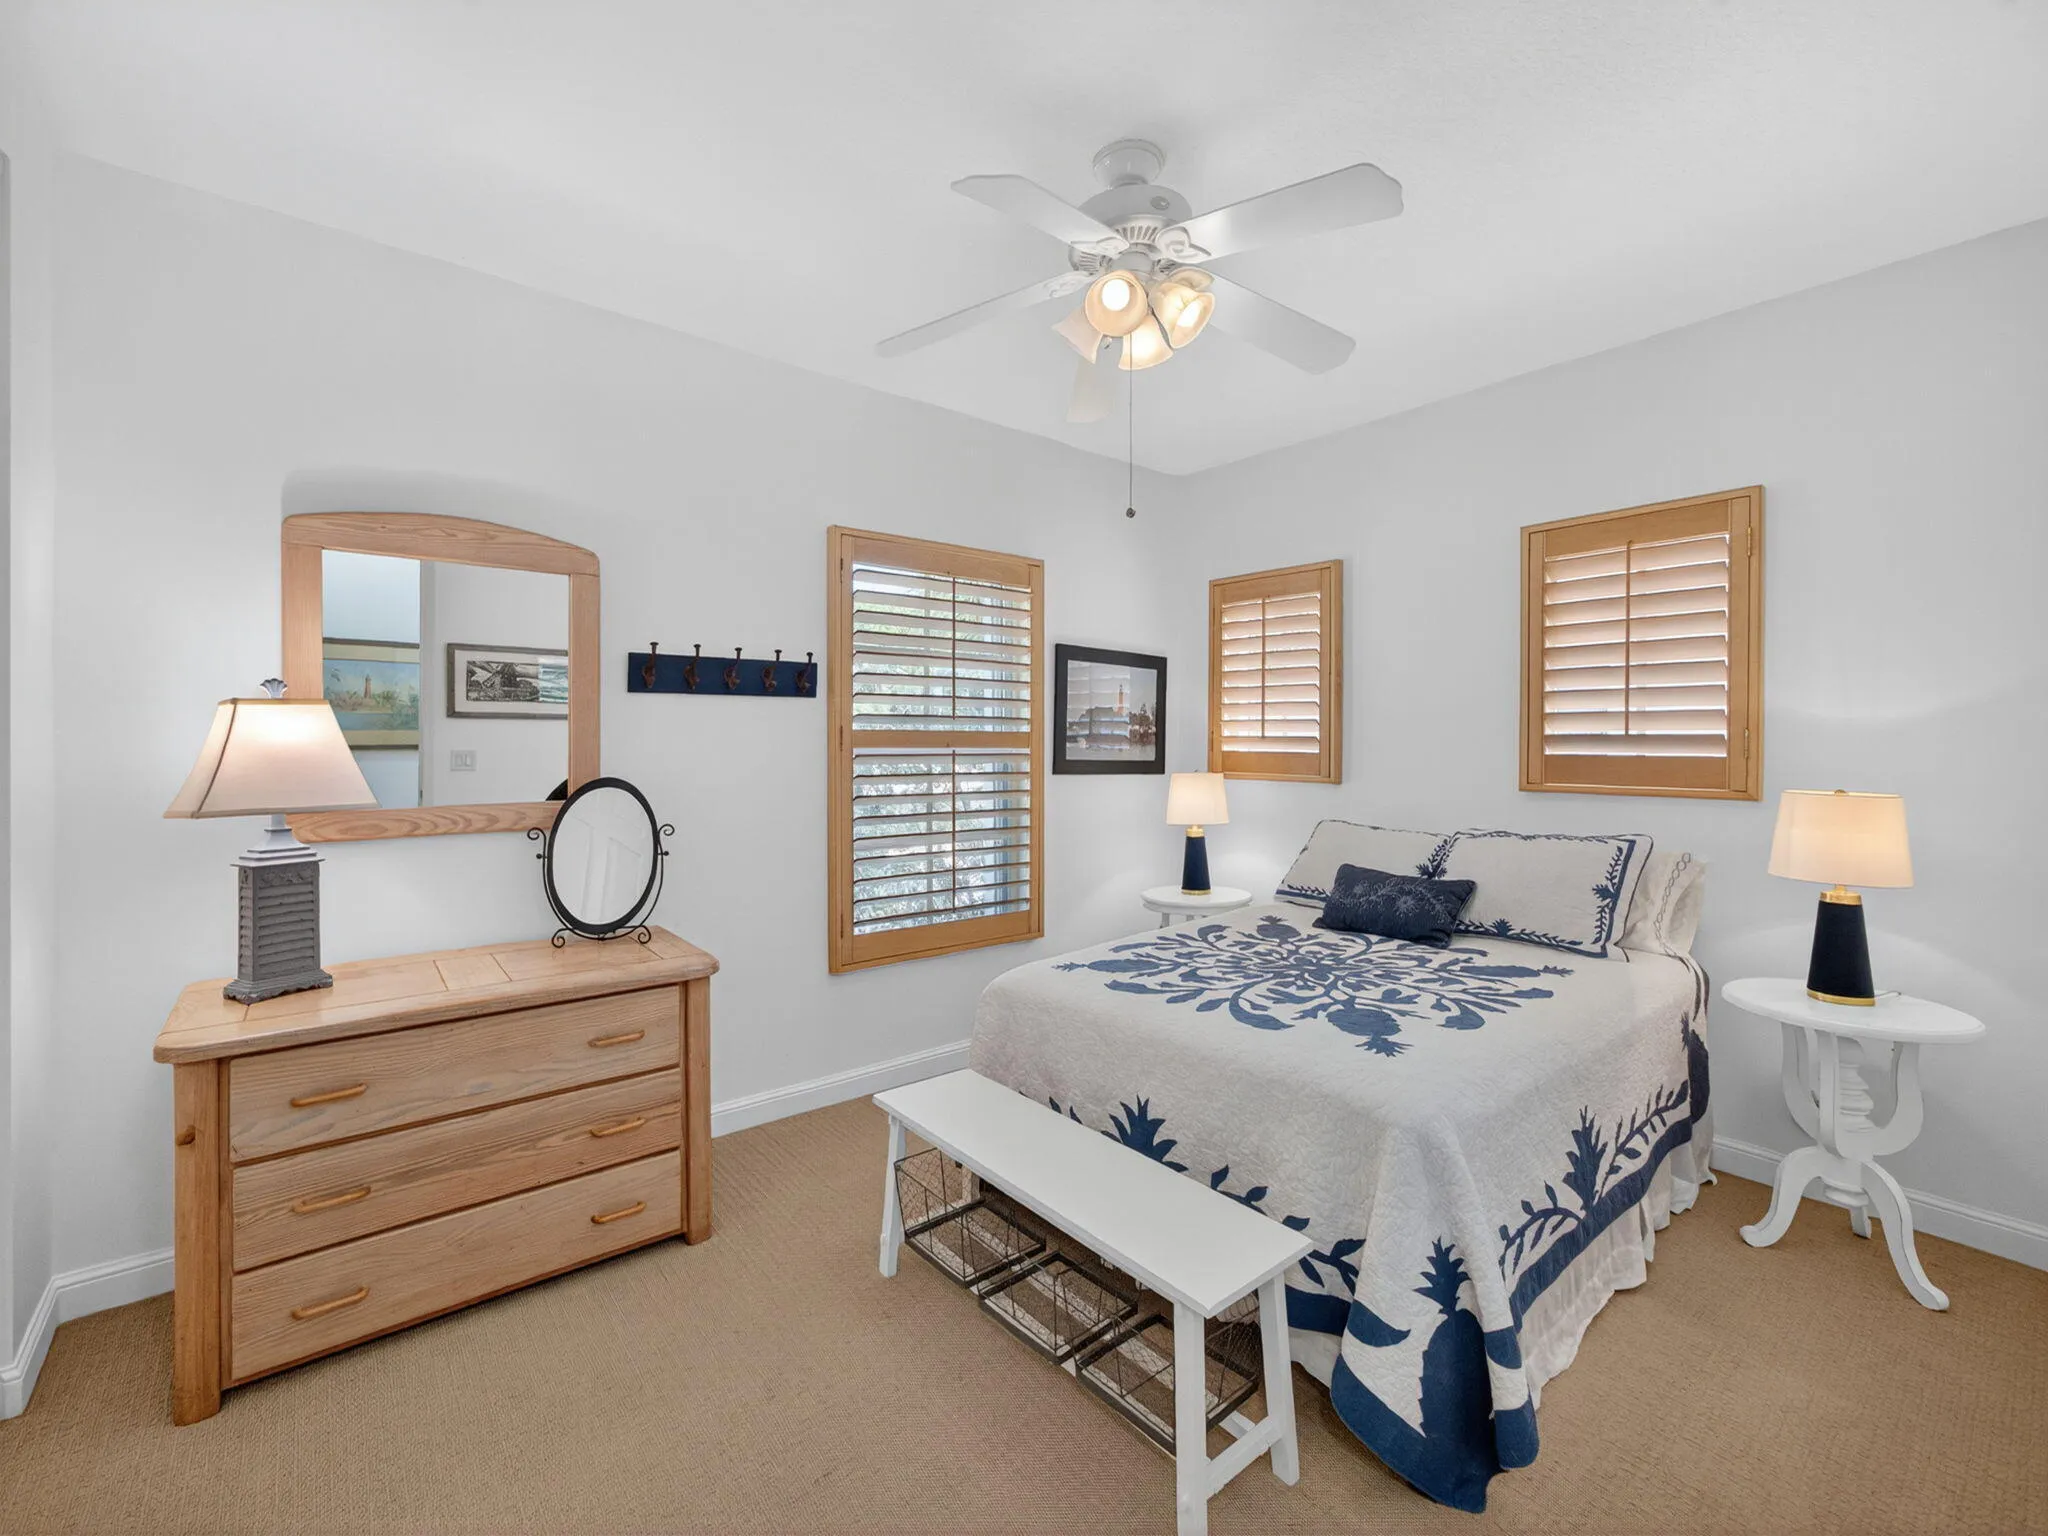
  • Window Features: Plantation Shutters, Metal, Single Hung

Location

Listing Updated: 2026-09-19 22:50:10
  • Property Type : Residential Lease
  • Property Sub Type : Single Family Residence
  • Listing Type : For Rent
  • Listing ID : B26074564
  • Price : $6,000
  • View : Garden
  • Bedrooms : 3
  • Bathrooms : 3
  • Full Bathrooms : 2
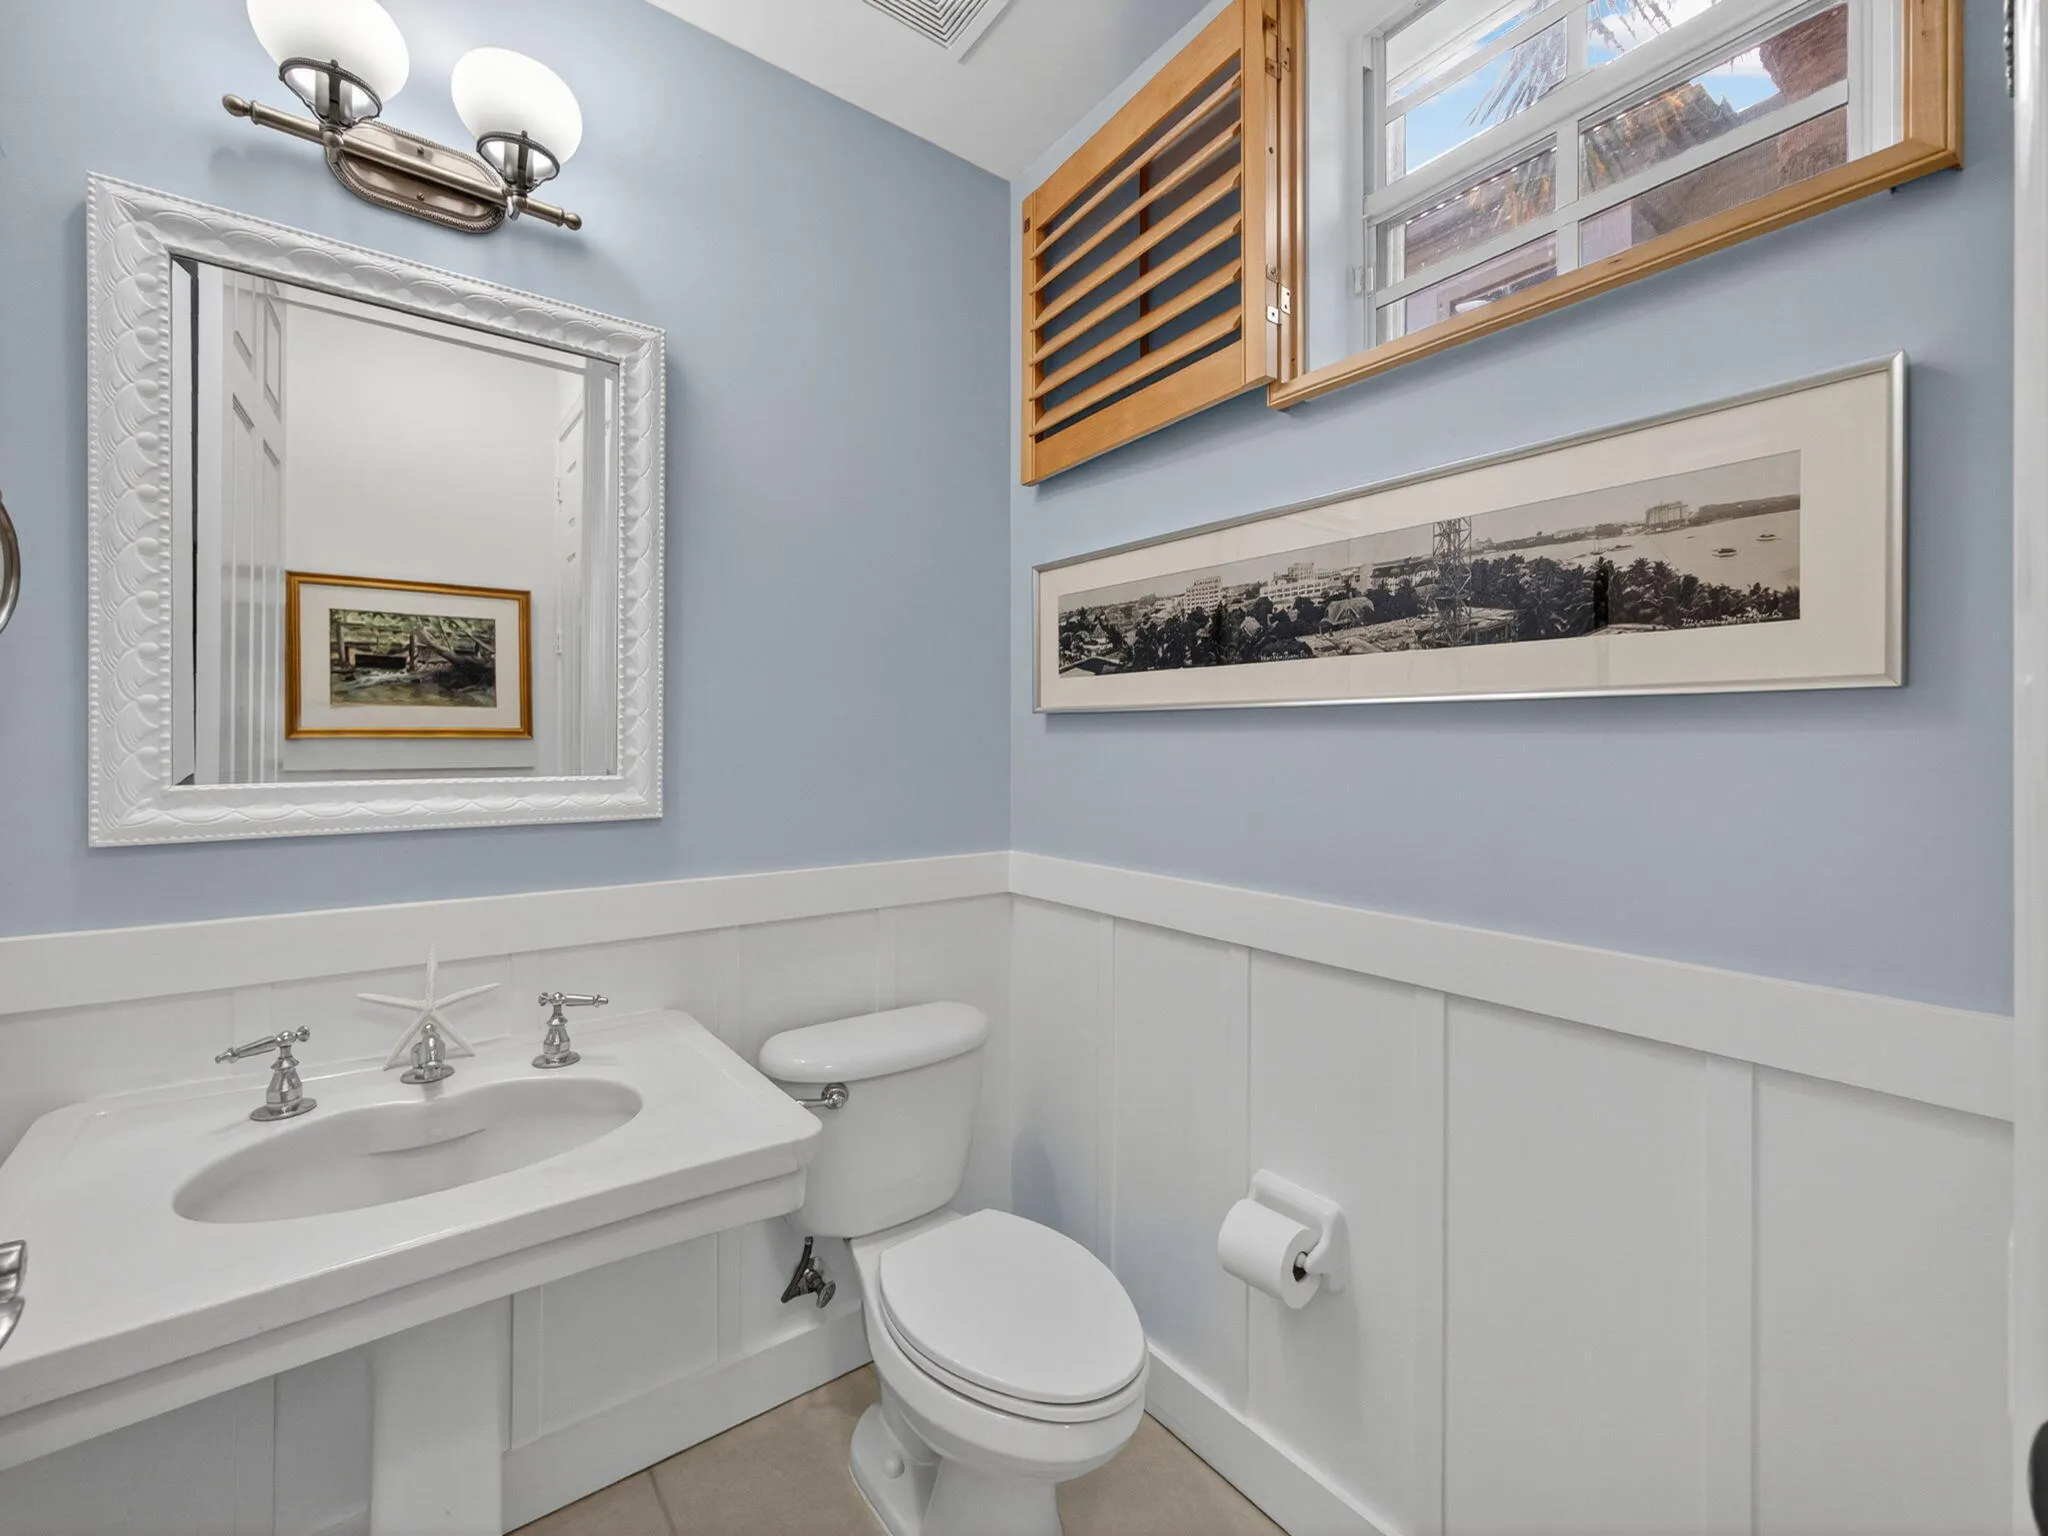
  • Half Bathrooms : 1
  • Square Footage : 2,027 Sqft
  • Year Built : 2003
  • Lot Area : 0.09 Acre
  • Listing Status : Active
  • Days On Market : 9
Contact Agent
Required
Required
Required
By proceeding, you consent to receive calls and texts at the number you provided, including marketing by autodialer and prerecorded and artificial voice, and ettmail, about your inquiry and other home-related matters, but not as a condition of any purchase.

Similar Residential Lease