• Share

8046 99TH Court, Vero Beach, Florida 32967

Active For Sale
$499,900
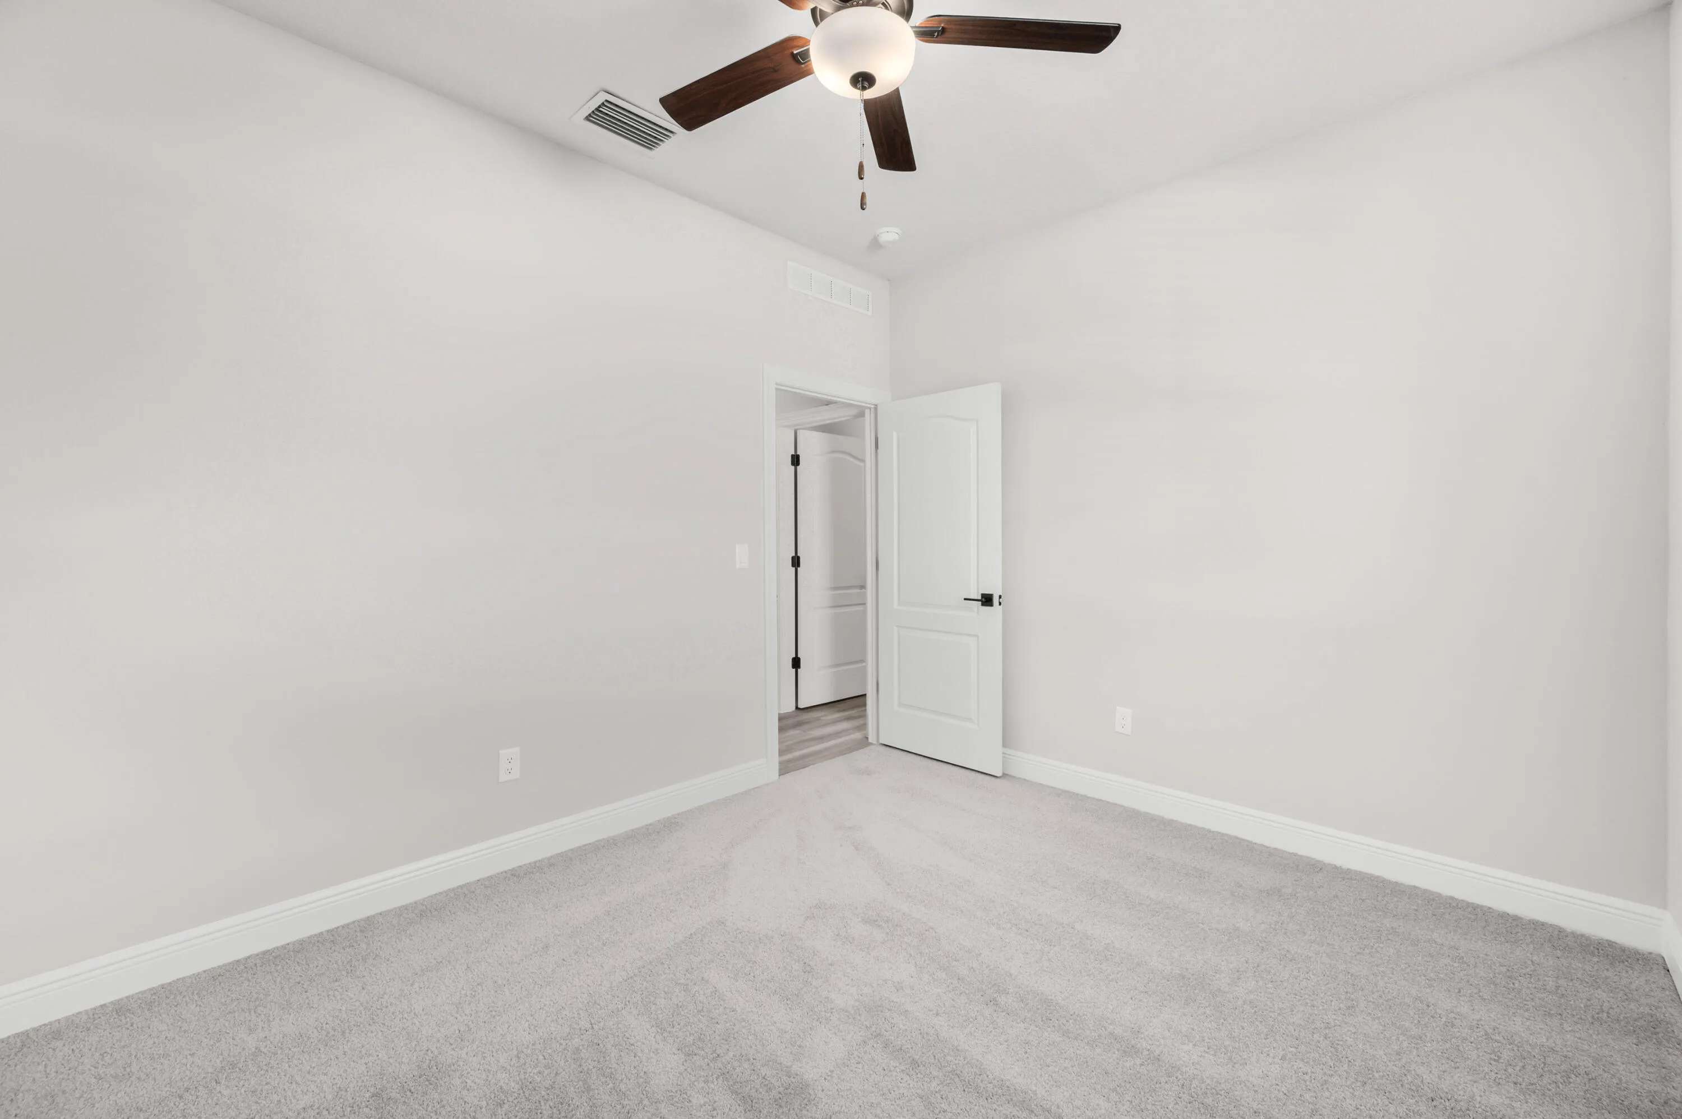
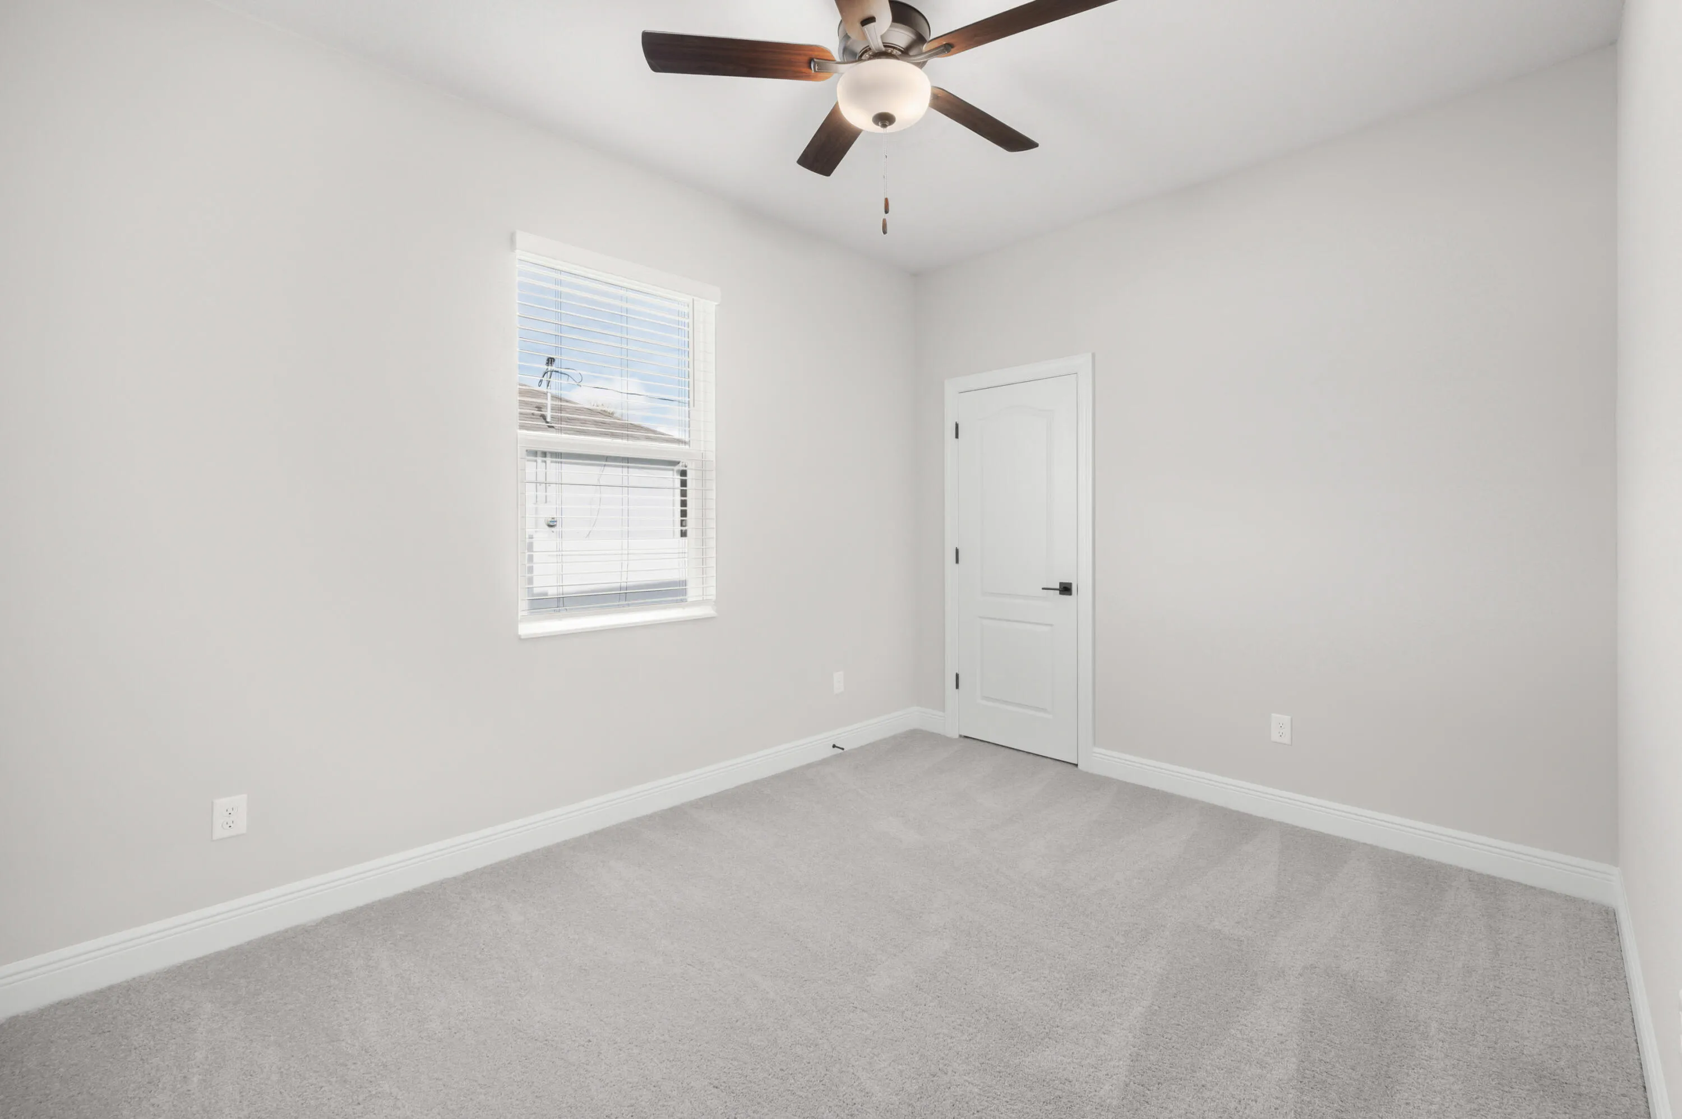
  • Beds 5
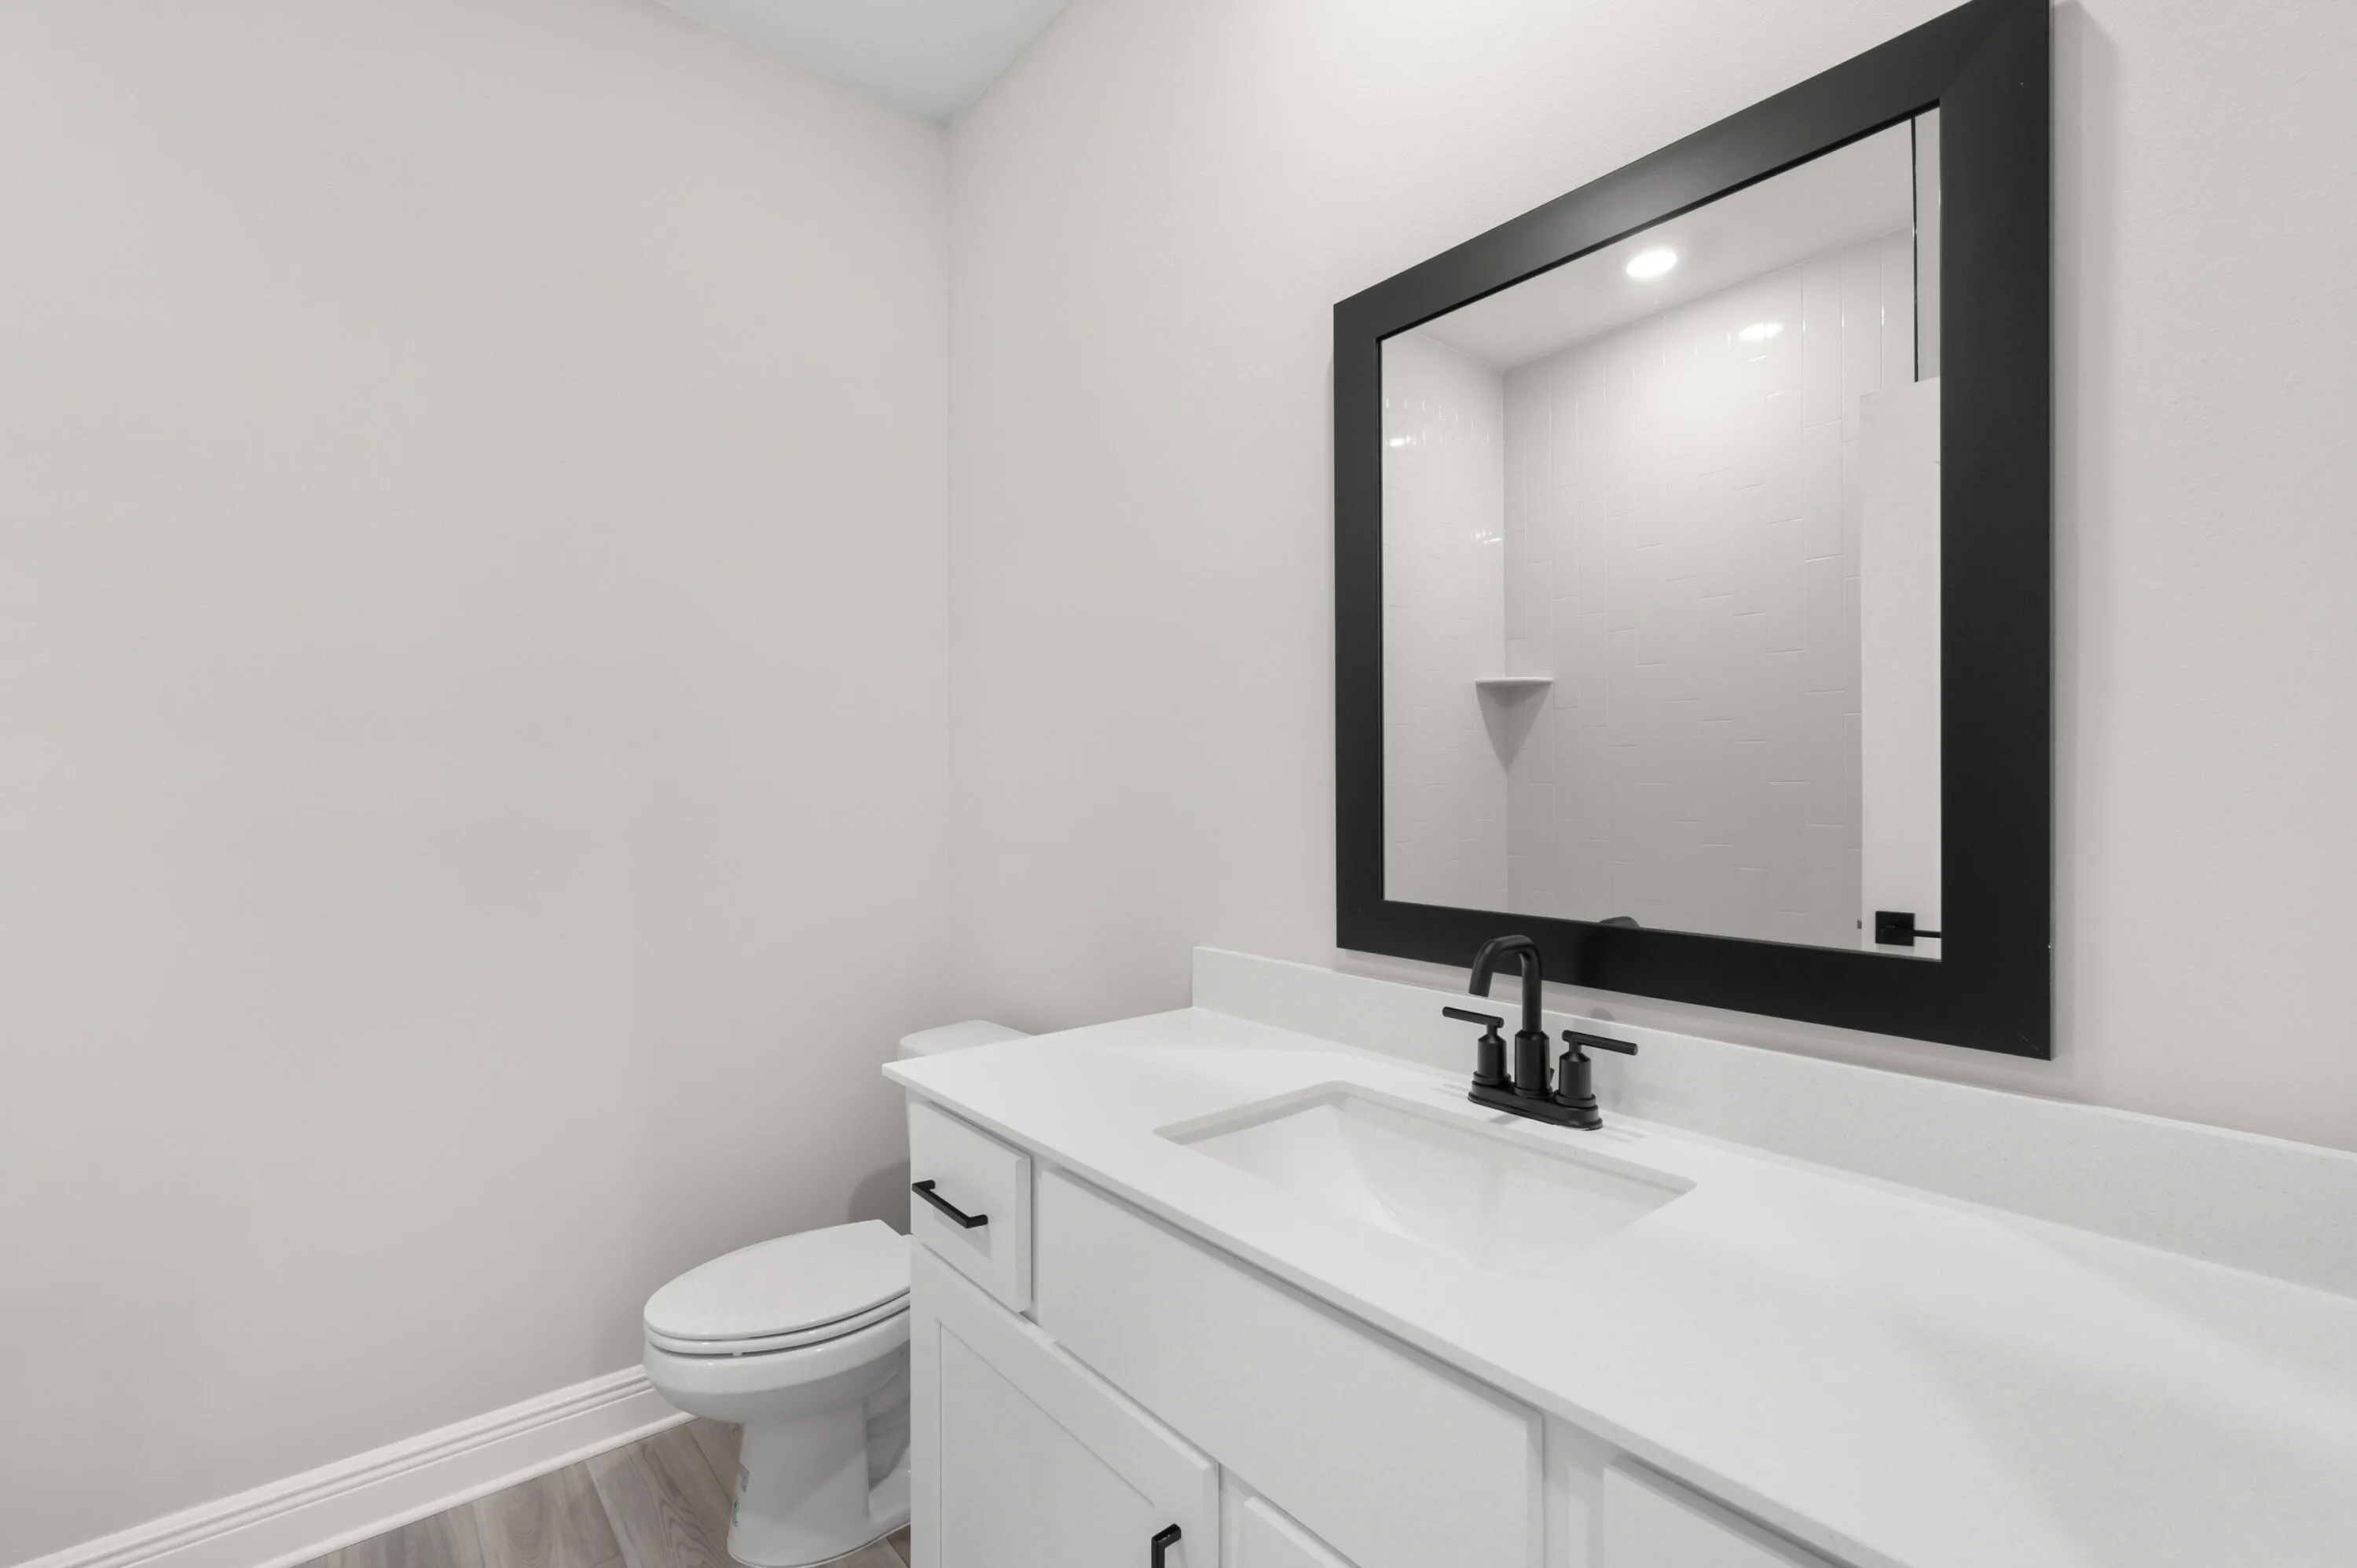
  • Baths 3
  • Sq Ft 9,583 Sqft
  • Visits: 5 in 19 days

Description

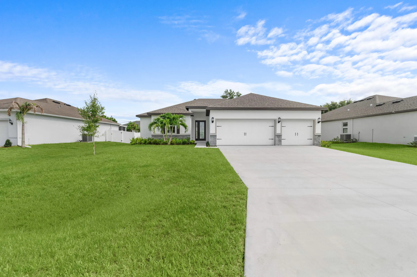
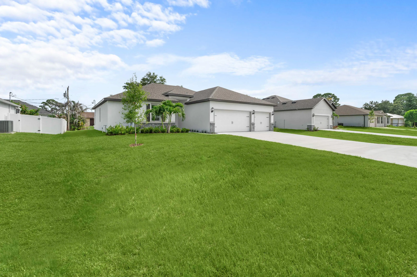
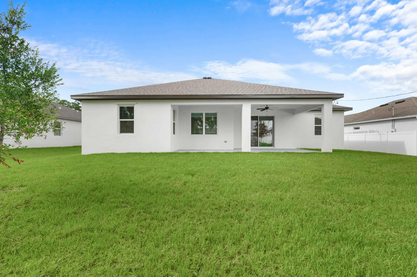
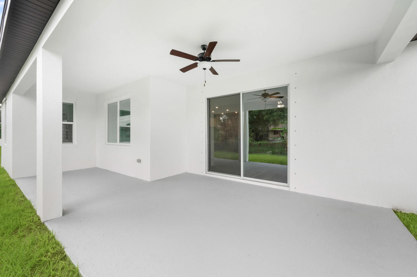
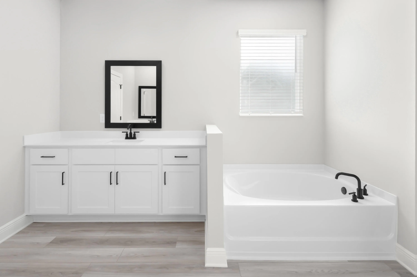
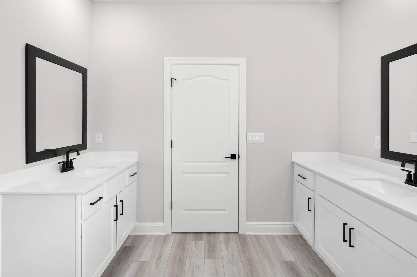
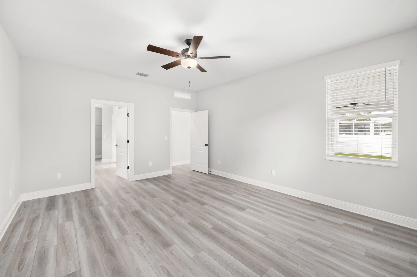
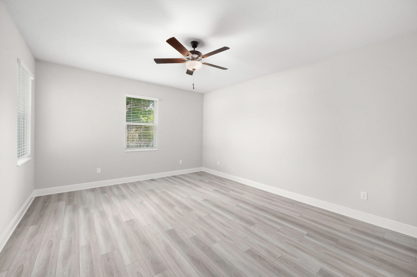
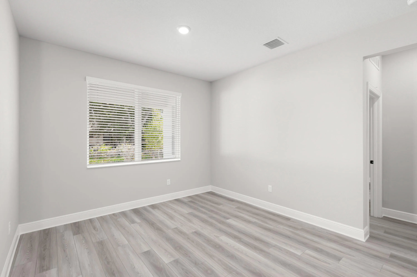
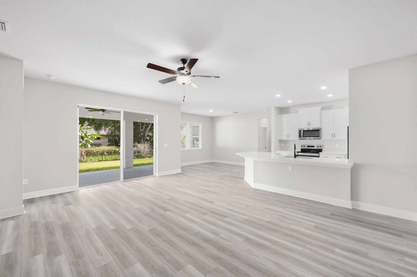
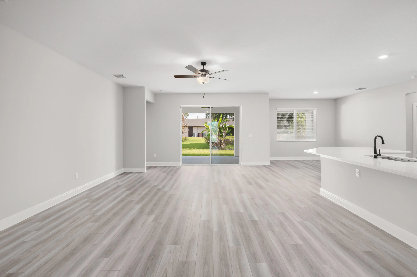
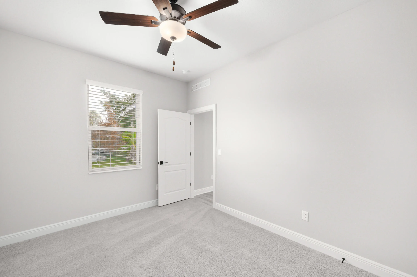
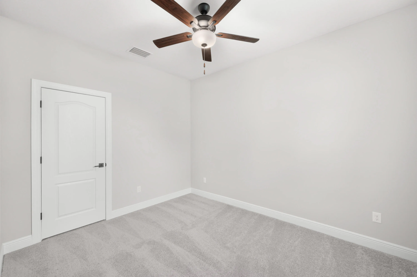
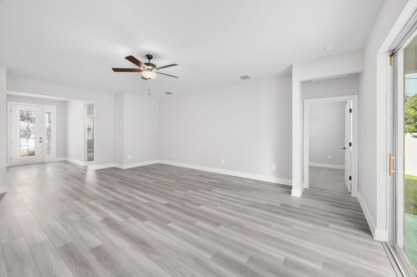
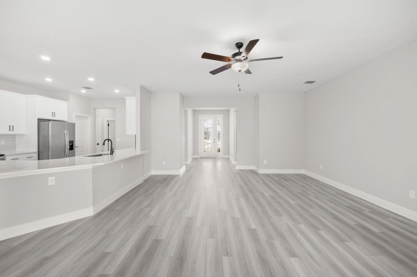
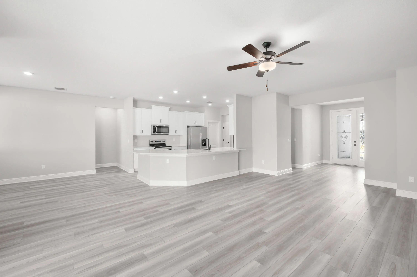
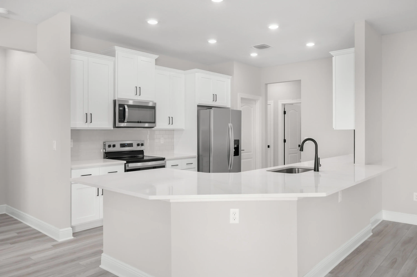
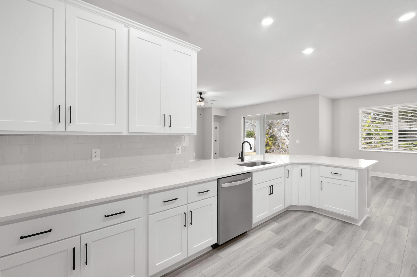
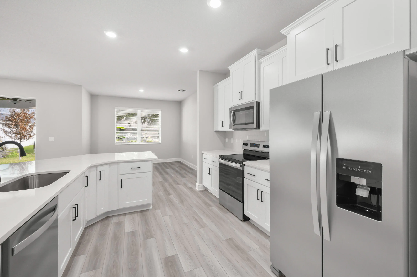
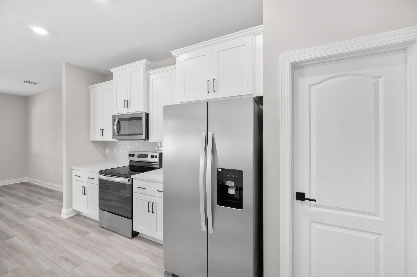
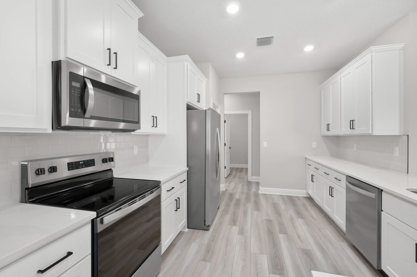
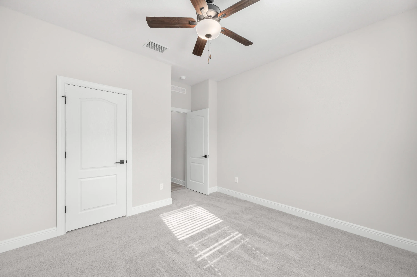
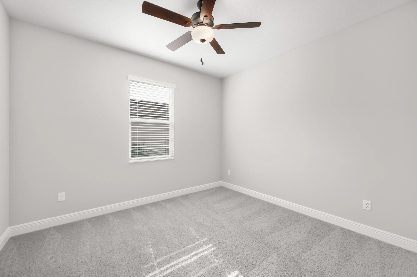
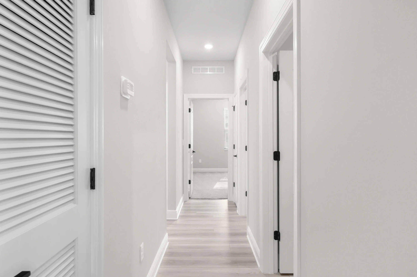
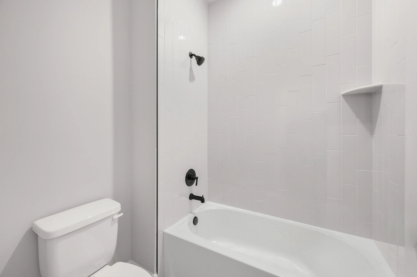
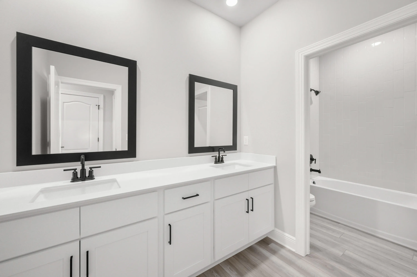
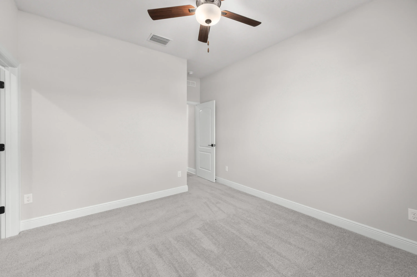
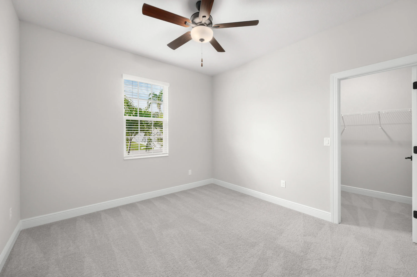
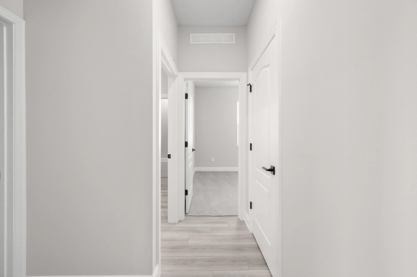
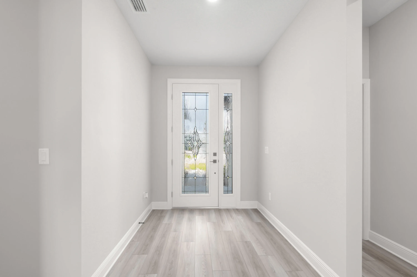
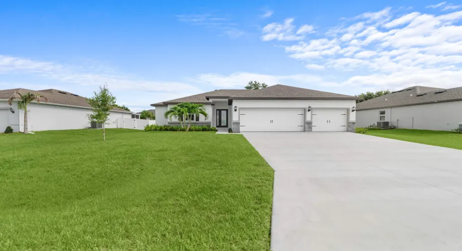
Ask about our interest rates, builder paid closing costs and no down payment options! The Key West plan is a beautiful three-car garage home with five spacious bedrooms, offering plenty of room for everyone! The kitchen overlooks the family room and dining room, creating an open and inviting atmosphere that’s perfect for entertaining and everyday living. Whether you’re preparing meals or hosting gatherings, the open layout allows you to stay connected to guests. The thoughtful design of the Key West plan ensures both comfort and style! This west facing home sits on a quiet road near other new builds and is in the heart of Vero Lake Estates. Homeowners will enjoy native plant landscaping with sprinklers in front and back included. *appliance models subject to availability*

Features

  • Heating System: Central
  • Cooling System: Central Air, Ceiling Fan(s)
  • Parking: Driveway, Garage, Garage Door Opener, Attached, Covered, Concrete

Appliances

  • Appliances: Dishwasher, Electric Range, Microwave, Refrigerator, Electric Water Heater, Disposal, Water Heater

Address Map

  • Country: US
  • State: FL
  • County: Indian River
  • City: Vero Beach
  • Subdivision: VERO LAKE ESTATES
  • Zipcode: 32967
  • Street: 99TH
  • Street Number: 8046
  • Street Suffix: Court
  • Floor Number: 0
  • Longitude: W81° 28' 10.1''
  • Latitude: N27° 44' 26''
  • Directions: From Fort Pierce 1. Get on I-95 N via the ramp to Daytona Beach 2. Take exit 156 toward Sebastian 3. Turn right on Co Rd 512 4. Turn right onto 104th Ave. Destination will be on your right.
  • MLS Area: 6352 - Sebastian County (IR)

MLS Addon

  • Accessibility Features: No
  • Architectural Style: Traditional
  • Association Fee: $0
  • Association Fee Frequency: Monthly
  • Carport Spaces:
  • Close Date:
  • Close Price: $0
  • Elementary School: Treasure Coast
  • Fireplaces Total: 0
  • Flooring: Carpet, Vinyl
  • Garage Spaces: 2
  • High School: Sebastian River
  • Insurance Expense: $0
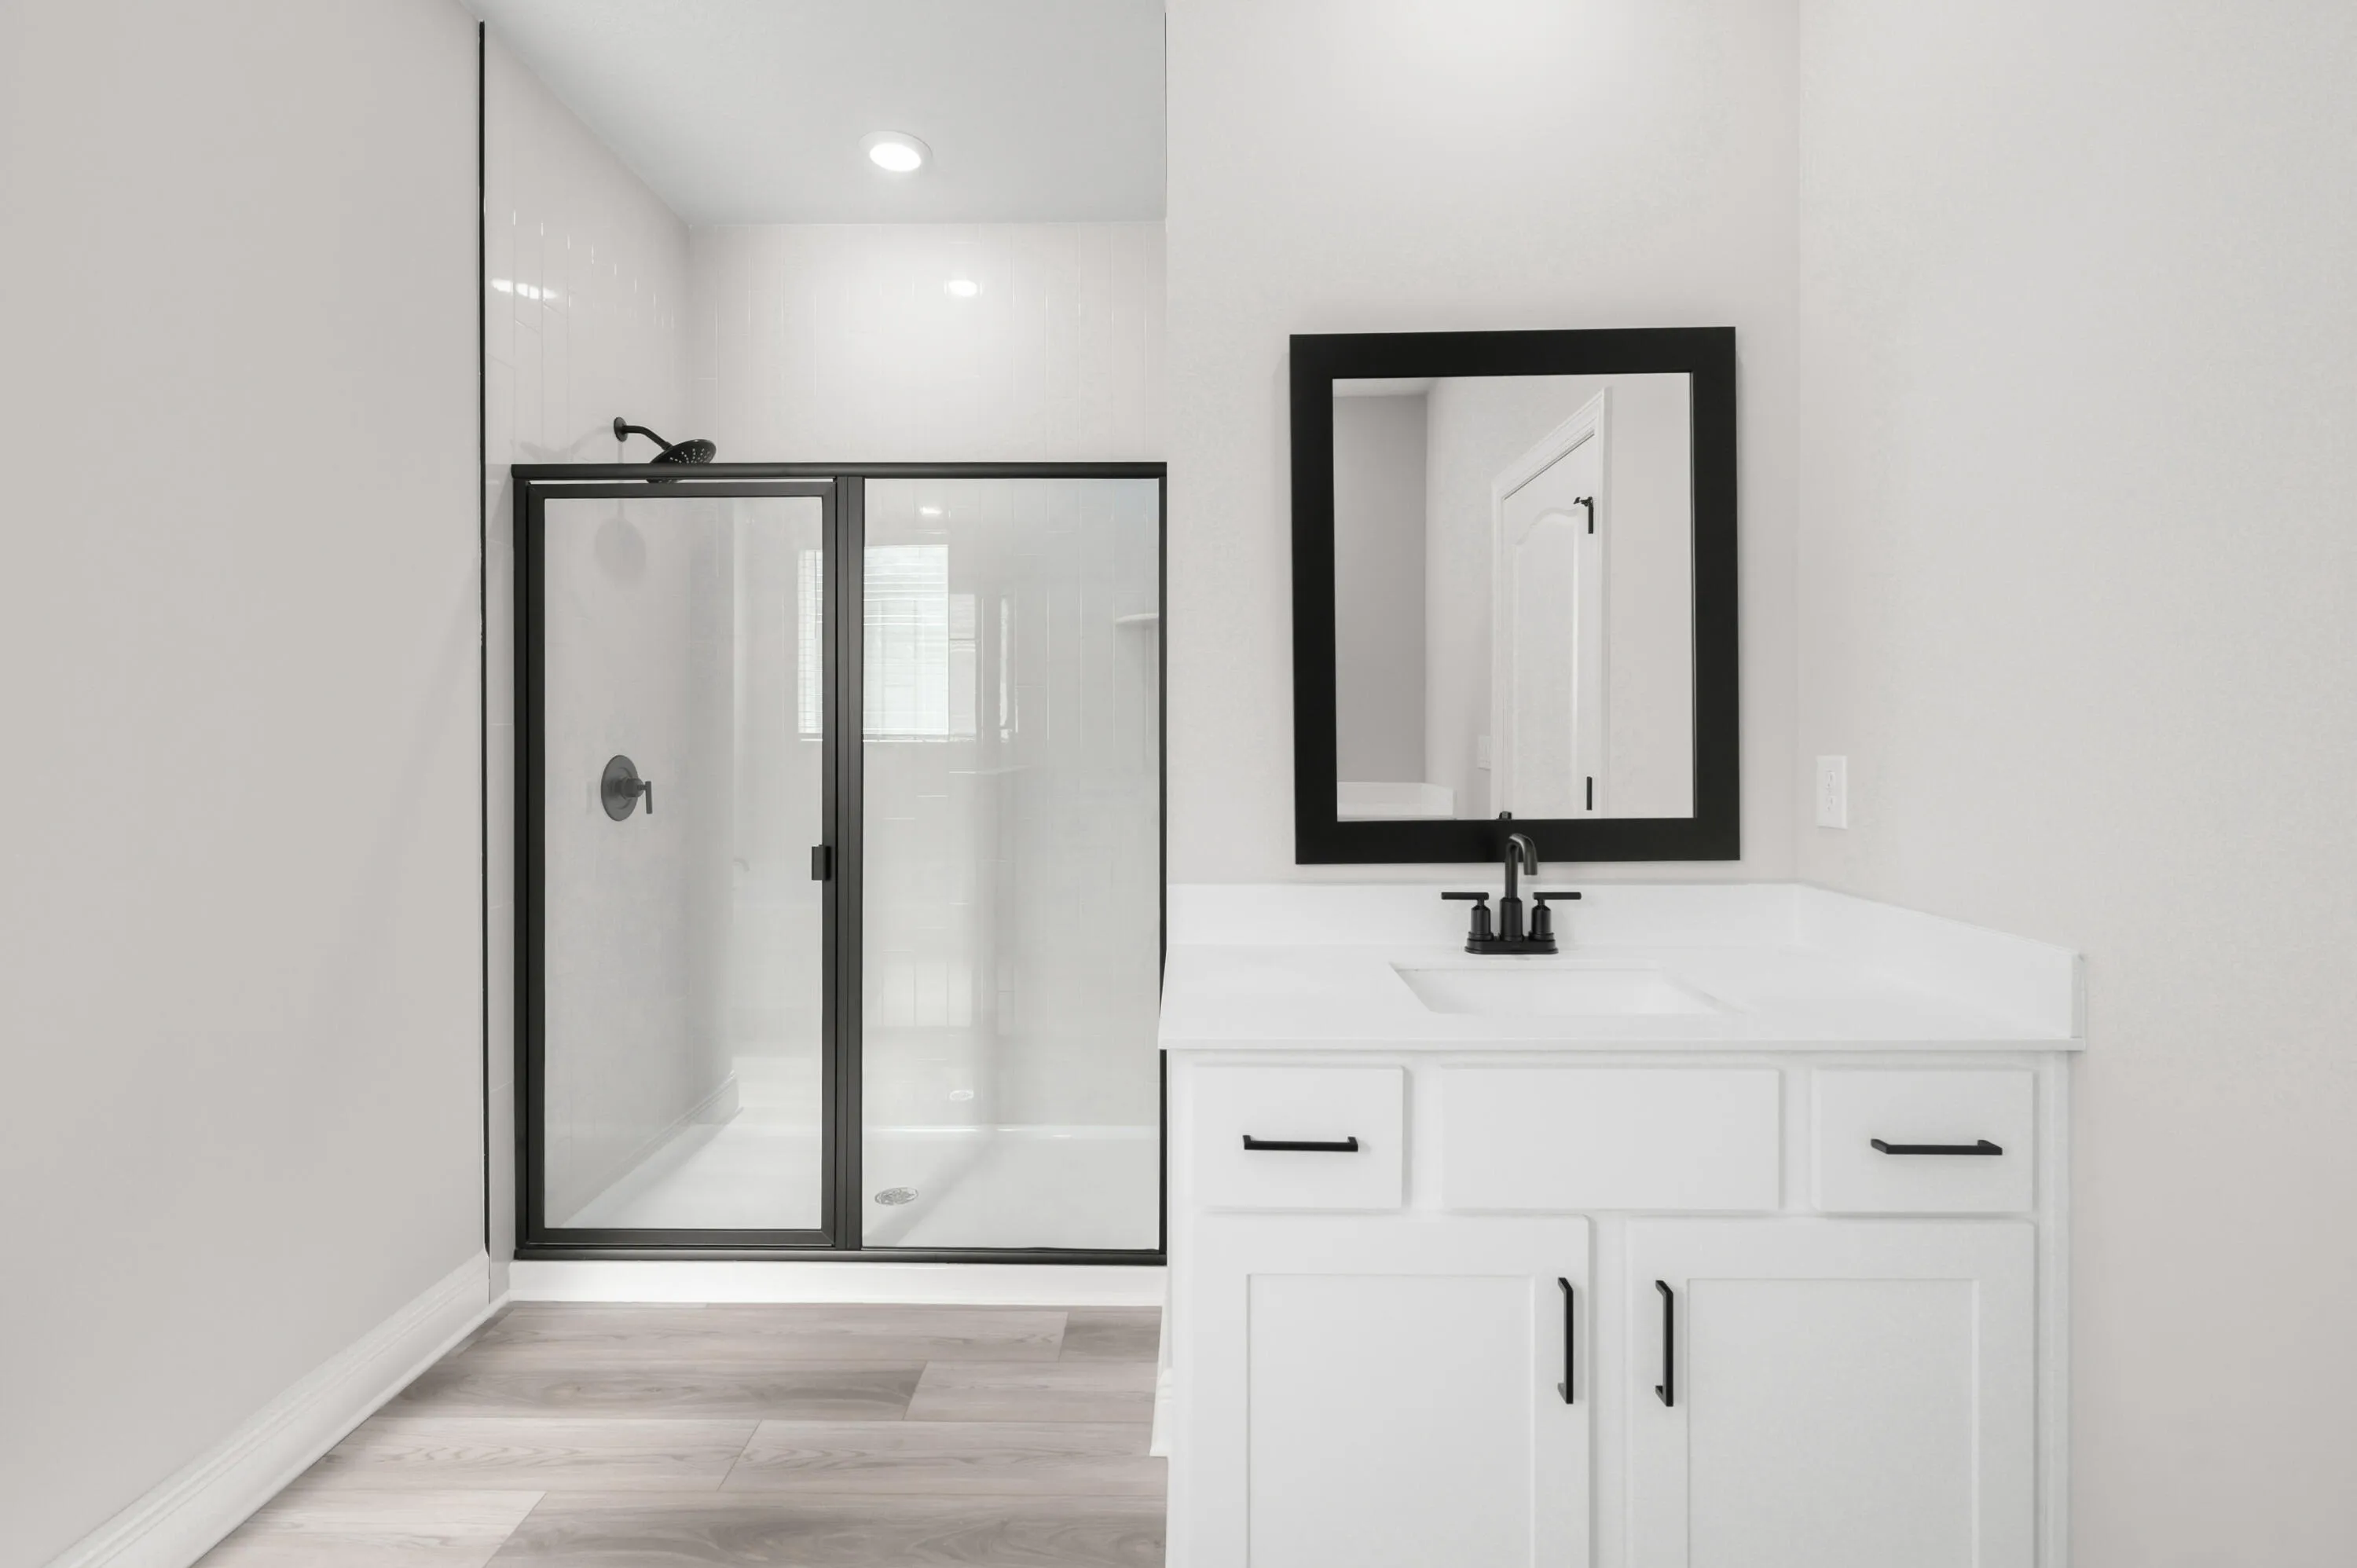
  • Interior Features: Walk-In Closet(s), High Ceilings, Pantry, Separate Shower, Bathtub, Soaking Tub
  • Laundry Features: Washer Hookup, Laundry Room, Electric Dryer Hookup
  • Levels: One
  • Lot Features: < 1/4 Acre, Sprinklers Automatic
  • Middle Or Junior School: Storm Grove
  • New Taxes Expense: $0
  • Stories: 1
  • Stories Total: 1
  • Tax Annual Amount: $370
  • Utilities: Cable Available, Electricity Available, Water Available
  • Window Features: Blinds, Shutters, Double Pane Windows
  • Zoning: RS-3

Location

Listing Updated: 2026-09-19 22:46:57

  • Property Type : Single Family
  • Property Sub Type : Single Family Residence
  • Listing Type : For Sale
  • Listing ID : B26072116
  • Price : $499,900
  • View : Ocean, River, Water
  • Bedrooms : 5
  • Bathrooms : 3
  • Full Bathrooms : 3
  • Half Bathrooms : 0
  • Square Footage : 9,583 Sqft
  • Year Built : 2027
  • Lot Area : 0.22 Acre
  • Listing Status : Active
  • Days On Market : 19
Contact Agent
Required
Required
Required
By proceeding, you consent to receive calls and texts at the number you provided, including marketing by autodialer and prerecorded and artificial voice, and ettmail, about your inquiry and other home-related matters, but not as a condition of any purchase.

Similar Single Family