• Share

12793 SW Vermillion Circle, Port St Lucie, Florida 34987

Pending
$835,000
  • Beds 3
  • Baths 3
  • Sq Ft 2,500 Sqft
  • Visits: 8 in 264 days

Description

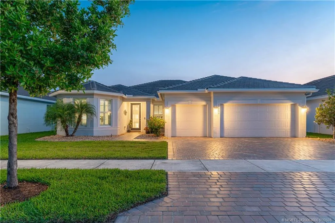
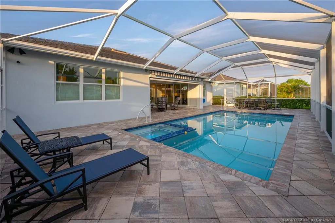
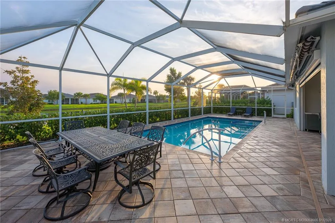
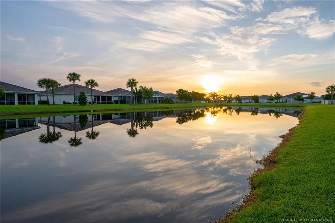
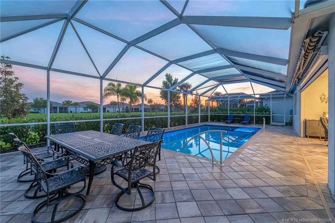
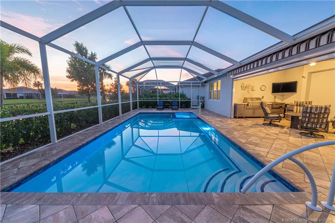
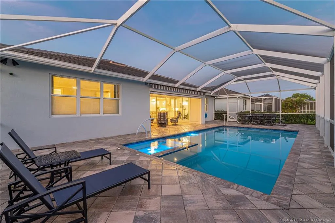
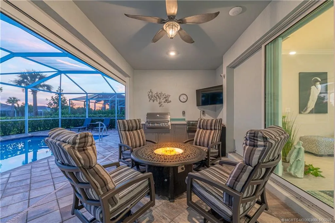
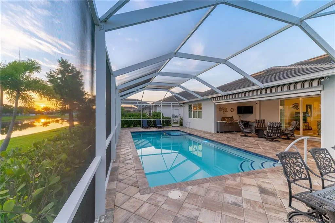
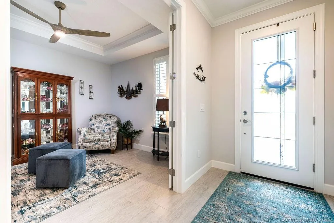
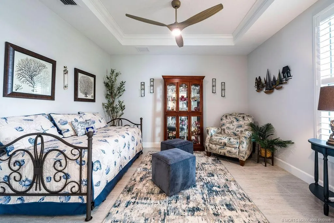
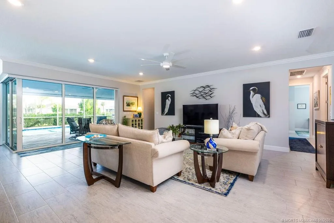
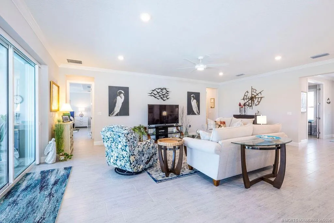
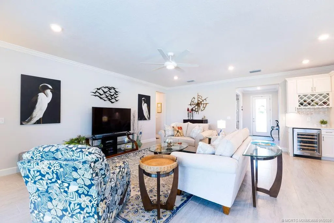
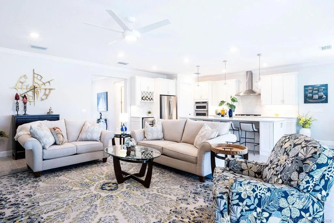
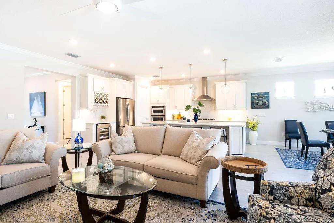
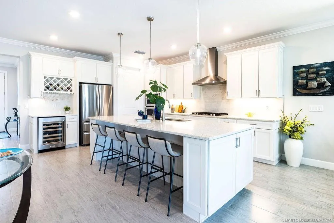
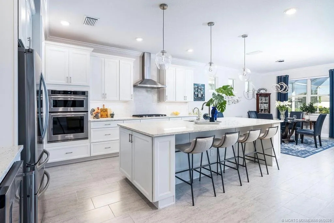
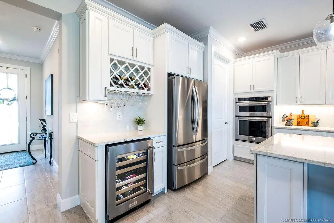
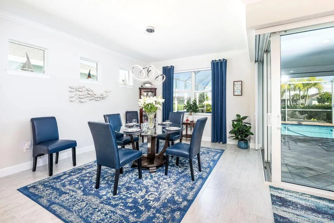
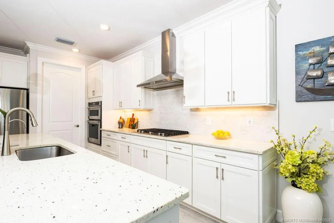
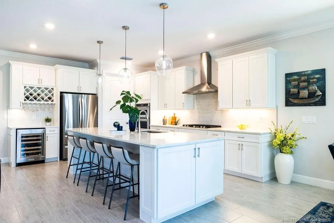
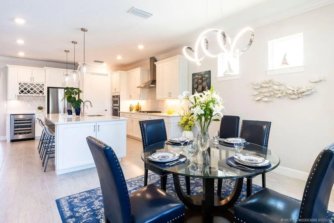
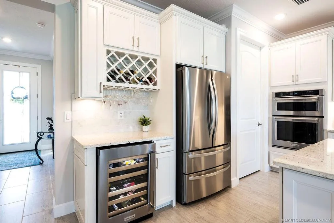
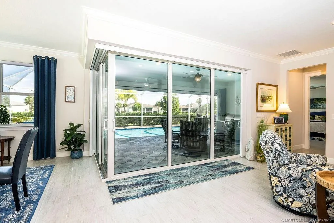
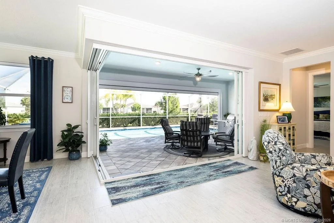
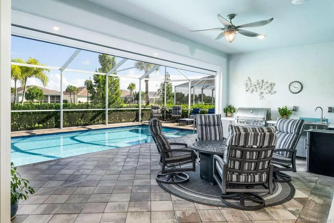
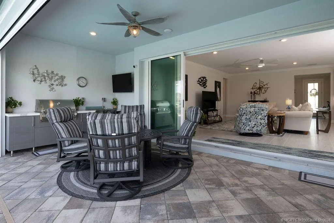
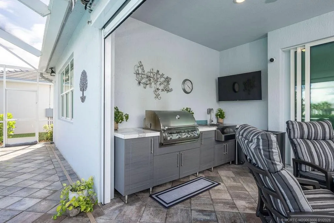
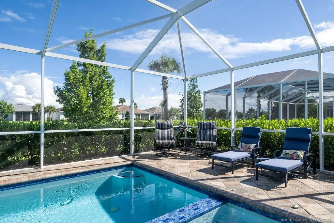
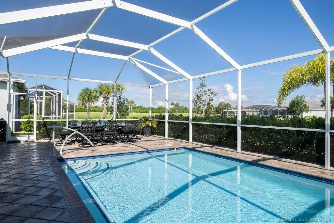
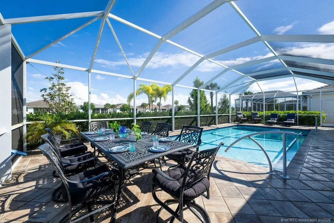
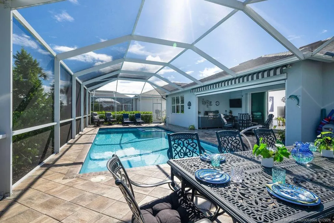
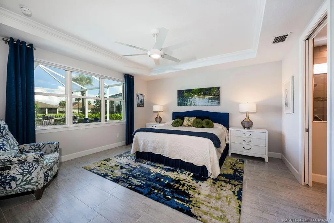
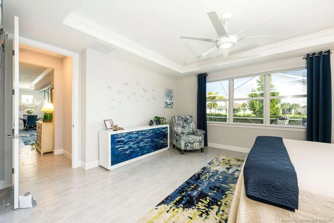
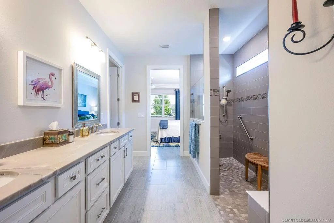
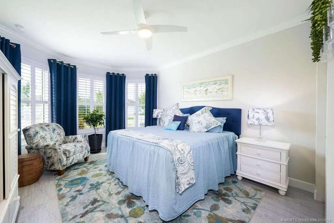
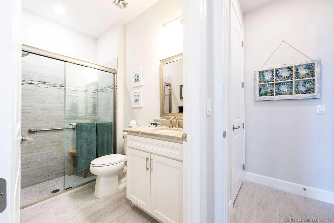
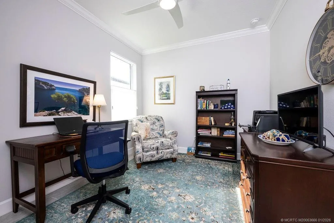
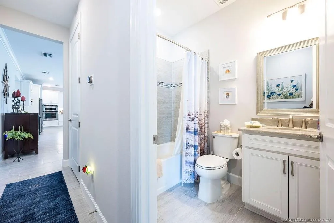
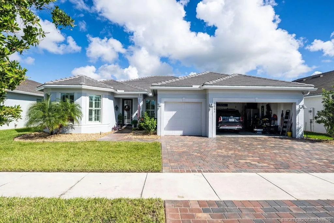
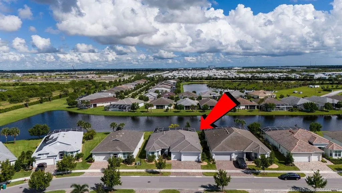
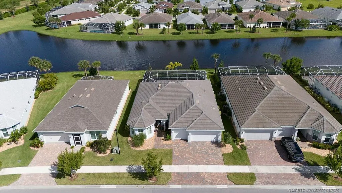
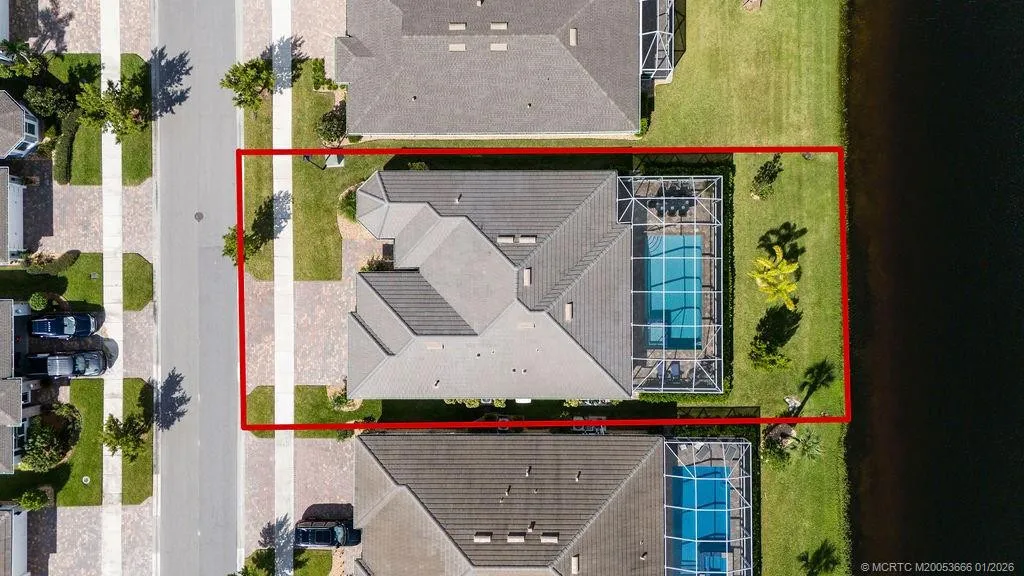
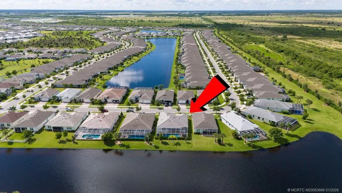
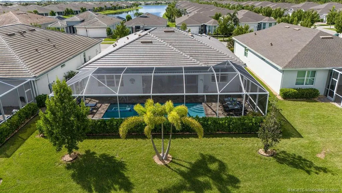
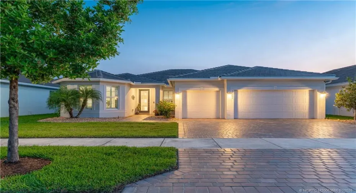
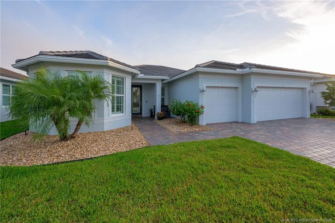
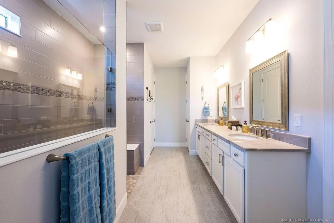
Move-in ready and loaded with upgrades, this Stellar model offers 3 bedrooms + den with French doors and 3 full baths, all thoughtfully designed for comfort and style. Tile flooring throughout and a beautifully upgraded kitchen featuring premium appliances including a gas range with overhead vent, wall oven and microwave, and beverage center. Custom window treatments and upgraded lighting enhance every space. ~ Step outside to a private, north-facing covered patio with serene lake views, complete with a salt-chlorinated pool and spa, outdoor kitchen with natural gas grill, hurricane screen, and awning, ideal for year-round outdoor living. Additional highlights include a whole-house generator, whole-house water filtration system, reverse osmosis in the kitchen, and meticulous attention to detail throughout. ~ This home truly has every upgrade imaginable and is ready for its next owner to enjoy.

Features

  • Swimming Pool: Heated, Association, In Ground, Salt Water
  • Heating System: Central, Electric
  • Cooling System: Electric, Central Air, Ceiling Fan(s)
  • Patio: Patio, Screened, Covered
  • Parking: Driveway, Garage, Garage Door Opener, Attached, Covered, Golf Cart Garage

Appliances

  • Appliances: Dryer, Dishwasher, Microwave, Refrigerator, Washer, Disposal, Ice Maker, Gas Range, Gas Water Heater, Water Heater, Water Softener Owned, Water Purifier, Cooktop, Water Softener, Water Purifier Owned, Oven

Address Map

  • Country: US
  • State: FL
  • County: St Lucie
  • City: Port St Lucie
  • Subdivision: Del Webb At Tradition 2
  • Zipcode: 34987
  • Street: Vermillion
  • Street Number: 12793
  • Street Suffix: Circle
  • Floor Number: 0
  • Longitude: W81° 34' 10.2''
  • Latitude: N27° 13' 55.8''
  • Directions: Village Pkwy. to Open View / Marshall Pkwy. to west DelWebb entrance. Through gate, right on Gingerline, right on Vermillion to house on right.
  • Street Dir Prefix: SW
  • MLS Area: 7800

MLS Addon

  • Architectural Style: Contemporary
  • Association Amenities: Clubhouse, Fitness Center, Pool, Tennis Court(s), Community Kitchen, Billiard Room, Trail(s), Library, Pickleball, Bocce Court, Dog Park, Park, Sidewalks
  • Association Fee: $542
  • Association Fee Frequency: Monthly
  • Association Fee Includes: Common Areas, Security
  • Carport Spaces:
  • Close Date:
  • Close Price: $0
  • Elementary School: Windmill Point
  • Exterior Features: Outdoor Living Area
  • Fireplaces Total: 0
  • Flooring: Tile
  • Garage Spaces: 0
  • High School: St. Lucie West Centennial
  • Insurance Expense: $0
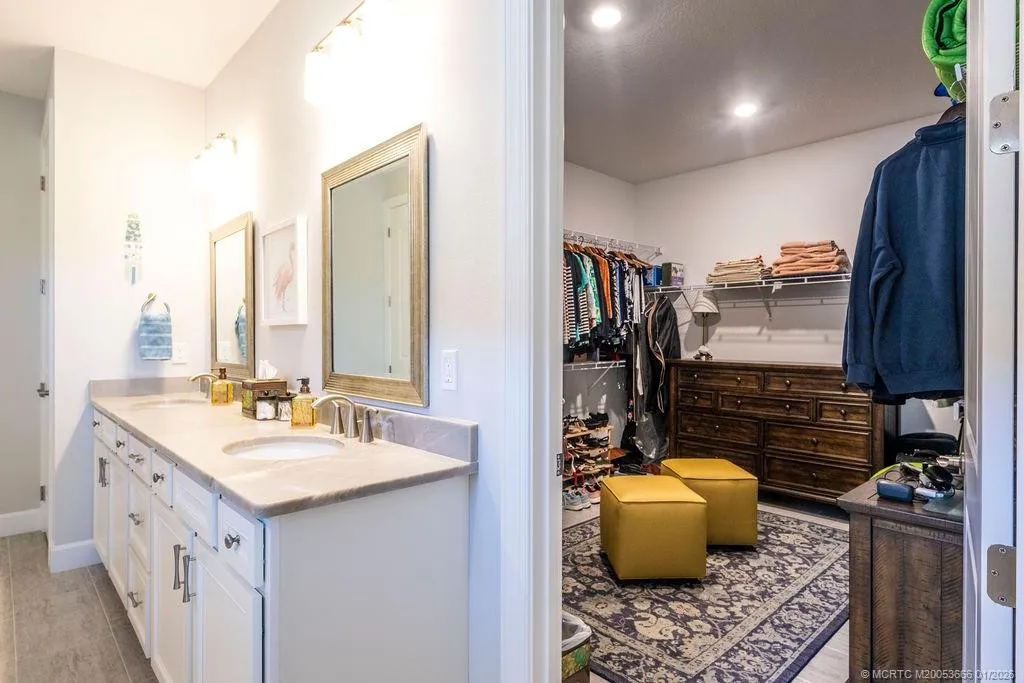
  • Interior Features: Breakfast Area, Living/Dining Room, Entrance Foyer, Eat-in Kitchen, Walk-In Closet(s), Kitchen Island, Pantry, Split Bedrooms, Separate Shower, Main Level Primary, Bar, Attic, Breakfast Bar, Pull Down Attic Stairs
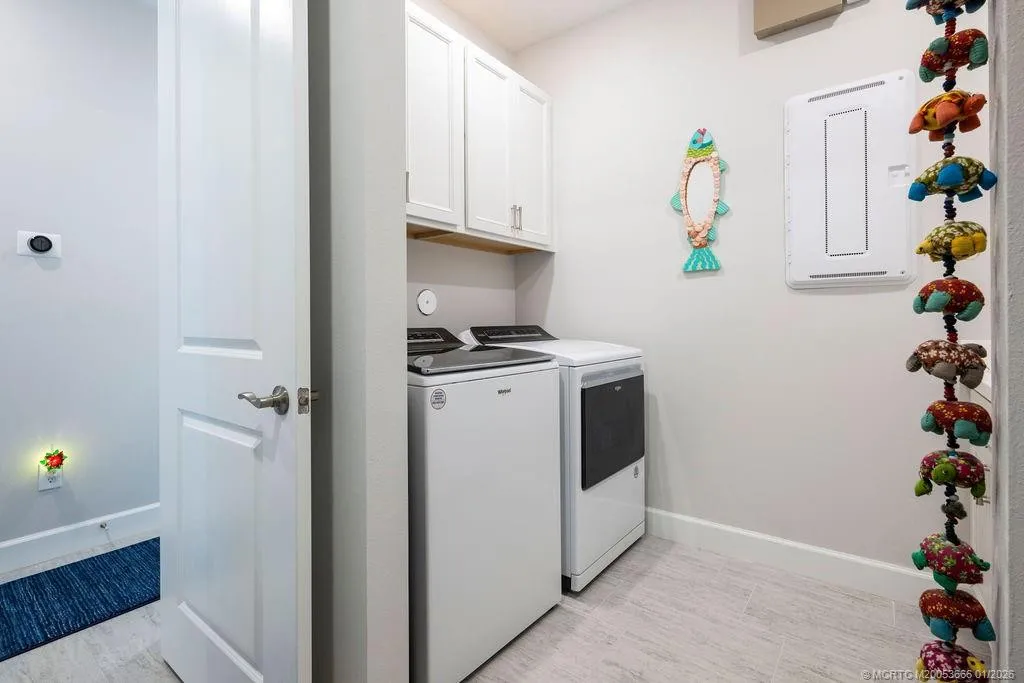
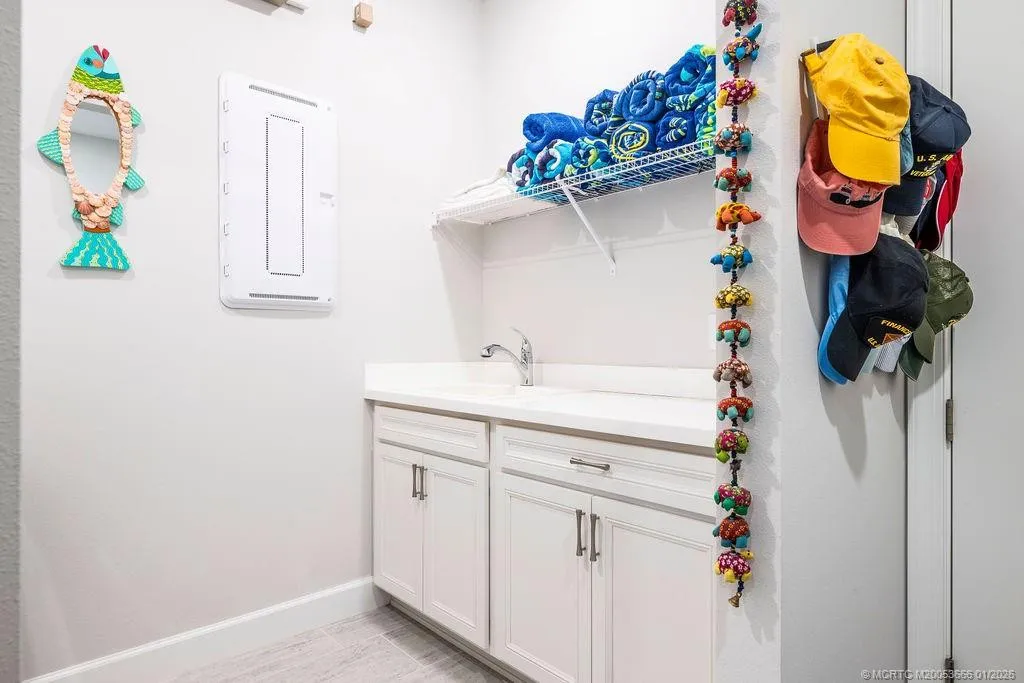
  • Laundry Features: Laundry Tub
  • Lot Features: < 1/4 Acre, Sprinklers Automatic
  • Middle Or Junior School: Southport
  • New Taxes Expense: $0
  • Stories: 0
  • Stories Total: 1
  • Tax Annual Amount: $12,724
  • Utilities: Cable Available, Sewer Available, Water Available, Underground Utilities, Natural Gas Available
  • Window Features: Impact Glass, Plantation Shutters

Location

Listing Updated: 2026-09-20 00:22:40
  • Property Type : Single Family
  • Property Sub Type : Single Family Residence
  • Listing Type : For Sale
  • Listing ID : M20053666
  • Price : $835,000
  • View : Lake, Pond
  • Bedrooms : 3
  • Bathrooms : 3
  • Full Bathrooms : 3
  • Half Bathrooms : 0
  • Square Footage : 2,500 Sqft
  • Year Built : 2022
  • Lot Area : 0.20 Acre
  • Listing Status : Pending
  • Days On Market : 187
Contact Agent
Required
Required
Required
By proceeding, you consent to receive calls and texts at the number you provided, including marketing by autodialer and prerecorded and artificial voice, and ettmail, about your inquiry and other home-related matters, but not as a condition of any purchase.

Similar Single Family