• Share

1427 SW 109th Way, Davie, Florida 33324

Active For Sale
$525,000
  • Beds 3
  • Baths 3
  • Sq Ft 2,457 Sqft
  • Visits: 4 in 21 days

Description

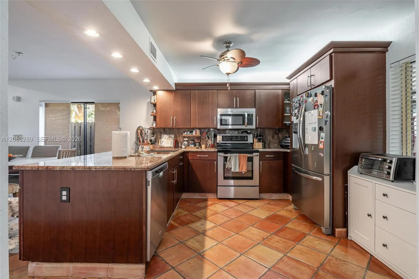
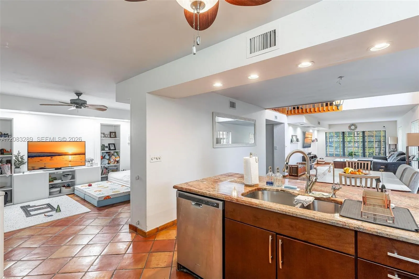
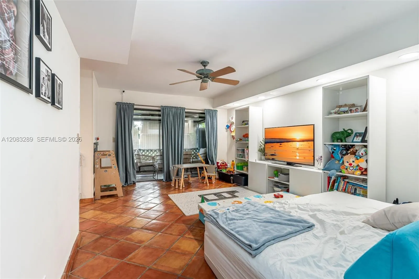
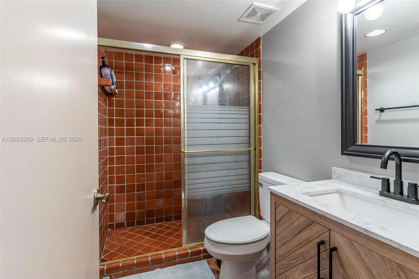
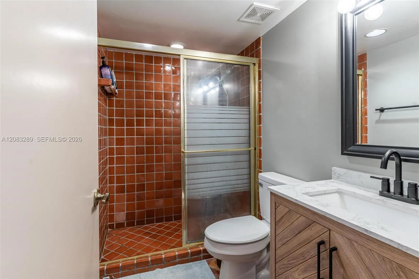
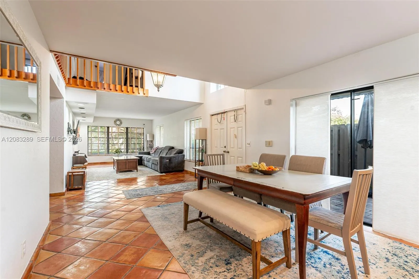
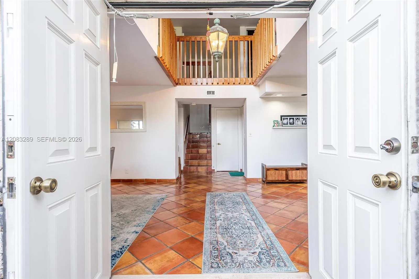
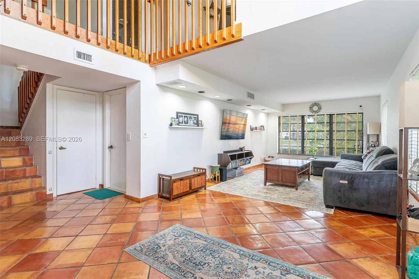
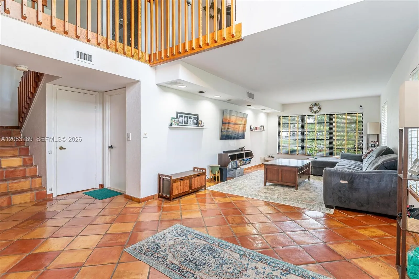
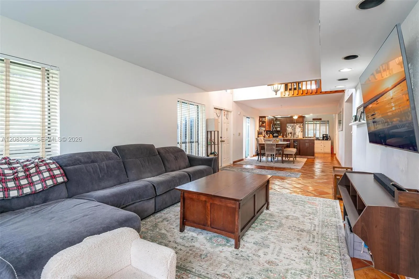
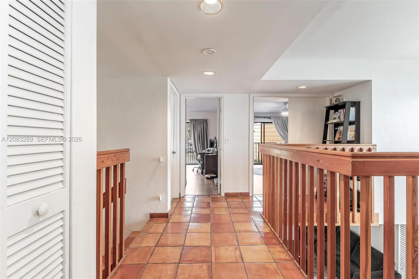
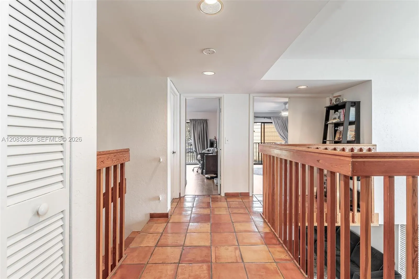
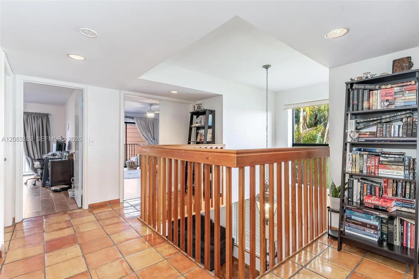
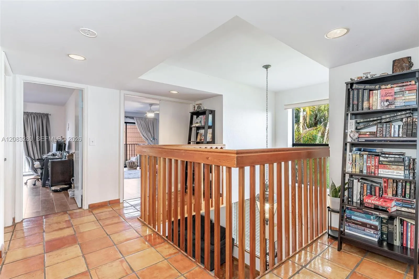
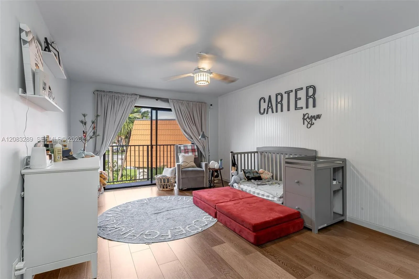
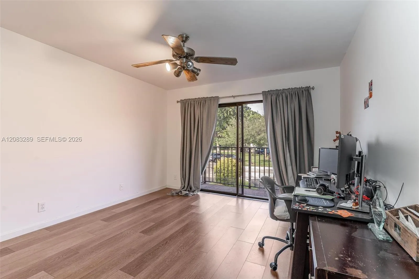
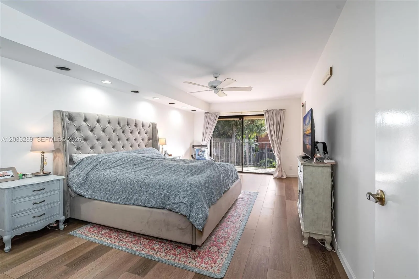
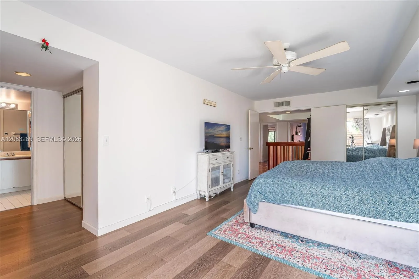
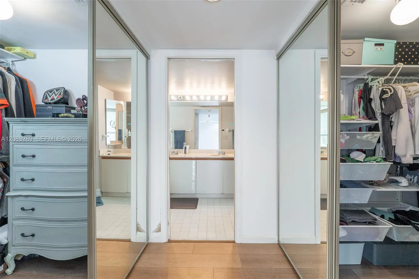
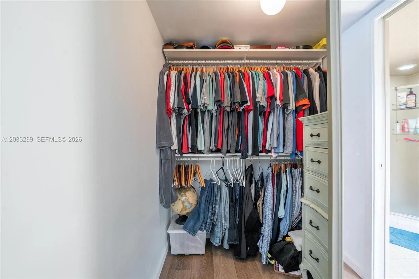
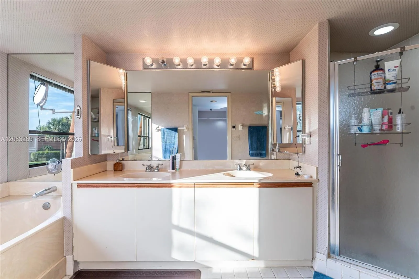
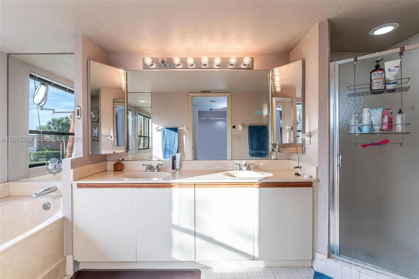
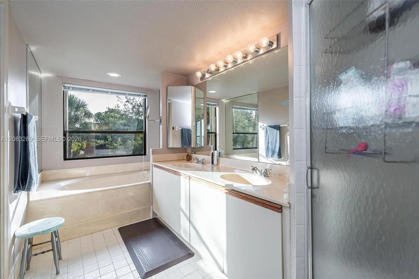
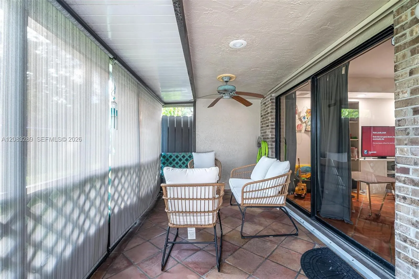
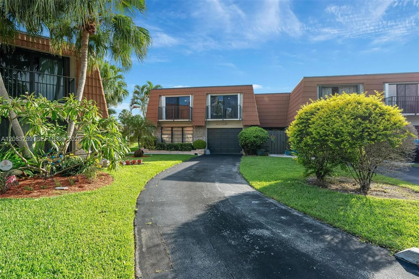
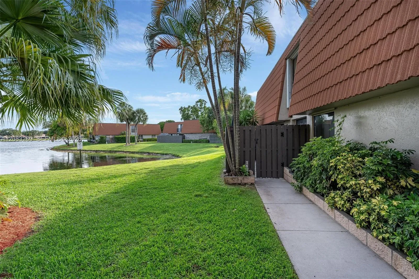
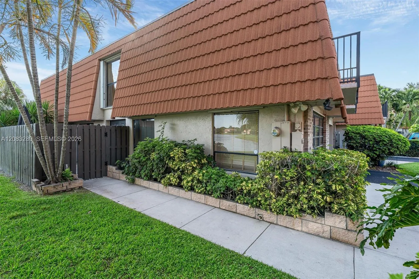
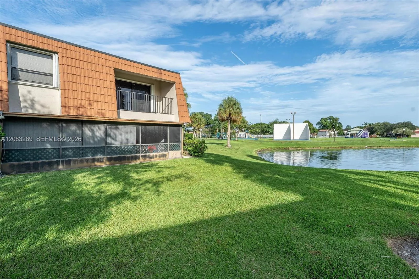
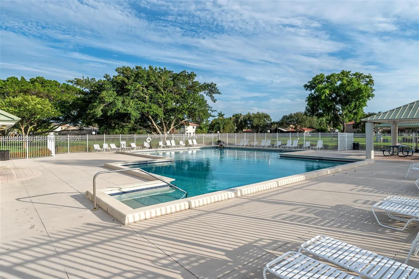
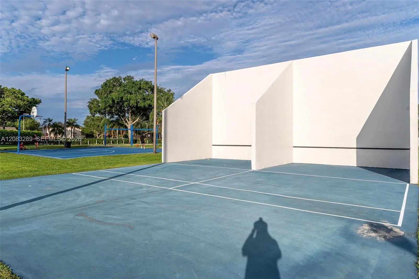
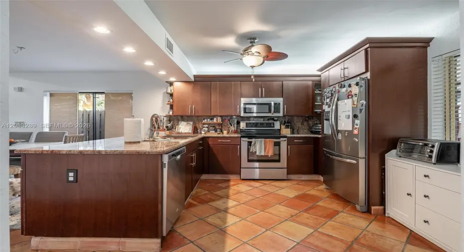
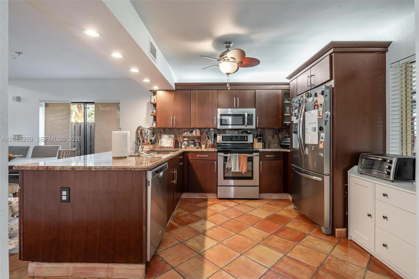
Positioned on a quiet cul-de-sac in a top-rated school district, this rare corner-unit townhouse offers 2,457 sq. ft. of living space with high ceilings and natural light throughout. The main level features traditional Saltillo tile flooring, a spacious dining area, and an open kitchen equipped with solid wood cabinetry, granite countertops, and stainless steel appliances.All three bedrooms are scaled to fit king-sized furniture with room left for sitting areas or home office setups. The primary suite includes a large walk-in closet and an ensuite bathroom with dual vanities and a deep soaking tub.Key practical updates include a newer roof, new exterior paint, new fencing, and dual A/C units for efficient climate control. Residents have access to community amenities including a swimming pool, playground, basketball, and racquetball courts located just steps away.

Features

  • Swimming Pool: Association
  • Heating System: Central
  • Cooling System: Central Air, Ceiling Fan(s)
  • Patio: Balcony, Open, Porch, Screened
  • Parking: Guest

Appliances

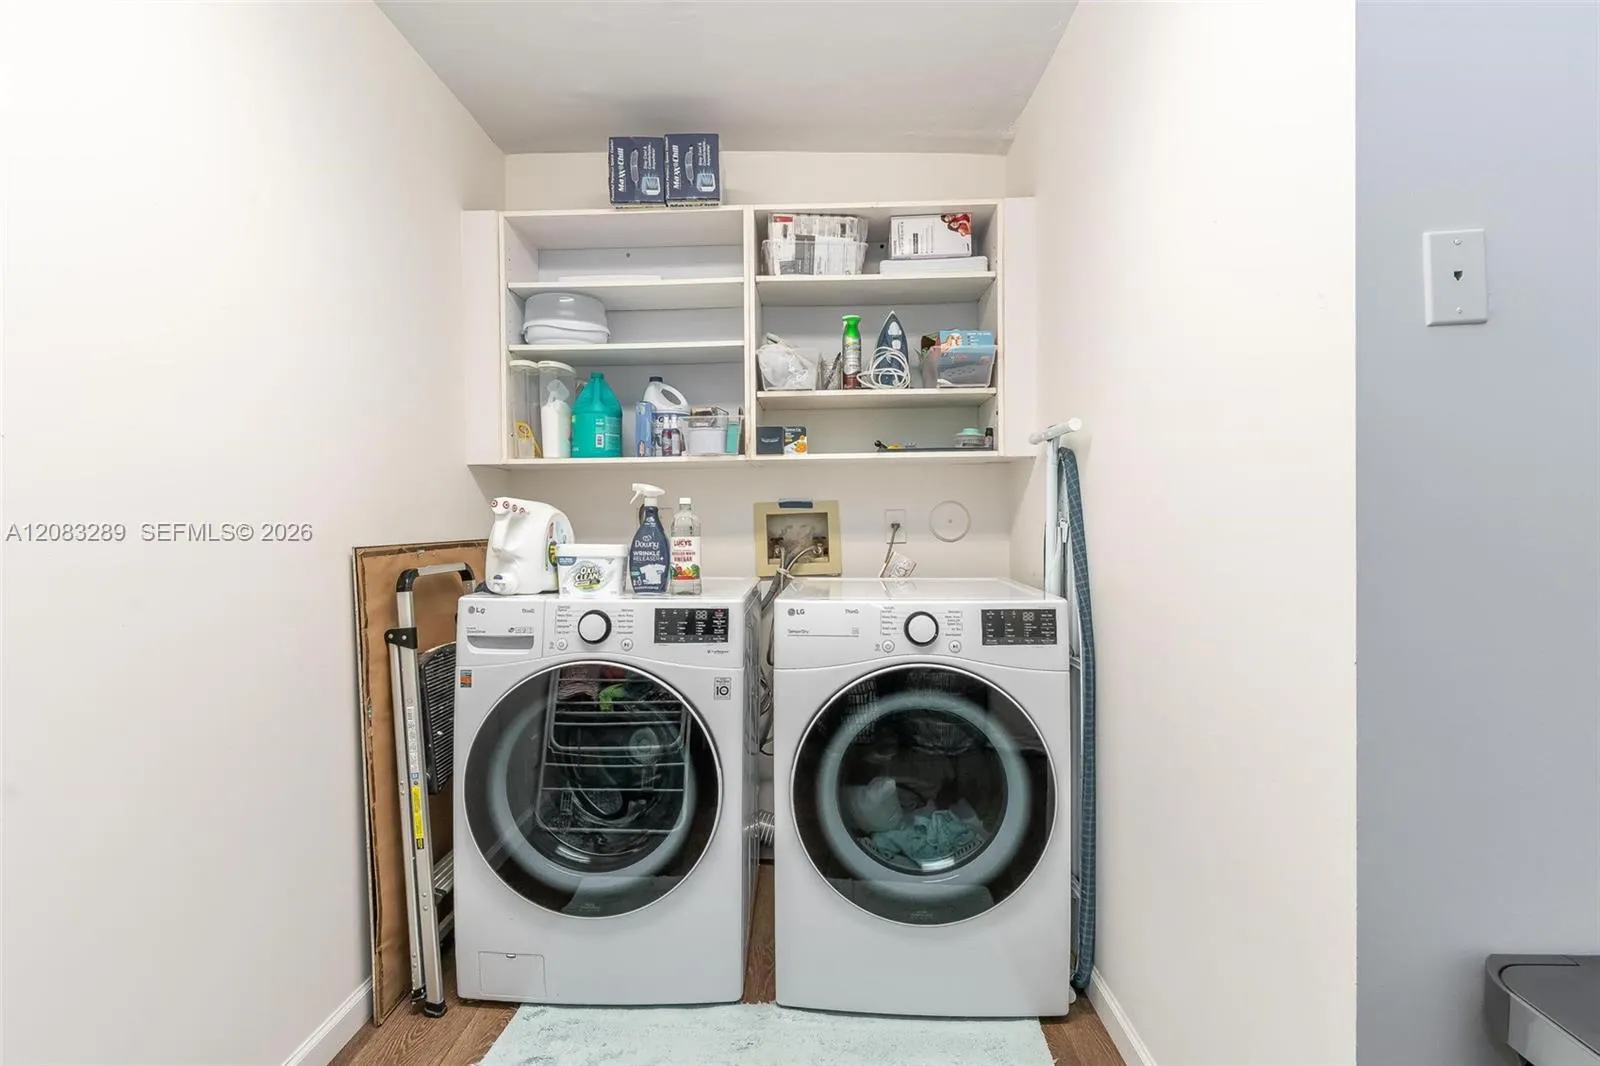
  • Appliances: Dryer, Dishwasher, Electric Range, Microwave, Refrigerator, Washer, Electric Water Heater

Address Map

  • Country: US
  • State: FL
  • County: Broward
  • City: Davie
  • Subdivision: VILLAGE AT HARMONY LAKE
  • Zipcode: 33324
  • Street: 109th
  • Street Number: 1427
  • Street Suffix: Way
  • Floor Number: 0
  • Longitude: W81° 42' 21.5''
  • Latitude: N26° 6' 5.5''
  • Street Dir Prefix: SW
  • MLS Area: 3880

MLS Addon

  • Association Amenities: Pool, Playground, Management, Basketball Court, Maintenance Grounds
  • Association Fee: $442
  • Association Fee Frequency: Monthly
  • Association Fee Includes: Maintenance Structure, Common Areas, Pool(s), Maintenance Grounds, Roof
  • Carport Spaces:
  • Close Date:
  • Close Price: $0
  • Elementary School: Fox Trail
  • Exterior Features: Balcony, Porch, Outdoor Living Area
  • Fireplaces Total: 0
  • Flooring: Tile, Laminate
  • Garage Spaces: 1
  • High School: Western
  • Insurance Expense: $0
  • Interior Features: Dual Sinks, Upper Level Primary, Walk-In Closet(s), Separate Shower, Bathtub, Soaking Tub
  • Levels: Two
  • Lot Features: Zero Lot Line
  • Middle Or Junior School: Indian Ridge
  • New Taxes Expense: $0
  • Stories: 2
  • Stories Total: 2
  • Tax Annual Amount: $7,905

Location

Listing Updated: 2026-09-20 01:45:36
  • Property Type : Townhouse
  • Property Sub Type : Townhouse
  • Listing Type : For Sale
  • Listing ID : A12083289
  • Price : $525,000
  • View : Garden, Lake
  • Bedrooms : 3
  • Bathrooms : 3
  • Full Bathrooms : 3
  • Half Bathrooms : 0
  • Square Footage : 2,457 Sqft
  • Year Built : 1989
  • Lot Area : 0 Acre
  • Listing Status : Active
  • Days On Market : 20
Contact Agent
Required
Required
Required
By proceeding, you consent to receive calls and texts at the number you provided, including marketing by autodialer and prerecorded and artificial voice, and ettmail, about your inquiry and other home-related matters, but not as a condition of any purchase.

Similar Townhouse