• Share

1404 SW SEAGULL Way, Palm City, Florida 34990

Active Under Contract
$1,699,000
  • Beds 5
  • Baths 4
  • Sq Ft 2,988 Sqft
  • Visits: 2 in 18 days

Description

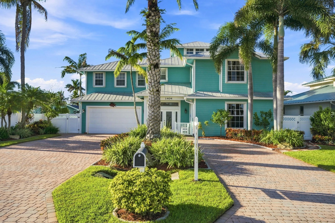
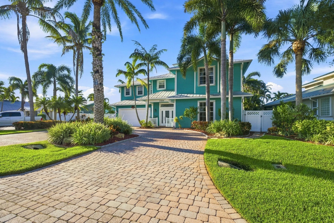
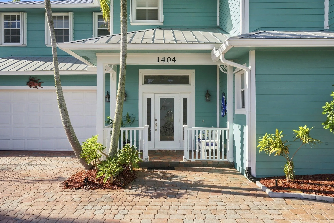
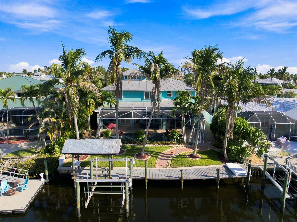
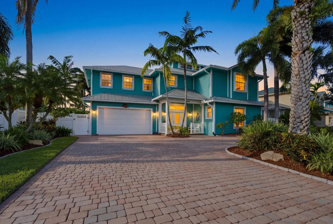
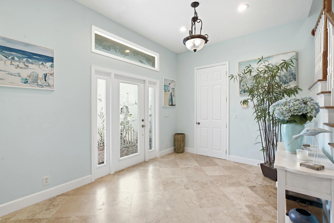
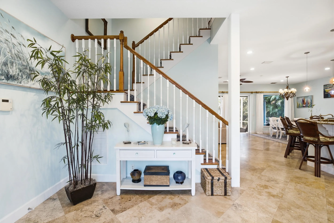
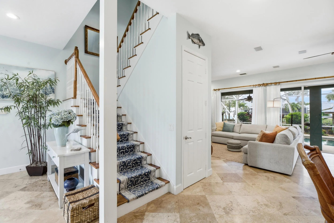
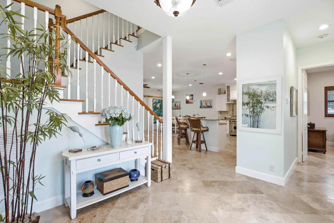
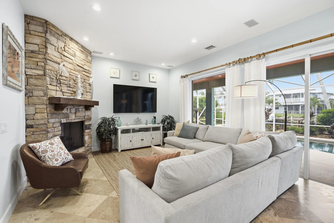
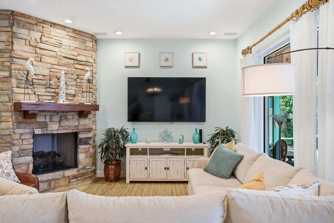
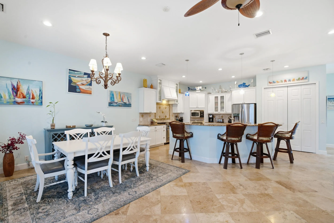
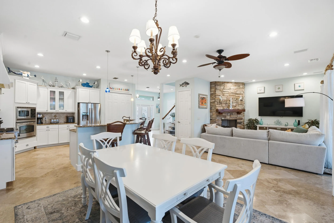
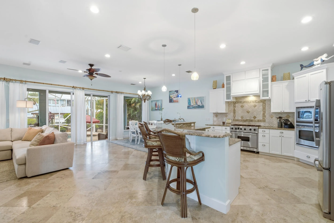
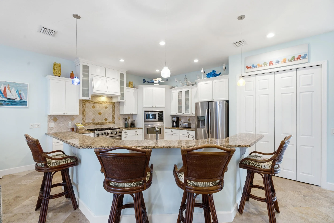
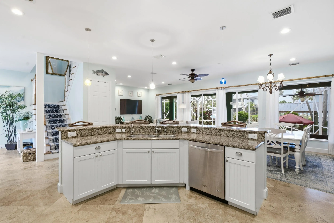
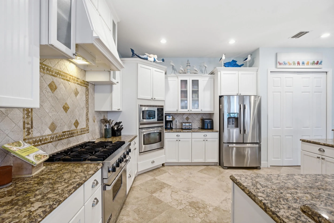
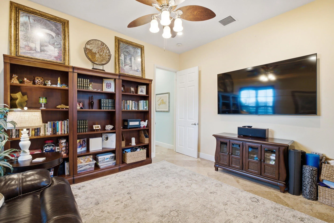
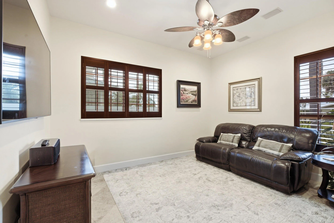
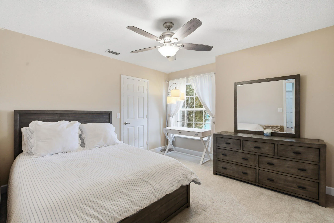
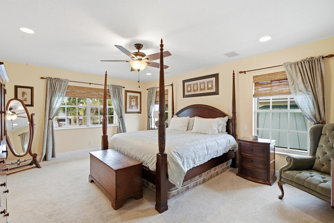
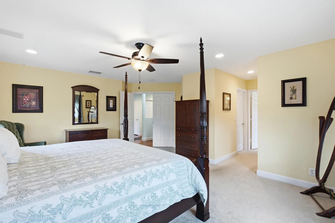
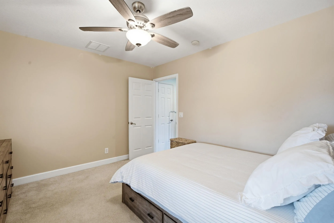
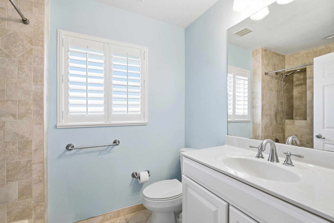
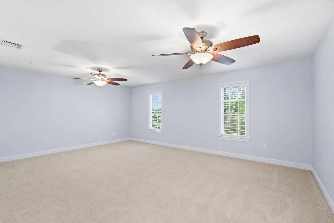
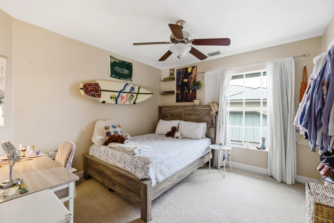
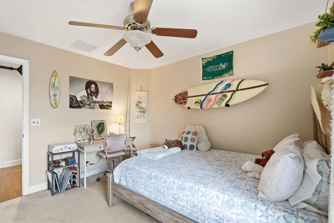
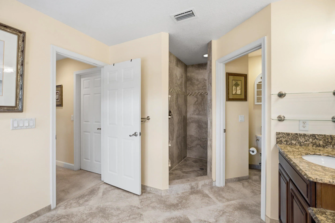
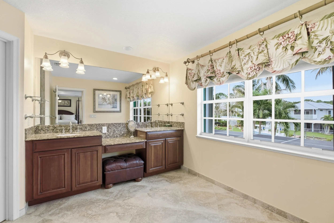
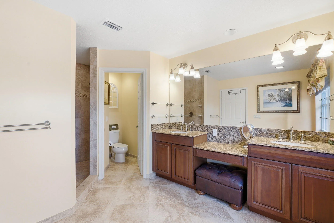
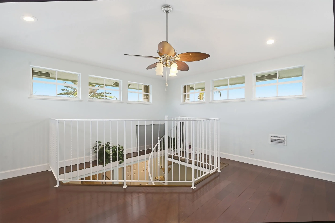
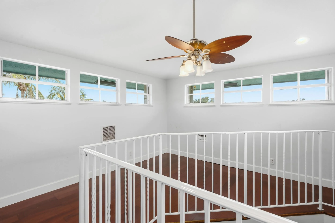
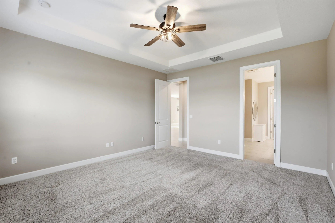
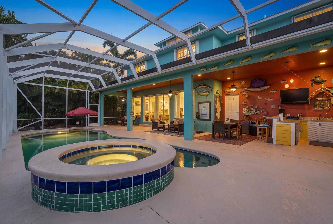
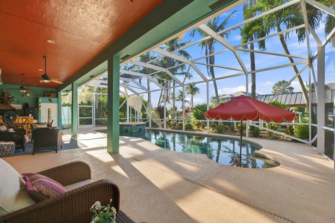
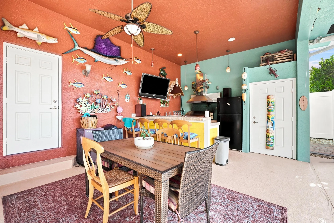
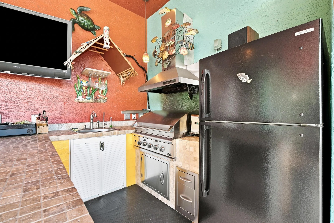
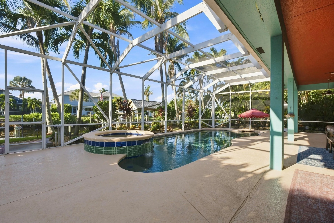
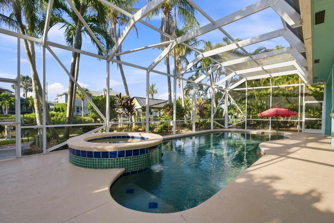
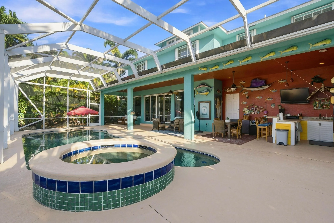
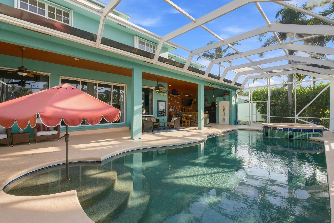
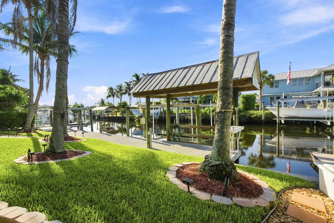
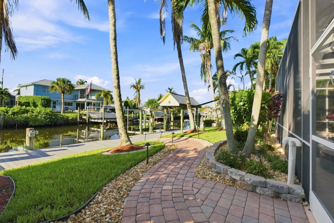
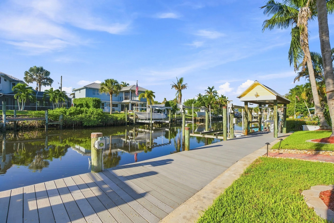
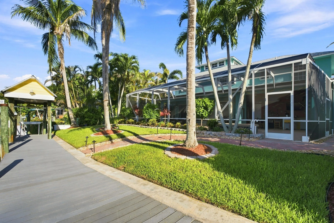
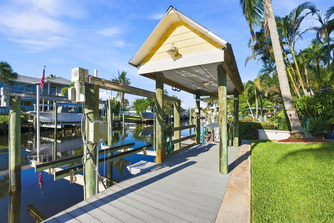
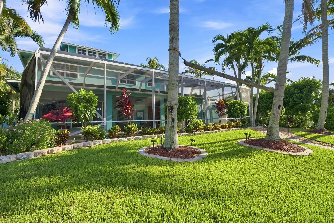
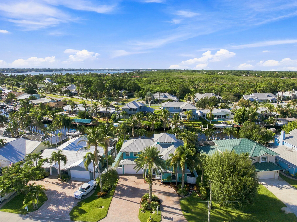
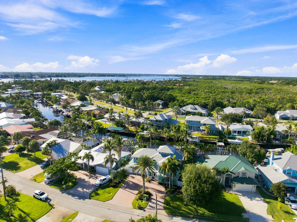
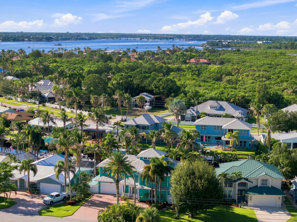
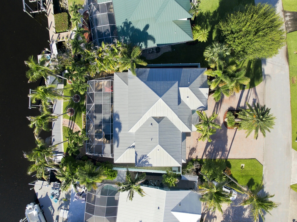
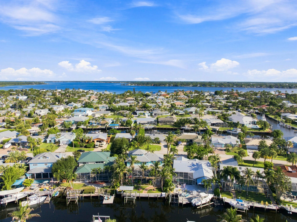
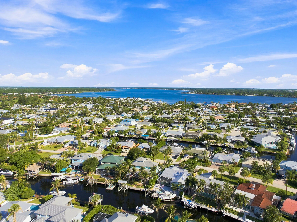
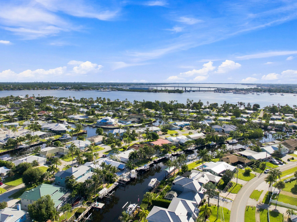
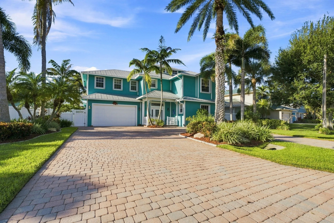
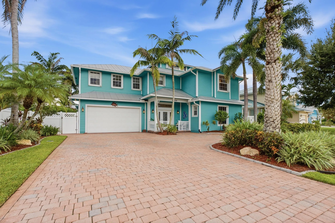
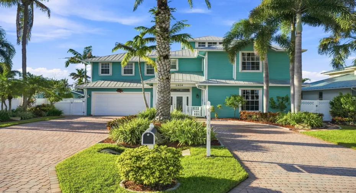
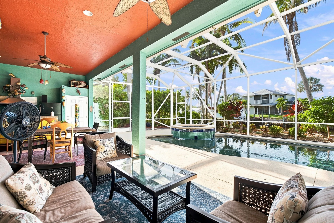
Welcome to waterfront luxury in Lighthouse Point! This coastal retreat was built in 2006 featuring 5-bedrooms and the perfect blend of comfort and Florida living. High ceilings, gas fireplace surrounding a white and bright kitchen with a 6-burner Viking range welcomes your family chef! Step outside your sliding glass doors to a saltwater heated pool & spa, spacious outdoor entertaining area with summer kitchen, durable metal roof, and home generator. A large paver driveway and charming front porch create an inviting first impression, while the waterfront setting provides the ideal backdrop for enjoying the South Florida lifestyle. Bring your boat and RV with no HOA restrictions. Boat lift and boat house is ready for your next adventure.

Features

  • Swimming Pool: Heated, In Ground, Outside Bath Access, Salt Water
  • Heating System: Central
  • Cooling System: Central Air
  • Fence: Full
  • Fireplace: Gas
  • Patio: Patio, Screened, Covered
  • Parking: Garage, Garage Door Opener, Circular Driveway, Attached

Appliances

  • Appliances: Dryer, Dishwasher, Refrigerator, Washer, Gas Range, Gas Water Heater, Water Heater, Oven

Address Map

  • Country: US
  • State: FL
  • County: Martin
  • City: Palm City
  • Subdivision: LIGHTHOUSE POINT
  • Zipcode: 34990
  • Street: SEAGULL
  • Street Number: 1404
  • Street Suffix: Way
  • Floor Number: 0
  • Longitude: W81° 43' 40.7''
  • Latitude: N27° 11' 59.5''
  • Street Dir Prefix: SW
  • MLS Area: 6090 - Palm City

MLS Addon

  • Accessibility Features: No
  • Architectural Style: Ranch, Florida
  • Association Fee: $0
  • Association Fee Frequency: Monthly
  • Carport Spaces:
  • Close Date:
  • Close Price: $0
  • Elementary School: Bessey Creek
  • Exterior Features: Barbecue, Lighting, Outdoor Living Area, Outdoor Kitchen
  • Fireplaces Total: 0
  • Flooring: Tile, Carpet
  • Garage Spaces: 2
  • High School: Martin County
  • Insurance Expense: $0
  • Interior Features: Breakfast Area, Dual Sinks, Living/Dining Room, Upper Level Primary, Eat-in Kitchen, Kitchen Island, High Ceilings
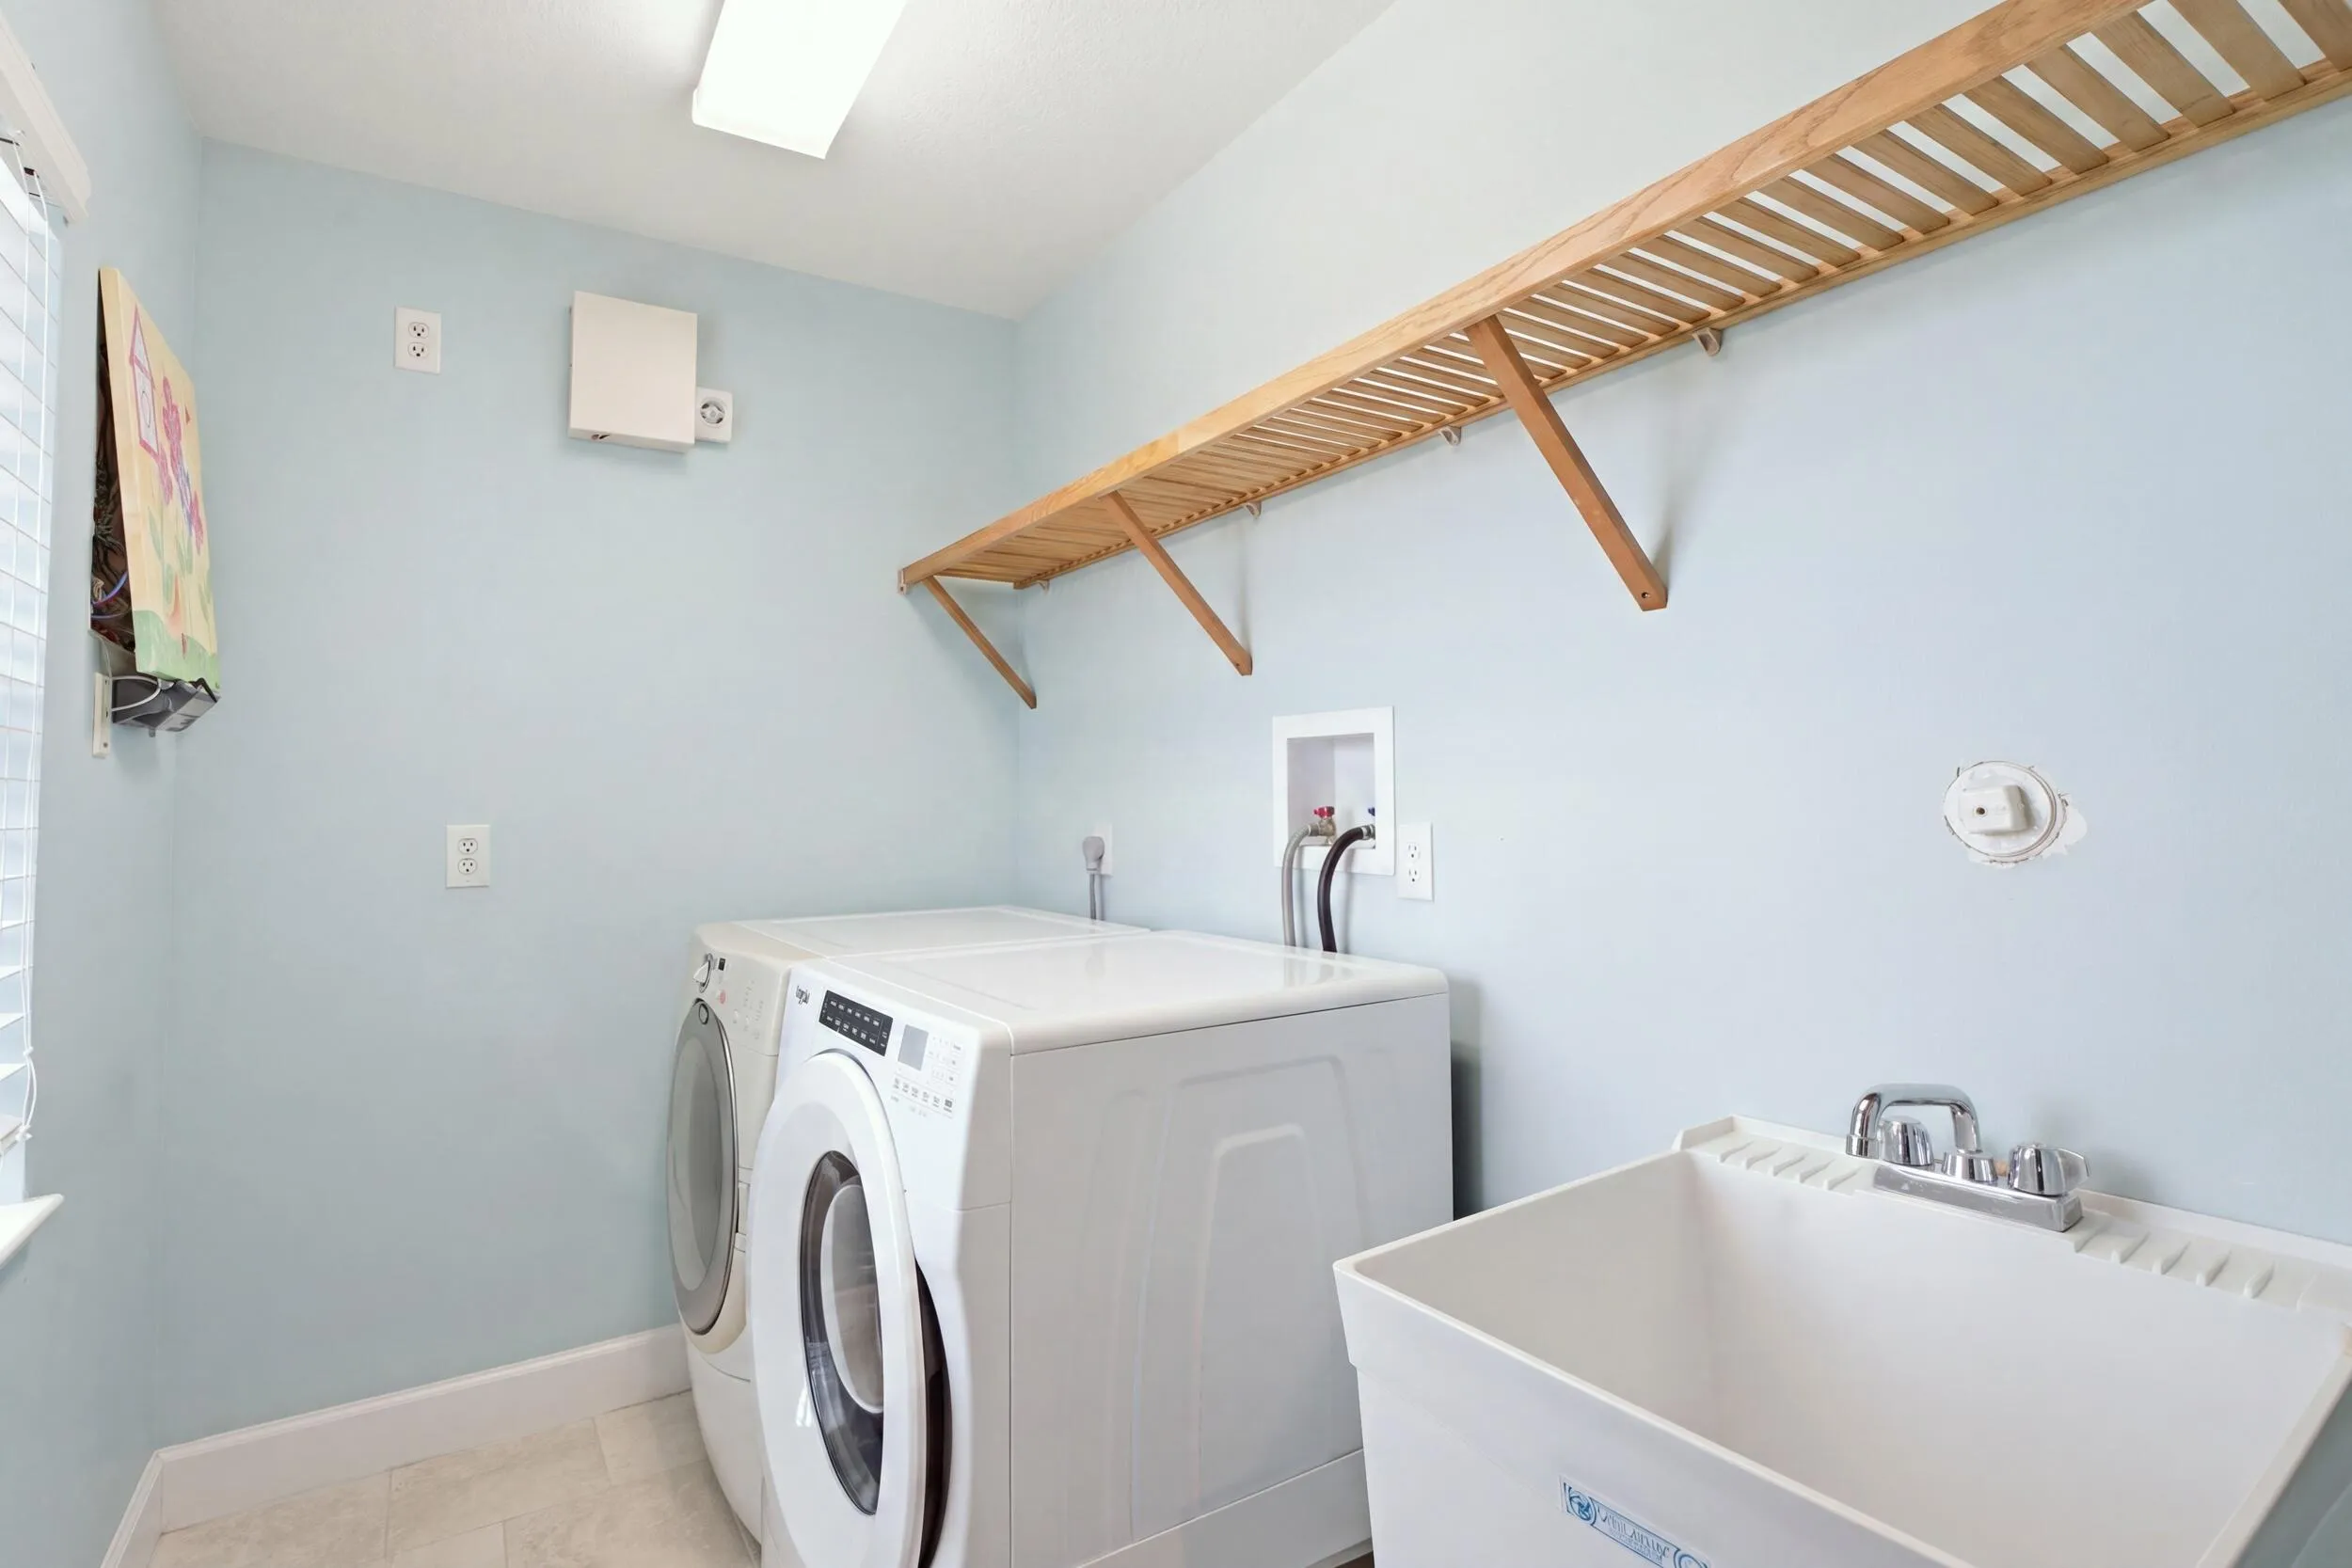
  • Laundry Features: Laundry Room, Upper Level
  • Levels: Two
  • Lot Features: < 1/4 Acre, Sprinklers Automatic
  • Middle Or Junior School: Hidden Oaks
  • New Taxes Expense: $0
  • Spa Features: In Ground, Heated, Gunite
  • Stories: 1
  • Stories Total: 2
  • Tax Annual Amount: $8,507
  • Utilities: Electricity Connected, Water Connected, Sewer Connected
  • Window Features: Plantation Shutters, Metal, Single Hung
  • Zoning: R-2B

Location

Listing Updated: 2026-09-20 03:15:35

  • Property Type : Single Family
  • Property Sub Type : Single Family Residence
  • Listing Type : For Sale
  • Listing ID : B26072667
  • Price : $1,699,000
  • View : Pool, Water
  • Bedrooms : 5
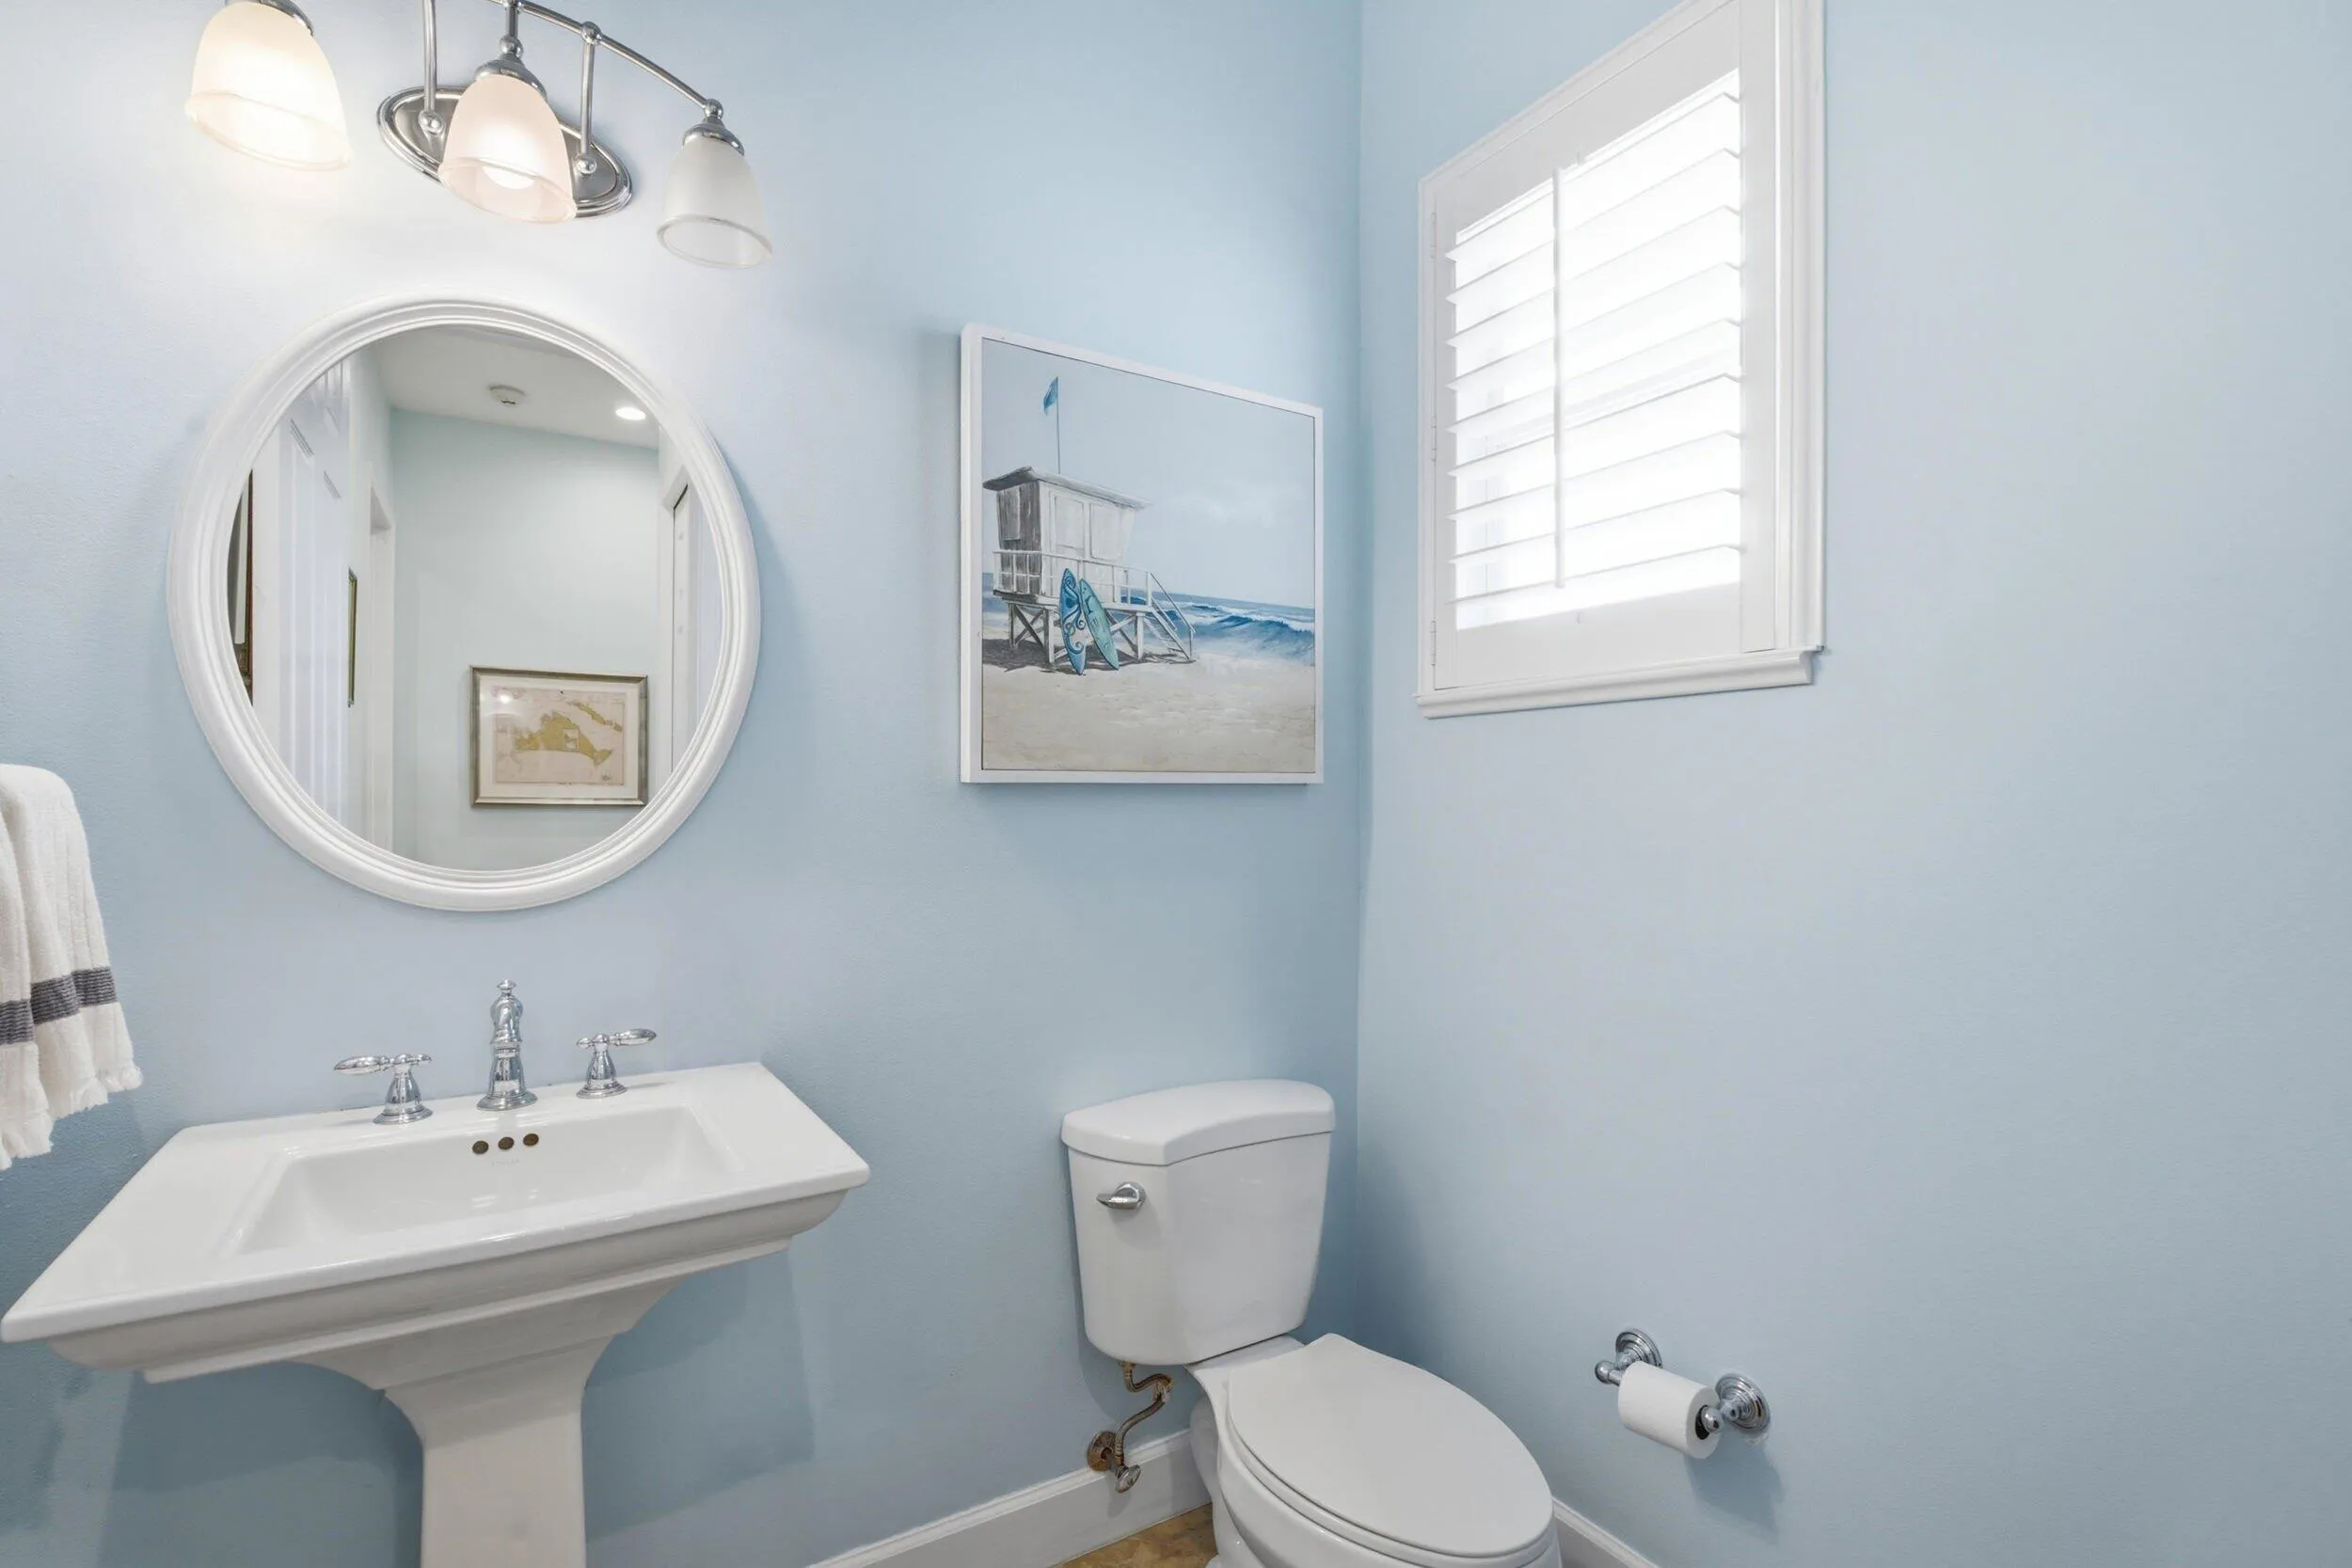
  • Bathrooms : 4
  • Full Bathrooms : 3
  • Half Bathrooms : 1
  • Square Footage : 2,988 Sqft
  • Year Built : 2006
  • Lot Area : 0.20 Acre
  • Listing Status : Active Under Contract
  • Days On Market : 18
Contact Agent
Required
Required
Required
By proceeding, you consent to receive calls and texts at the number you provided, including marketing by autodialer and prerecorded and artificial voice, and ettmail, about your inquiry and other home-related matters, but not as a condition of any purchase.

Similar Single Family