• Share

5099 LITTLE BETH Drive, Boynton Beach, Florida 33472

Active For Sale
$569,000
  • Beds 3
  • Baths 2
  • Sq Ft 1,640 Sqft
  • Visits: 3 in 20 days

Description

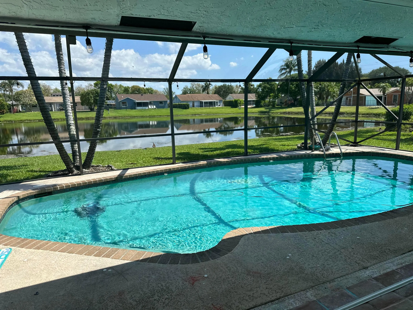
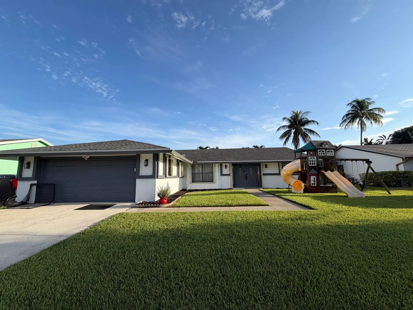
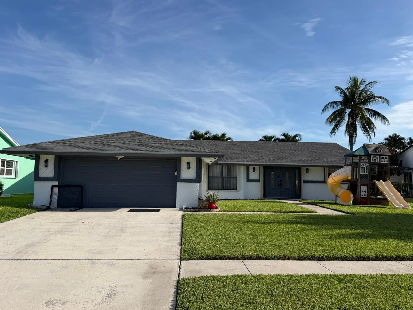
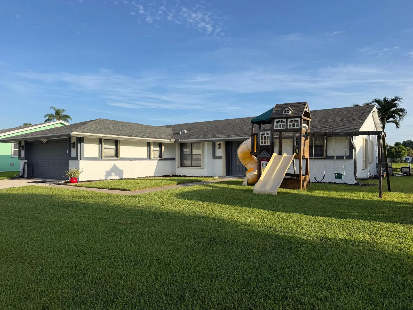
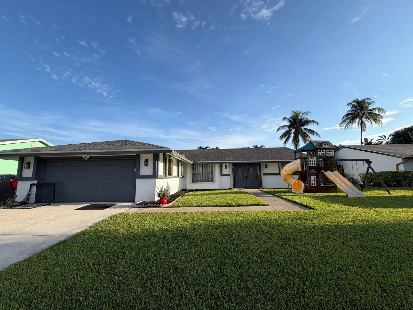
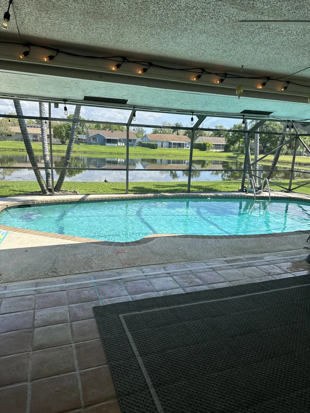
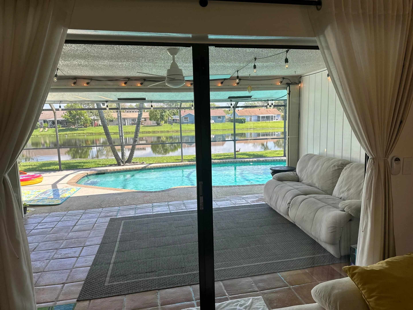
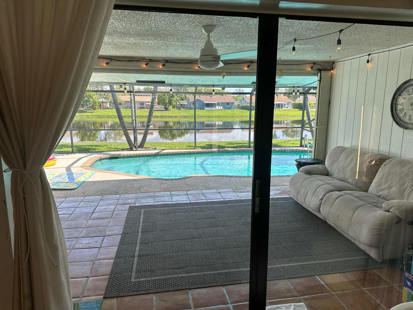
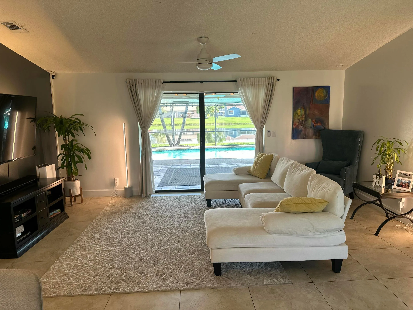
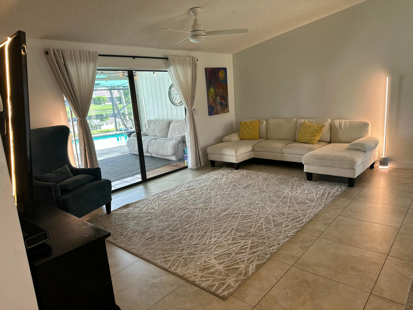
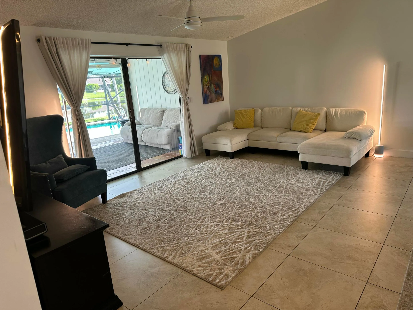
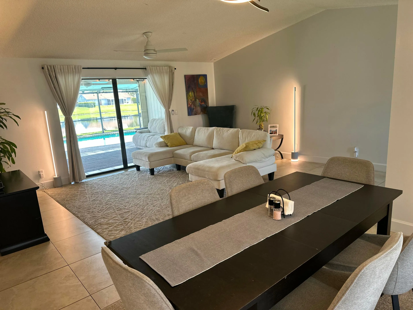
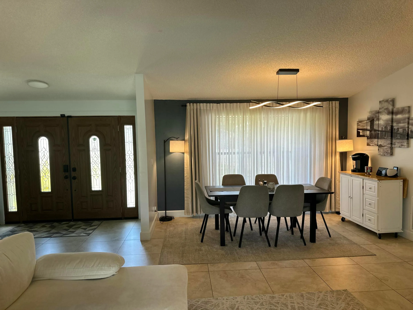
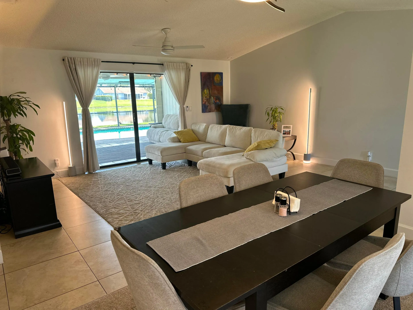
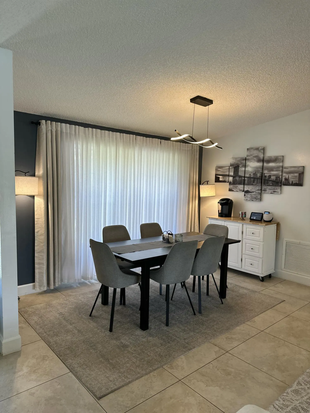
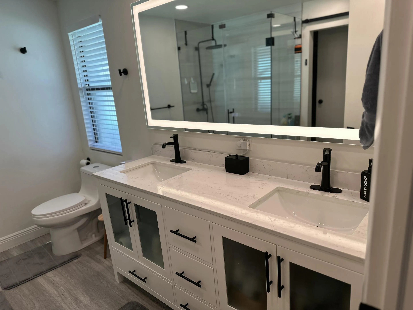
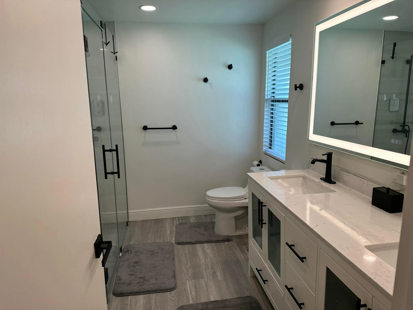
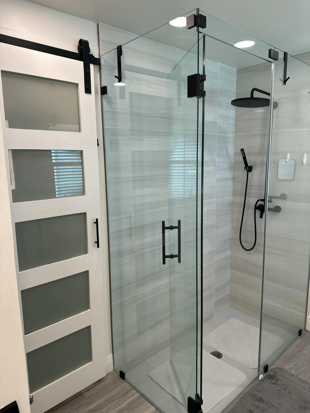
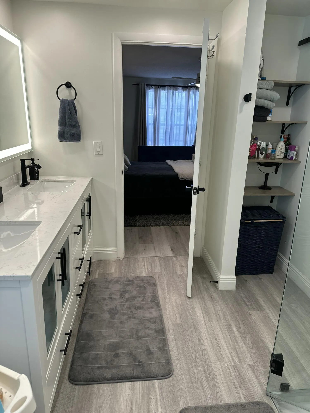
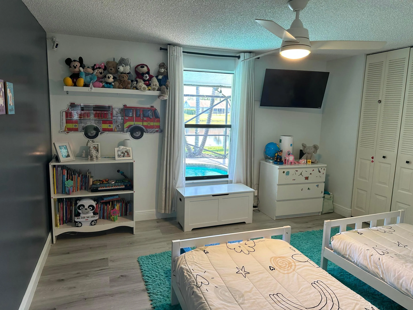
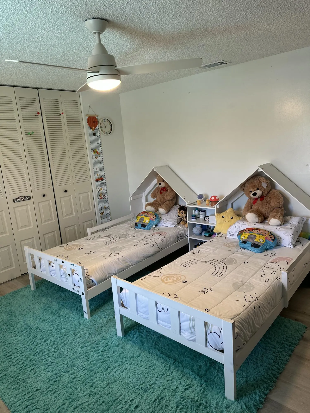
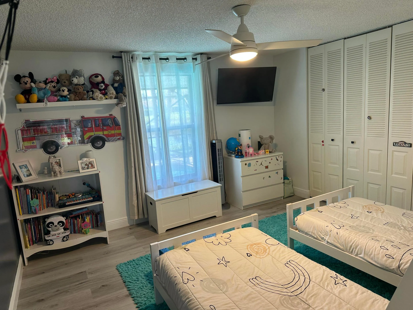
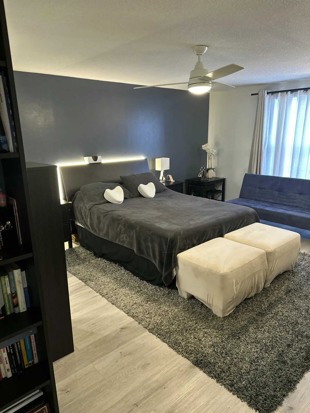
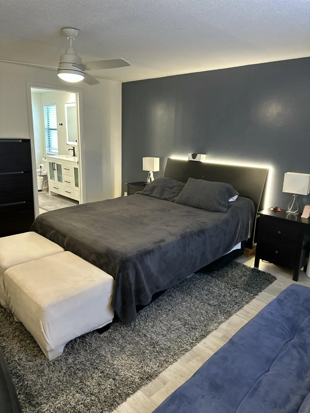
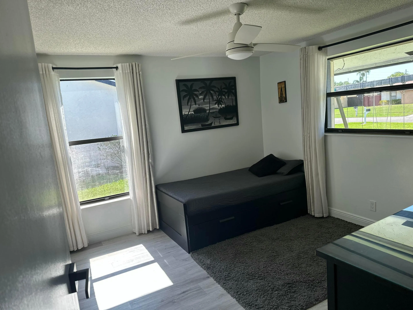
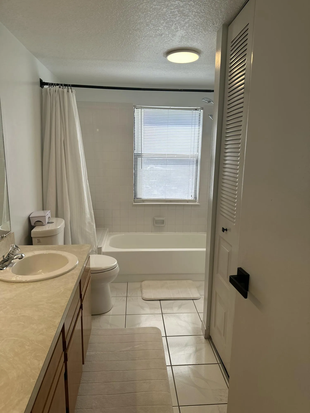
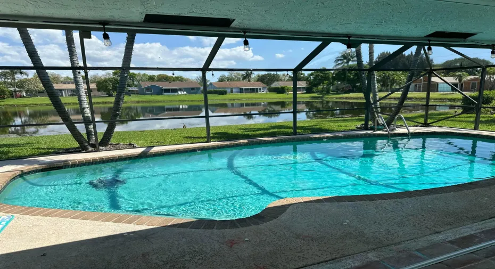
Welcome to waterfront living in this beautifully maintained single-story home, thoughtfully designed for both everyday comfort and entertaining. This spacious residence offers 3 bedrooms, 2 bathrooms, and a versatile den with a separate entrance. The renovated primary bathroom adds a stylish modern update, while the garage provides exceptional storage and functionality; the property also features a private pool with a gas heater, water views, an in-ground sprinkler system, and gutters. And a large driveway. Major improvements include a new roof (2024), new A/C (2024), Fresh exterior paint (2025), and new gutters(2025). Very low HOA. A move-in-ready waterfront home with the updates and features today’s buyers are looking for. I-95 exit Gateway Blvd, Turn N onto Military Trl, turn W on Le Chalet, and S into neighborhood.

Features

  • Swimming Pool: Heated, In Ground, Pool Equipment, Fenced, Concrete, Private, Screen Enclosure, Gas Heat, Pool Cover
  • Heating System: No
  • Cooling System: Central Air, Ceiling Fan(s), ENERGY STAR Qualified Equipment
  • Patio: Patio, Screened, Glass Enclosed, Covered, Terrace
  • Parking: Driveway, Garage, Garage Door Opener, Attached, On Street, Concrete

Appliances

  • Appliances: Dryer, Dishwasher, Electric Range, Refrigerator, Electric Water Heater, Disposal, Ice Maker, Freezer, Water Softener Rented, Cooktop, Water Softener, Range, Oven, Free-Standing Freezer, Electric Cooktop, ENERGY STAR Qualified Refrigerator, ENERGY STAR Qualified Dishwasher, ENERGY STAR Qualified Dryer, ENERGY STAR Qualified Washer, ENERGY STAR Qualified Freezer, Water Purifier Rented

Address Map

  • Country: US
  • State: FL
  • County: Palm Beach
  • City: Boynton Beach
  • Subdivision: LE CHALET 4-A
  • Zipcode: 33472
  • Street: LITTLE BETH
  • Street Number: 5099
  • Street Suffix: Drive
  • Floor Number: 0
  • Longitude: W81° 52' 32.4''
  • Latitude: N26° 33' 10.8''
  • MLS Area: 4590

MLS Addon

  • Accessibility Features: Accessible Entrance, Accessible Doors, Accessible Hallway(s), Accessible Kitchen, Accessibility Features, Accessible Full Bath, Accessible Common Area, Common Area, Accessible Bedroom, Central Living Area, Accessible Central Living Area, Accessible Kitchen Appliances, Accessible Washer/Dryer, Accessible Closets, Visitor Bathroom, Visitable, Safe Emergency Egress from Home
  • Architectural Style: Ranch
  • Association Amenities: No
  • Association Fee: $194
  • Association Fee Frequency: Annually
  • Association Fee Includes: Trash
  • Carport Spaces:
  • Close Date:
  • Close Price: $0
  • Elementary School: Hidden Oaks K-8
  • Exterior Features: Outdoor Living Area
  • Fireplaces Total: 0
  • Flooring: Tile, Wood, Laminate
  • Garage Spaces: 2
  • High School: Park Vista
  • Insurance Expense: $0
  • Interior Features: Bedroom on Main Level, Breakfast Area, Dual Sinks, Living/Dining Room, Family/Dining Room, Walk-In Closet(s), Pantry, Split Bedrooms, Main Level Primary, Kitchen/Dining Combo
  • Laundry Features: Washer Hookup, Inside, Laundry Room, Electric Dryer Hookup, Main Level, Lower Level
  • Levels: One
  • Lot Features: < 1/4 Acre, Sprinkler System, Sprinklers Manual
  • Middle Or Junior School: Christa McAuliffe
  • New Taxes Expense: $0
  • Stories: 1
  • Stories Total: 1
  • Tax Annual Amount: $10,783
  • Utilities: Cable Available, Electricity Available, Natural Gas Available
  • Window Features: Drapes, Plantation Shutters, Shutters
  • Zoning: RS

Location

Listing Updated: 2026-09-20 05:13:14

  • Property Type : Single Family
  • Property Sub Type : Single Family Residence
  • Listing Type : For Sale
  • Listing ID : B26072807
  • Price : $569,000
  • Bedrooms : 3
  • Bathrooms : 2
  • Full Bathrooms : 2
  • Half Bathrooms : 0
  • Square Footage : 1,640 Sqft
  • Year Built : 1984
  • Lot Area : 0.17 Acre
  • Listing Status : Active
  • Days On Market : 19
Contact Agent
Required
Required
Required
By proceeding, you consent to receive calls and texts at the number you provided, including marketing by autodialer and prerecorded and artificial voice, and ettmail, about your inquiry and other home-related matters, but not as a condition of any purchase.

Similar Single Family