• Share

501 CHERIMOYA Street, Fort Pierce, Florida 34981

Active For Sale
$329,900
  • Beds 3
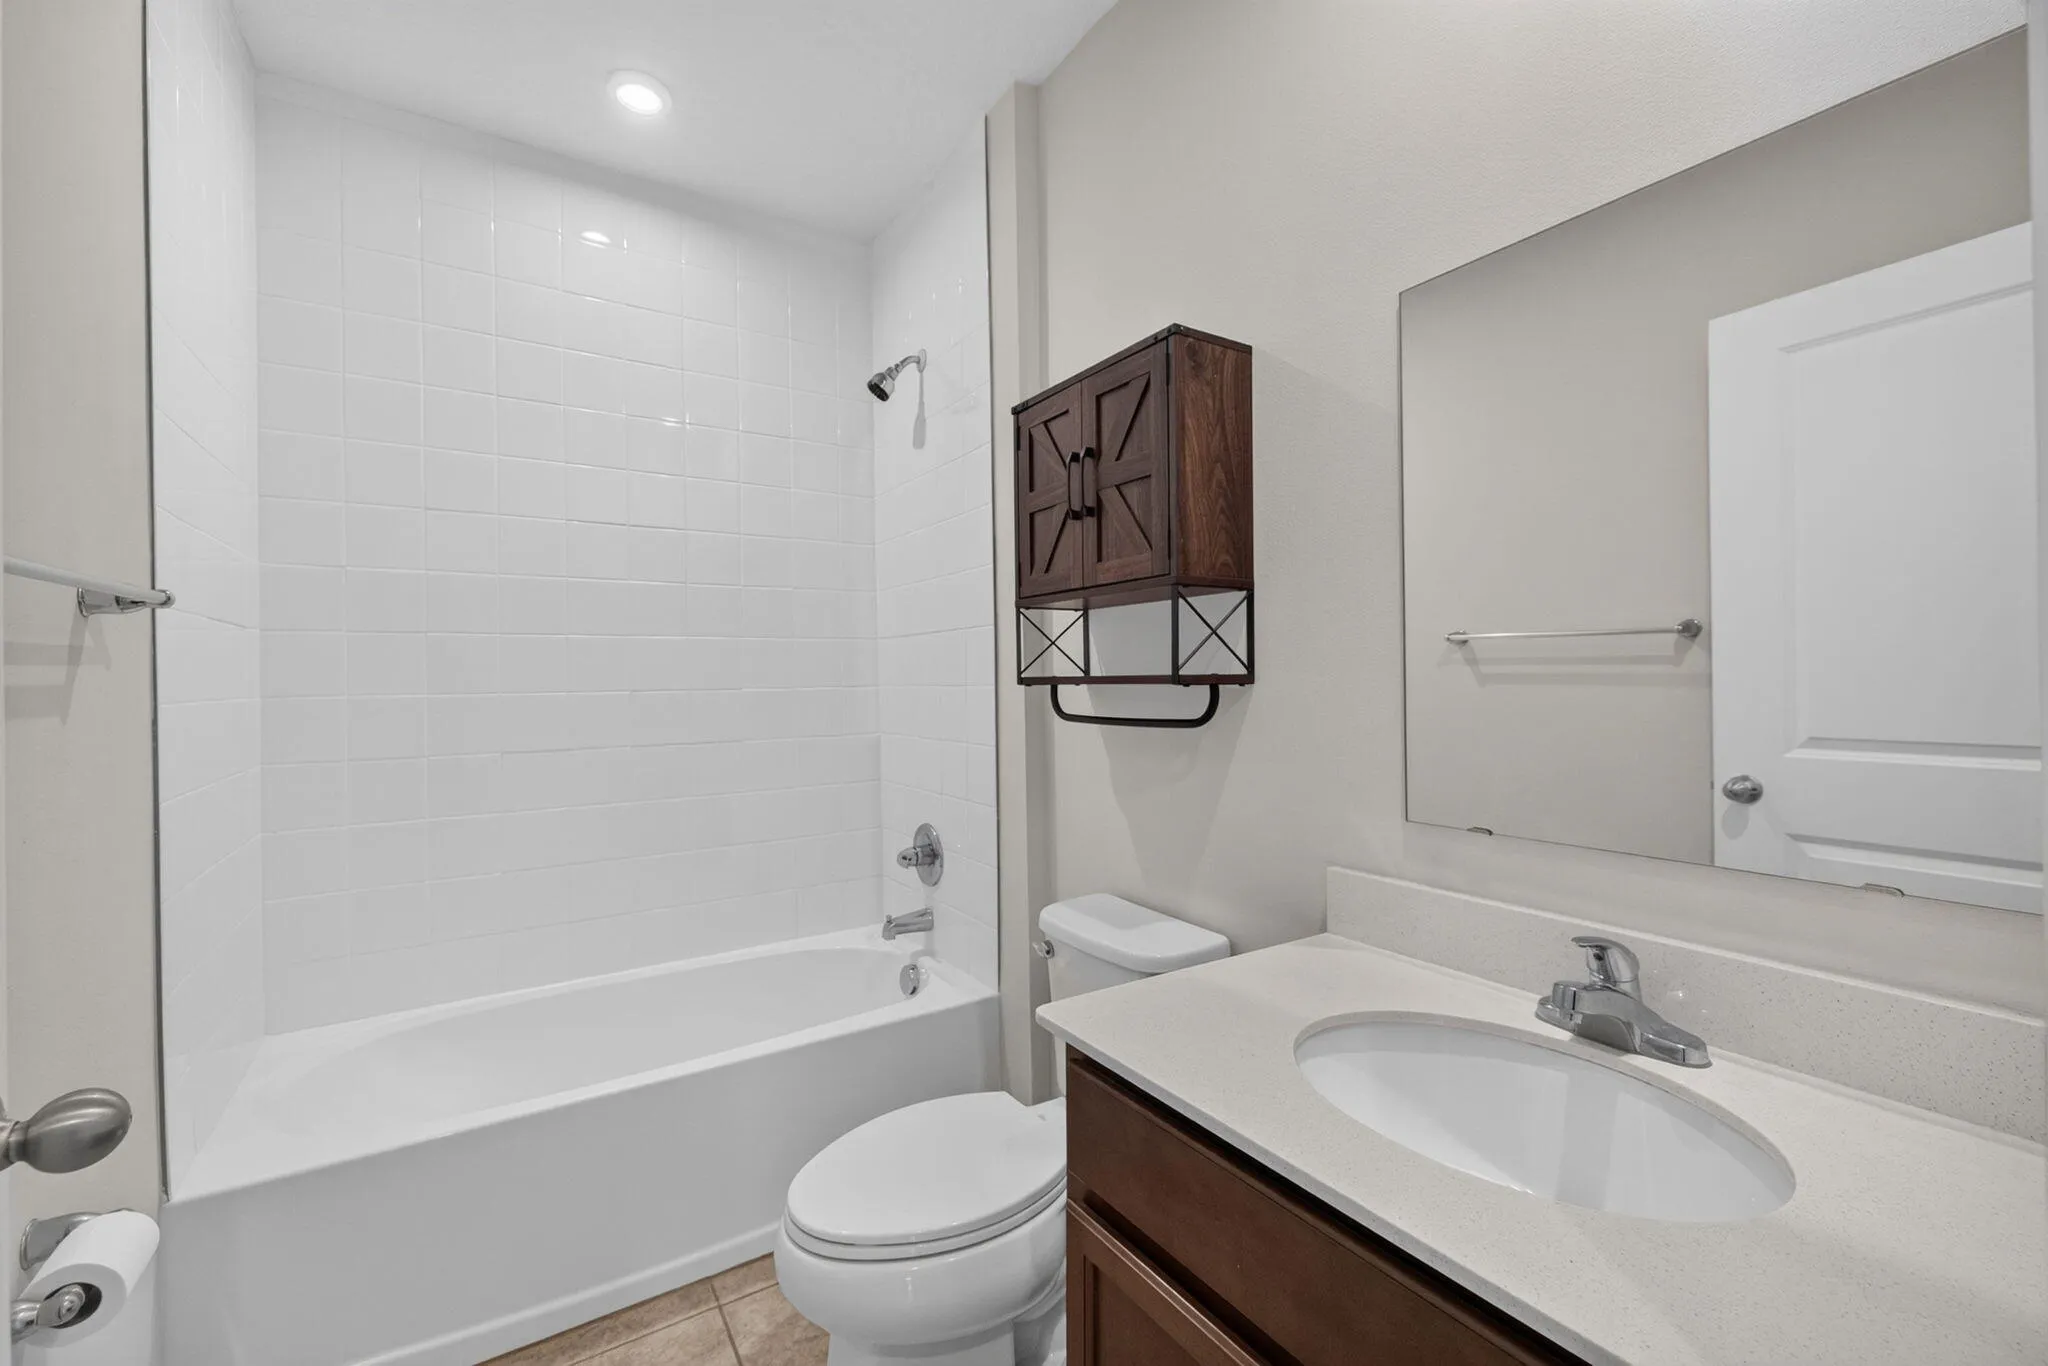
  • Baths 2
  • Sq Ft 1,323 Sqft
  • Visits: 1 in 20 days

Description

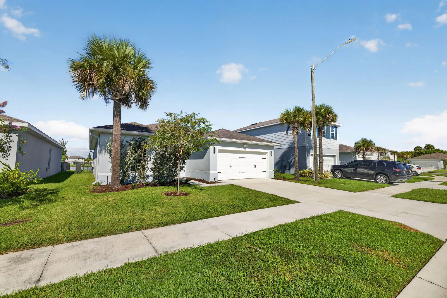
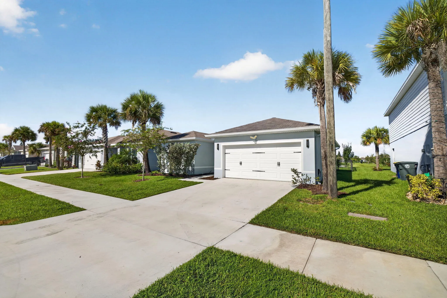
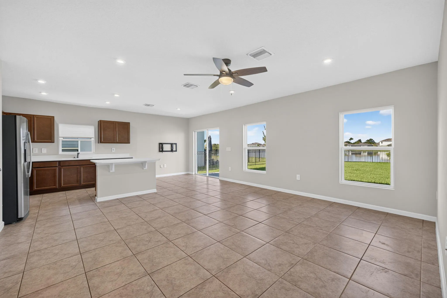
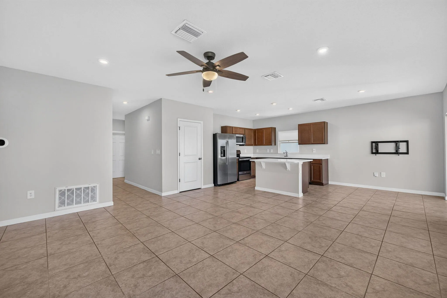
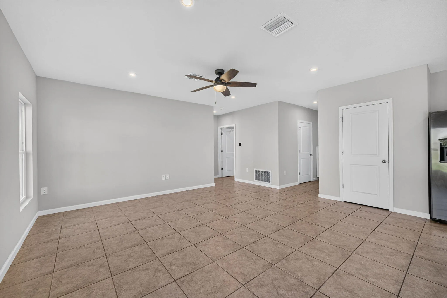
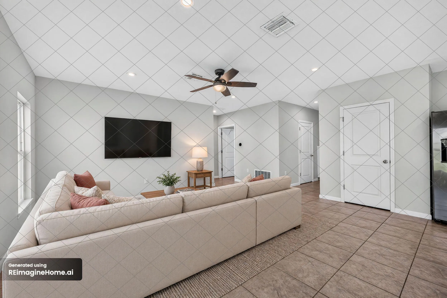
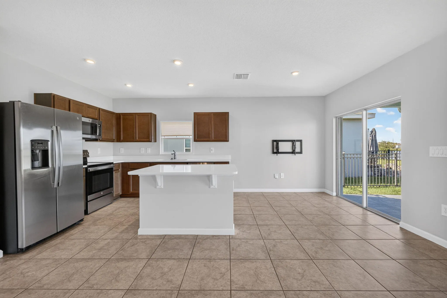
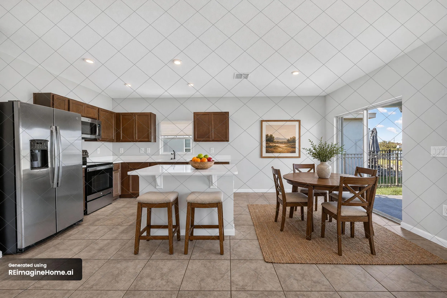
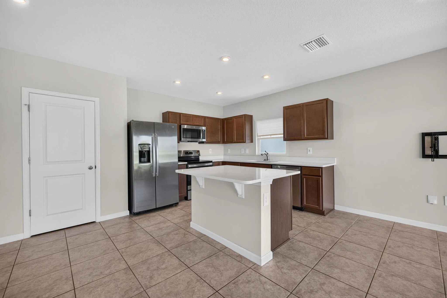
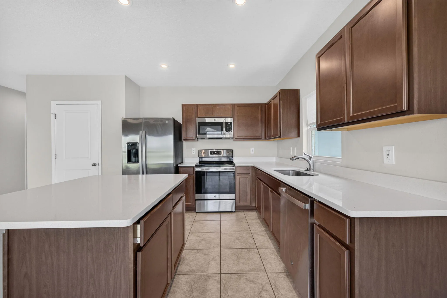
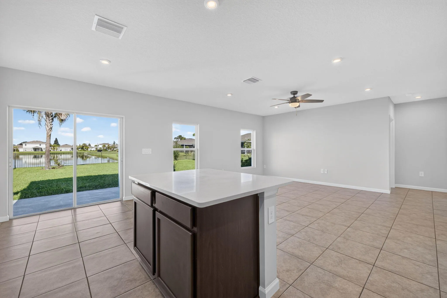
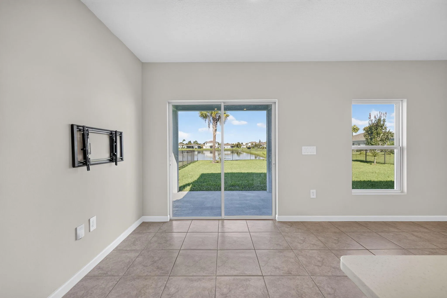
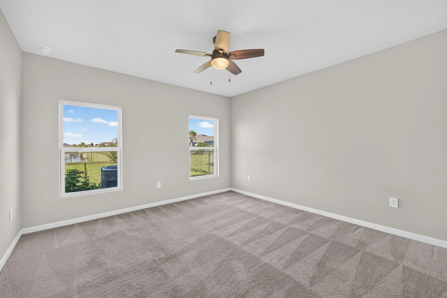
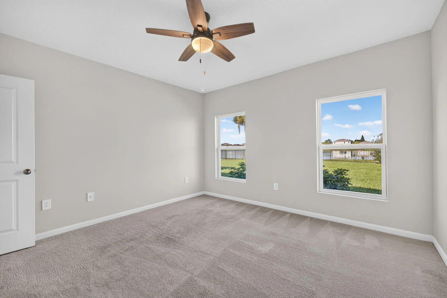
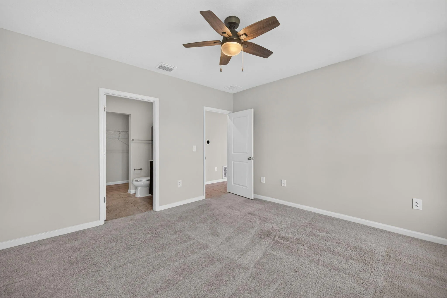
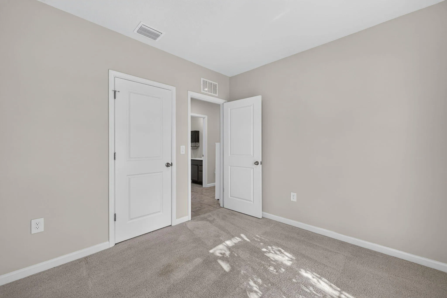
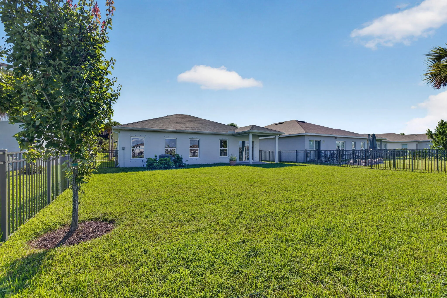
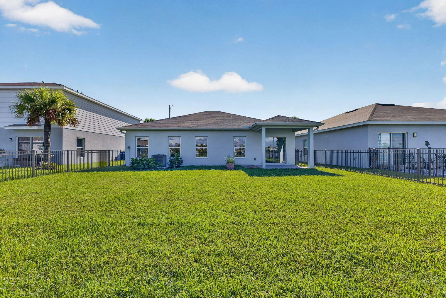
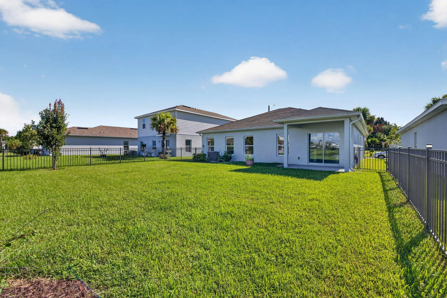
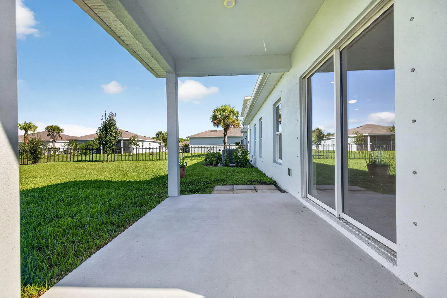
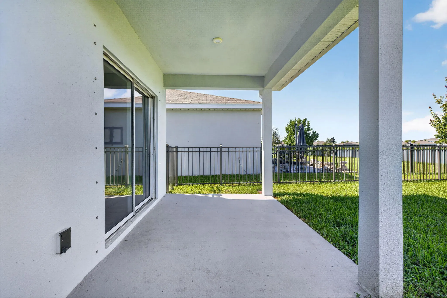
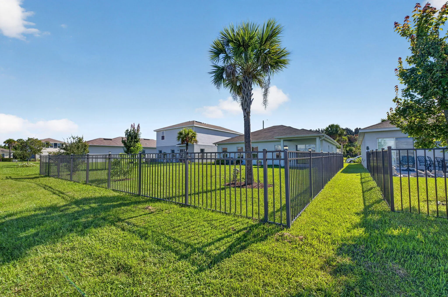
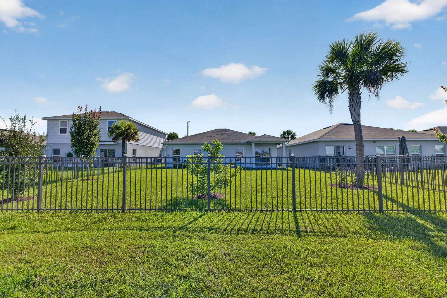
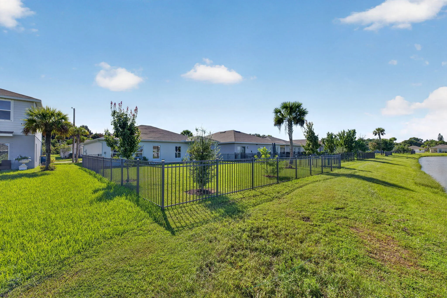
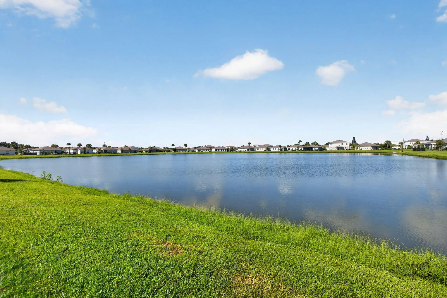
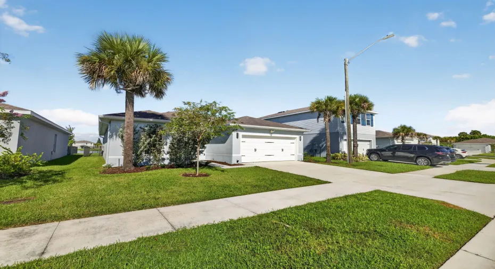
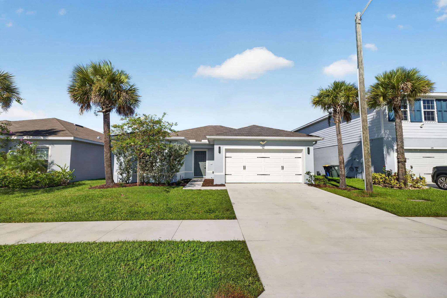
STUNNING LAKEFRONT VIEW 3BR/2BA single-family home with beautiful water views, premium builder upgrades and a newer roof (approx. 3 years)! This exceptional home offers the perfect blend of style, comfort and peace of mind. Features include a covered lanai, fully fenced backyard, 2-car garage and impressive Rhino Shield® ceramic exterior coating with transferable 25-year warranty for long-term protection and reduced maintenance. Upgraded finishes, gutters, exterior lighting and attic access with additional storage add to the appeal. Move-in ready and thoughtfully maintained—this is the lakefront home your buyers have been waiting for!

Features

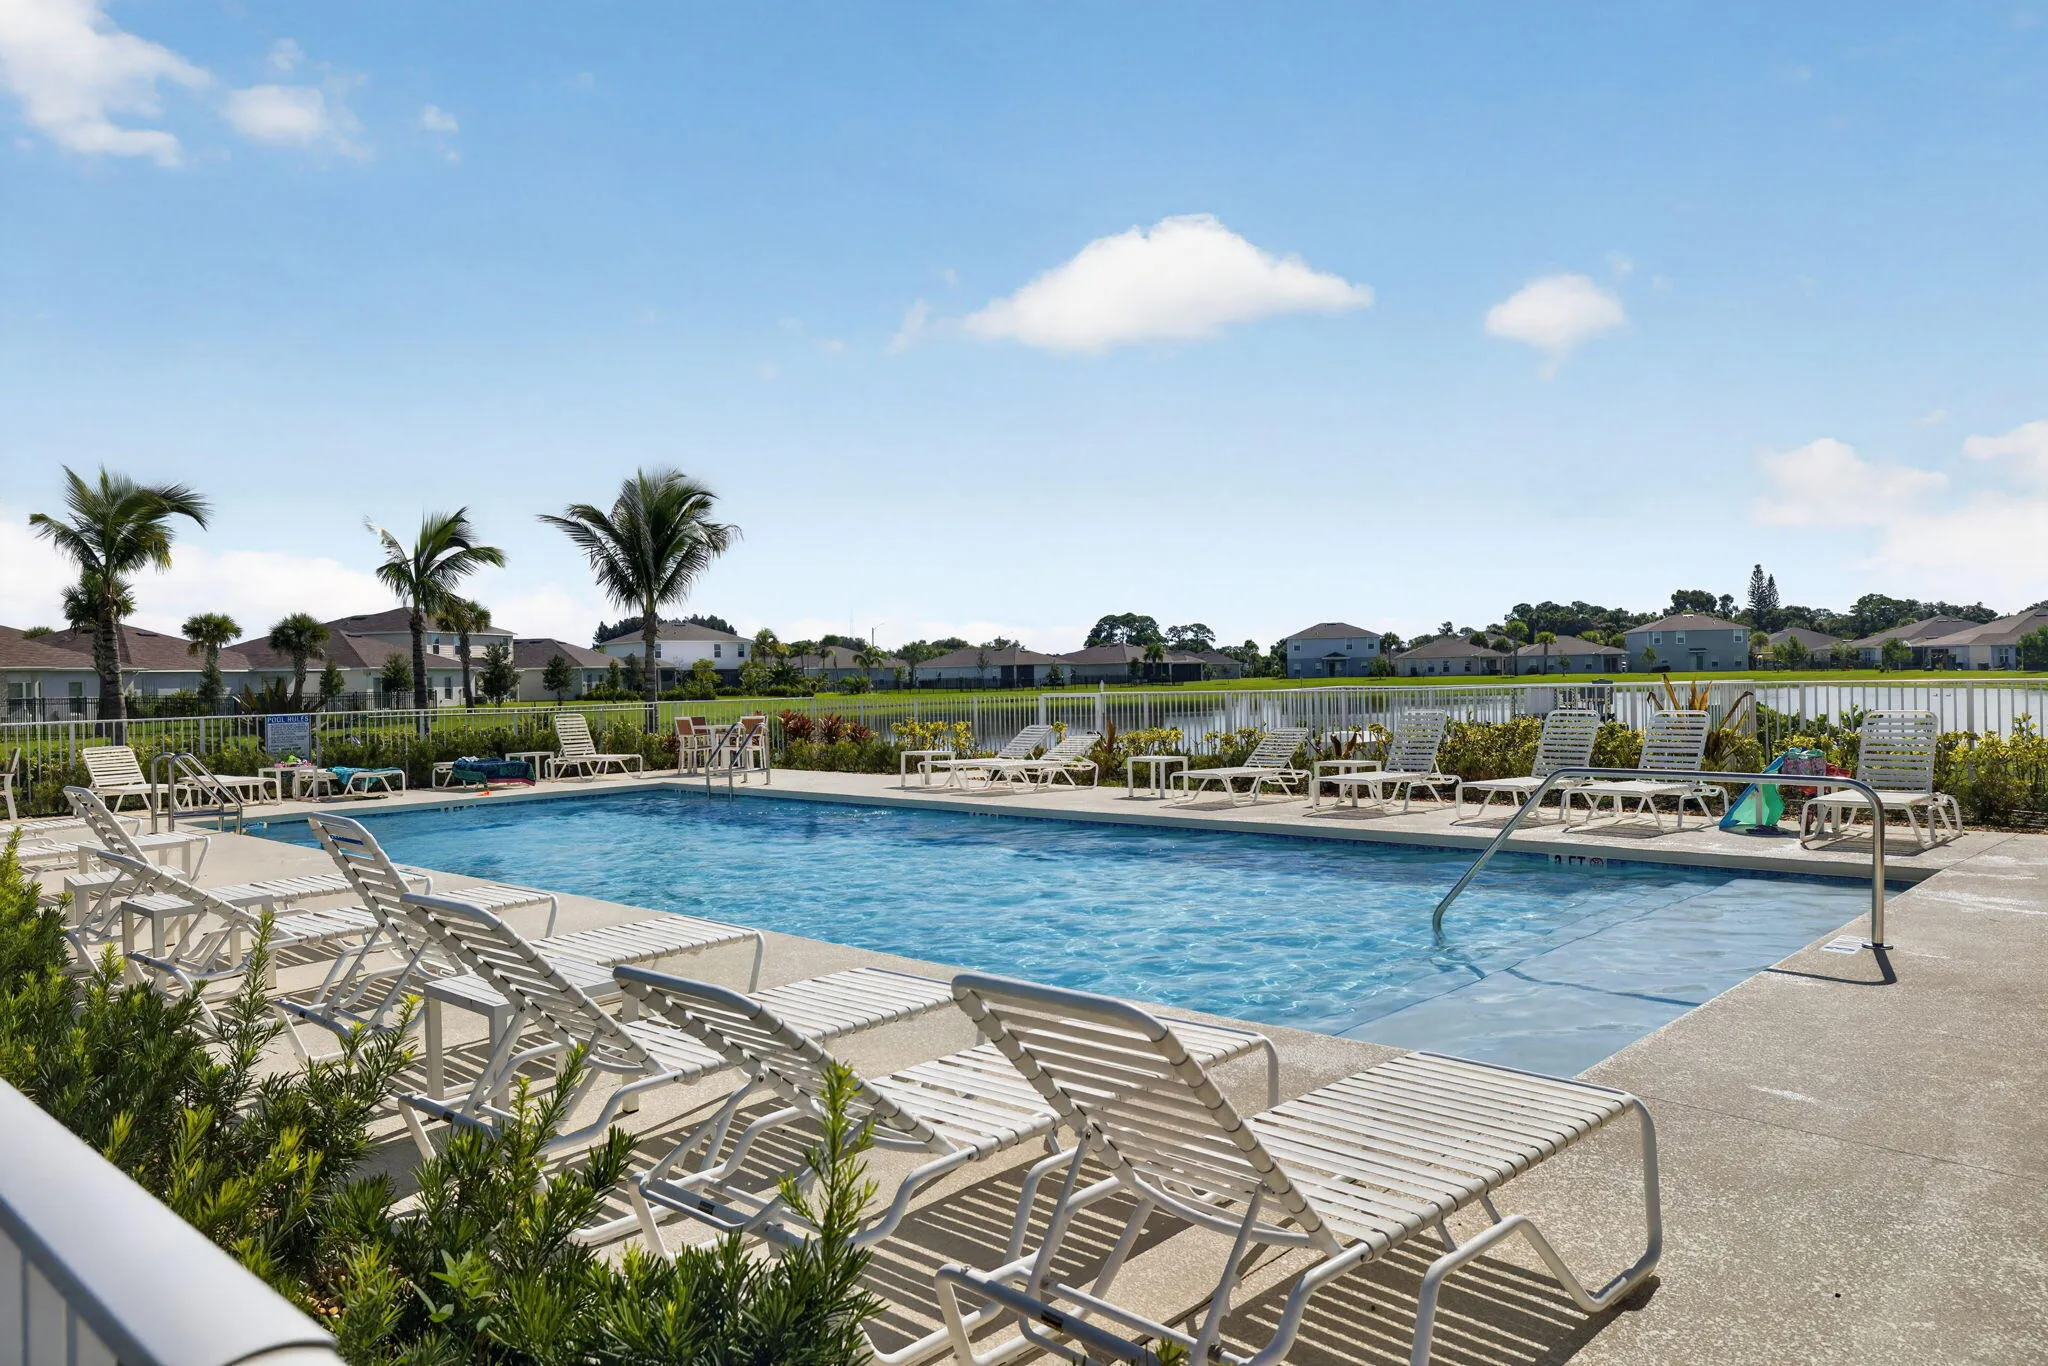
  • Swimming Pool: Association
  • Heating System: Central
  • Cooling System: Central Air
  • Fence: Back Yard
  • Patio: Patio, Covered
  • Parking: Garage, Attached, Concrete

Appliances

  • Appliances: Dryer, Dishwasher, Electric Range, Microwave, Refrigerator, Washer, Disposal, Oven

Address Map

  • Country: US
  • State: FL
  • County: St Lucie
  • City: Fort Pierce
  • Subdivision: AVALON CROSSING PHASE II
  • Zipcode: 34981
  • Street: CHERIMOYA
  • Street Number: 501
  • Street Suffix: Street
  • Floor Number: 0
  • Longitude: W81° 37' 26.4''
  • Latitude: N27° 25' 1.9''
  • Directions: I-95 to Okeechobee Rd - East to McNeil Rd - South to Raspberry Rd - turn Rt - Rt onto Cherimoya St - House on Left
  • MLS Area: 7060

MLS Addon

  • Accessibility Features: No
  • Architectural Style: Ranch
  • Association Amenities: Clubhouse, Fitness Center, Pool, Tennis Court(s), Picnic Area, Playground, Basketball Court, Trail(s), Cabana, Maintenance, Maintenance Grounds, Park, Sidewalks
  • Association Fee: $78
  • Association Fee Frequency: Monthly
  • Association Fee Includes: Common Areas, Pool(s), Maintenance Grounds, Reserve Fund, Recreation Facilities
  • Carport Spaces:
  • Close Date:
  • Close Price: $0
  • Exterior Features: Outdoor Living Area
  • Fireplaces Total: 0
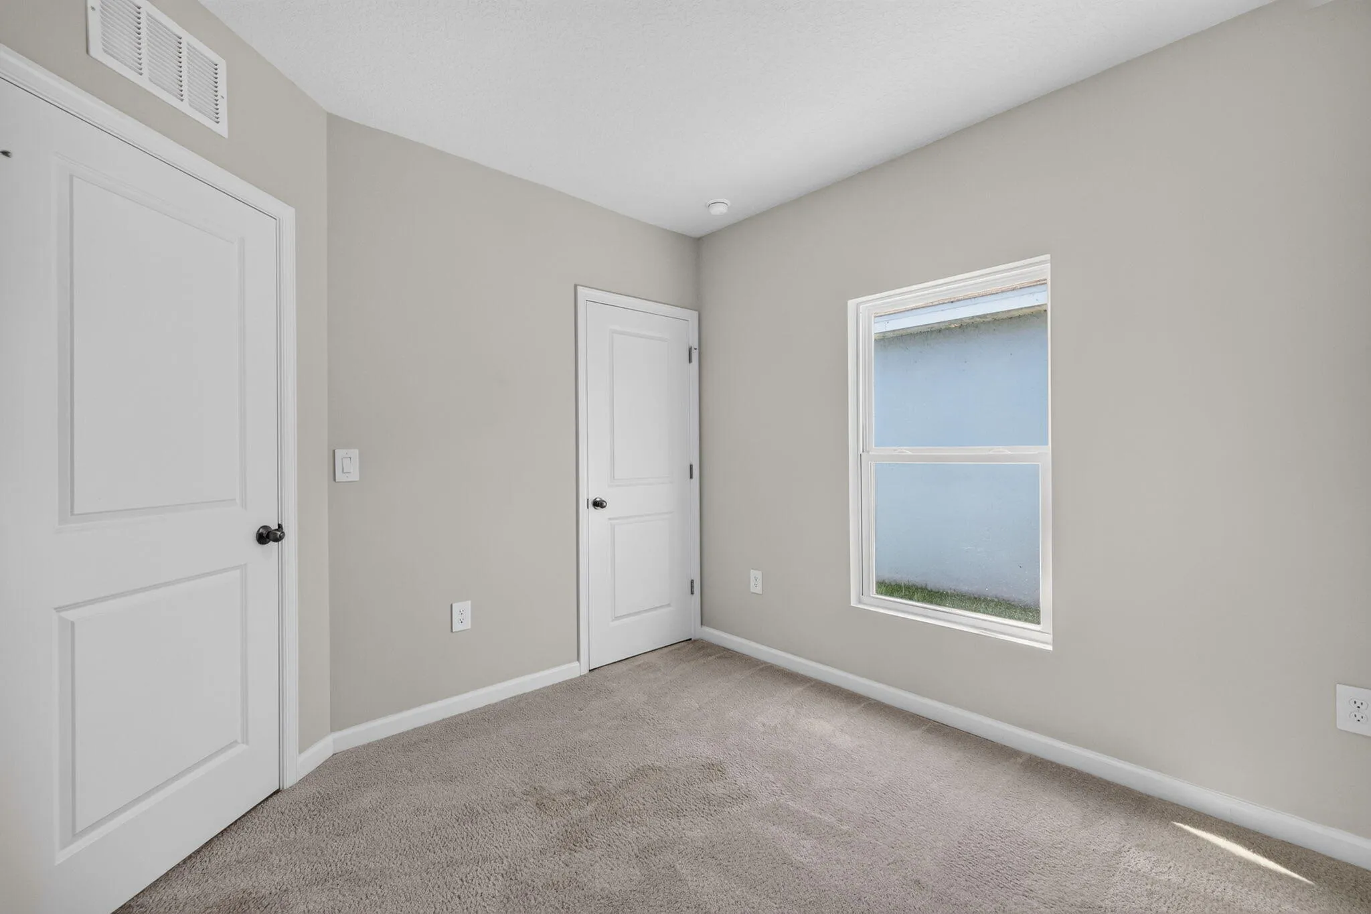
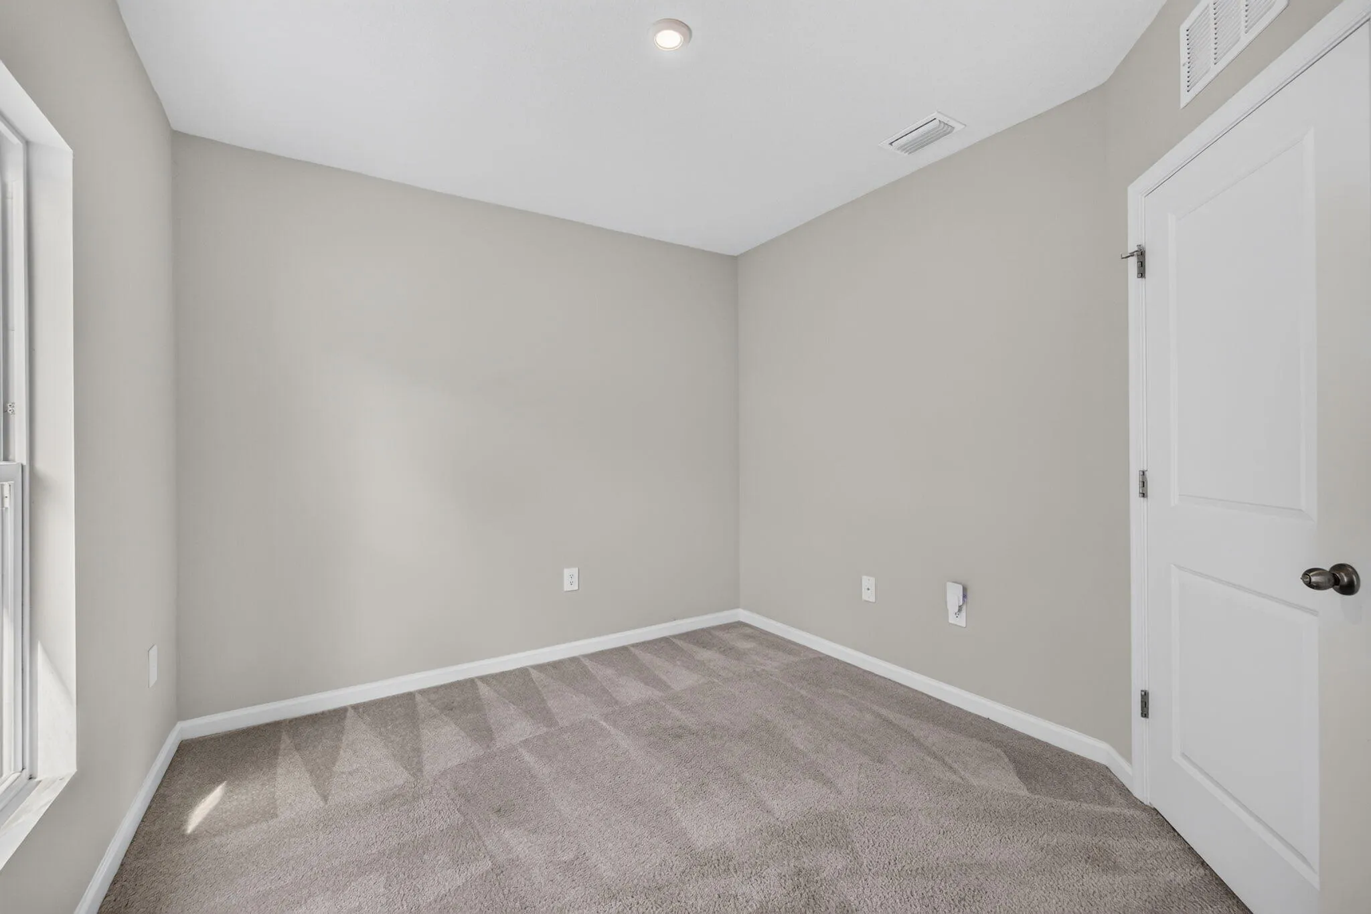
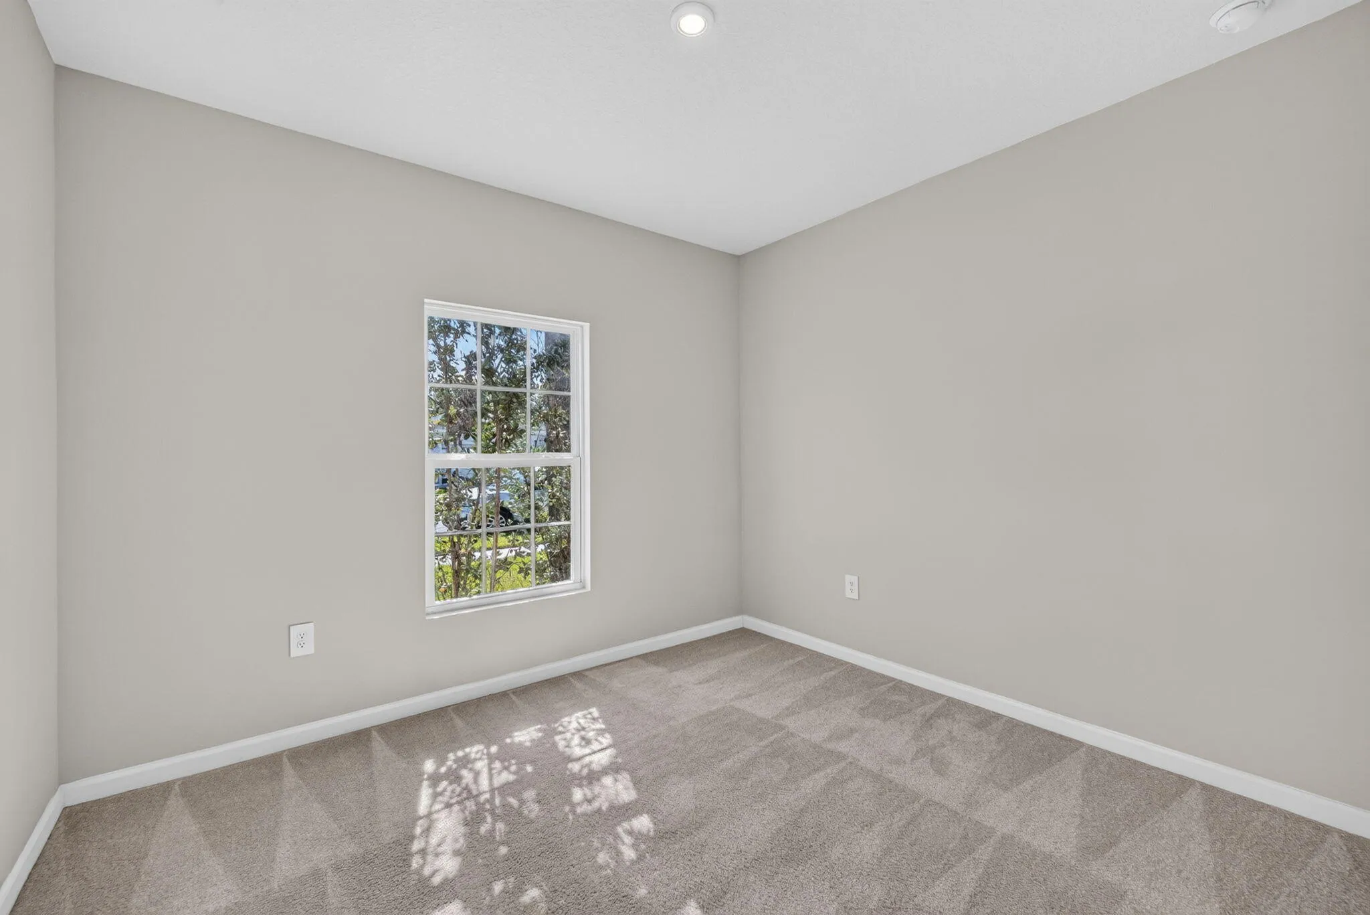
  • Flooring: Ceramic Tile, Carpet
  • Garage Spaces: 2
  • Insurance Expense: $0
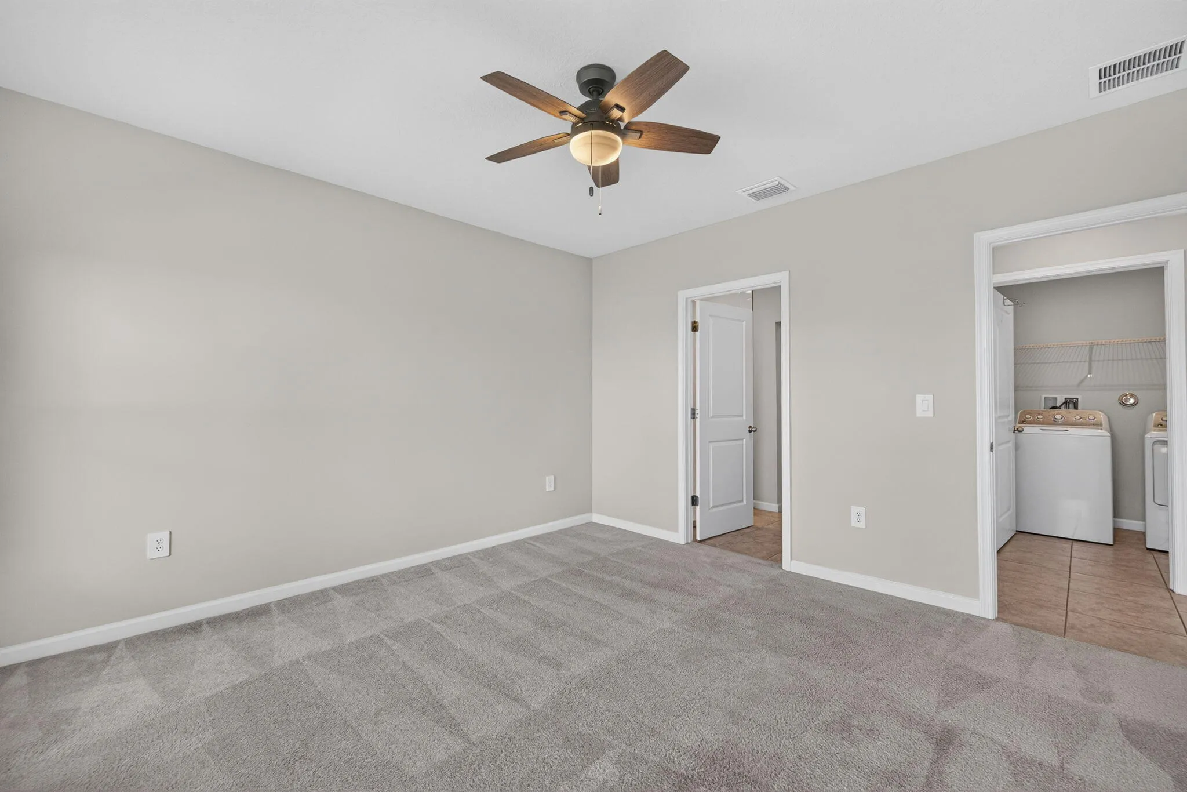
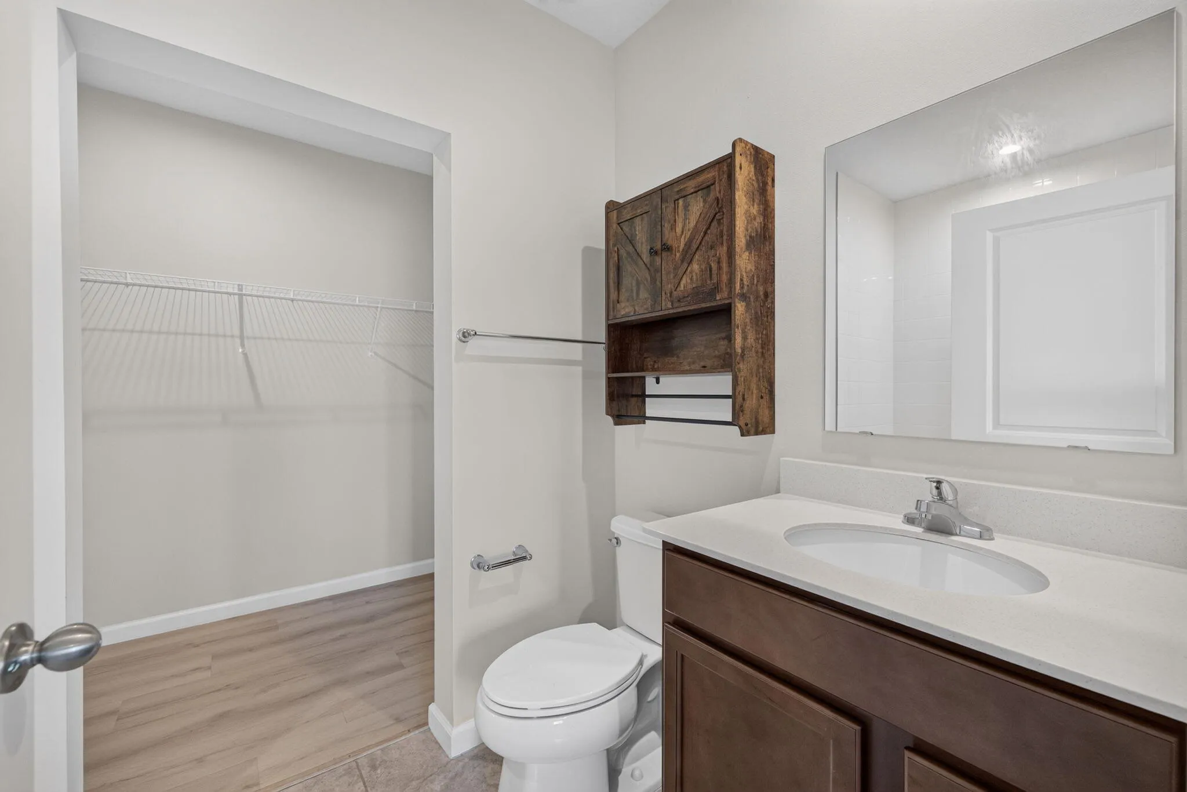
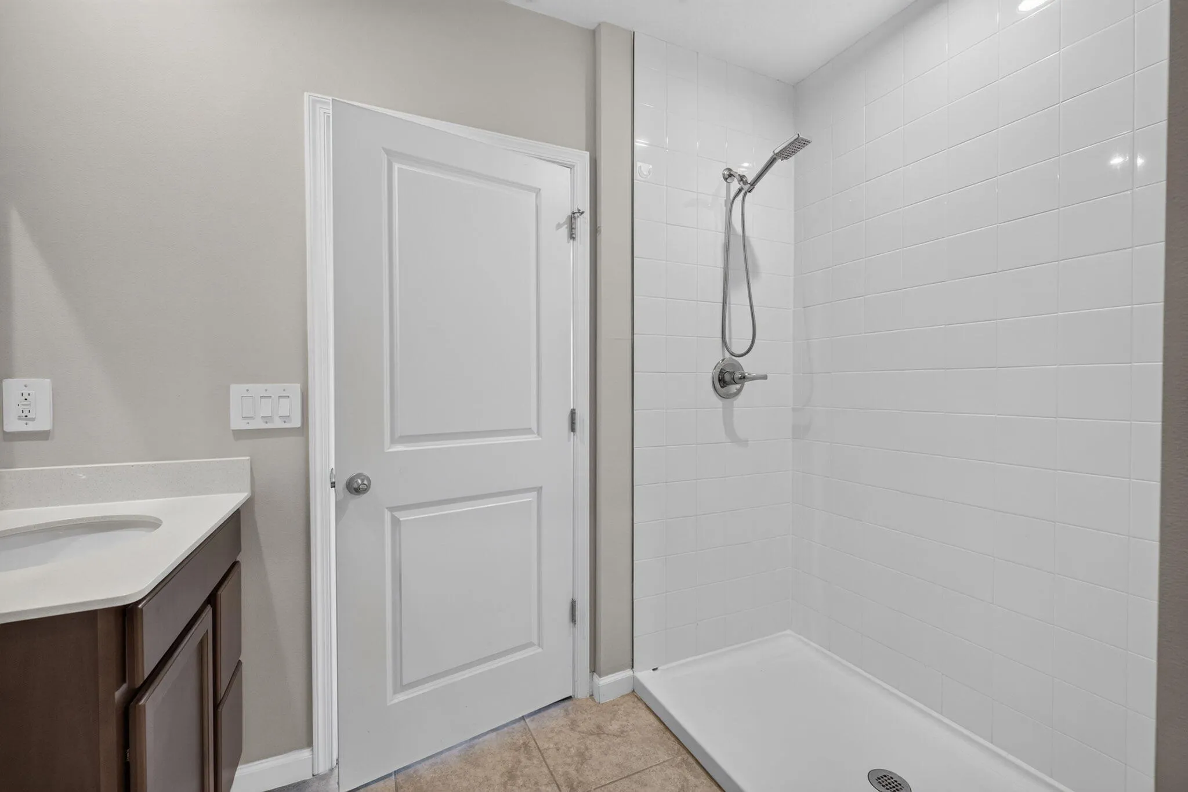
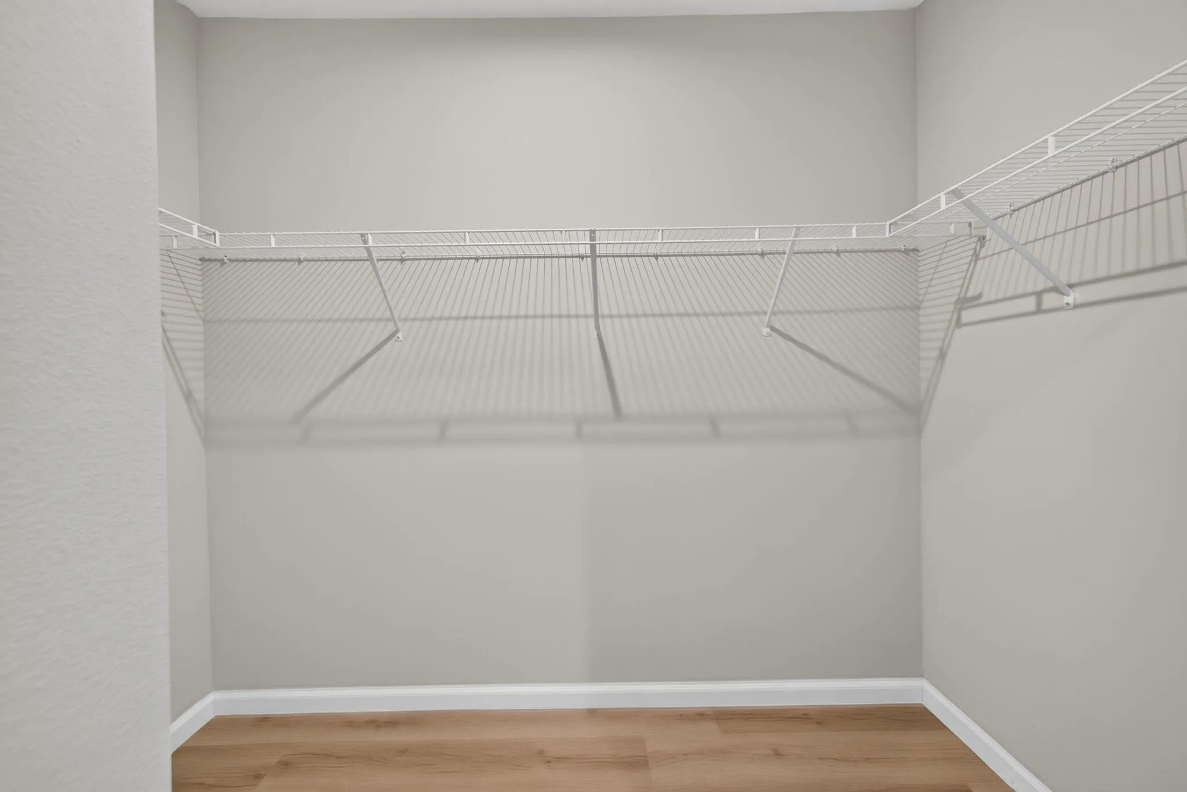
  • Interior Features: Breakfast Area, Living/Dining Room, Eat-in Kitchen, Walk-In Closet(s), Pantry, Split Bedrooms, Separate Shower, Breakfast Bar
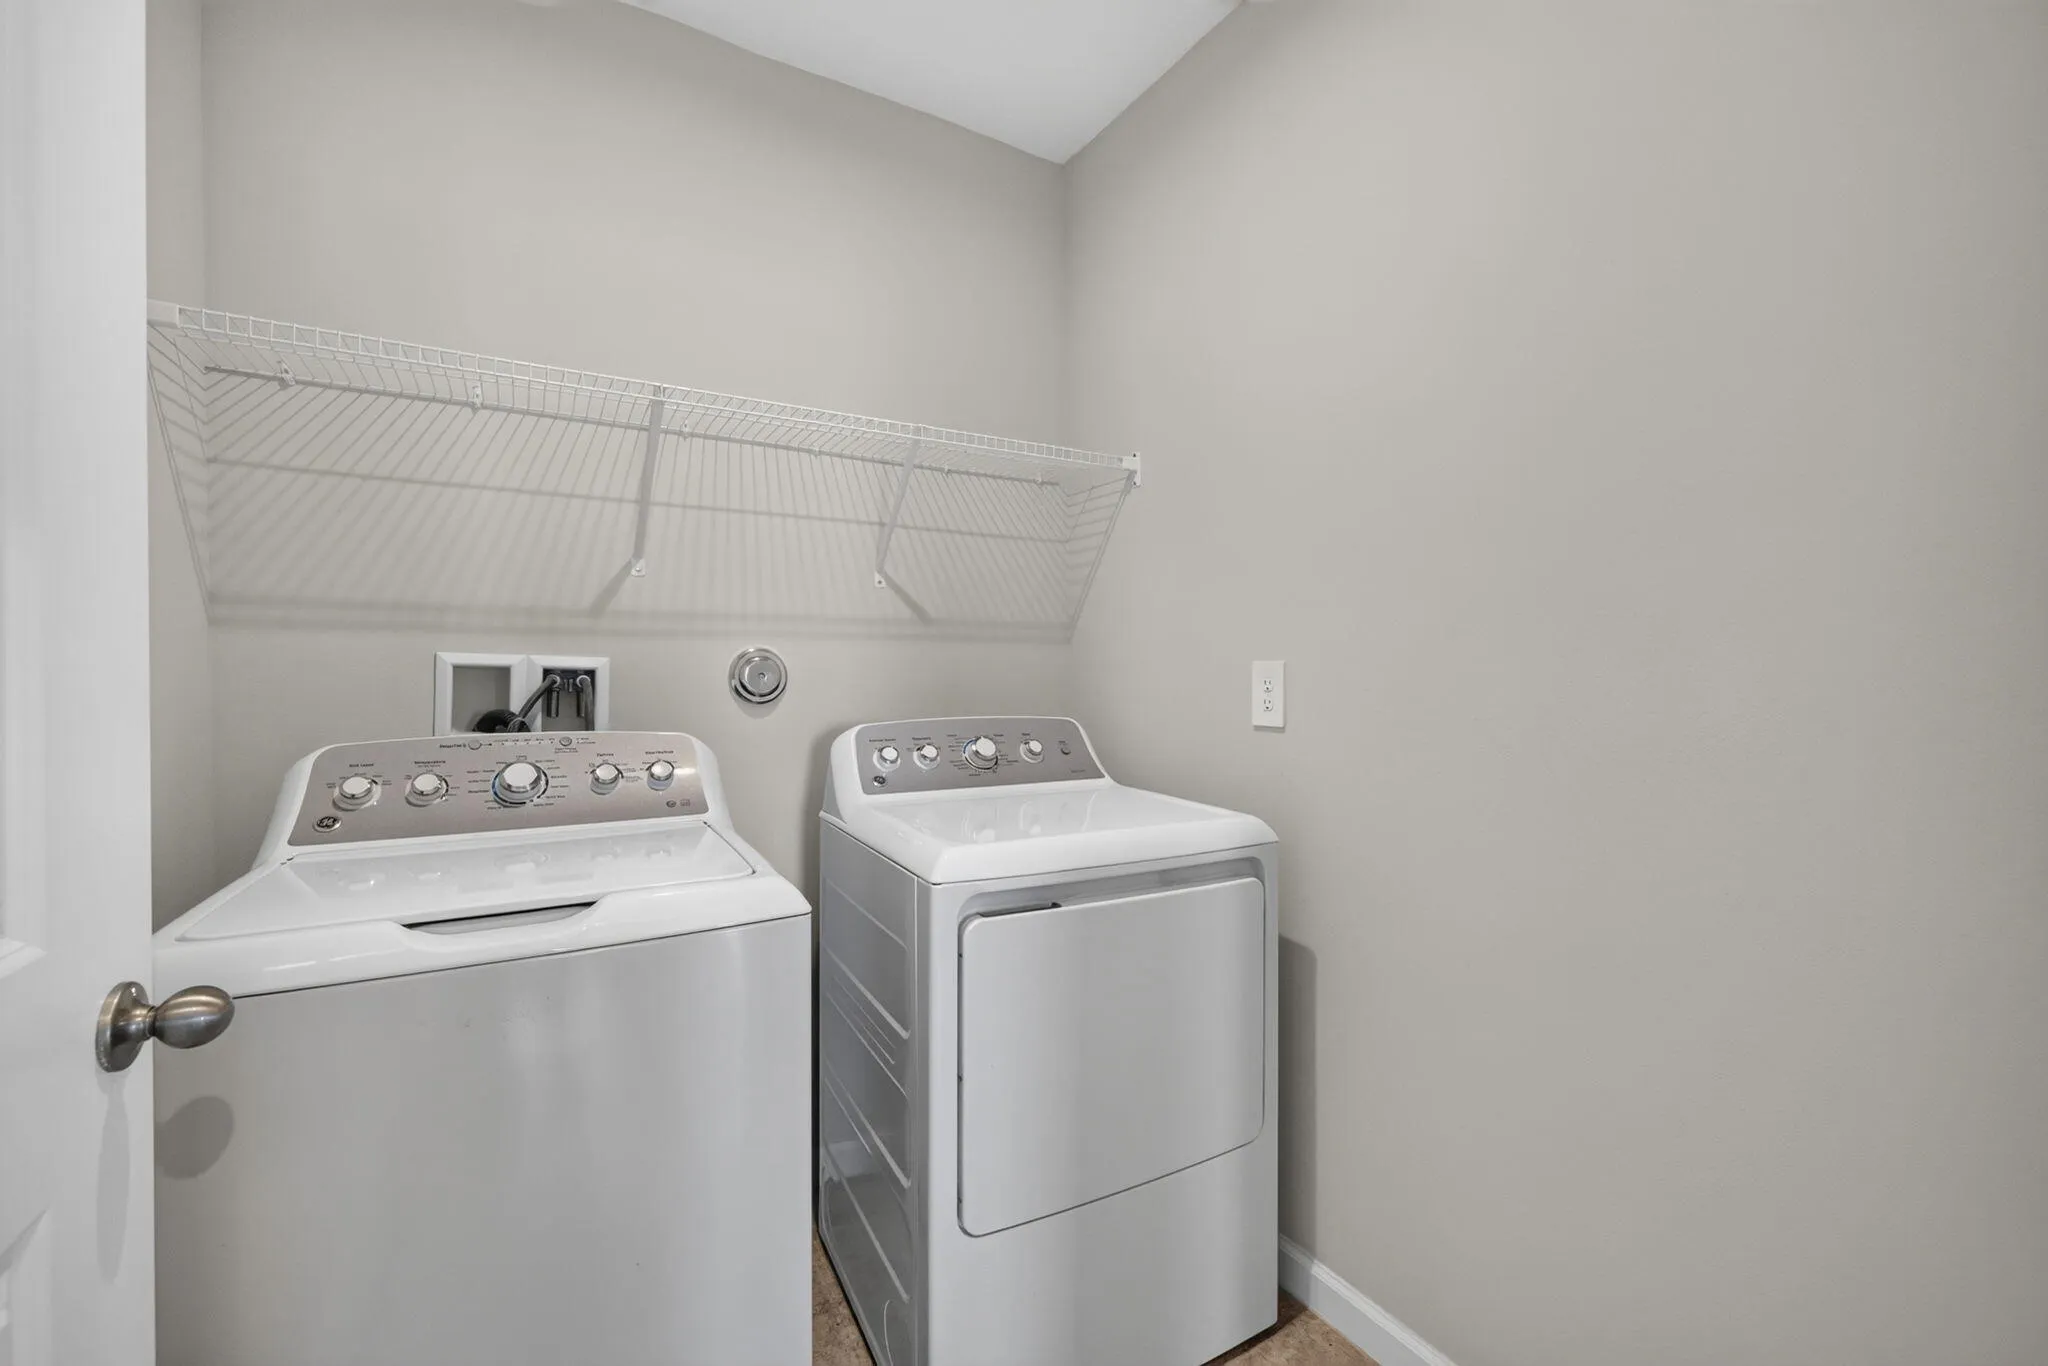
  • Laundry Features: Washer Hookup, Inside, Laundry Closet, Laundry Room, Electric Dryer Hookup
  • Levels: One
  • Lot Features: < 1/4 Acre, Sprinklers Automatic
  • New Taxes Expense: $0
  • Stories: 1
  • Stories Total: 1
  • Tax Annual Amount: $5,037
  • Utilities: Cable Available, Electricity Connected, Water Connected, Sewer Connected
  • Window Features: Insulated Windows
  • Zoning: Planned De

Location

Listing Updated: 2026-09-20 08:16:21
  • Property Type : Single Family
  • Property Sub Type : Single Family Residence
  • Listing Type : For Sale
  • Listing ID : B26073533
  • Price : $329,900
  • View : Garden, Lake
  • Bedrooms : 3
  • Bathrooms : 2
  • Full Bathrooms : 2
  • Half Bathrooms : 0
  • Square Footage : 1,323 Sqft
  • Year Built : 2023
  • Lot Area : 0.14 Acre
  • Listing Status : Active
  • Days On Market : 19
Contact Agent
Required
Required
Required
By proceeding, you consent to receive calls and texts at the number you provided, including marketing by autodialer and prerecorded and artificial voice, and ettmail, about your inquiry and other home-related matters, but not as a condition of any purchase.

Similar Single Family