• Share

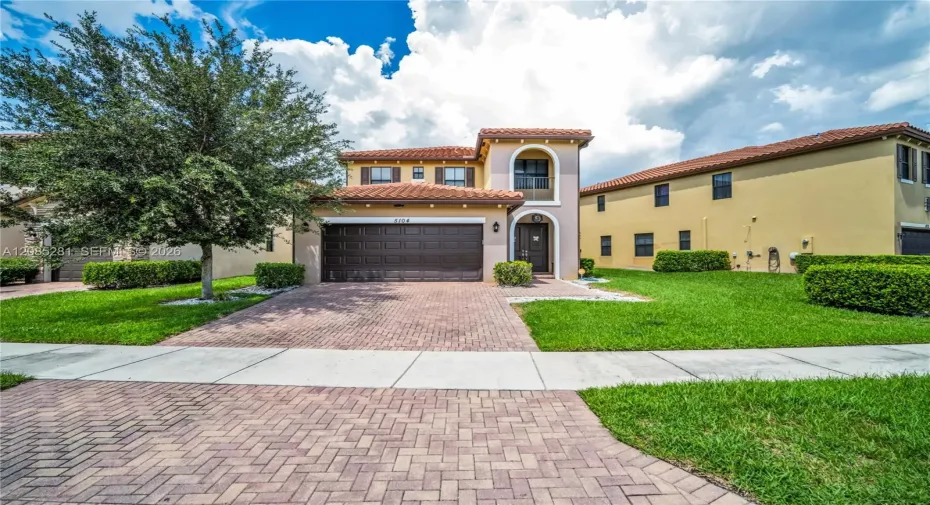
5104 NW 47th Street, Tamarac, Florida 33319
Active For Sale
$658,700
  • Beds 4
  • Baths 4
  • Sq Ft 2,440 Sqft
  • Visits: 1 in 13 days

Description

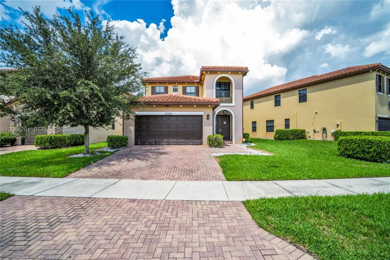
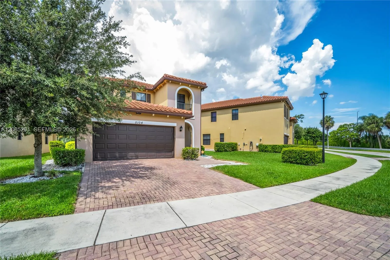
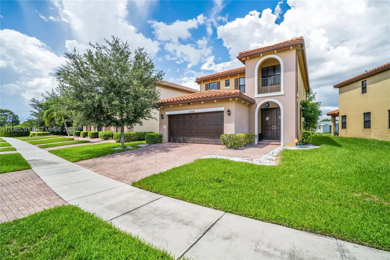
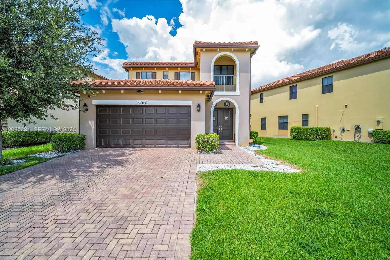
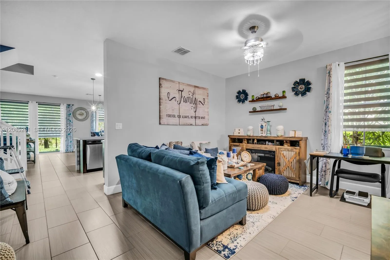
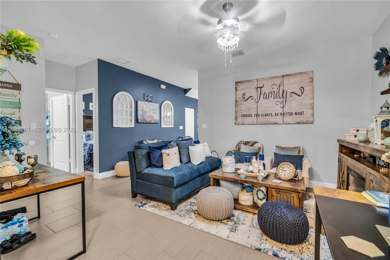
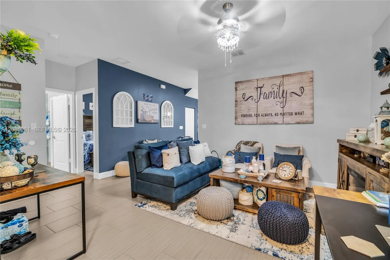
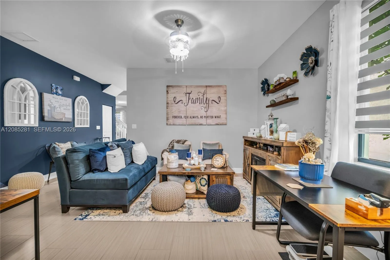
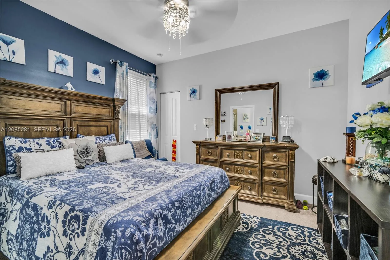
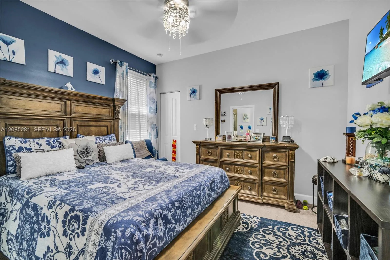
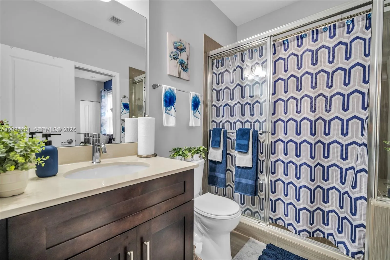
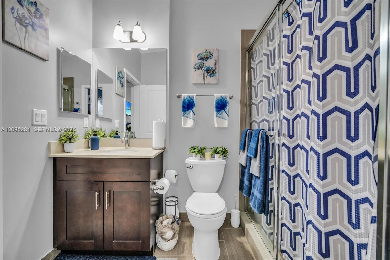
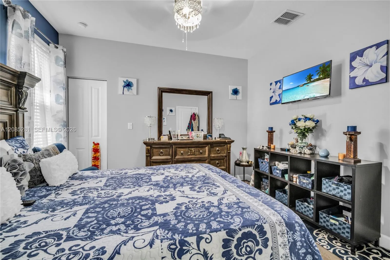
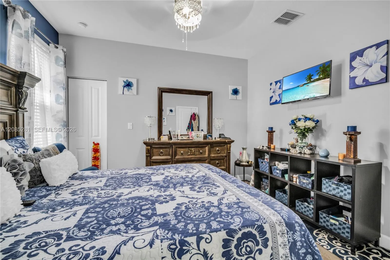
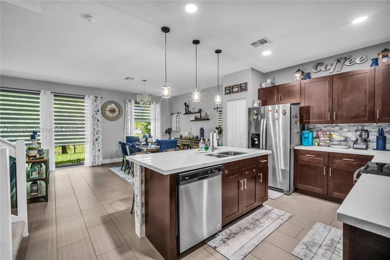
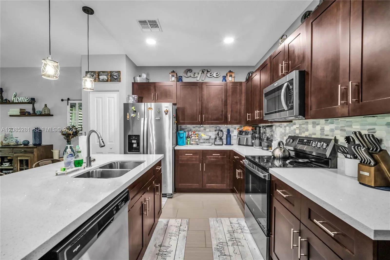
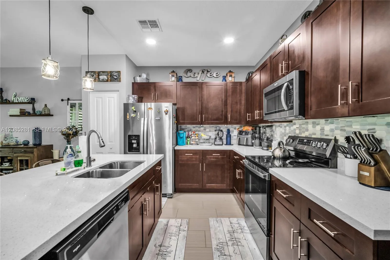
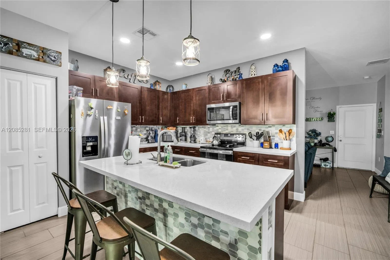
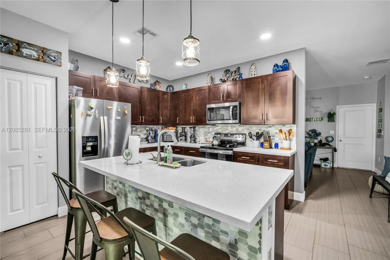
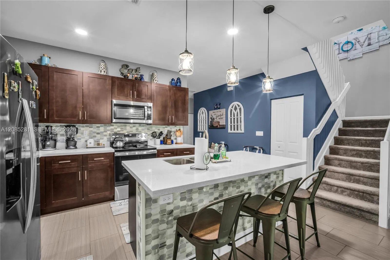
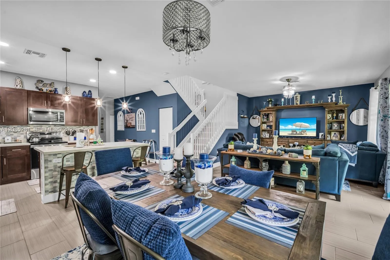
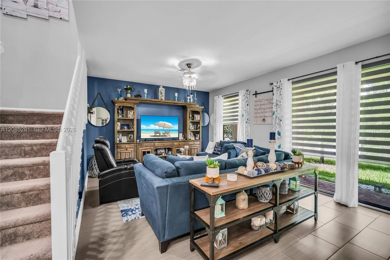
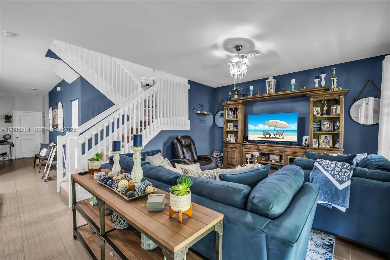
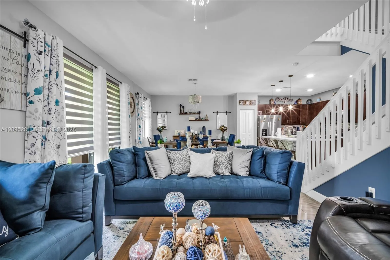
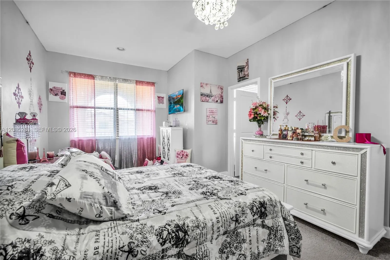
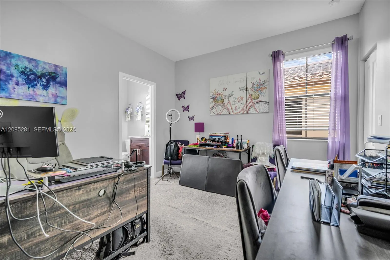
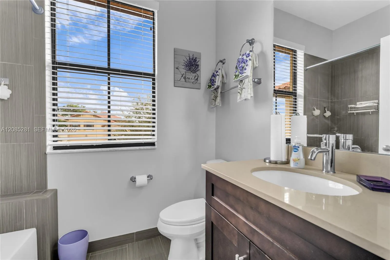
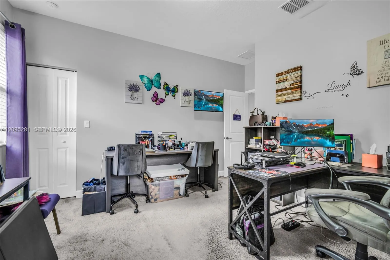
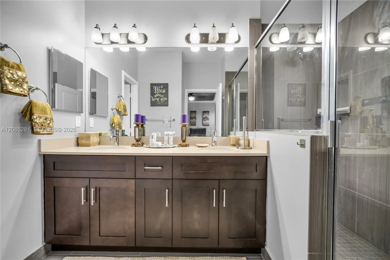
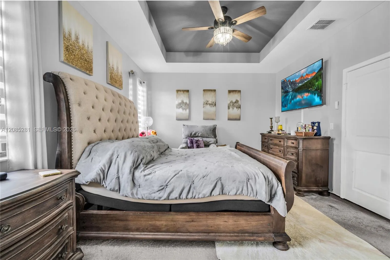
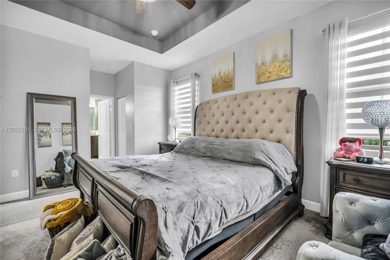
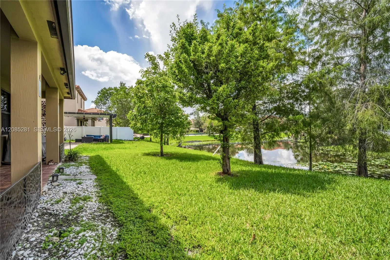
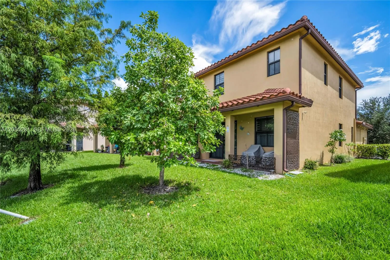
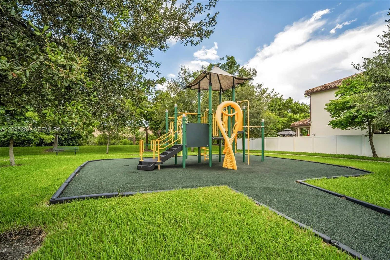
Welcome to this beautifully appointed 4-bedroom, 4-bathroom residence with a 2-car garage, located in the highly desirable community of Central Park in Tamarac. This home offers a rare and versatile layout featuring two master suites — one conveniently located on the first floor and a second upstairs — ideal for multi-generational living, guests, or a private home office retreat.The open floor plan flows effortlessly from the living and dining areas into the kitchen, filling the home with natural light and creating the perfect setting for both everyday living and entertaining. Generous bedroom sizes, ample closet space, and four full bathrooms provide comfort and convenience for everyone.Central Park is a well-maintained community known for its exceptionally low HOA fees, offering outstanding value along with easy access to shopping, dining, major highways, parks, and everyday conveniences.This is truly a must-see property. Schedule your private showing today — homes like this in Central Park don’t last long!

Features

  • Heating System: Central, Electric
  • Cooling System: Electric, Central Air
  • Patio: Patio
  • Parking: Driveway

Appliances

  • Appliances: Dryer, Dishwasher, Electric Range, Refrigerator, Washer, Electric Water Heater, Oven

Address Map

  • Country: US
  • State: FL
  • County: Broward
  • City: Tamarac
  • Subdivision: CENTRAL PARC SOUTH
  • Zipcode: 33319
  • Street: 47th
  • Street Number: 5104
  • Street Suffix: Street
  • Floor Number: 0
  • Longitude: W81° 46' 53.1''
  • Latitude: N26° 11' 0.5''
  • Street Dir Prefix: NW
  • MLS Area: 3740

MLS Addon

  • Association Amenities: Maintenance
  • Association Fee: $170
  • Association Fee Frequency: Quarterly
  • Carport Spaces:
  • Close Date:
  • Close Price: $0
  • Elementary School: Pinewood (Broward)
  • Exterior Features: Outdoor Living Area
  • Fireplaces Total: 0
  • Flooring: Ceramic Tile, Carpet
  • Garage Spaces: 2
  • High School: Boyd H. Anderson
  • Insurance Expense: $0
  • Interior Features: Other, Upper Level Primary, Walk-In Closet(s)
  • Levels: Two
  • Middle Or Junior School: Silver Lakes
  • New Taxes Expense: $0
  • Stories: 2
  • Stories Total: 2
  • Tax Annual Amount: $12,519
  • Utilities: Cable Available
  • Zoning: R-2

Location

Listing Updated: 2026-09-20 10:30:28

  • Property Type : Single Family
  • Property Sub Type : Single Family Residence
  • Listing Type : For Sale
  • Listing ID : A12085281
  • Price : $658,700
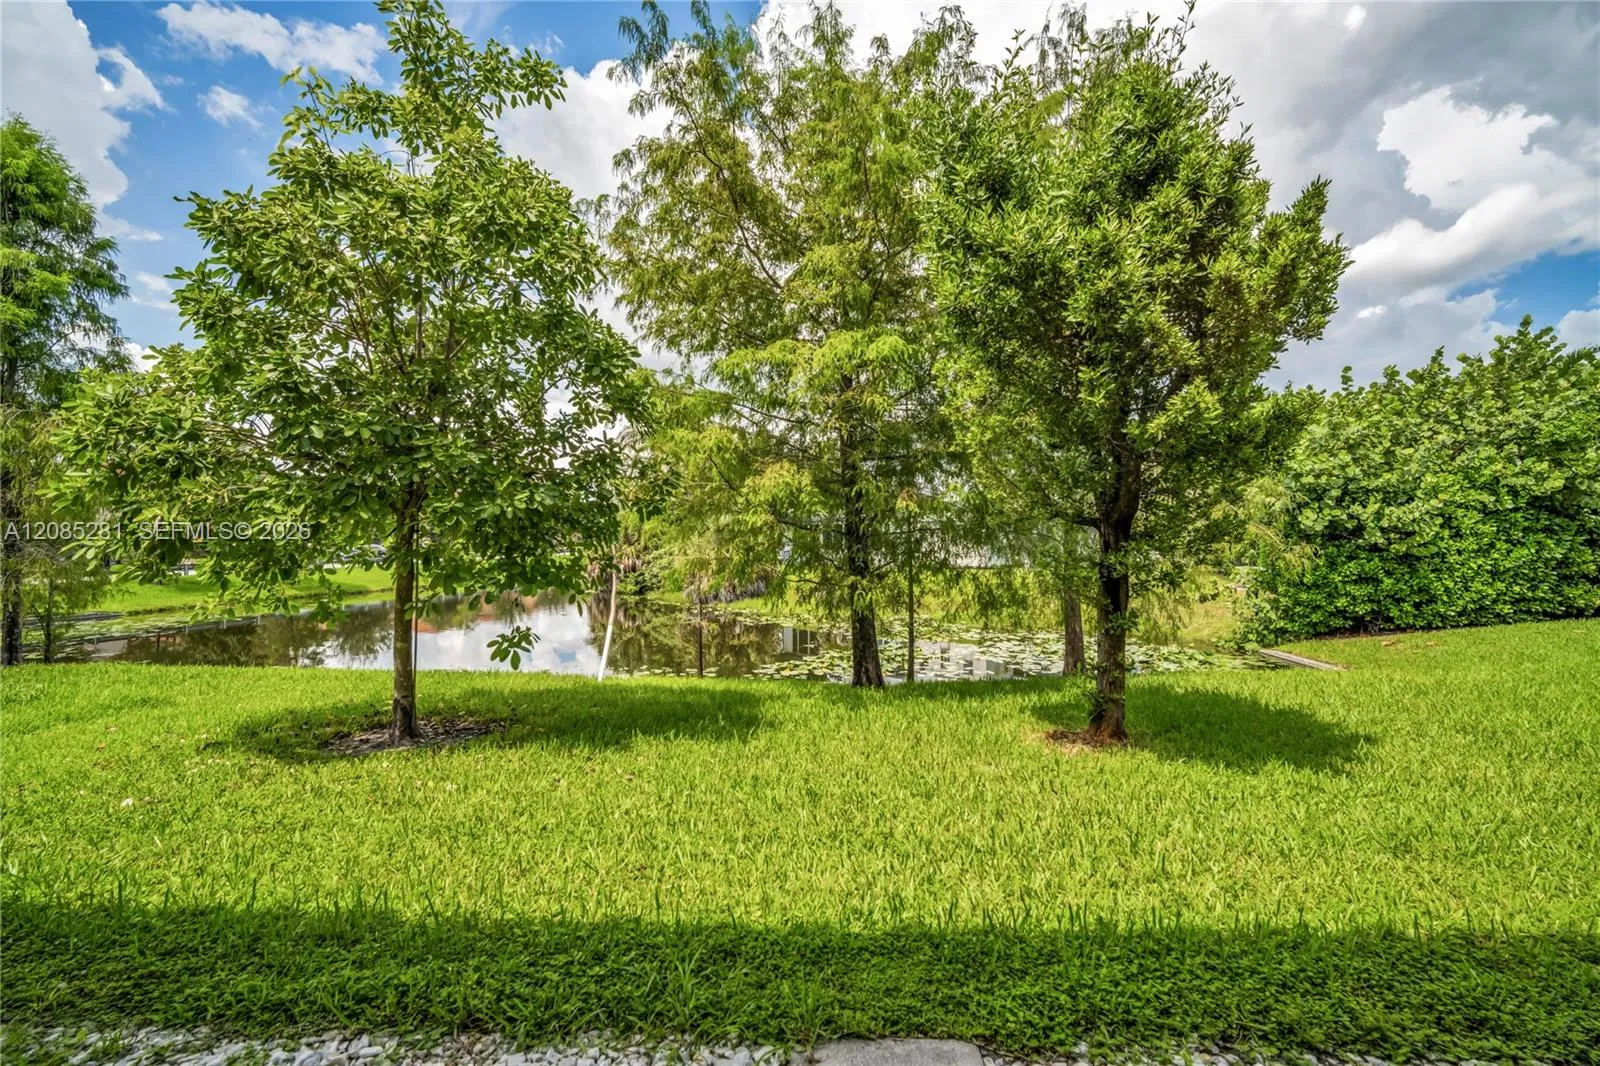
  • View : Garden
  • Bedrooms : 4
  • Bathrooms : 4
  • Full Bathrooms : 4
  • Half Bathrooms : 0
  • Square Footage : 2,440 Sqft
  • Year Built : 2018
  • Lot Area : 0.11 Acre
  • Listing Status : Active
  • Days On Market : 12
Contact Agent
Required
Required
Required
By proceeding, you consent to receive calls and texts at the number you provided, including marketing by autodialer and prerecorded and artificial voice, and ettmail, about your inquiry and other home-related matters, but not as a condition of any purchase.

Similar Single Family