• Share

15527 Imperial Point Lane, Wellington, Florida 33414

Active For Sale
$52,250,000
  • Beds 5
  • Baths 9
  • Sq Ft 15,029 Sqft
  • Visits: 3 in 24 days

Description

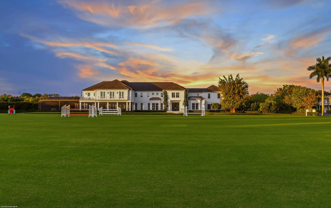
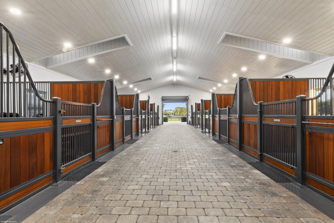
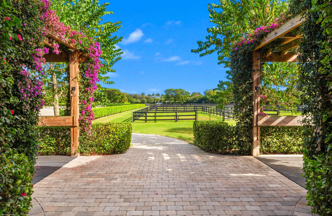
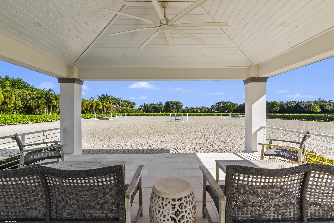
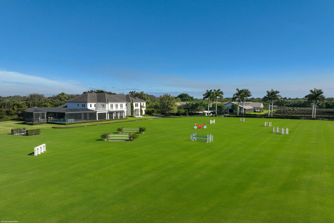
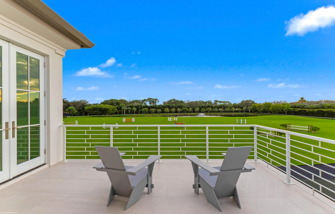
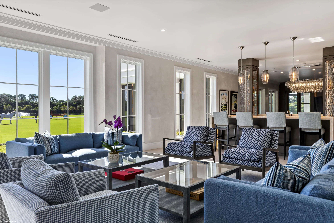
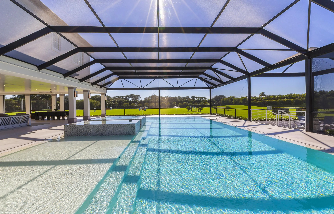
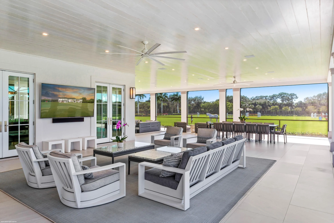
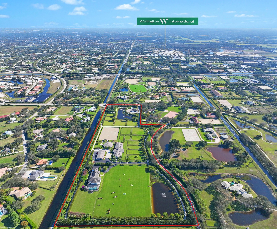
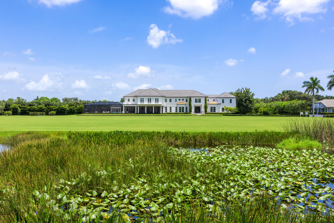
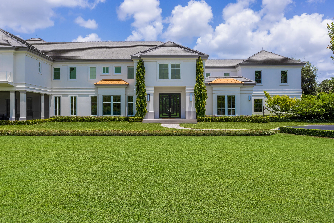
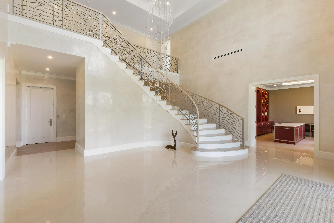
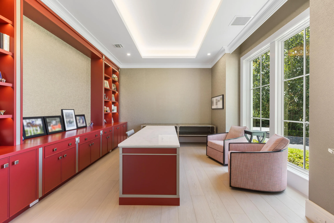
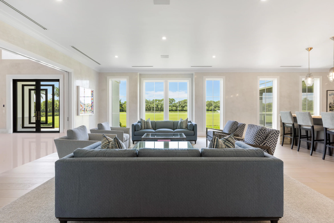
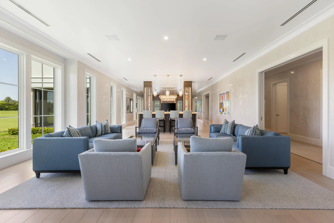
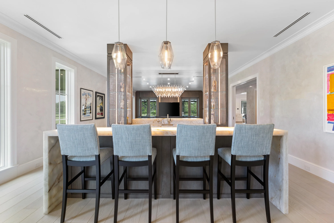
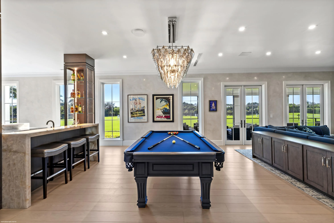
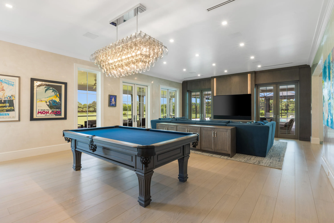
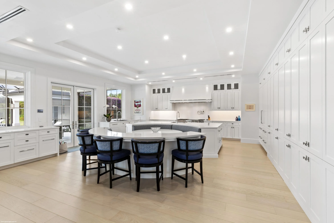
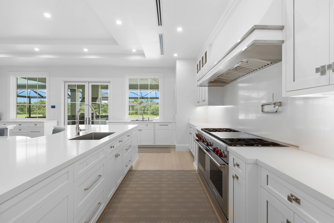
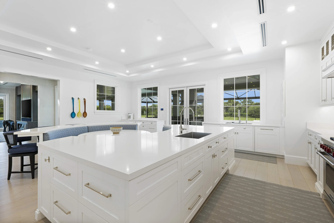
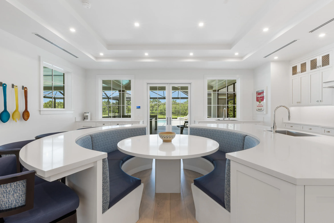
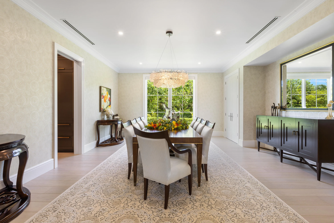
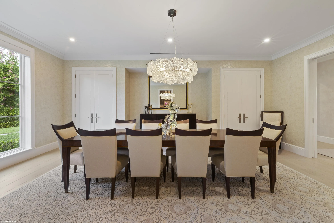
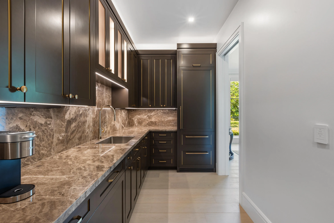
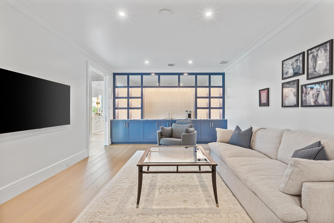
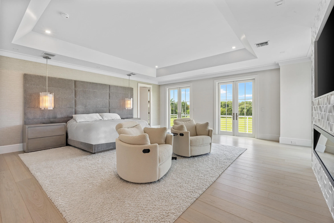
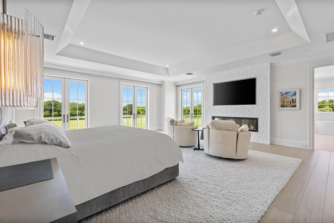
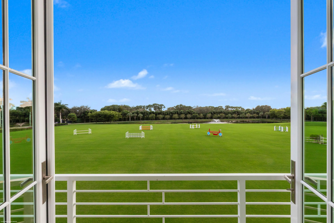
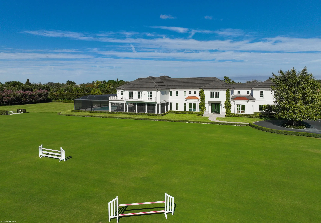
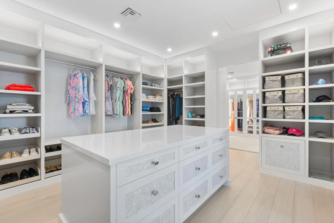
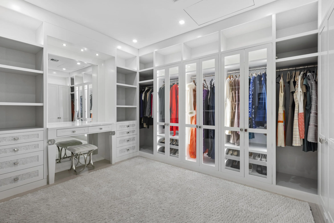
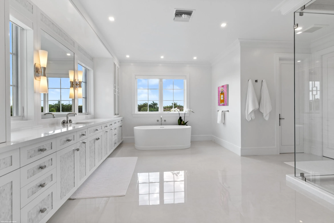
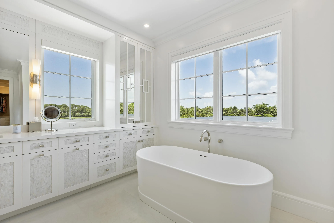
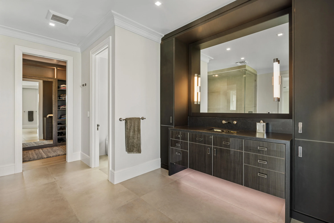
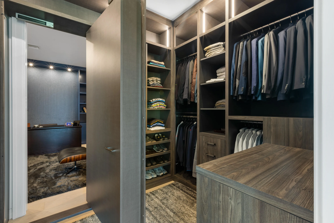
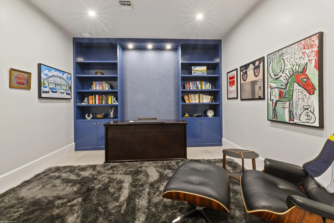
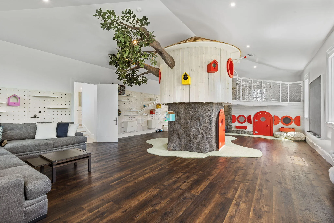
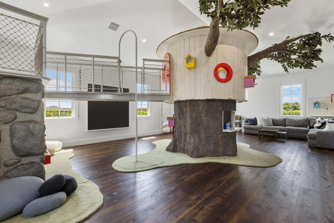
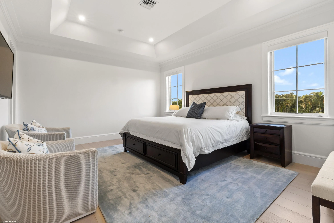
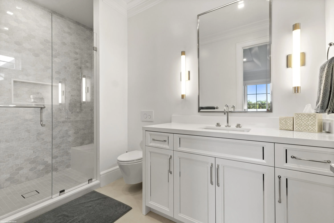
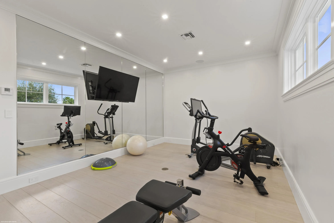
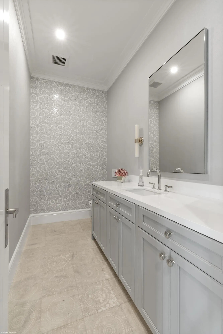
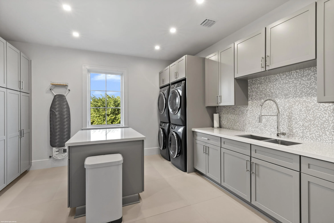
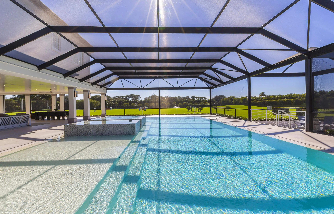
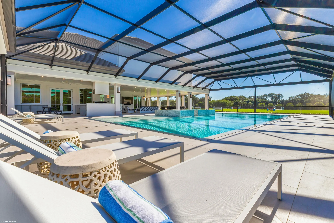
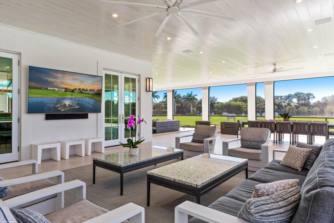
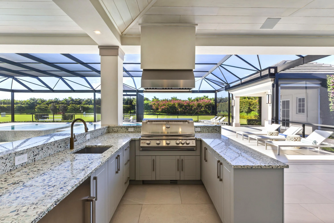
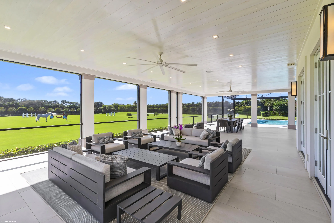
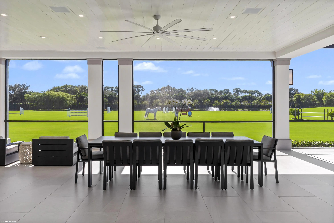
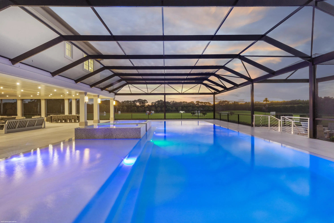
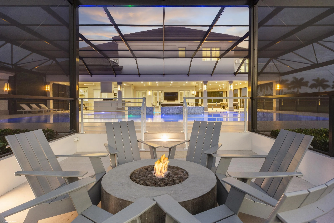
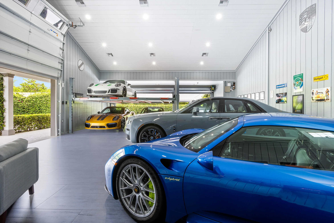
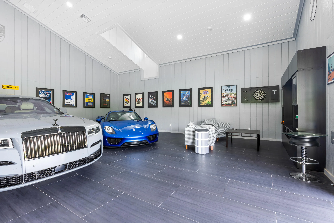
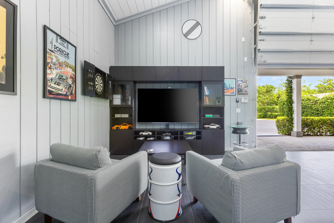
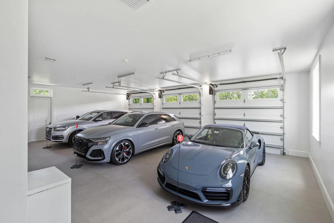
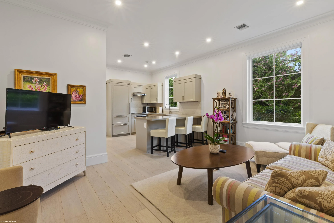
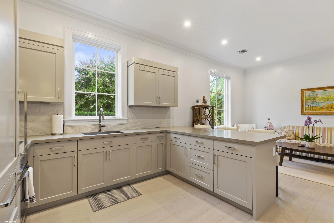
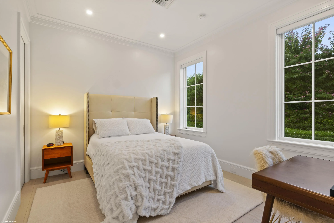
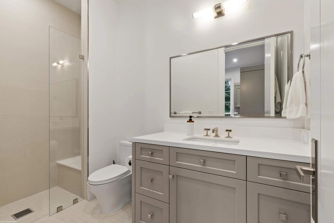
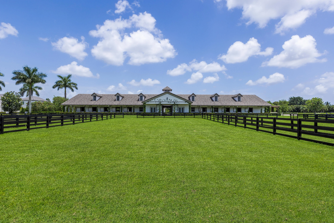
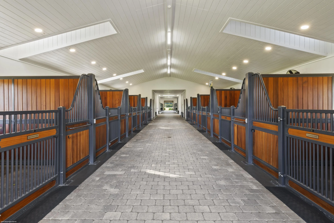
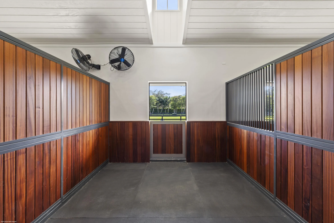
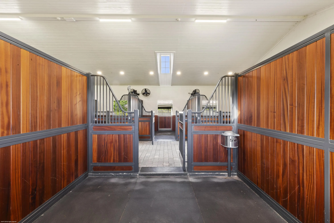
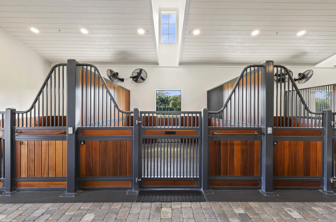
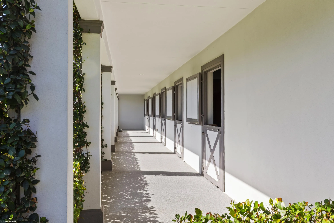
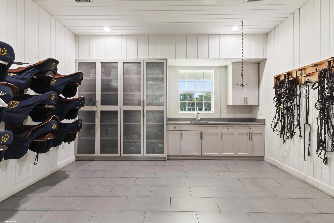
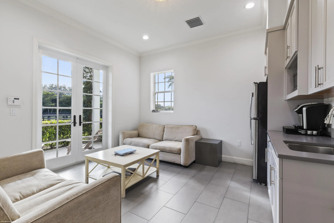
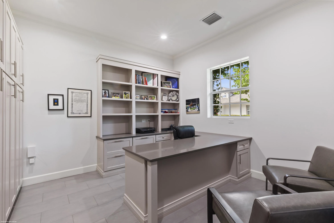
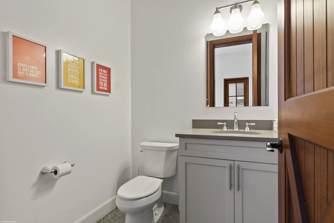
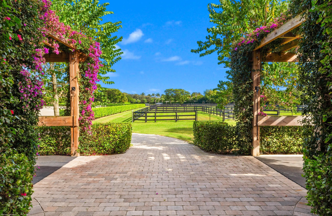
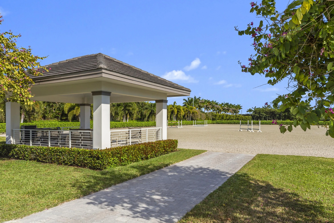
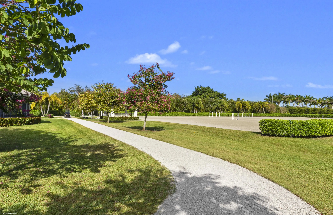
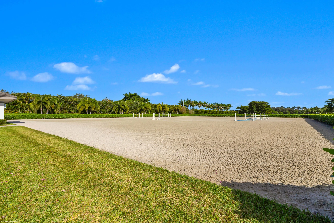
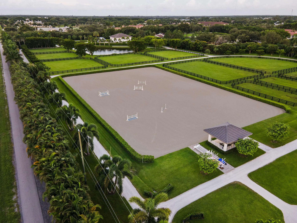
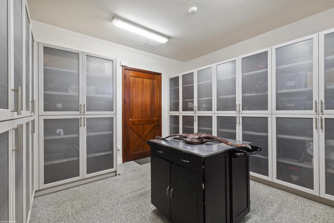
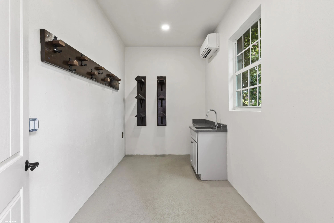
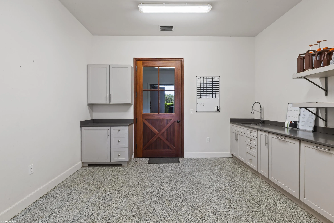
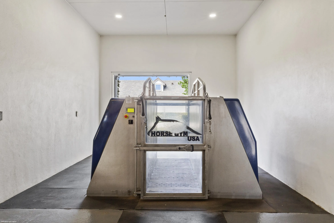
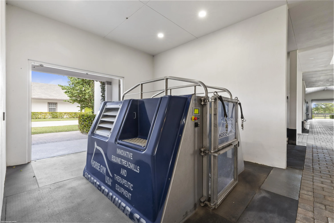
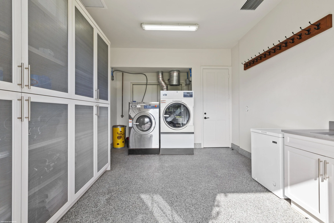
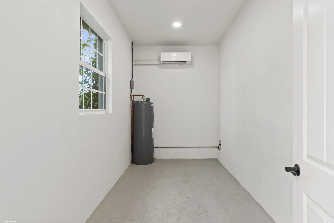
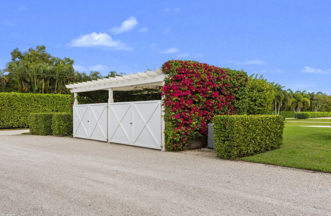
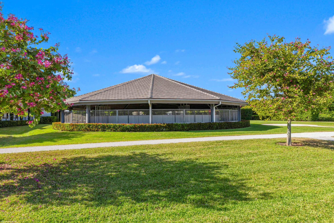
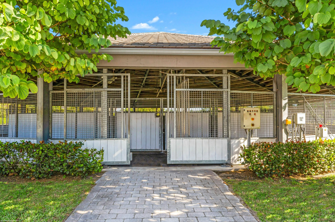
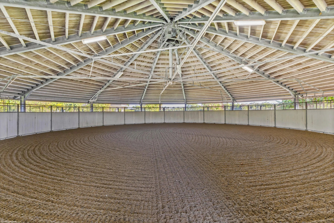
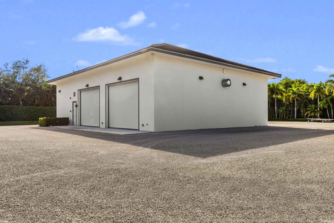
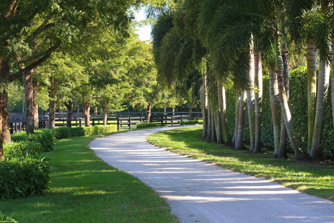
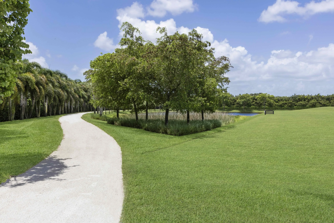
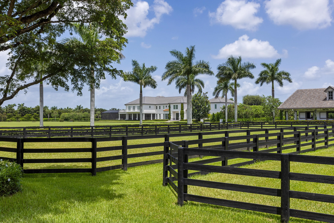
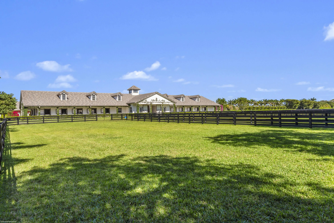
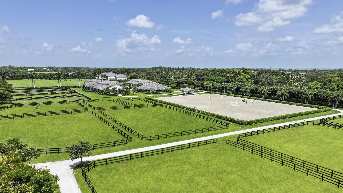
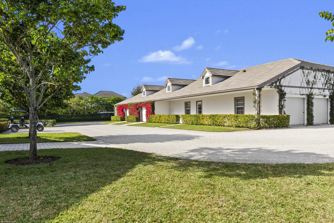
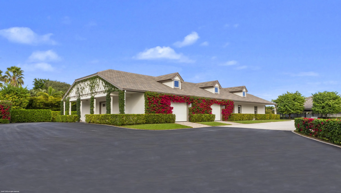
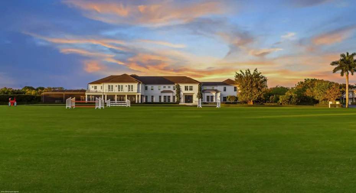
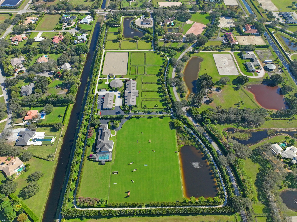
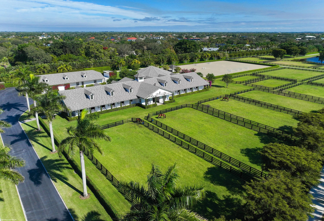
Nestled within the prestigious gated enclave of Palm Beach Point, just one mile from the world-renowned Wellington Equestrian Festival, this impeccable 23-acre estate represents the pinnacle of luxury equestrian living. Completed in 2023, the sprawling 11,000+ sq ft residence is a masterpiece of new construction, where no detail has been spared—from a state-of-the-art restaurant-grade kitchen to an extraordinary pool oasis featuring a zero-edge saltwater pool, oversized Jacuzzi, and innovative chiller system for therapeutic recovery. Equestrian excellence abounds with a pristine 20-stall center-aisle barn, dual tack rooms, commercial laundry, and expansive grooming and feed stations, complemented by an oversized all-weather arena, 14 lush paddocks, and a 3.3-acre Grand Prix field with adv with advanced subsurface drainage throughout. Staff and guests enjoy unparalleled comfort in a four-bedroom, four-bath apartment plus a private studio, while the owner’s oversized garage with car lift and a mile-long all-weather perimeter track completes this unrivaled compound. Widely regarded as the newest and finest equestrian property in Wellington, Florida, this estate delivers transcendent luxury for discerning owners, dedicated staff, and champion horses alike. House 11,000+ sq/ft under air 4 bedrooms en-suite with closets 1 bedroom apartment with separate access 2 x playroom (downstairs wired for home theatre) 2 x office Great room Dining room 2 x master baths both with steam showers and underfloor heating Master sitting room Gym 3 x over size garage parking ac Walls all poured with concrete Extra roof support Pool house full bathroom and storage Heated Pool Hot tub Cold dip Full outdoor kitchen Ceiling speakers and fans Covered porch uv screen Fire pit gas Barn 1 20 stalls 12×14 ft 2 x tack room 2 x feed room Fly spray system Laundry Storage room Cold water spa 1 x office 1 x bathroom 4 x inside grooming stalls 2 x outside grooming stalls All rooms have ac Barn 2 Grooms apartment- 3 x en-suite bedroom 1 bedroom 1 x full bathroom 1 studio apartment Ac garage 9 cars (double lift) Storage space for poles lockers etc Space for hay and shavings Barn 3 Lounge with full bathroom Storage Workshop Walker – 89 ft 8 horse walker Lunge pen in middle Arena 260 x 170 ft Concrete gazebo with ceiling fan and power Exercise track 1 mile GP field 3.3 acres Full drainage underneath 14 paddocks 2 x entrances Service entrance PBP blvd Main entrance 15527 Imperial Point Ln 1 roll gate onto canal for horses 1 mile to show All buildings have generators Comcast fibre optic to property City water Reverse osmosis 2023 Water treatment system 23 acres (4 lots) Roof House 2023 Storage 2020 Main Barn 2016 Walker roof is 2016 Original roof is 1994

Features

  • Swimming Pool: Pool, Heated, Pool Equipment, Screen Enclosure
  • Heating System: Central, Zoned
  • Cooling System: Electric, Central Air, Ceiling Fan(s)
  • Fireplace: Decorative
  • Patio: Balcony, Open, Patio, Porch, Screened
  • Parking: Garage, Garage Door Opener, Attached, Two or More Spaces, Guest

Appliances

  • Appliances: Dryer, Dishwasher, Microwave, Refrigerator, Washer, Disposal, Ice Maker, Gas Range, Some Gas Appliances, Gas Water Heater, Water Softener Owned, Water Purifier, Water Softener

Address Map

  • Country: US
  • State: FL
  • County: Palm Beach
  • City: Wellington
  • Subdivision: PALM BEACH POINT
  • Zipcode: 33414
  • Street: Imperial Point
  • Street Number: 15527
  • Street Suffix: Lane
  • Floor Number: 0
  • Longitude: W81° 42' 20.3''
  • Latitude: N26° 38' 12.8''
  • MLS Area: 5520

MLS Addon

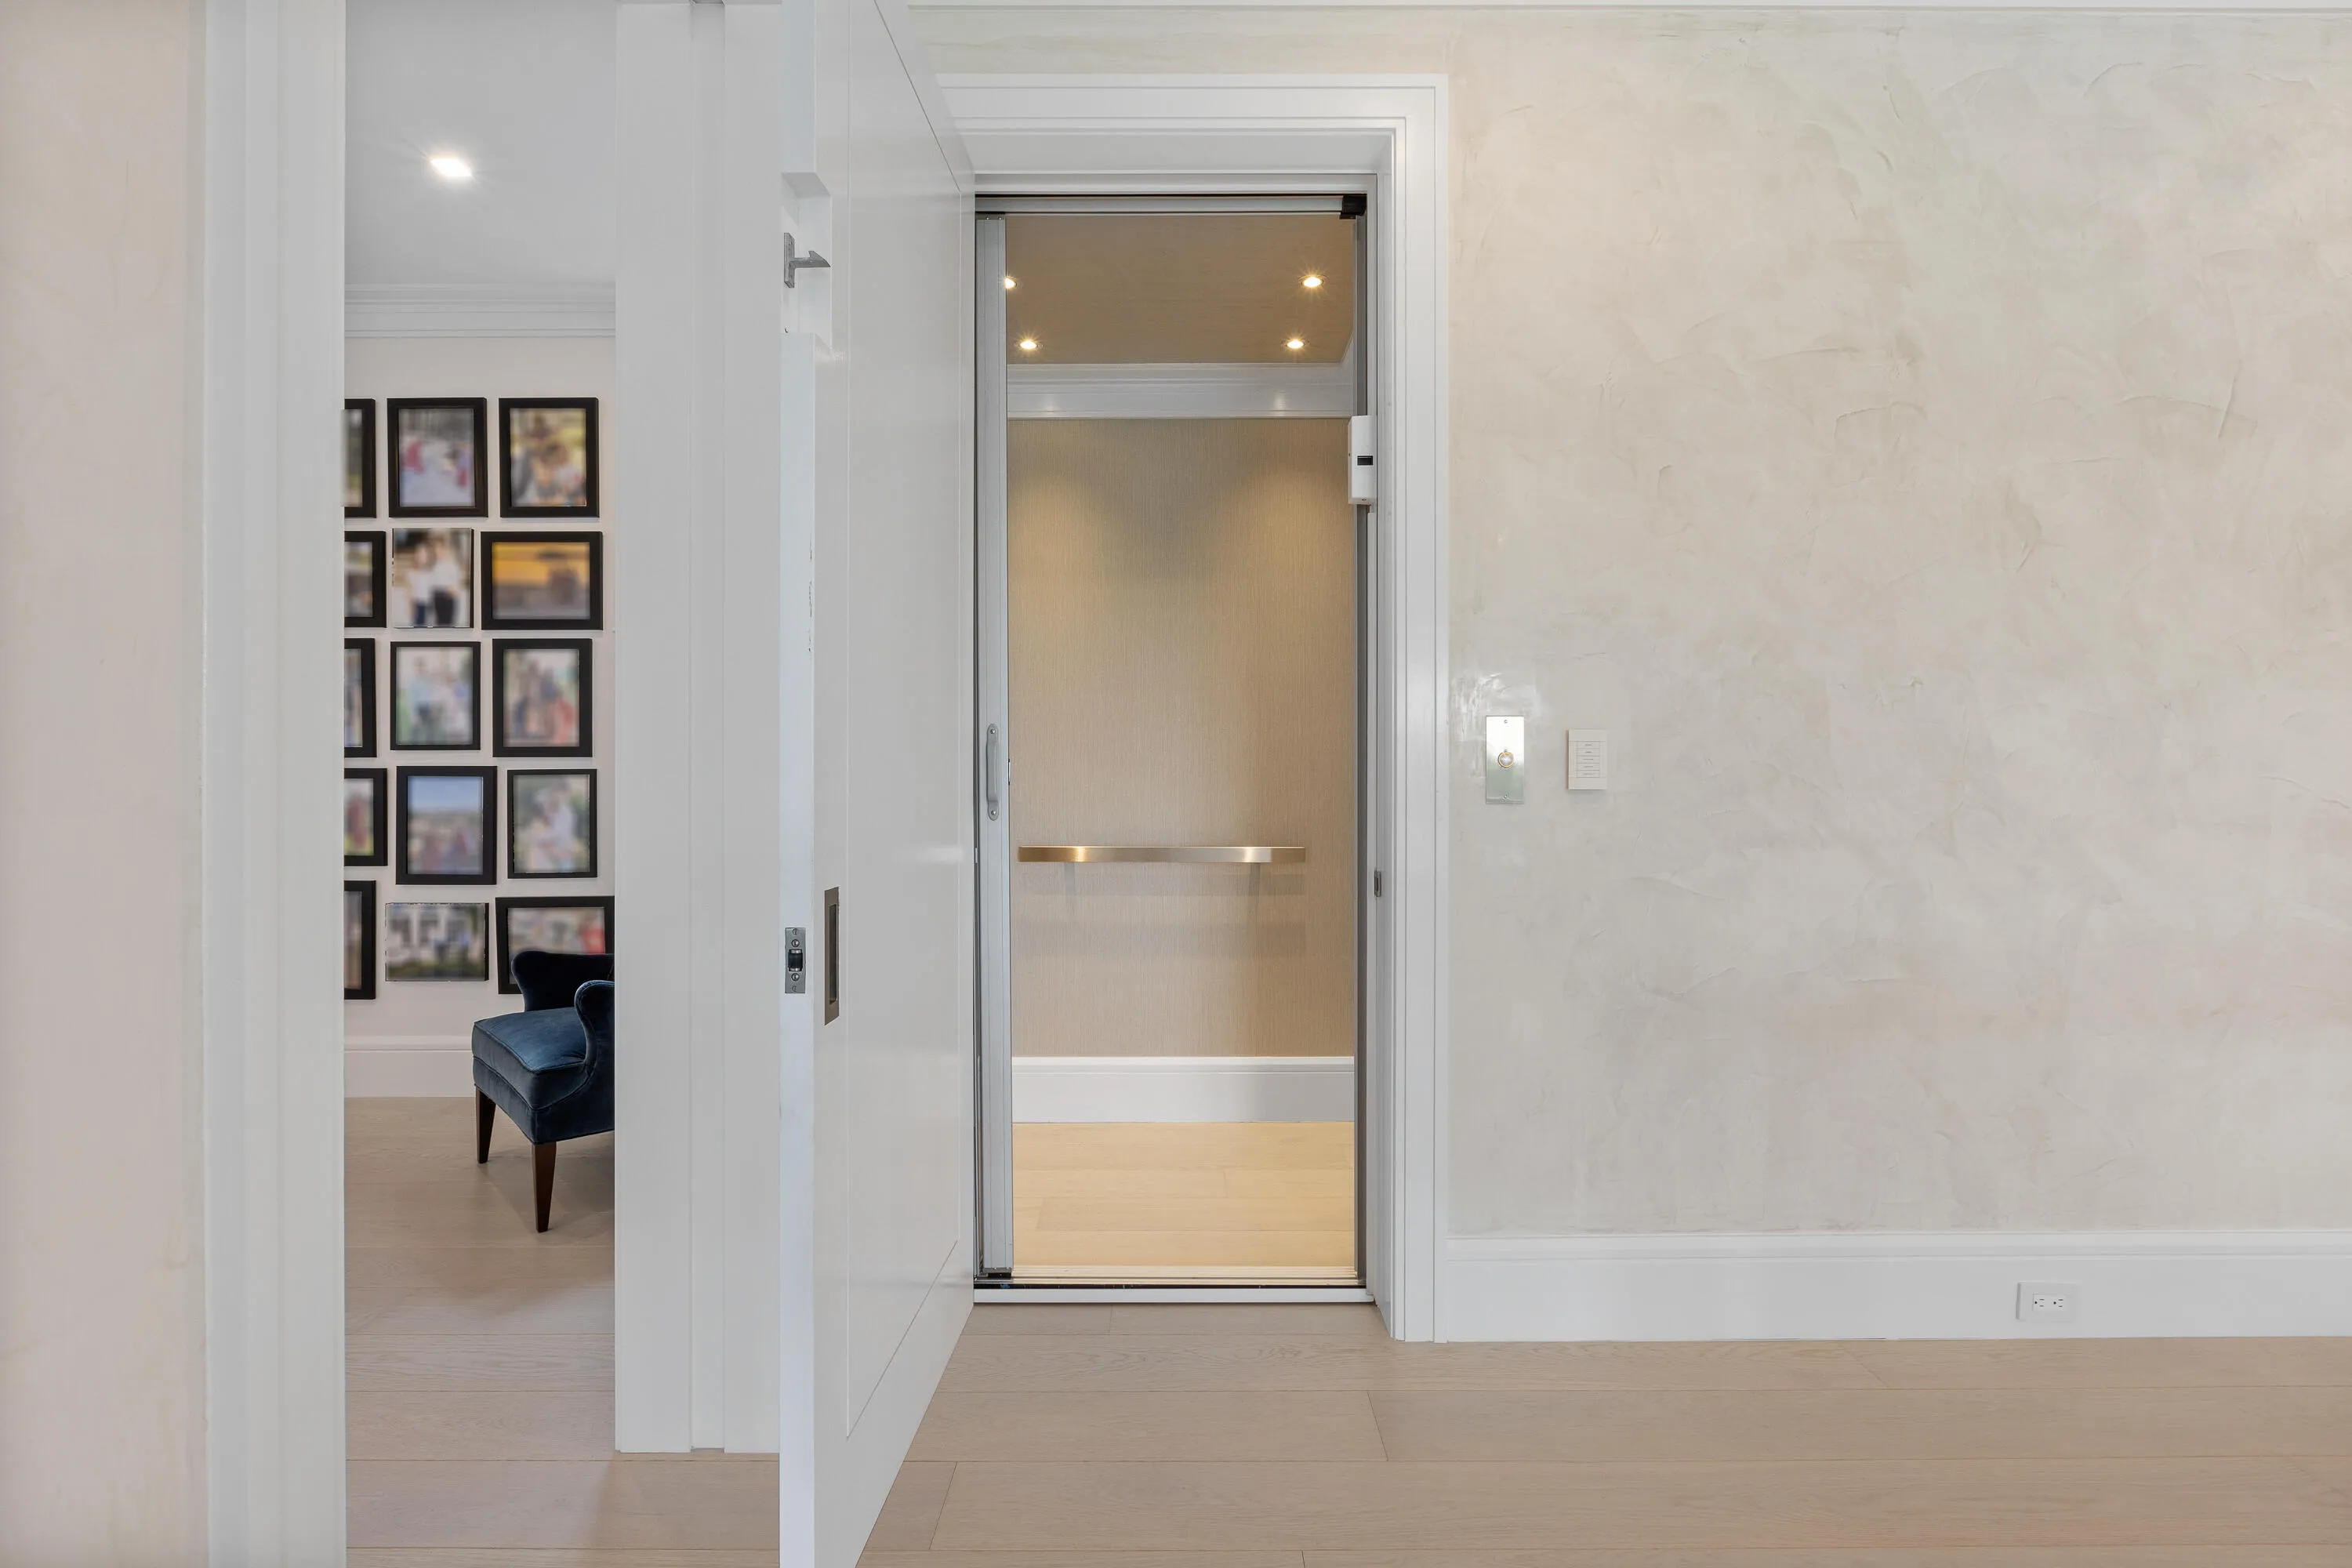
  • Association Amenities: Elevator(s), Pool, Guard, Security
  • Association Fee: $1,761
  • Association Fee Frequency: Monthly
  • Association Fee Includes: Common Area Maintenance, Security
  • Carport Spaces:
  • Close Date:
  • Close Price: $0
  • Elementary School: New Horizons
  • Exterior Features: Balcony, Patio, Fence, Fruit Trees, Enclosed Porch, Outdoor Grill
  • Fireplaces Total: 0
  • Flooring: Ceramic Tile, Wood, Marble, Hardwood
  • Garage Spaces: 12
  • High School: Wellington
  • Insurance Expense: $0
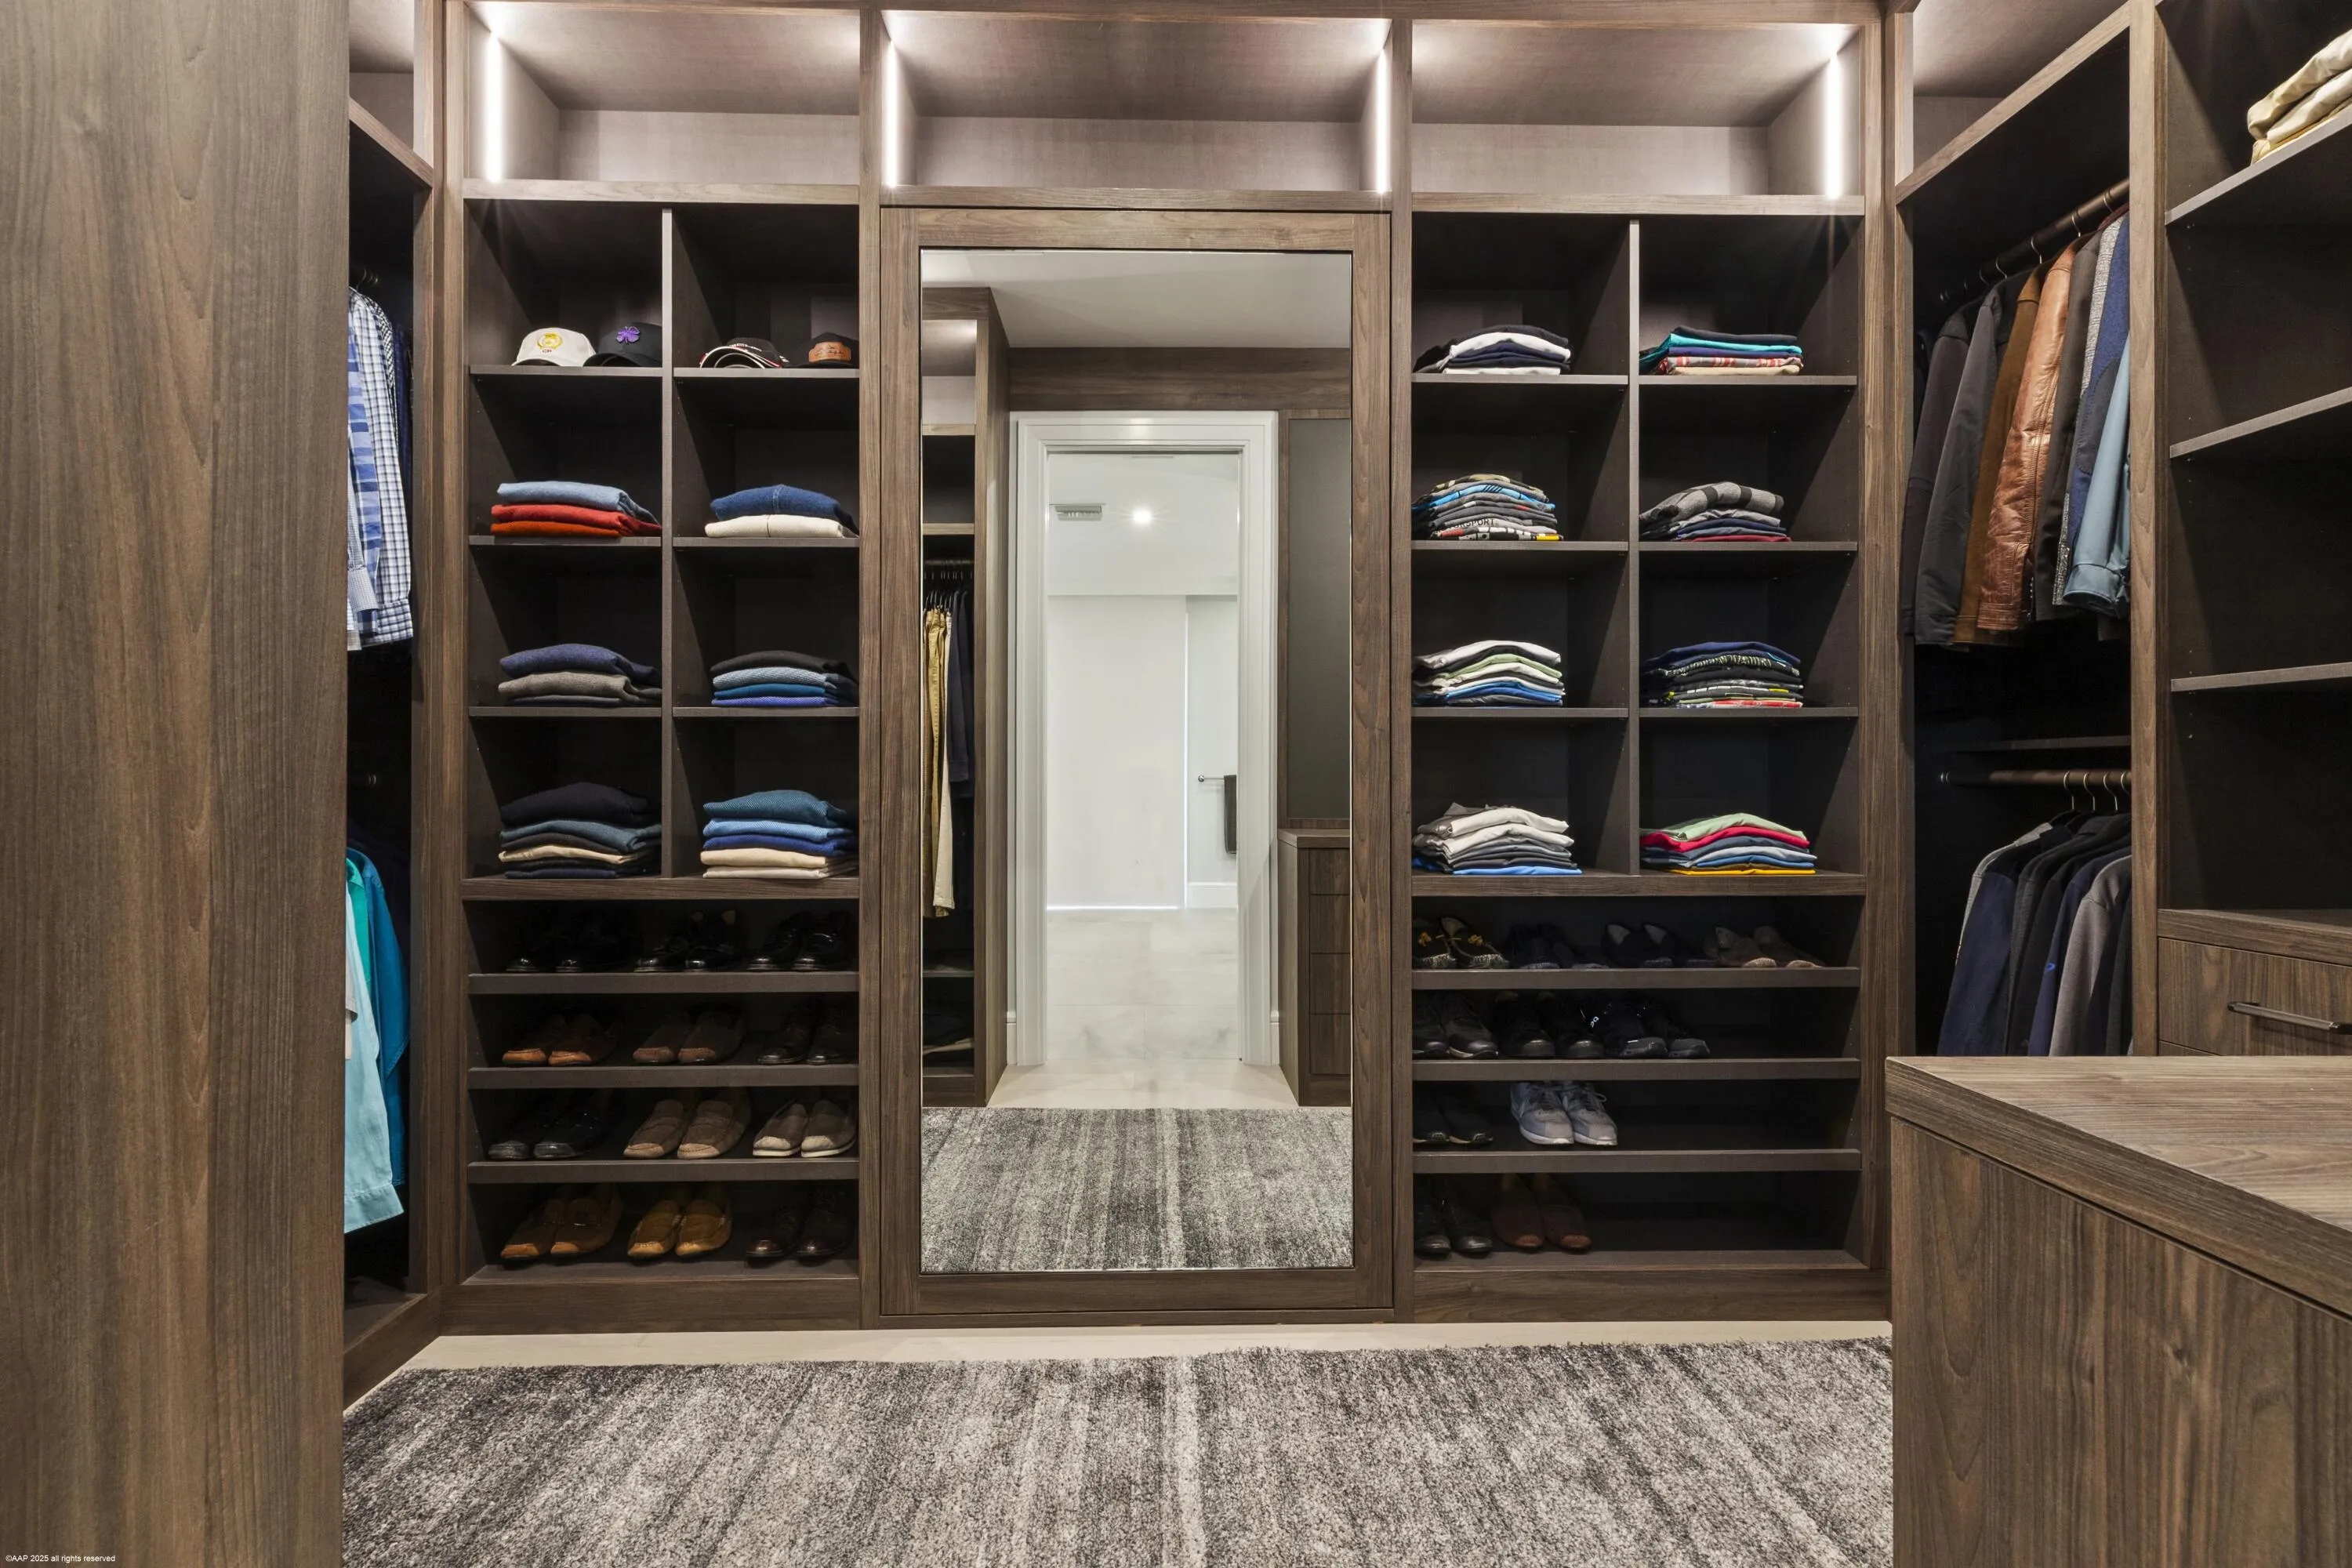
  • Interior Features: Breakfast Area, Dual Sinks, Sitting Area in Primary, Upper Level Primary, Closet Cabinetry, Entrance Foyer, Eat-in Kitchen, French Door(s)/Atrium Door(s), Kitchen Island, Built-in Features, High Ceilings, Separate Shower, Dining Area, Separate/Formal Dining Room, Custom Mirrors, Bar, Fireplace, Kitchen/Dining Combo, Wet Bar, Bathtub, Shower Only
  • Laundry Features: Laundry Tub
  • Levels: Two
  • Lot Features: Sprinklers Automatic, Sprinkler System
  • Middle Or Junior School: Polo Park
  • New Taxes Expense: $0
  • Spa Features: In Ground
  • Stories: 2
  • Stories Total: 2
  • Tax Annual Amount: $137,559
  • Utilities: Cable Available, Sewer Available, Water Available
  • Window Features: Blinds, Impact Glass, Drapes

Location

Listing Updated: 2026-09-24 13:15:43
  • Property Type : Single Family
  • Property Sub Type : Single Family Residence
  • Listing Type : For Sale
  • Listing ID : B26071615
  • Price : $52,250,000
  • View : Other, Water
  • Bedrooms : 5
  • Bathrooms : 9
  • Full Bathrooms : 7
  • Half Bathrooms : 2
  • Square Footage : 15,029 Sqft
  • Year Built : 2023
  • Lot Area : 23.08 Acre
  • Listing Status : Active
  • Days On Market : 23
Contact Agent
Required
Required
Required
By proceeding, you consent to receive calls and texts at the number you provided, including marketing by autodialer and prerecorded and artificial voice, and ettmail, about your inquiry and other home-related matters, but not as a condition of any purchase.

Similar Single Family