• Share

10431 NW 1st Ct, Coral Springs, Florida 33071

Active For Rent
$4,000
  • Beds 3
  • Baths 2
  • Sq Ft 1,730 Sqft
  • Visits: 1 in 13 days

Description

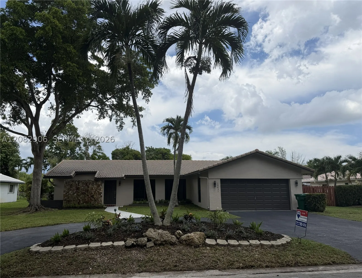
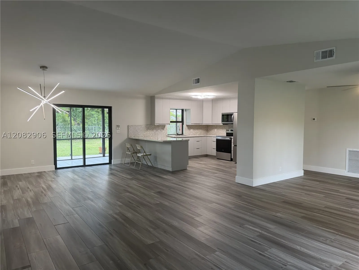
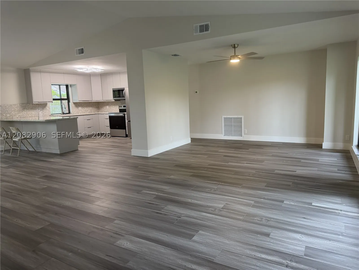
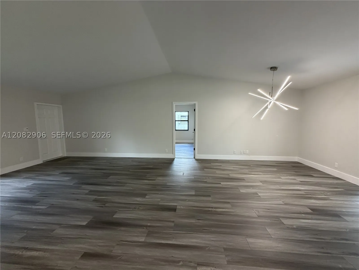
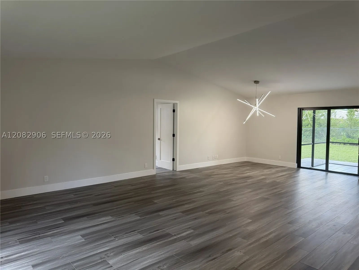
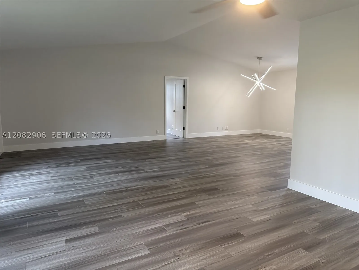
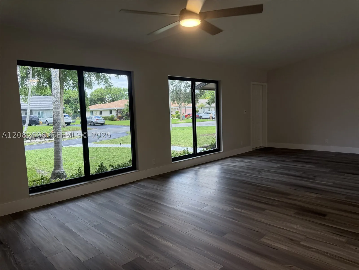
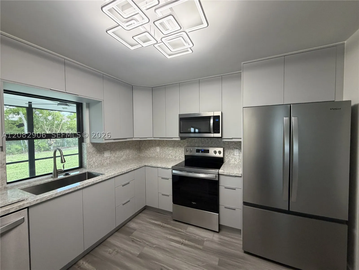
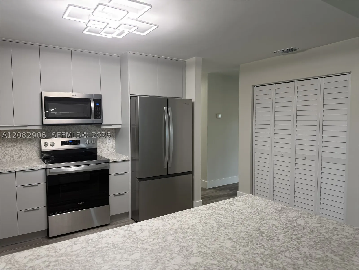
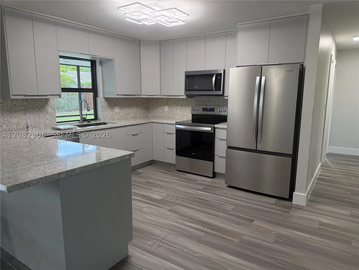
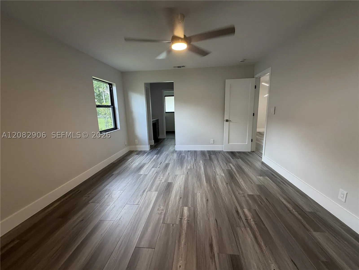
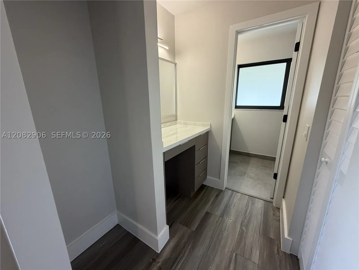
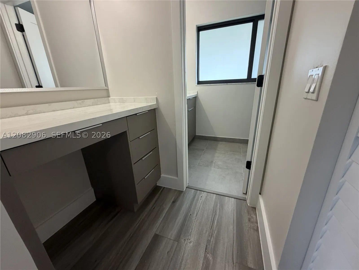
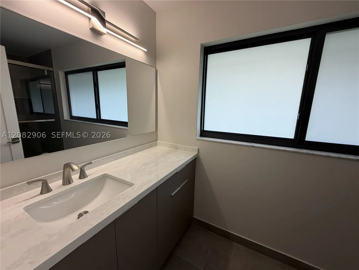
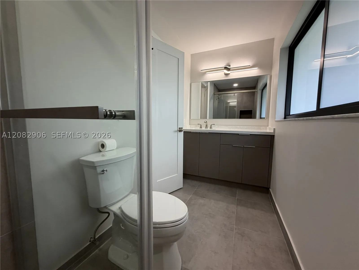
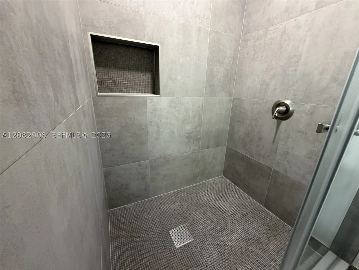
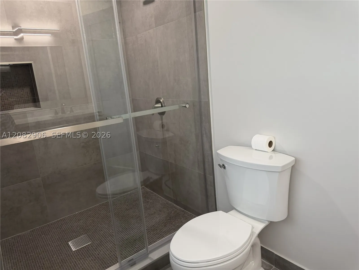
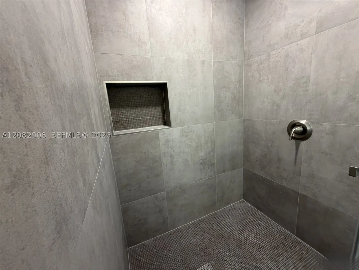
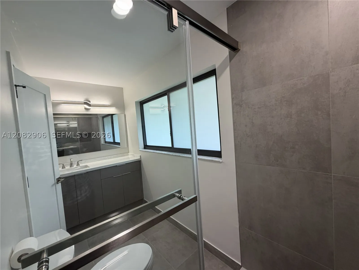
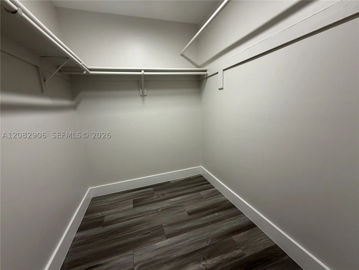
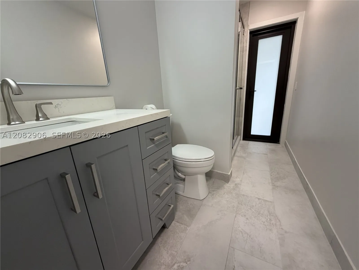
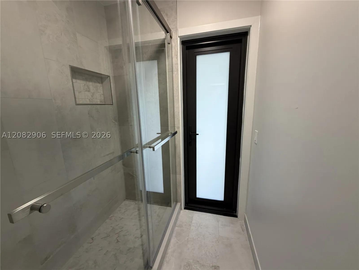
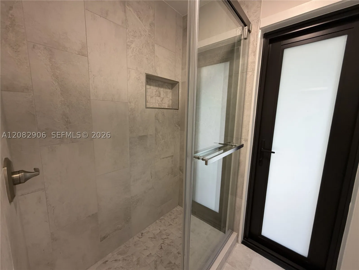
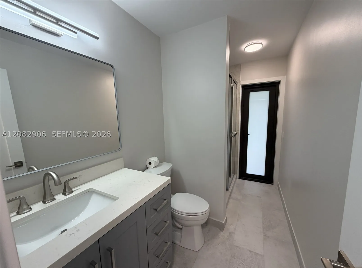
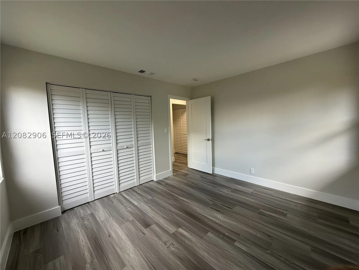
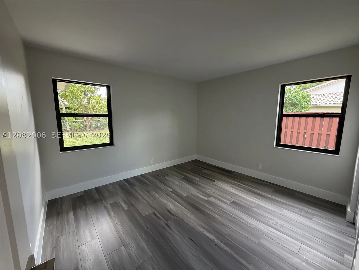
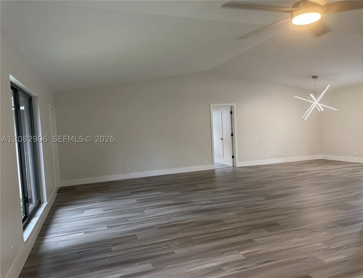
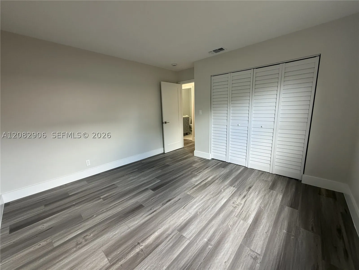
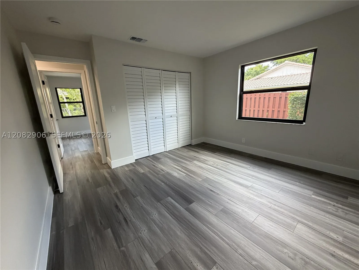
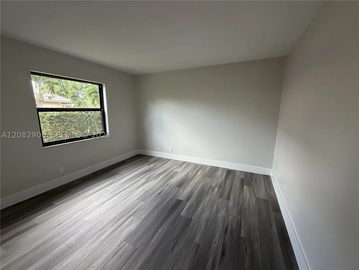
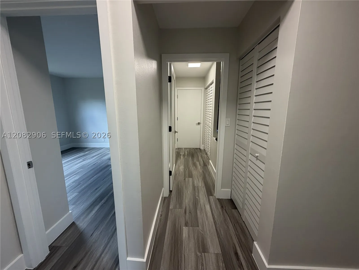
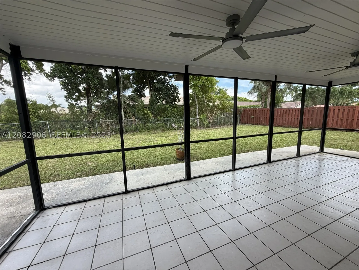
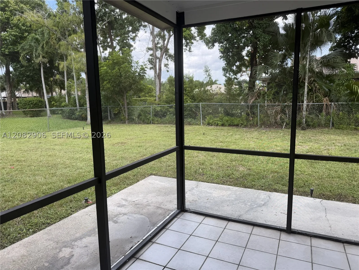
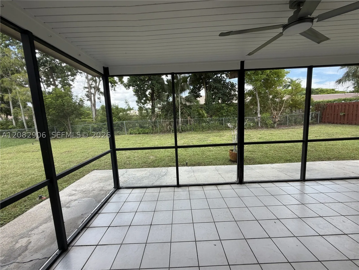
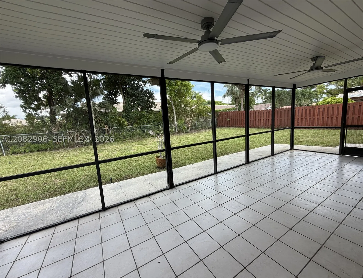
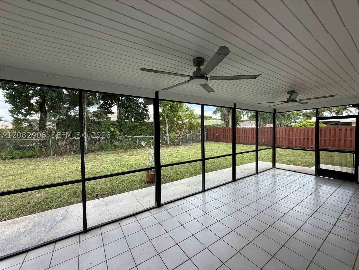
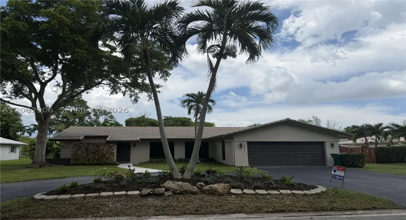
Landlord seeking a long-term tenant who wants to call this home and take advantage of this fully updated, remodeled home located on a great private street with brand-new impact glass & windows throughout. Enjoy an open, flexible floor plan. This 3-bedroom split plan is carpet-free & smoke-free & features luxury vinyl flooring, a fully renovated kitchen with an island, ample storage, a large pantry, new appliances, remodeled bathrooms, freshly painted walls & ceilings, new window treatments, plus a large, north-facing covered screened patio & fenced-in yard, plus a circular driveway for convenient parking. This home offers lots of closets & storage options. The Primary bedroom & bath features a walk-in closet, separate vanity area with extra storage & a large walk-in shower. Both bathrooms offer comfort-height toilets & there is LED lighting throughout. Washer & Dryer included, as well as a 2-car garage with a 2nd refrigerator rnGreat southwest Coral Springs location convenient to schools, shopping & a city park just less than a block away.

Features

  • Swimming Pool: No
  • Heating System: Central, Electric
  • Cooling System: Electric, Central Air, Ceiling Fan(s)
  • Patio: Patio, Porch, Screened
  • Parking: Garage, Garage Door Opener, Attached, Two Spaces

Appliances

  • Appliances: Dryer, Dishwasher, Electric Range, Microwave, Refrigerator, Washer, Electric Water Heater, Disposal, Ice Maker

Address Map

  • Country: US
  • State: FL
  • County: Broward
  • City: Coral Springs
  • Subdivision: OAK WOOD
  • Zipcode: 33071
  • Street: 1st Ct
  • Street Number: 10431
  • Floor Number: 0
  • Longitude: W81° 44' 8.9''
  • Latitude: N26° 13' 54.4''
  • Directions: South of Riverside off 104th Ave between University & Coral Springs drive
  • Street Dir Prefix: NW
  • MLS Area: 3628

MLS Addon

  • Association Fee: $0
  • Association Fee Frequency: Monthly
  • Carport Spaces:
  • Close Date:
  • Close Price: $0
  • Elementary School: Riverside
  • Exterior Features: Lighting, Security/High Impact Doors, Fence, Enclosed Porch
  • Fireplaces Total: 0
  • Flooring: Ceramic Tile, Vinyl, Laminate
  • Garage Spaces: 2
  • High School: Taravella
  • Insurance Expense: $0
  • Interior Features: Bedroom on Main Level, First Floor Entry, Living/Dining Room, Walk-In Closet(s), Pantry, Split Bedrooms, Main Level Primary, Attic, Breakfast Bar
  • Laundry Features: In Garage
  • Levels: One
  • Lot Features: 1/4 to 1/2 Acre Lot, Interior Lot
  • Middle Or Junior School: Ramblewood Middle
  • New Taxes Expense: $0
  • Stories: 1
  • Stories Total: 0
  • Tax Annual Amount: $0
  • Utilities: Underground Utilities
  • Window Features: Blinds, Impact Glass

Location

Listing Updated: 2026-09-20 16:16:29
  • Property Type : Residential Lease
  • Property Sub Type : Single Family Residence
  • Listing Type : For Rent
  • Listing ID : A12082906
  • Price : $4,000
  • View : Garden
  • Bedrooms : 3
  • Bathrooms : 2
  • Full Bathrooms : 2
  • Half Bathrooms : 0
  • Square Footage : 1,730 Sqft
  • Year Built : 1979
  • Lot Area : 0 Acre
  • Listing Status : Active
  • Days On Market : 12
Contact Agent
Required
Required
Required
By proceeding, you consent to receive calls and texts at the number you provided, including marketing by autodialer and prerecorded and artificial voice, and ettmail, about your inquiry and other home-related matters, but not as a condition of any purchase.

Similar Residential Lease