• Share

3554 SW Thistlewood Lane, Palm City, Florida 34990

Pending
$650,000
  • Beds 3
  • Baths 2
  • Sq Ft 2,048 Sqft
  • Visits: 1 in 58 days

Description

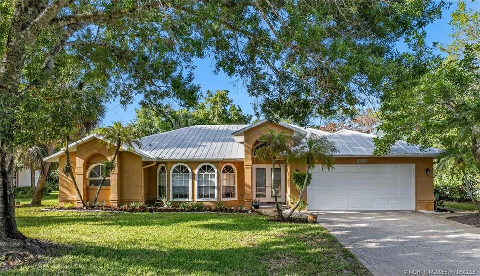
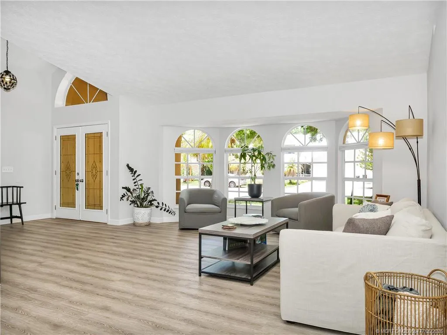
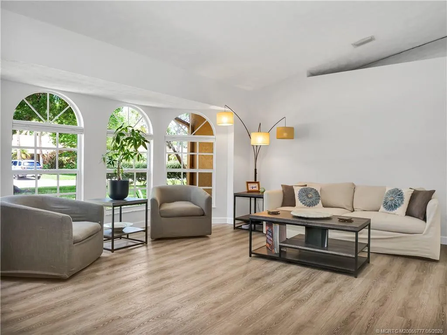
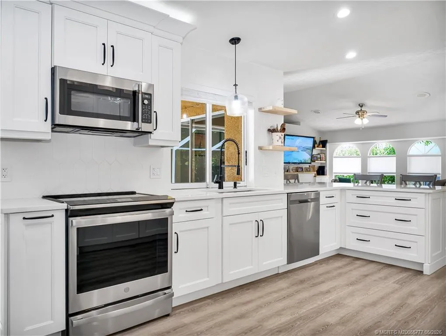
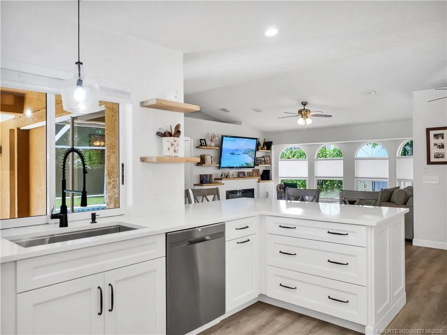
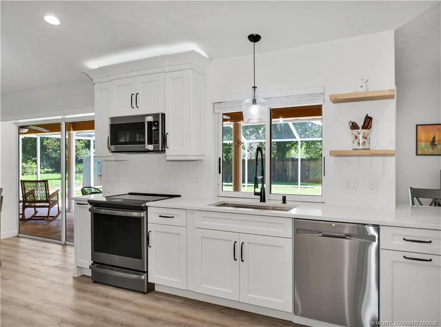
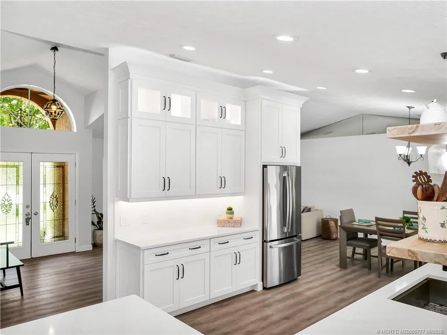
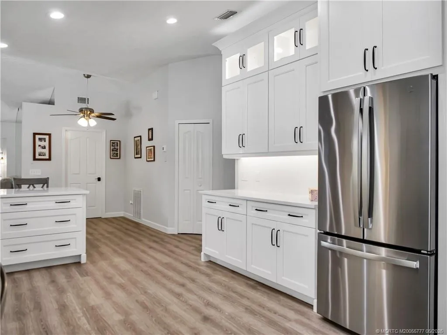
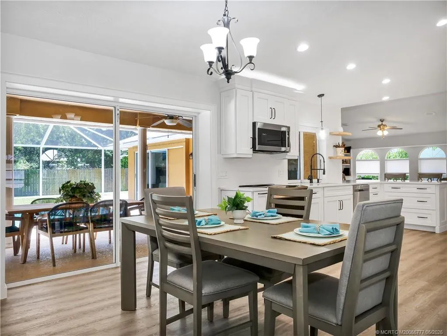
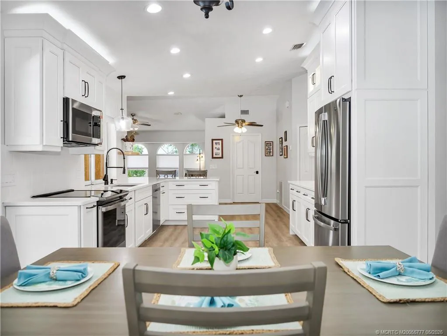
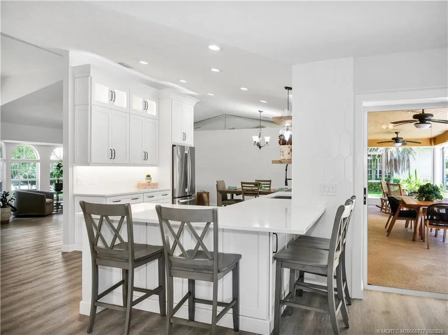
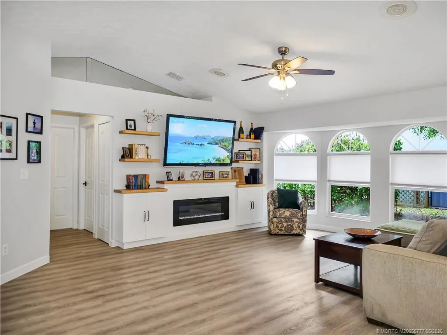
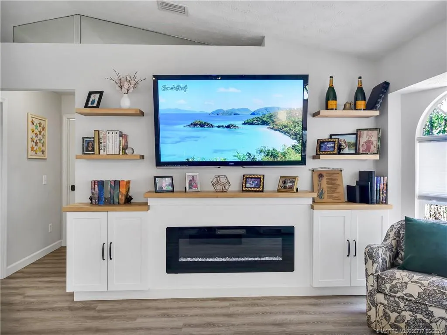
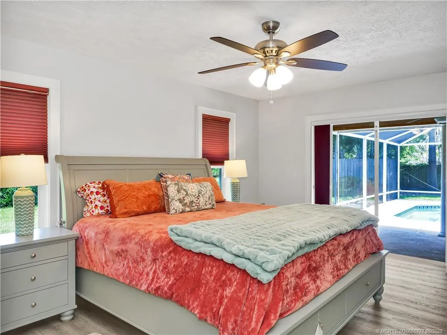
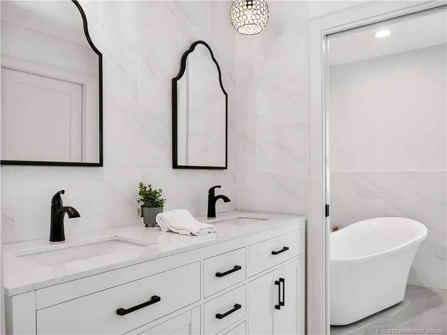
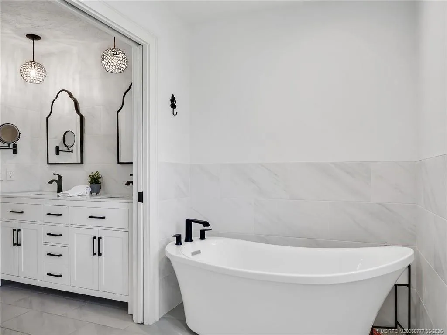
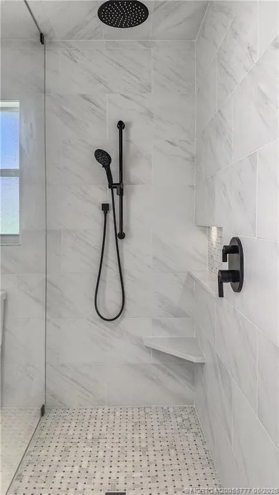
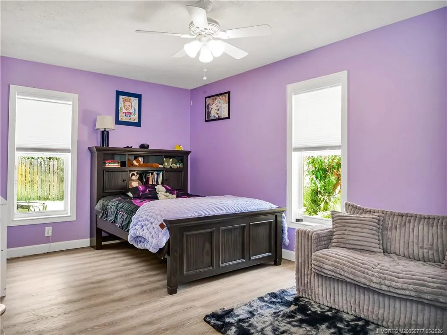
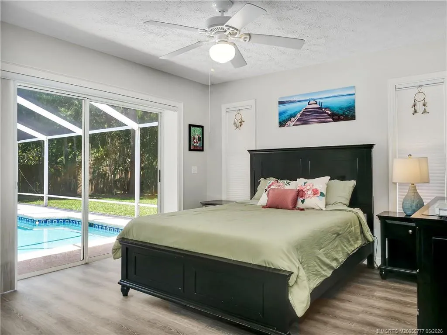
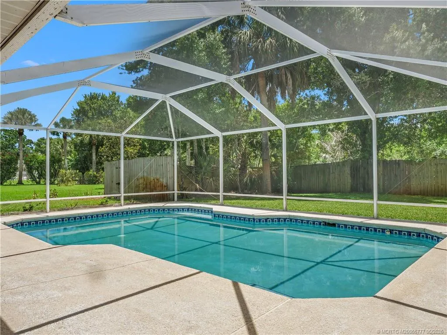
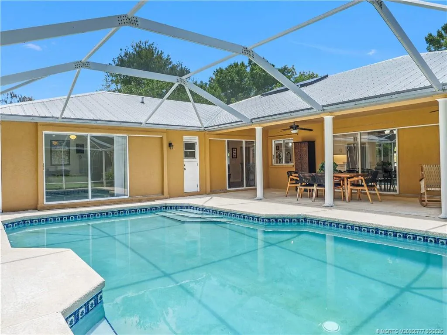
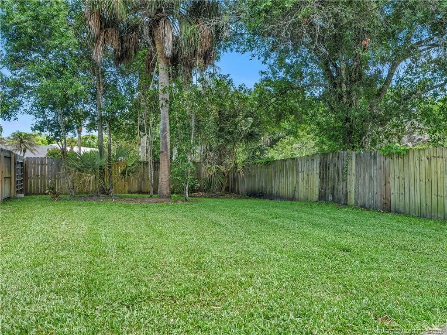
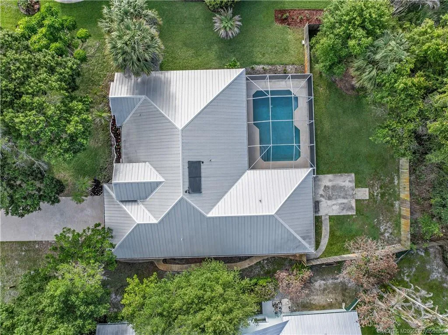
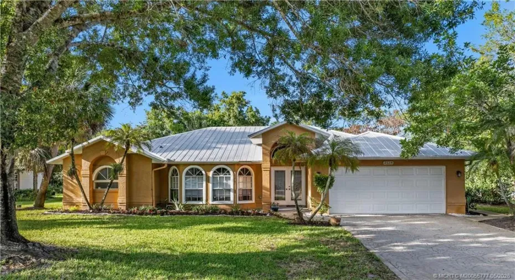
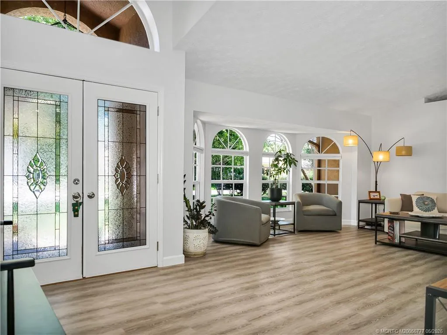
Welcome to Danforth! You’ll love this 3 bed, 2 bath home where modern design meets seamless indoor-outdoor living. Step inside to discover LVP flooring throughout the home. Fully updated kitchen, designed to open effortlessly to both the formal dining area and the family room, features white shaker cabinets, quartz counters, custom tile backsplash, s/s appliances, and built-in pantry. Abundant counter space and large breakfast bar make hosting a breeze. Family room features a custom built-in media cabinet complete with an electric fireplace and modern floating shelving. The updated primary bath feels like a boutique spa, equipped with dual sinks, elegant lighting, a free-standing soaking tub, and a separate walk-in shower with multiple shower heads. Walk-in closet complete with custom shelving. Outside, enjoy a screened pool/covered patio and fenced backyard that backs up to a serene preserve view. Easy access to I95, FL Tpke, shopping, restaurants, beaches, and downton Stuart

Features

  • Swimming Pool: Indoor
  • Heating System: Central
  • Cooling System: Central Air, Ceiling Fan(s)
  • Parking: Garage, Garage Door Opener, Attached

Appliances

  • Appliances: Dryer, Dishwasher, Microwave, Refrigerator, Washer, Disposal, Range

Address Map

  • Country: US
  • State: FL
  • County: Martin
  • City: Palm City
  • Subdivision: Danforth 01
  • Zipcode: 34990
  • Street: Thistlewood
  • Street Number: 3554
  • Street Suffix: Lane
  • Floor Number: 0
  • Longitude: W81° 43' 10.3''
  • Latitude: N27° 9' 36.3''
  • Street Dir Prefix: SW
  • MLS Area: 6090 - Palm City

MLS Addon

  • Architectural Style: Mediterranean
  • Association Amenities: Sidewalks
  • Association Fee: $170
  • Association Fee Frequency: Monthly
  • Association Fee Includes: Common Areas, Security
  • Carport Spaces:
  • Close Date:
  • Close Price: $0
  • Elementary School: Palm City
  • Fireplaces Total: 0
  • Garage Spaces: 0
  • High School: Martin County
  • Insurance Expense: $0
  • Interior Features: Dual Sinks, Living/Dining Room, Closet Cabinetry, Walk-In Closet(s), Built-in Features, Garden Tub/Roman Tub, High Ceilings, Split Bedrooms, Separate Shower, Main Level Primary, Bar, Attic, Pull Down Attic Stairs, Bathtub, Soaking Tub
  • Lot Features: 1/4 to 1/2 Acre Lot
  • Middle Or Junior School: Hidden Oaks
  • New Taxes Expense: $0
  • Stories: 0
  • Stories Total: 1
  • Tax Annual Amount: $7,321
  • Utilities: Sewer Available, Water Available

Location

Listing Updated: 2026-09-20 17:07:19
  • Property Type : Single Family
  • Property Sub Type : Single Family Residence
  • Listing Type : For Sale
  • Listing ID : M20055777
  • Price : $650,000
  • View : Ocean, River, Water
  • Bedrooms : 3
  • Bathrooms : 2
  • Full Bathrooms : 2
  • Half Bathrooms : 0
  • Square Footage : 2,048 Sqft
  • Year Built : 1992
  • Lot Area : 0.31 Acre
  • Listing Status : Pending
  • Days On Market : 60
Contact Agent
Required
Required
Required
By proceeding, you consent to receive calls and texts at the number you provided, including marketing by autodialer and prerecorded and artificial voice, and ettmail, about your inquiry and other home-related matters, but not as a condition of any purchase.

Similar Single Family