• Share

972 SW Hunt Club Circle, Palm City, Florida 34990

Pending
$625,000
  • Beds 3
  • Baths 2
  • Sq Ft 2,081 Sqft
  • Visits: 1 in 109 days

Description

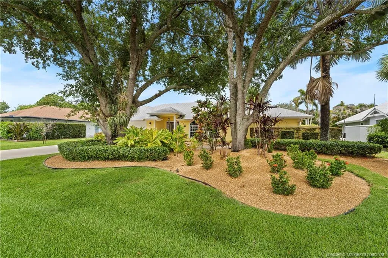
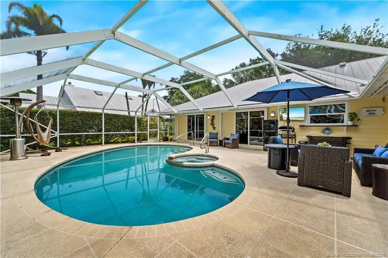
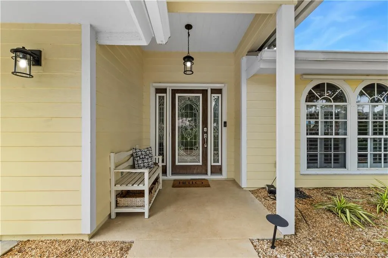
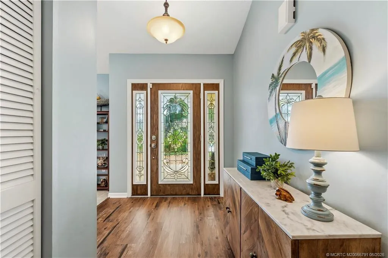
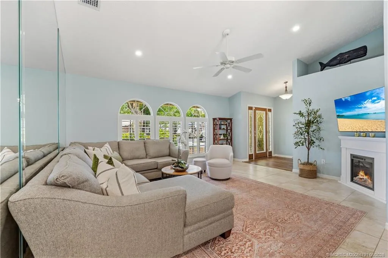
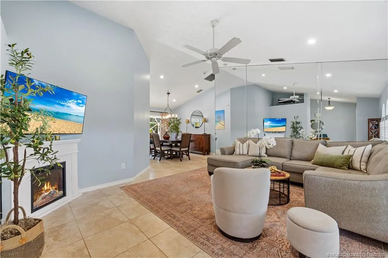
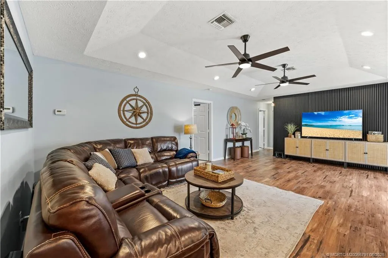
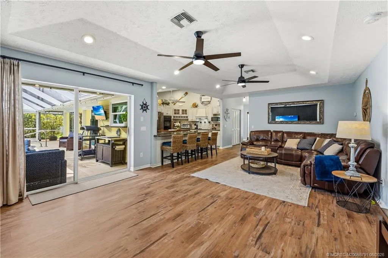
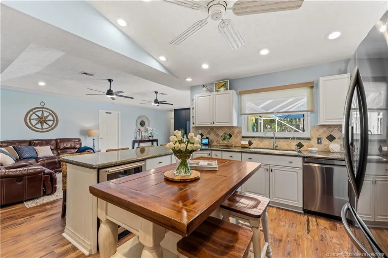
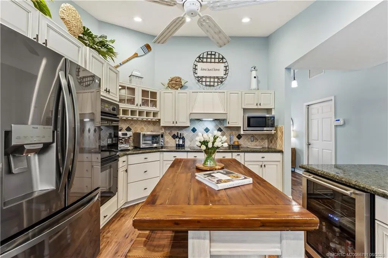
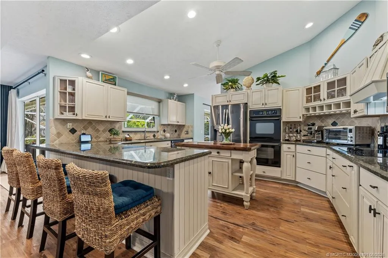
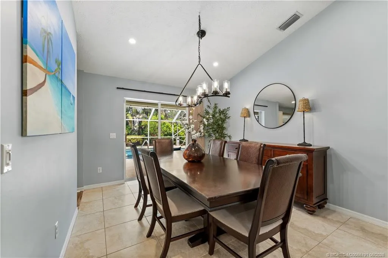
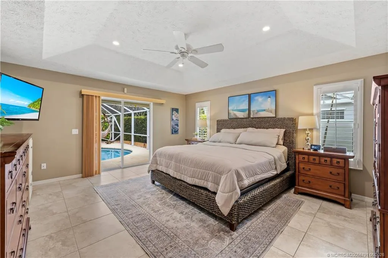
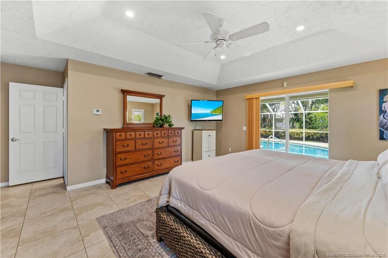
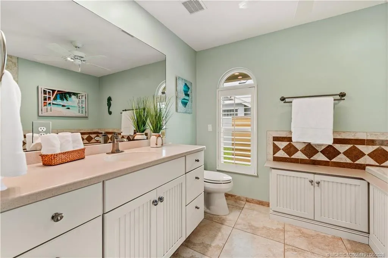
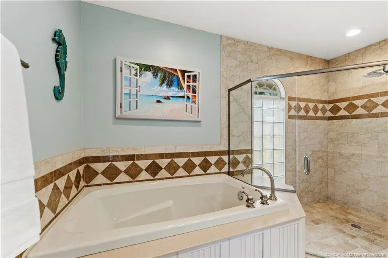
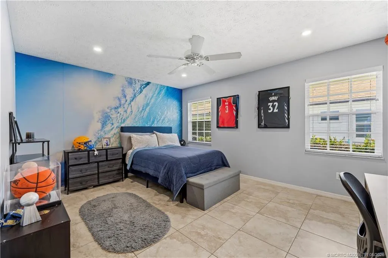
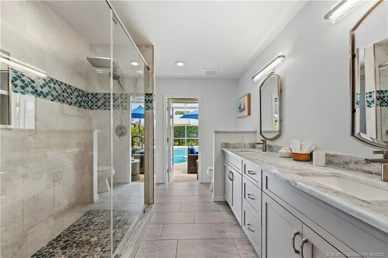
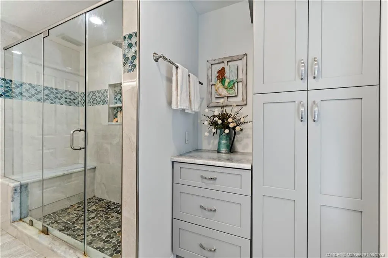
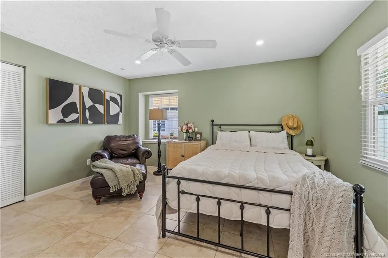
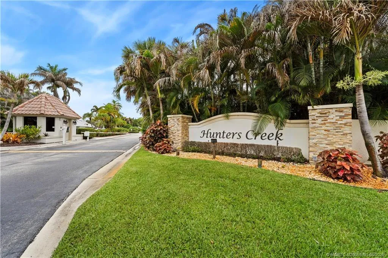
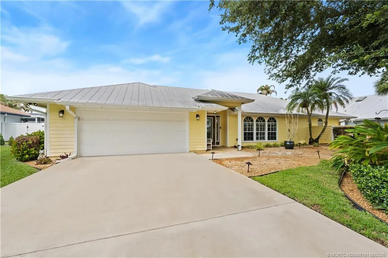
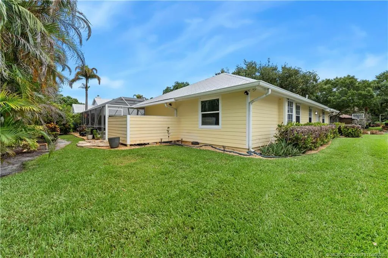
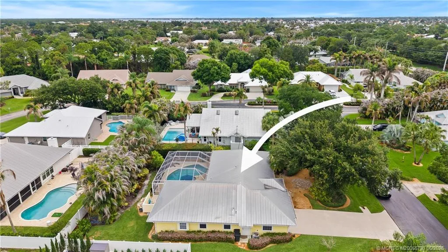
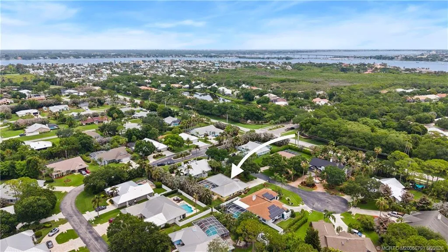
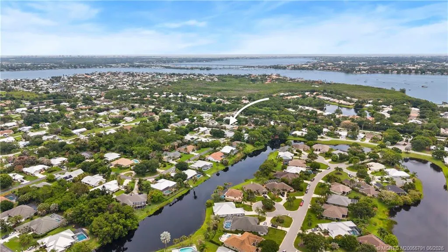
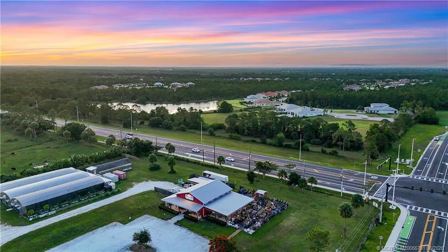
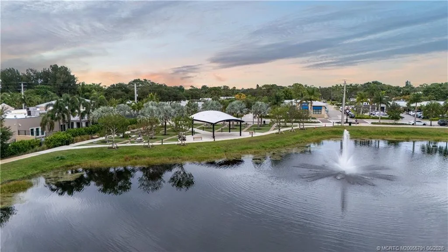
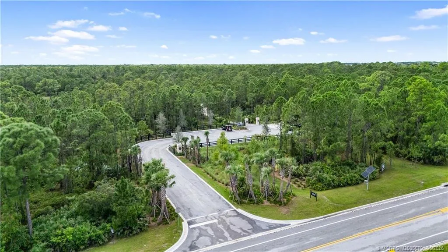
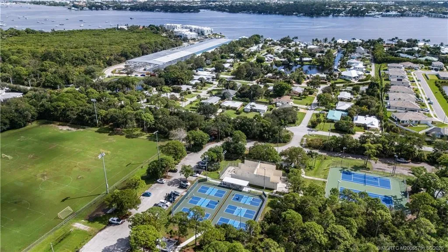
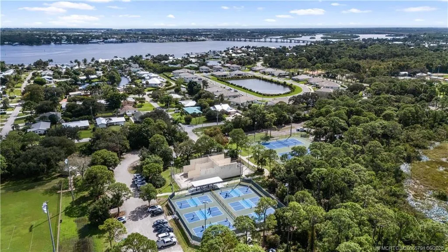
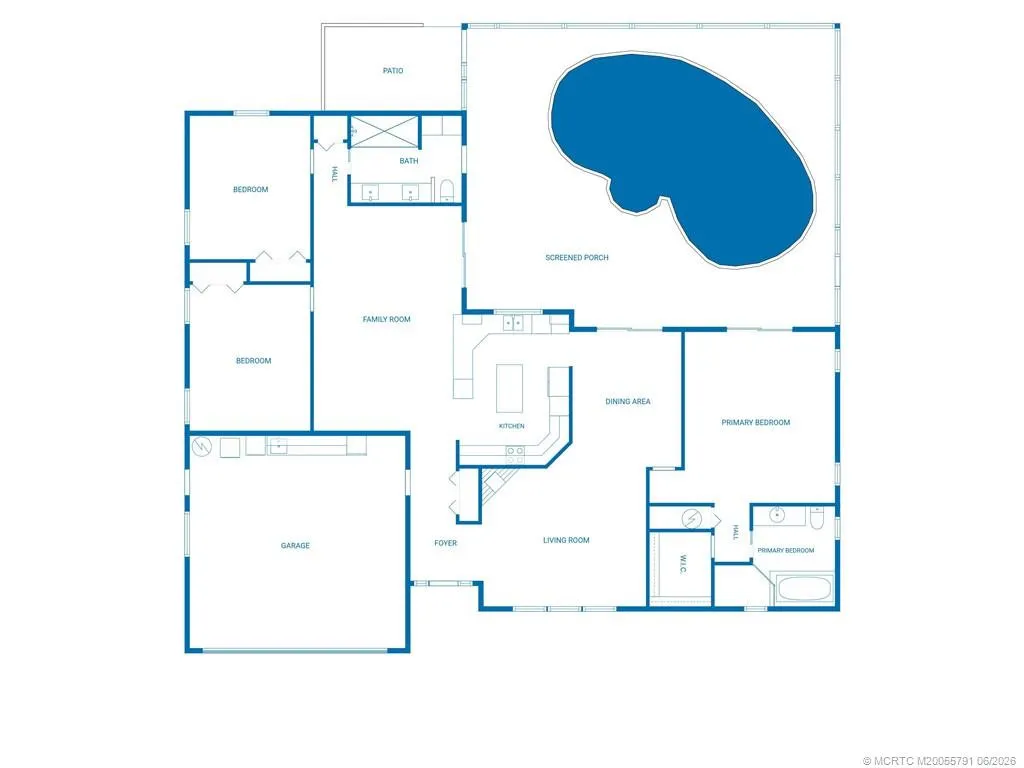
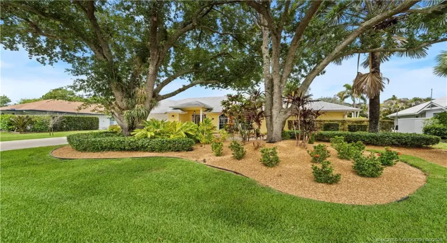
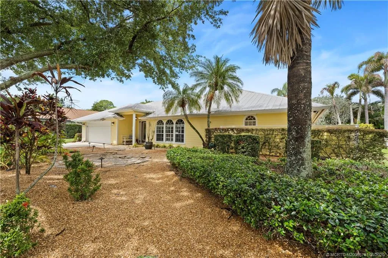
Welcome Home to this beautifully maintained 3BR/2BA pool home with a 2-car garage in the desirable, gated Hunters Creek community. Designed for comfortable living and easy entertaining, the spacious floor plan features formal living and dining rooms plus a generous family room. Wood and tile flooring flow throughout, while the chef’s kitchen offers beautiful cabinetry, granite countertops, double ovens, a beverage fridge, and abundant storage. The primary suite features a walk-in closet and a spa-inspired bath with a soaking tub and separate shower. Enjoy Florida living year-round from the screened lanai with a heated saltwater pool and spa. The meticulously landscaped yard showcases native Florida foliage, creating a private and tranquil outdoor retreat. Additional features include Hardie Plank siding, metal roof, new A/C, impact windows, and a prime location near A-rated schools, shopping, dining, I-95 and the Florida Turnpike. Move-in ready and meticulously cared for inside and out!

Features

  • Swimming Pool: In Ground, Salt Water
  • Heating System: Central
  • Cooling System: Central Air, Ceiling Fan(s)
  • Patio: Patio, Screened
  • Parking: Garage, Attached

Appliances

  • Appliances: Dishwasher, Microwave, Cooktop, Oven

Address Map

  • Country: US
  • State: FL
  • County: Martin
  • City: Palm City
  • Subdivision: Hunters Creek
  • Zipcode: 34990
  • Street: Hunt Club
  • Street Number: 972
  • Street Suffix: Circle
  • Floor Number: 0
  • Longitude: W81° 43' 18.4''
  • Latitude: N27° 11' 35.2''
  • Street Dir Prefix: SW
  • MLS Area: 6090 - Palm City

MLS Addon

  • Architectural Style: Ranch
  • Association Amenities: No
  • Association Fee: $100
  • Association Fee Frequency: Monthly
  • Association Fee Includes: Common Areas
  • Carport Spaces:
  • Close Date:
  • Close Price: $0
  • Elementary School: Bessey Creek
  • Exterior Features: Outdoor Living Area
  • Fireplaces Total: 0
  • Flooring: Tile, Wood
  • Garage Spaces: 0
  • High School: Martin County
  • Insurance Expense: $0
  • Interior Features: Dual Sinks, Walk-In Closet(s), Built-in Features, Pantry, Split Bedrooms, Dining Area, Separate/Formal Dining Room, Tub Shower
  • Lot Features: 1/4 to 1/2 Acre Lot, Cul-De-Sac
  • Middle Or Junior School: Hidden Oaks
  • New Taxes Expense: $0
  • Stories: 1
  • Stories Total: 1
  • Tax Annual Amount: $4,840
  • Utilities: Cable Available, Electricity Available, Sewer Available, Water Available

Location

Listing Updated: 2026-09-20 17:27:55
  • Property Type : Single Family
  • Property Sub Type : Single Family Residence
  • Listing Type : For Sale
  • Listing ID : M20055791
  • Price : $625,000
  • View : Garden
  • Bedrooms : 3
  • Bathrooms : 2
  • Full Bathrooms : 2
  • Half Bathrooms : 0
  • Square Footage : 2,081 Sqft
  • Year Built : 1990
  • Lot Area : 0.26 Acre
  • Listing Status : Pending
  • Days On Market : 69
Contact Agent
Required
Required
Required
By proceeding, you consent to receive calls and texts at the number you provided, including marketing by autodialer and prerecorded and artificial voice, and ettmail, about your inquiry and other home-related matters, but not as a condition of any purchase.

Similar Single Family